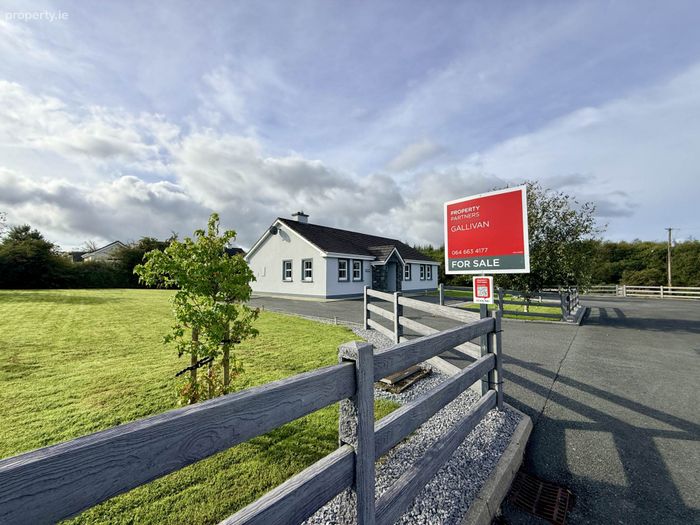
3 Quarry Lodges, Gneeveguilla, Co. Kerry, Gneevguilla, Co. Kerry
 See Larger Images & 25 More Photographs >>
€295,000
Detached House3 Bedrooms, 2 Bathrooms, Detached House
Rating:


Contact Name: Jonathon Greene
Agent:
Property Partners Gallivan
PSR Licence Number: 001658
Email Agent Show Number
Save This Ad
Property Description
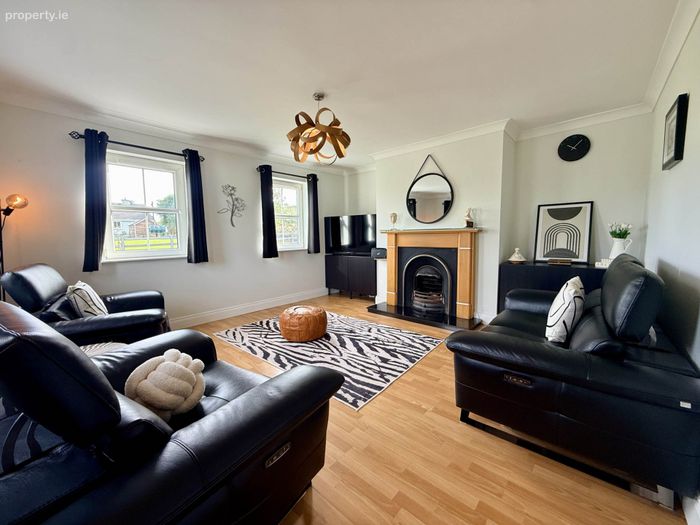
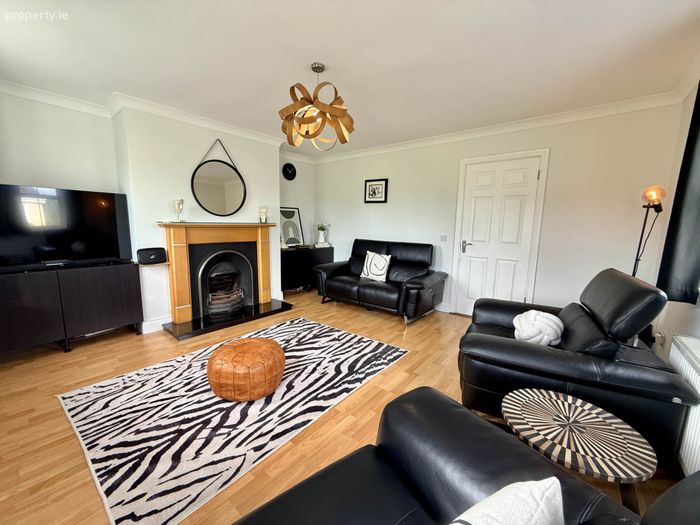
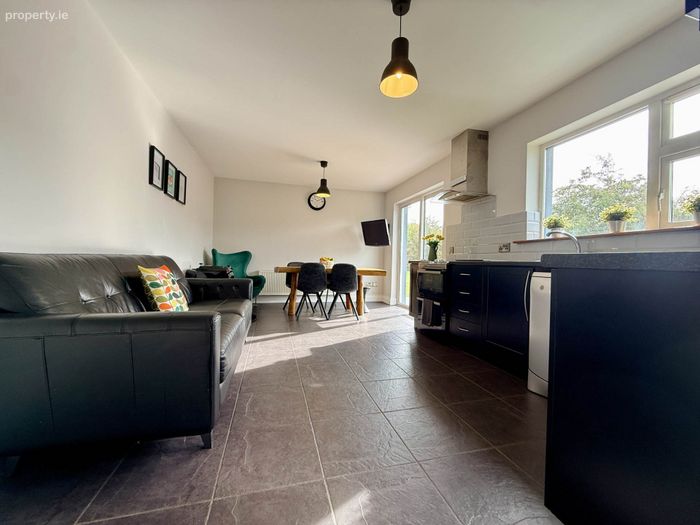
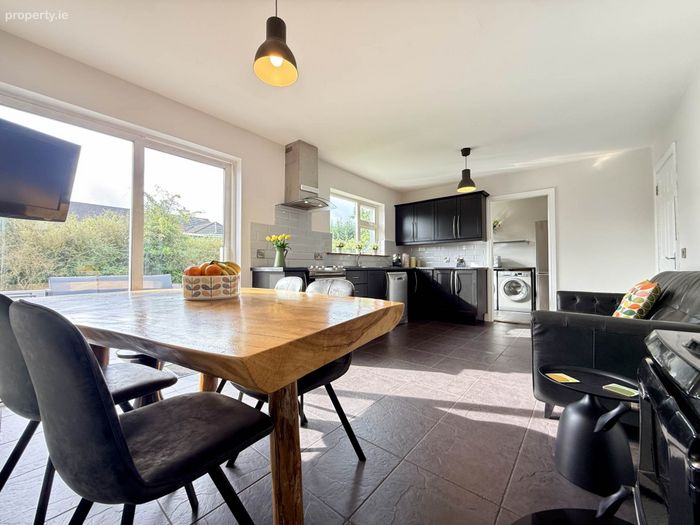
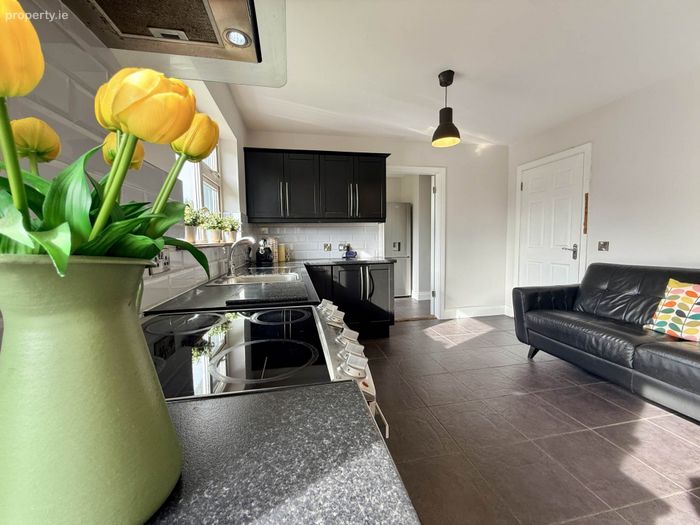
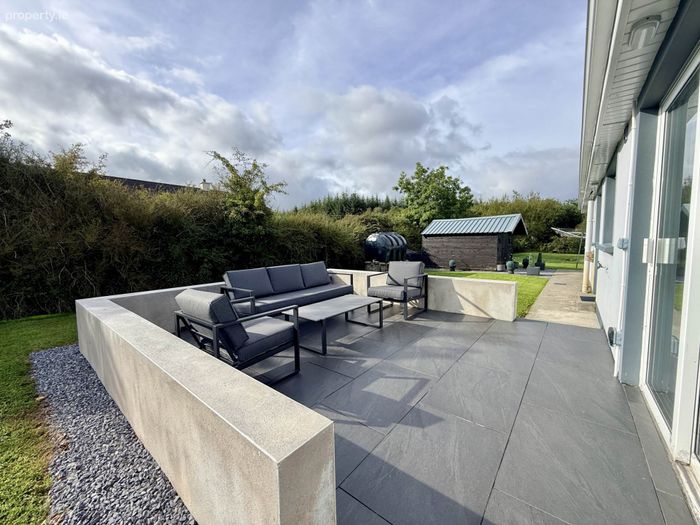
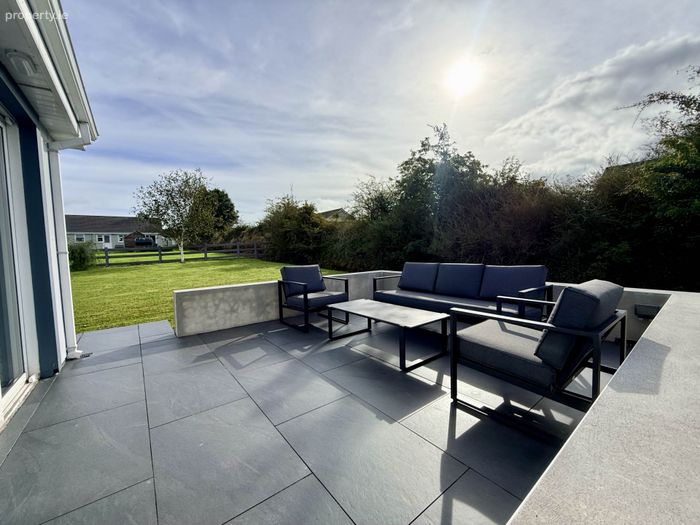
Extending to approximately 1,325ft², the home is bright, spacious and exceptionally well cared for throughout. A welcoming lounge with an open fireplace and dual-aspect windows creates a warm and inviting focal point, while the generous kitchen/dining area forms the heart of the home. Flooded with natural light, this superb space features a solid fuel stove with back boiler, creating a cosy atmosphere while also providing an efficient supplementary heat source. Sliding doors open directly onto a sun-soaked south-facing patio and garden, providing the perfect setting for family gatherings, summer entertaining and everyday living. A practical utility room with rear access adds further convenience.
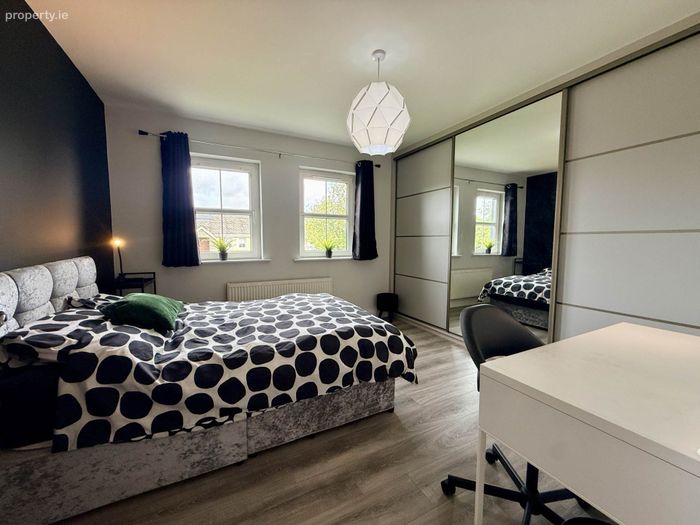
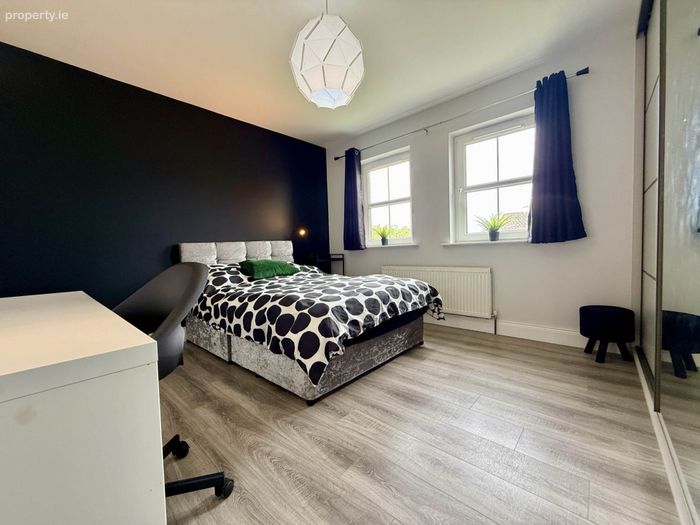
Accommodation comprises of three generous double bedrooms, including a beautifully appointed master bedroom with en suite. Two bedrooms feature stylish mirrored sliderobe wardrobes, while the master benefits from fitted wardrobes. A generous family bathroom completes the accommodation.
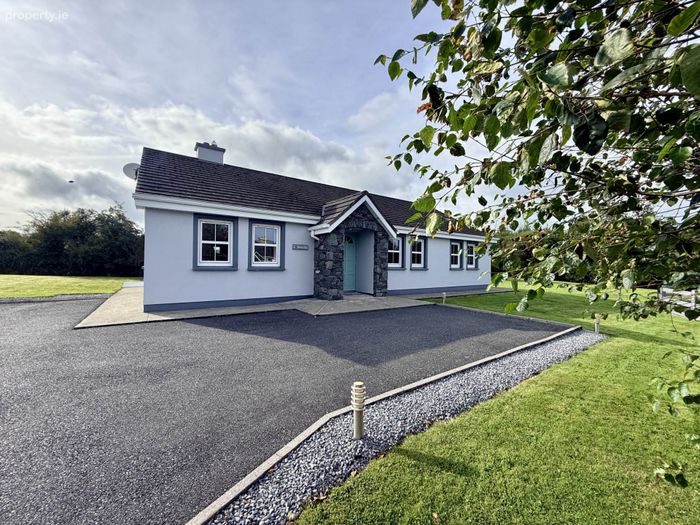
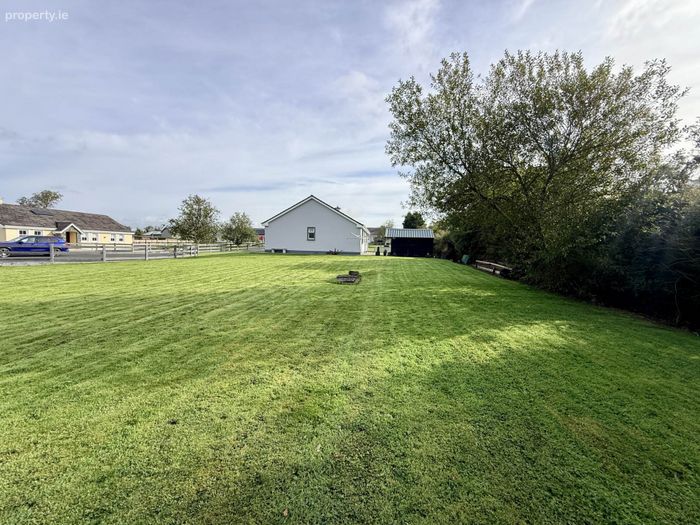
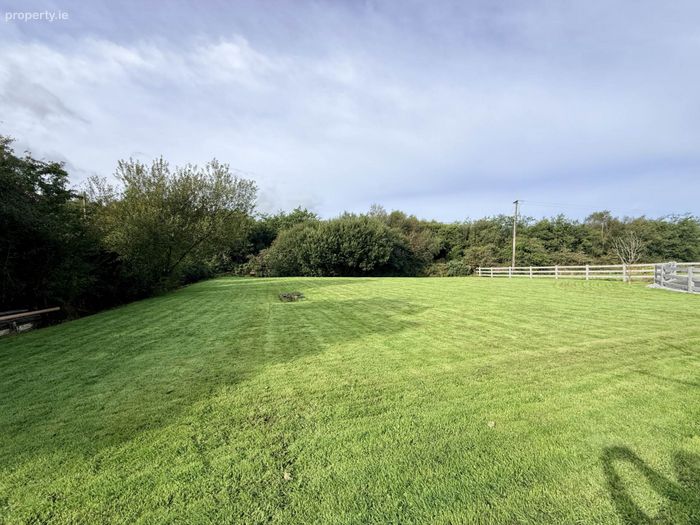
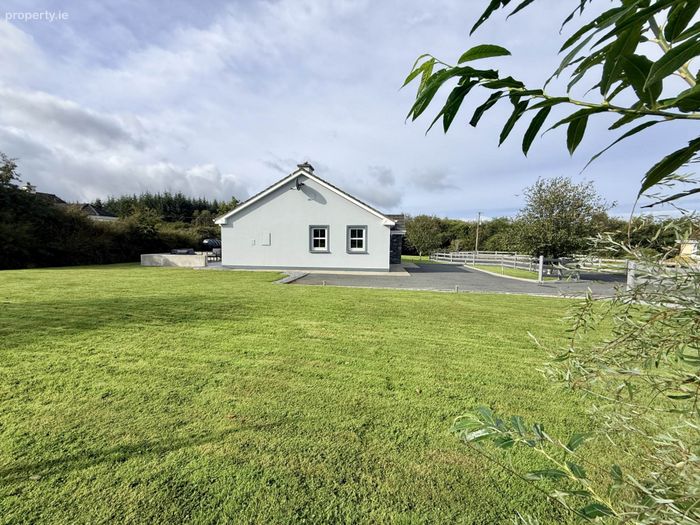
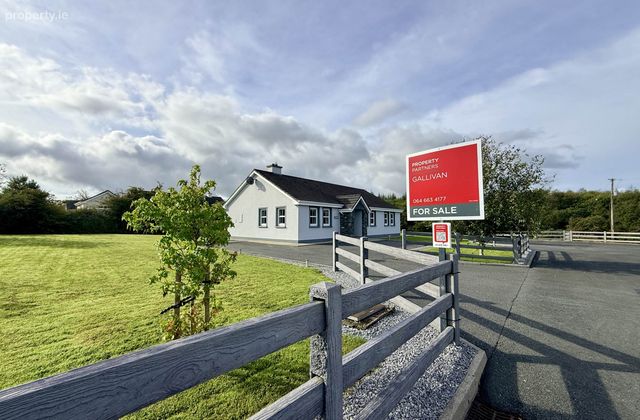
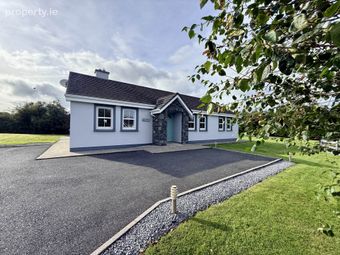
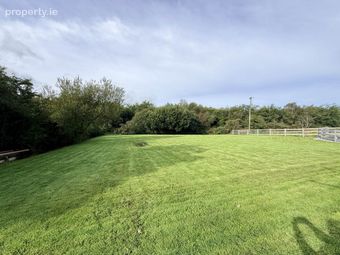
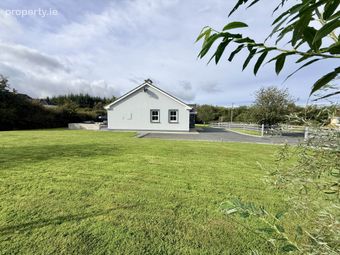
Outside, the property is surrounded by mature, manicured lawns and beautifully landscaped gardens that have been lovingly nurtured over the years. Established shrubbery to the rear provides excellent privacy, while attractive front fencing enhances the property`s kerb appeal and creates a welcoming first impression. The south-facing rear garden enjoys sunshine throughout the day, with a paved patio area accessed directly from the dining room providing the perfect space to relax, unwind or entertain guests. Ample off-street parking further enhances the appeal.
Built in 2003 and meticulously maintained by its current owners, this move-in-ready home offers the perfect blend of comfort, privacy and convenience. Whether you are seeking a family home, a peaceful retreat or the benefits of country living within easy reach of town amenities, this exceptional property is sure to impress.
FEATURES:
Tarmac driveway.
Outdoor lighting.
Outdoor electricity sockets.
Timber garden shed.
Septic tank.
Oil fired central heating with radiators throughout.
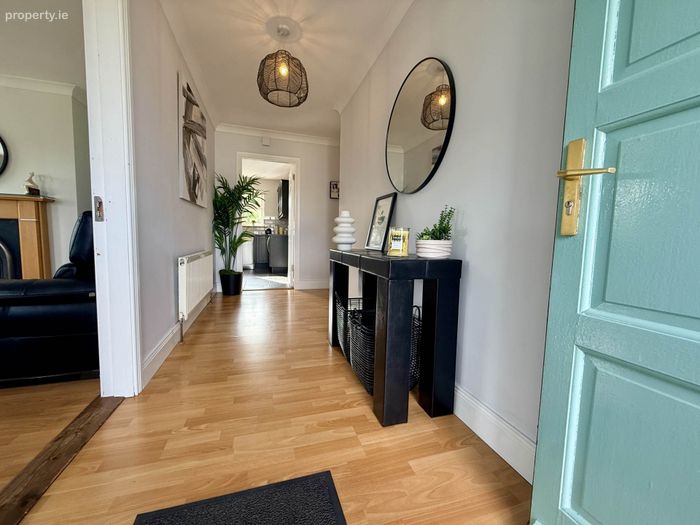
Entrance Hall - 5'2" (1.57m) x 16'1" (4.9m)
Oak effect laminate flooring. Light fitting. Cornicing.
Lounge - 14'2" (4.32m) x 15'7" (4.75m)
Dual aspect windows. Oak effect laminate flooring. Light fitting. Cornicing. Curtains. Solid fuel open fire with granite hearth, cast iron insert and timber surround.
Kitchen/Diner - 11'10" (3.61m) x 19'3" (5.87m)
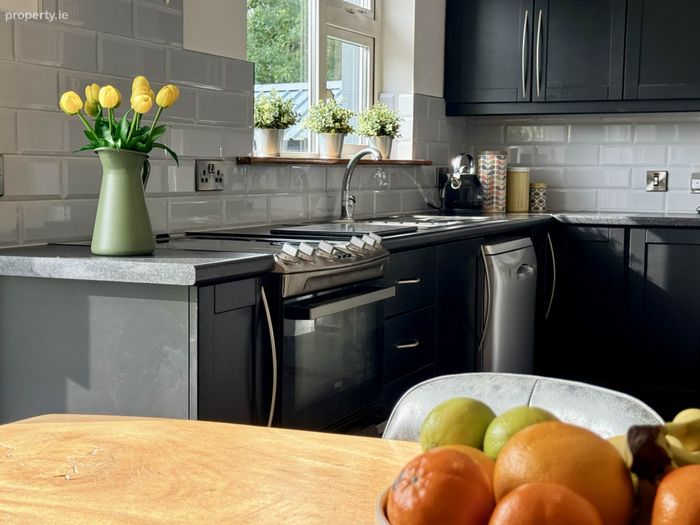
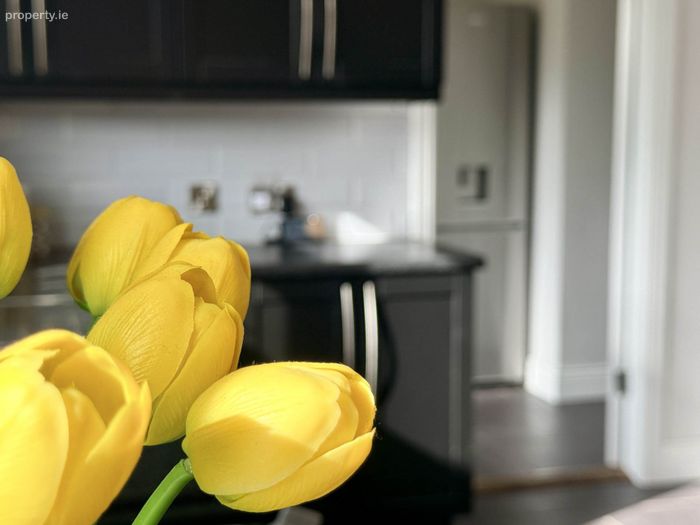
Tiled flooring. Light fittings. Stanley stove. Sliding doors to beautiful south-facing rear patio area and garden. Black painted shaker style fitted kitchen. Electric cooker. Stainless steel chimney extractor. Sink. Plumbed for dishwasher.
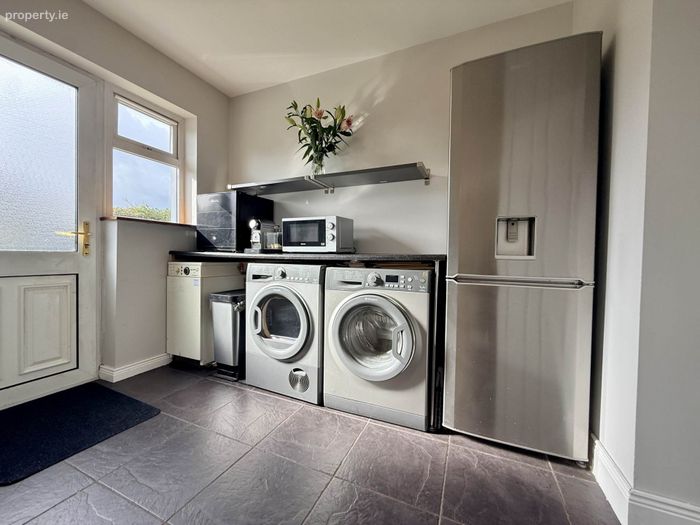
Utility - 6'9" (2.06m) x 12'4" (3.76m)
Door to rear garden. Indoor oil boiler. Plumbed for washing machine and dryer. Space for fridge/freezer.
Hallway - 19'4" (5.89m) x 3'11" (1.19m)
Oak effect laminate flooring. Light fitting. Cornicing. Stira stairs to floored attic. Shelved hot press with double doors.
Bedroom 1 - 11'4" (3.45m) x 12'11" (3.94m)
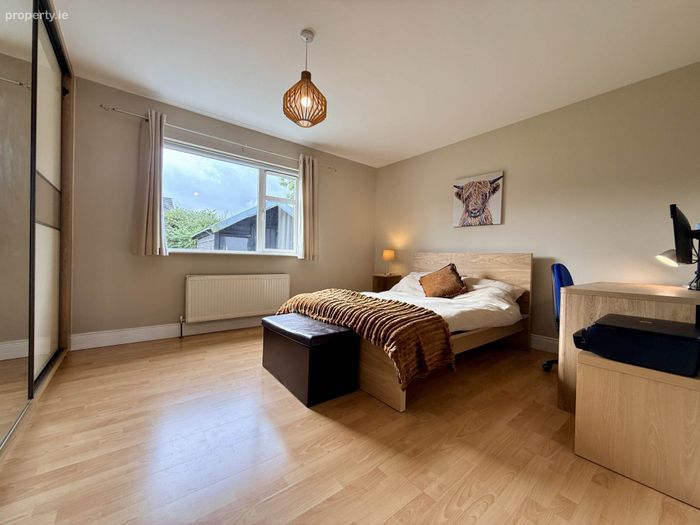
Double bedroom. Fitted sliderobe wardrobes. Timber effect laminate flooring. Curtains. Light fitting.
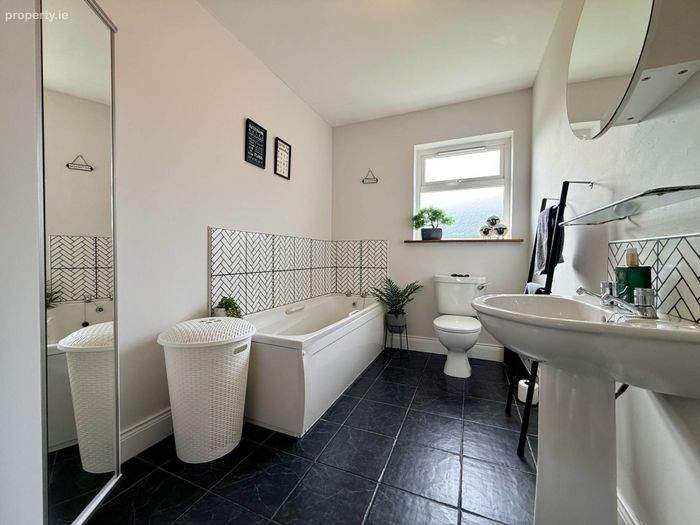
Main Bathroom - 11'9" (3.58m) x 6'6" (1.98m)
Tiled floor. WC. Sink. Bath. Light fitting,
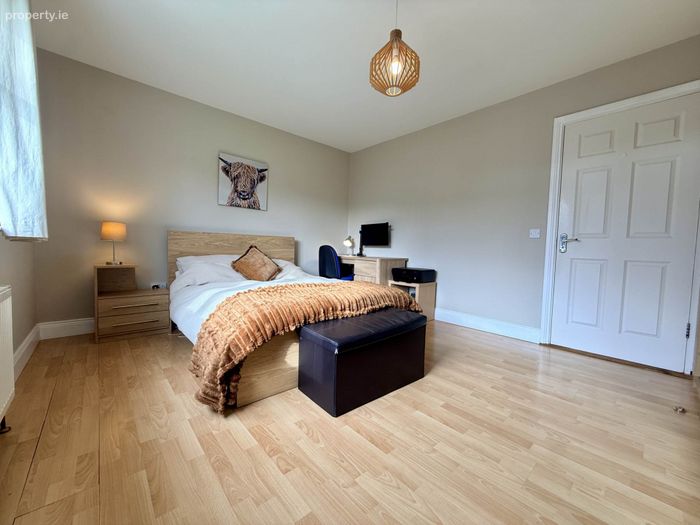
Bedroom 2 - 11'10" (3.61m) x 14'4" (4.37m)
Double bedroom. Fitted sliderobe wardrobes. Oak effect laminate flooring. Curtains. Blinds. Light fitting.
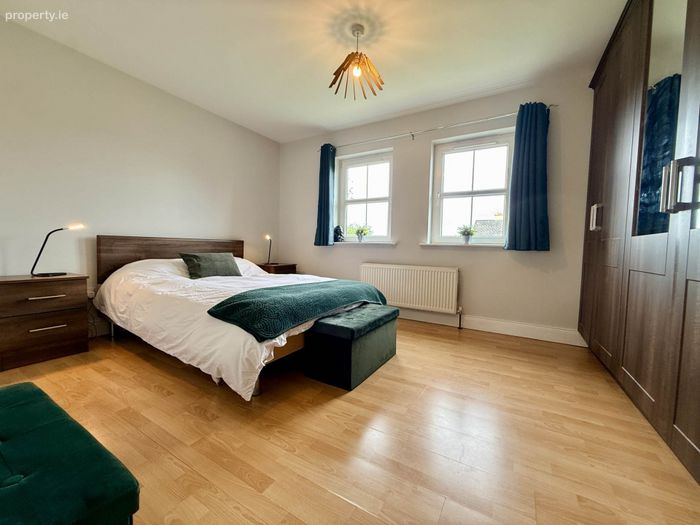
Bedroom 3 - 11'7" (3.53m) x 14'4" (4.37m)
Master double bedroom. Fitted wardrobes. Oak effect laminate flooring. Curtains. Light fitting.
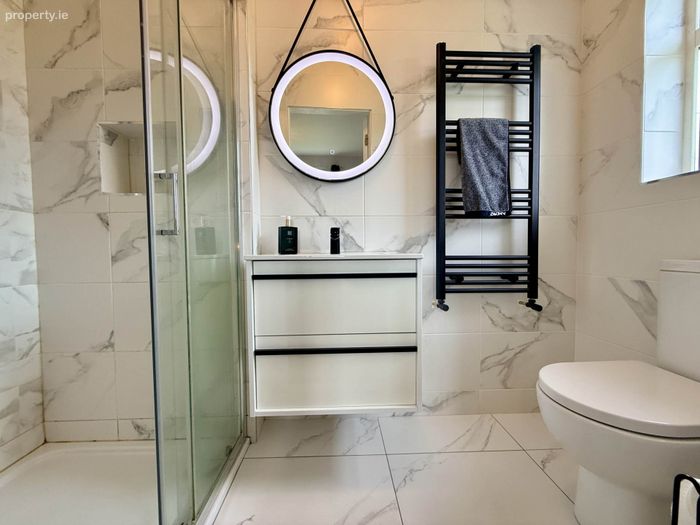
En Suite - 4'2" (1.27m) x 8'4" (2.54m)
Fully tiled. Light fitting. WC. Sink with vanity unit. Heated towel rail. Double electric shower.
Directions
Eircode P51 X3W5
Notice
Please note we have not tested any apparatus, fixtures, fittings, or services. Interested parties must undertake their own investigation into the working order of these items. All measurements are approximate and photographs provided for guidance only.
BER Details
BER No. 114663198
Energy Performance Indicator: 195.09 kWh/m2/yr
This property was last updated: today, 2 hours 53 minutes ago