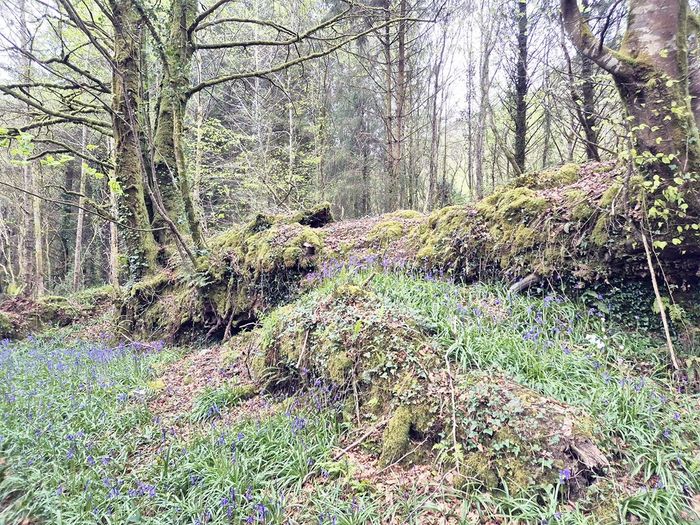
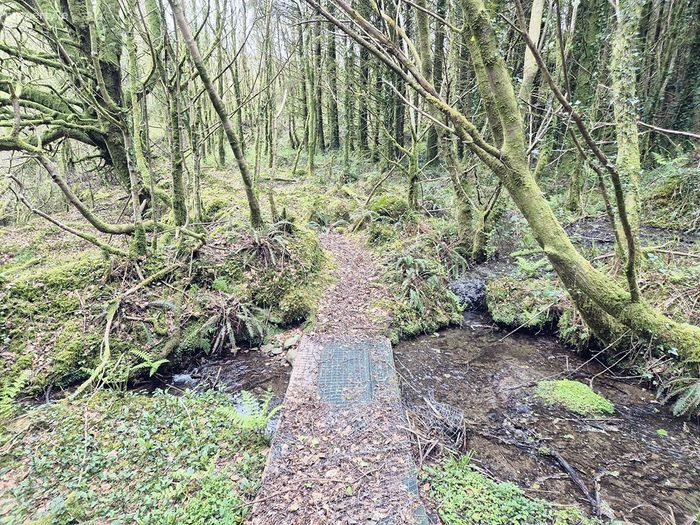
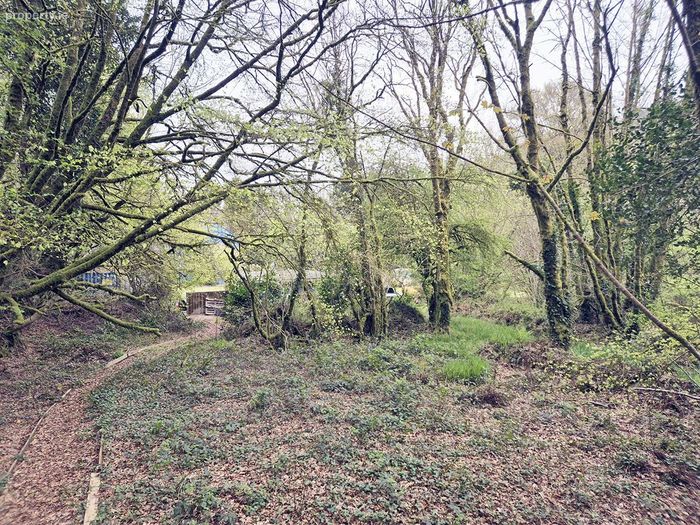
Gloundha House, Clashnacrona, Dunmanway, Co. Cork
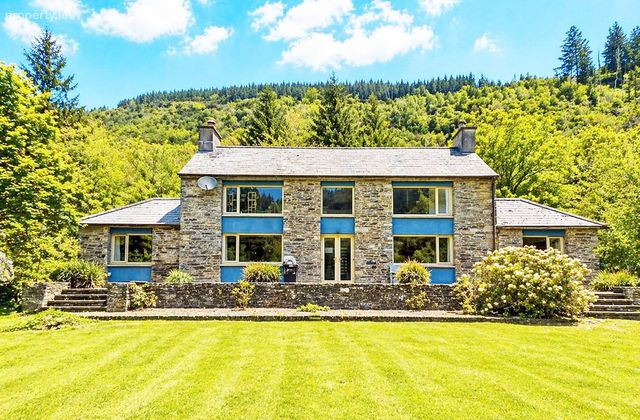
Gloundha House, Clashnacrona, Dunmanway, Co. Cork - Click to view photos
See Larger Images & 52 More Photographs >>
Gloundha House, Clashnacrona, Dunmanway, Co. Cork - Image 2 Gloundha House, Clashnacrona, Dunmanway, Co. Cork - Image 3 Gloundha House, Clashnacrona, Dunmanway, Co. Cork - Image 4 Gloundha House, Clashnacrona, Dunmanway, Co. Cork - Image 5

€575,000

Detached House
5 Bedrooms, 3 Bathrooms, Detached House

Rating:

Contact Name: Daniel Lehane MIPAV

Agent: Lehanes And Associates Ltd

PSR Licence Number: 001406

Email Agent Show Number
|
Share with a Friend
|

Key Features

South facing
Turnkey condition
Beautiful gardens

Property Description

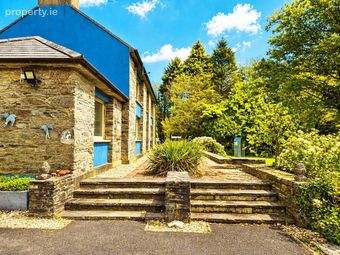
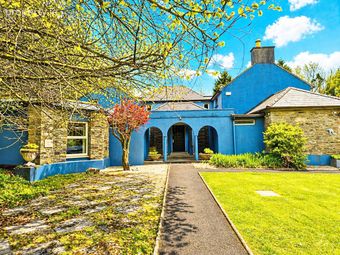
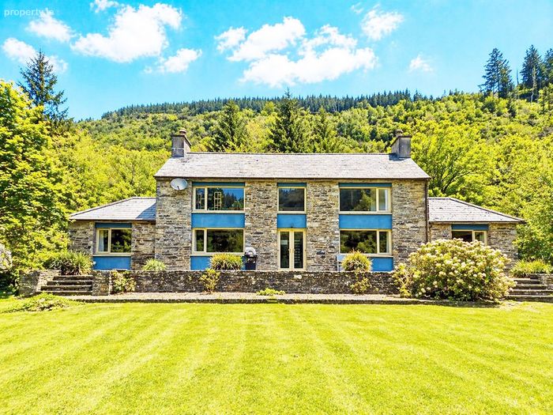
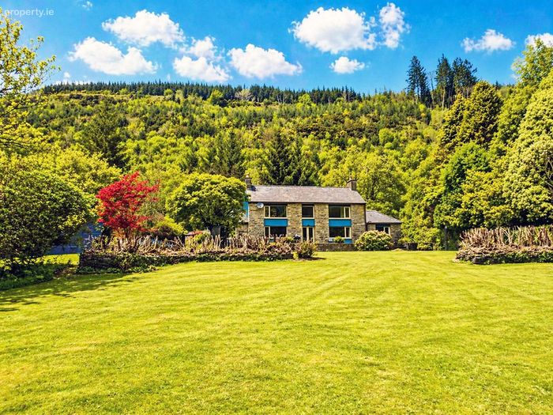
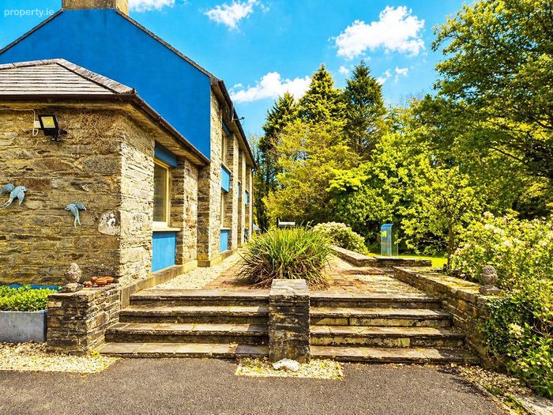
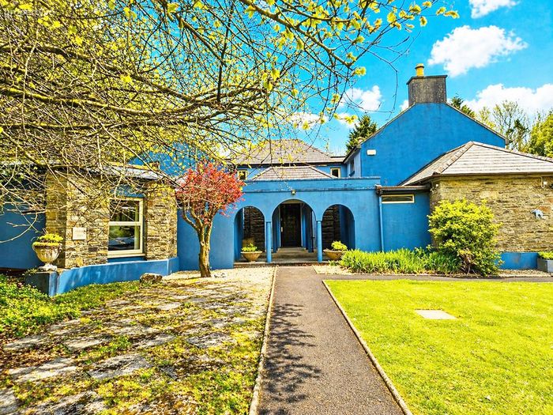
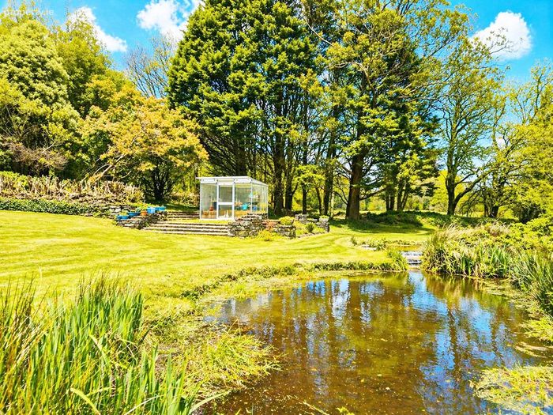
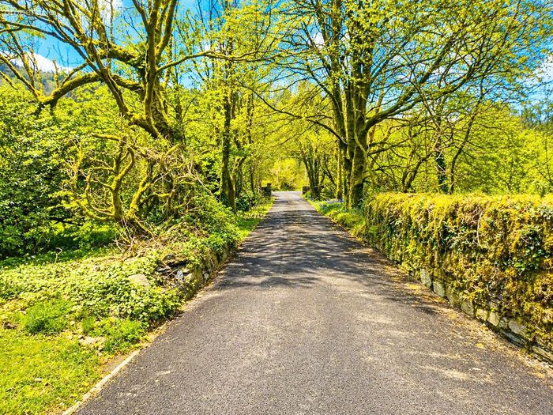
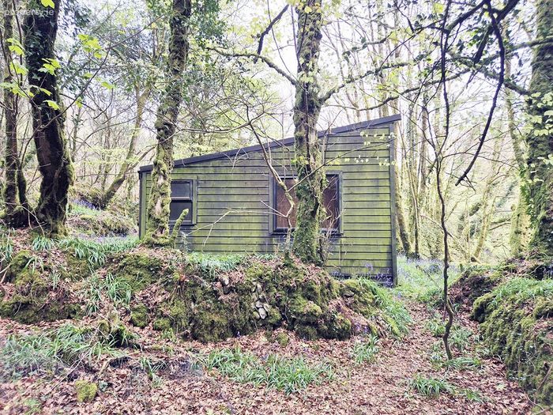
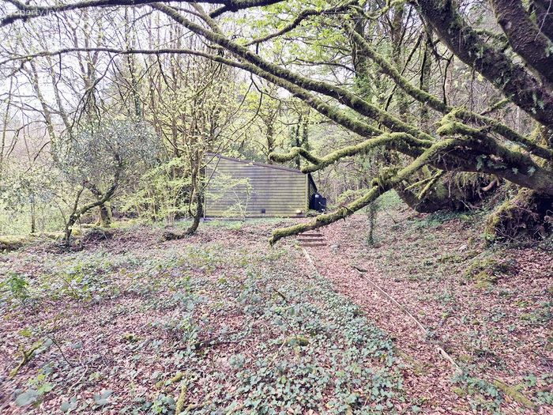
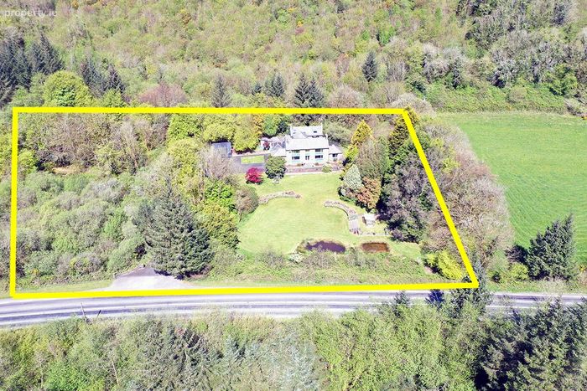
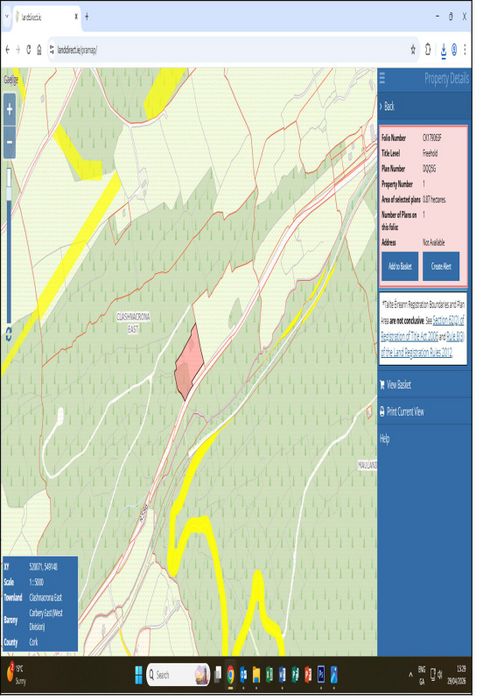
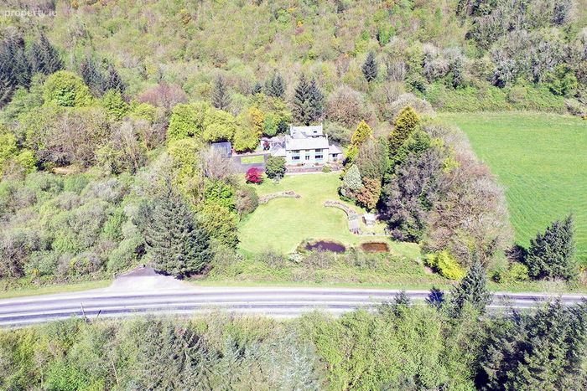
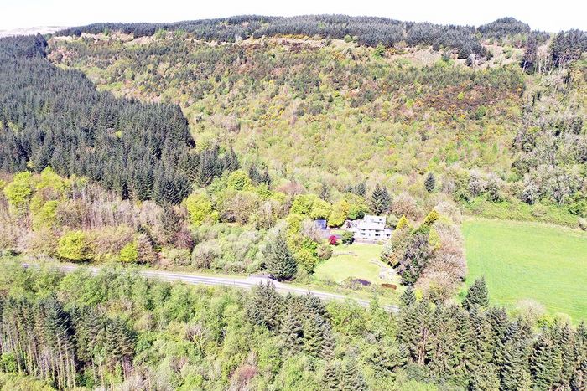
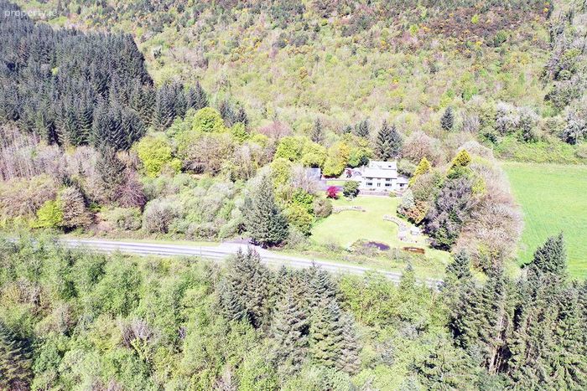
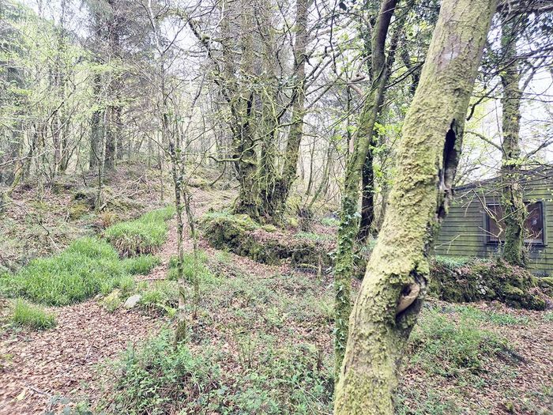
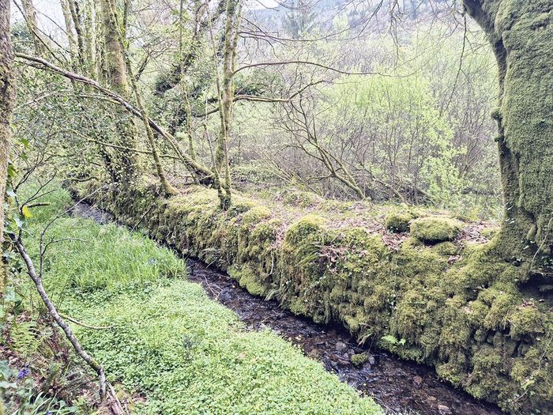
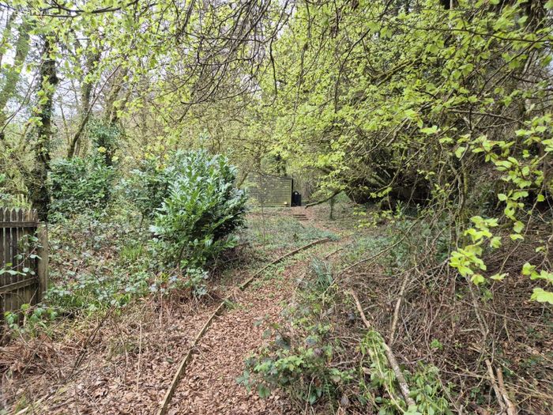
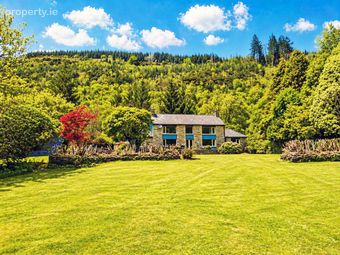
Nestled amid rolling hills and lush woodland, this exceptional five-bedroom period residence offers a rare blend of character, and modern comfort. Approached via a charming tree-lined driveway, this home sits at the heart of beautifully landscaped gardens that open onto native woodland, complete with a tranquil pond and all resting on 2.15 acres of land. The main house produces timeless appeal with its stone facade and well-proportioned interiors, featuring light-filled reception rooms that overlook the grounds. The adjoining annex provides flexible accommodation, ideal for guests or extended family, while a detached office/studio offers the perfect space for remote work. Surrounding by mature trees, colourful plantings, and breath taking countryside views, this property combines classic rural elegance with a serene retreat just minutes from local amenities yet offering the peace and splendour of a true country estate. Internally, the property is in turnkey condition measuring 3,700 sq. ft in size with generously sized living areas, a well-appointed kitchen and airy bedrooms with ample space for relaxation and functionality ideal for growing families. The property is located on the main Dunmanway to Drimoleague road about 3 miles from Dunmanway town, and 16 miles from Bantry town and about 40 miles from Cork city. A viewing is a must to fully appreciate this exceptional home.
Guide price €575,000
BER rating C3
Services: Private well, septic tank
Accommodation in Brief
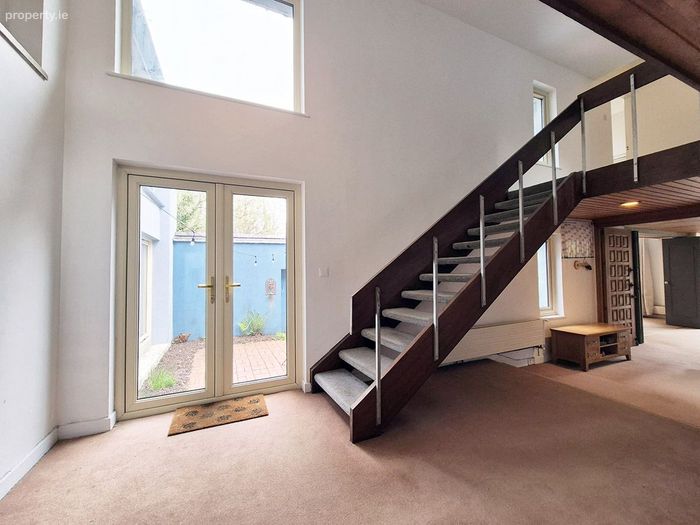
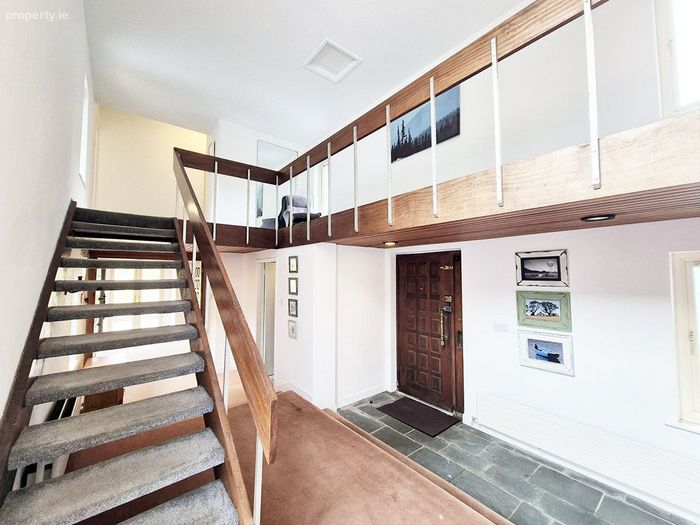
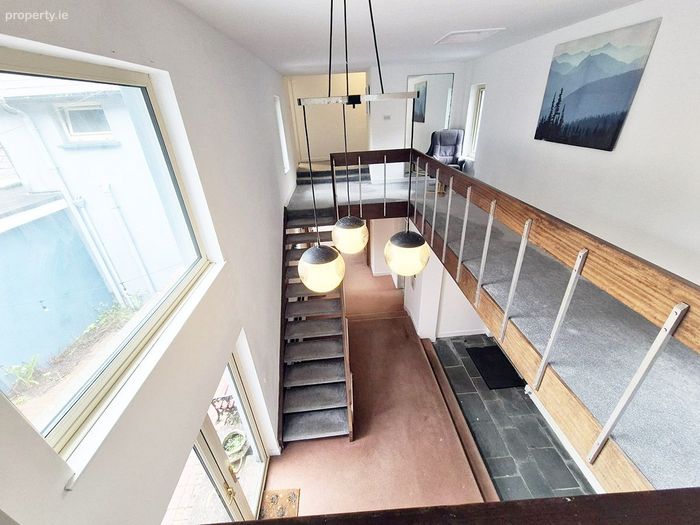
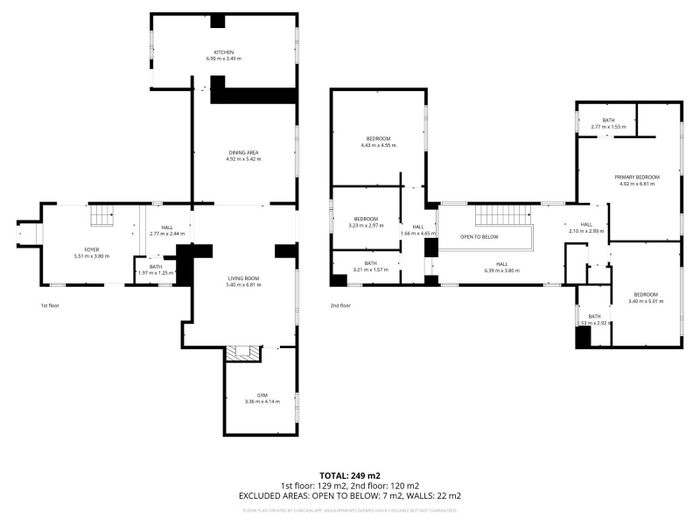
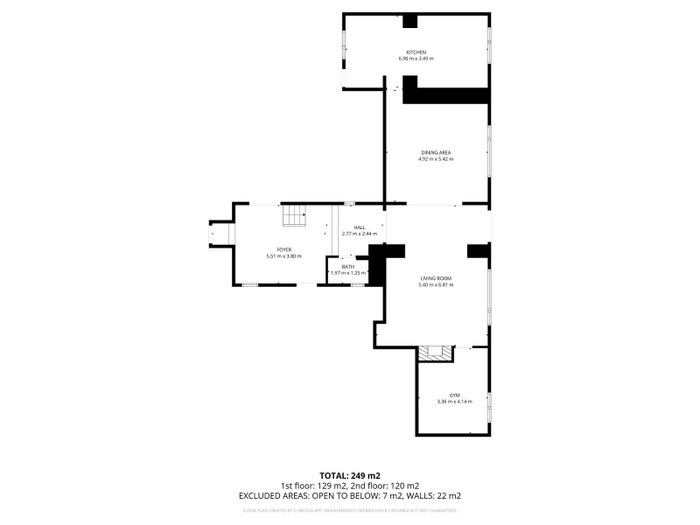
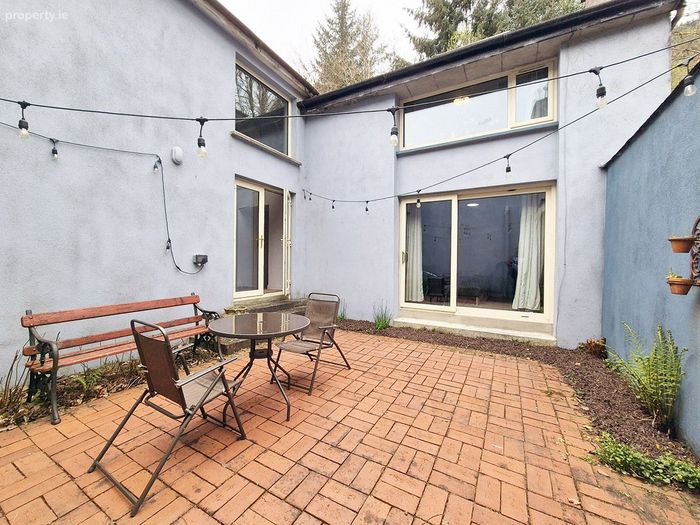
Entrance hall 8m x 3.6m, tiled floor, steps rising to hallway, carpeted, French doors to patio.
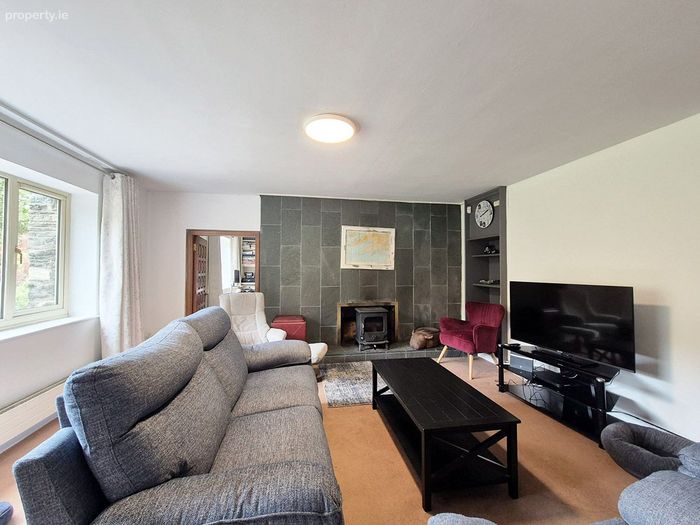
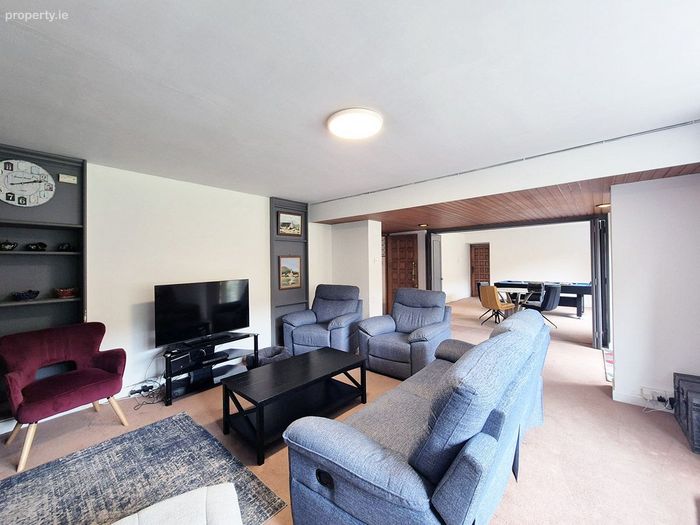
Living room 6.6m x 4.6m, carpeted, open fireplace with tile surround and solid fuel stove, folding doors to dining area, window overlooking front garden
Dining area 4.8m x 4.7m, carpeted, window overlooking front garden.
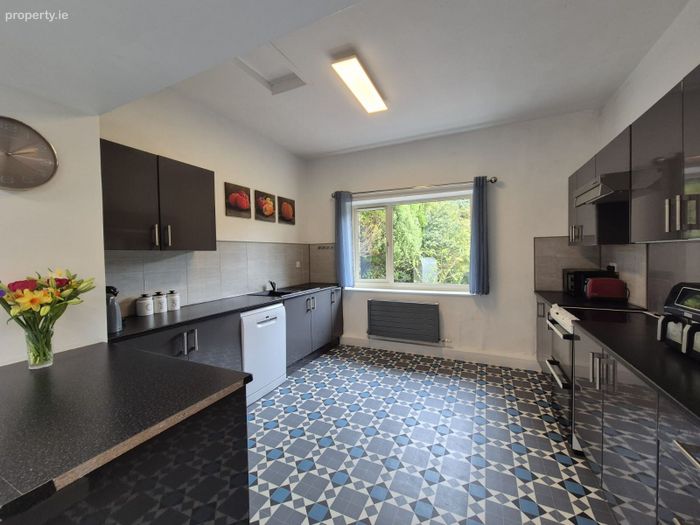
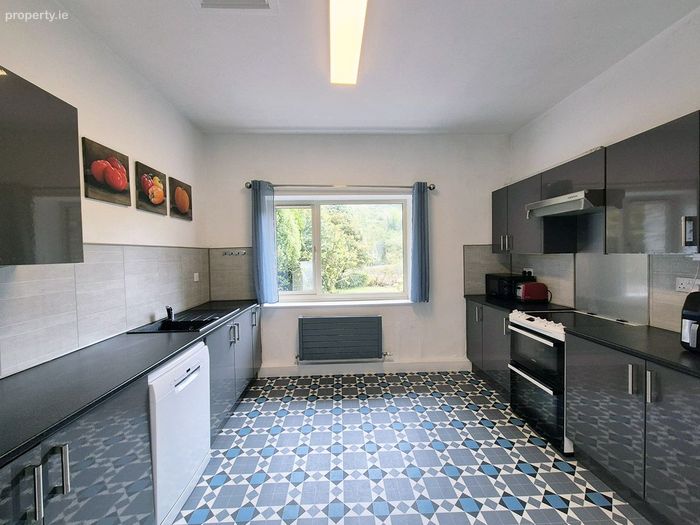
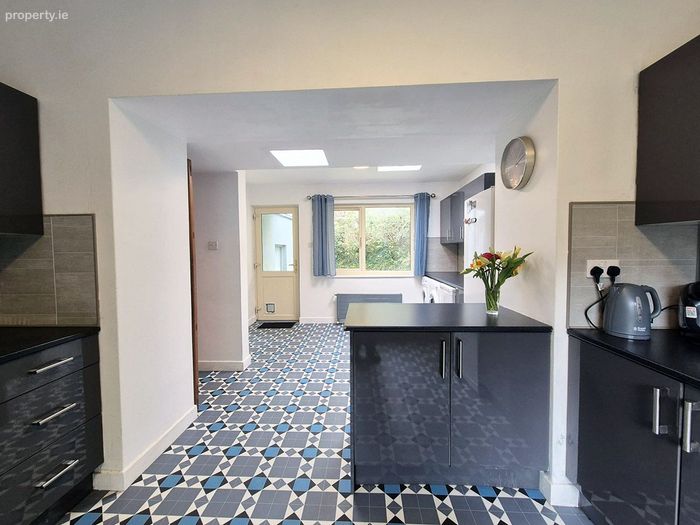
Kitchen 6.5m x 3.5m, fitted kitchen with appliances, breakfast counter, window overlooking front garden, window overlooking back garden, door to back garden.
Downstairs office 4m x 2.9m, carpeted, window overlooking front garden.
Downstairs w/c 1.9m x 1.1m, white suite, frosted window.
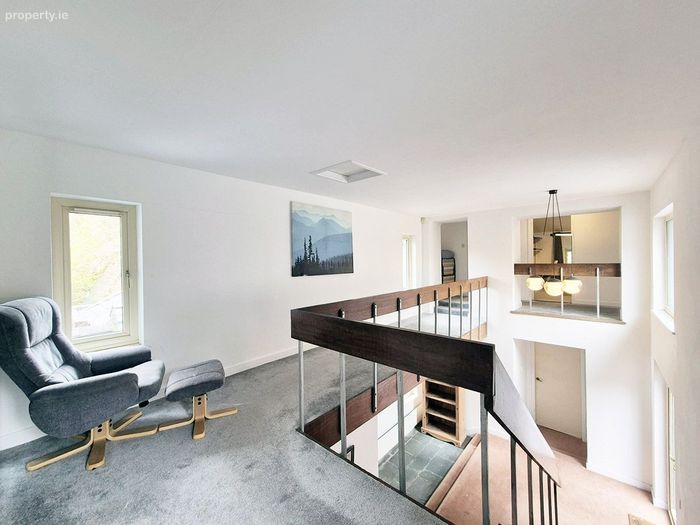
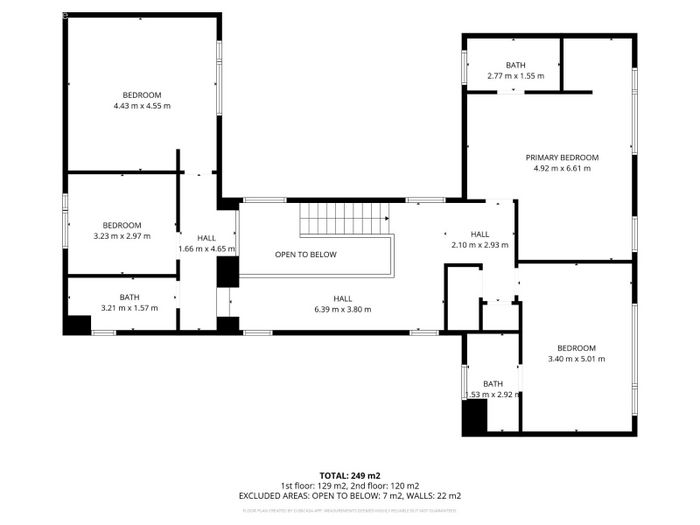
Landing 9.9m x 3.5m, carpeted, hot-press, 2 windows overlooking back garden, 2 windows overlooking side garden.
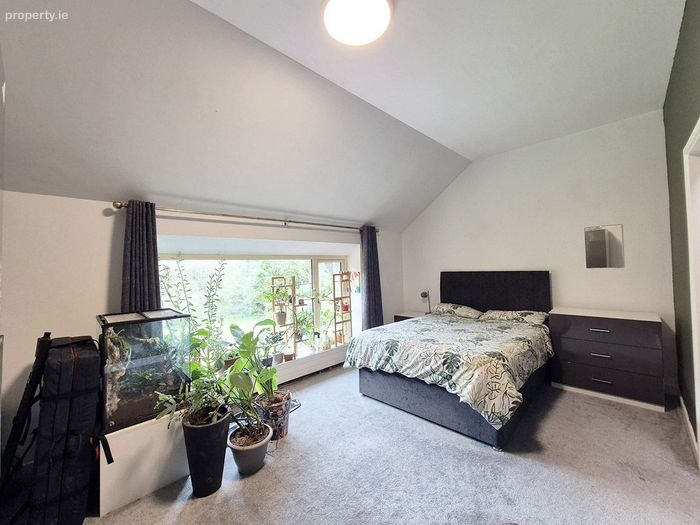
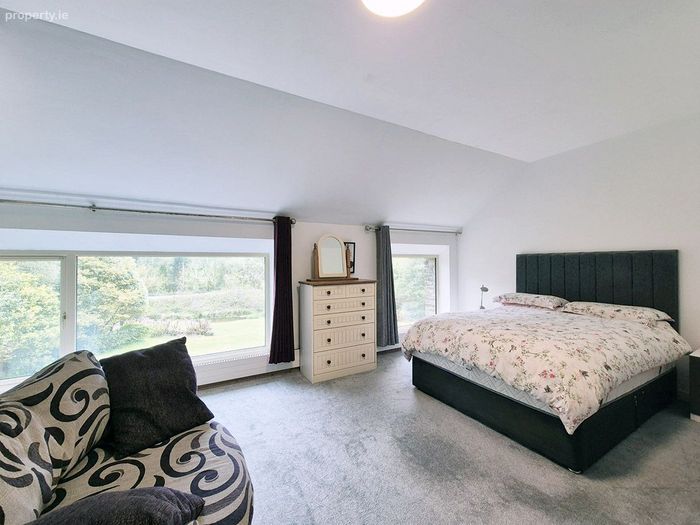
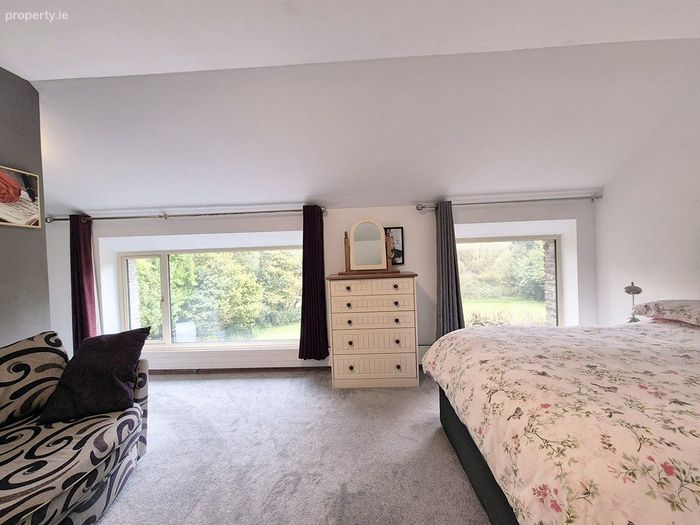
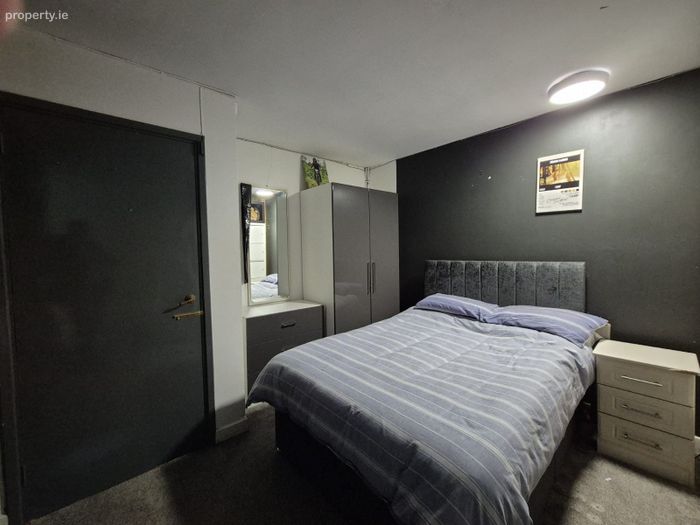
Bedroom one 6.7m x 4.1m, carpeted, 2 windows overlooking front garden, ensuite adjacent, built in wardrobe
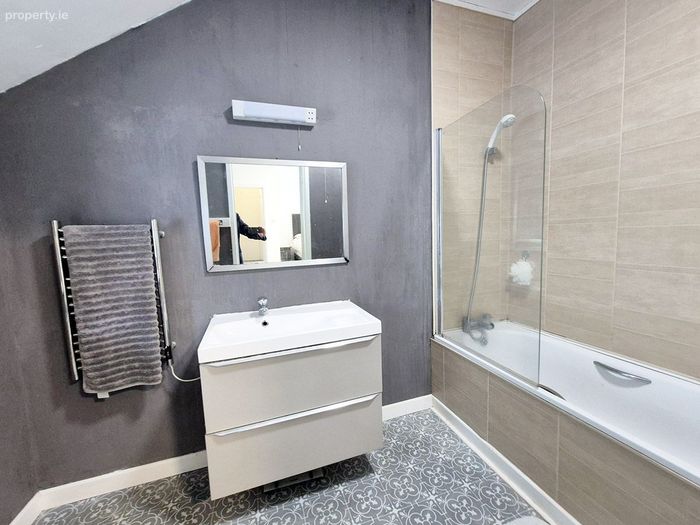
Ensuite 2.7m x 1.6m, white bathroom suite, frosted window.
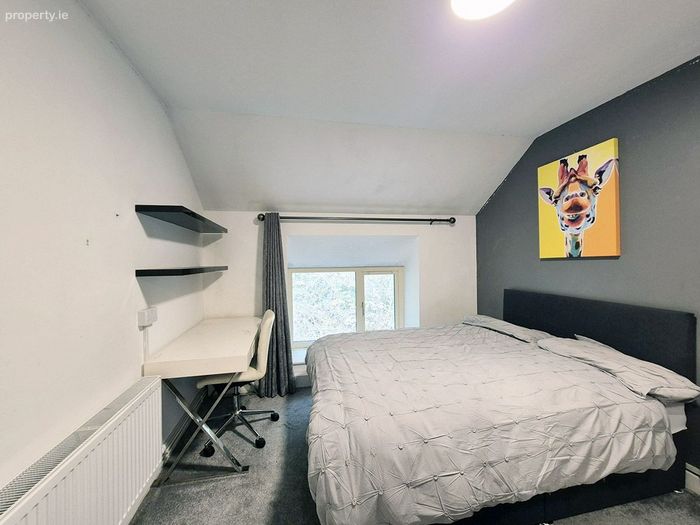
Bedroom two 4.8m x 3.2m, carpeted, window overlooking front garden, ensuite
Ensuite 2.8m x 1.5m, white shower room suite, frosted window.
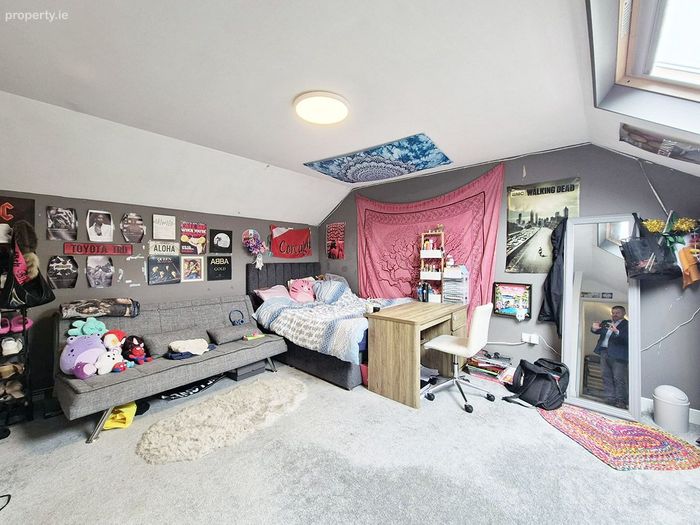
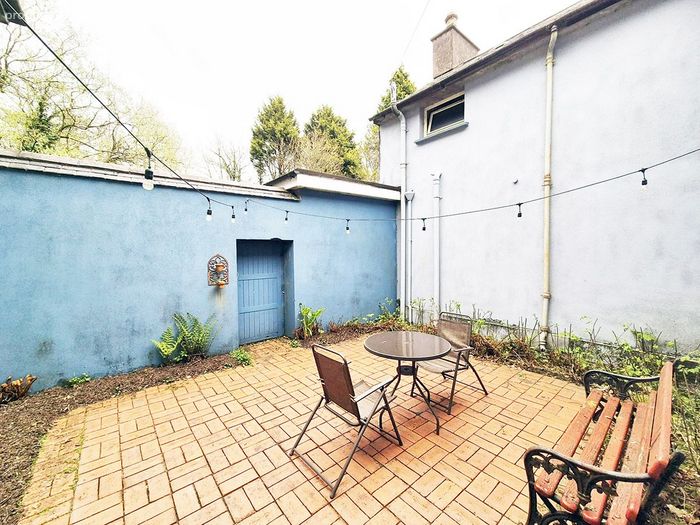
Bedroom three 4.5m x 4m, carpeted, window overlooking courtyard, Velux window.
Bedroom four 3.3m x 2.9m, carpeted, window overlooking back garden, built in wardrobe.
Bathroom 3.3m x 1.5m, white bathroom suite, window overlooking back garden.
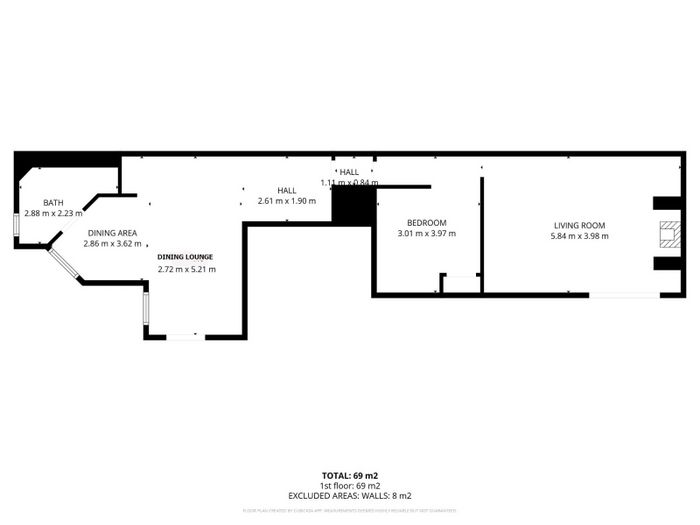
Annex
Independent front door
Accessible from the entrance hall
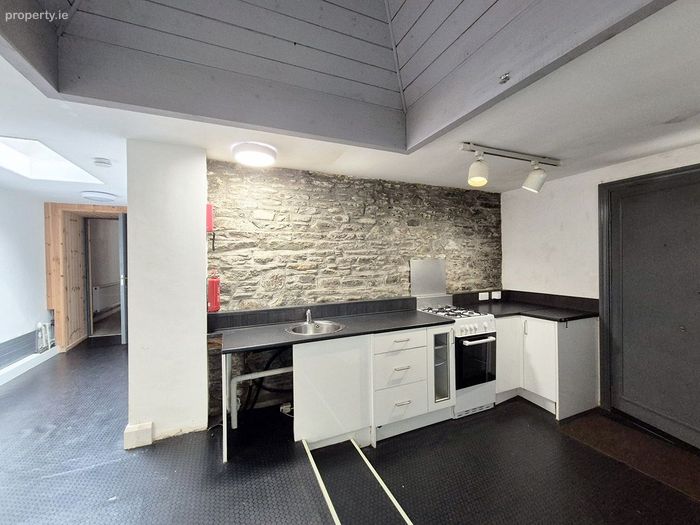
Kitchenette 9m x 5.4m fitted kitchen with appliances
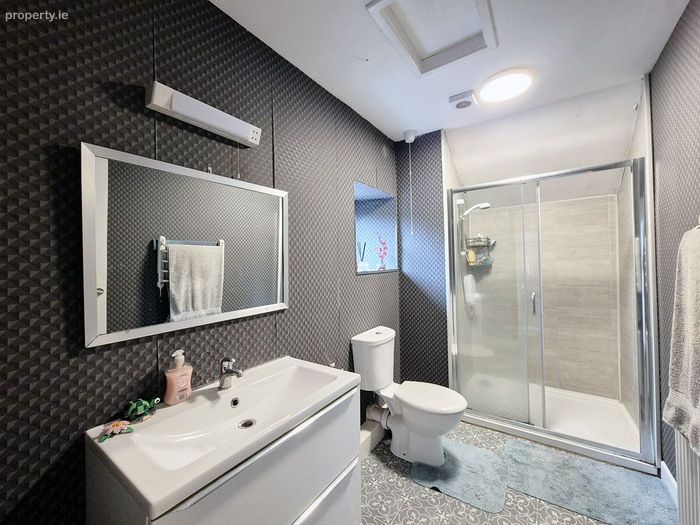
Bathroom 1.5m x 2.8m, white bathroom suite
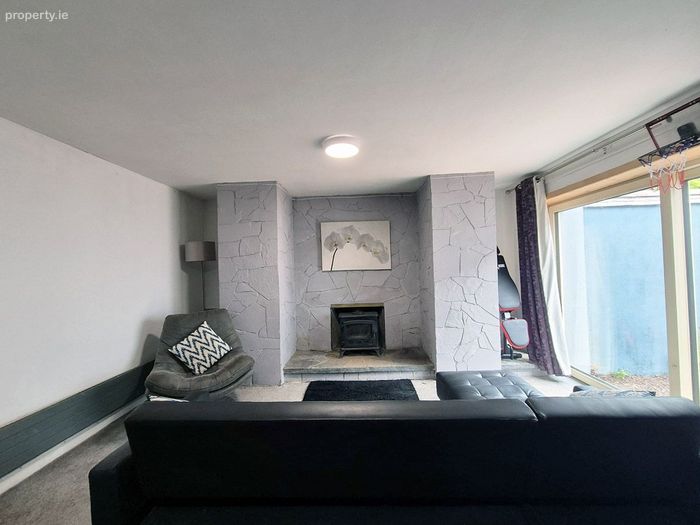
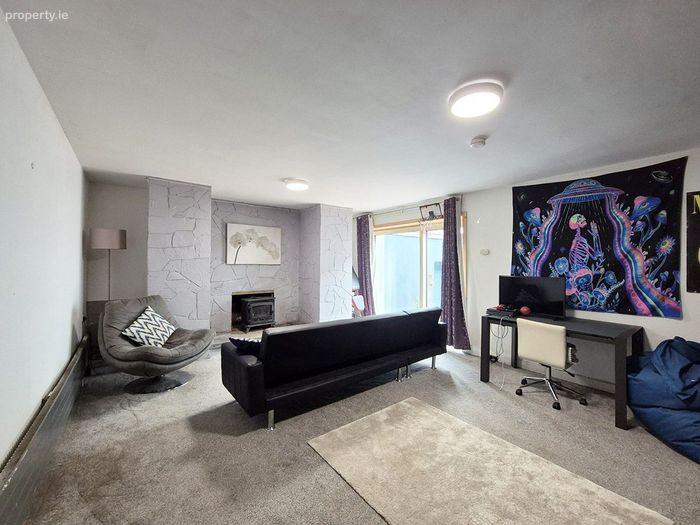
Living room 7.2m x 4.4m, carpeted, sliding door to courtyard, open fireplace with flagstone surround, solid fuel stove
Bedroom 3.2m x 3.2m, carpeted
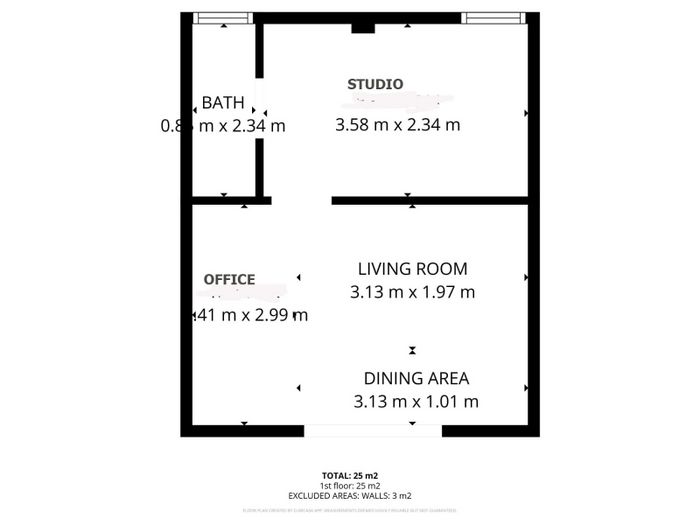
Office
Office 4.7m x 3.3m, fitted kitchen with appliances
Office 3.7m x 2.5m, window overlooking garden
w/c 2.5m x 1m, white shower room suite,
Separate electricity – electric heating
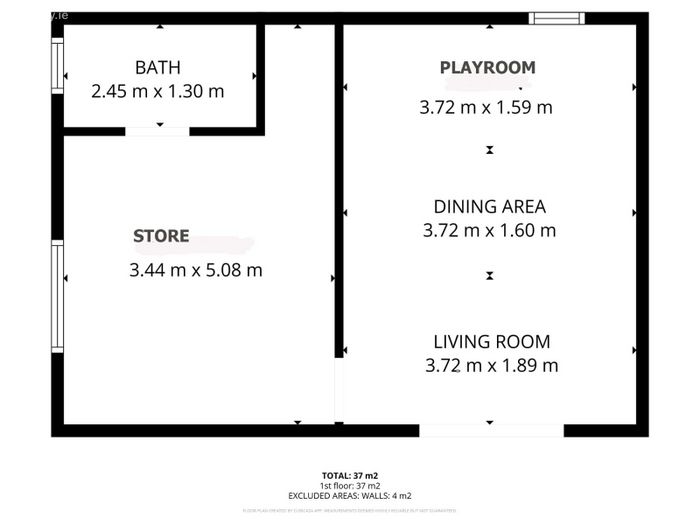
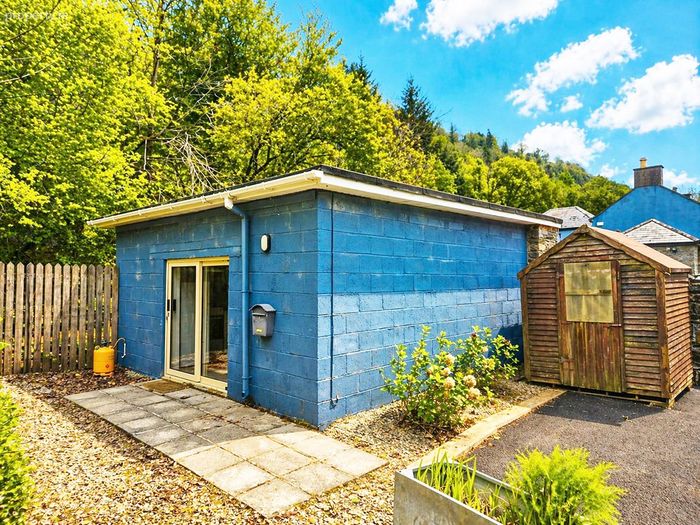
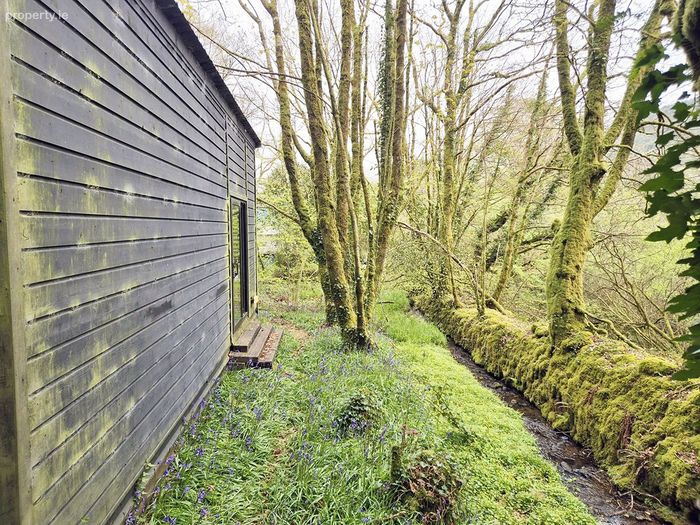
Woodland cabin
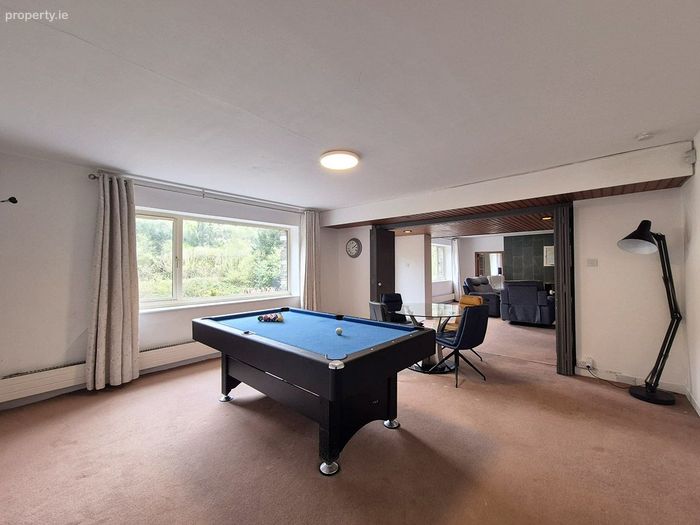
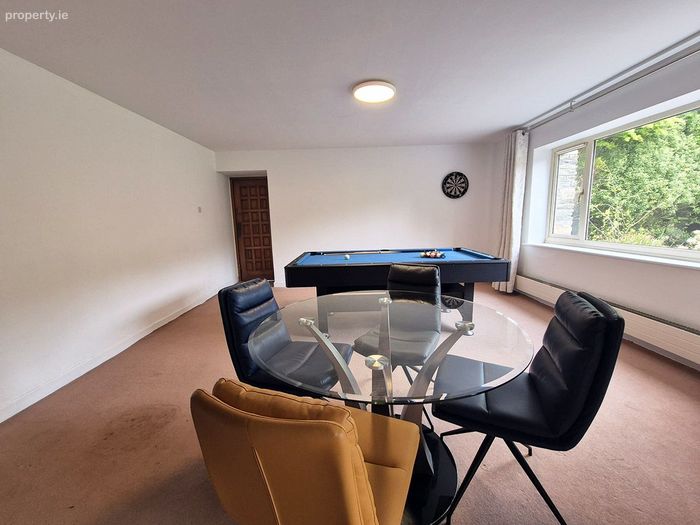
Playroom 5.3m x 3.9m, wooden floor, fitted kitchen with appliances, window overlooking woodland, patio door overlooking woodland stream
Store 3.7m x3.7m, window overlooking woodland
w/c 2.6m x 1.1m, white shower room suite

BER Details

BER No. 108471509

Energy Performance Indicator: 215.27 kWh/m2/yr

This property was last updated: 4 days ago


Contact Estate Agent

To: Daniel Lehane MIPAV in Lehanes And Associates Ltd
Subject: Detached House in Gloundha House, Clashnacrona, Dunmanway, Co. Cork
First Name:* Message:*
Last Name:*
Email Address:*
Your Phone Number:*

Terms of Use

We want you to know exactly how our service works, why we need your details and how we process that information. Please state that you have read and agree with our Terms of Use and Privacy Policy before you continue.
*

Selling Agent

Lehanes And Associates Ltd
Sackville House Dunmanway Co. Cork

Contact Name: Daniel Lehane MIPAV

PSR Licence Number: 001406

Show Number
This Detached House located at Gloundha House, Clashnacrona, Dunmanway, Co. Cork is currently for sale. This property was last updated by Lehanes And Associates Ltd 4 days ago. Gloundha House, Clashnacrona, Dunmanway, Co. Cork is priced as: €575,000 and has 5 Bedrooms, 3 Bathrooms. View all properties for sale in Dunmanway, Co. Cork. View properties for sale with 5 bedrooms in Dunmanway, Co. Cork.
Viewing 1 of 53 photos
Gloundha House, Clashnacrona, Dunmanway, Co. Cork