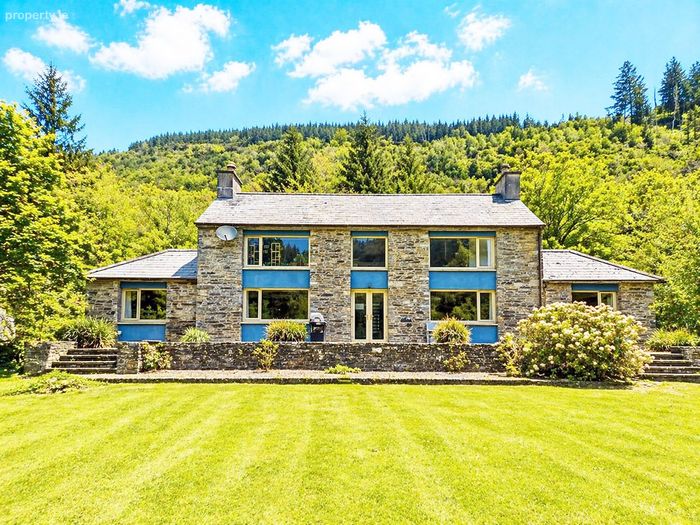
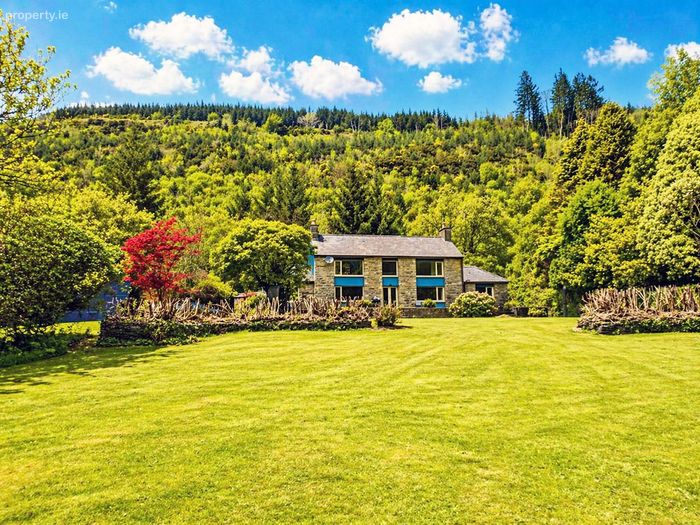
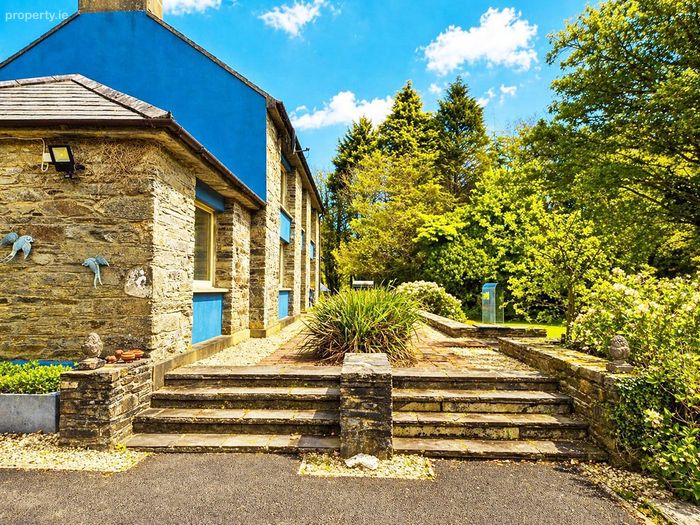
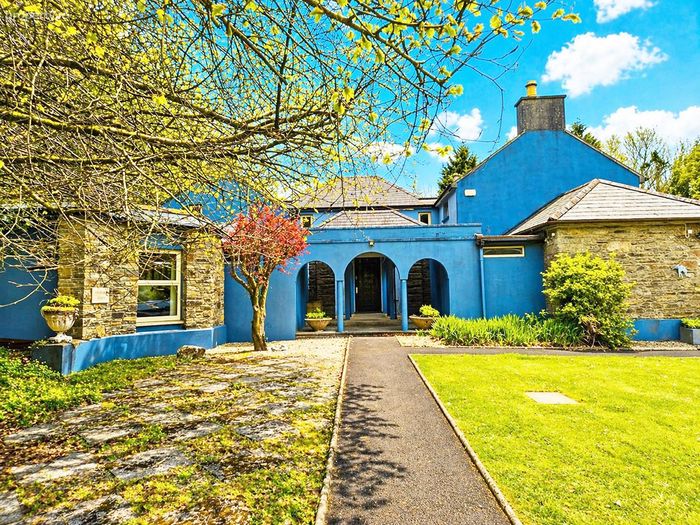
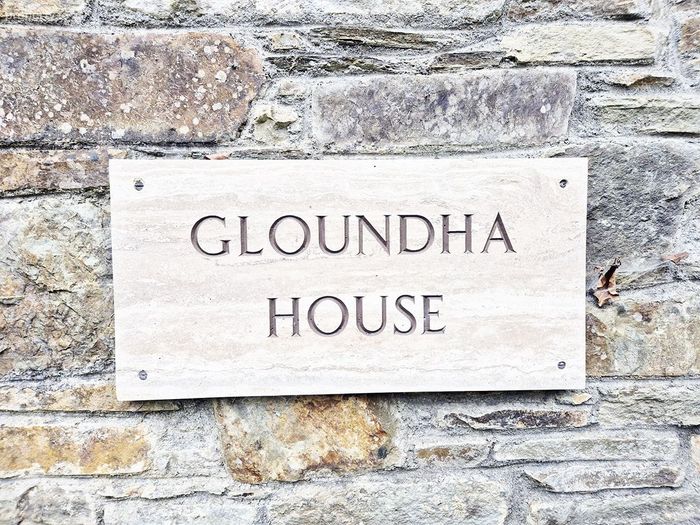
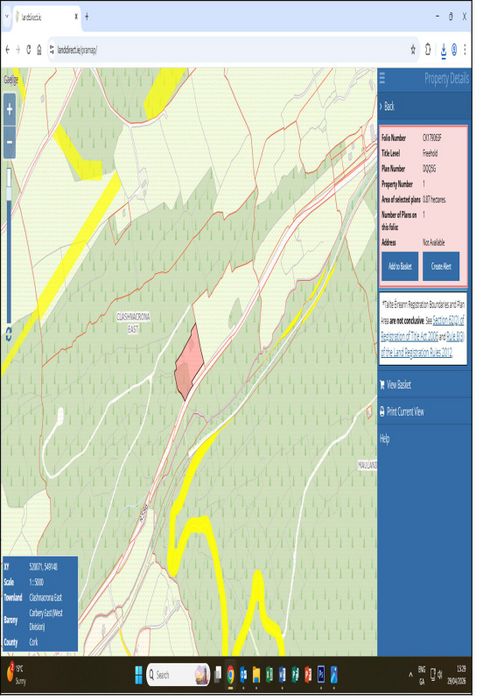
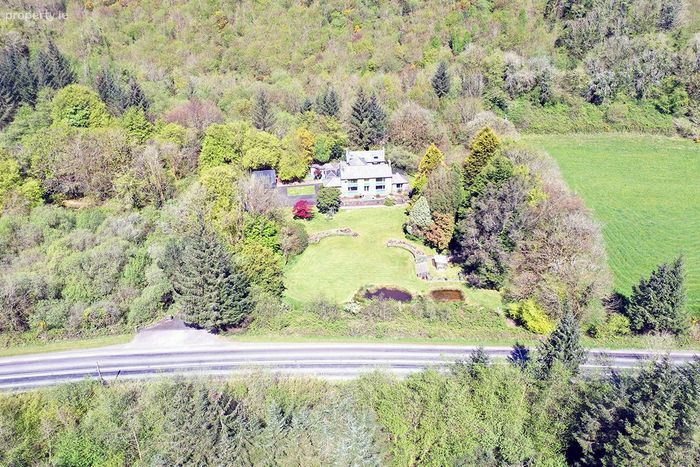
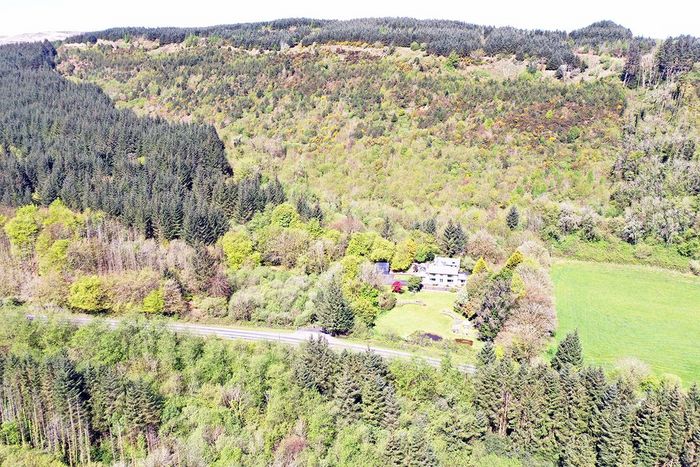
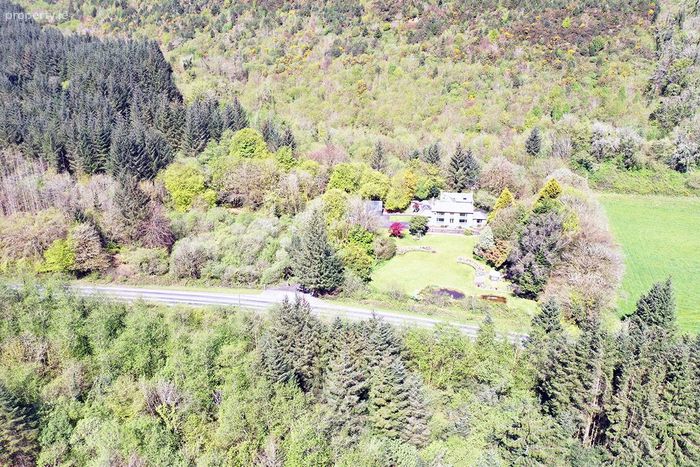
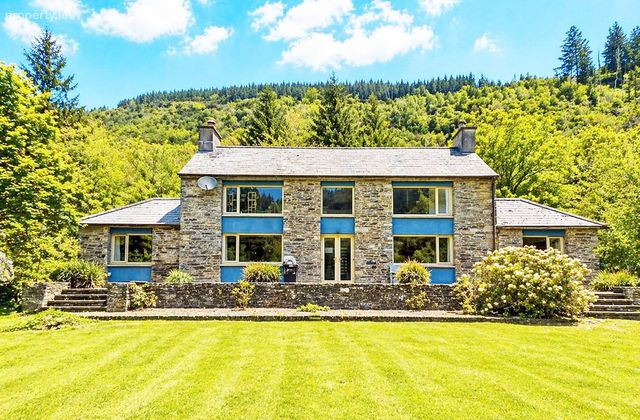
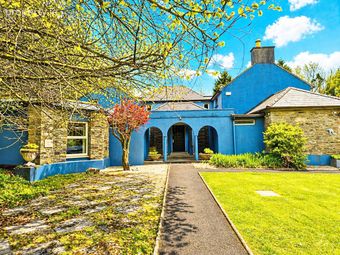
Gloundha House, Clashnacrona, Dunmanway, Co. Cork
 See Larger Images & 52 More Photographs >>
€575,000
Detached House5 Bedrooms, 3 Bathrooms, Detached House
Rating:

Contact Name: Daniel Lehane MIPAV
Agent:
Lehanes And Associates Ltd
PSR Licence Number: 001406
Email Agent Show Number
Save This Ad
Key Features
South facingTurnkey condition
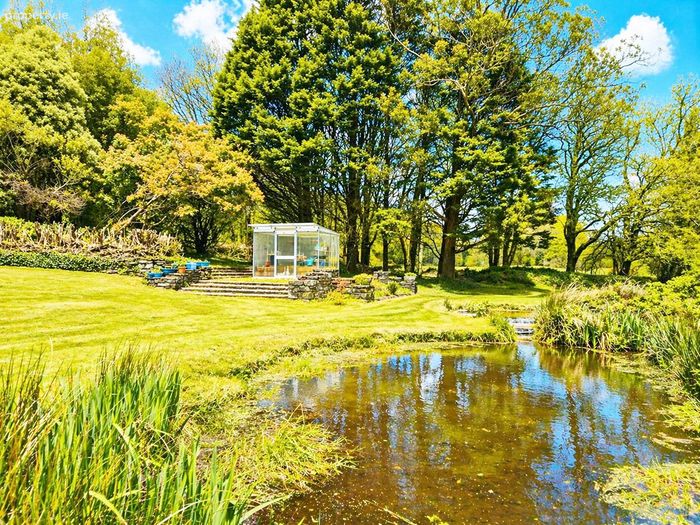
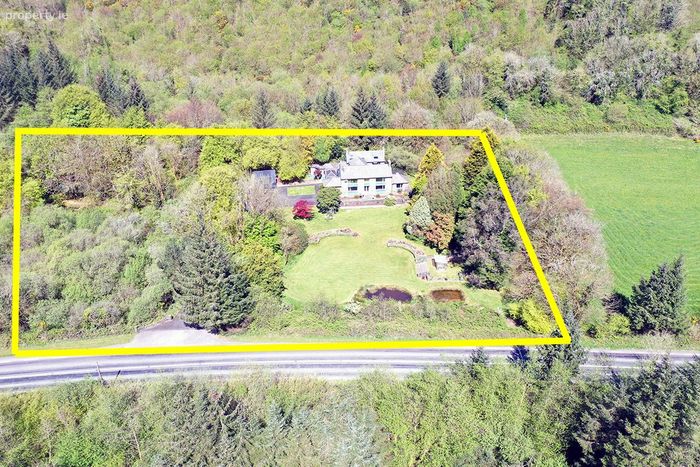
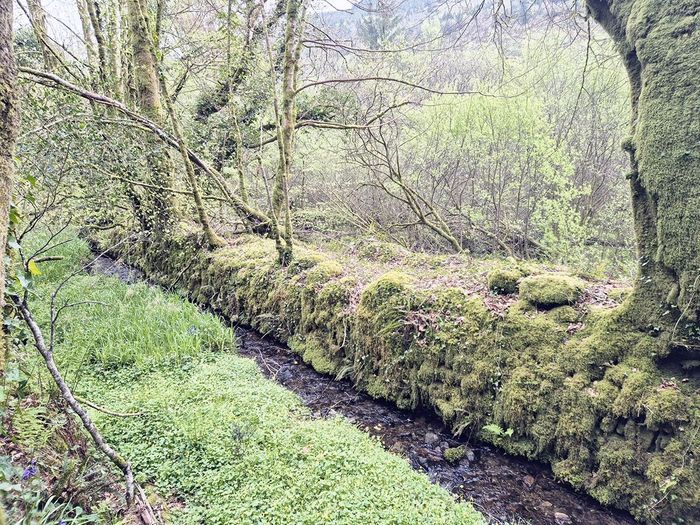
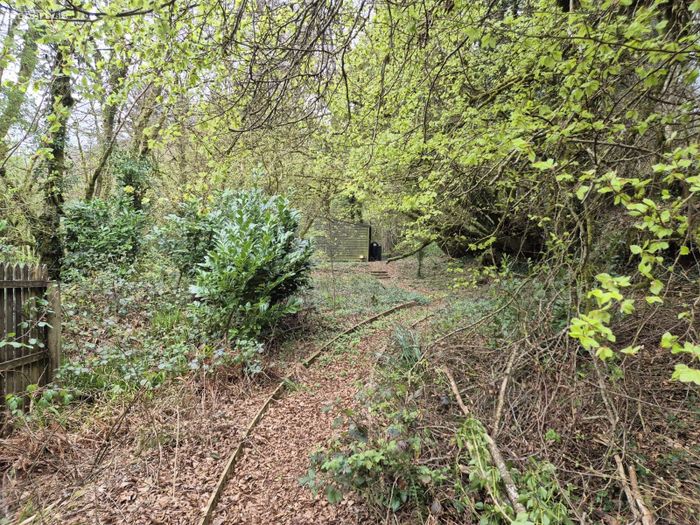
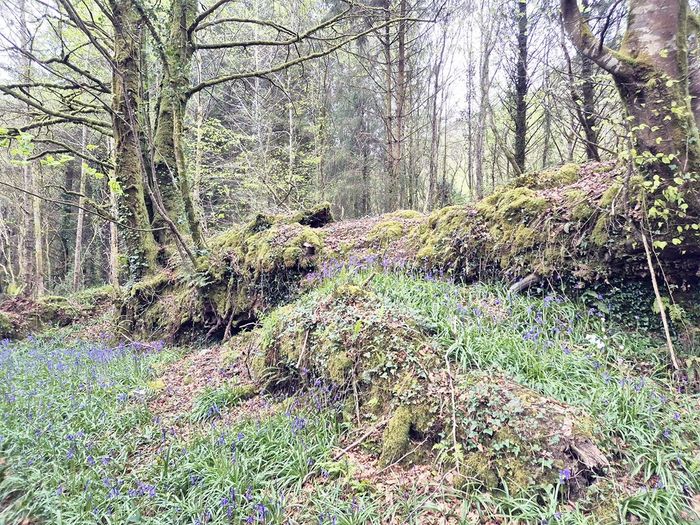
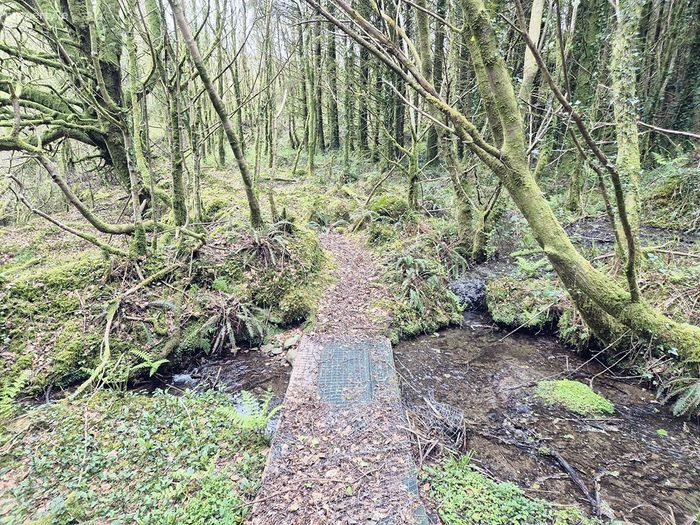
Beautiful gardens
Property Description
Guide price €575,000
BER rating C3
Services: Private well, septic tank
Accommodation in Brief
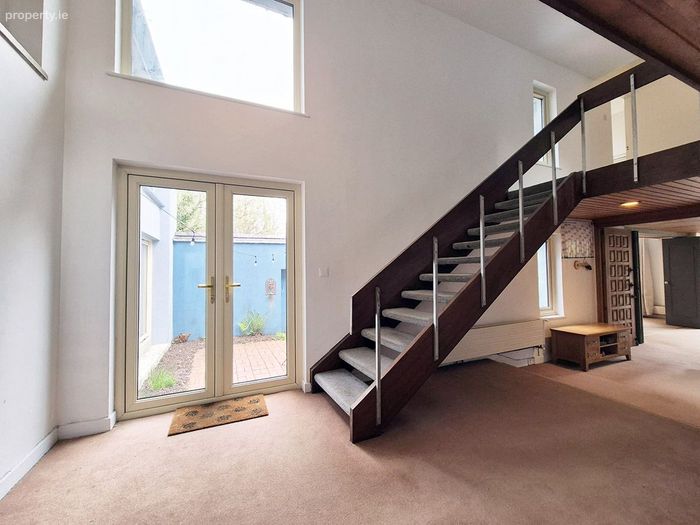
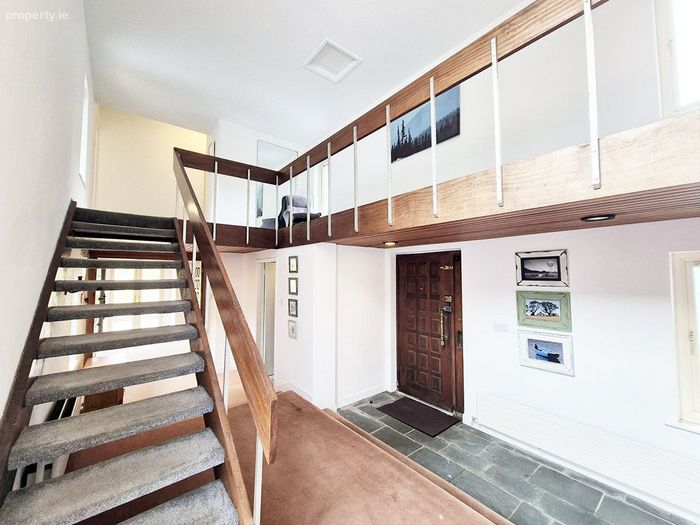
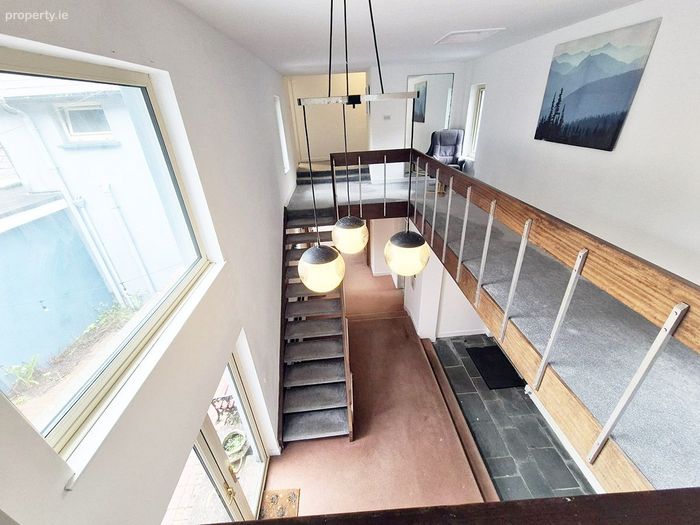
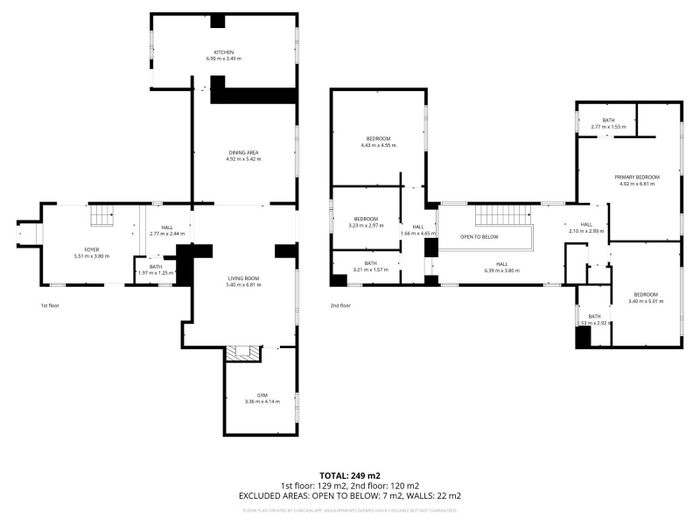
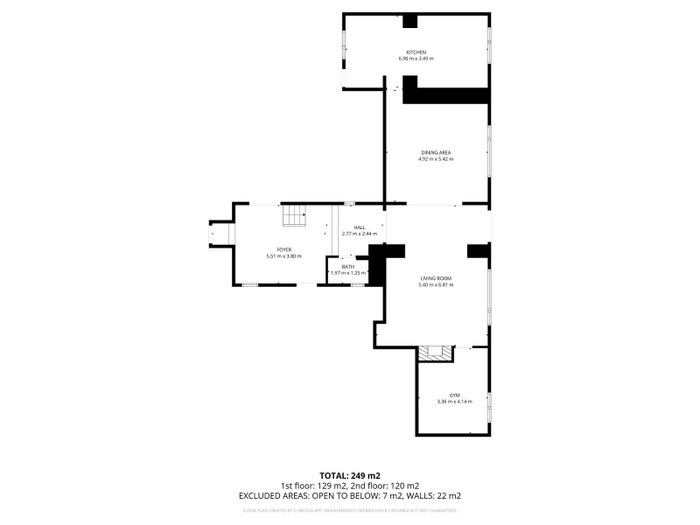
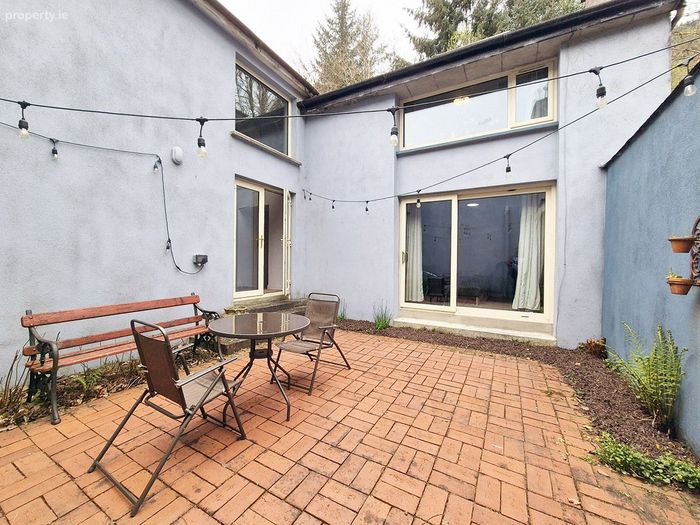
Entrance hall 8m x 3.6m, tiled floor, steps rising to hallway, carpeted, French doors to patio.
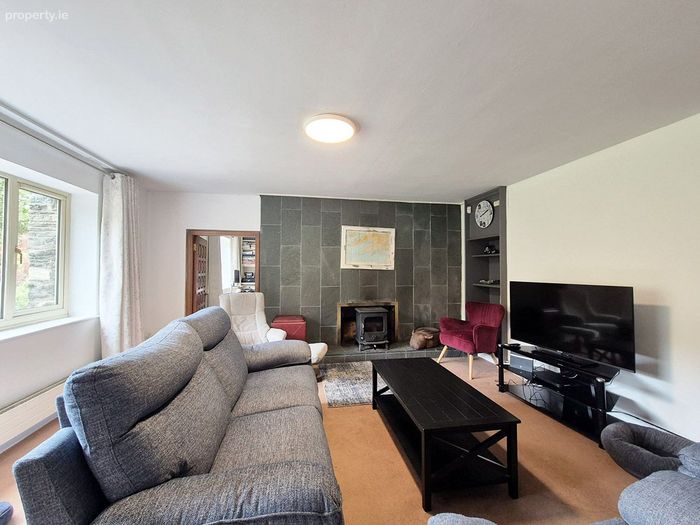
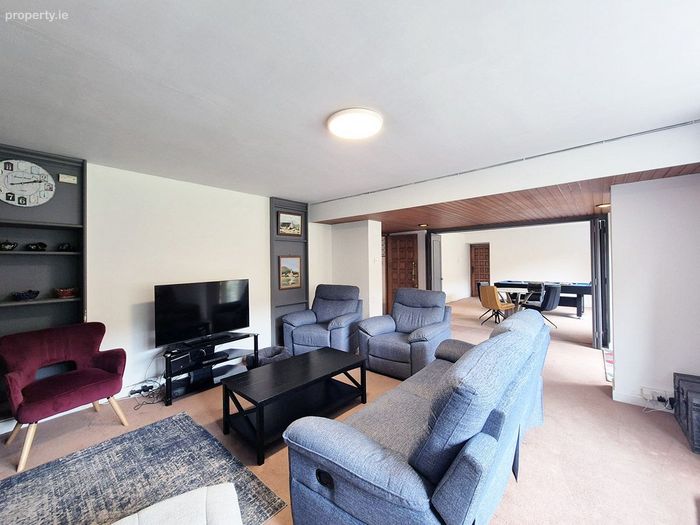
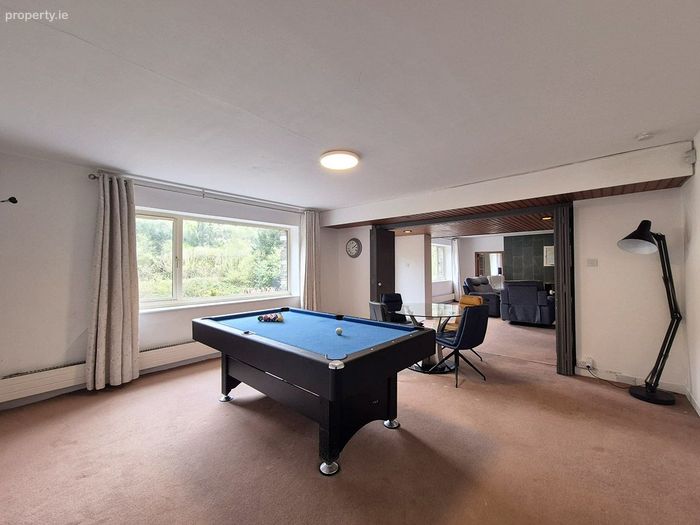
Living room 6.6m x 4.6m, carpeted, open fireplace with tile surround and solid fuel stove, folding doors to dining area, window overlooking front garden
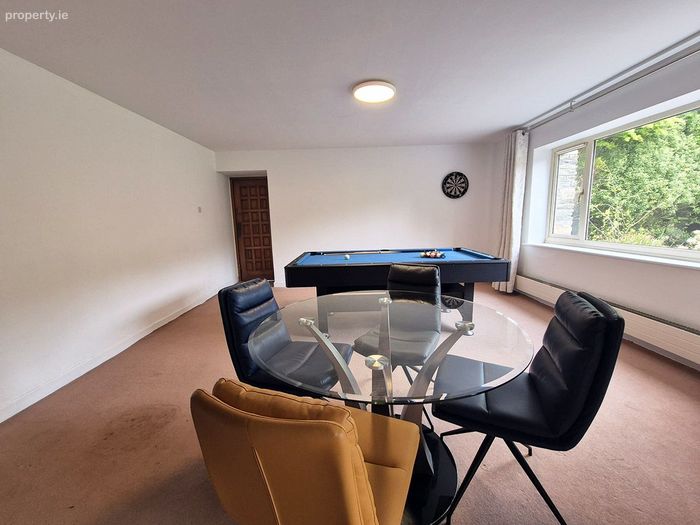
Dining area 4.8m x 4.7m, carpeted, window overlooking front garden.
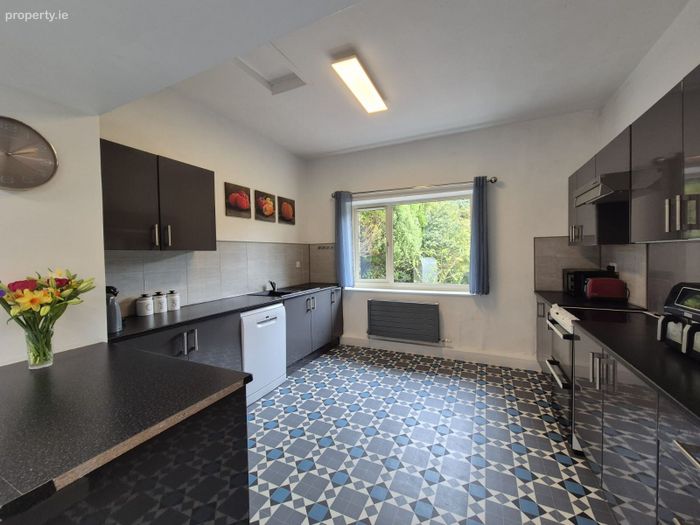
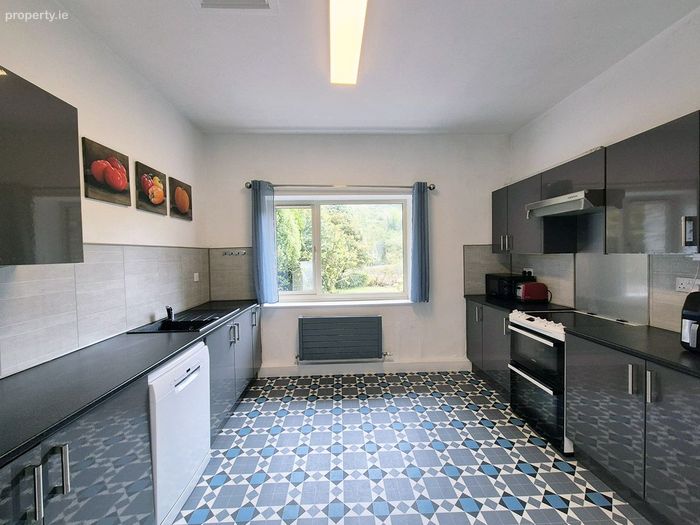
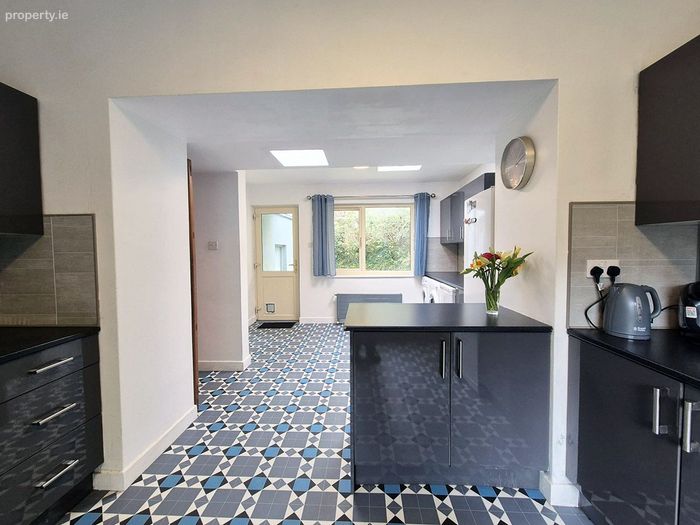
Kitchen 6.5m x 3.5m, fitted kitchen with appliances, breakfast counter, window overlooking front garden, window overlooking back garden, door to back garden.
Downstairs office 4m x 2.9m, carpeted, window overlooking front garden.
Downstairs w/c 1.9m x 1.1m, white suite, frosted window.
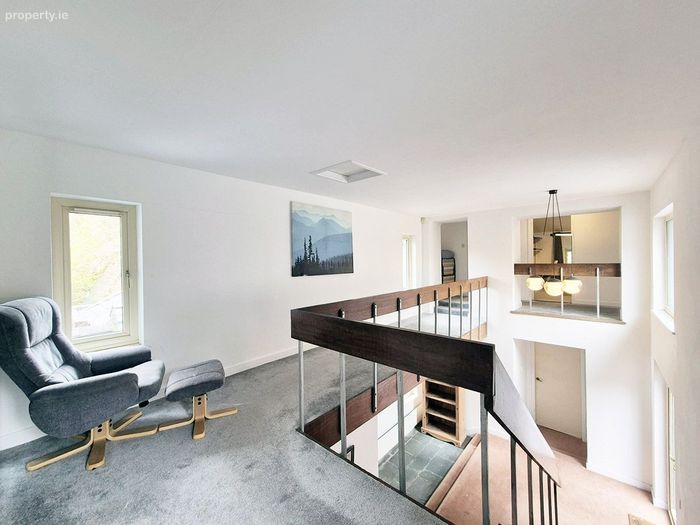
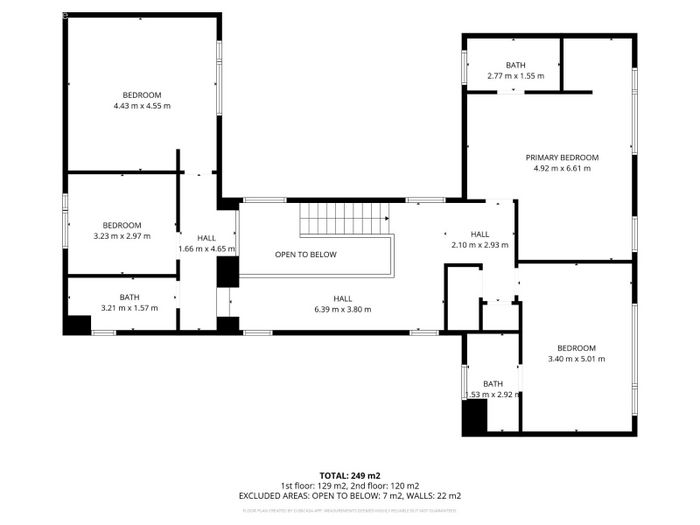
Landing 9.9m x 3.5m, carpeted, hot-press, 2 windows overlooking back garden, 2 windows overlooking side garden.
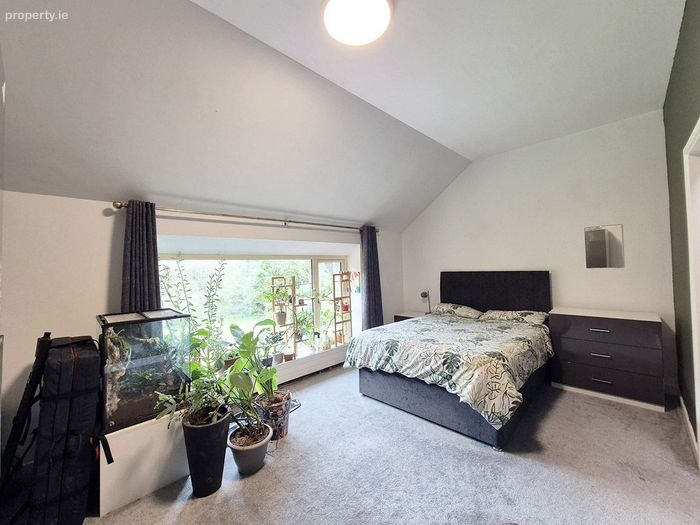
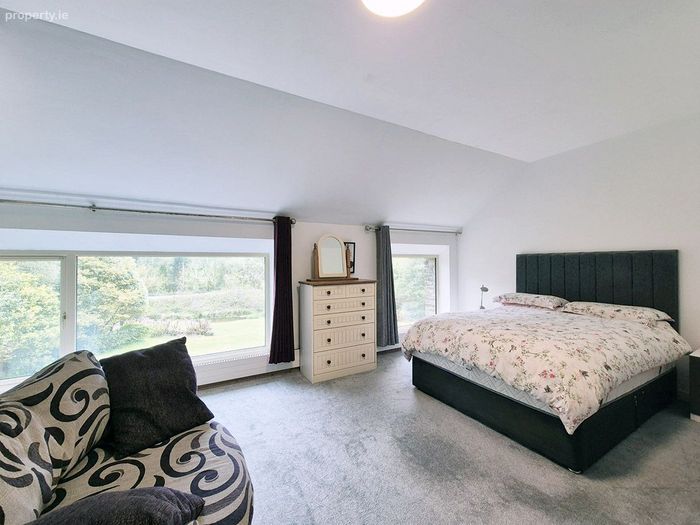
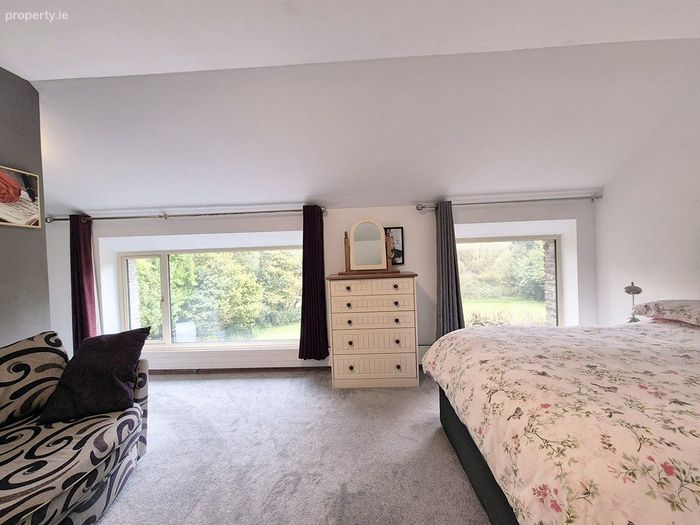
Bedroom one 6.7m x 4.1m, carpeted, 2 windows overlooking front garden, ensuite adjacent, built in wardrobe
Ensuite 2.7m x 1.6m, white bathroom suite, frosted window.
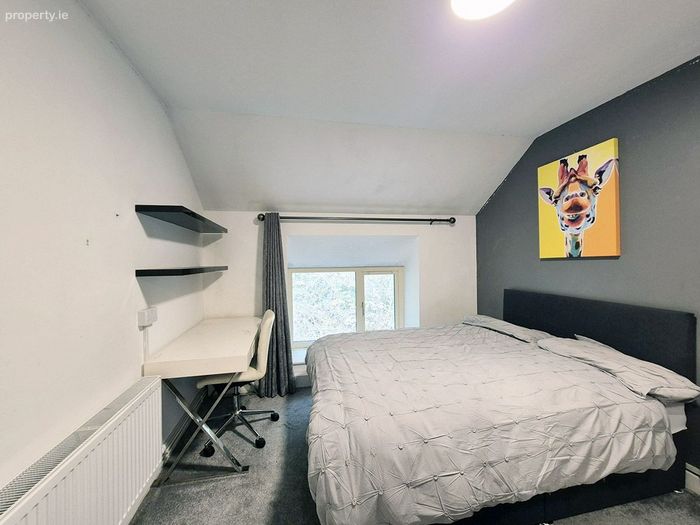
Bedroom two 4.8m x 3.2m, carpeted, window overlooking front garden, ensuite
Ensuite 2.8m x 1.5m, white shower room suite, frosted window.
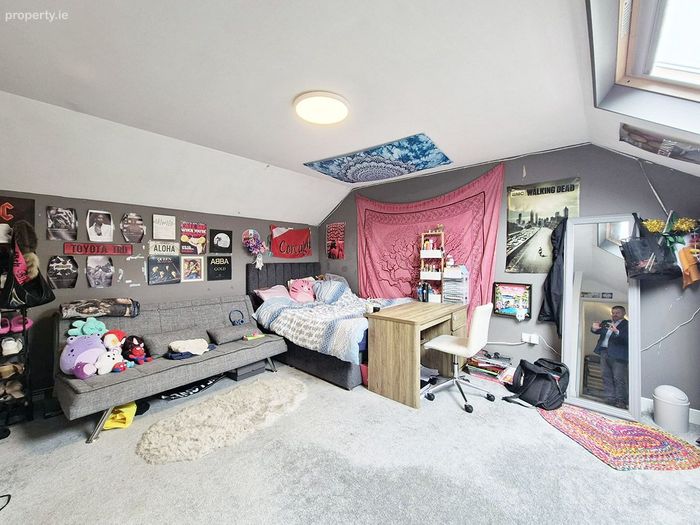
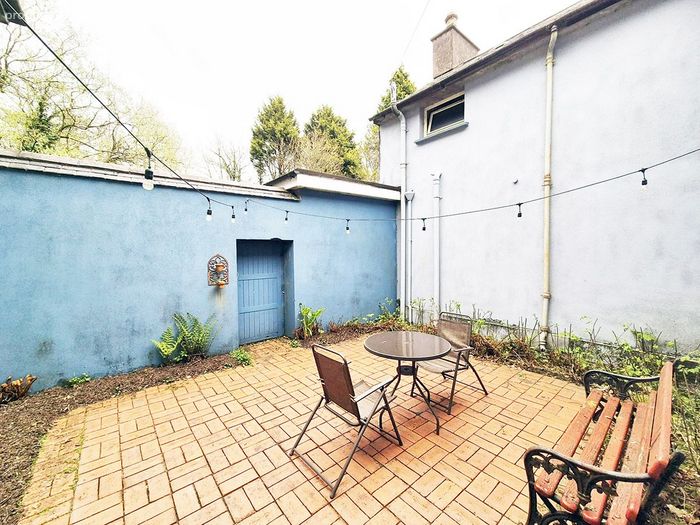
Bedroom three 4.5m x 4m, carpeted, window overlooking courtyard, Velux window.
Bedroom four 3.3m x 2.9m, carpeted, window overlooking back garden, built in wardrobe.
Bathroom 3.3m x 1.5m, white bathroom suite, window overlooking back garden.
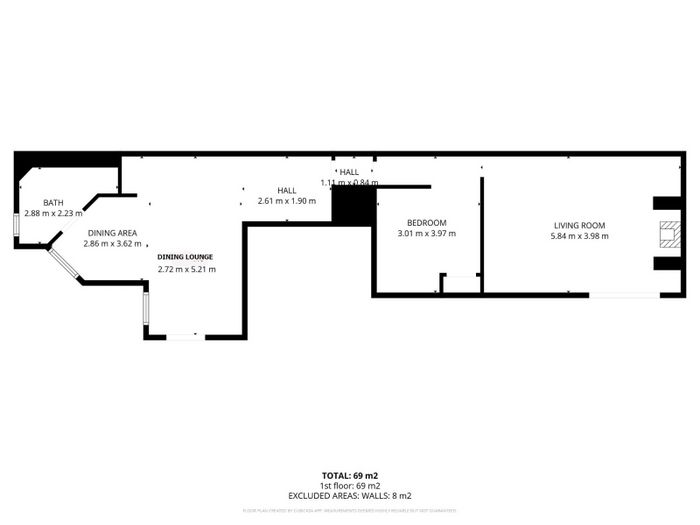
Annex
Independent front door
Accessible from the entrance hall
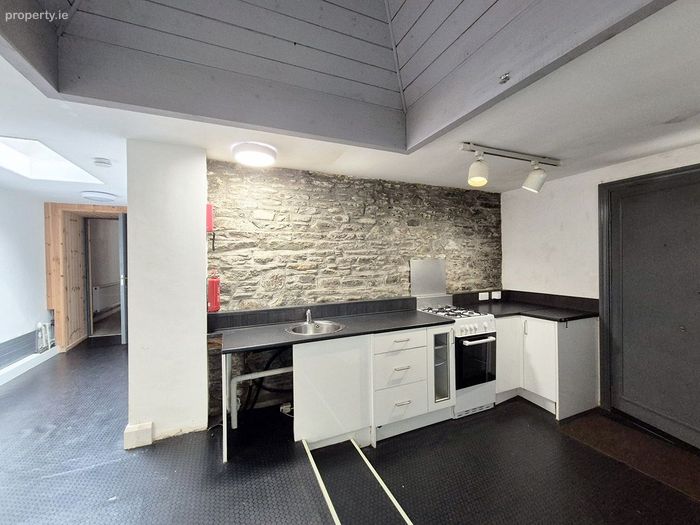
Kitchenette 9m x 5.4m fitted kitchen with appliances
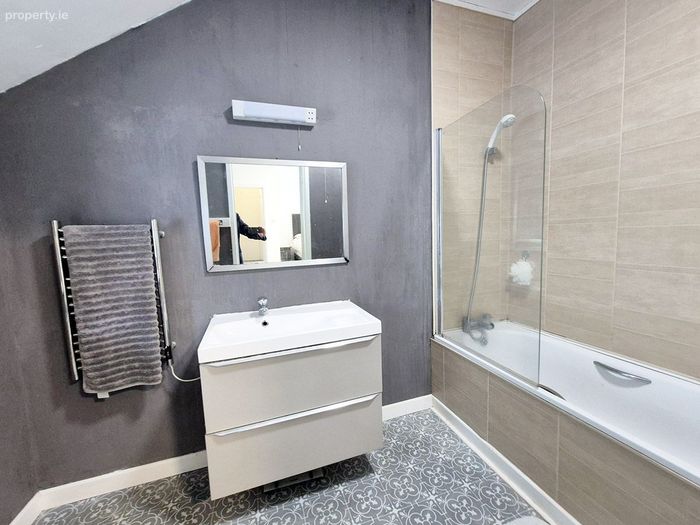
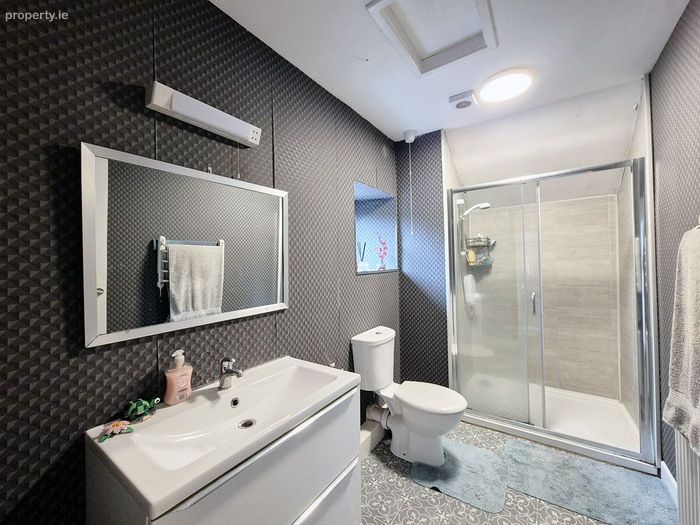
Bathroom 1.5m x 2.8m, white bathroom suite
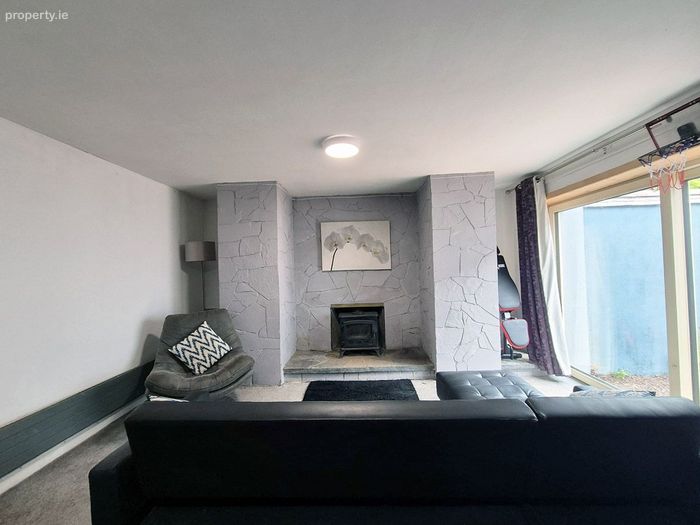
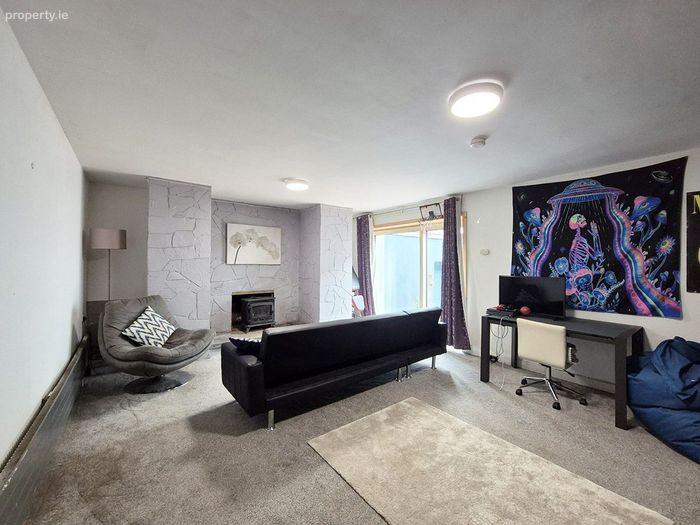
Living room 7.2m x 4.4m, carpeted, sliding door to courtyard, open fireplace with flagstone surround, solid fuel stove
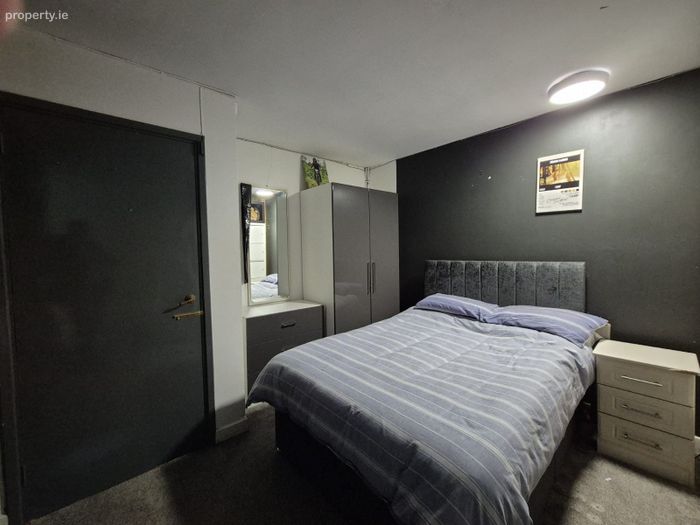
Bedroom 3.2m x 3.2m, carpeted
Office
Office 4.7m x 3.3m, fitted kitchen with appliances
Office 3.7m x 2.5m, window overlooking garden
w/c 2.5m x 1m, white shower room suite,
Separate electricity – electric heating
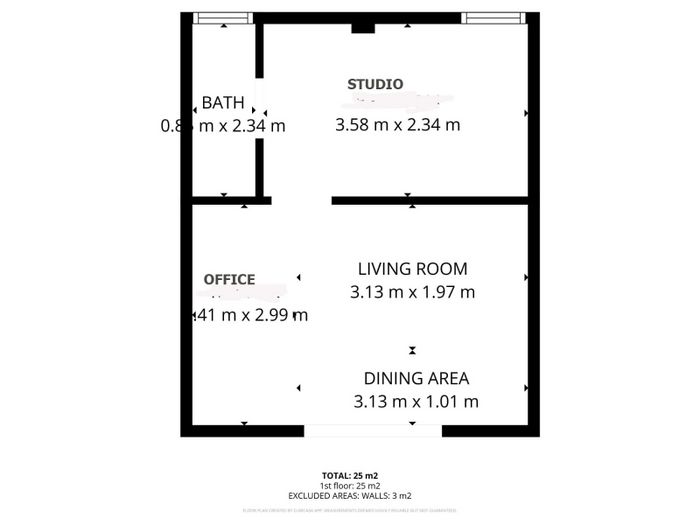
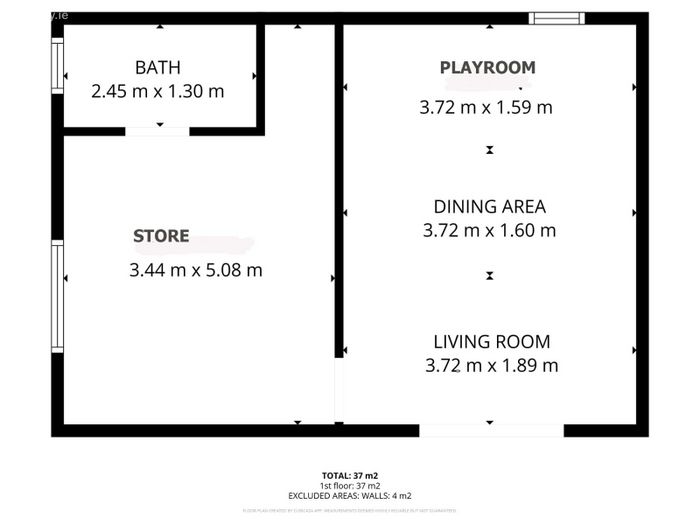
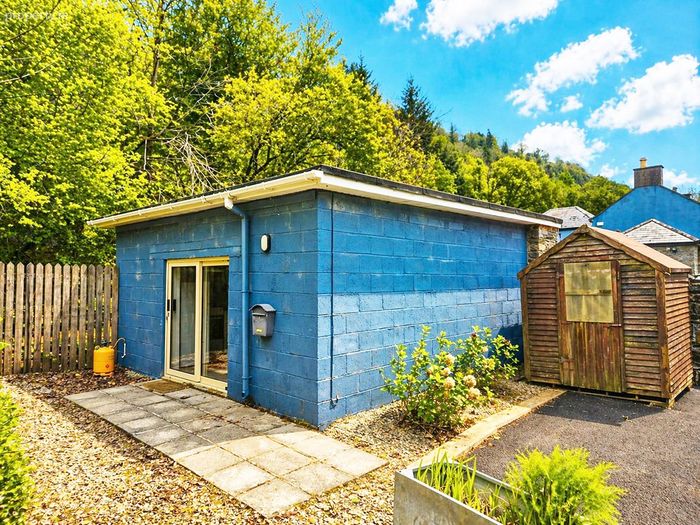
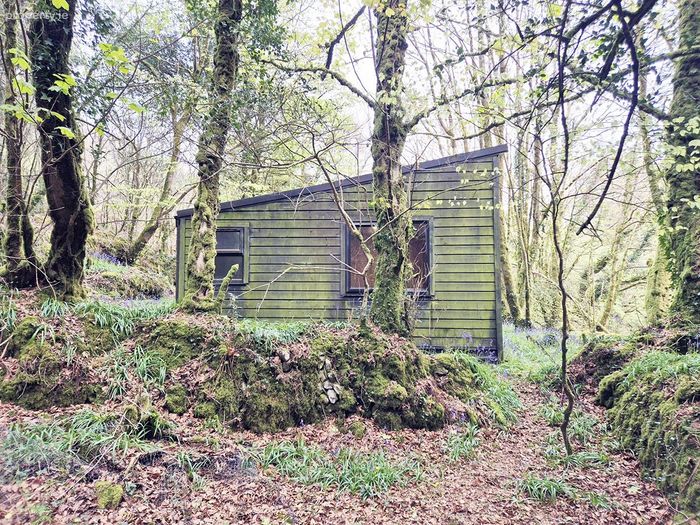
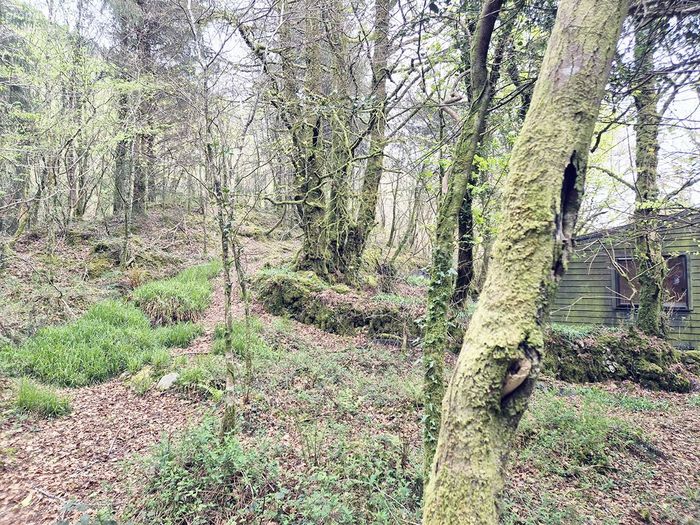
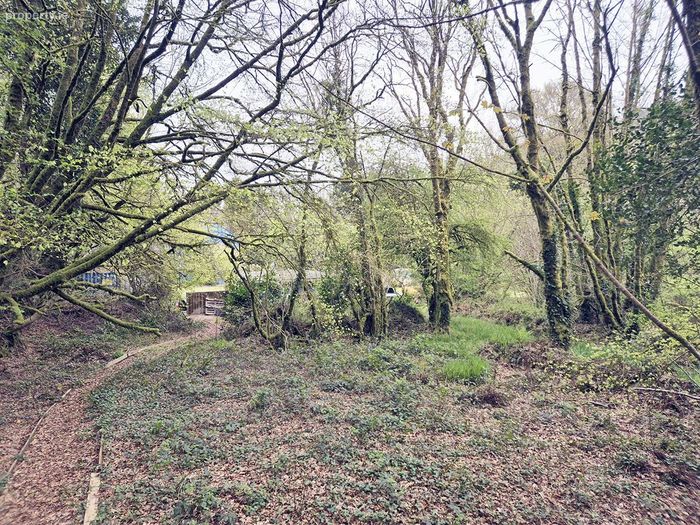
Woodland cabin
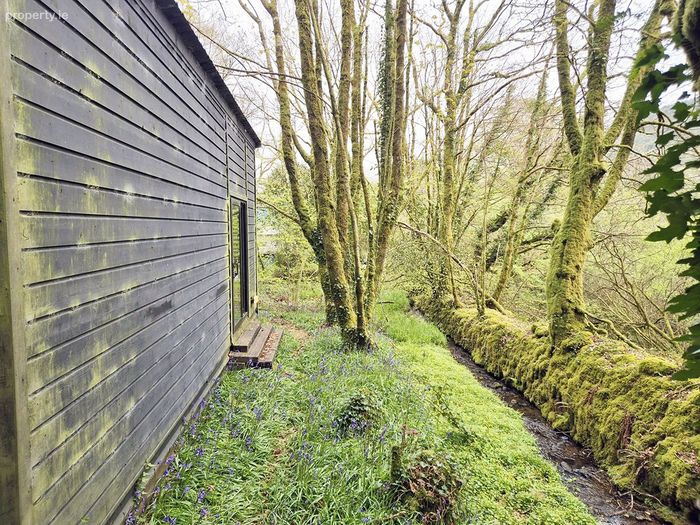
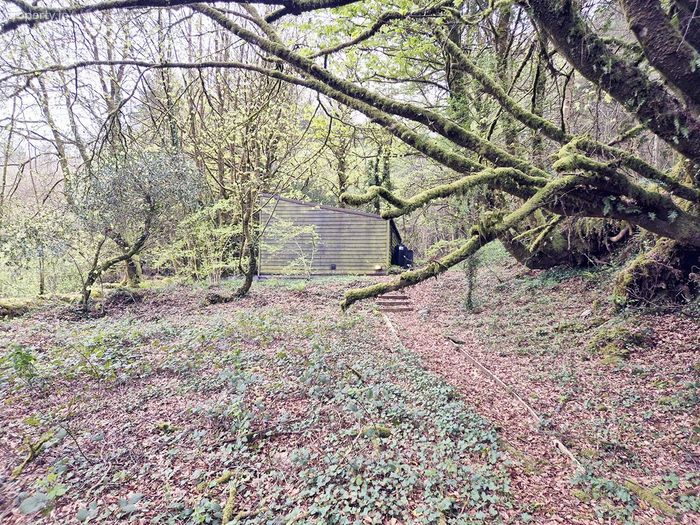
Playroom 5.3m x 3.9m, wooden floor, fitted kitchen with appliances, window overlooking woodland, patio door overlooking woodland stream
Store 3.7m x3.7m, window overlooking woodland
w/c 2.6m x 1.1m, white shower room suite
BER Details
BER No. 108471509
Energy Performance Indicator: 215.27 kWh/m2/yr
This property was last updated: 4 days ago