5 Botanic Mews, Prospect Avenue, Glasnevin, Dublin 9, Glasnevin, Dublin 9
 See Larger Images & 16 More Photographs >>
€549,000
House For Sale2 Bedrooms, 2 Bathrooms, House For Sale
Rating:


Contact Name: Michelle Keeley
Agent:
DNG Phibsboro
PSR Licence Number: 004017
Email Agent Show Number
Save This Ad
Key Features
Quiet residential setting in the heart of GlasnevinBright open plan kitchen, dining and living area
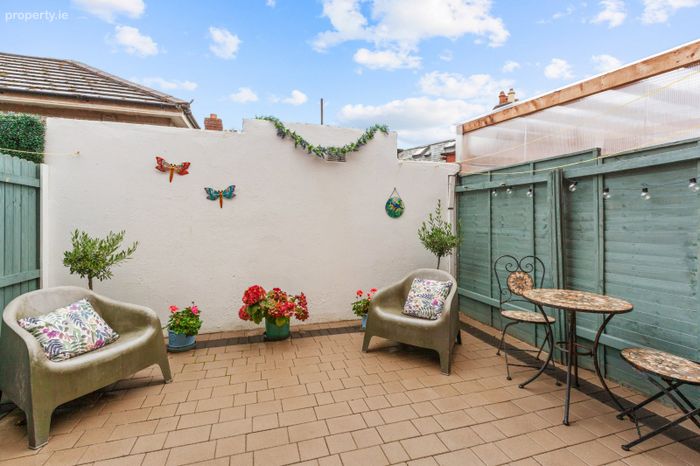
Private enclosed rear courtyard
Excellent B BER energy rating
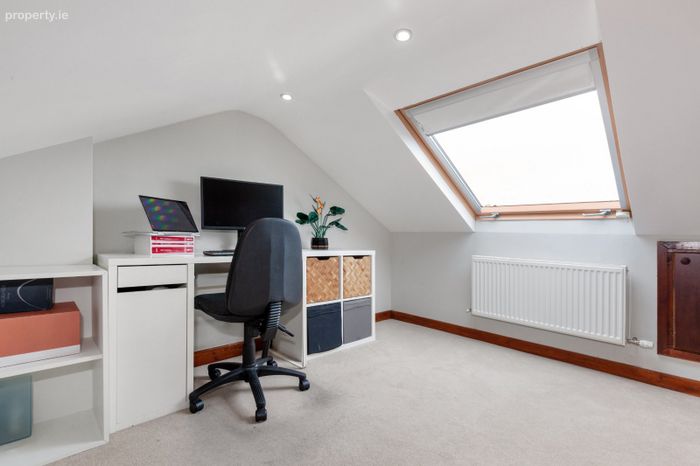
Converted attic room with rooflight and eaves storage
En suite
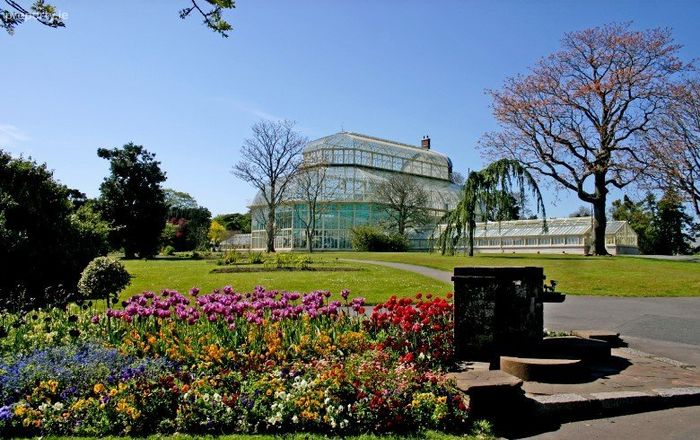
National Botanic Gardens, Griffith Park and Albert College Park are on your doorstep.
Excellent choice of primary and secondary schools nearby
Convenient to DCU Glasnevin and St Patrick's campuses
Close to Bon Secours Hospital
Easy access to Dublin city centre, M50 and Dublin Airport
Within easy reach of Glasnevin, Drumcondra and Phibsborough
Excellent local cafés, shops, restaurants and amenities, including The Gravediggers pub
Property Description
The accommodation briefly comprises of an entrance hall, living room with feature fireplace and fitted storage, kitchen and dining area with access to the rear courtyard. On the first floor there are two double bedrooms, an ensuite and main shower room. The next level boasts a bright converted attic room with rooflight and eaves storage.
The location is a particular feature, offering a peaceful residential setting while remaining within easy reach of Glasnevin, Drumcondra and Phibsborough. Excellent outdoor amenities include the National Botanic Gardens, Griffith Park and Albert College Park and the renowned John Kavanagh, The Gravediggers pub, are also close by.
The area is particularly well served by schools, including Glasnevin National School, St.Vincent's Primary School, St. Vincent's Secondary School, St. Mary's Secondary School and Scoil Chaitríona. Dublin City University, including its Glasnevin and St Patrick's campuses, are also easily accessible.
The property enjoys convenient access to Dublin city centre, while Dublin Airport, the M1 and M50 are only a short drive away. The combination of a quiet setting with excellent schools, parks, third level education, transport links and established local amenities makes this a particularly convenient location.
For further details please contact DNG Phibsboro on 01 8300989 Local agents Michelle Keeley MIPAV MMCEP, Ciaran Jones MIPAV, Brian McGee MIPAV, Isabel O Neill MIPAV, Vincent Mullen MIPAV and Leah Barry.
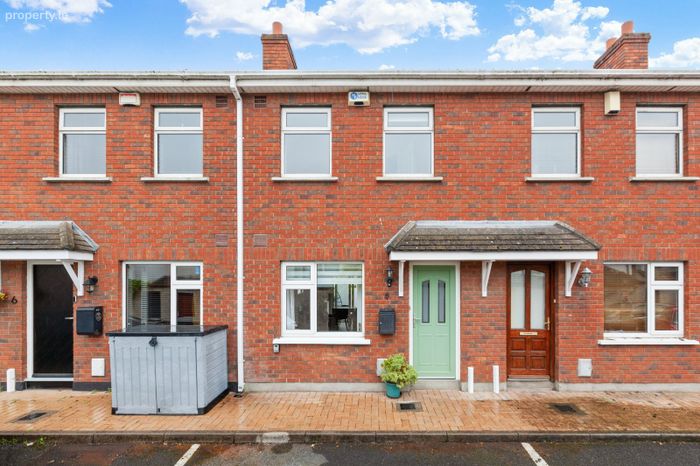
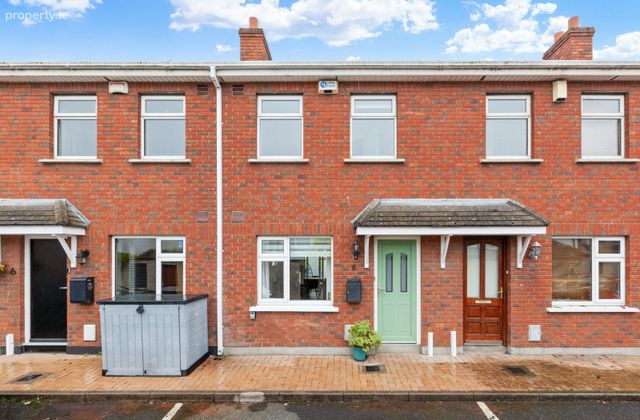
Exterior: Attractive red brick terraced residence with a traditional facade, main hall door with glass panels inset and an overhanging porch roof. The property presents neatly to the street with low maintenance frontage and benefits from convenient parking outside the front door.
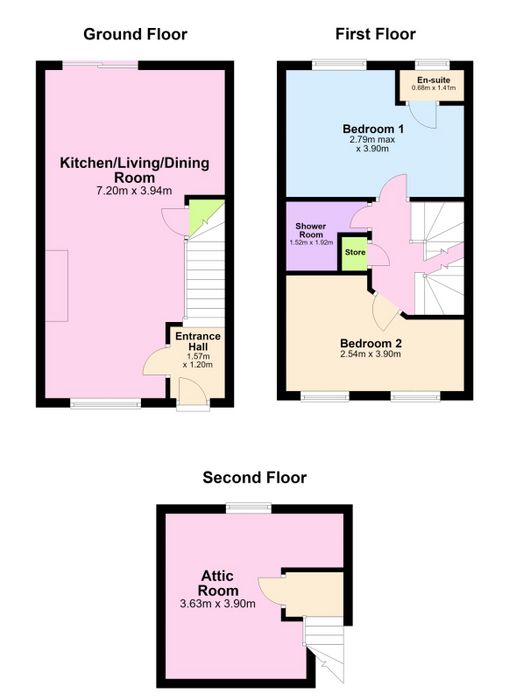
Entrance Hall: 1.57m x 1.20m. Welcoming entrance hall provides access to the ground floor accommodation, with timber flooring and stairs leading to the upper floor.
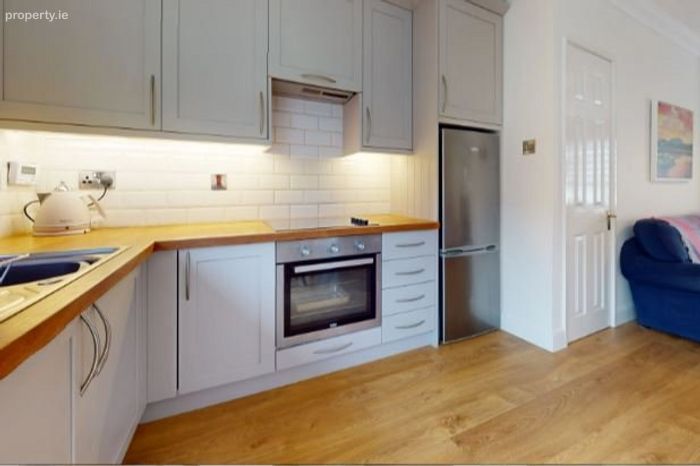
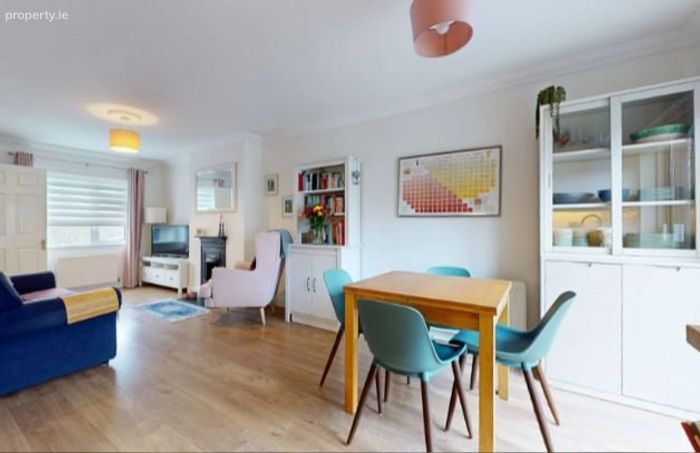
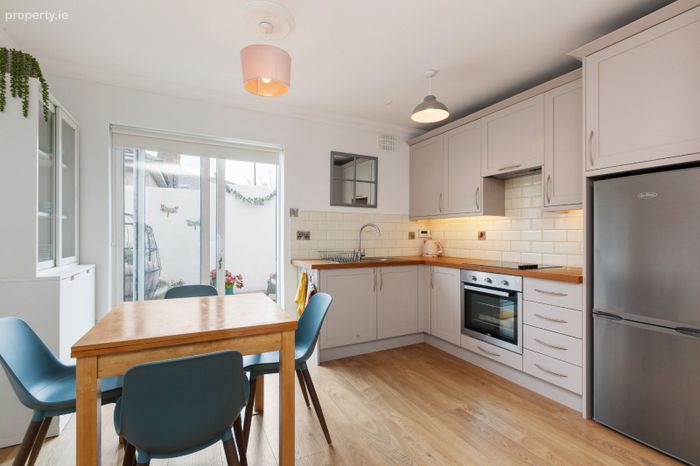
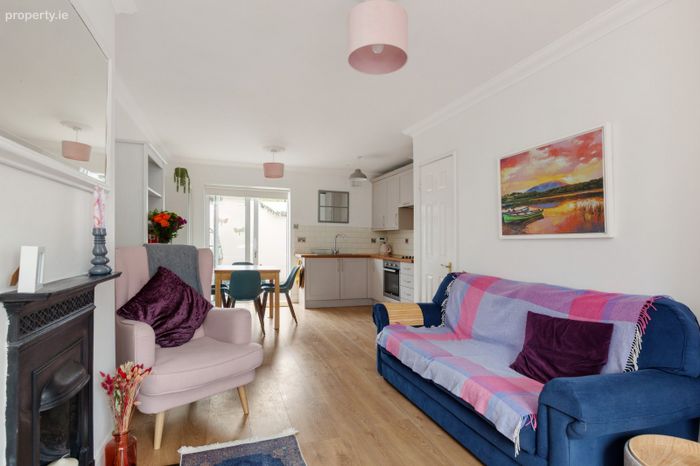
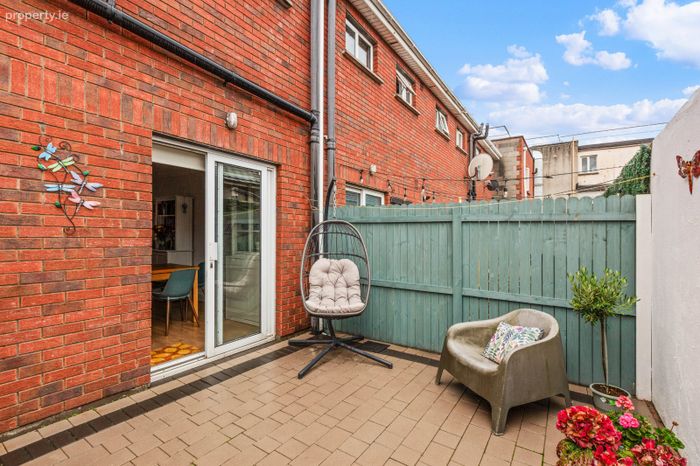
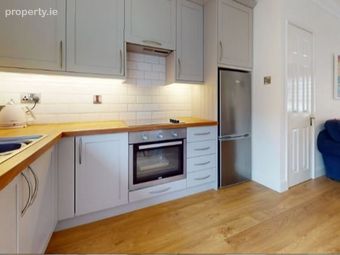
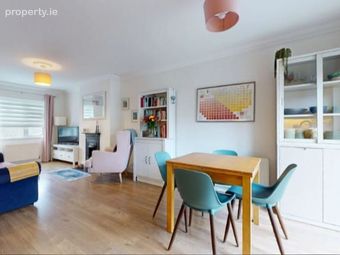
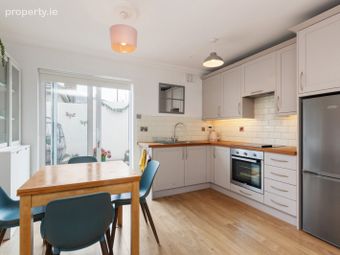
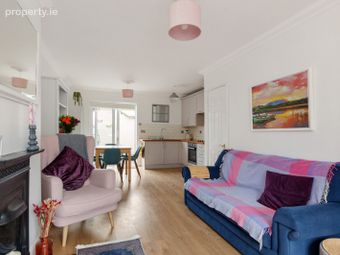
Kitchen / Living / Dining Room: 7.20m x 3.94m. The property features a bright and spacious open plan kitchen, dining and living area, creating a comfortable and practical main living space. The kitchen offers a range of wall and floor units with ample worktop space and tiled splashback, while the adjoining dining area features timber flooring and glazed doors which allow natural light to fill the room and provide direct access to the rear courtyard.
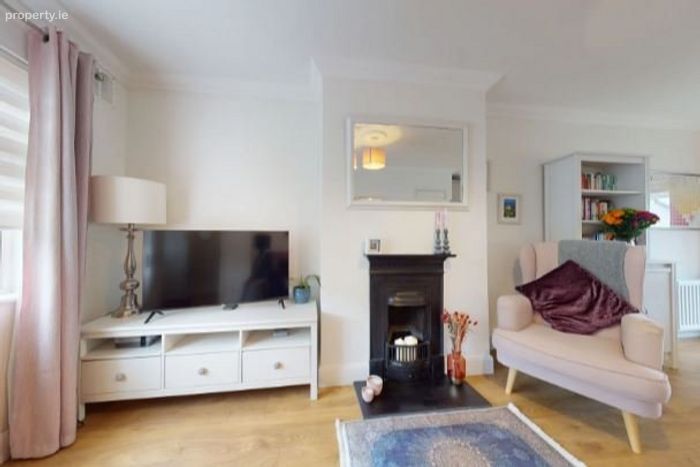
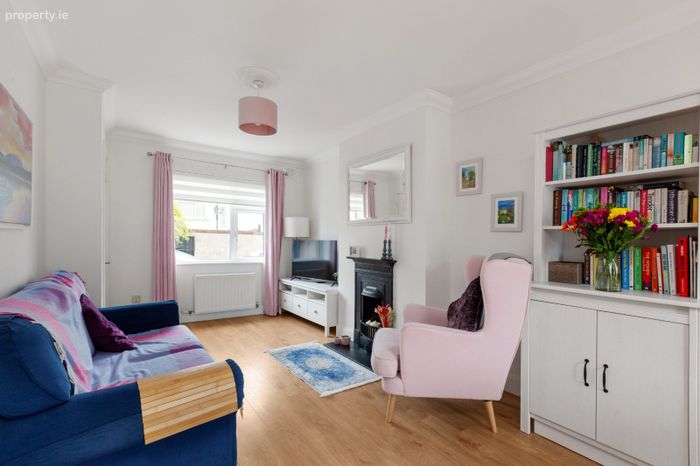
The living area continues the timber flooring and benefits from good natural light from the front window. A feature fireplace provides an attractive focal point, complemented by convenient shelving and storage units, together with ceiling coving.
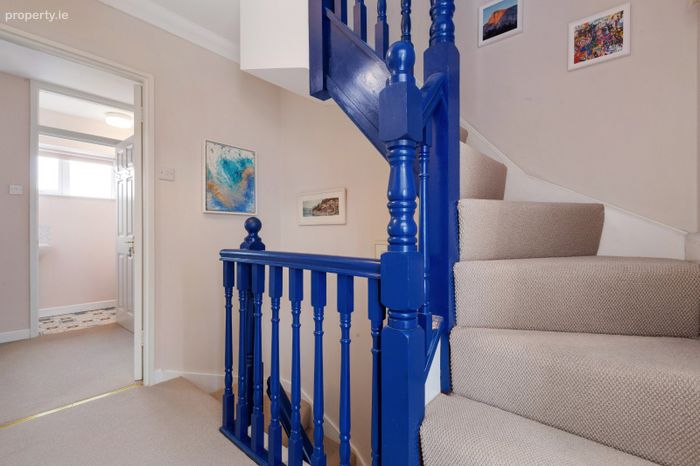
Stairs and Landing: Bright landing area with a carpeted staircase, painted timber balustrade and natural light from the adjoining rooms. The landing provides access to the first floor accommodation and continues on to the stairs up to the converted attic level.
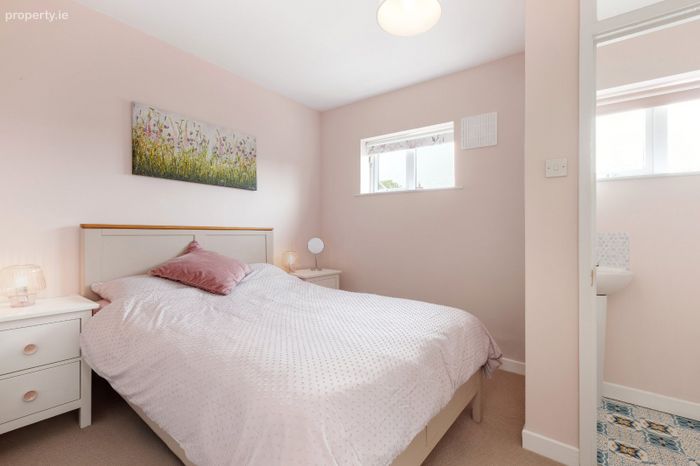
Bedroom 1: 2.79m max x 3.90m. The first double bedroom is beautifully presented and offers a rear aspect, carpeted flooring and a window providing natural light. The room is well proportioned with space for bedside furniture and presents with two double fitted wardrobe discreetly tucked away.
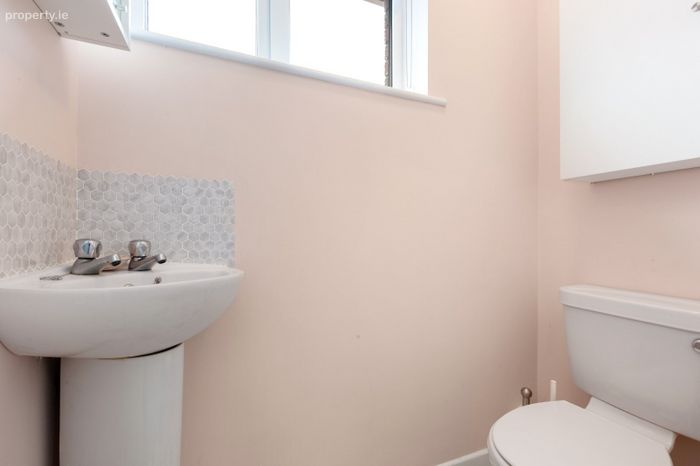
En-Suite 0.68m x 1.41m. The ensuite comprises of a wash hand basin and WC. Fitted vanity storage provides a useful additional space, with a wall mounted mirror and window providing natural light and ventilation.
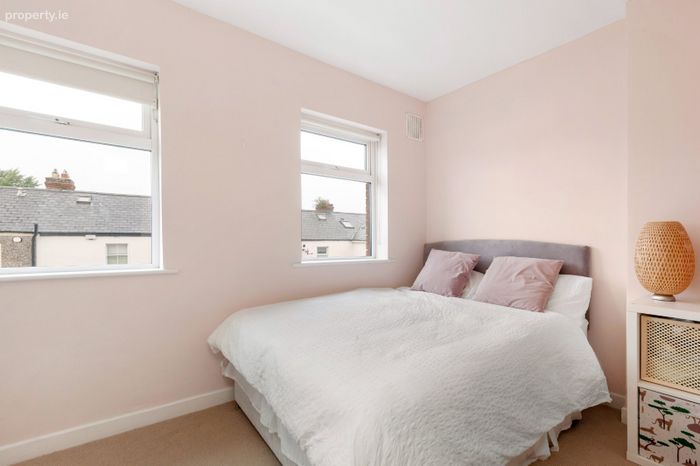
Bedroom 2: 2.54m x 3.90m. This bright and well presented second double bedroom has a lovely front aspect and offers stylish carpeted flooring and two bright windows providing good natural light. The room also benefits from built in double wardrobes, with generous storage.
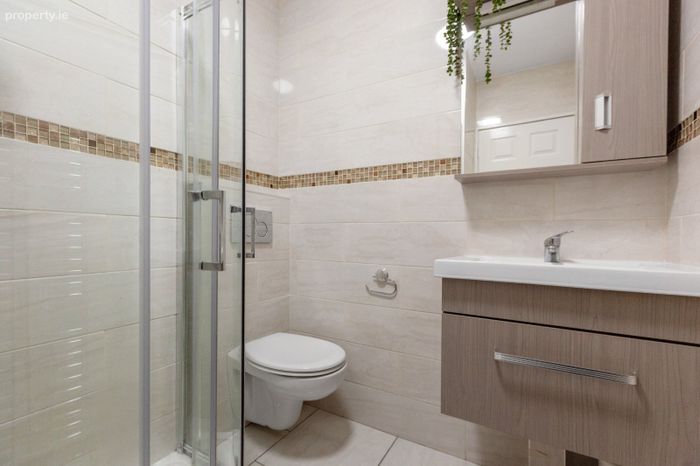
Shower Room: 1.52m x 1.92m. The fully tiled shower room comprises of a glazed shower enclosure, wash hand basin and WC. The room also includes fitted vanity storage and a wall mounted mirror.
Attic Room: 3.63m x 3.90m. The attic has been converted into additional living accommodation with a large skylight providing excellent natural light. The room is finished with carpet flooring and includes recessed ceiling lighting, a wall mounted radiator and useful storage within the eaves.
South facing Garden: The private rear garden offers a private and low maintenance outdoor space. The garden comes fully paved with timber boundary fencing. There is ample space for outdoor seating and potted plants, with direct access from the house through glazed double doors.
BER Details
BER No. 103781084
Energy Performance Indicator: 0.00 kWh/m2/yr
This property was last updated: yesterday morning