5 De Valera Place, Phibsboro, Dublin 7, Dublin 7
 See Larger Images & 14 More Photographs >>
€575,000
House For Sale3 Bedrooms, 2 Bathrooms, House For Sale
Rating:


Contact Name: Michelle Keeley
Agent:
DNG Phibsboro
PSR Licence Number: 004017
Email Agent Show Number
Save This Ad
Key Features
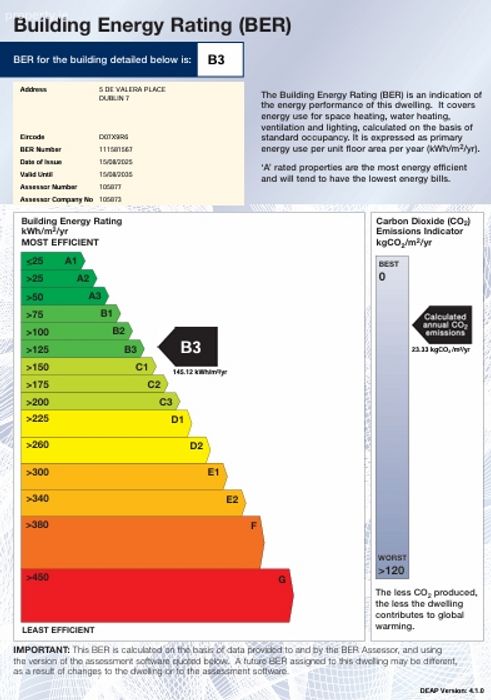
3 Bed, 2 Bath HomeBER: B3
Excellent location
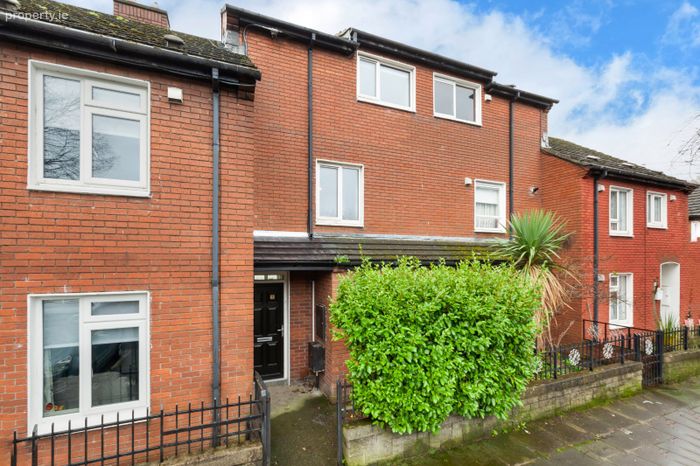
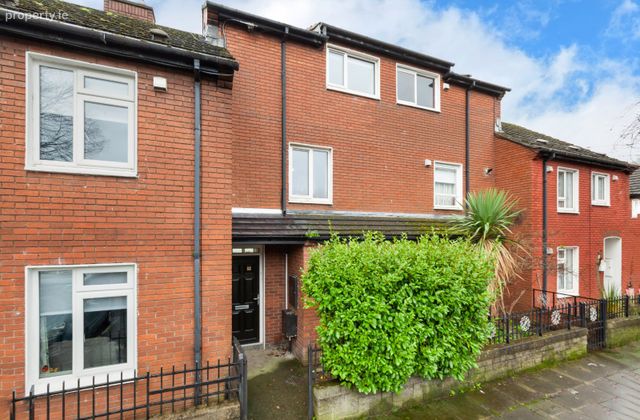
Beautiful red brick facade
Cul de sac location
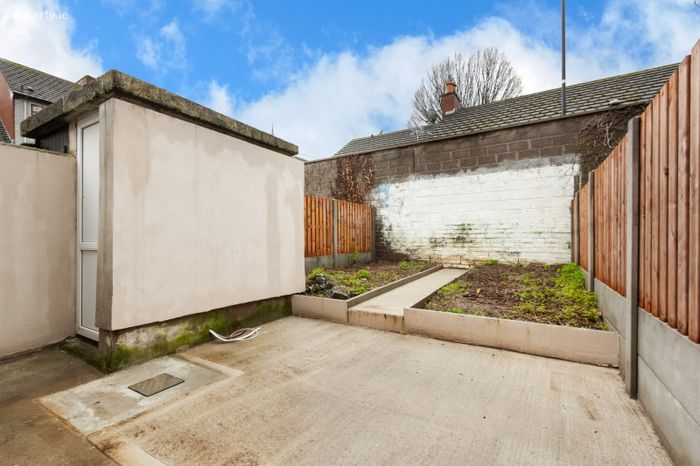
South facing rear garden
Gas fired radiator central heating
Double/Triple glazed windows
Short walking distance to O'Connell Street, Grafton Street and Henry Street
10 minute stroll to the LUAS
Easy access to Dublin Airport and M50/M1 intersection
Property Description
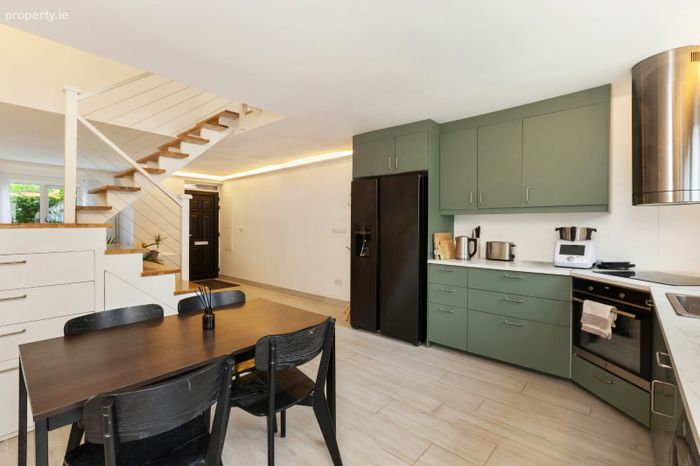
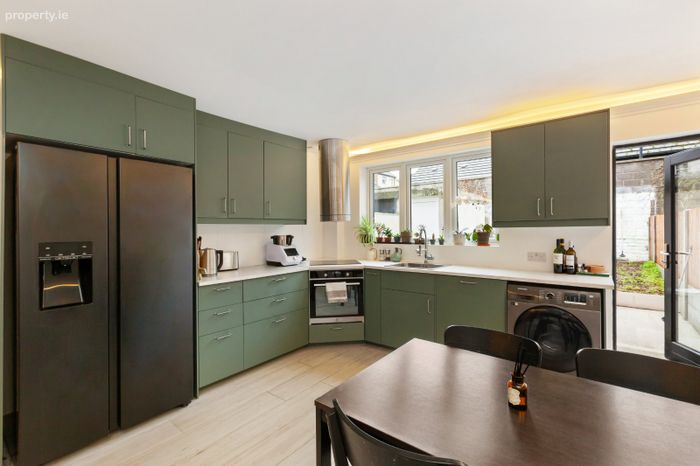
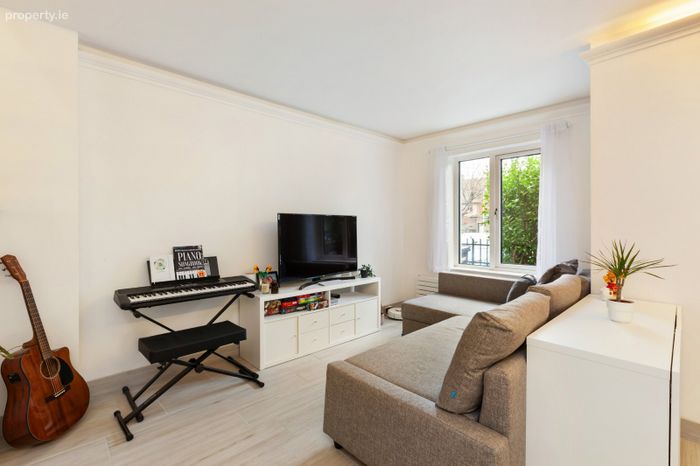
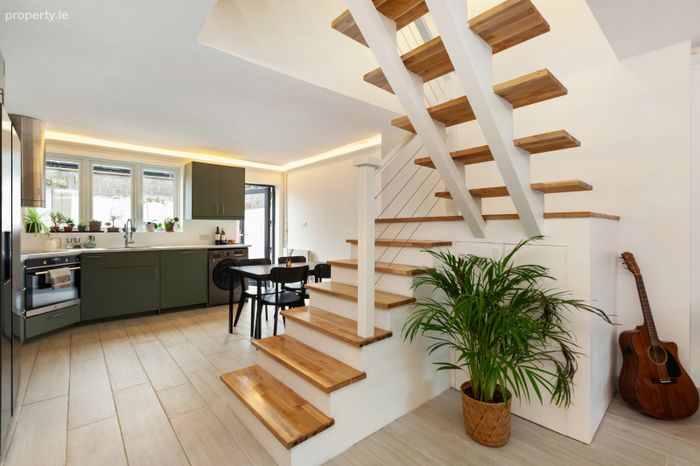
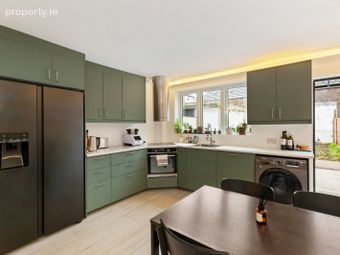
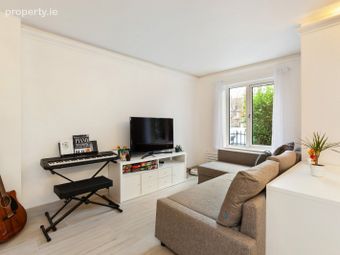
This stunning home has been transformed by its current owners to create a modern luxury residence finished to an exceptional standard throughout. Boasting sleek tiled floors across the ground level, the property features a magnificent open plan kitchen/dining/living space designed for contemporary living and entertaining. The bespoke kitchen is both stylish and functional, complemented by high quality finishes and abundant natural light.
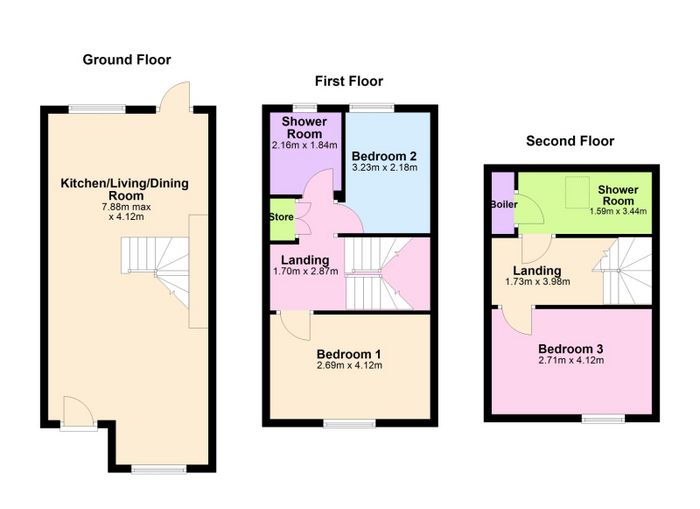
Extending to approximately 93 sq.m., the accommodation is thoughtfully laid out and beautifully proportioned. Upstairs, there are three generously sized double bedrooms along with a stylish, fully tiled family bathroom. In addition, the property benefits from a second contemporary bathroom, finished to a high standard, providing excellent convenience for modern family living.
The property further enjoys a sunny south facing aspect, flooding the interior with natural light and creating a warm and inviting atmosphere throughout.
Ideally situated between the Mater Misericordiae University Hospital and Phibsboro Village, and within walking distance of Dublin City Centre, Temple Street Children's University Hospital, the IFSC, Drumcondra Railway Station and numerous schools, shops and transport links, the location is second to none.
Combining contemporary luxury, thoughtful design and a highly sought after address, this exceptional home is sure to appeal to a wide range of buyers.
Viewings by appointment with DNG Estate Agents, Phibsboro Tel: (01) 830 0989
Local agents: Michelle Keeley MIPAV MMCEP, Brian McGee MIPAV, Isabel O’Neill MIPAV, Leah Barry, Vincent Mullen MIPAV & Ciaran Jones MIPAV.
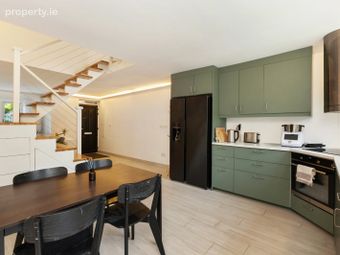
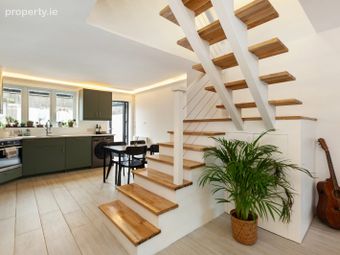
Kitchen/Living/Dining 7.88m x 4.12m. Stunning open plan space featuring sleek tiled flooring throughout and a contemporary fitted kitchen with modern, streamlined cabinetry and quality finishes. This bright and spacious room is ideal for both everyday living and entertaining, with a striking floating cantilevered stairway creating a real architectural focal point. There is direct access to the rear garden, seamlessly connecting indoor and outdoor living.
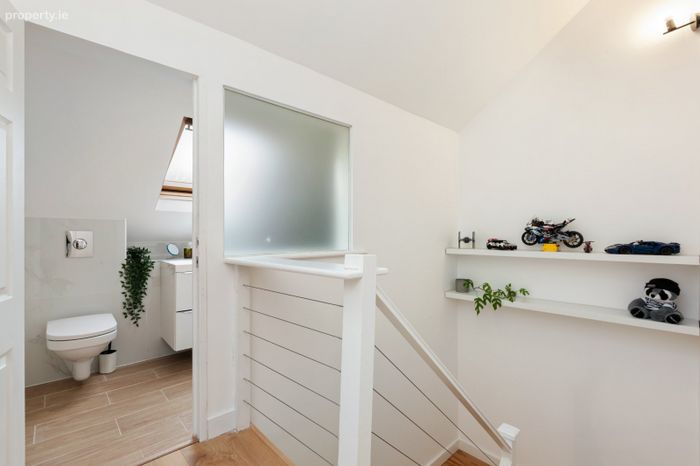
Landing 1 1.70m x 2.87m. Bright and generously proportioned landing providing access to bedrooms and shower room.
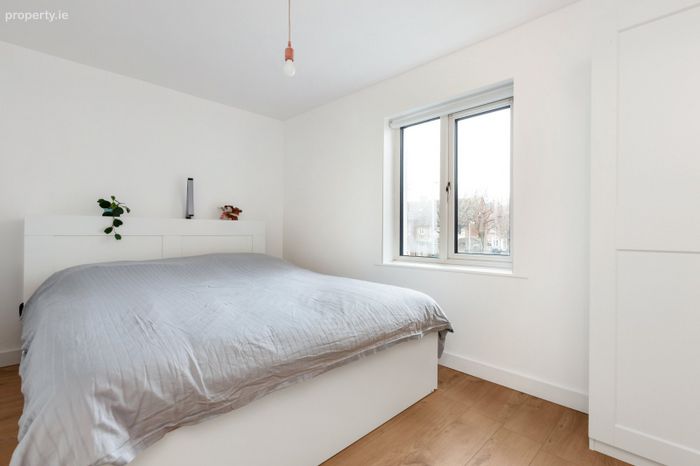
Bedroom 1 2.69m x 4.12m. Large double bedroom located to the front of the property, offering excellent natural light and ample space for storage.
Bedroom 2 3.23m x 2.18m. Spacious double bedroom positioned to the rear, overlooking the garden.
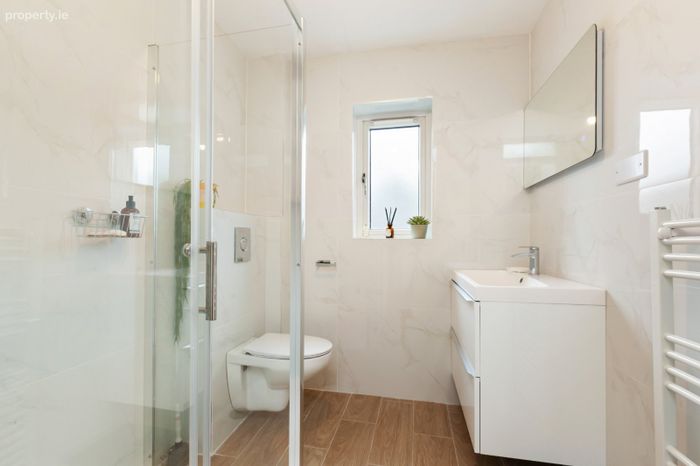
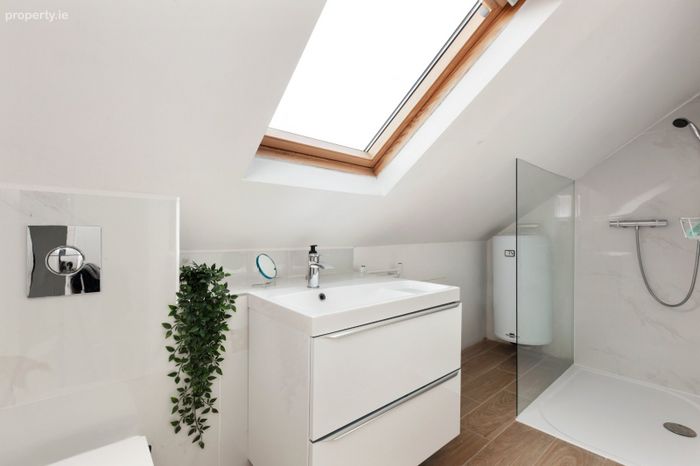
Bathroom 2.16m x 1.84m. Fully tiled contemporary shower room complete with WC, WHB, step in shower and heated towel rail, finished to a modern standard.
Landing 2 1.73m x 3.98m. Large landing area providing access to Bedroom 3 and main bathroom, with excellent light and additional space.
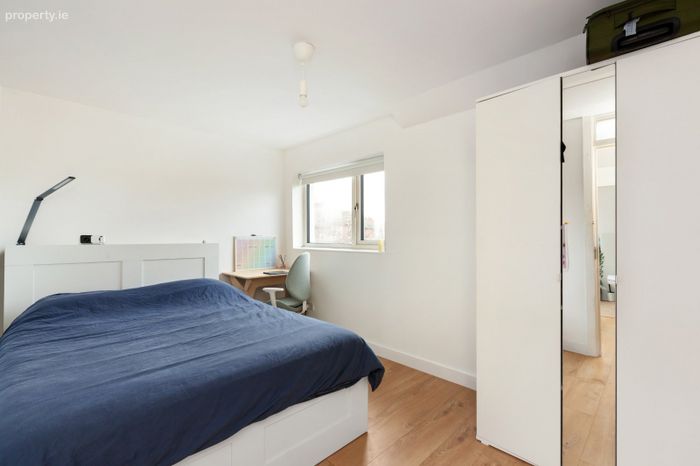
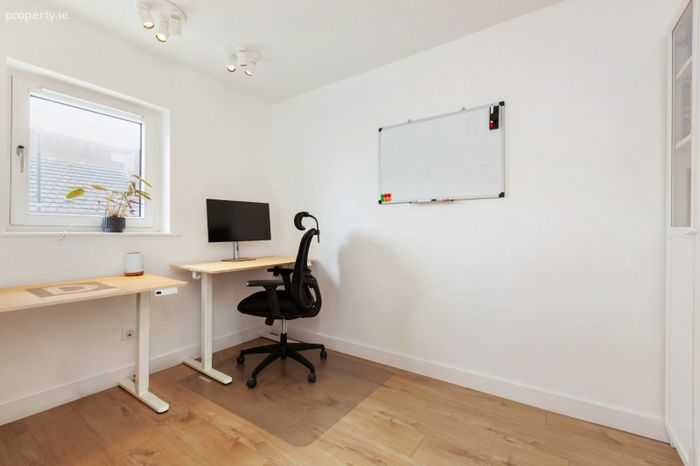
Bedroom 3 2.71m x 4.12m. Generous double bedroom with a modern finish and bright aspect.
Shower Room 2.16m x 1.84m. Large, fully tiled bathroom fitted with WC, WHB and shower, stylishly finished and well appointed.
BER Details
BER No. 111581567
Energy Performance Indicator: 145.12 kWh/m2/yr
This property was last updated: today, 3 hours 51 minutes ago