Erriff, Brooklodge East, Glanmire, Co. Cork, Glanmire, Co. Cork
 See Larger Images & 44 More Photographs >>
€550,000
Detached House3 Bedrooms, 2 Bathrooms, Detached House
Rating:


Contact Name: Paul Fenton
Agent:
Sherry FitzGerald Glanmire
PSR Licence Number: 002183
Email Agent Show Number
Save This Ad
Property Description
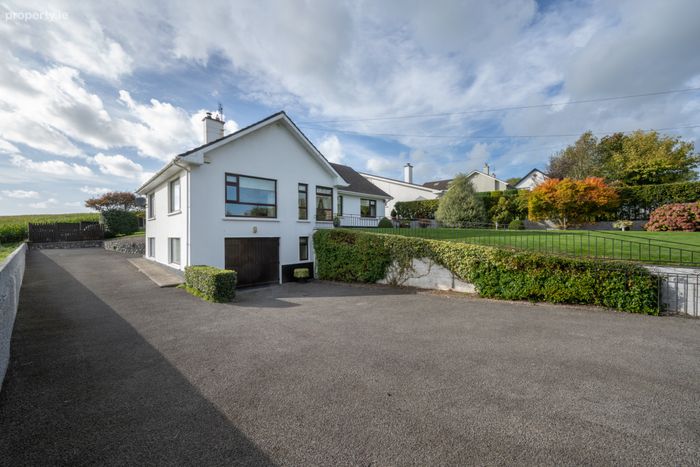
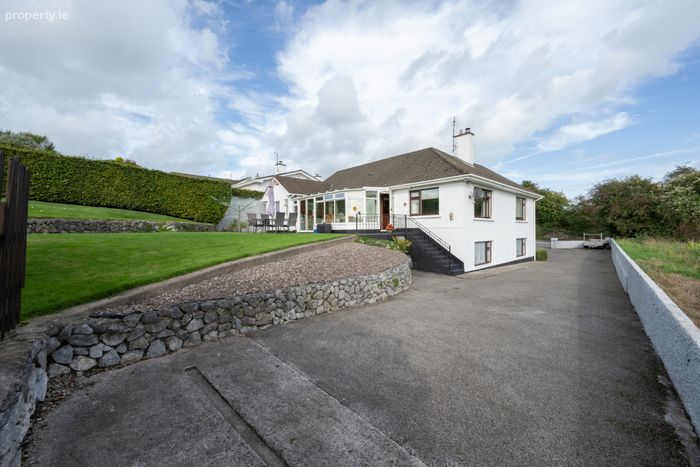
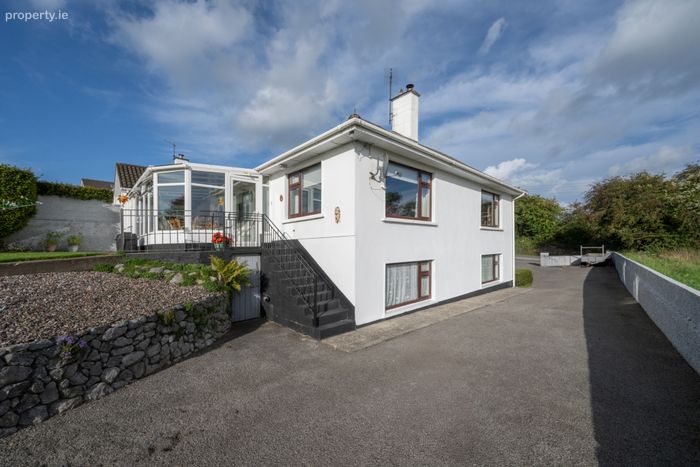
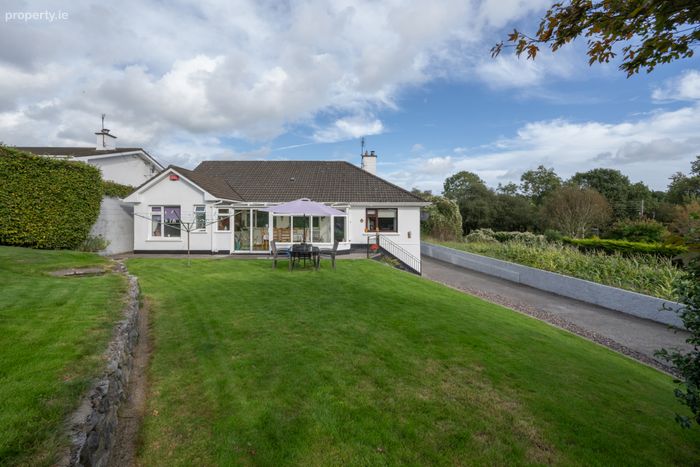
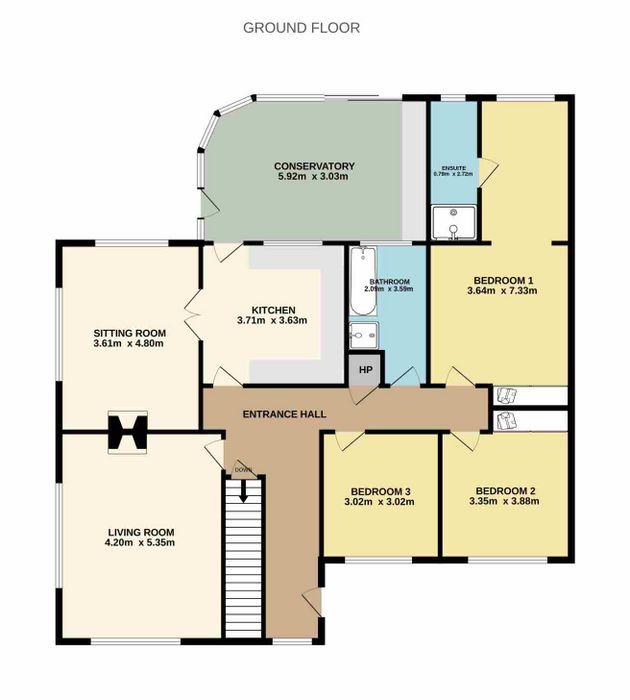
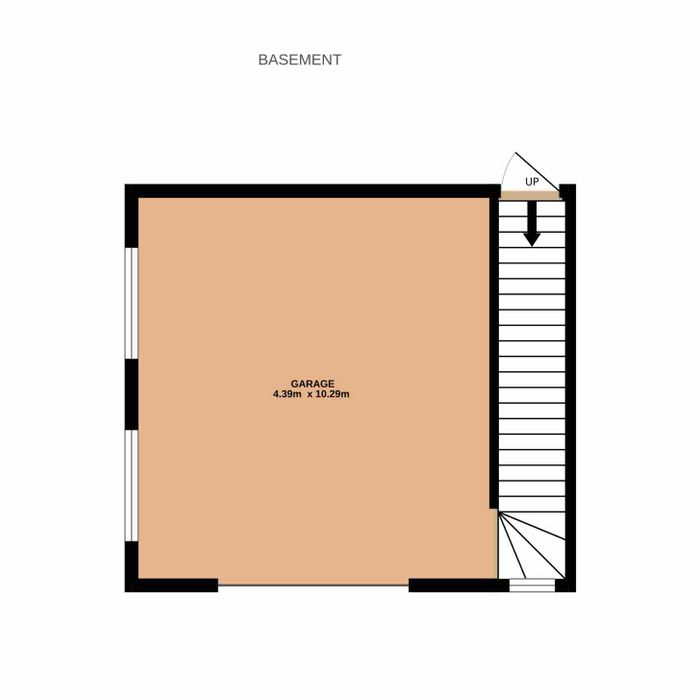
The accommodation is both spacious and versatile, comprising a large entrance hall, living room, kitchen/dining area, sitting room, conservatory, three bedrooms, including a generous principal bedroom with en-suite, and a family bathroom. In addition, a substantial lower ground floor garage, accessed directly from the entrance hall, provides excellent storage space and offers potential for a variety of uses or future expansion, subject to the necessary planning permissions.
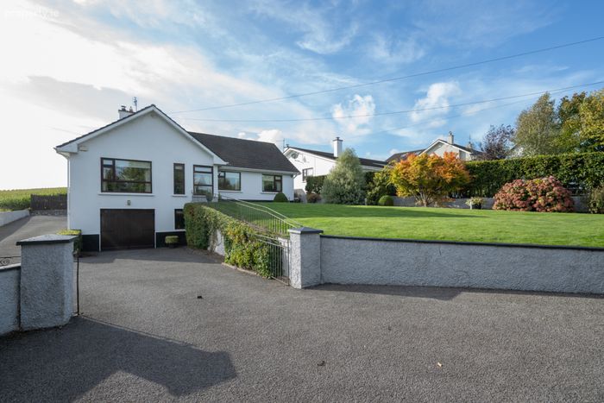
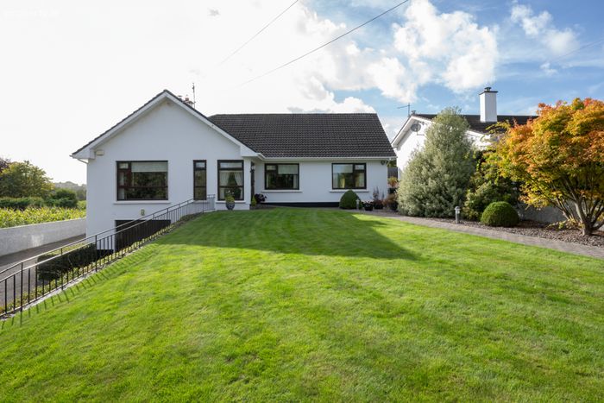
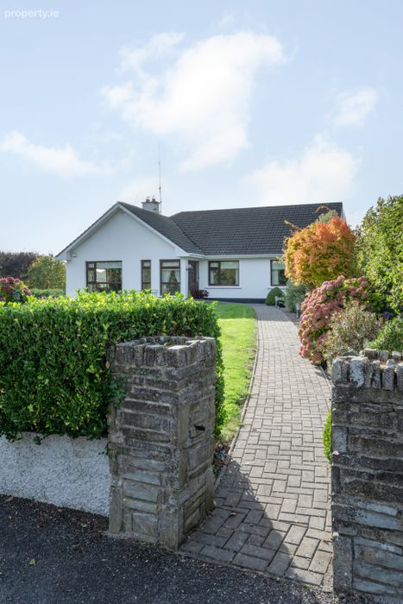
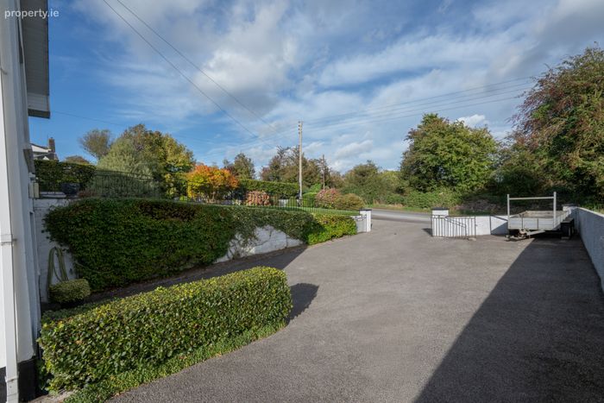
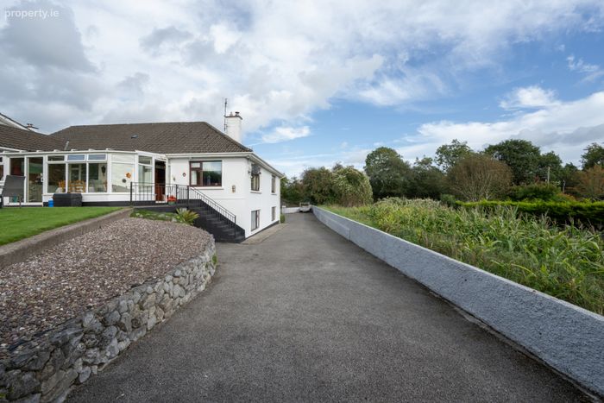
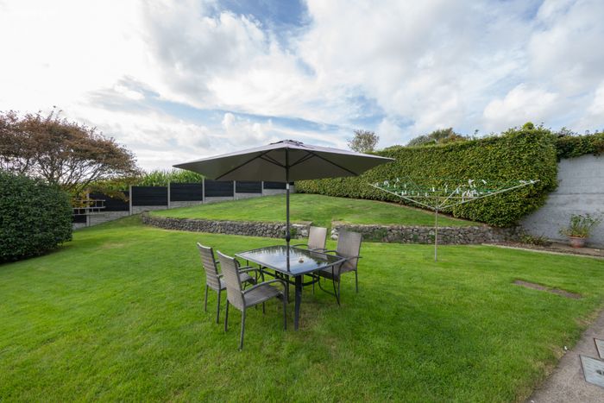
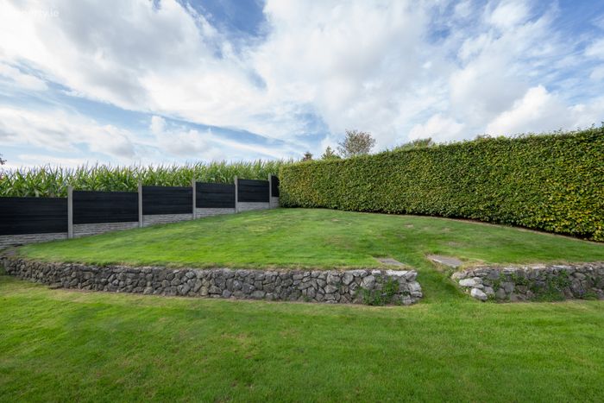
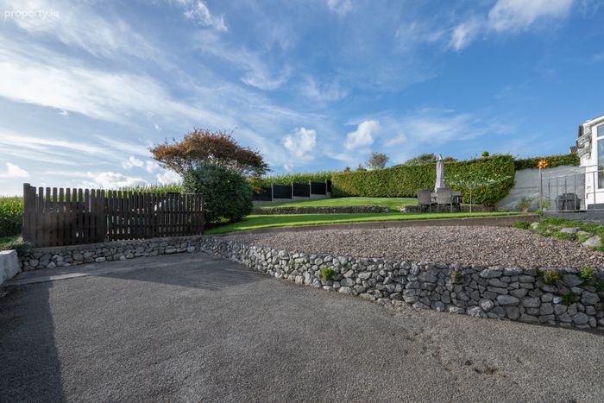
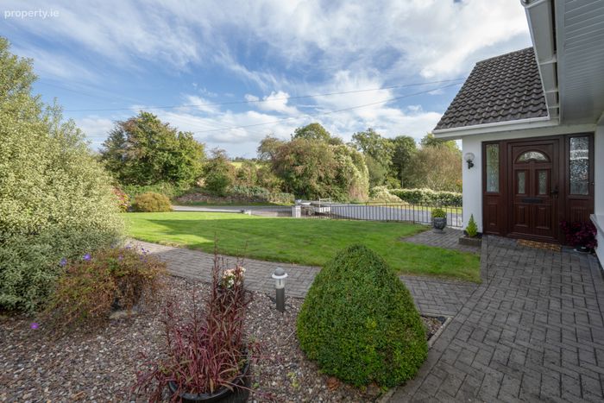
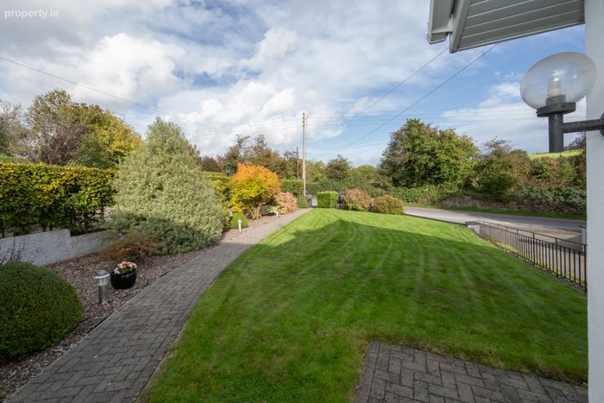
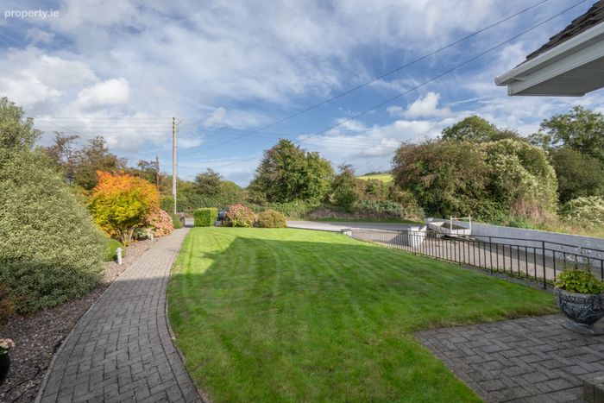
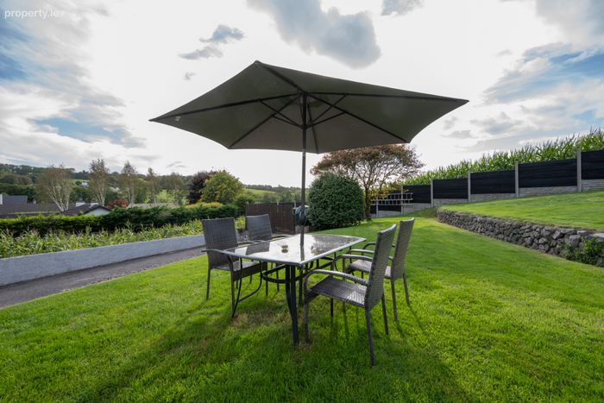
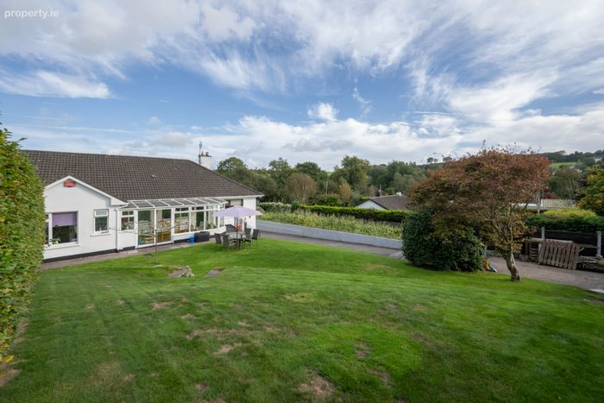
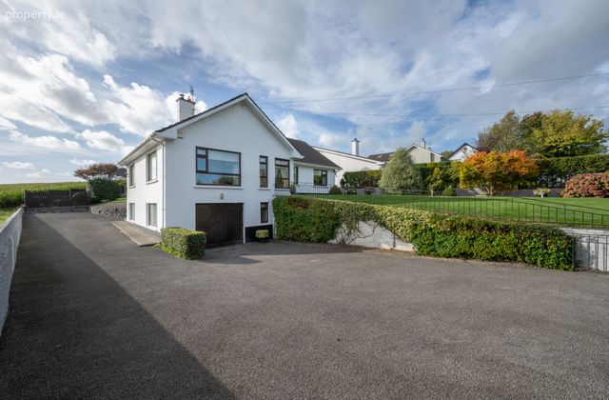
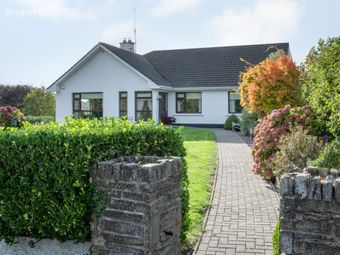
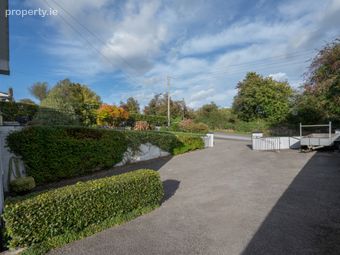
To the front, a spacious driveway provides ample off-street parking and extends around the side and rear of the property. The mature gardens are well maintained and feature established hedging, shrubs, and planting, creating a private and attractive setting. To the rear, the property benefits from a generous garden mainly laid to lawn with mature hedging and attractive stone boundary walls.
The location is exceptional, with both Glanmire Village and Creastfield Shopping Centre just a short five-minute drive away, providing a wide range of shops, services, cafés, and local amenities. Mahon Point Shopping Centre, Cork City Centre, and the South Link Road network are all within approximately a 15-minute drive, ensuring excellent connectivity to all parts of the city and beyond.
Combining generous accommodation, a highly convenient location, and excellent potential, Erriff is an ideal family home. Viewing is highly recommended to fully appreciate all that this wonderful property has to offer.
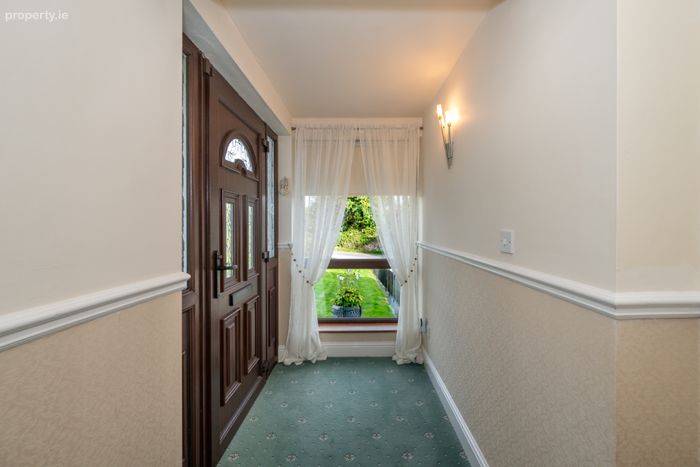
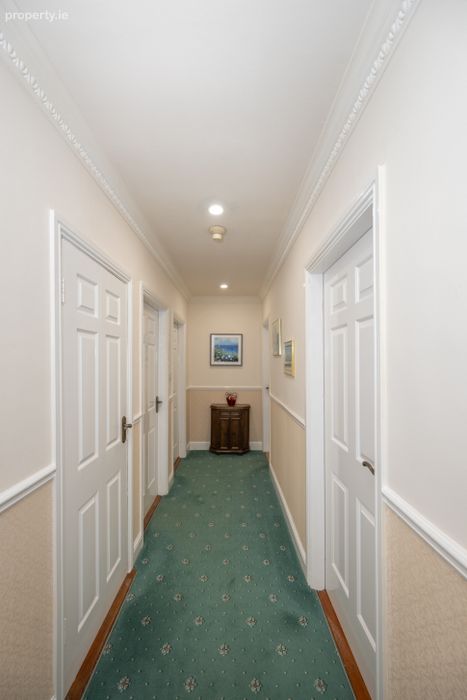
Entrance Hall 6.56m x 1.41m / 1.22m x 7.30m. The entrance hall is bright and welcoming, offering a sense of space and natural light while providing access to all ground floor accommodation.
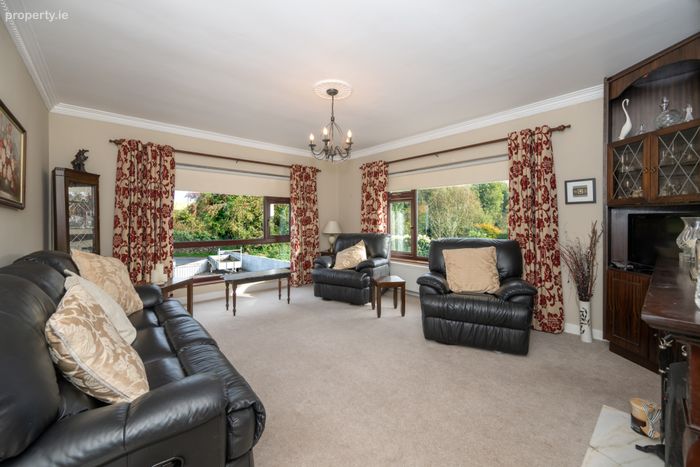
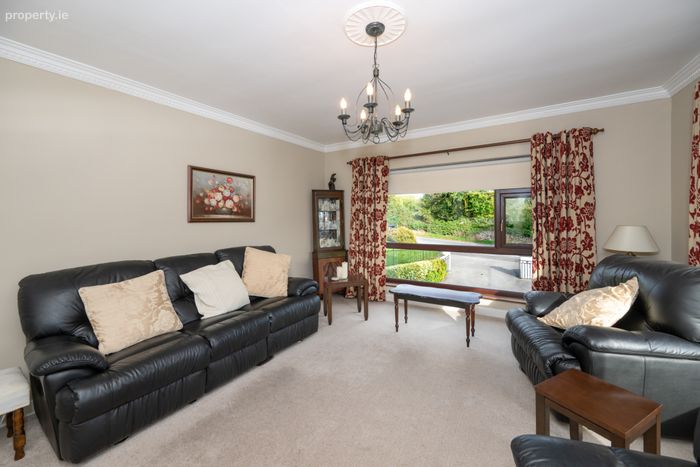
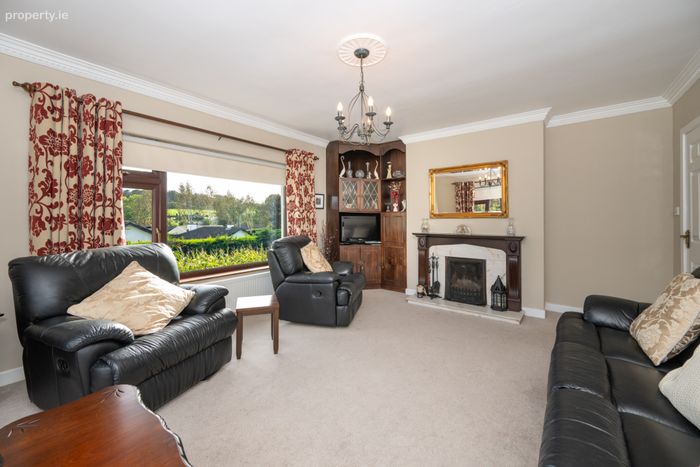
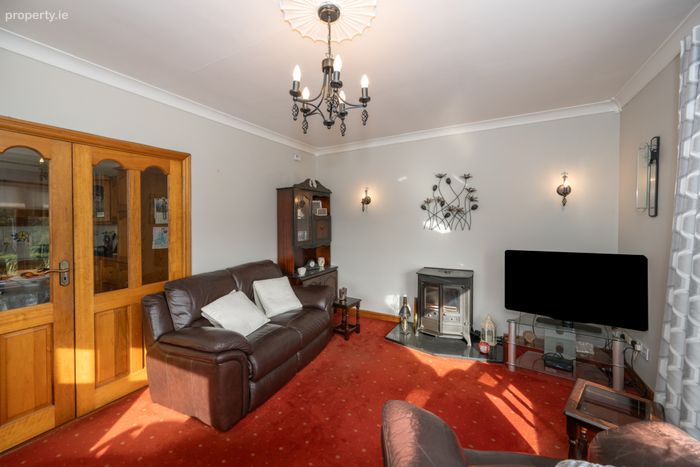
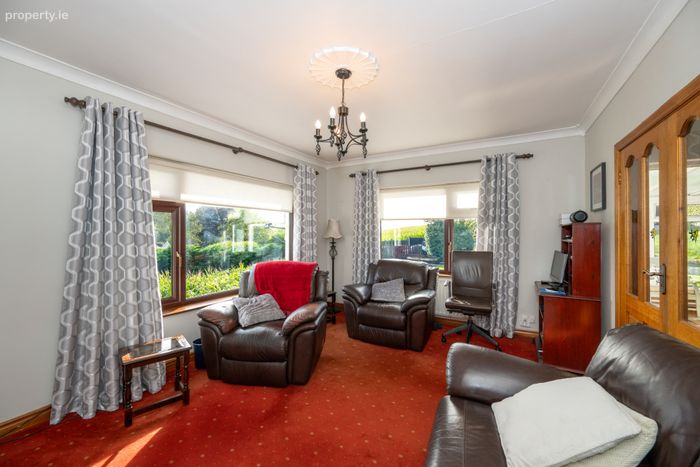
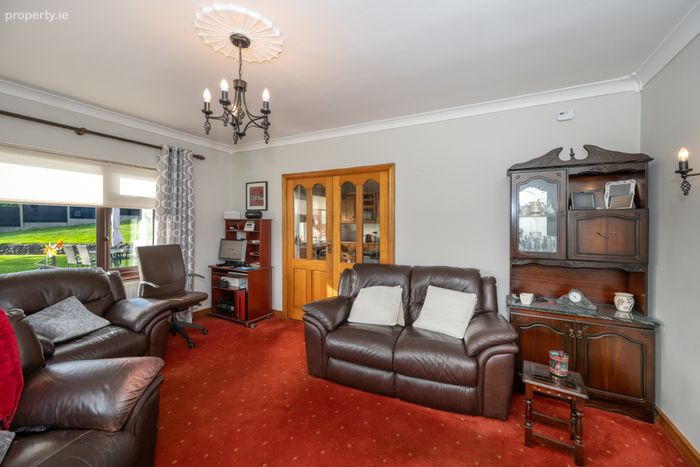
Living Room 5.35m x 4.20m. Positioned just off the entrance hall, this generously proportioned reception room benefits from dual-aspect windows overlooking the front garden and side of the property, filling the space with natural light. The room is further enhanced by an open fireplace along with fitted shelving and storage units.
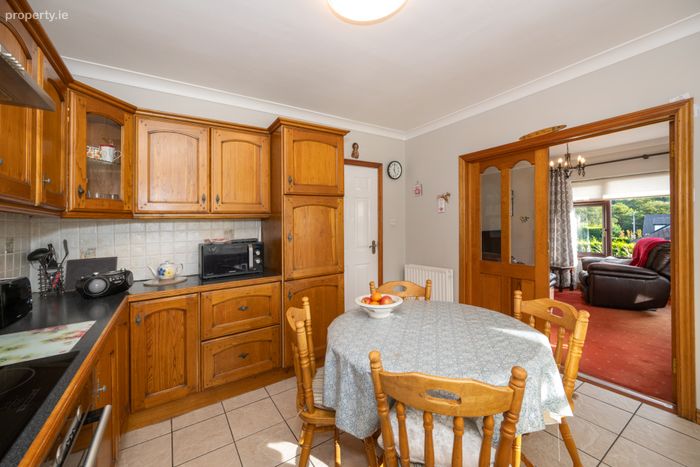
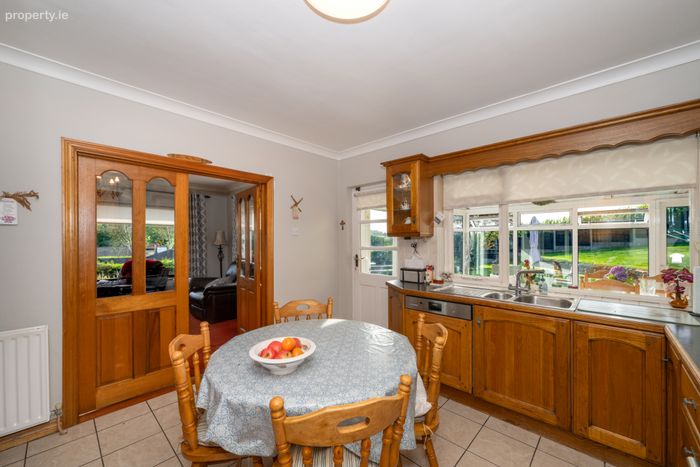
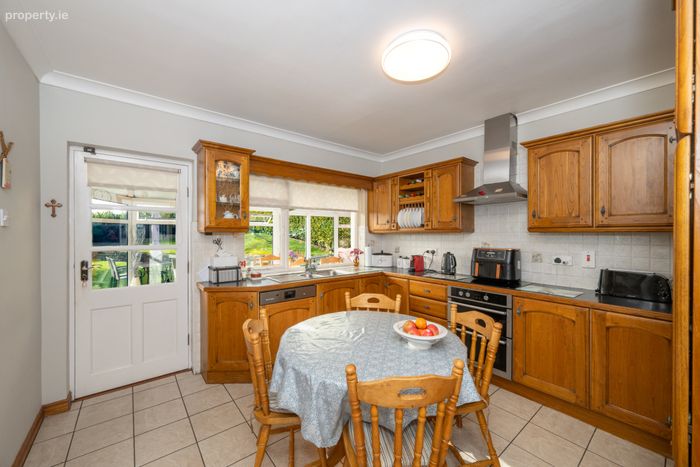
Kitchen/Dining Area 3.63m x 3.71m. This bright kitchen/dining area enjoys excellent natural light from a large west-facing window overlooking the conservatory. The kitchen is fitted with a range of floor and eye-level units, complemented by a tiled splashback and ample worktop space. Open-plan in layout, the dining area flows seamlessly from the kitchen, creating an ideal space for everyday living and entertaining.
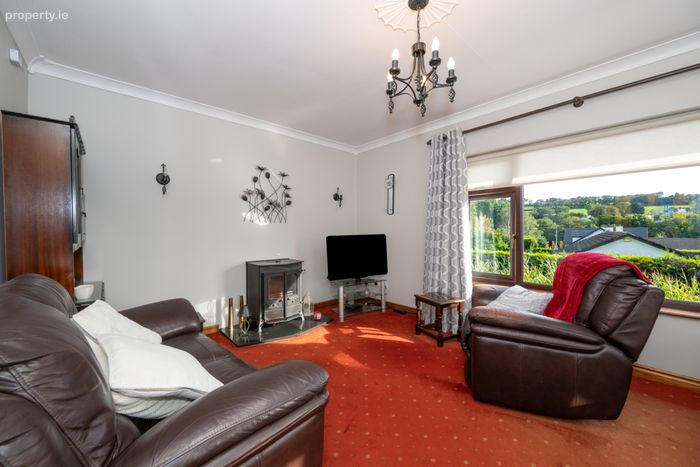
Sitting Room 4.80m x 3.61m. Accessed from the kitchen through double doors, this bright dual-aspect reception room enjoys a pleasant sense of space and natural light. The room features carpet flooring and a solid fuel stove, creating a warm and comfortable setting.
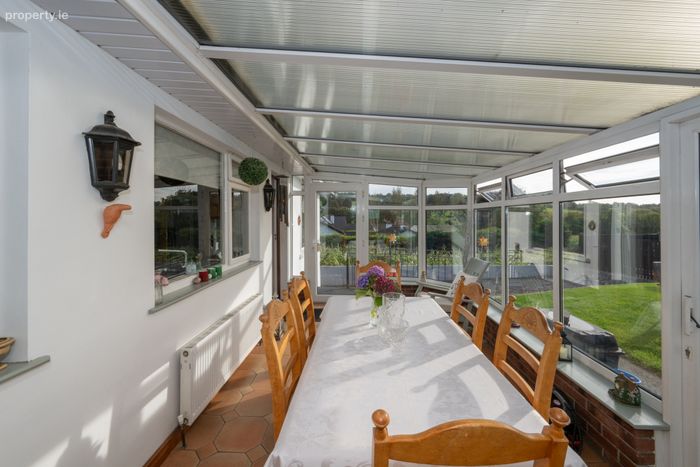
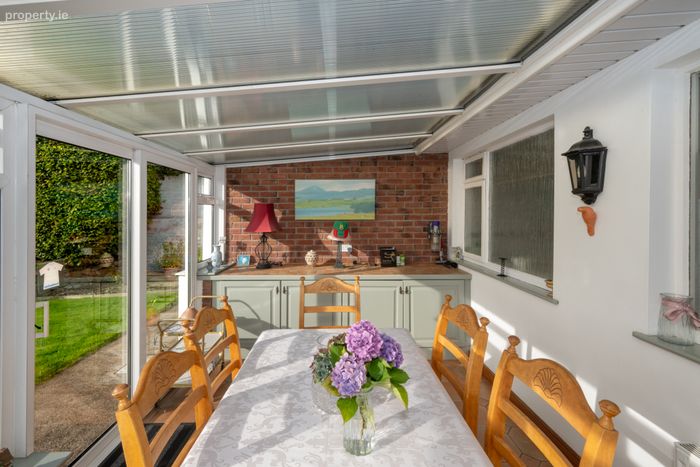
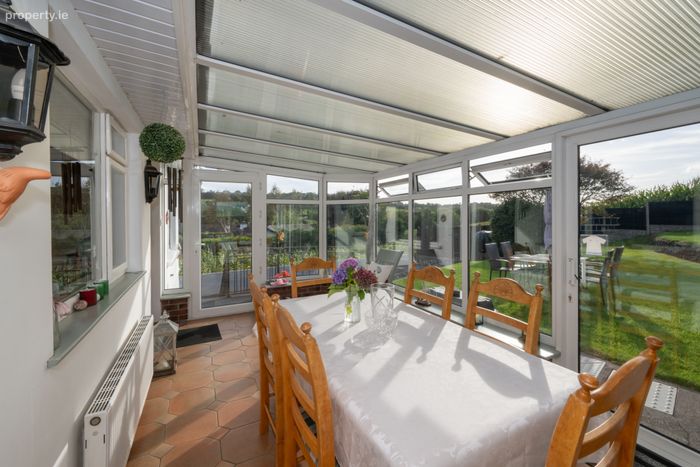
Conservtory 3.03m x 5.92m. Accessed from the kitchen, this bright room enjoys an abundance of natural light throughout the day and pleasant views over the mature rear garden. Direct garden access is provided via a glazed door and sliding patio door. The room also benefits from fitted storage units, countertop space, and an attractive exposed brick feature wall, making it an ideal dining and entertaining area.
Bathroom 3.59m x 2.09m. Situated off the entrance hall, this fully tiled bathroom features a well-appointed four-piece suite including a bathtub, separate walk-in shower, and wash hand basin with integrated under-sink storage.
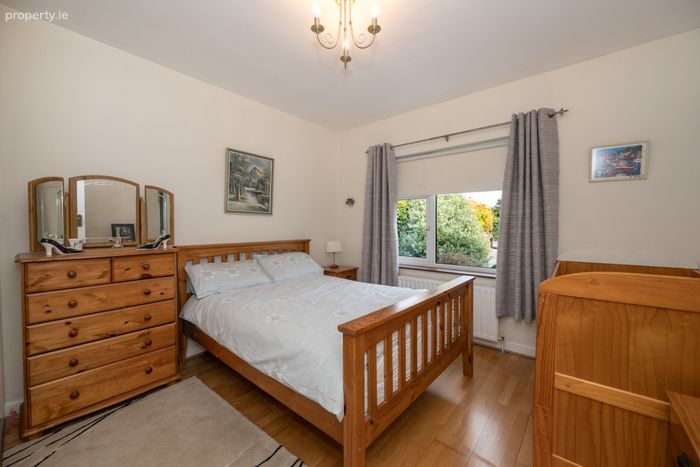
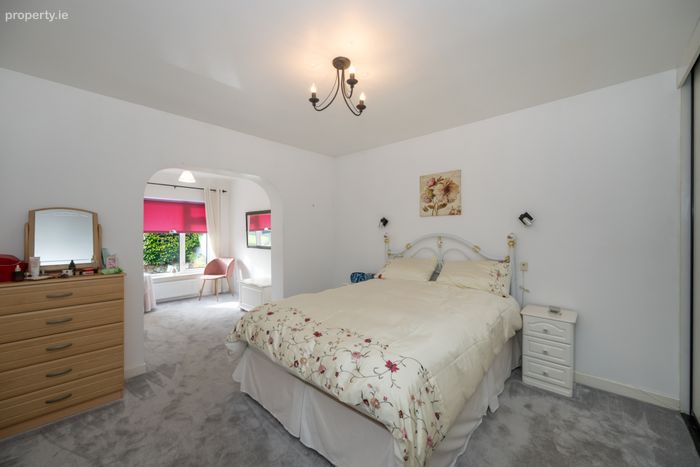
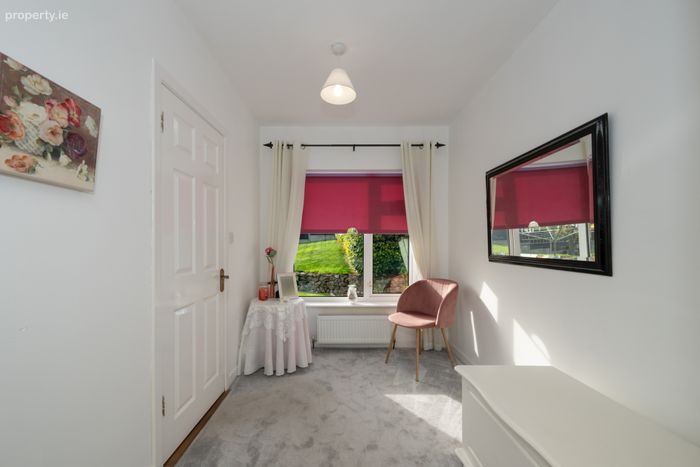
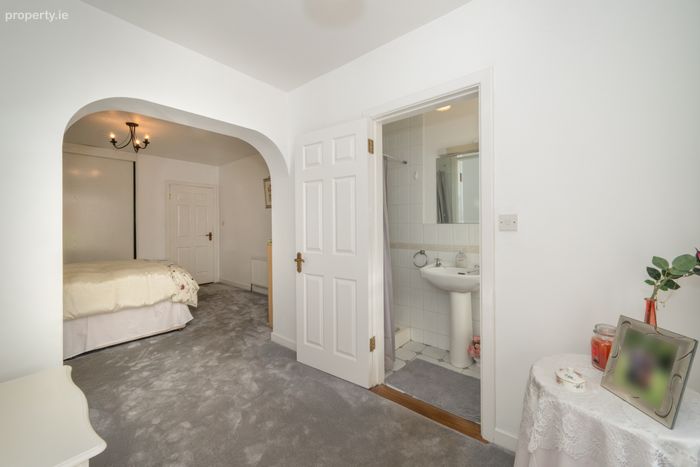
Bedroom 1 7.33m x 3.64m. This spacious double bedroom overlooks the rear of the property and benefits from built-in floor-to-ceiling wardrobes, providing excellent storage. The room also enjoys the added convenience of a private en-suite.
En-Suite 2.72m x 0.79m. This partially tiled en-suite is fitted with a three-piece suite and an electric shower. A window provides natural light and ventilation.
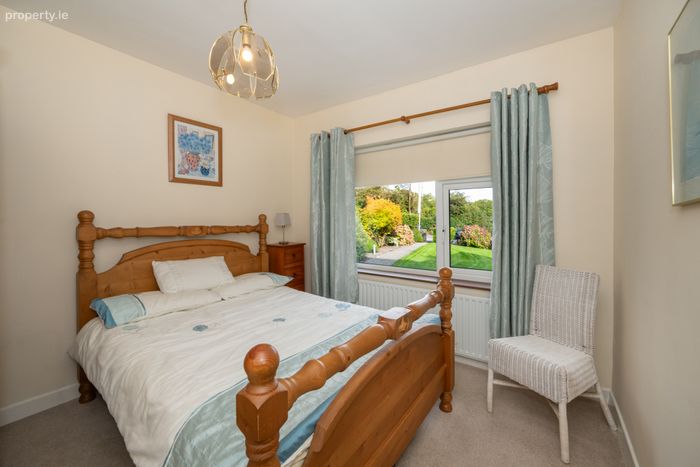
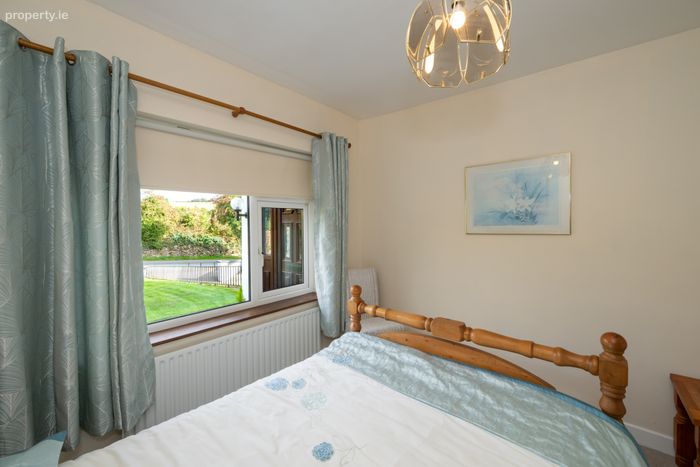
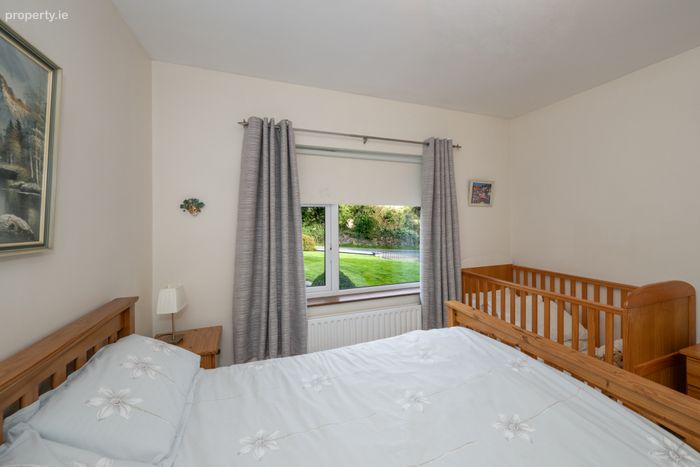
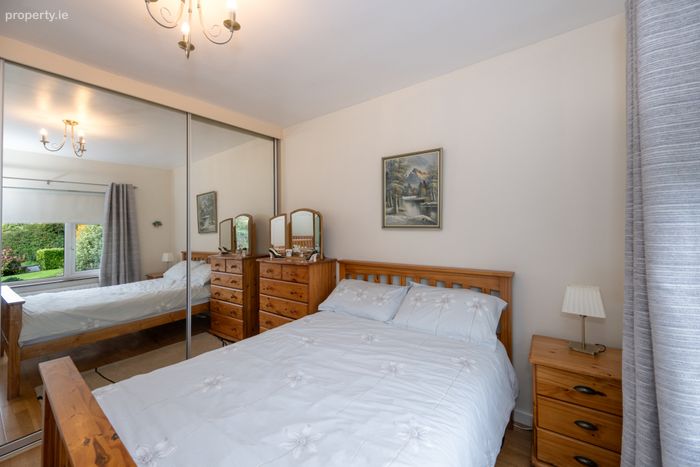
Bedroom 2 3.88m x 3.35m. This is a double bedroom overlooking front garden with the added benefit of floor to ceiling wardrobes.
Bedroom 3 3.02m x 3.02m. This is a generously sized double bedroom to the front of the home with carpet flooring.
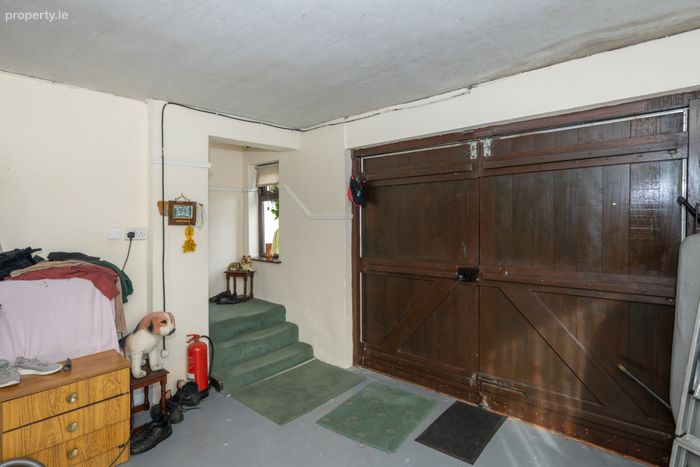
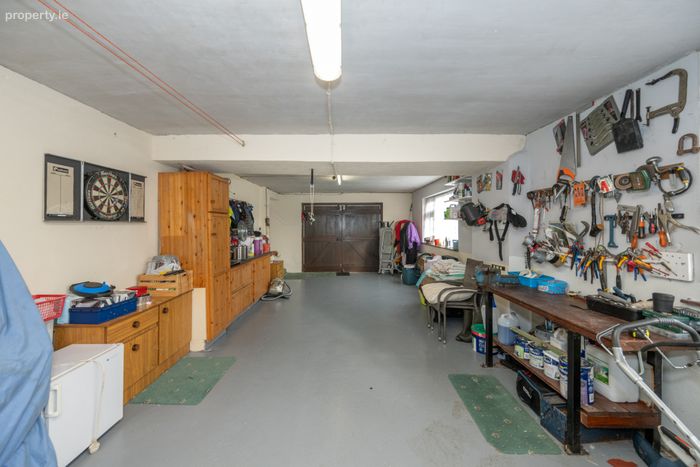
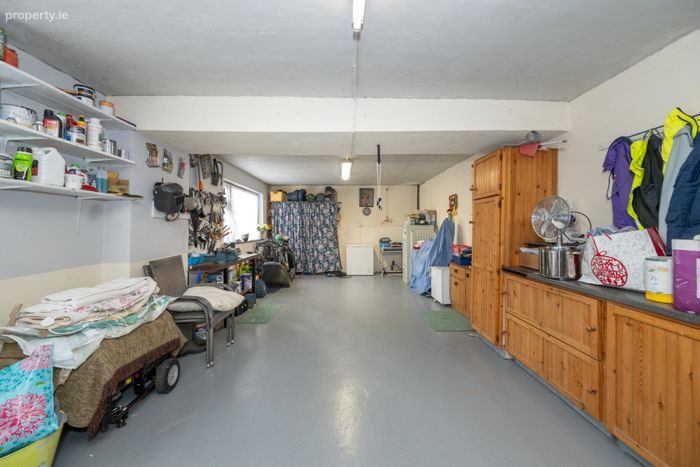
Garage 10.29m x 4.39m. Spacious lower ground floor garage accessed via a staircase from the entrance hall, offering excellent storage space. The garage benefits from natural light through multiple windows and features a timber garage door providing direct access to the front driveway.
BER Details
BER No. 118947803
Energy Performance Indicator: 170.61 kWh/m2/yr
This property was last updated: today, 10 hours ago