Girlough, 9 Melbourn Road, Bishopstown, Co. Cork
 See Larger Images & 26 More Photographs >>
€550,000
Semi-Detached House5 Bedrooms, 2 Bathrooms, Semi-Detached House
Rating:


Contact Name: Sales Department
Agent:
O'Mahony Walsh - Ballincollig
PSR Licence Number: 001092
Email Agent Show Number
Save This Ad
Key Features
Fantastic location within walking distance of Bishopstown & Cork City Centre.Within walking distance to multiple schools, MTU, CUH, UCC, Stryker & other amenities
Boasts an adjoining self contained extension
Excellent bus service
Generous accommodation
Off Street Parking
Private rear garden
Property Description
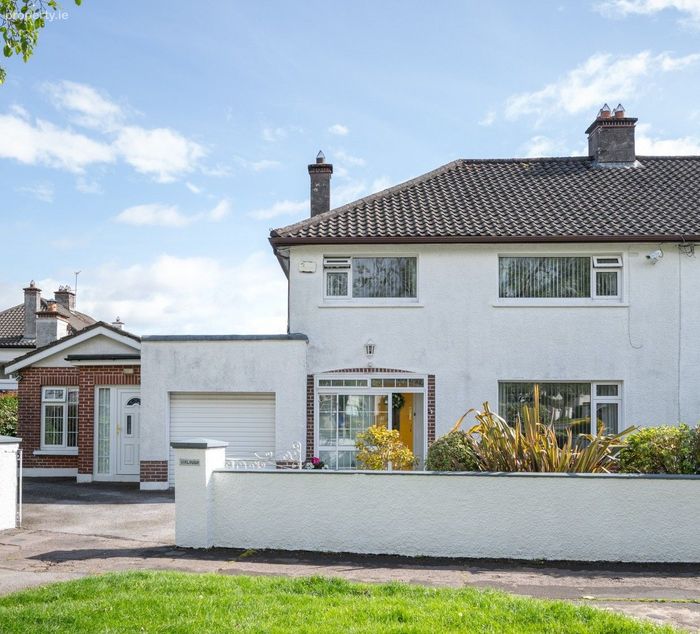
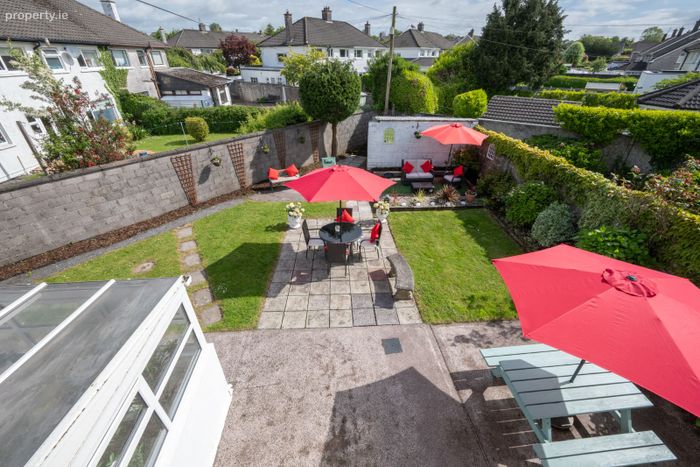
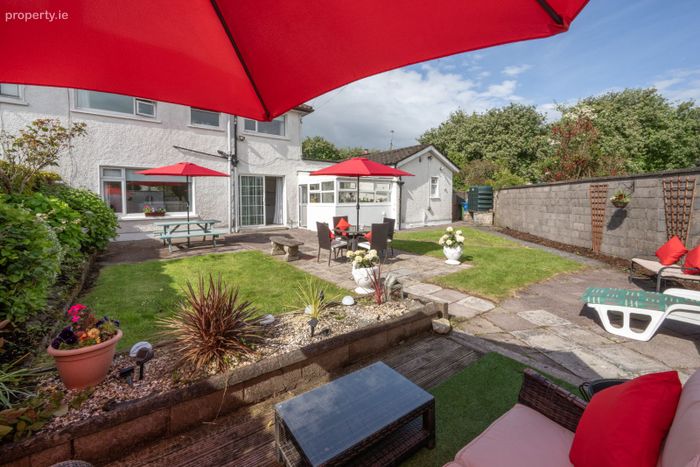
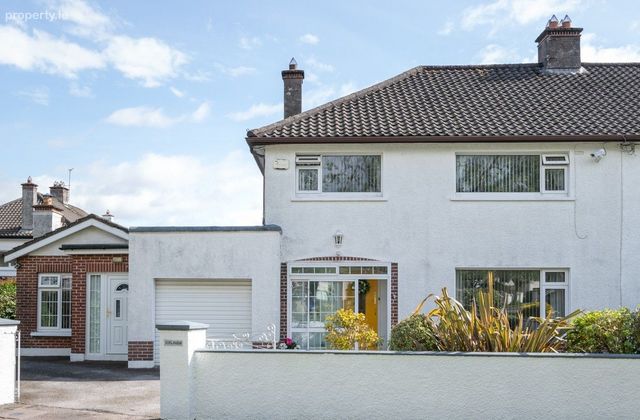
“Girlough,” is situated on a private enclosed site with ample parking to the front and generous outdoor dining space in the sun-filled rear garden.
Internally, the property is equally appealing, boasting two reception rooms, and four spacious bedrooms upstairs.
Viewing of this impressive property is a must!
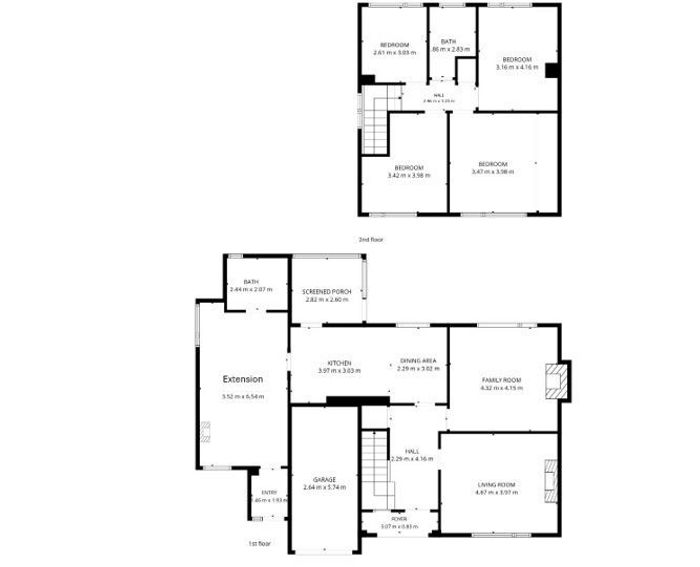
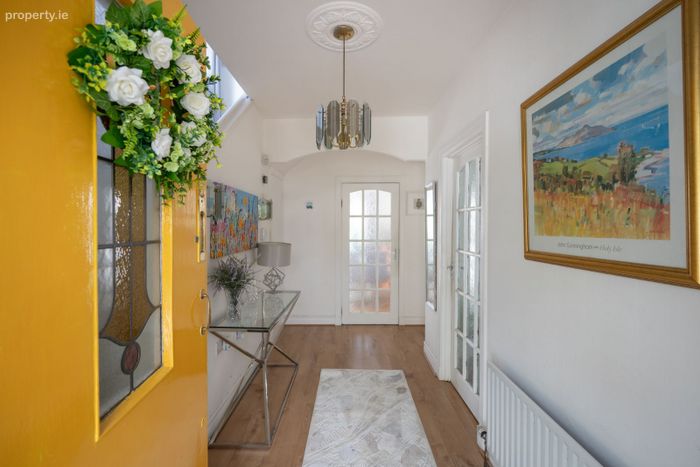
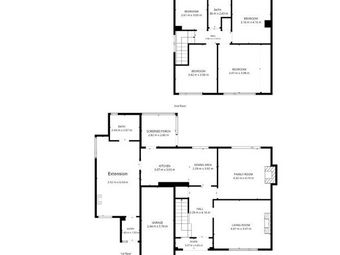
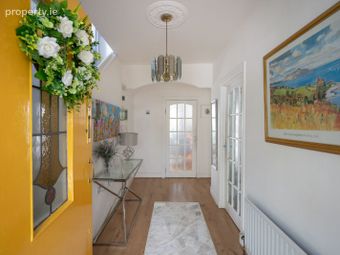
Hallway – 4.16m x 2.29m
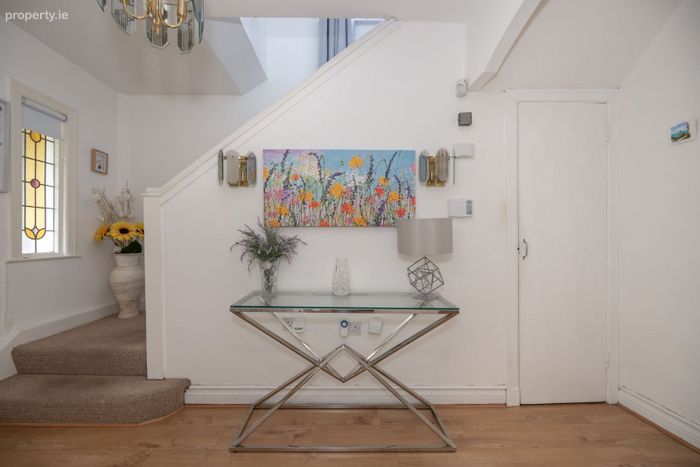
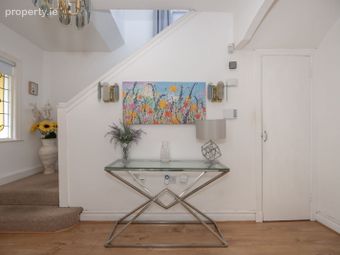
Tiled porch with glass sliding door leads to welcoming hallway with timber laminate floors and substantial understairs storage.
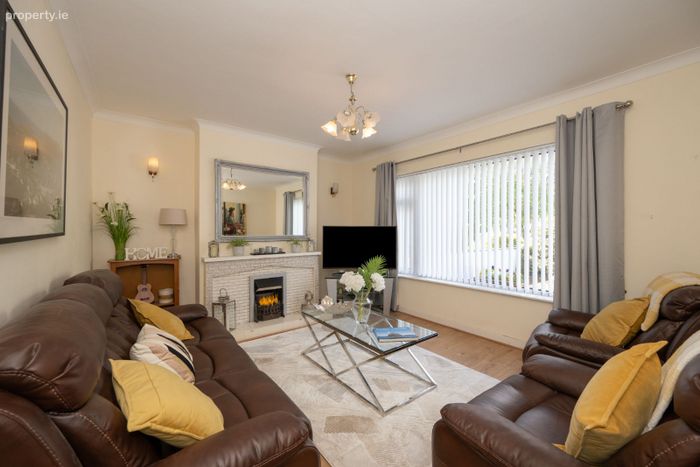
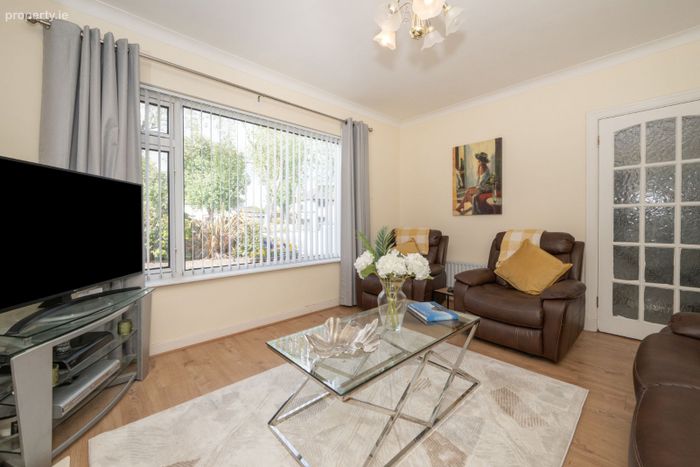
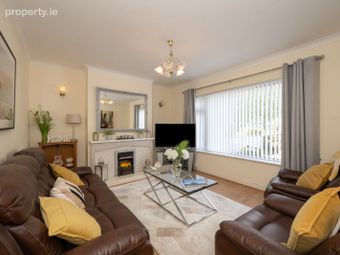
Living Room – 4.67m X 3.97m
Large living room with front aspect
window and featuring a gas fire with tiled fireplace. Coving and pendant lighting complete this reception room.
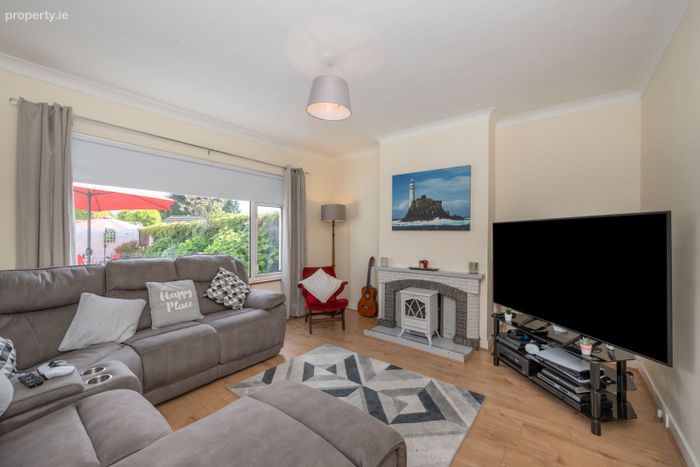
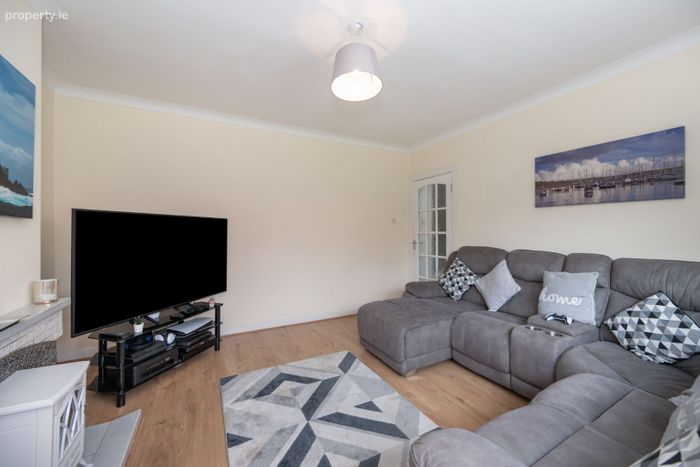
Sitting Room – 4.32m X 4.15m
Comfortable sitting room with open fire, timber laminate flooring and feature coving. Picture window overlooking the beautiful rear garden.
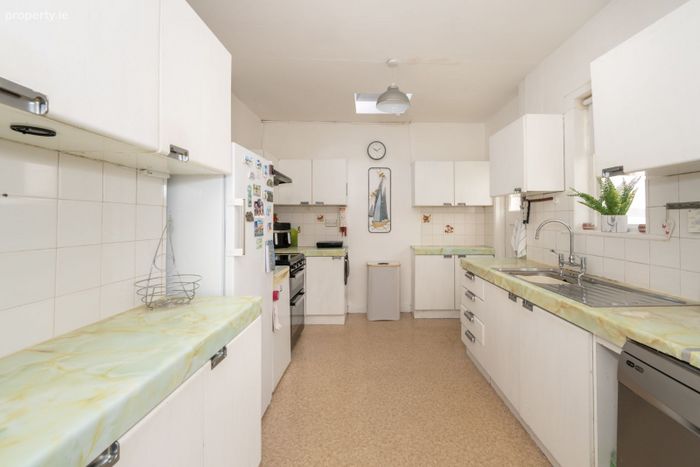
Kitchen – 3.97m X 3.03m
Fitted kitchen with rear aspect window, tiled splashback and lino flooring. External access is provided via the glass house to the rear garden.
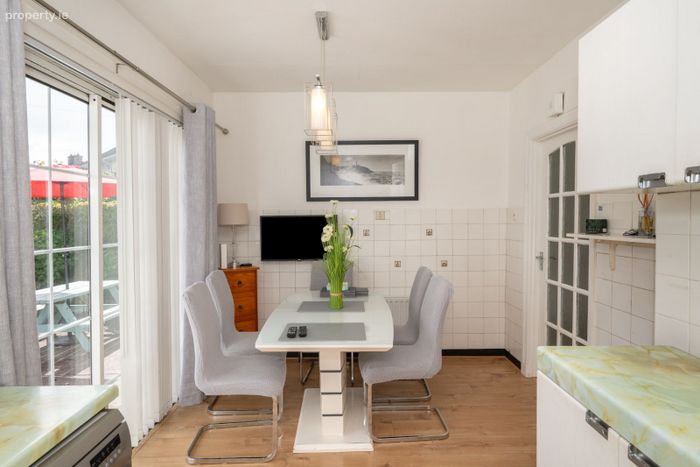
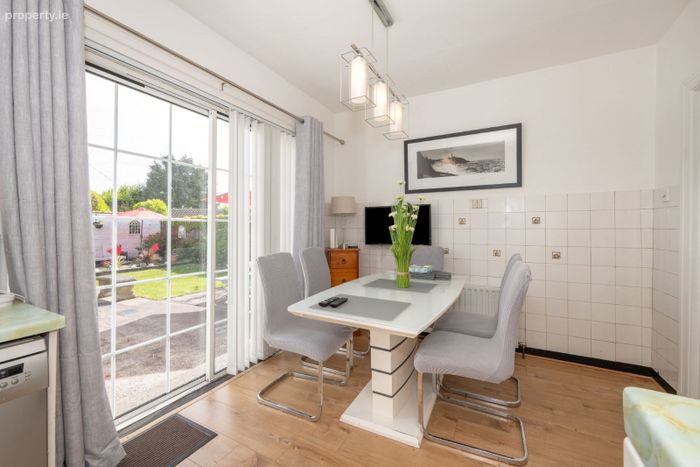
Dining room – 3.97m X 3.03m
This sunlit dining area boasts laminate flooring and a glass sliding door , ideal for indoor-outdoor al fresco dining.
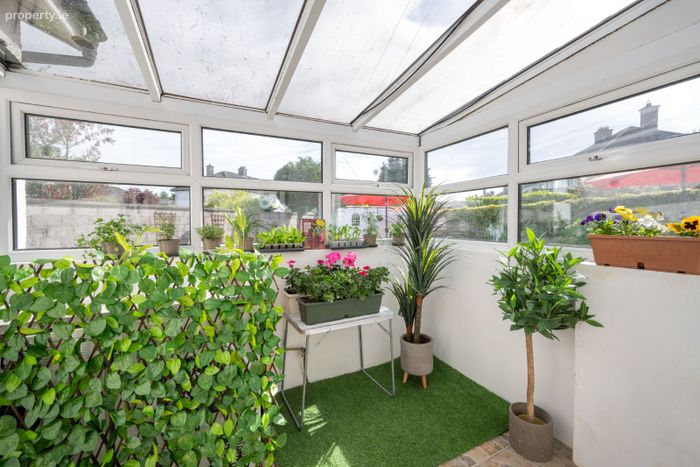
Glass house – 2.82m x 2.60m
This balmy room is perfect the amateur horticulturalist.
Stairs & Landing –
Carpeted stairs lead to all first- floor accommodation.
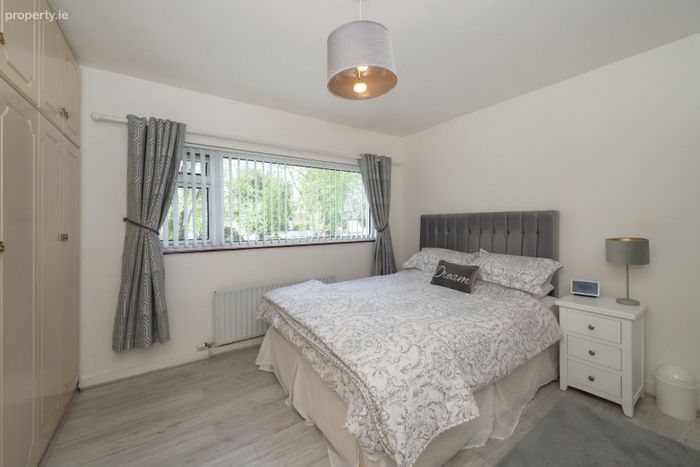
Bedroom 1 – 3.98m X 3.47m
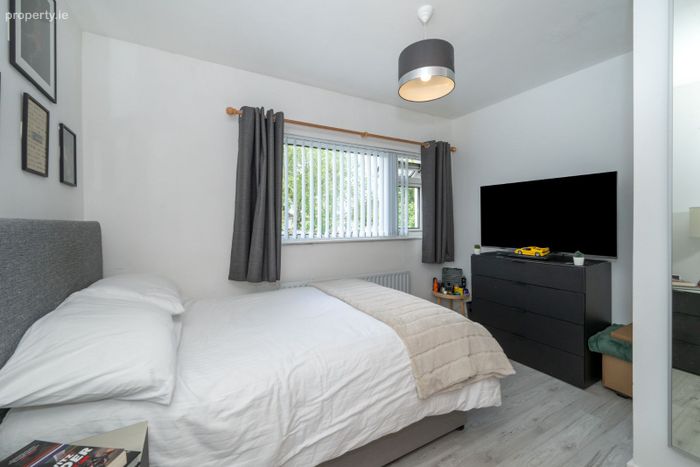
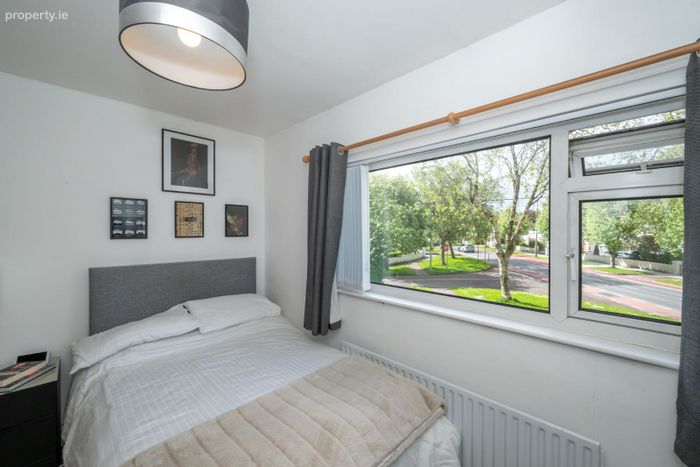
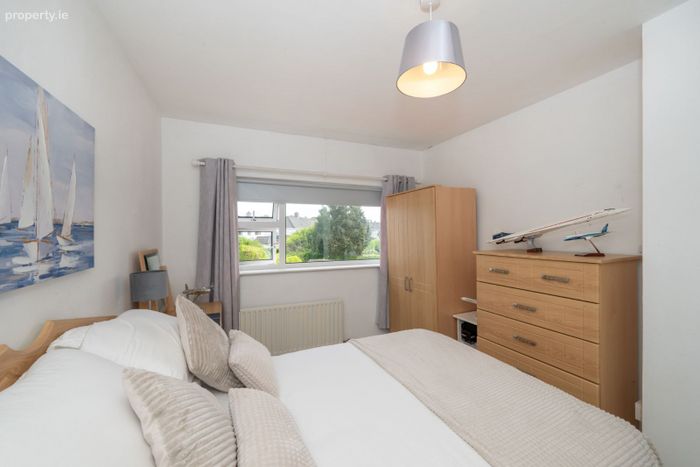
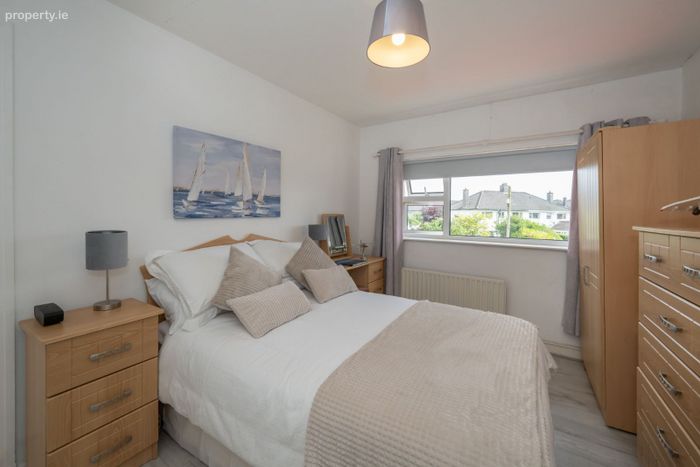
Spacious and luxurious master bedroom with timber laminate floors , fitted wardrobes & window overlooking the front garden.
Bedroom 2 – 3.98m X 3.42m
Large double bedroom with timber laminate floors and rear aspect window.
Bedroom 3 – 4.16m x 3.16m
Comfortable double bedroom with timber flaminate flooring and window overlooking front garden.
Bedroom 4 – 3.03m x 2.61m
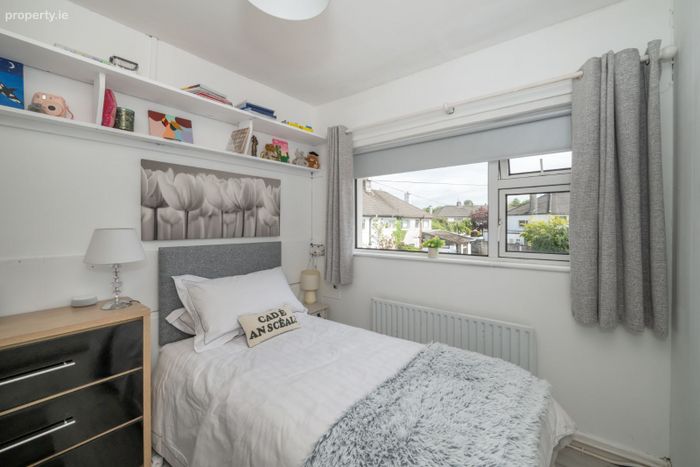
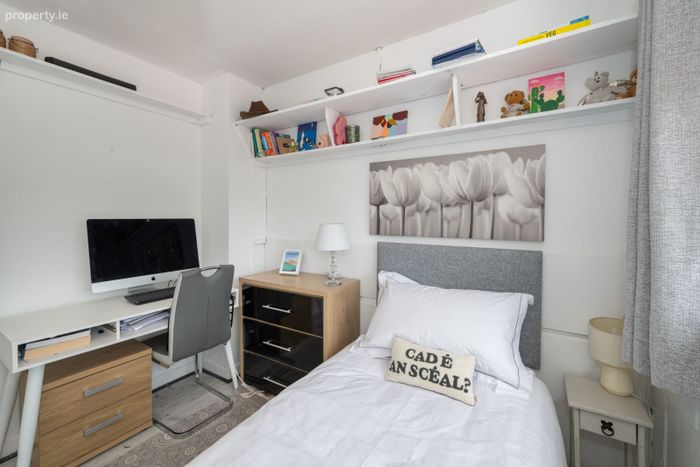
Spacious twin room with shelving, timber laminate flooring and rear aspect window.
Family Bathroom- 2.83m X 1.86m
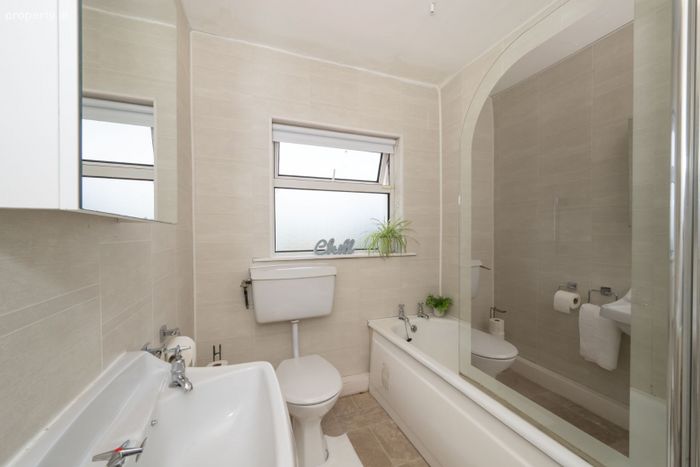
Fully tiled bathroom, WHB, WC, Mirrored vanity cabinet and bath with shower overhead.
Extension – 8.63 x 3.52m
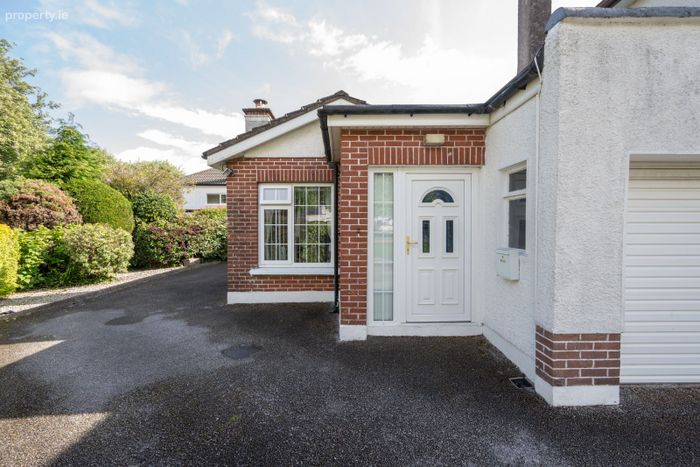
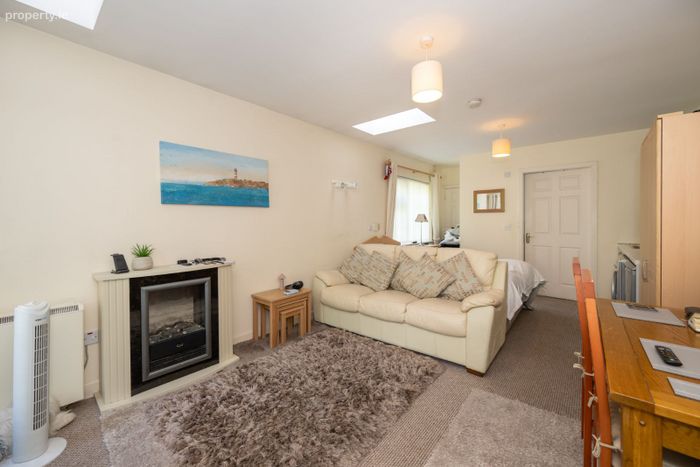
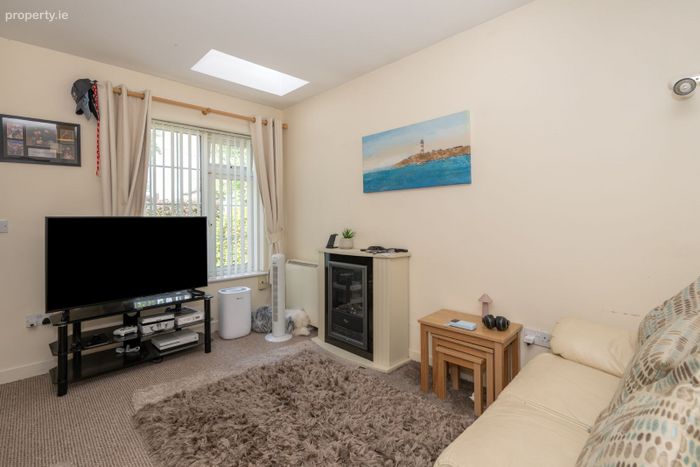
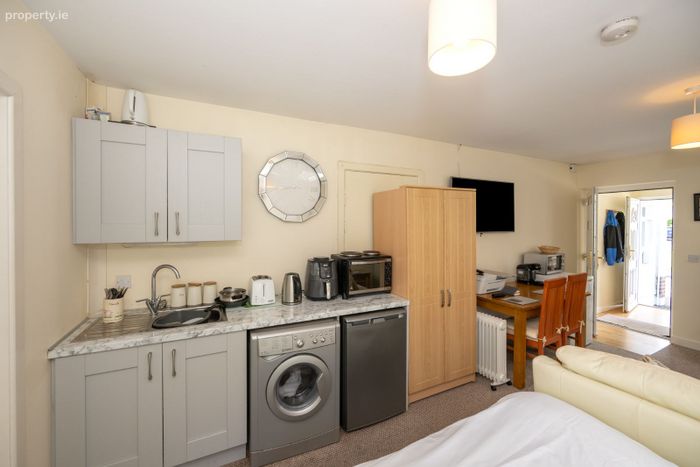
Self-contained extension with own entrance and access via internal door to kitchen of main house. Equipped with kitchenette, living area, bathroom, and storage units.
Garage- 5.74 x 2.64m
Secure, block built garage with electric roller door.
Garden Details -
Front garden – Ample parking on a tarmac driveway, surrounded by well-manicured hedging & mature shrubbery. The rear garden is perfect for entertaining, with two immaculate lawn areas and two concrete patio dining spaces. Overall, the rear garden has been meticulously maintained and offers fantastic flexibility for future owners.
BER Details
BER No. 116528308
Energy Performance Indicator: 283.08 kWh/m2/yr
This property was last updated: 3 days ago