23 Westgrove, Ballincollig, Ballincollig, Co. Cork
 See Larger Images & 21 More Photographs >>
€375,000
Bungalow For Sale3 Bedrooms, 2 Bathrooms, Bungalow For Sale
Rating:


Contact Name: Sales Department
Agent:
O'Mahony Walsh - Ballincollig
PSR Licence Number: 001092
Email Agent Show Number
Save This Ad
Key Features
Located minutes' walk to the Ballincollig Regional ParkFully Alarmed
Excellent transport links with a nearby bus stop minutes' walk
Sought-after location, minutes from Ballincollig town centre
Wheelchair Accessible
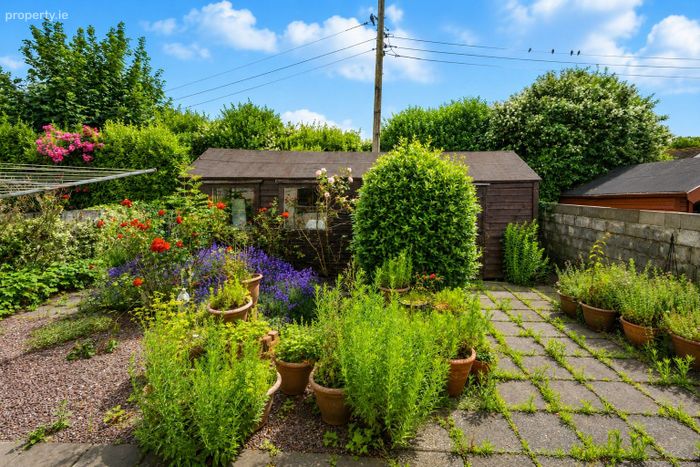
South-East facing garden
Large timber barna shed fully wired
Property Description
Situated within walking distance of Ballincollig Town Centre and well served by a nearby bus route, the property enjoys immediate access to an excellent range of amenities, including primary and secondary schools, supermarkets, boutiques, cafés, restaurants, bars and a host of recreational facilities. Combining an exceptional location with spacious accommodation, this is a wonderful opportunity for families, downsizers or anyone seeking a quality home in one of Ballincollig's most desirable residential areas.
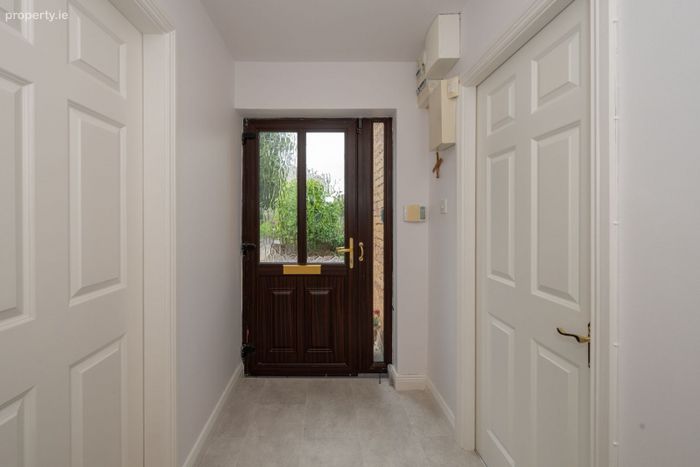
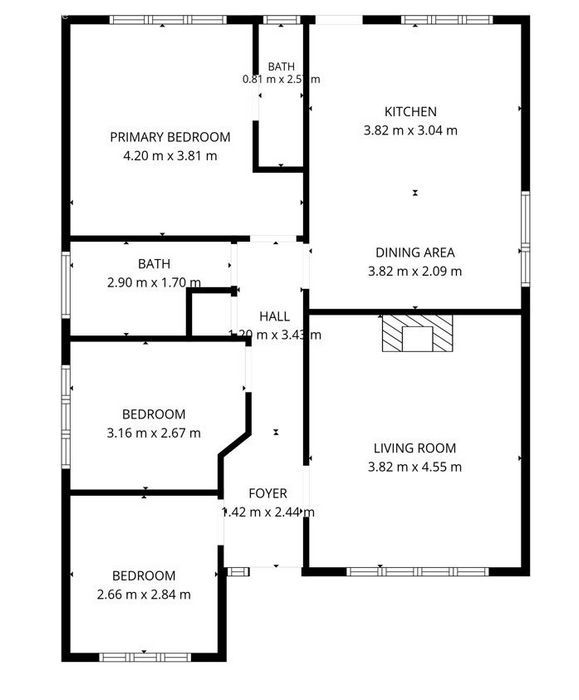
Hallway (2.44m x 1.42m)
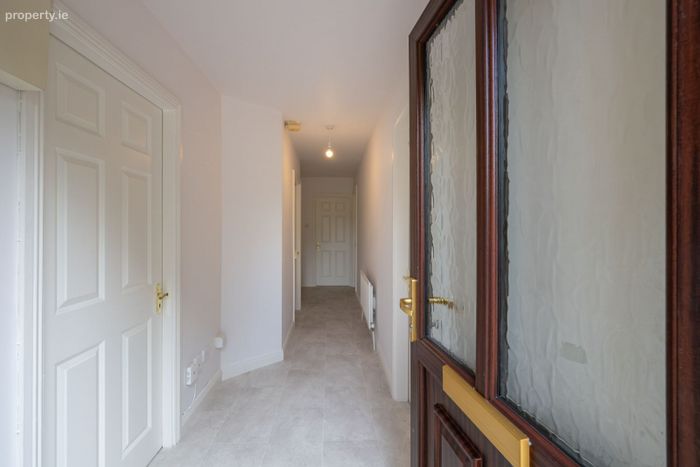
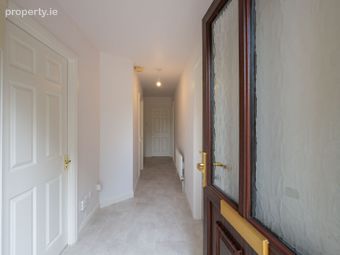
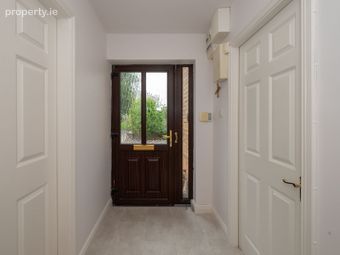
The front door opens into a welcoming spacious entrance hallway. Access to all accommodation and fully alarmed.
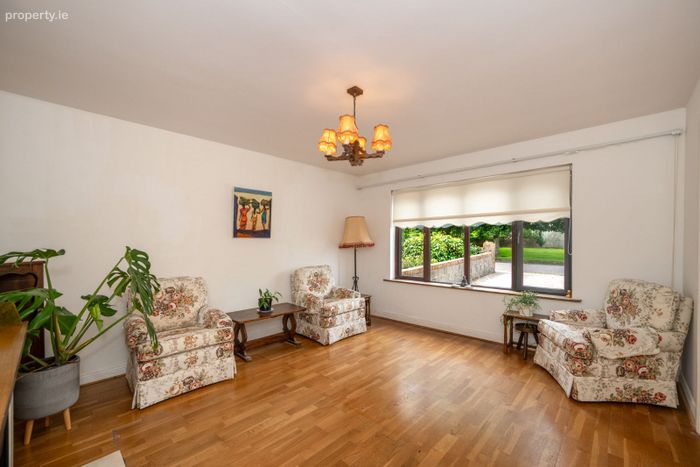
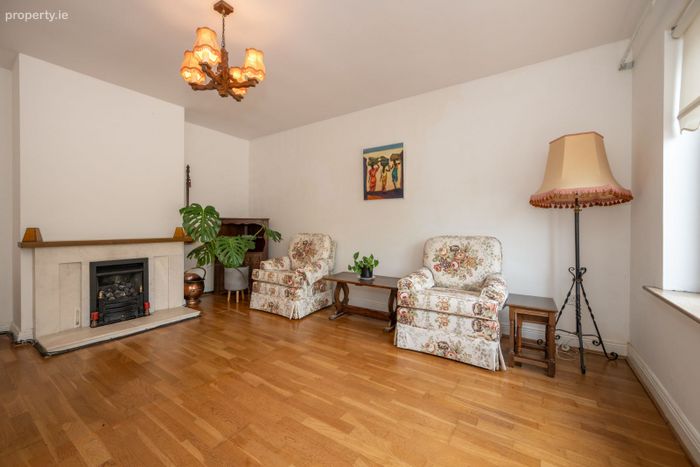
Living Room (4.55 x 3.82m)
Bright and airy living room with a large front aspect window offering plenty of natural light. Featuring a gas inset fireplace perfect for those cold winter nights.
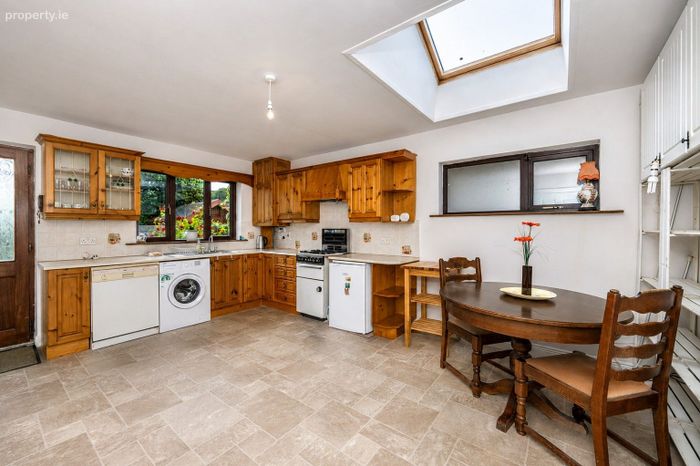
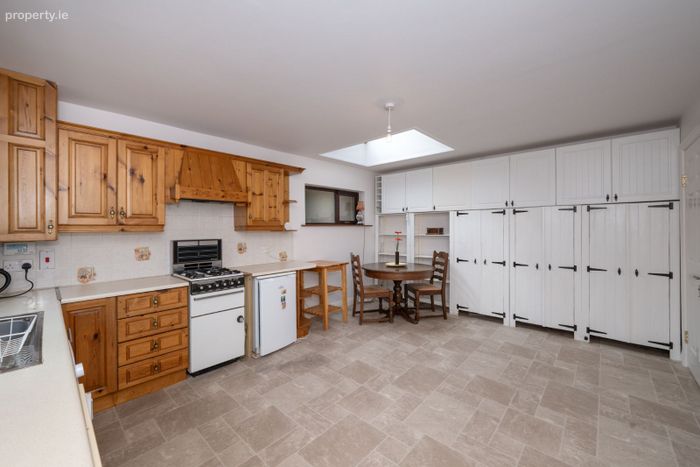
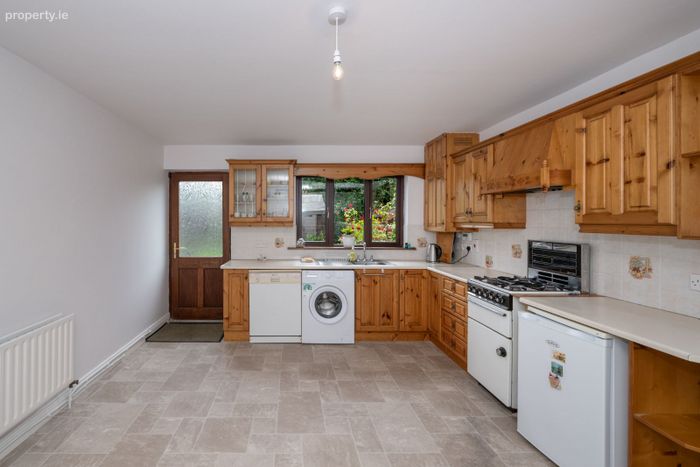
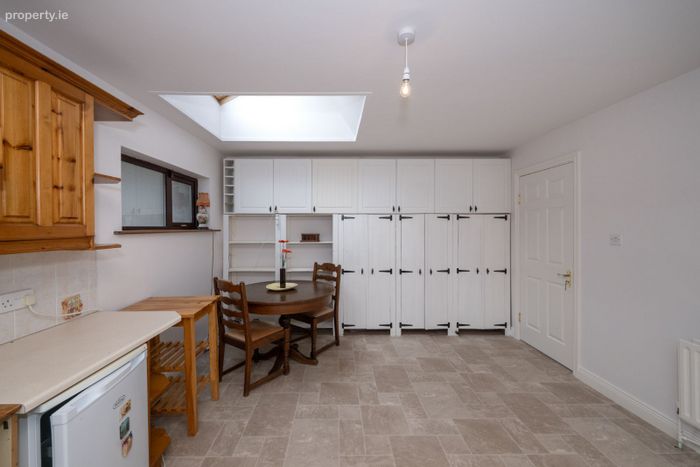
Kitchen (3.82m x 3.04m) /Dining (3.82m x 2.09m)
A bright and spacious kitchen dining area, flooded with natural light from a large Velux window and a rear-facing window overlooking the garden. The kitchen is complemented by a tiled splashback, stainless steel sink, and rear door providing direct access to the garden. Integrated appliances include a Belling fridge, New World cooker and hob, extractor fan, Beko washing machine, and a Bosch dishwasher. The dining area provides an ideal setting for everyday family meals and entertaining, while a full-height built-in storage unit offers excellent storage and practicality.
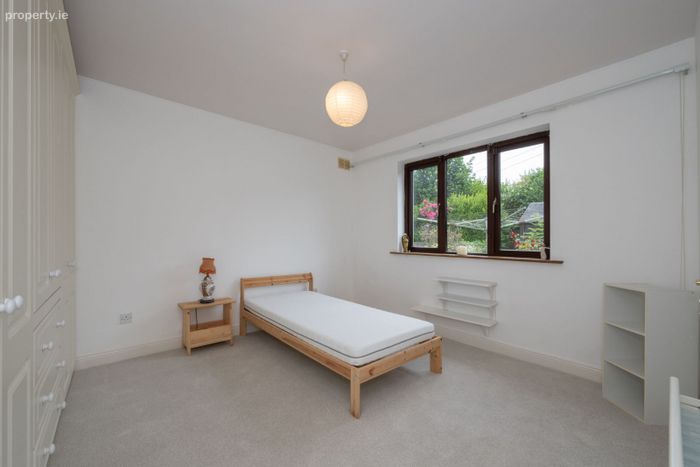
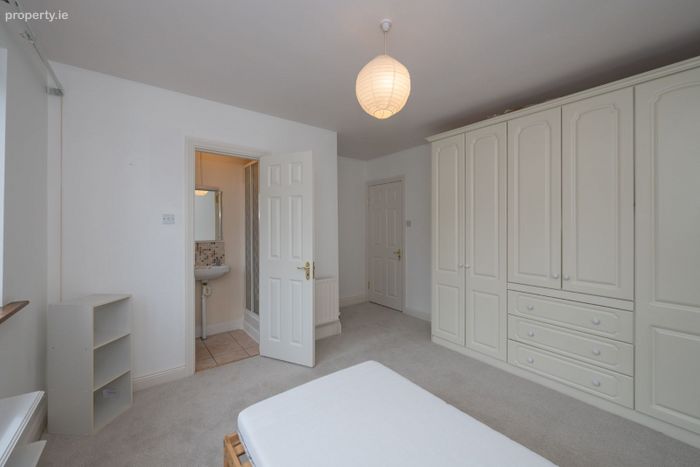
Master Bedroom (4.20m x 3.81m)
Spacious double bedroom with carpeted flooring, a large rear aspect window overlooks the garden, and fitted wardrobes provide ample storage.
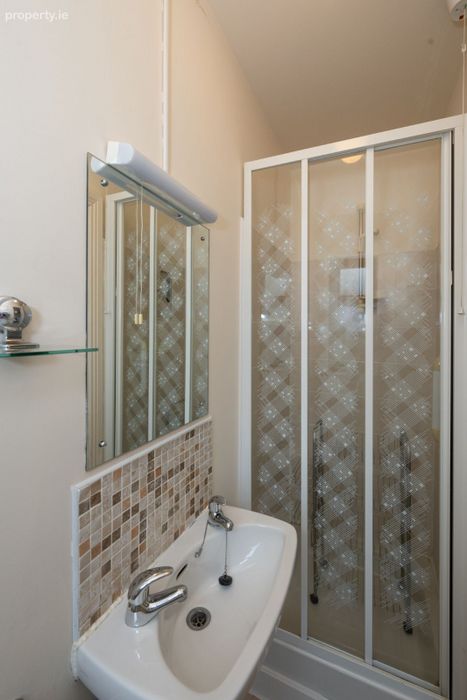
En-Suite (2.51m x 0.81m)
Tiled flooring, partly tiled walls, WC, WHB, standalone shower unit and a rear aspect window.
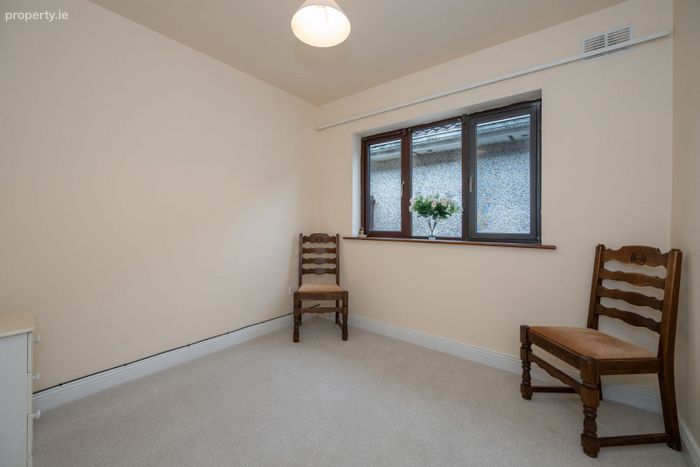
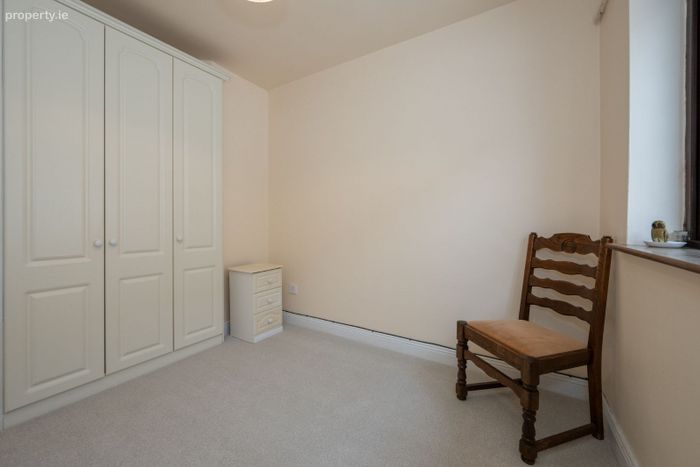
Bedroom 2 (3.16m x 2.67m)
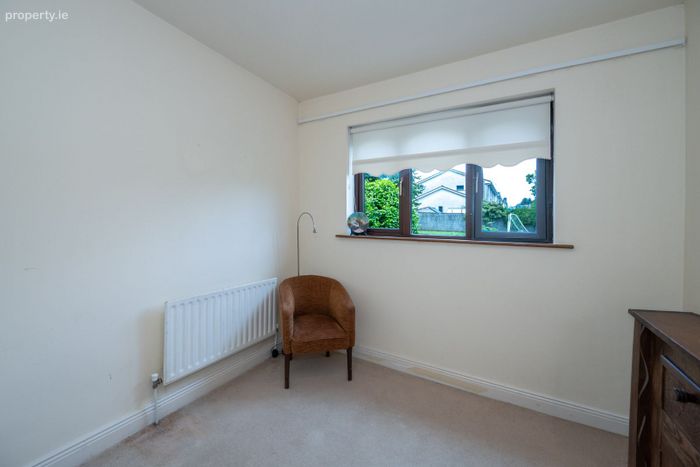
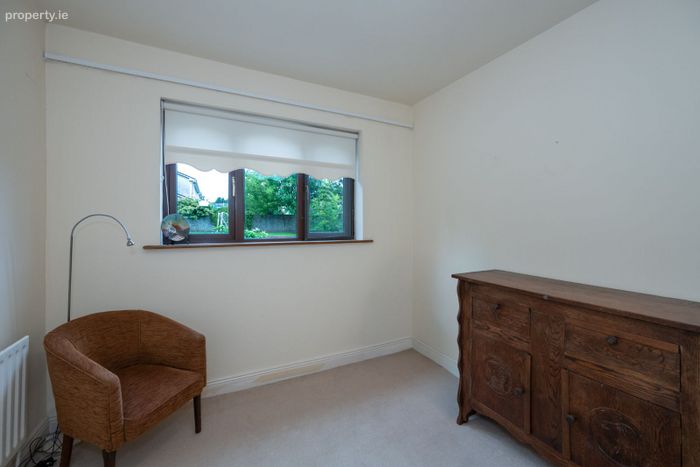
Double bedroom with carpeted flooring, side aspect window and fitted wardrobes provide ample storage.
Bedroom 3 (2.84m x 2.66m)
Carpeted double bedroom with a front aspect window looking out onto the garden.
Family Bathroom (2.90m x 1.70m)
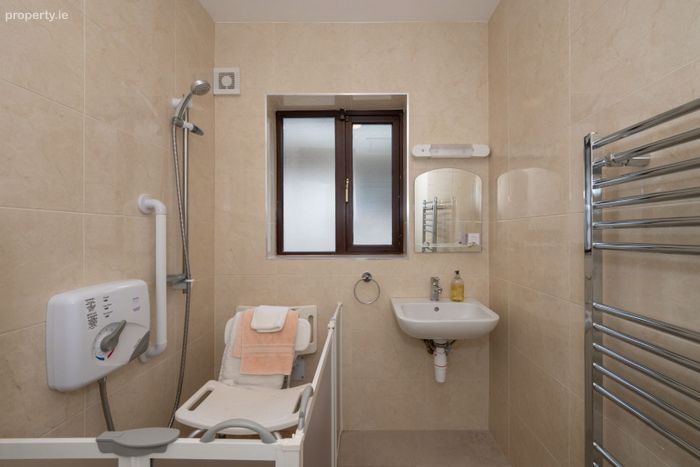
Fully tiled wet room with a Triton electric shower, WC, WHB, vanity unit with storage, mirror with light overhead and a heated towel rail. Access to attic.
BER Details:
BER: C
BER No. 119650182
Energy Performance Indicator: 171 kWh/m2/yr
Garden Details
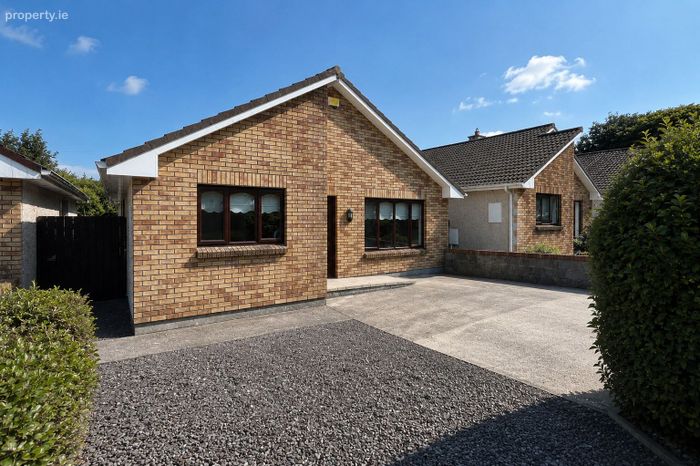
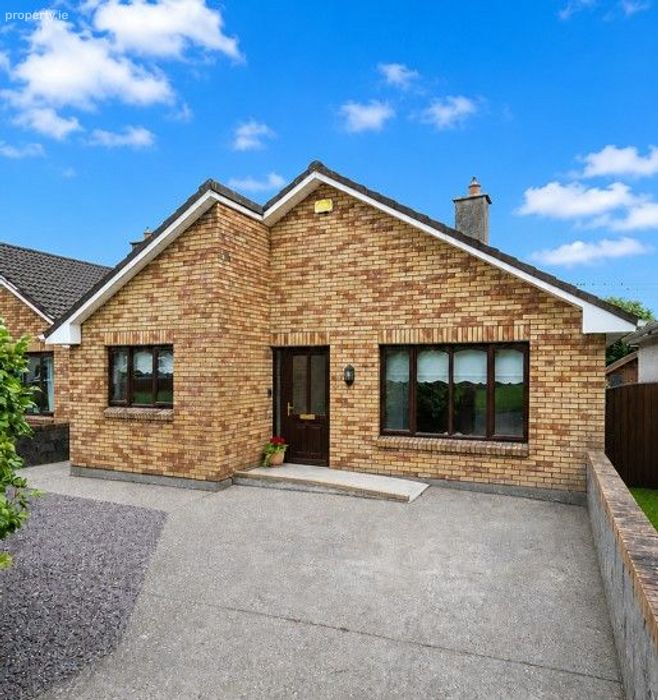
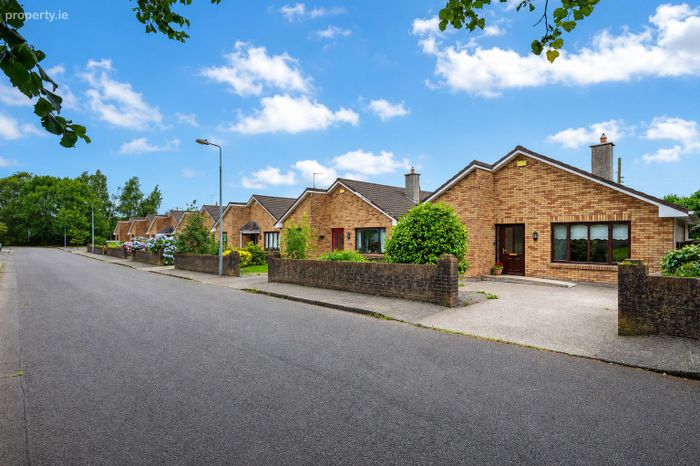
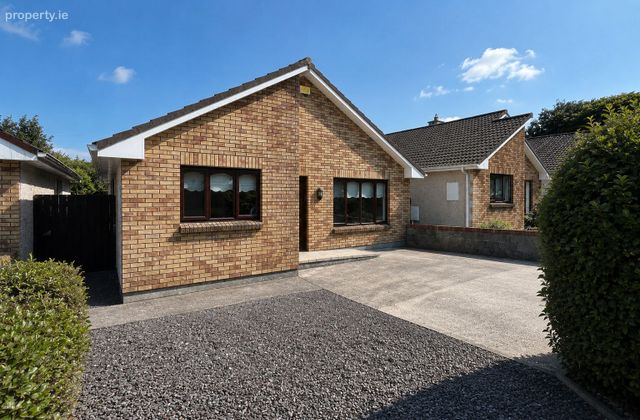
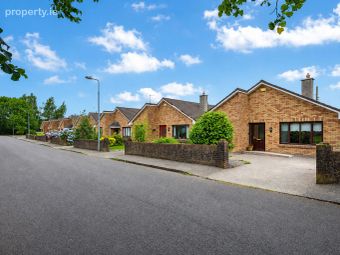
Front: A concrete driveway provides off-street parking for one car and is bordered by an attractive red brick boundary wall. A ramp leads up the front door making the property easily accessible.
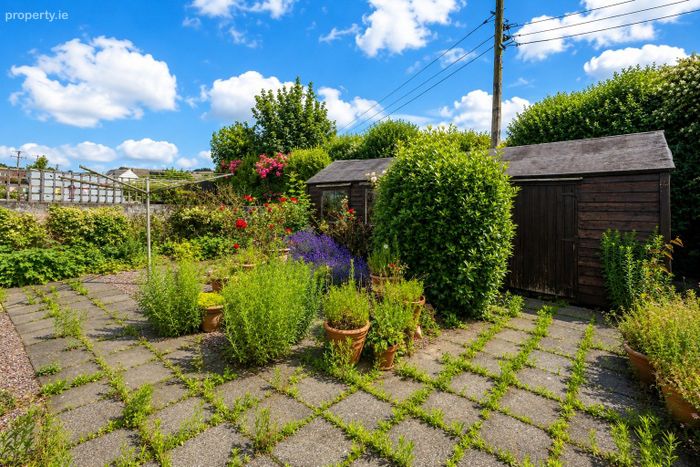
Rear: The southeast-facing rear garden has been thoughtfully designed for low maintenance and features a spacious patio and decorative stone area, complemented by mature plants, flowers and shrubbery. A large fully wired timber Barna shed provides excellent storage or workshop space, while gated side access and enclosed boundary walls offer both privacy and convenience.
Heating
Gas Central Heating
BER Details
BER No. 119650182
Energy Performance Indicator: 171.00 kWh/m2/yr
This property was last updated: 4 days ago