Carrownabrickna, Roscommon, Co Roscommon, Gallowstown, Co. Roscommon
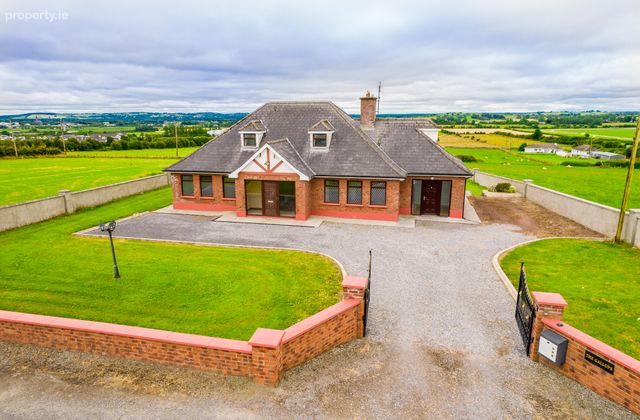 See Larger Images & 25 More Photographs >>
€450,000
Bungalow For Sale5 Bedrooms, 3 Bathrooms, Bungalow For Sale
Rating:


Contact Name: Padraig Burke
Agent:
Sherry FitzGerald P. Burke
PSR Licence Number: 001316
Email Agent Call 0906 627200
Save This Ad
Key Features
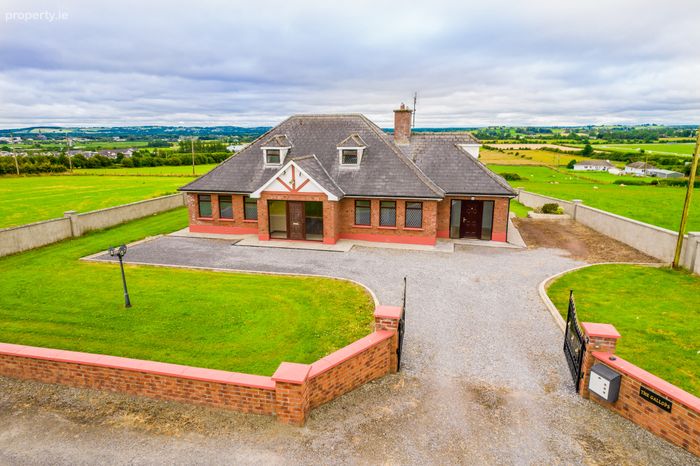
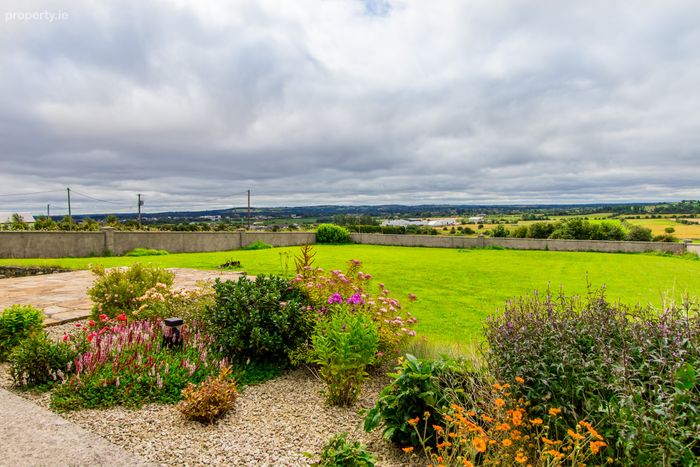
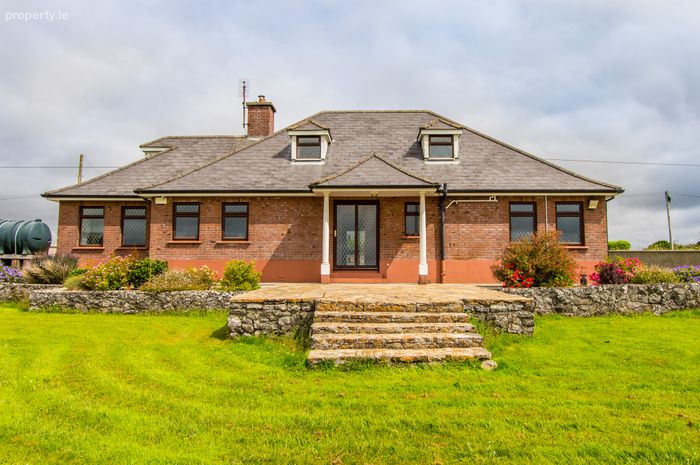
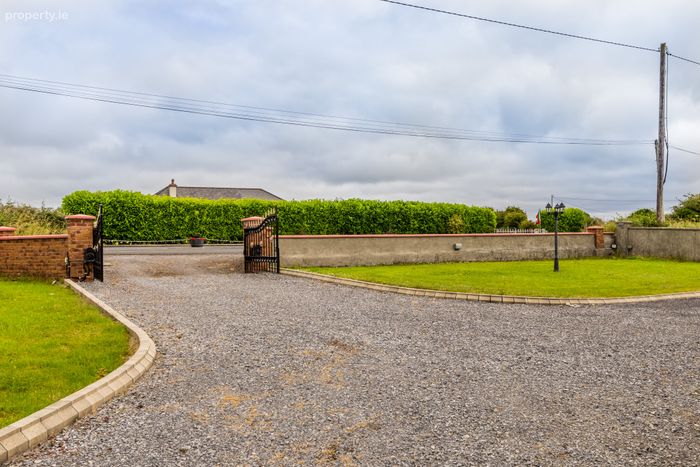
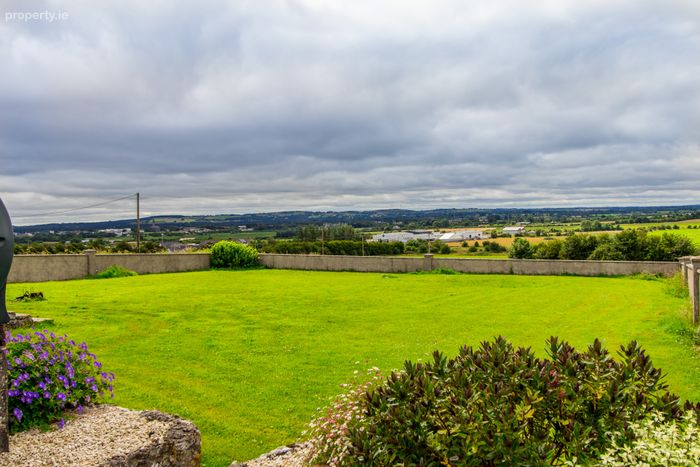
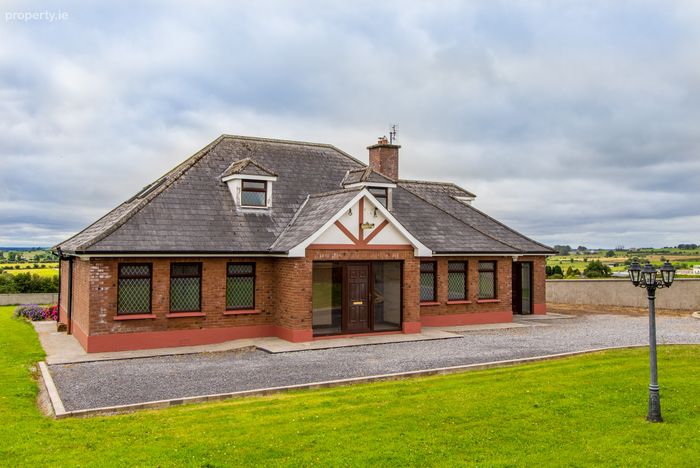
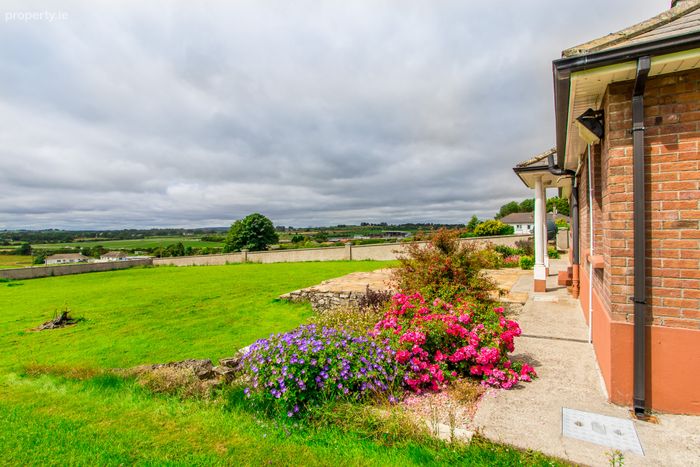
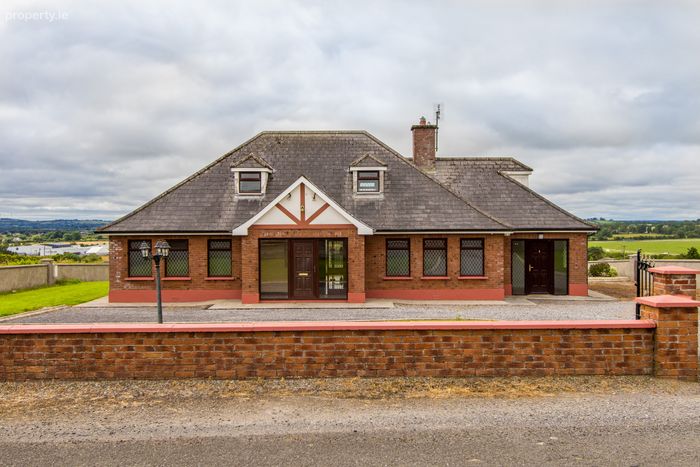
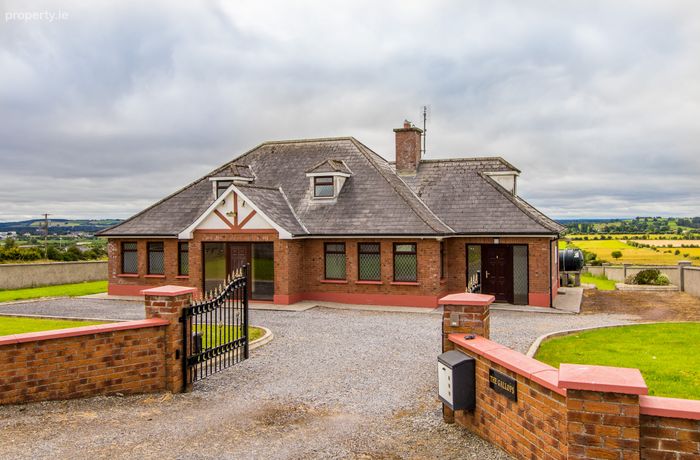
Impressive detached family home extending to approx. 222.3 sq.m. (2,393 sq.ft.)Elevated countryside setting with breathtaking views of Roscommon Town, the racecourse and surrounding countryside
Just minutes from Roscommon Town, offering the perfect balance of peace and convenience
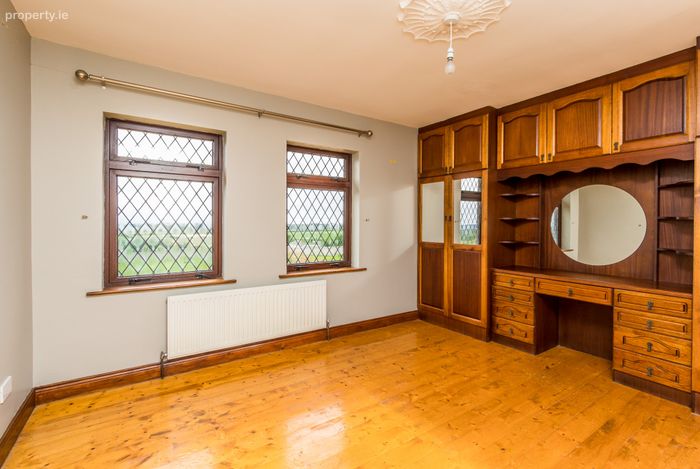
Five spacious bedrooms, including a principal bedroom with en-suite
Bright, well-proportioned living accommodation ideal for modern family living
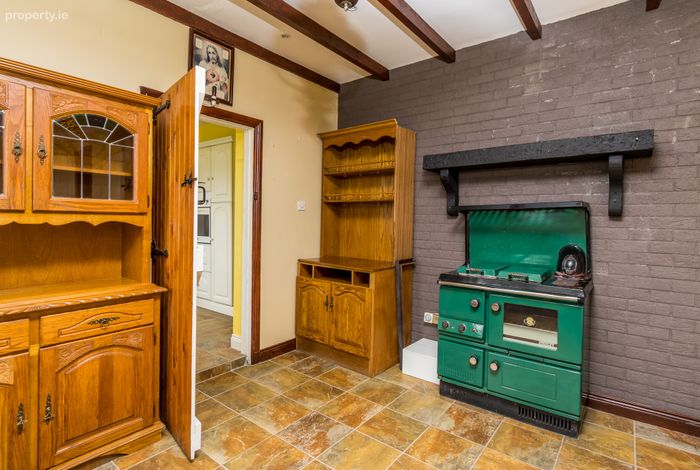
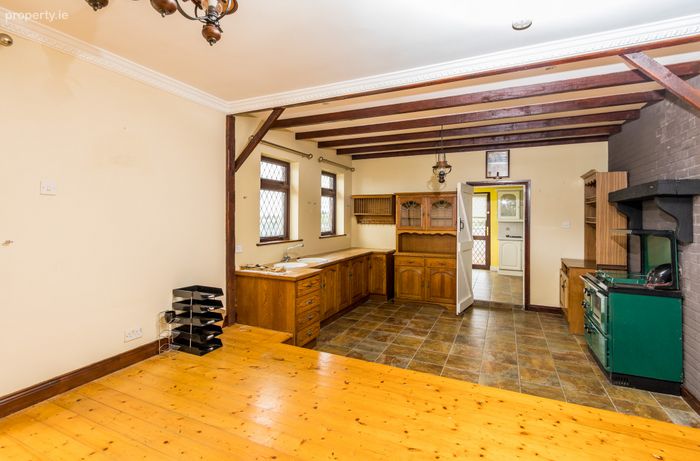
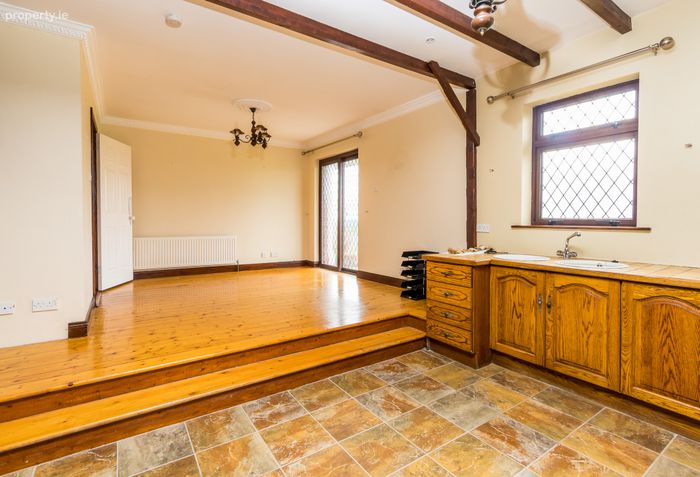
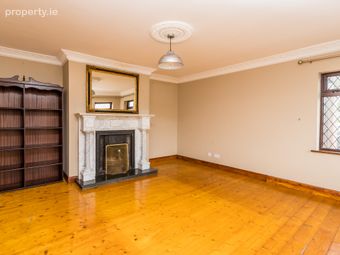
Spacious living room with attractive exposed ceiling beams
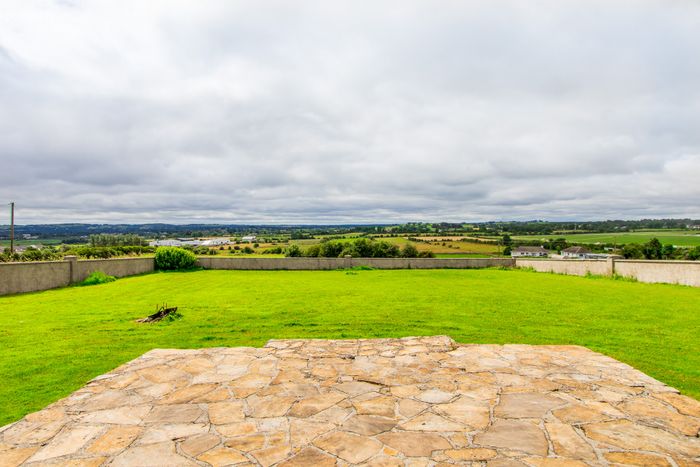
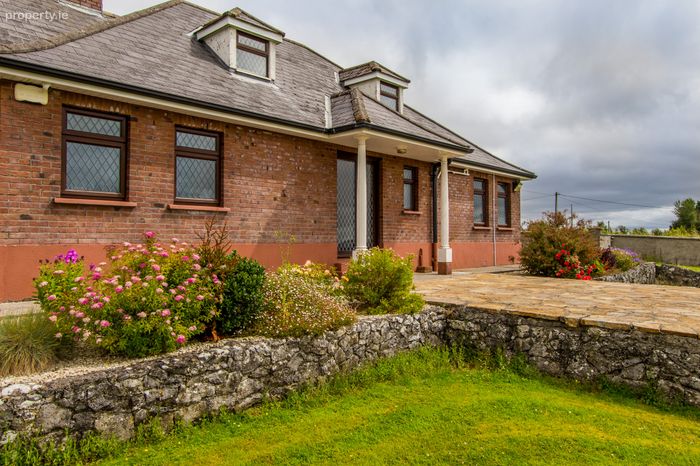
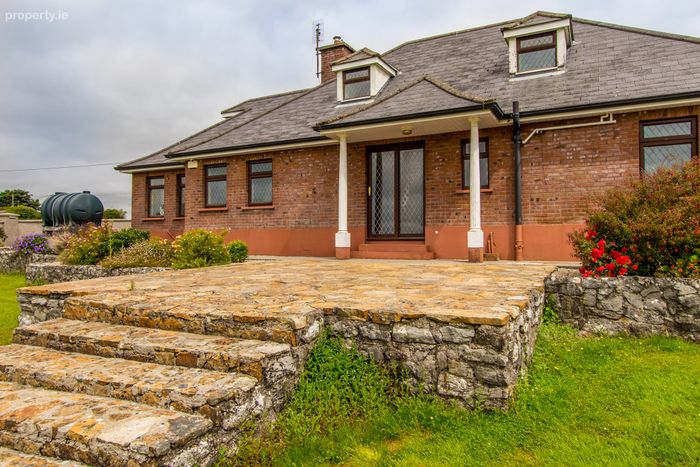
Raised patio area overlooking the beautifully maintained gardens and spectacular west-facing sunsets
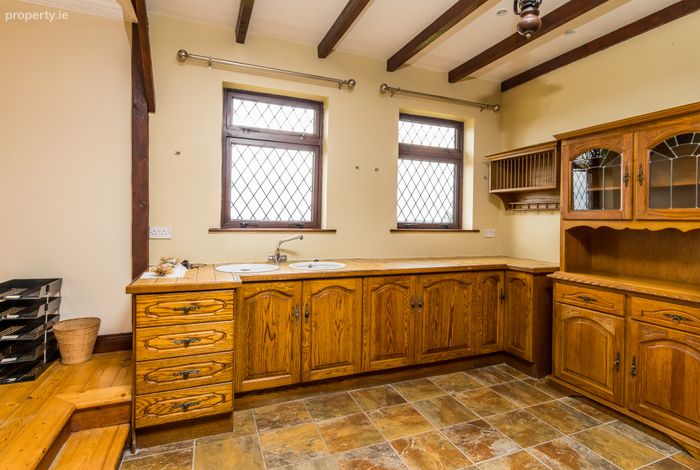
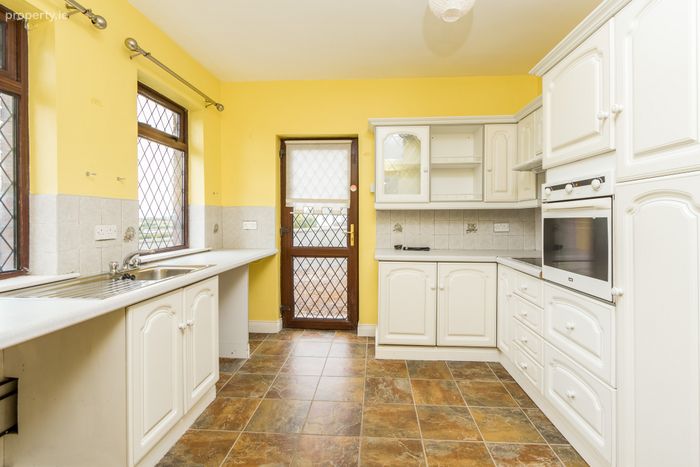
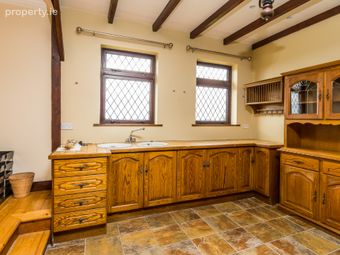
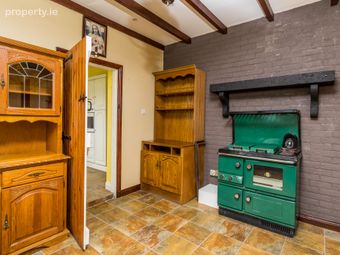
Well-appointed kitchen, dining room, reception room, utility and family bathroom
Walk-in wardrobe and en-suite to the upstairs bedroom
Oil-fired central heating and oil-fired cooker range
Mains water, septic tank, ESB connection and broadband available
Exceptional family home in a highly desirable rural location
Property Description
Co. Roscommon. Enjoying beautiful views over Roscommon Racecourse and the surrounding countryside, this spacious residence offers the perfect blend of rural living and convenience, with Roscommon Town just minutes away.
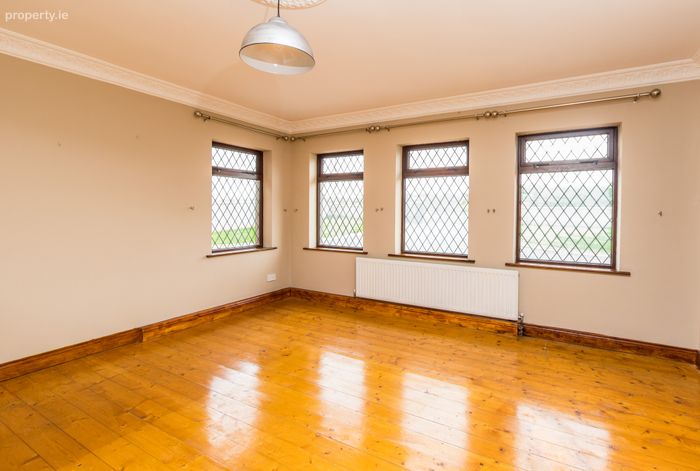
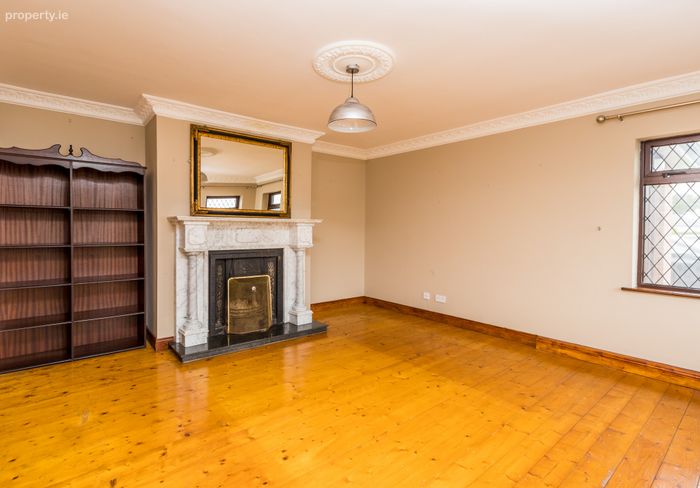
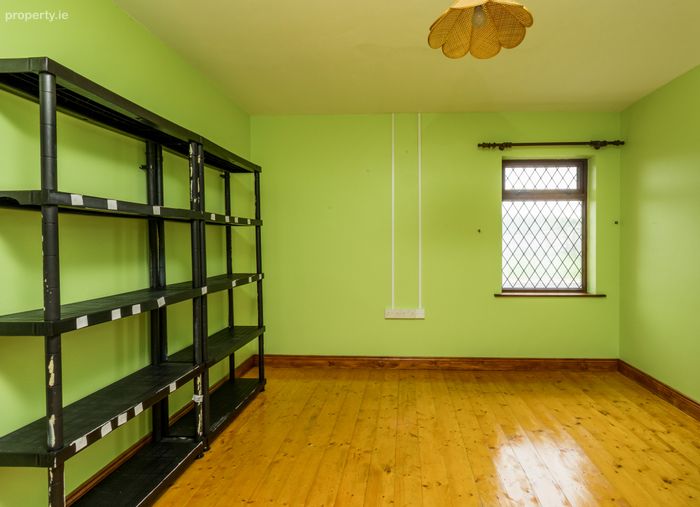
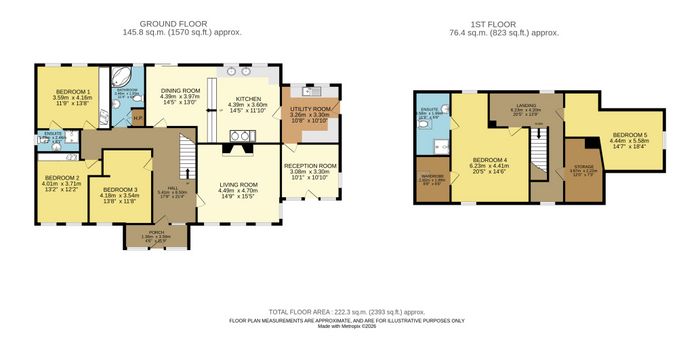
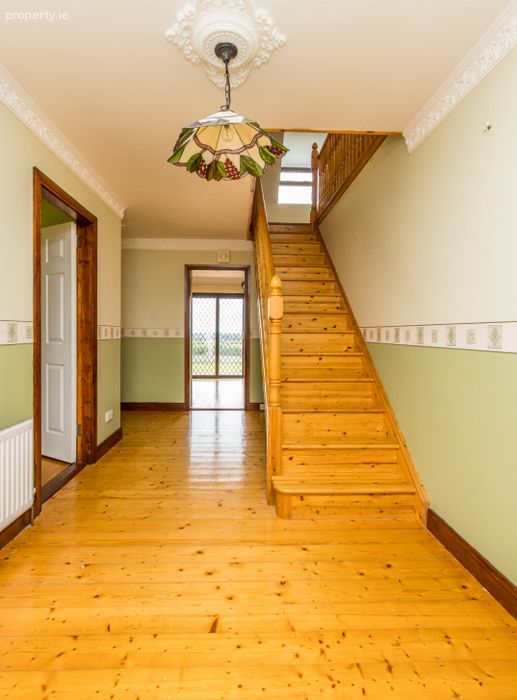
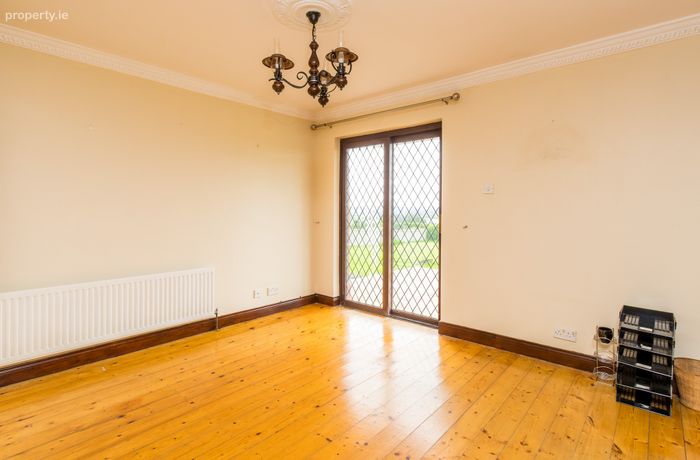
Extending to approximately 222.3 sq.m. (2,393 sq.ft.), the property offers bright, well-proportioned accommodation throughout. The ground floor comprises a welcoming entrance porch, spacious hallway, living room with exposed ceiling beams, reception room, kitchen, dining room, utility room, family bathroom and three bedrooms, including a principal bedroom with en-suite. Upstairs are two additional bedrooms, with Bedroom 5 featuring a walk-in wardrobe with Velux windows, together with an en-suite and useful storage.
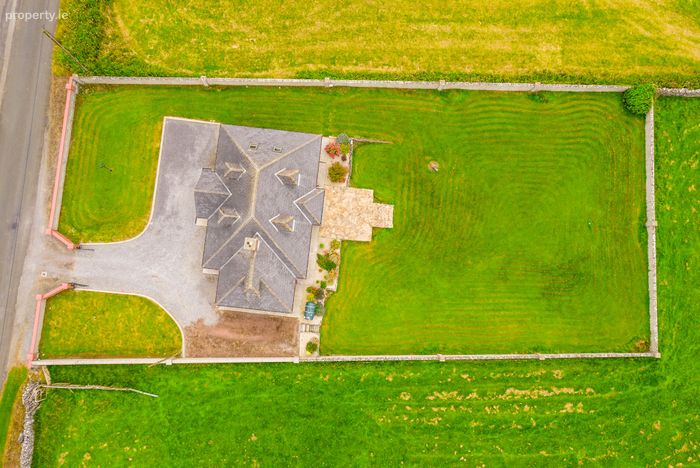
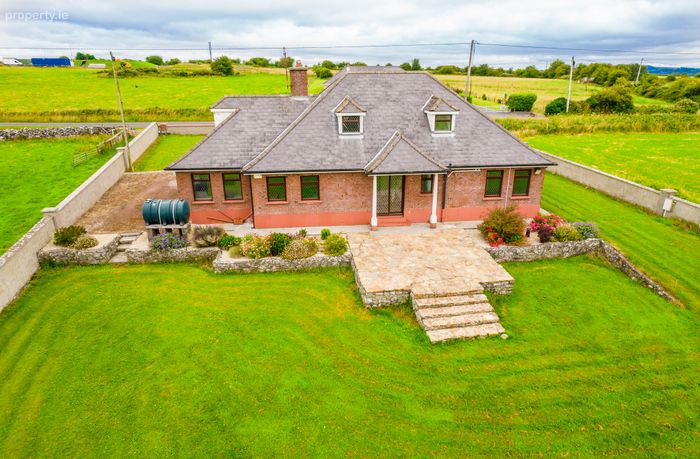
Outside, the gardens enjoy a raised patio area accessed through patio doors, creating the perfect space to relax and take in the stunning views.
Additional features include oil-fired central heating, an oil-fired cooker range, mains water, septic tank, ESB connection and broadband availability.
Viewing is strictly by appointment. Please register with MySherryFitz to arrange a viewing, place bids and view offers.
For further information, contact Sherry FitzGerald P. Burke on 090 662 7200.
Livingroom 4.49m x 4.70m
Kitchen 4.39m x 3.60m
Diningroom 4.39m x 3.97m
Bedroom 1 3.59m x 4.16m
Bedroom 2 4.01m x 3.71m
Bedroom 3 4.18m x 3.54m
Bedroom 4 6.23m x 4.41m
Bedroom 5 4.44m x 5.58m
Reception Room 3.08m x 3.30m
Utility Room 3.26m x 3.30m
En suite (2) up stairs 3.58m x 1.99m
Storage room 3.67m x 2.22m
En suit (1) downstairs 1.28m x 2.46m
Bathroom 3.46 x 1.93m
Porch 1.36m x 3.59m
BER Details
BER No. 114153554
Energy Performance Indicator: 272.42 kWh/m2/yr
This property was last updated: yesterday morning