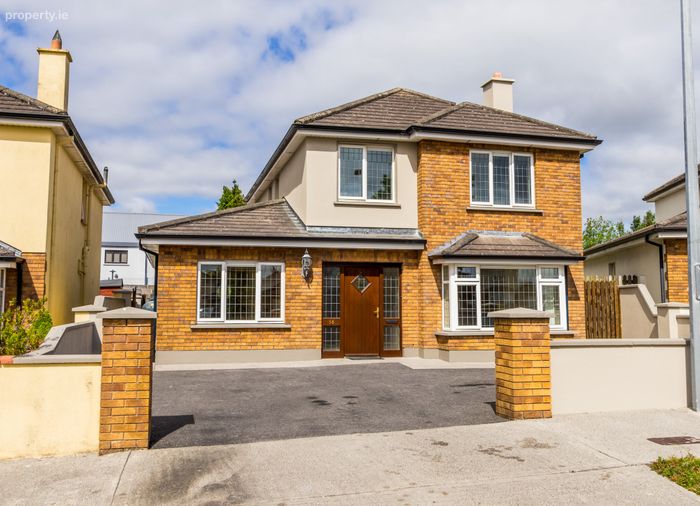
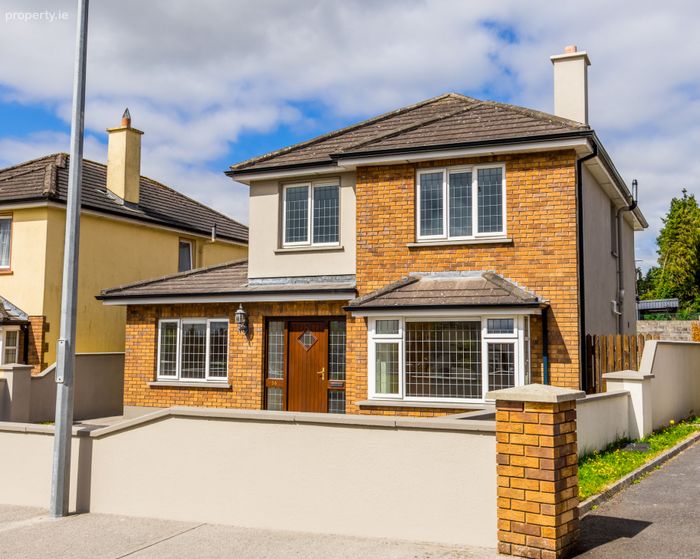
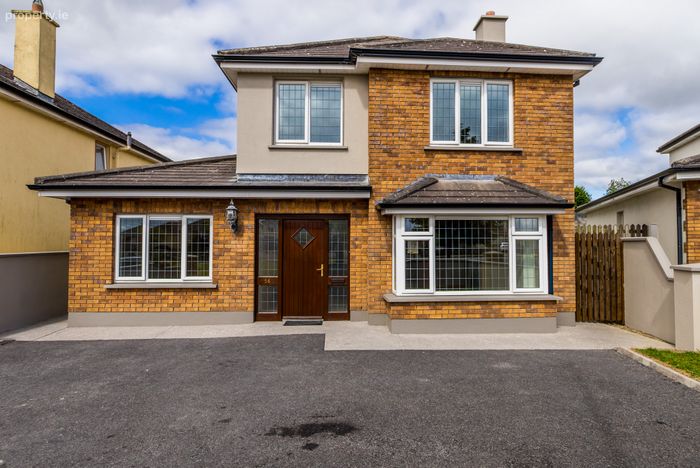
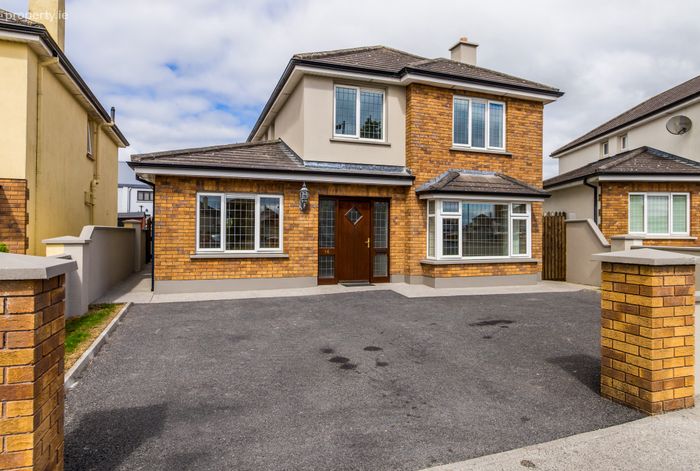
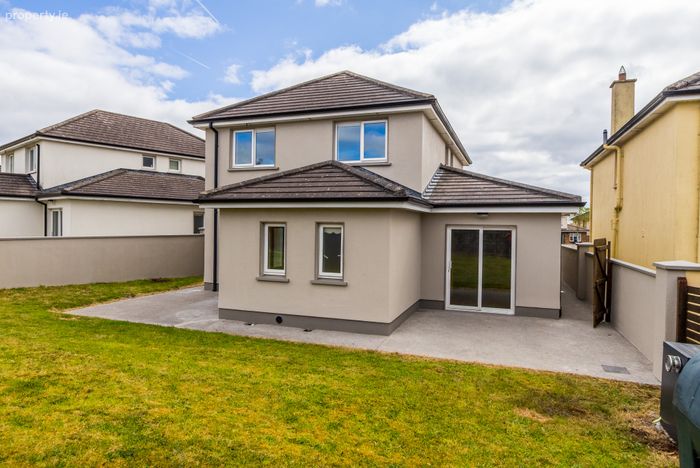
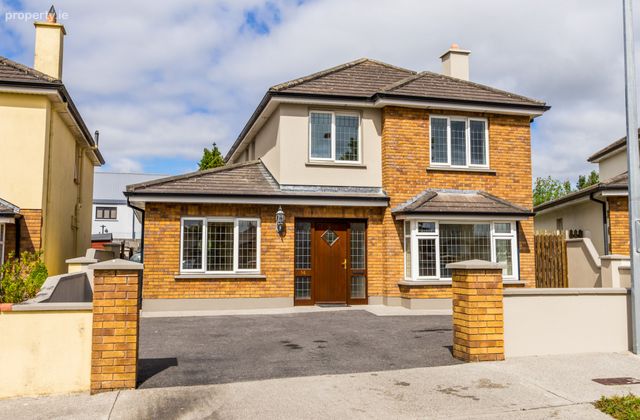
56 Castle Manor, Racecourse Road, Roscommon, Gallowstown, Co. Roscommon
 See Larger Images & 32 More Photographs >>
€405,000
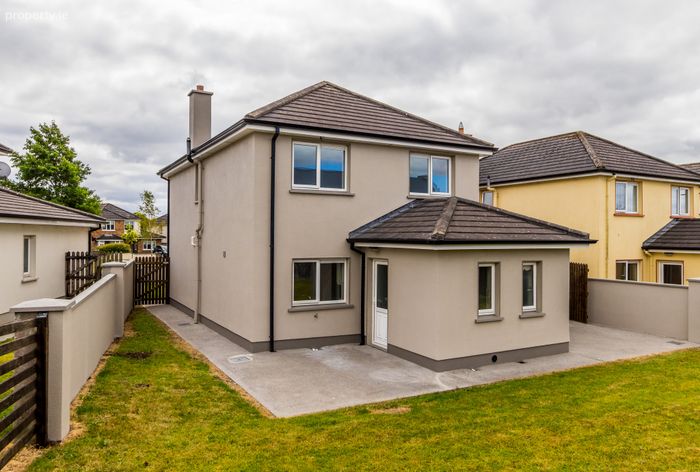
Detached House5 Bedrooms, 4 Bathrooms, Detached House
Rating:


Contact Name: Padraig Burke
Agent:
Sherry FitzGerald P. Burke
PSR Licence Number: 001316
Email Agent Call 0906 627200
Save This Ad
Key Features
5 BedroomsEntrance Hall
Living Room
Kitchen
Dining Room
Utility Room
Wc
Storage
En-Suite
Bathroom
Property Description
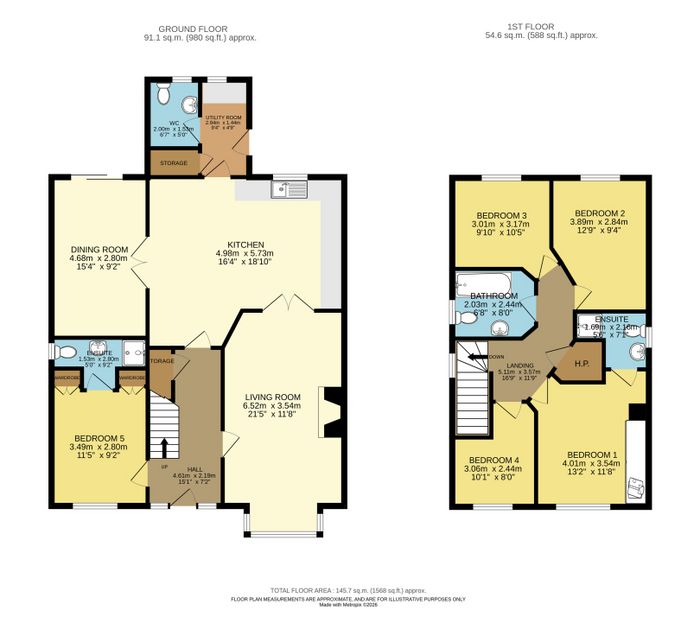
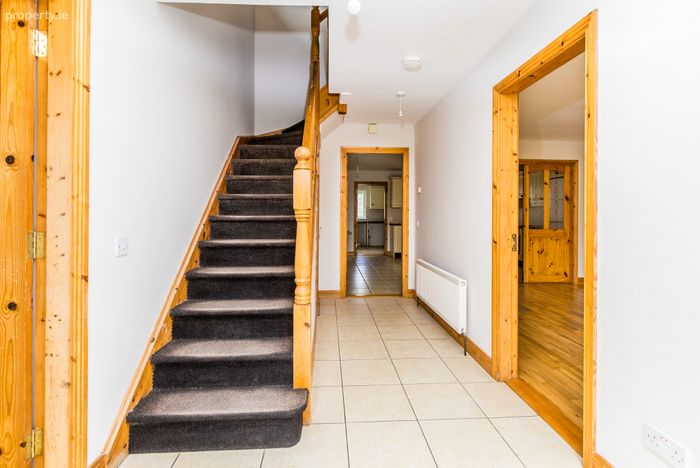
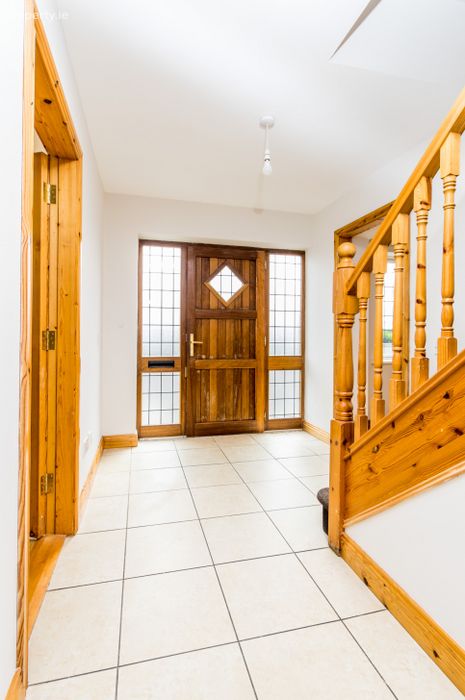
Entrance Hall 4.61m x 2.19m. Tiled floor carpet stairs leading to first floor.
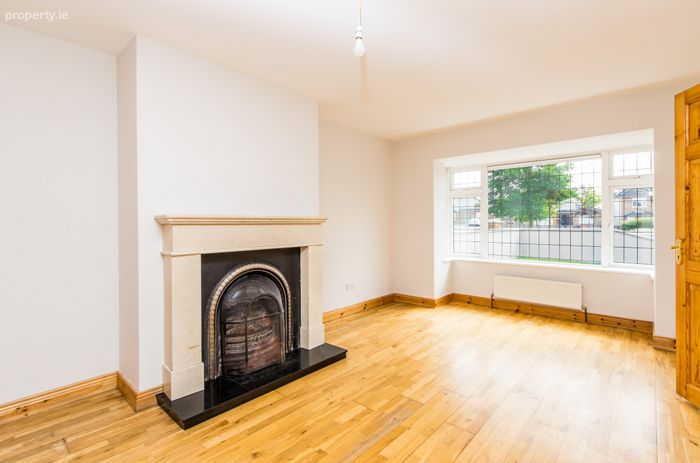
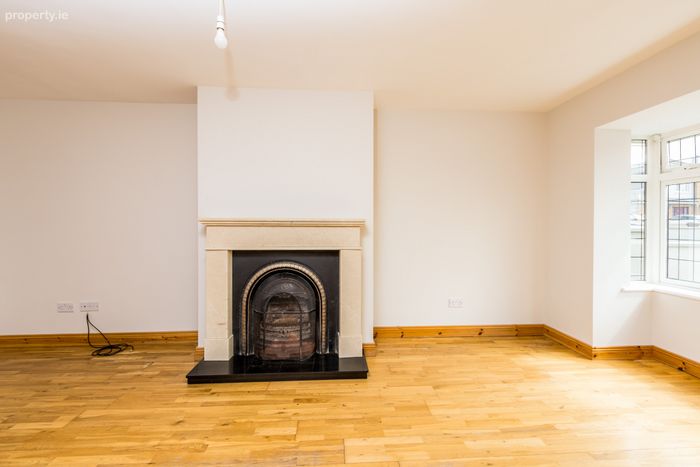
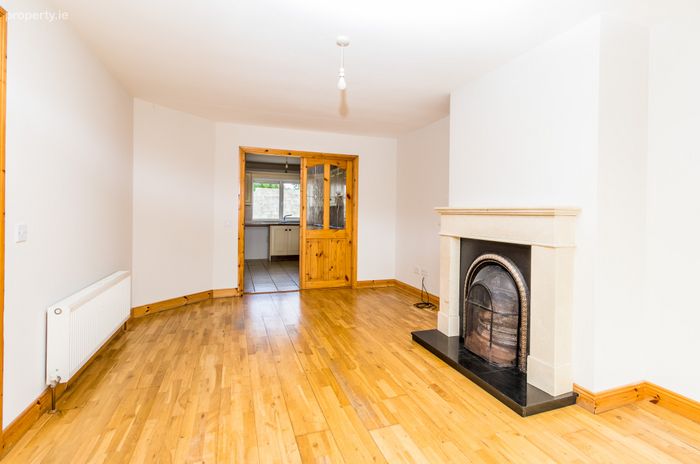
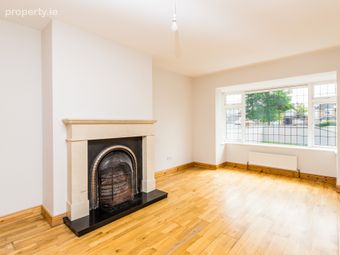
Living Room 6.52m x 3.54m. Open fireplace wooden floor bay window
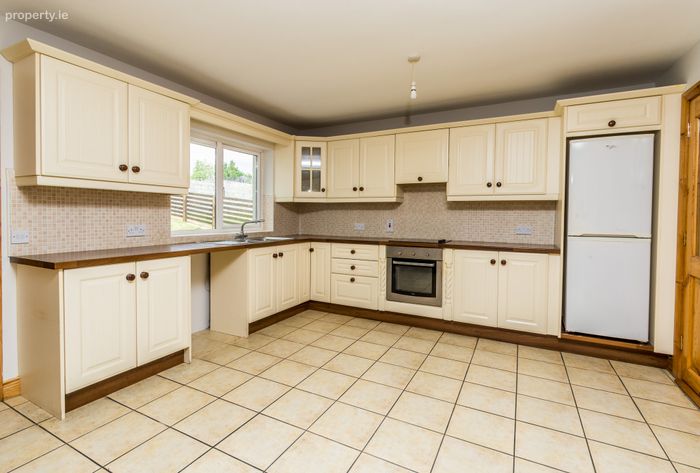
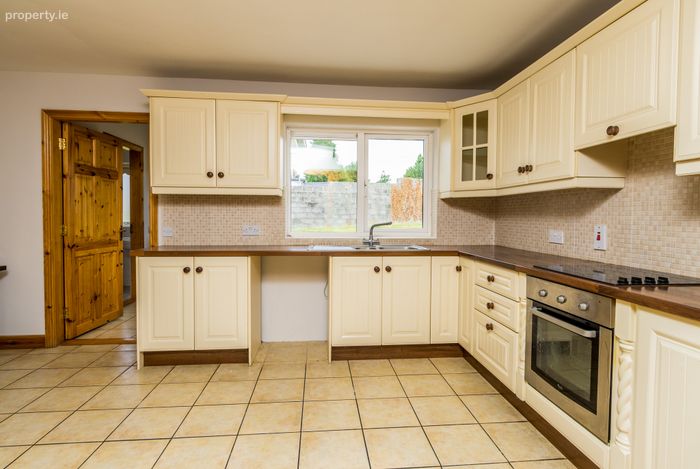
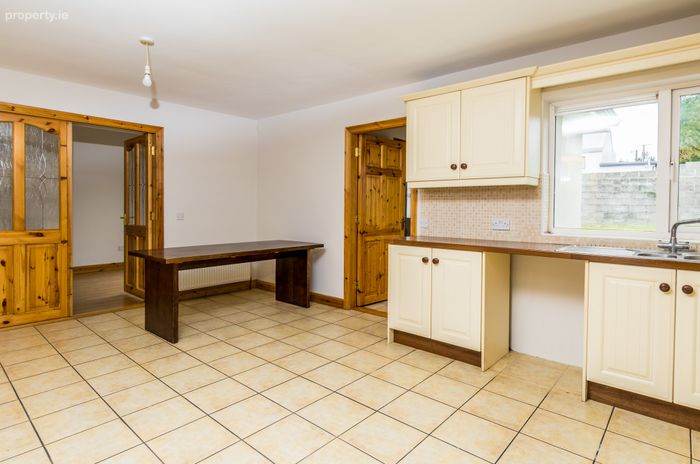
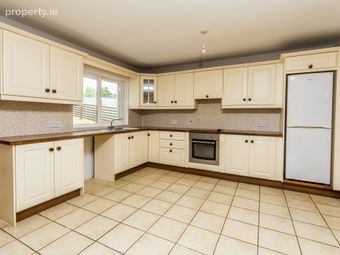
Kitchen 4.98m x 5.73m. Tiled floor fitted units with electric oven and hob and fridge freezer. Double doors leading off to dining room and living room.
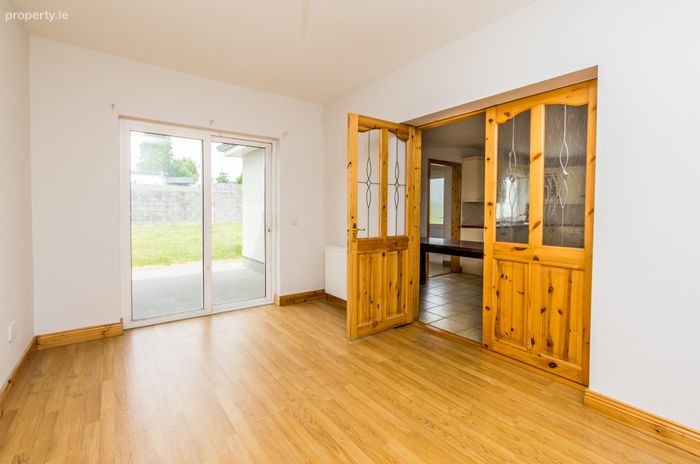
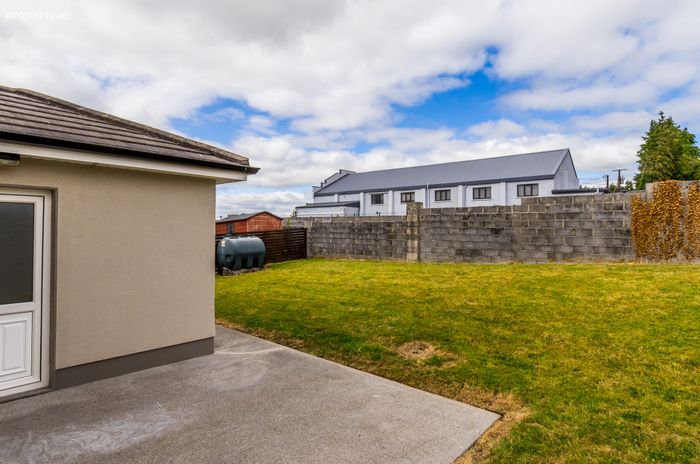
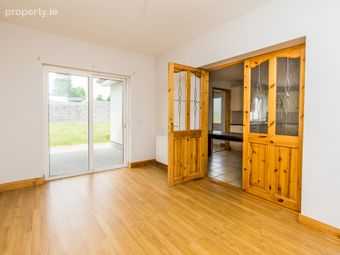
Dining Room 4.68m x 2.80m. Timber floor double doors to kitchen patio door to patio area outside.
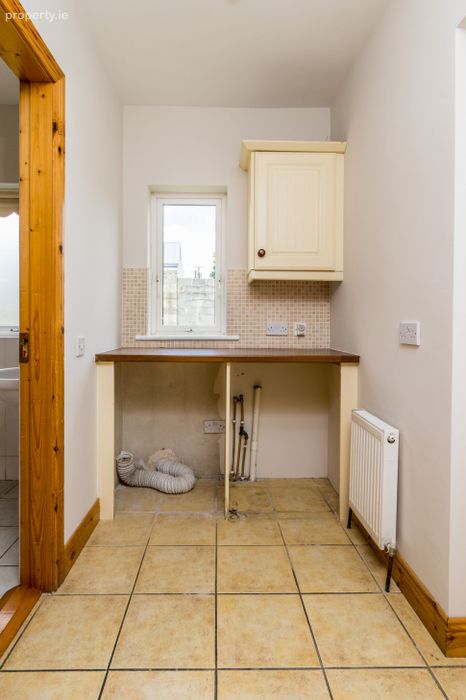
Utility Room 2.84m x 1.44m. Tiled floor plumbed for washing machine and tumble dryer. PVC door to outside.
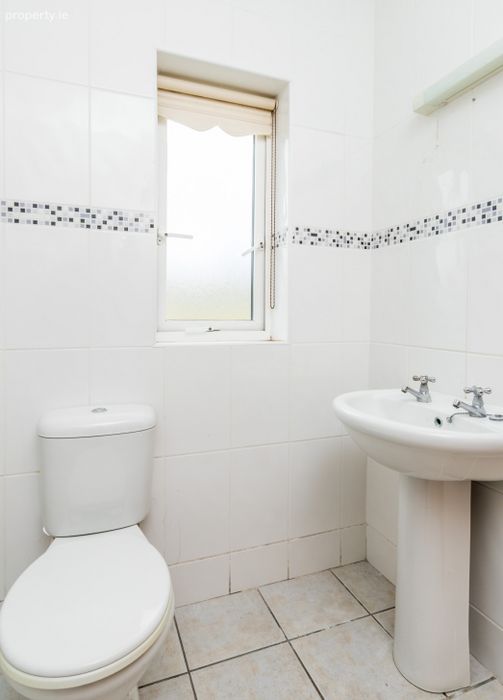
WC 2.00m x 1.53m. Tiled floor Tiled walls fitted with toilet and wash hand basin
Storage Located in the utility room
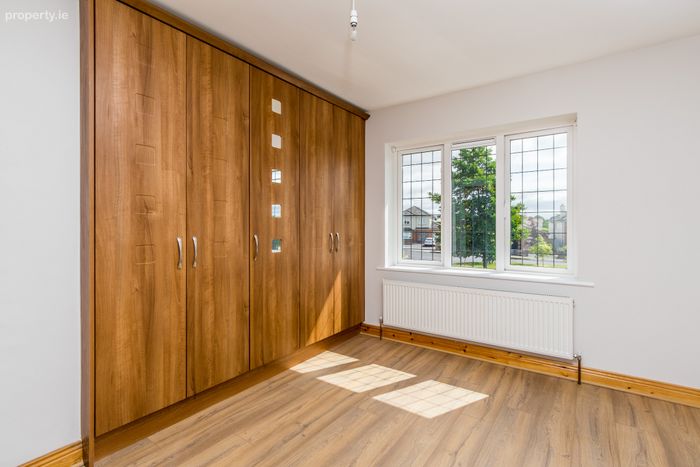
Master Bedroom 4.01m x 3.54m. Timber floor, fitted wardrobes, Over looks front of property onto green area.
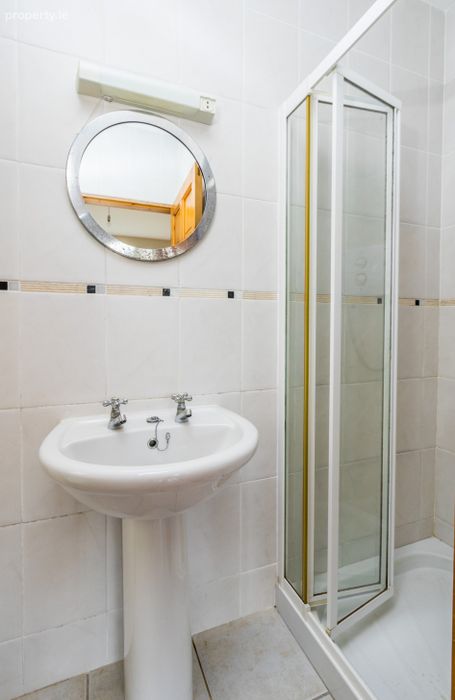
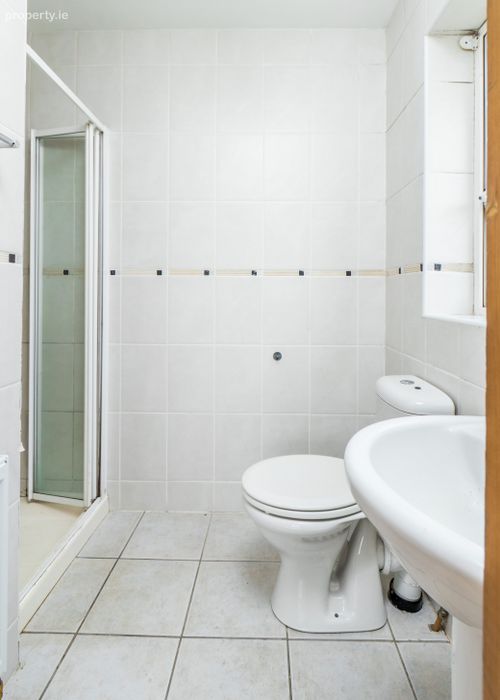
En-Suite 1.69mx 2.16m. Tiled floor and walls. fitted with toilet wash hand basin and shower enclosure with electric shower
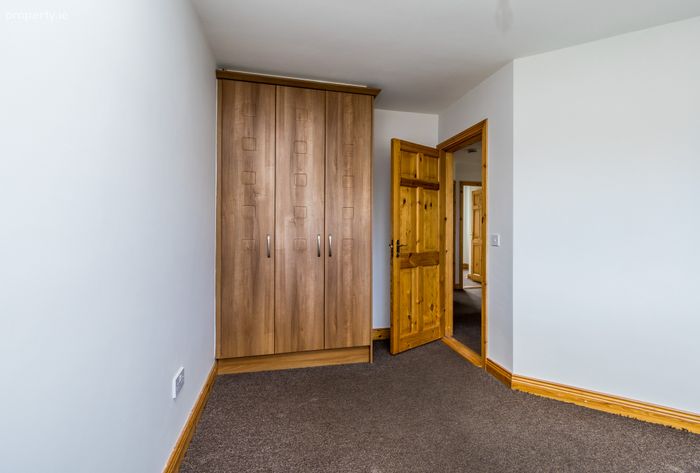
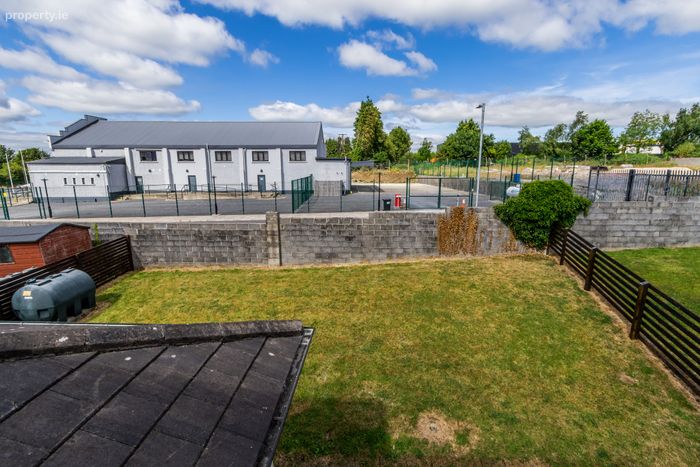
Bedroom 2 3.89m x 2.84m. Carpet flooring fitted wardrobes overlooks rear garden
Bedroom 3 3.01m x 3.17m. Carpet flooring Fitted wardrobe overlooks rear garden
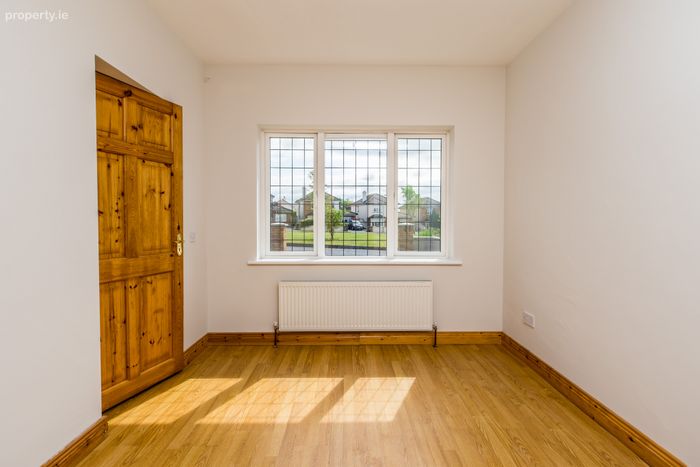
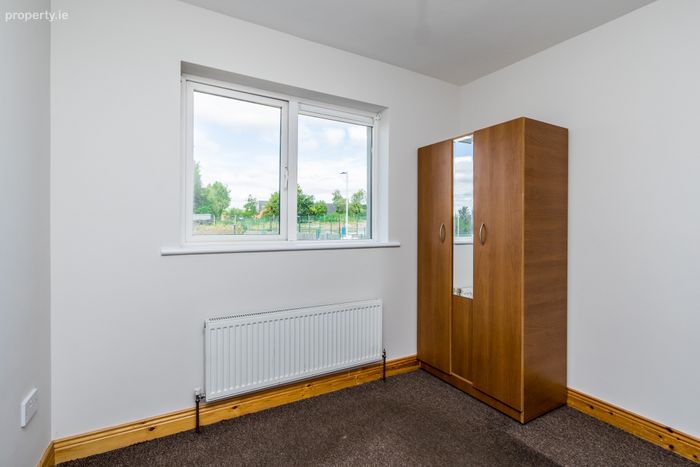
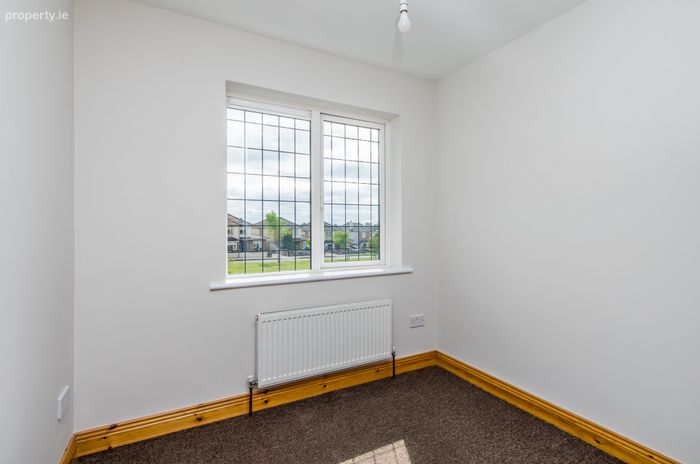
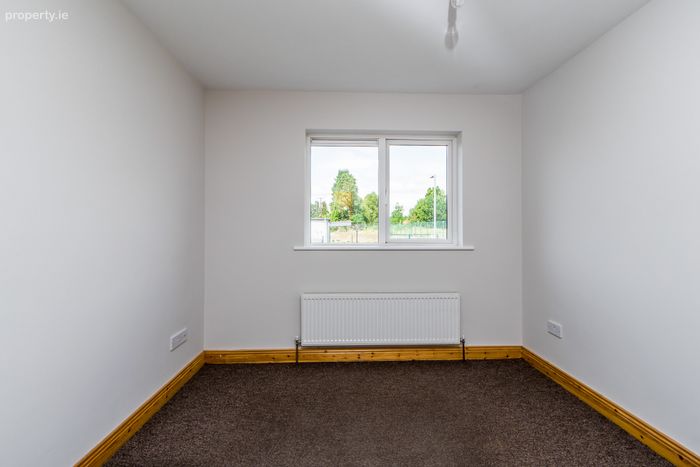
Bedroom 4 3.06m x 2.44m. Carpet flooring overlooking front of property.
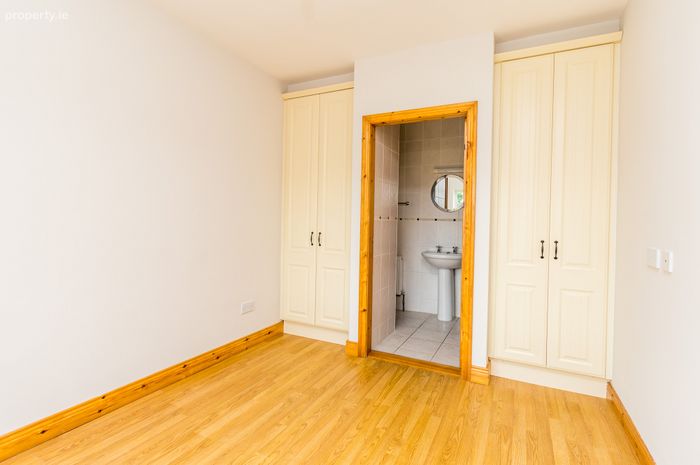
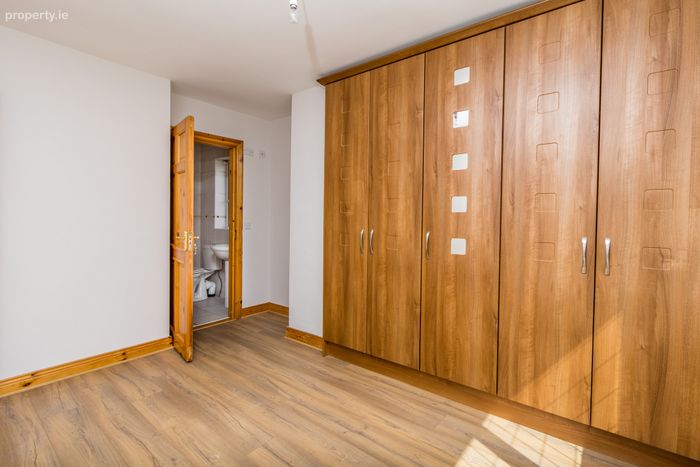
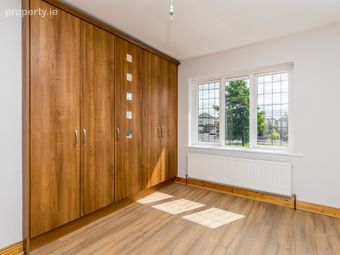
Bedroom 5 3.49m x 2.80m. Timber floor, fitted wardrobes en-suite off.
En-Suite 1.53m x 2.80m. Tiled floor and walls Fitted with toilet wash hand basin and shower enclosure with mixer shower.
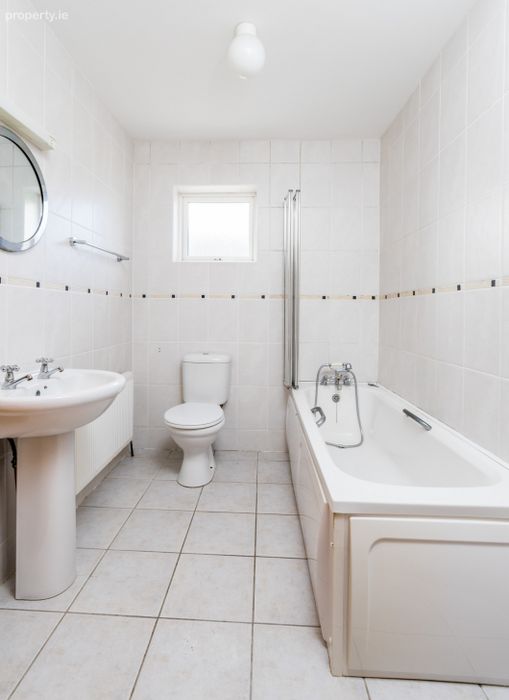
Bathroom 2.03m x 2.44m. Tiled floor and walls. fitted with toilet wash hand basin and bath.
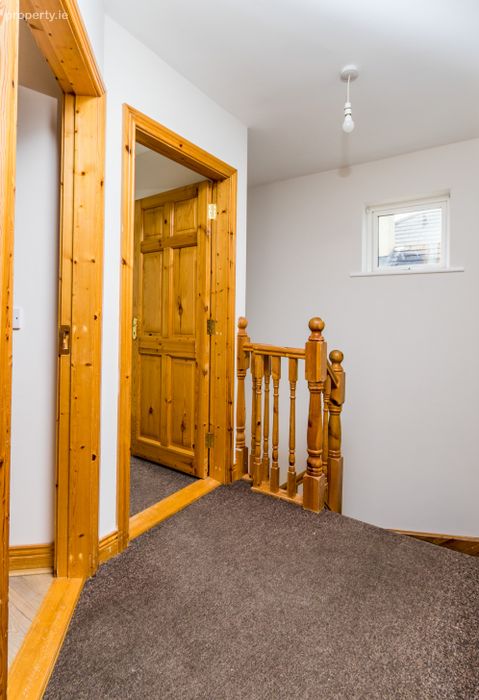
Landing 5.11m x 3.57m. Carpet flooring, Hot-press stairs leading to ground floor.
BER Details
BER No. 118527639
Energy Performance Indicator: 131.45 kWh/m2/yr
This property was last updated: yesterday morning