5 The Birches, Torquay Road, Foxrock, Dublin 18
 See Larger Images & 27 More Photographs >>
€2,595,000
Detached House5 Bedrooms, 4 Bathrooms, Detached House
Rating:


Contact Name: Rowena Quinn
Agent:
Hunters Estate Agent Foxrock
PSR Licence Number: 001631
Email Agent Show Number
Save This Ad
Key Features
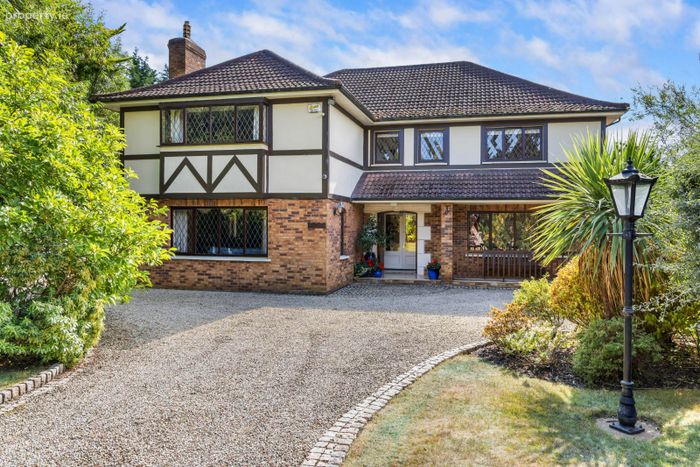
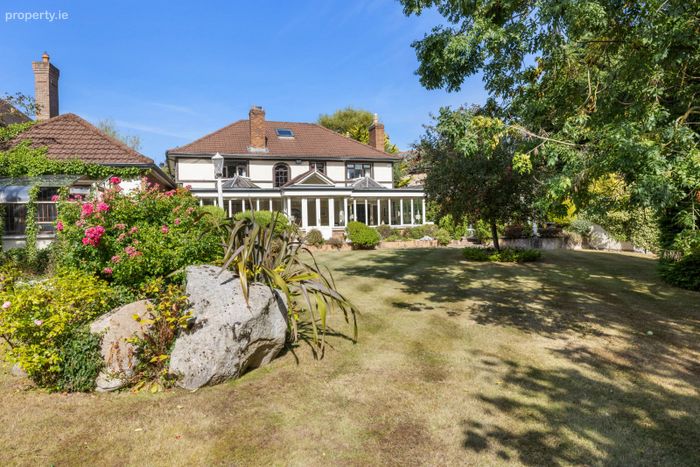
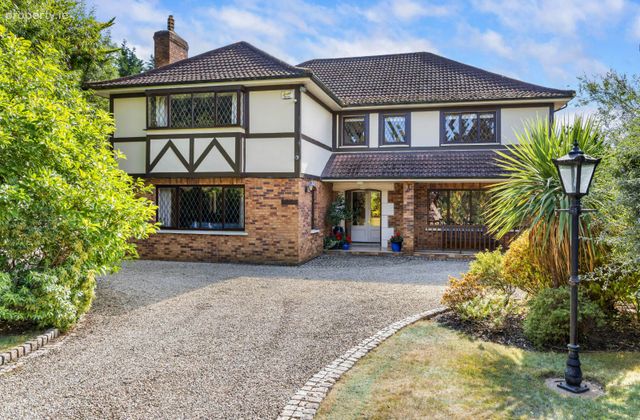
Magnificent Tudor style five-bedroom detached residence presented in excellent order and tastefully appointed throughoutRooms of generous proportions extending to 372sq.m / 4,004sq.ft (excludes all garages & converted attic space)
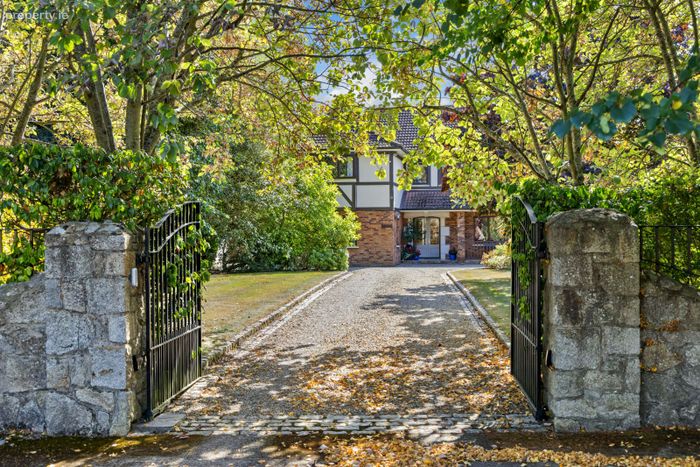
Nestled behind electric gates in a quiet cul de sac setting within a leisurely stroll of the village
Alarm system
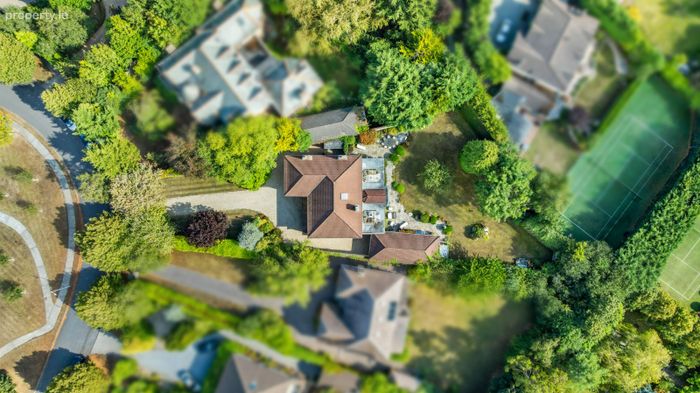
Secure, private, richly stocked gardens with a south facing all day sunny orientation
Andrew Ryan crafted kitchen with quality Siemens appliances
Hand crafted wardrobes designed by Irish Conservatories
Close to excellent transport links including M50, N11(QBC), and the LUAS
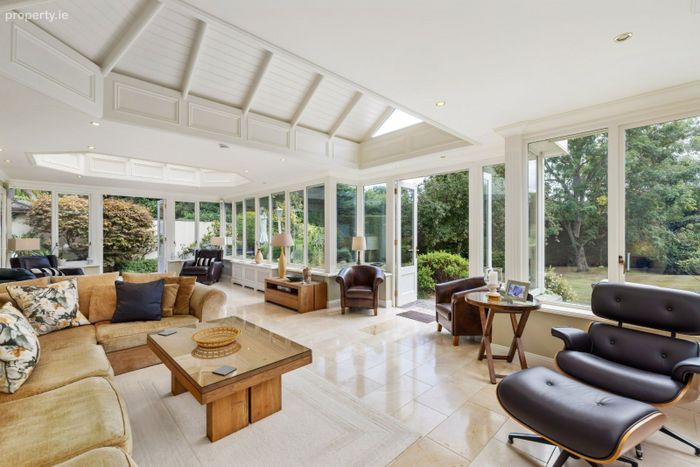
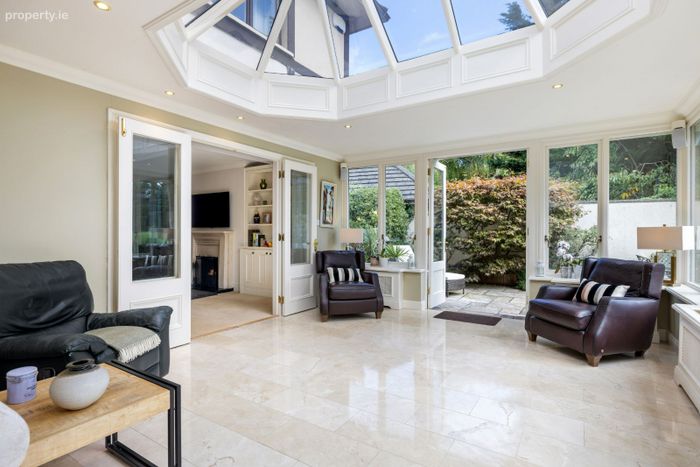
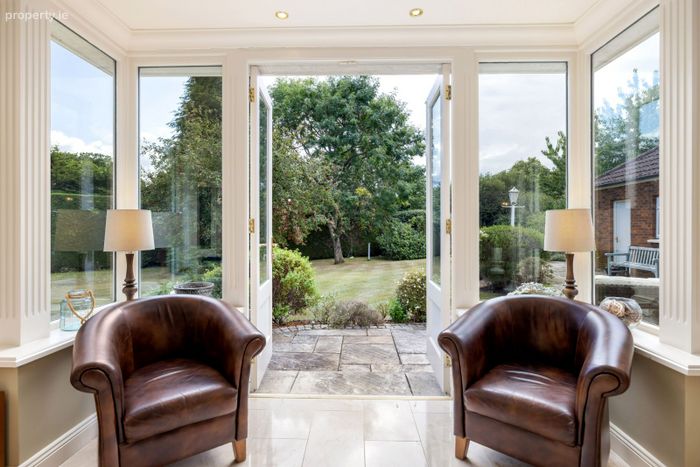
A delightful conservatory enjoying a south facing sunny orientation
Fitted carpets, curtains, light fittings and kitchen appliances are included in the sale
Property Description
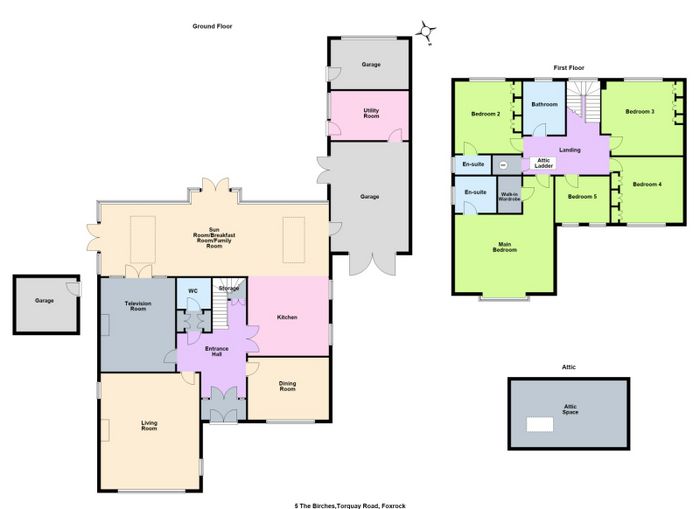
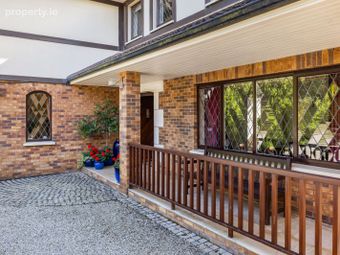
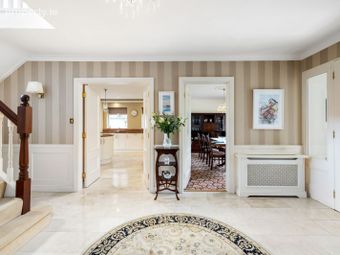
A sweeping gravel drive provides an abundance of off-street parking, setting the tone for a property of real quality. Rooms of generous proportions extend to 372sq.m / 4,004sq.ft (excludes all garages & converted attic space) with a mahogany double door opening to a spacious reception hall featuring decorative ceiling coving and a centre rose. The principal reception rooms are of exceptional scale, including a drawing room centred around a majestic marble fireplace, a dining room and family room both finished with decorative coving and feature fireplaces, and a magnificent dual-aspect conservatory with vaulted ceiling and double doors opening onto the patio and gardens. The bespoke Andrew Ryan designed kitchen incorporates granite worktops, a feature island unit and quality Siemens appliances, while a well-appointed utility room and integral garage complete the ground floor.
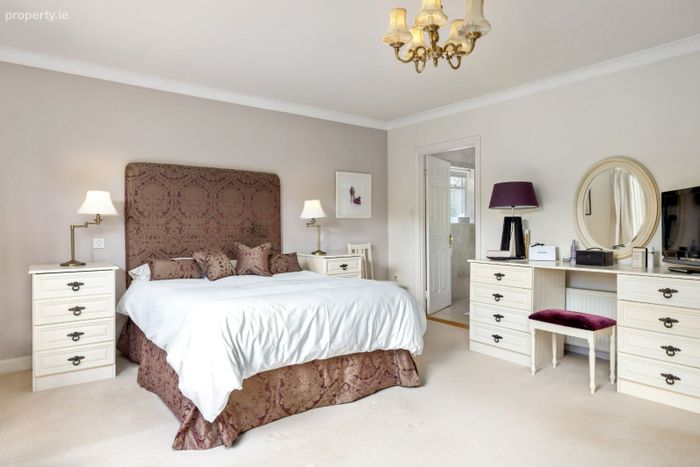
Upstairs, a striking main suite comprising bedroom, dressing room and ensuite is joined by four further well-proportioned bedrooms, one with its own ensuite, together with a beautifully appointed family bathroom incorporating a sunken bath.
Hand-crafted wardrobes designed by Irish Conservatories complete a specification of real distinction, while an integral garage provides generous storage, with scope for conversion should a new owner wish to extend the living accommodation further.
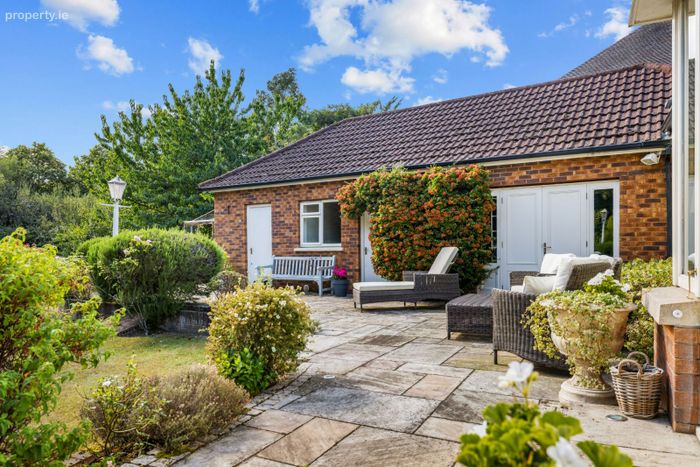
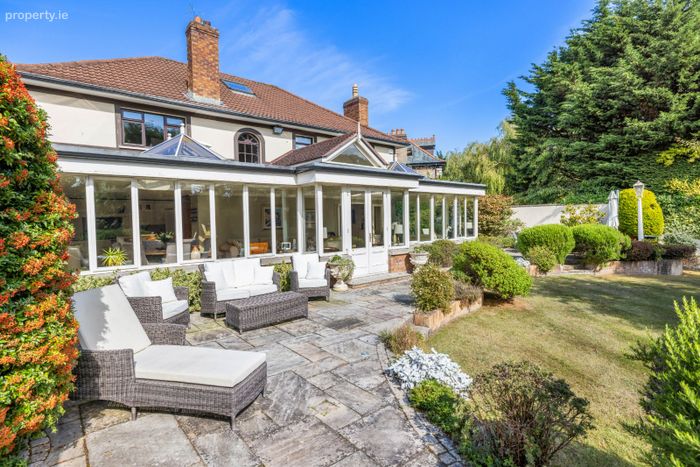
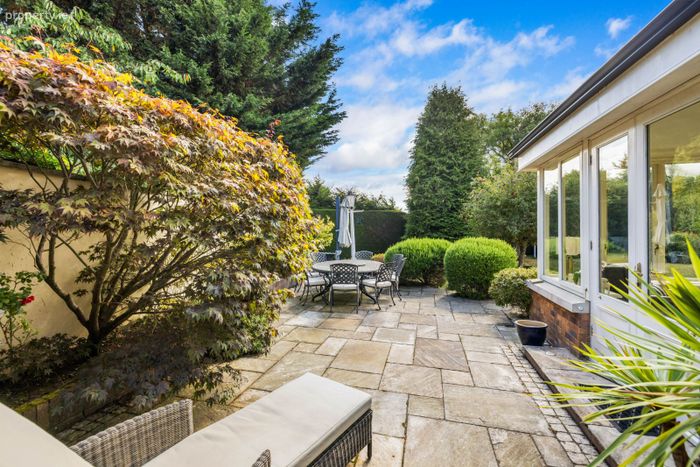
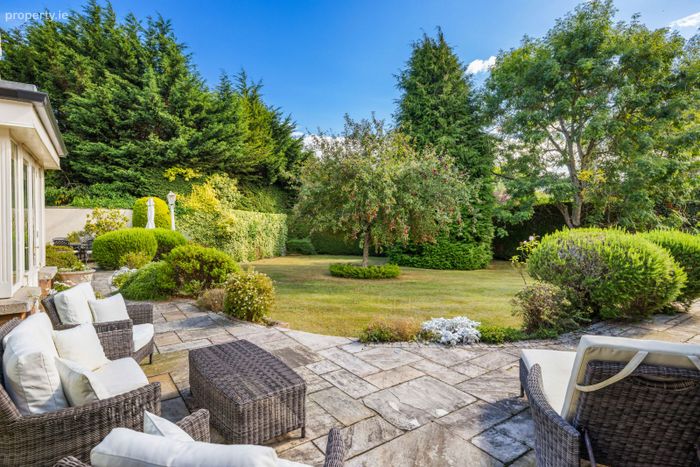
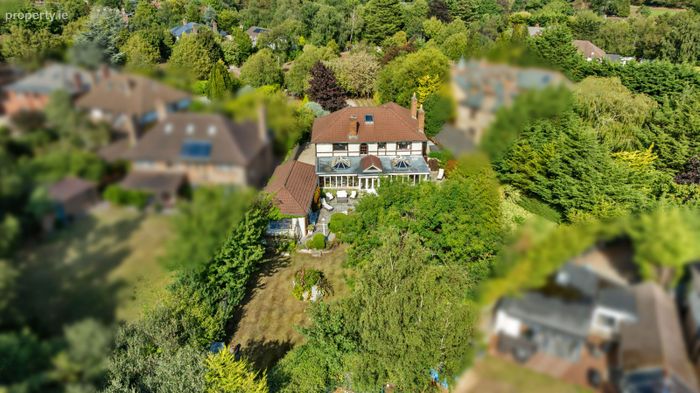
The delightful, private rear gardens enjoy rolling lawns and a vast patio area, and are richly stocked with specimen trees, shrubs and herbaceous borders. The gardens benefit from a south facing all day sunny orientation.
Ideally located just a short stroll from the charming Foxrock village, residents enjoy easy access to boutique shops, eateries, and premier sporting facilities including Foxrock Golf Club, Leopardstown Racecourse, and Carrickmines Lawn Tennis Club. The area is well served by renowned schools and excellent transport links via the N11 (QBC), M50, and LUAS.
Viewing is highly recommended.
ACCOMMODATION
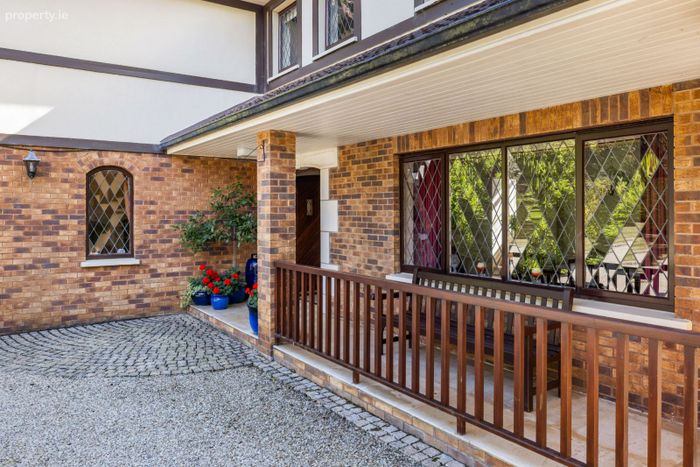
ENTRANCE PORCH
1.30m x 2.61m (4'3" x 8'6")
Approached via a mahogany double door. Polished porcelain tiled floor. Double doors to: -
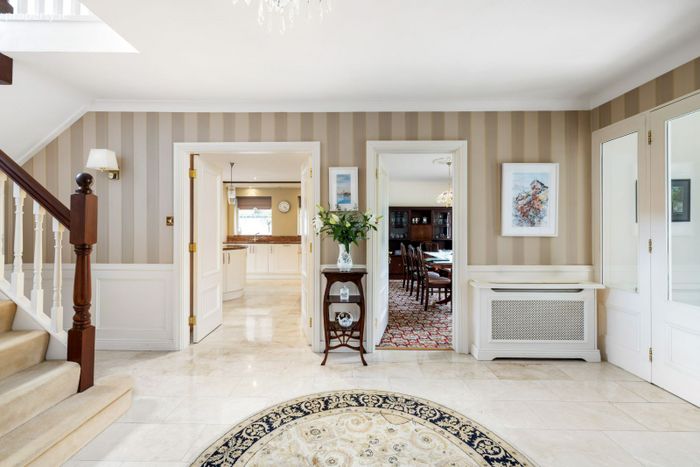
RECEPTION HALL
7.15m x 4.06m (23'5" x 13'3")
Decorative ceiling coving, centre rose and radiator covers. Understairs storage and cloaks cupboard. Decorative wall lights and polished porcelain tiled floor.
CLOAKS CUPBOARD
Floor to ceiling wardrobes. Opening into: -
GUEST WC
White Armitage shanks suite incorporating a wash hand basin in vanity unit, wall mirror, heated towel rail and wc. Porcelain tiled walls and floor and recessed lighting.
DRAWING ROOM
6.89m x 5.67m (22'7" x 18'7")
Majestic fireplace with marble inset and hearth. Decorative ceiling coving, centre rose and radiator covers.
DINING ROOM
4.8m x 3.5m (15'8" x 11'5")
Decorative ceiling coving, centre rose and radiator covers.
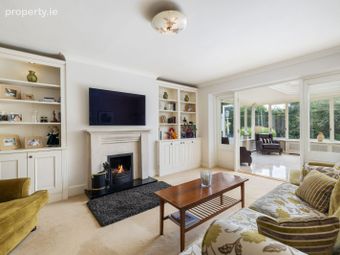
FAMILY ROOM
5.78m x 4.23m (18'11" x 13'10")
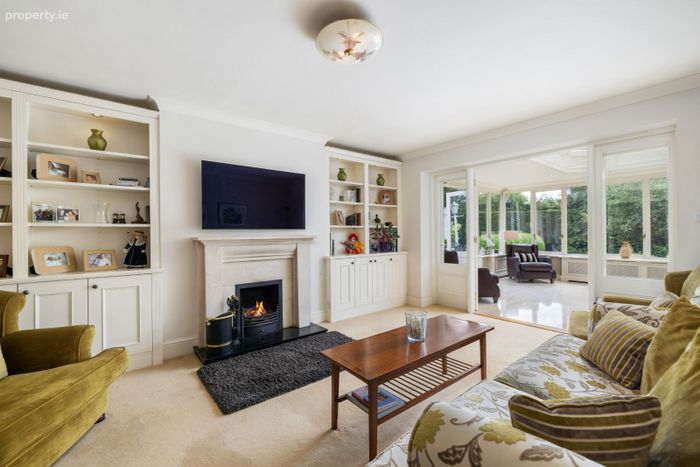
Feature marble fireplace flanked by library and entertainment units with lighting detail. Decorative ceiling coving and radiator cover. Double doors to: -
CONSERVATORY
13.46m x 4.44m (44'1" x 14'6")
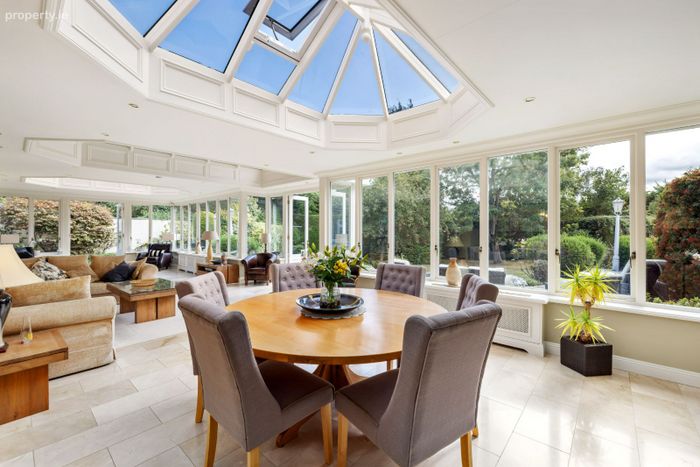
Vaulted ceiling with recessed lighting detail. Decorative radiator covers and porcelain tiled floor. Dual aspect room with double doors to the patio and gardens.
KITCHEN
5m x 4.7m (16'4" x 15'5")
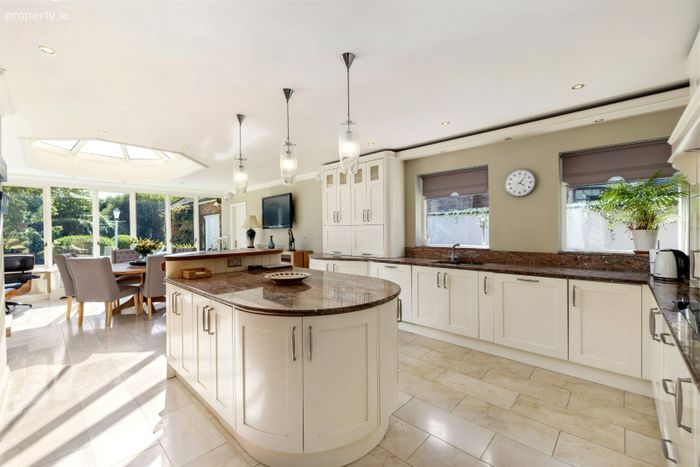
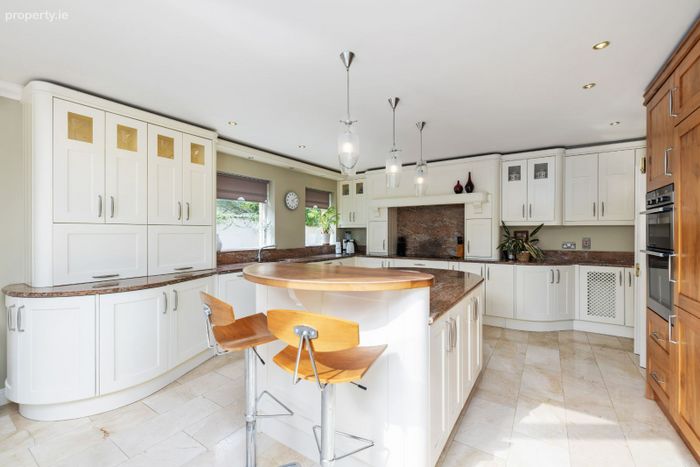
Bespoke Andrew Ryan designed kitchen incorporating granite worktop areas and granite surround and a Franke stainless steel sink and drainer. Quality Siemens appliances to include a built-in double oven, an induction hob and microwave, and an integrated dishwasher and an integrated Liebherr fridge freezer. Feature island unit with granite worktop ideal for casual dining. Decorative lighting and porcelain tiled floor.
INTEGRAL GARAGE LEADS TO THE:
UTILITY ROOM
4.8m x 2.9m (15'8" x 9'6")
Fitted units with stainless steel sink and built-in Bosch washing machine and Zanussi dyer.
STAIRCASE TO FIRST FLOOR
LANDING
5.16m x 2.27m (16'11" x 7'5")
Decorative ceiling coving. Hot press with insulated cylinder, dual immersion and timer. Access via a Stira Stairs to a converted attic with a large Velux window, providing a wonderful storage space.
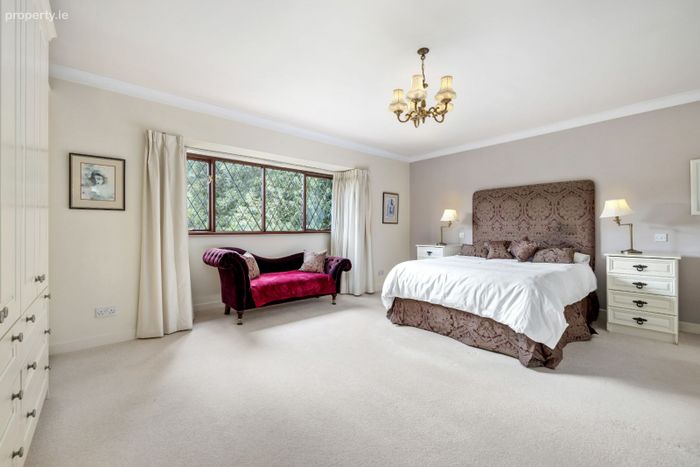
MAIN SUITE
6.66m x 8.66m (21'10" x 28'4")
BEDROOM
Floor to ceiling fitted wardrobes.
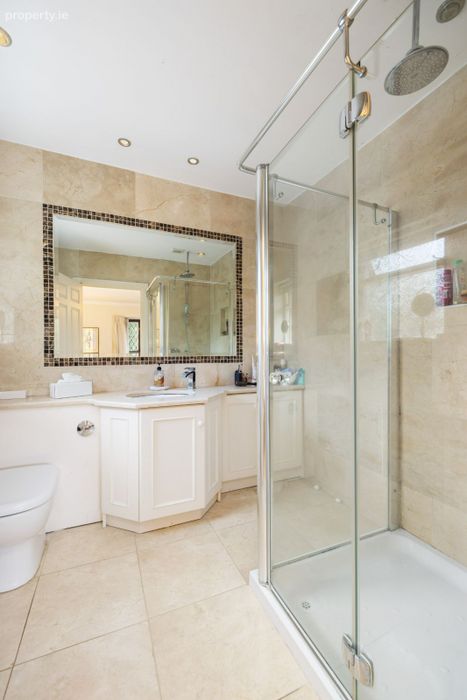
ENSUITE
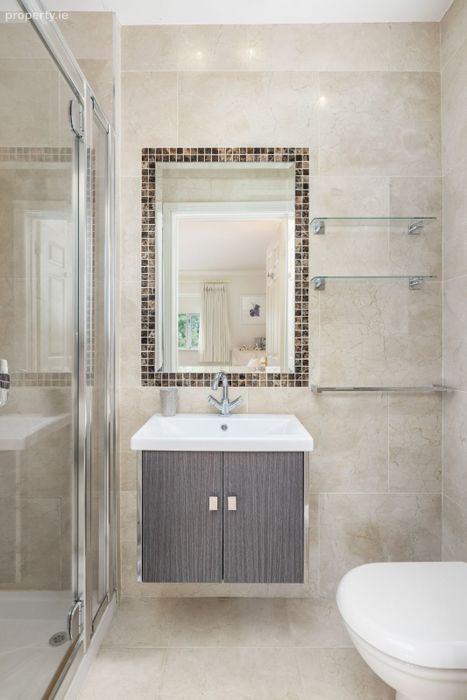
White Armitage Shanks suite incorporating a shower with rain head and handheld spray, wash hand basin in vanity unit, wall mirror, heated towel rail and wc. Tiled walls and floor, recessed lighting.
DRESSING ROOM
Floor to ceiling shelving and hanging space.
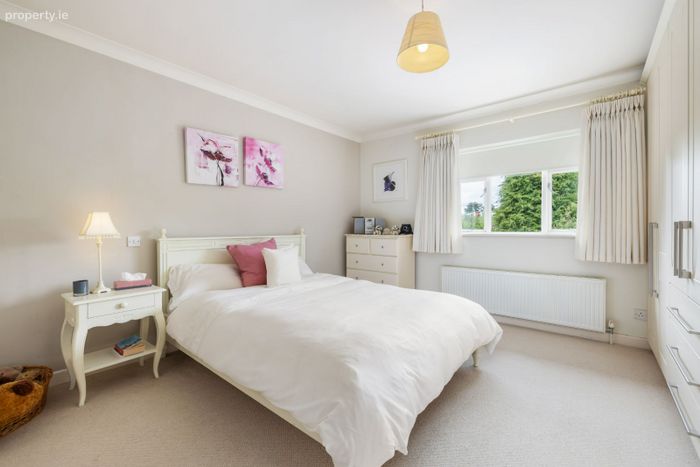
BEDROOM 2
4.44m x 3.8m (14'6" x 12'5")
Floor to ceiling fitted wardrobes.
ENSUITE
White Althea suite incorporating a wash hand basin in vanity unit, power shower, wall mirror and wc. Under floor heating, tiled walls and recessed lighting.
BATHROOM
3m x 2.4m (9'10" x 7'10")
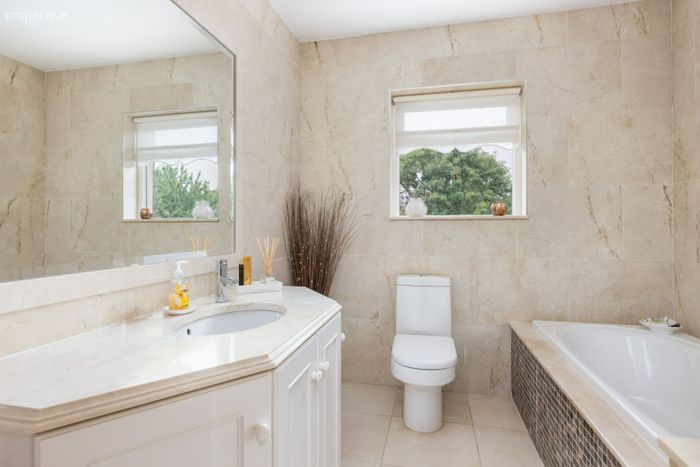
White Armitage Shanks Suite incorporating a sunken bath, a shower unit, wash hand basin in vanity unit with marble surround, wall mirror, heated towel rail and wc. Tiled walls and floor and recessed lighting.
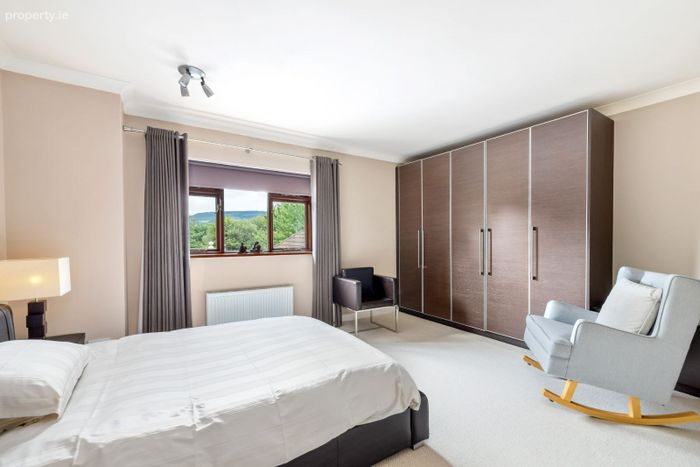
BEDROOM 3
4.44m x 4m (14'6" x 13'1")
Floor to ceiling fitted wardrobes.
BEDROOM 4
4m x 3.76m (13'1" x 12'4")
Floor to ceiling fitted wardrobes.
BEDROOM 5
3.33m x 2.53m (10'11" x 8'3")
Decorative ceiling coving.
STIRA TO THE ATTIC
6.8m x 4m (22'3" x 13'1")
An immense space with an abundance of light.
OUTSIDE
The front of the property is approached via electric gates leading to a sweeping gravel driveway bordered by a lawn area and mature trees. The gated side passage leads to delightful, private south facing rear gardens enjoying rolling lawns and a vast patio area, and richly stocked with specimen trees, shrubs and herbaceous borders.
BER Details
BER No. 119740306
Energy Performance Indicator: 225.00 kWh/m2/yr
This property was last updated: 2 days ago