71 Brighton Wood, Dublin 18, Foxrock, Dublin 18
 See Larger Images & 18 More Photographs >>
€895,000
Semi-Detached House3 Bedrooms, 2 Bathrooms, Semi-Detached House
Rating:


Contact Name: Rowena Quinn
Agent:
Hunters Estate Agent Foxrock
PSR Licence Number: 001631
Email Agent Show Number
Save This Ad
Key Features
Three-bedroom semi-detached A3 rated house.Light filled interiors extending to approx. 114.50 sq.m/1,232 sq.ft
Presented in excellent order and tastefully appointed throughout.
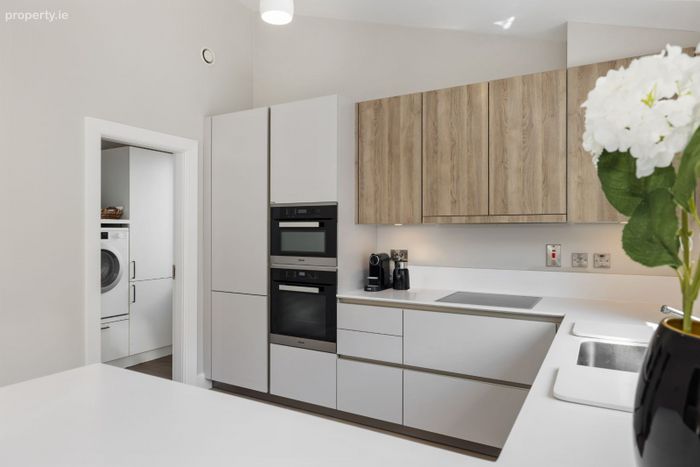
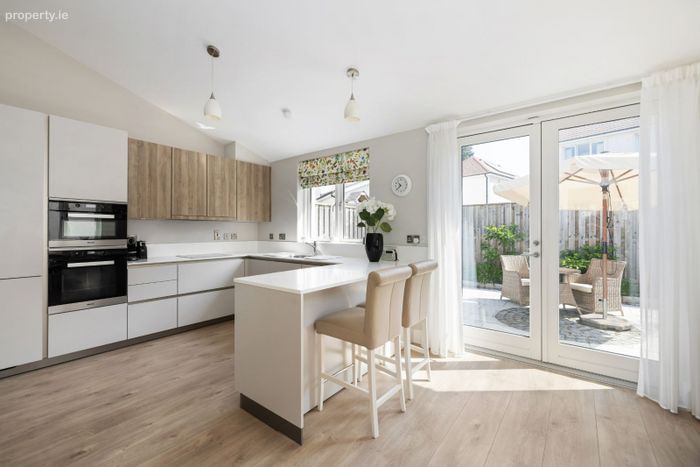
Siematic kitchen, white Corian worktop and Miele appliances.
Villeroy & Boch sanitary ware.
Security alarm.
Gas fired central heating.
Carlson double glazed windows.
Air filtration system.
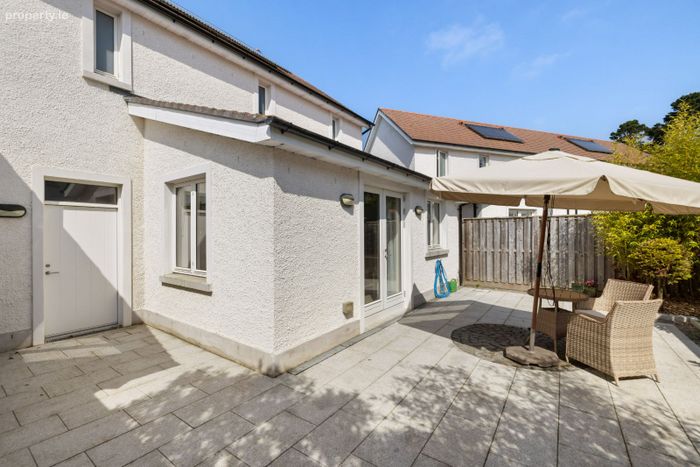
Landscaped, ease of maintenance, southwest facing patio and garden.
Property Description
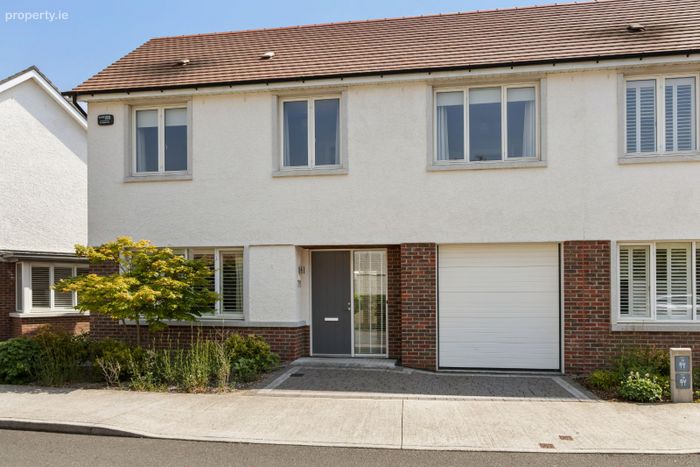
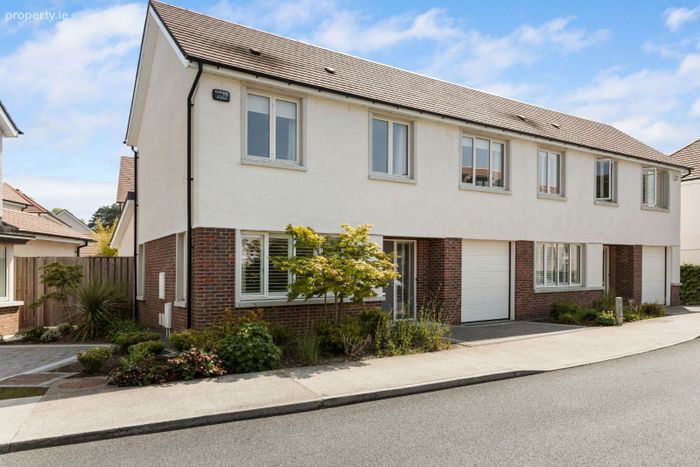
71 Brighton Wood offers the discerning purchaser an opportunity to purchase a luxurious A-rated Castlethorn built home. The property boasts light filled interiors, elegant proportions and feature high ceilings. This very fine home has been fitted out to an exacting standard with a high-quality specification, complete with a Siematic kitchen, Miele appliances and Villeroy and Boch sanitary ware. The property presents an integral garage, providing an abundance of storage, and a partially floored attic.
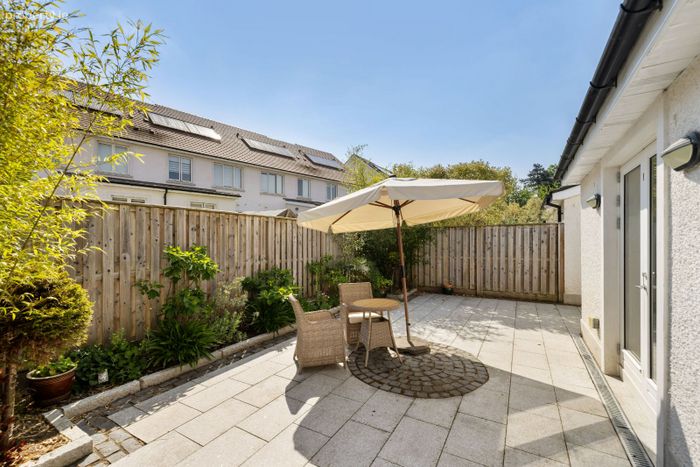
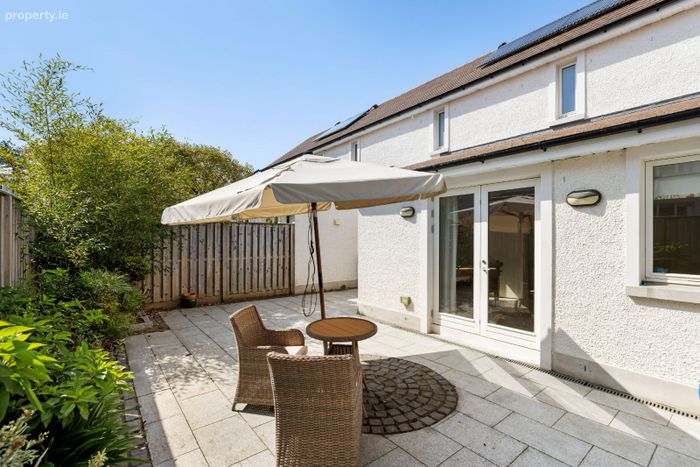
The rear garden is very much ease of maintenance and has been tastefully landscaped with colourful planting. The development enjoys leafy green spaces, mature trees and specimen trees and shrubs.
Brighton Wood, constructed in 2018, is located just off the tree lined Brighton Road and is a short stroll from the bijou shops and eateries in Foxrock Village. Cabinteely, Cornelscourt, Deansgrange, Stillorgan and Blackrock villages are also within easy reach. Carrickmines Retail Park and Dundrum Town Centre are a short drive away.
Sporting and recreational amenities are in abundance locally, including Carrickmines Lawn Tennis Club, Leopardstown Racecourse and Golf Centre, Foxrock Golf Club and Westwood Gym. Woodland walks can be enjoyed in nearby Cabinteely Park and marine activities in Dun Laoghaire. Equestrian activities are located close by in Kilternan and Carrickmines. There are several local rugby, football, GAA and hockey clubs within the area.
Some of Dublin's finest primary and secondary schools and colleges are within easy reach including St Brigid's and Hollypark national schools, Loreto College Foxrock, Mount Anville, St. Andrews College, Willow Park and Blackrock College, to name but a few. University College Dublin and Trinity College are easily reached on public transport.
‘Brighton Wood’ benefits from several excellent transport links, including the LUAS at Carrickmines, the M50 (exit 15), the N11 (QBC), with Foxrock Village serviced by Dublin Bus routes L26 and L27 offering access to Carrickmines and Dun Laoghaire.
ACCOMODATION
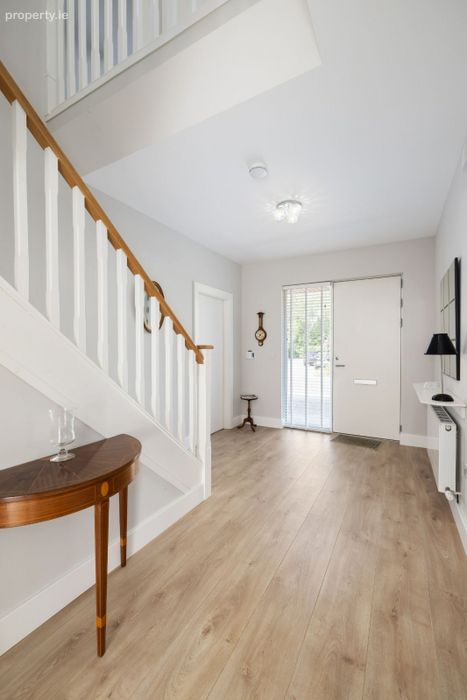
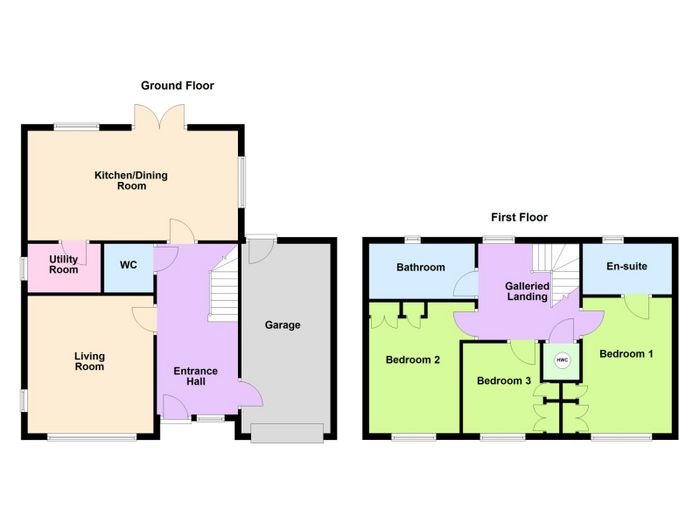
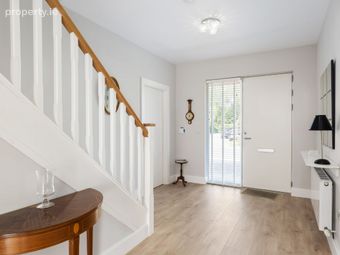
ENTRANCE HALL
5.3 m x 2.74m (v 17'4" m x 8'11")
Wide plank floor. Understairs storage. Door to the garage
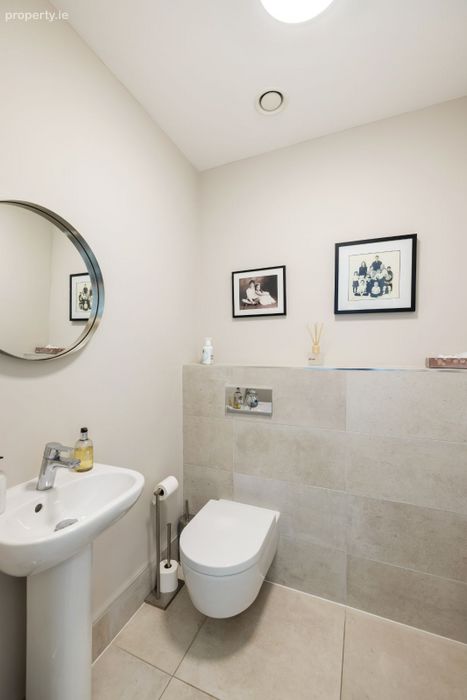
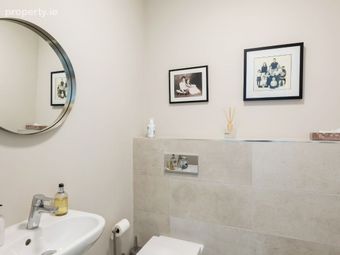
GUEST W.C.
1.88m x 1.54m (6'2" x 5'0")
White Villeroy and Boch suite incorporating a wall hung w.c., pedestal wash hand basin, and heated towel rail. Tiled walls and floor.
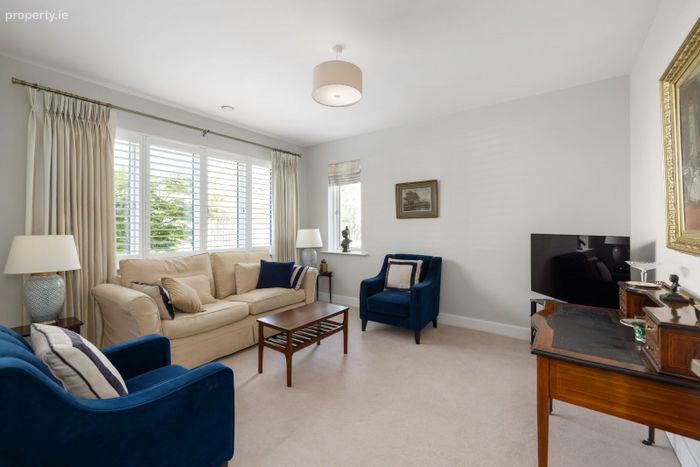
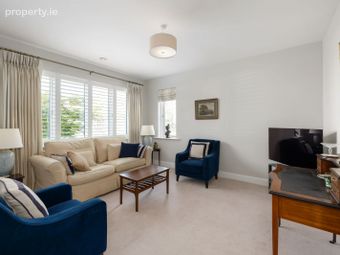
RECEPTION ROOM
4.37m x 3.9m (14'4" x 12'9")
Dual aspect room with an abundance of natural light.
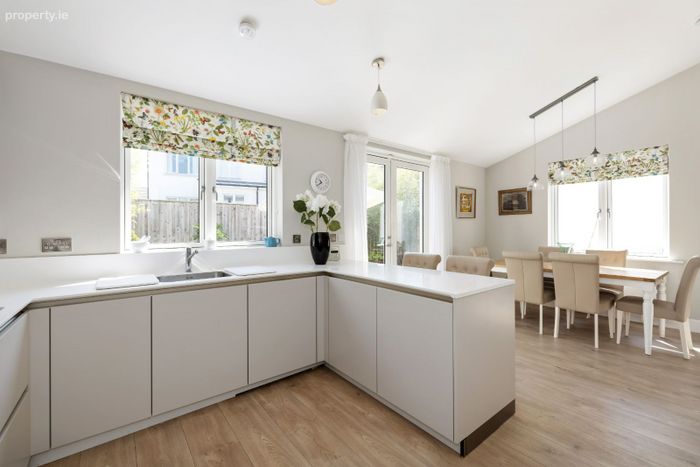
KITCHEN/BREAKFAST ROOM
6.66m x 3.44m (21'10" x 11'3")
Wide plank floor and decorative lighting. Superb range of Siematic kitchen units incorporating Corian work top areas and stainless-steel sink unit. Quality appliances including a Miele double oven and hob, concealed Neff extractor fan and integrated Miele fridge freezer. Recessed lighting. French doors to the garden.
UTILITY ROOM
2.47m x 1.5m (8'1" x 4'11")
Range of fitted units incorporating a built in Miele washer and dryer.
STAIRCASE TO FIRST FLOOR.
LANDING
4.89m x 2.75m (16'0" x 9'0")
Hot press and linen cupboard.
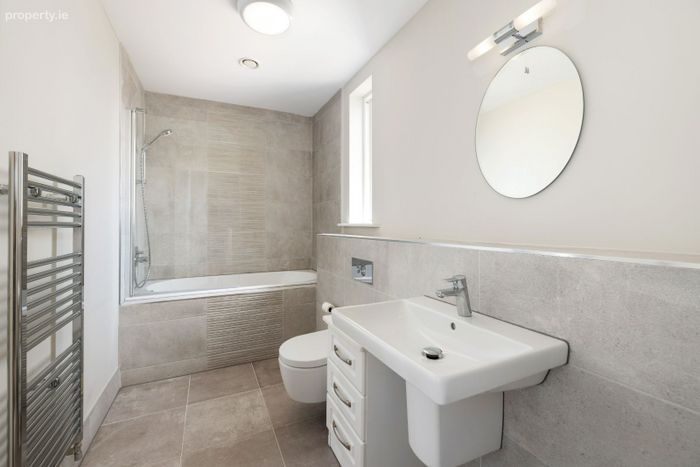
BATHROOM
3.45m x 1.72m (11'3" x 5'7")
White Villeroy and Boch suite incorporating a sunken bath with shower attachment, wall suspended sink and w.c., and heated towel rail. Recessed lighting.
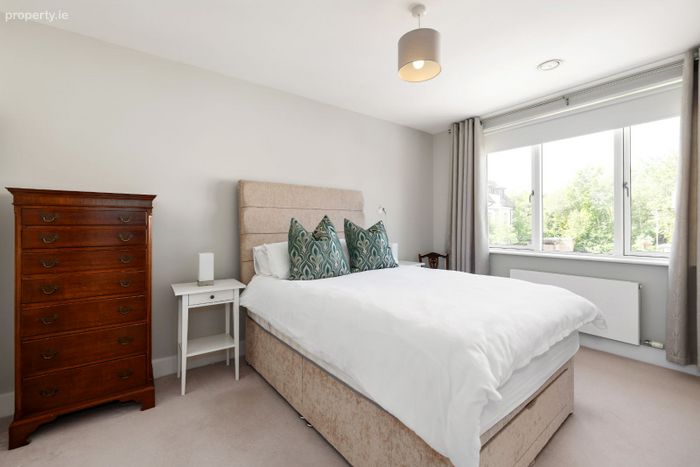
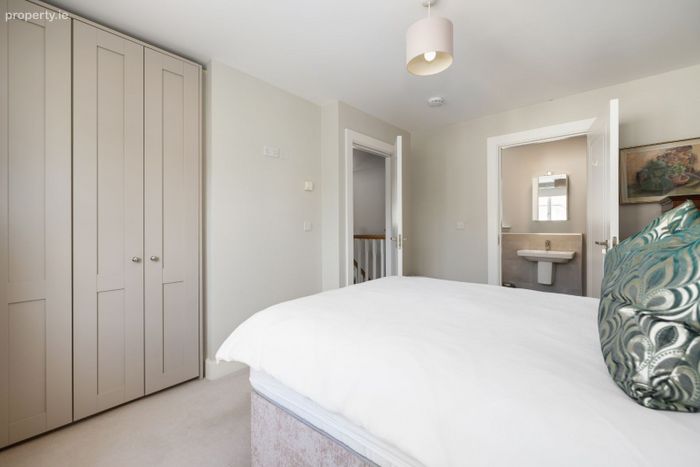
MAIN BEDROOM
4.3m x 2.75m (14'1" x 9'0")
Wall to wall, floor to ceiling hand crafted fitted wardrobes.
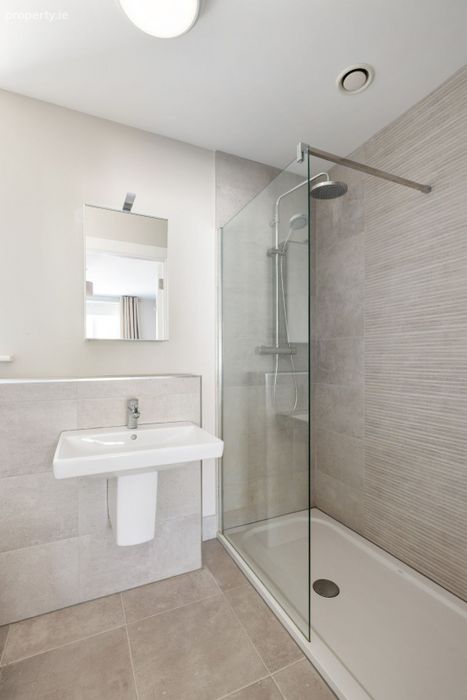
ENSUITE
1.65m x 2.75m (5'4" x 9'0")
White Villeroy and Boch suite incorporating a fully tiled shower unit with rain head spray, wall suspended sink and w.c., and heated towel rail.
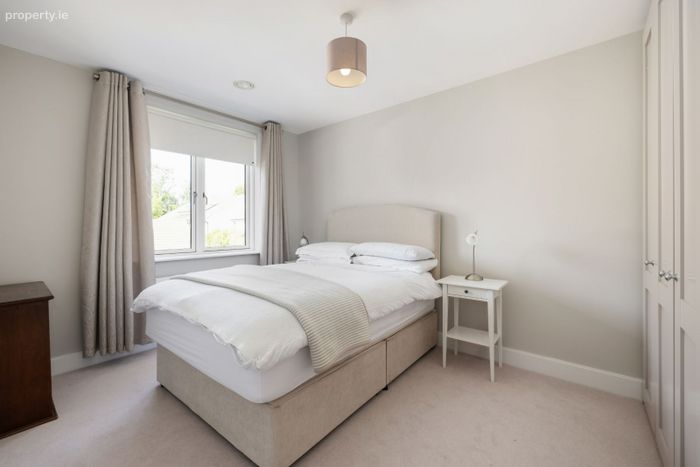
BEDROOM 2
3.9m x 3.72m (12'9" x 12'2")
Floor to ceiling hand crafted double fitted wardrobe.
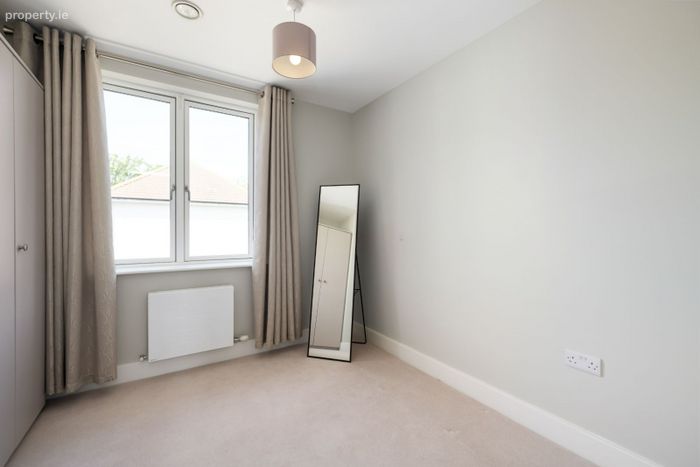
BEDROOM 3
3.0m x 2.6m (9'10" x 8'6")
Wall to wall fitted wardrobes.
OUTSIDE
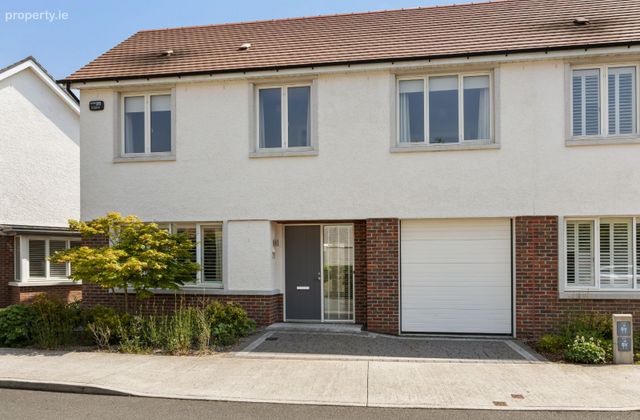
The front of the property presents off street parking.
The rear garden accessed via the garage or French doors from the kitchen is ease of maintenance laid out with a generous patio area, bordered by a flower bed with colourful planting and grasses.
BER Details
BER No. 110909181
Energy Performance Indicator: 59.99 kWh/m2/yr
This property was last updated: yesterday morning