2 Kerrymount Green, Foxrock, Dublin 18, Foxrock, Dublin 18
 See Larger Images & 15 More Photographs >>
€925,000
Detached House3 Bedrooms, 3 Bathrooms, Detached House
Rating:


Contact Name: Barbara Spollen
Agent:
Sherry FitzGerald Foxrock
PSR Licence Number: 002183
Email Agent Call 01 289 4386
Save This Ad
Key Features
Services & FeaturesOFCH
Double glazed
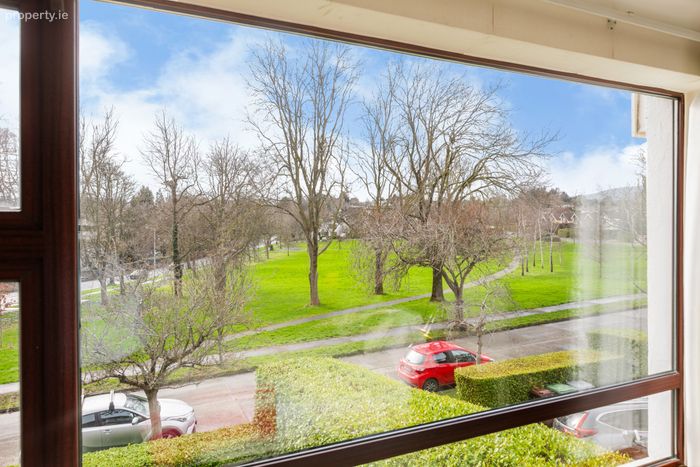
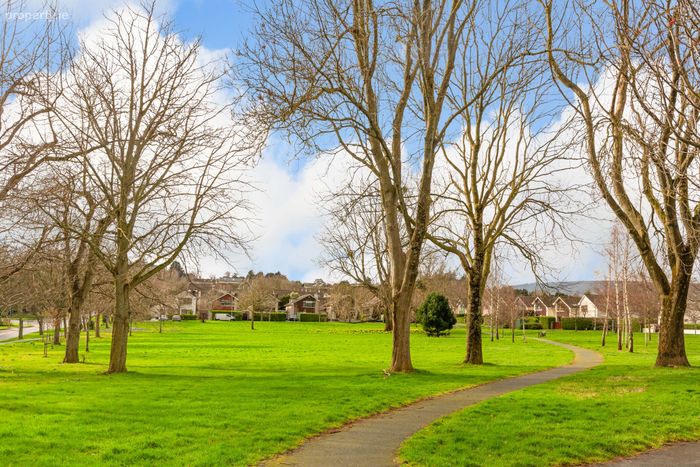
Views over parkland
Generous off-street parking
Garage
Private rear garden
Flexible living accommodation
NOTE ALL appliances are not included in sale
Close to public transport
Walking distance of schools and amenities
Property Description
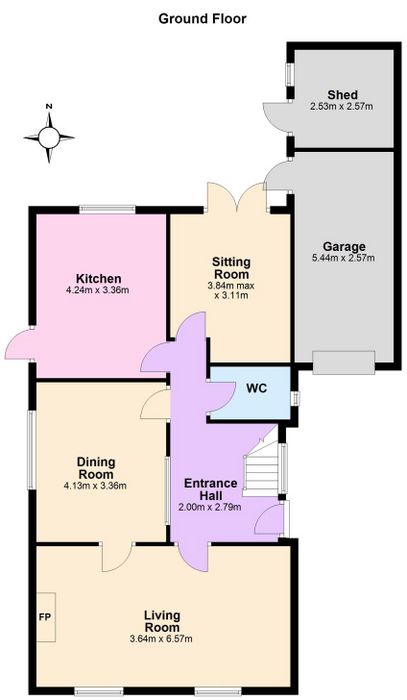
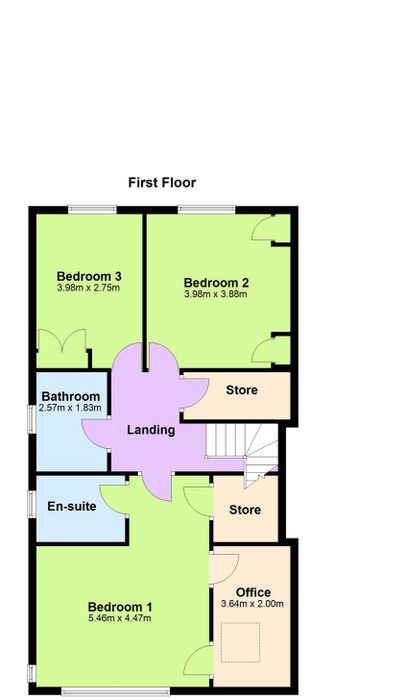
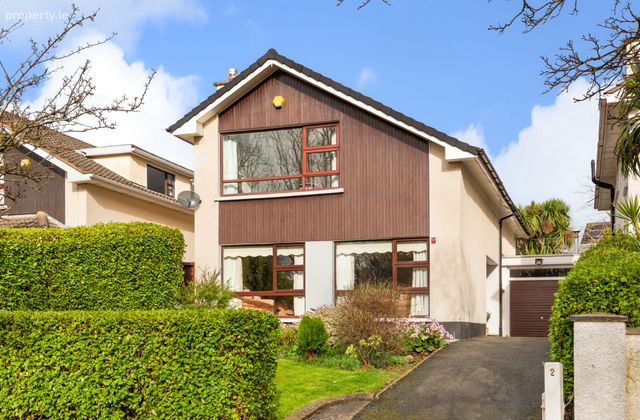
There are many wonderful features in this home; it is filled with natural light streaming through the whole house. The lovely bright entrance hall has a guest W.C. off it and also leads you to the large living room which spans the width of the property and is flooded with light from two large windows overlooking the large parkland to the front of the property. This leads through to the more formal dining room with original internal glazed wall and hatch through to the kitchen. The kitchen overlooks the private garden and has plenty of fitted units (please note ALL appliances are not included in the sale). To the rear of the property is a second sitting room originally the fourth bedroom it has French doors leading to the rear garden. On the first floor there are three bedrooms the main with en-suite, a walk-in wardrobe and home office. There is also a family bathroom.
This home is located just a stones’ throw from Foxrock, Cornelscourt and Cabinteely villages with their myriads of cafes, restaurants, boutiques and gourmet food shops with Cabinteely Park within easy reach. Several highly rated schools are also nearby as well as ample sporting facilities such as Foxrock Golf Club, Carrickmines Lawn Tennis Club, Leopardstown Racecourse and Westwood Fitness Club. The N11, with Q.B.C., offers ease of access to the city centre as does the M50 and the LUAS line from Carrickmines makes commuting more convenient than ever.
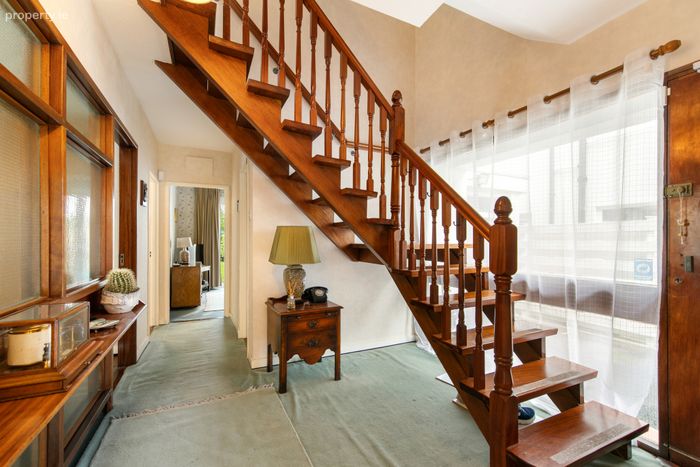
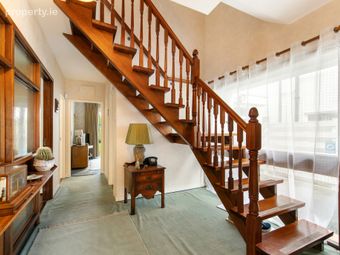
Hall A light filled welcoming entrance with open staircase and two glazed walls.
Guest W.C. Incorporating a W.C. and wash hand basin with tiled back splash.
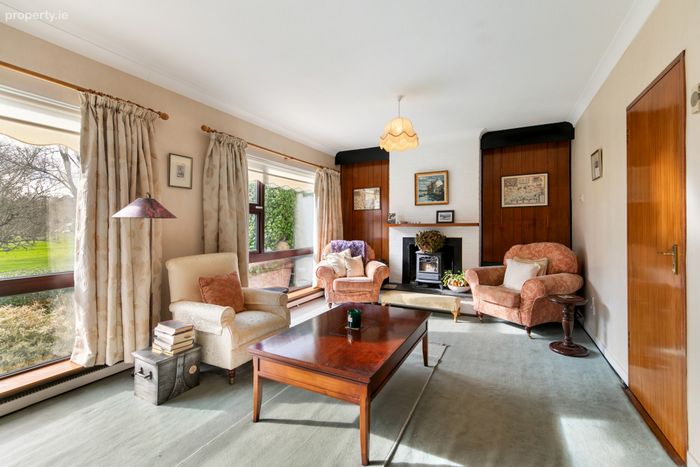
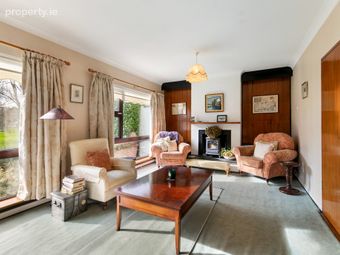
Living Room Stretching across the front of the property with large picture windows capturing views over the parkland to the front. Features include ceiling coving, wood panelling and a large open fireplace with slate surround and wooden mantle. A door leads through to…
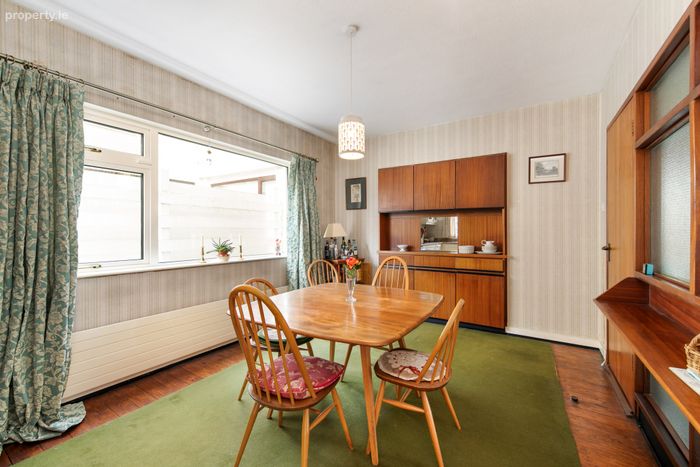
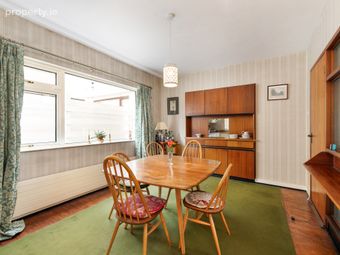
Dining Room With pitch pine flooring, feature glazed wall with built in shelf and built in dresser with hatch through to the kitchen.
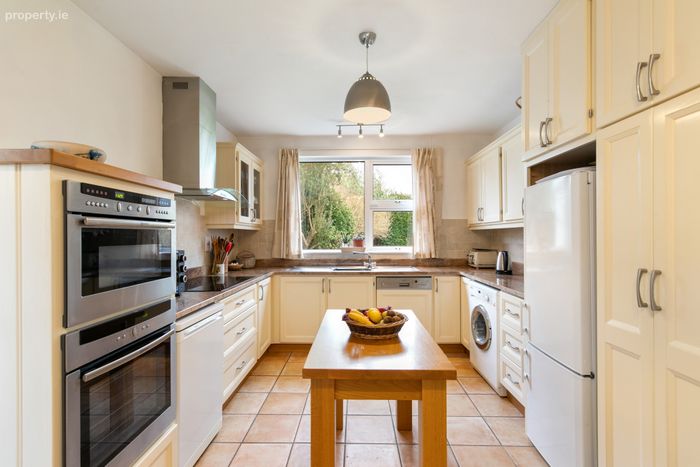
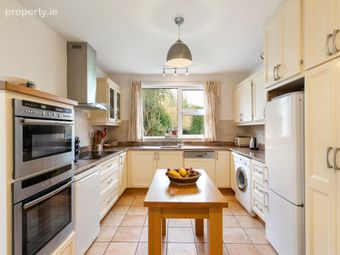
Kitchen A bright room with window overlooking the garden and door to the side passage. There are a range of cream shaker style wall and floor units topped with luxurious granite worksurfaces. With plumbing for a washing machine and dishwasher. Please note that ALL appliances with the exception of stainless-steel extractor fan are not included in the sale.
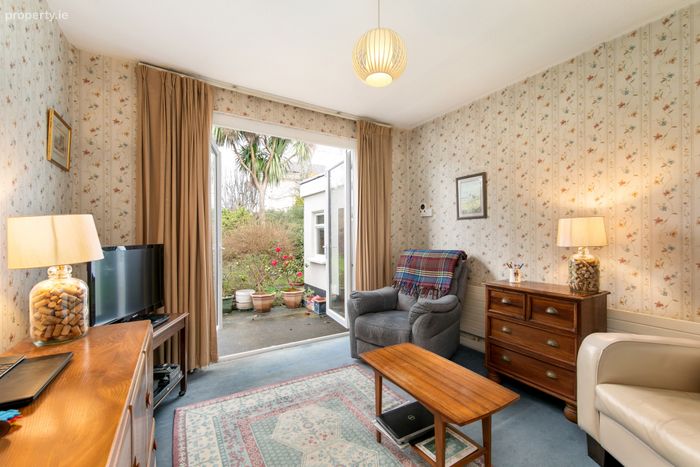
Sitting Room/Bedroom 4 This cosy sitting room was previously the 4th bedroom in this home. Now a lovely relaxing space with new French doors to the rear garden.
Landing A square landing with access to the walk in hot press and attic hatch.
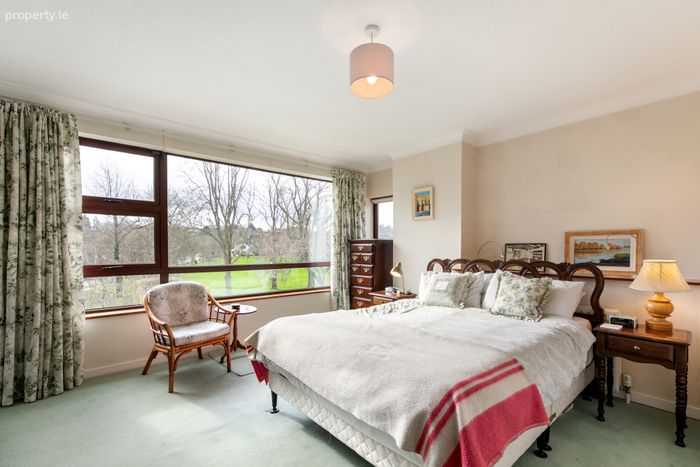
Bedroom 1 This large double room to the front of the property is filled with natural light overlooking the green to the front it features a walk-in wardrobe and double doors leading through to an office space located off the bedroom with Velux roof light.
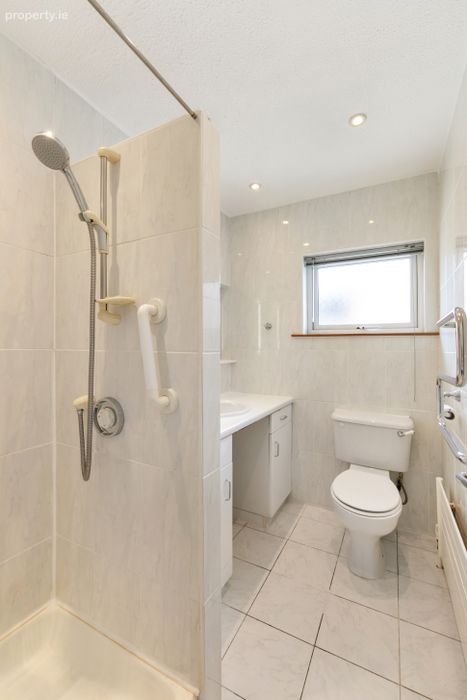
Ensuite This fully tiled suit incorporates are corner shower unit, vanity sink with storage, W.C and heated towel rail. There is also under floor heating.
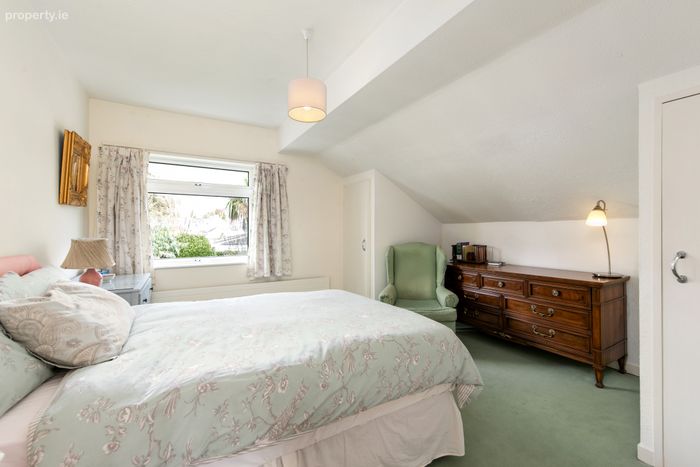
Bedroom 2 A large double room with two built in wardrobes and seating area.
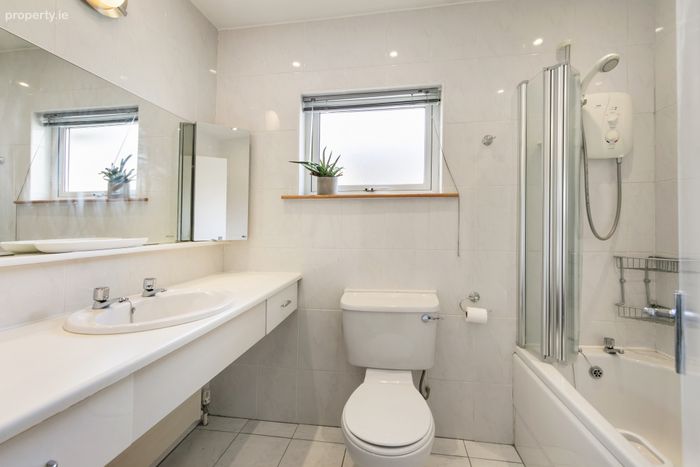
Bathroom A fully tiled suite with W.C, vanity sink unit and bath with Mira electric shower.
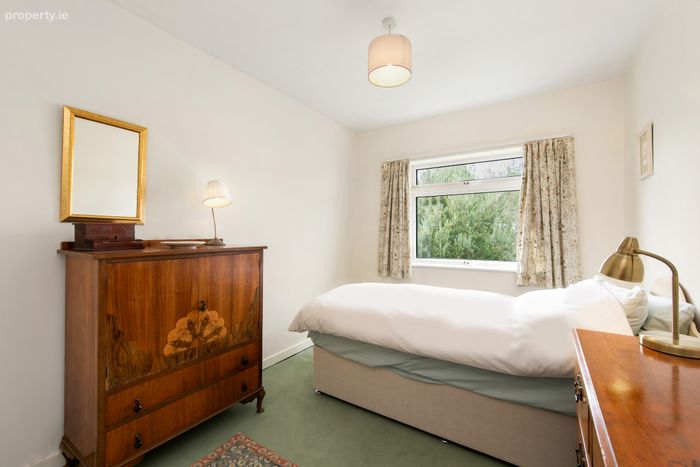
Bedroom 3 A third double room at the rear of the property with fitted wardrobes.
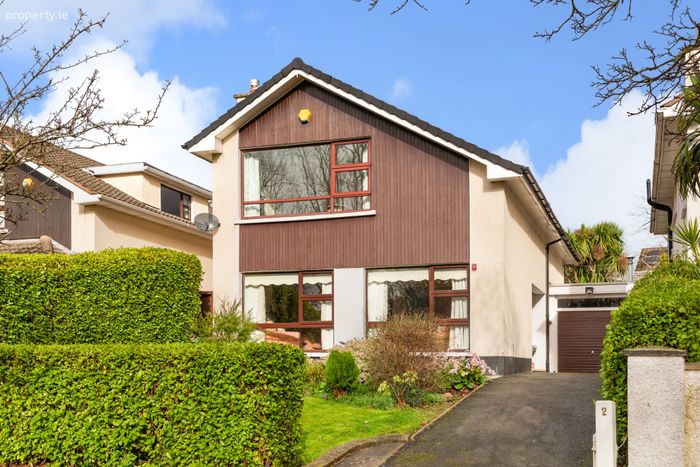
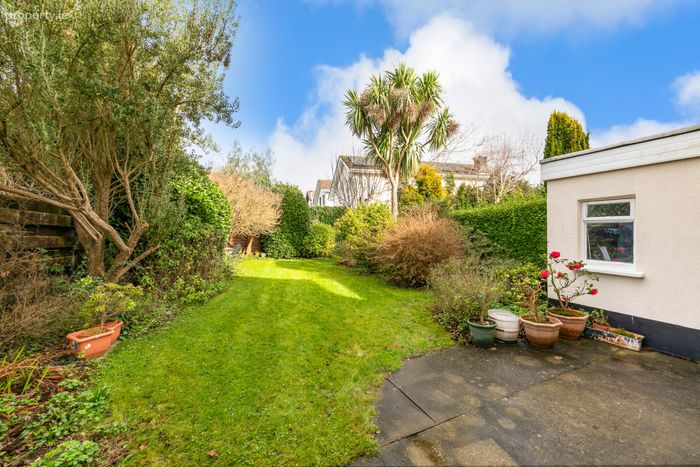
Garden Coming through a gated driveway surrounded by hedging there is generous off-street parking with garage to the front. The garden to the rear of the property boasts a large block built shed, gated side access and a lush range of mature planting including flowering plants and a large palm tree. With a patio area accessed directly from the house this private garden captures the sun in the afternoon and is a great space for family barbeques.
BER Details
BER No. 109757278
Energy Performance Indicator: 364.26 kWh/m2/yr
This property was last updated: today, 4 hours 34 minutes ago