4 Parkview Grove, Finglas, Dublin 11, Finglas, Dublin 11
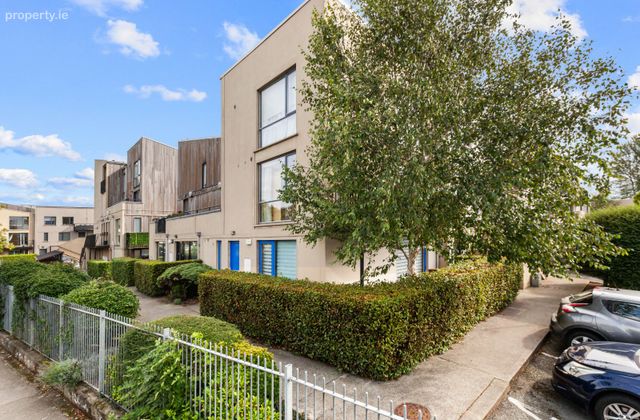 See Larger Images & 13 More Photographs >>
€249,000
Apartment For Sale1 Bedroom, 1 Bathroom, Apartment For Sale
Rating:


Contact Name: Leah Barry
Agent:
DNG Phibsboro
PSR Licence Number: 004017
Email Agent Show Number
Save This Ad
Key Features
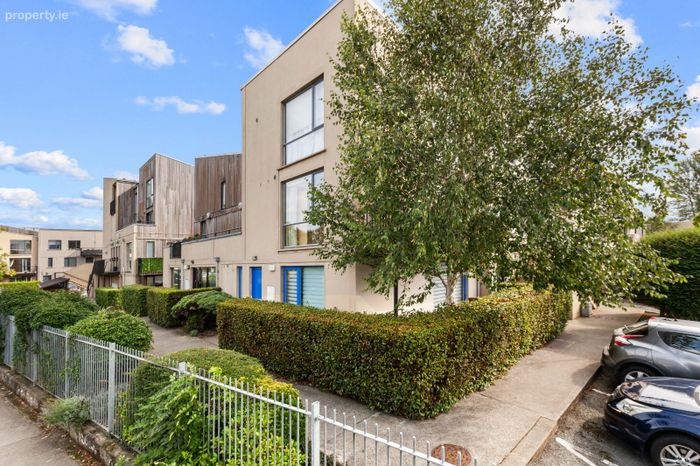
1 Bed, 1 Bath Ground Floor ApartmentApprox. 52 sq. m.
BER Rating D2
Constructed in the Early 2000s
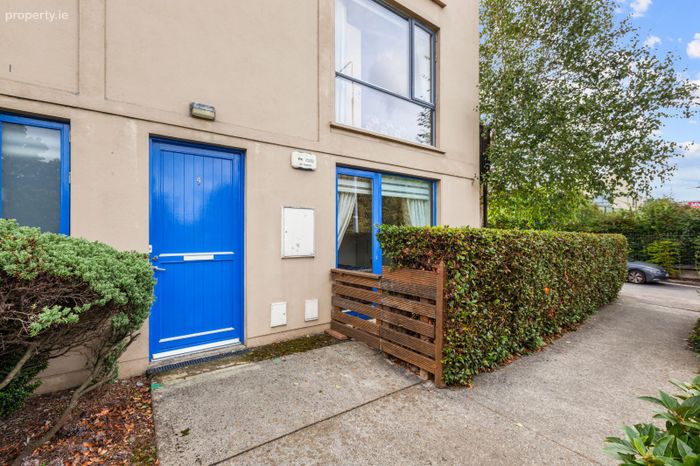
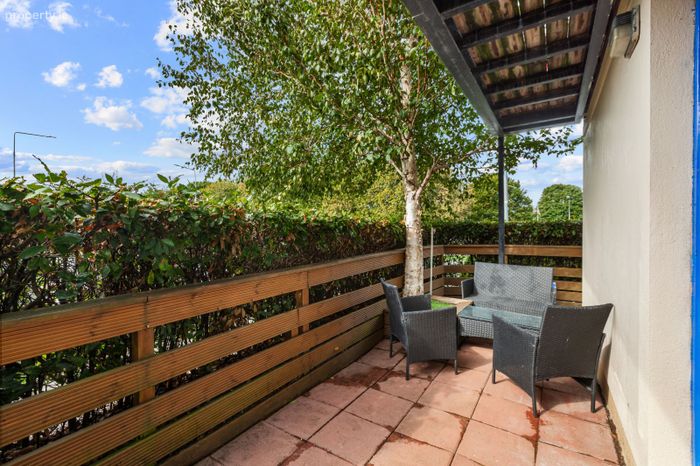
Private Outdoor Space with Hedging and Timber Fencing
Situated within easy reach of Poppintree Park, Charlestown Shopping Centre, IKEA and DCU, with a wide selection of shops, cafés and everyday amenities
Conveniently located close to a number of bus routes providing regular services towards Dublin City Centre and surrounding areas. The property also of
Property Description
The accommodation comprises a welcoming entrance hall leading into a bright and spacious open plan kitchen, living and dining area. The kitchen is well laid out with ample fitted storage and worktop space, while the adjoining living and dining area provides a comfortable and versatile space for both everyday living and entertaining. The apartment also benefits from a separate utility room, providing useful additional storage and laundry space. The generous double bedroom offers good proportions and built in storage, while the bathroom is finished in a clean and modern style. The overall accommodation is presented in a clean and sleek style, with well maintained interiors throughout. Further benefits include electric heating and a BER rating of D2.
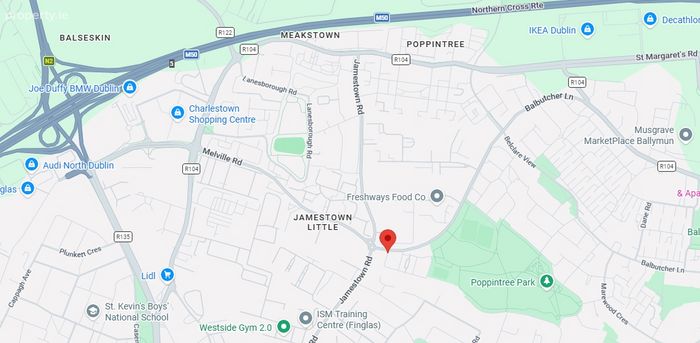
Parkview Grove is conveniently located within easy reach of a wide range of amenities and services. The surrounding area offers an excellent selection of shops, cafés, restaurants and recreational facilities, while nearby Phibsborough and Glasnevin provide further amenities. The location is well served by public transport, with numerous bus routes operating in the surrounding area and easy access to Dublin city centre. The property is also well positioned for access to the M50 and wider road network, making it an ideal choice for both owner occupiers and investors alike.
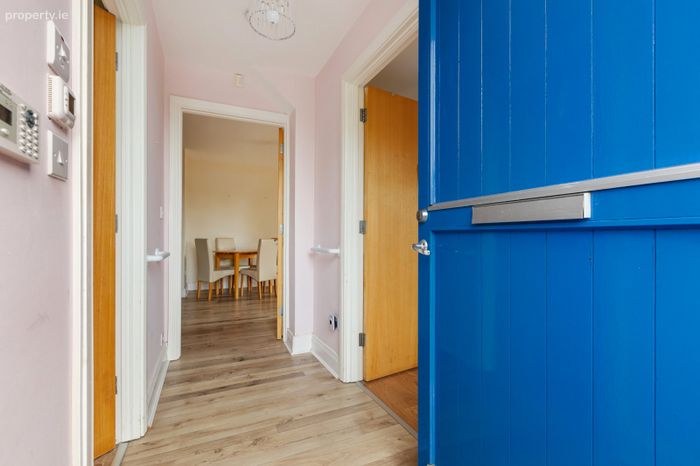
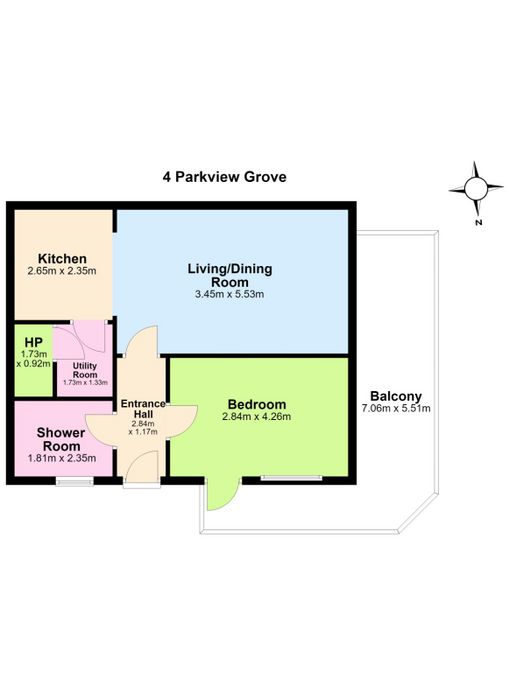
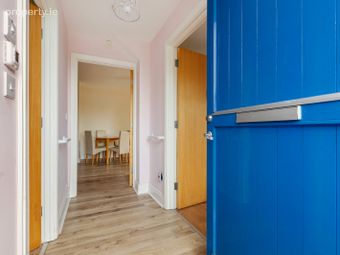
Entrance Hall 2.84m x 1.17m. A welcoming entrance hall with sleek flooring. The hallway is bright and well presented, creating a pleasant first impression upon entering the property.
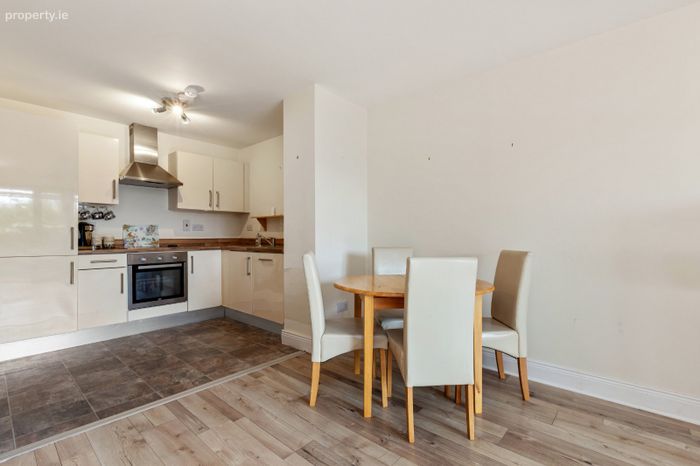
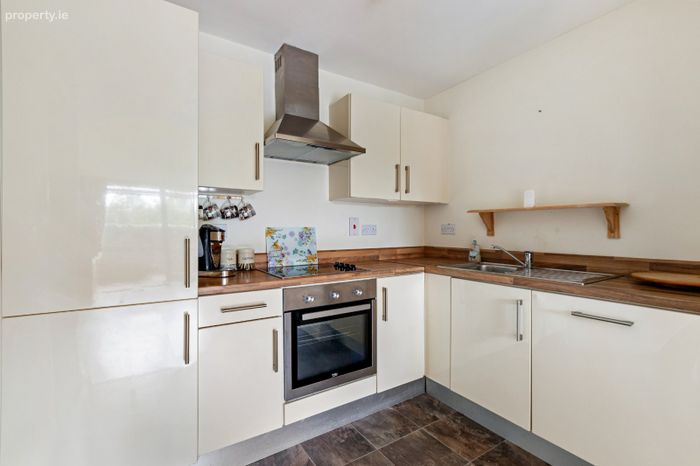
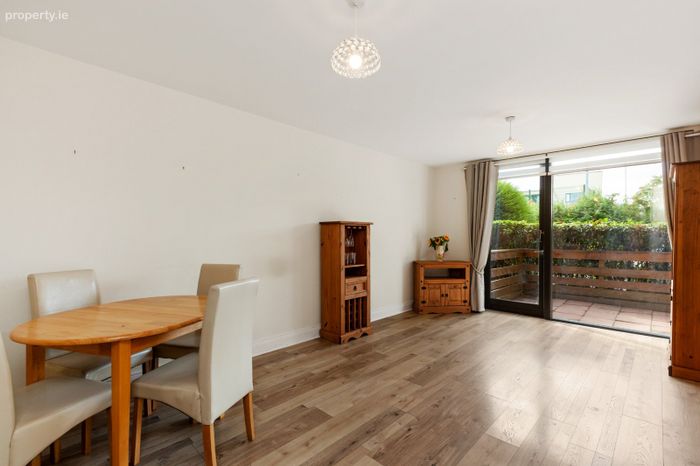
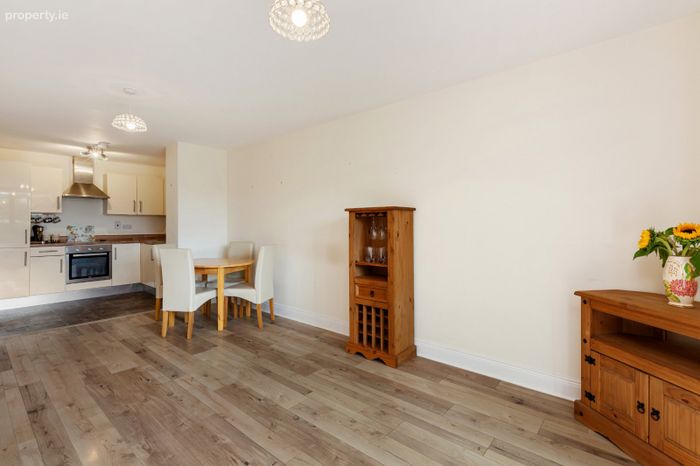
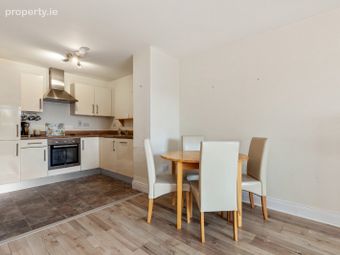
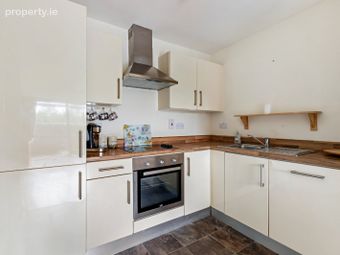
Kitchen/Living/Dining Room 2.65m x 2.35m & 3.45m x 5.53m. A generously proportioned open plan space combining the kitchen, living and dining areas. The kitchen is well fitted with ample storage and worktop space, while the living and dining areas provide excellent room for both relaxation and entertaining. An abundance of natural light fills the room, with access leading directly out to the private wrap around patio. The outdoor area is enclosed by hedging and timber fencing, providing a good degree of privacy.
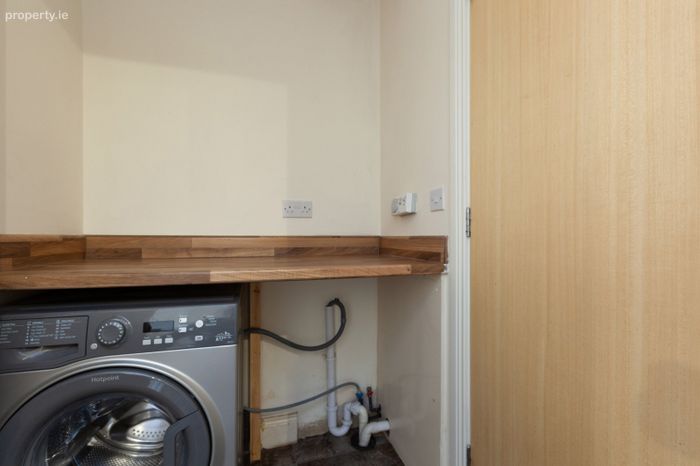
Utility Room 1.73m x 1.33m. Located to the rear of the kitchen, the separate utility room provides excellent additional storage and practical space. The room is plumbed for a washing machine and features a countertop, ideal for laundry use or additional storage.
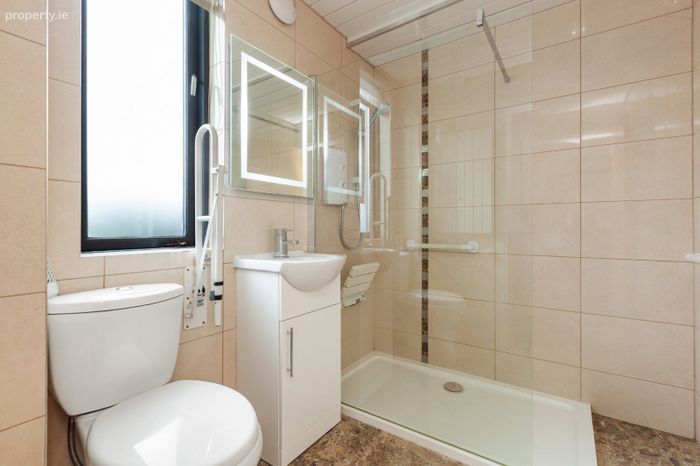
Shower Room 1.81m x 2.35m. A well maintained, fully tiled bathroom comprising a WC, wash hand basin and shower unit, with tiled flooring and walls throughout.
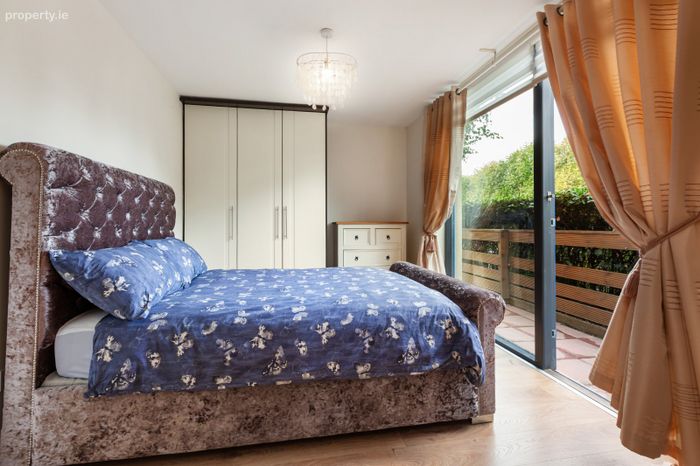
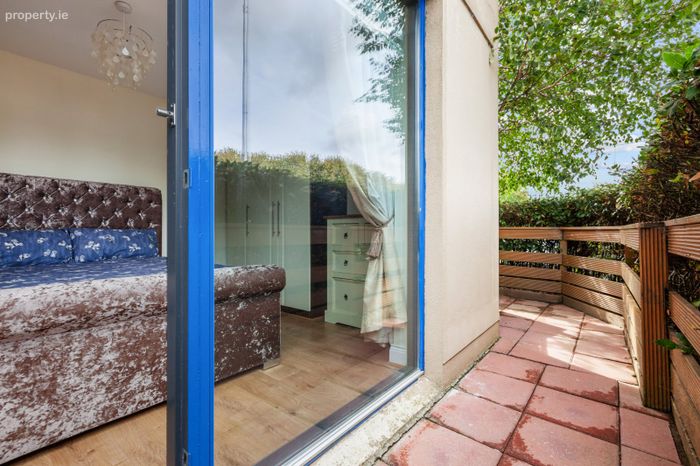
Bedroom 2.84m x 4.26m. A generously sized double bedroom featuring fitted wardrobes and ample space for additional bedroom furniture. The room benefits from excellent natural light and direct door access to the private patio, allowing for easy access to the outdoor space.
Patio/Balcony 7.06m x 5.51m. A particularly attractive feature of the property is the private wrap around patio, which provides a generous outdoor area adjoining the apartment. The patio is enclosed by timber fencing and established hedging, creating a private and secluded setting. The space offers ample room for outdoor seating, planting and entertaining.
BER Details
BER No. 100828979
Energy Performance Indicator: 279.45 kWh/m2/yr
This property was last updated: yesterday morning