Farraniaragh, Caherdaniel, Co. Kerry, Caherdaniel, Co. Kerry
 See Larger Images & 269 More Photographs >>
€850,000
Detached House4 Bedrooms, 3 Bathrooms, Detached House
Rating:


Contact Name: Suzanne Teahan
Agent:
Sherry FitzGerald Daly
PSR Licence Number: 002809
Email Agent Call 064 6641213
Save This Ad
Key Features
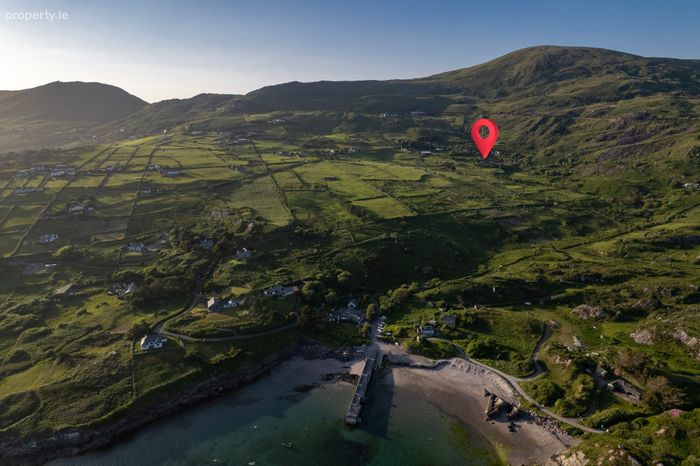
Key FeaturesPrivate and secluded setting.
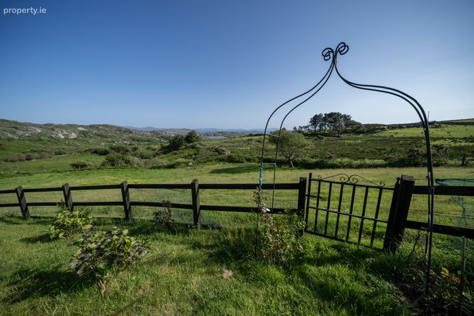
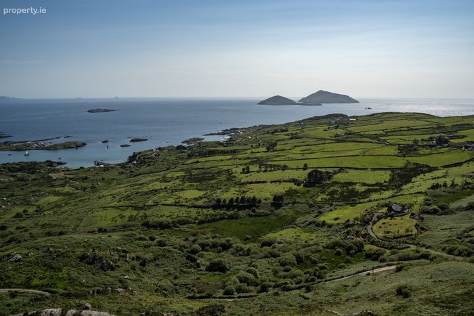
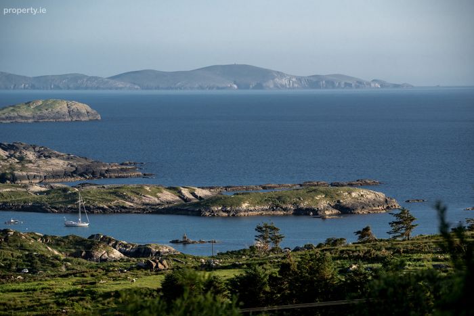
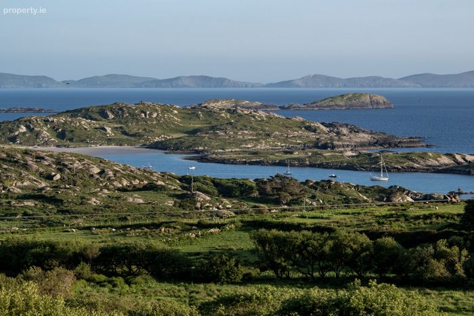
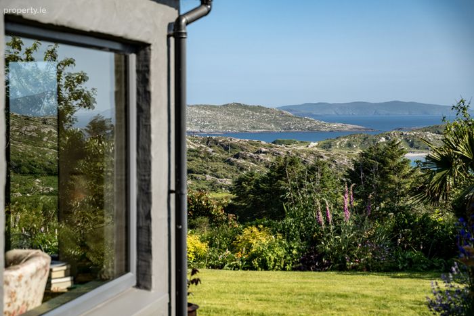
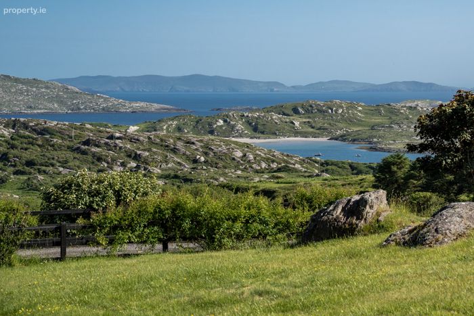
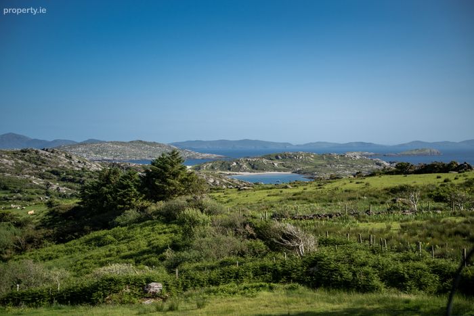
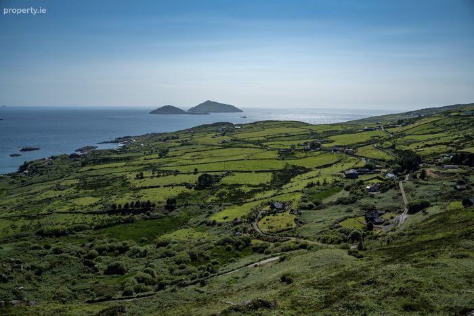
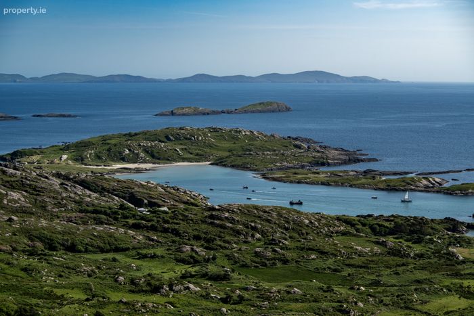
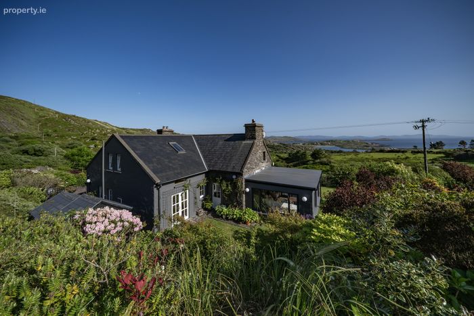
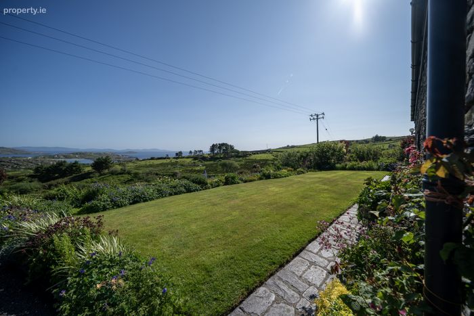
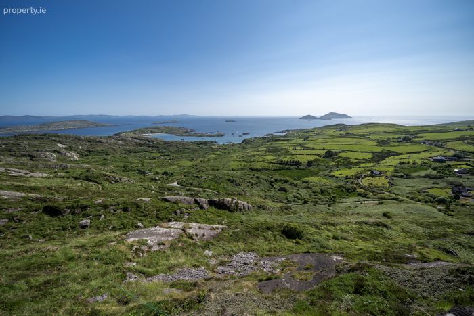
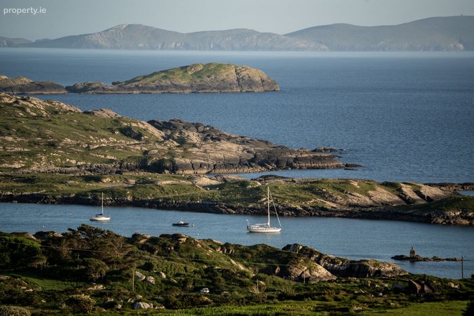
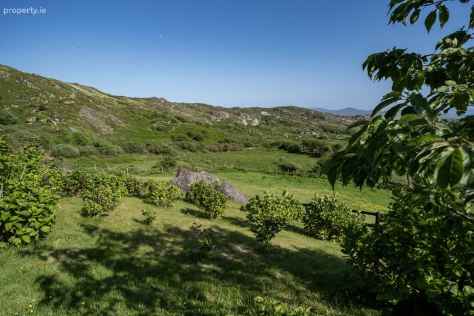
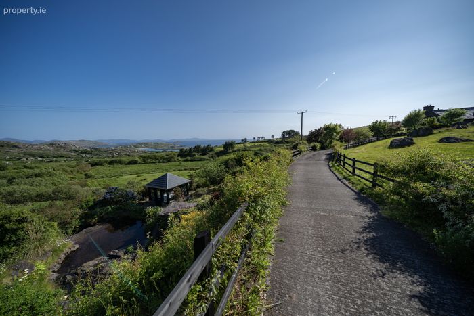
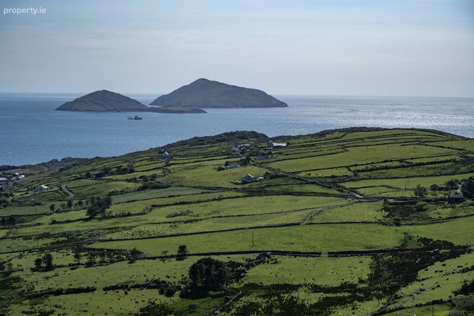
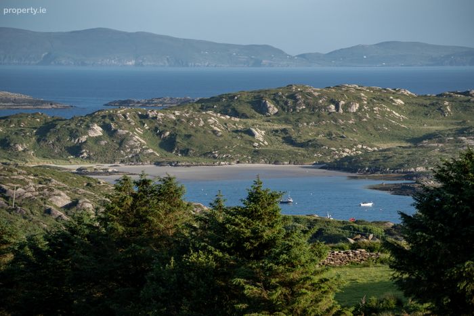
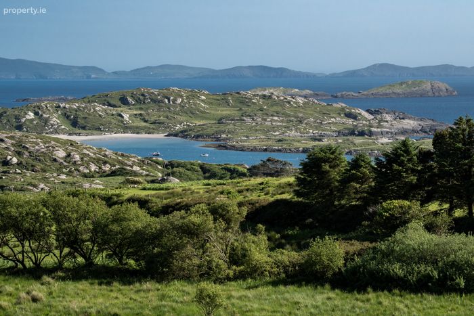
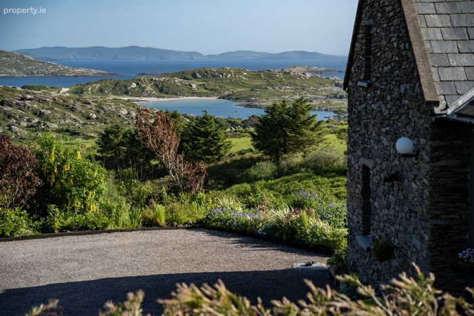
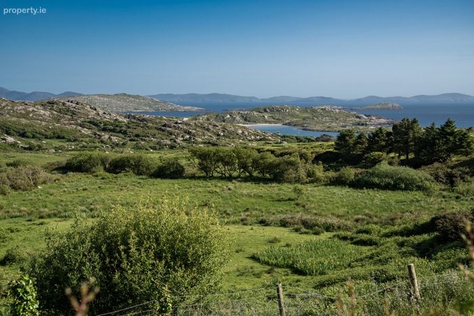
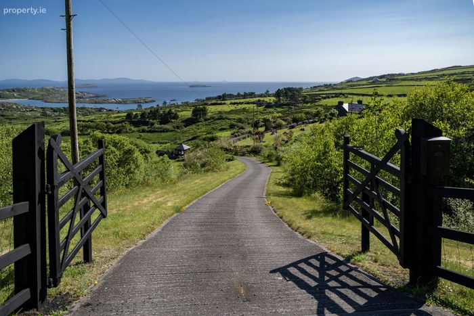
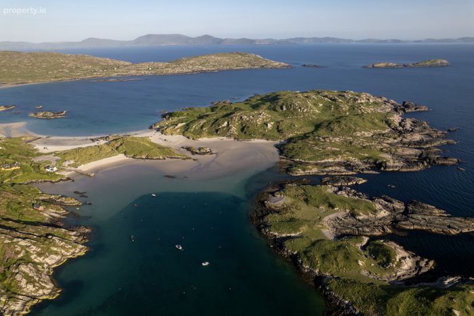
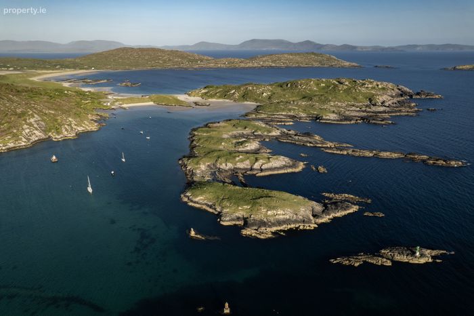
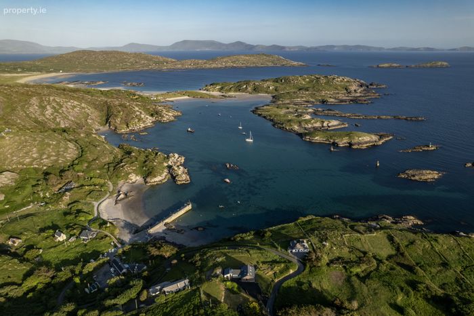
Spectacular views overlooking Kenmare Bay and Derrynane and Beara Peninsula beyond.
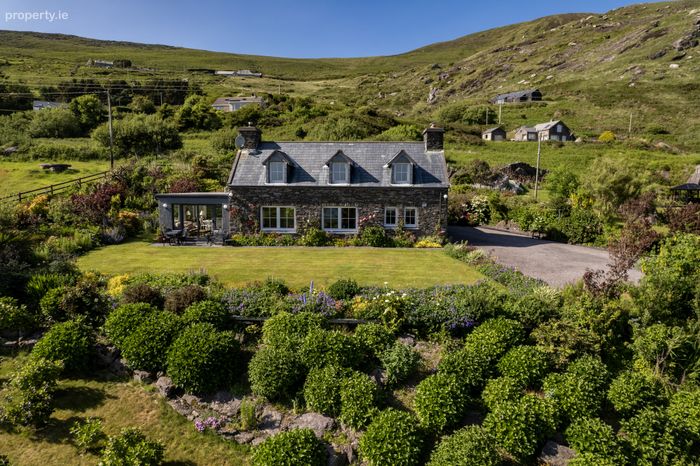
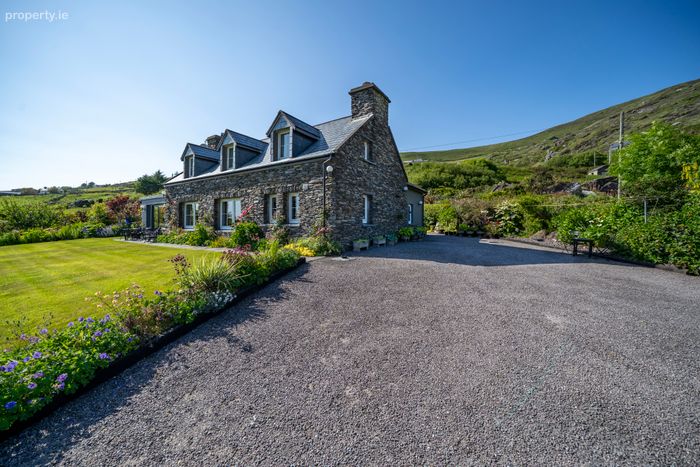
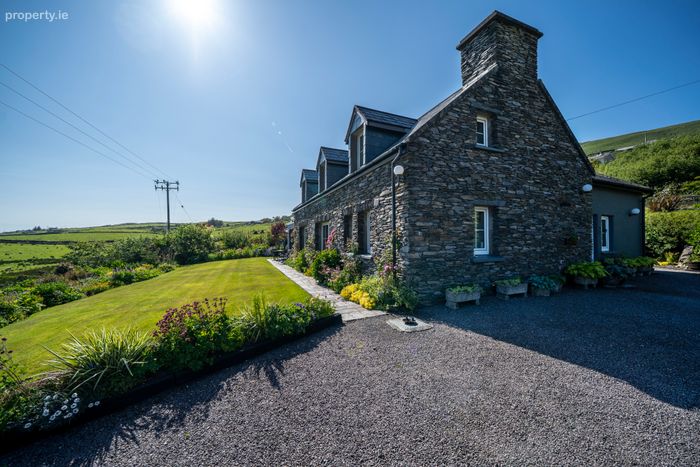
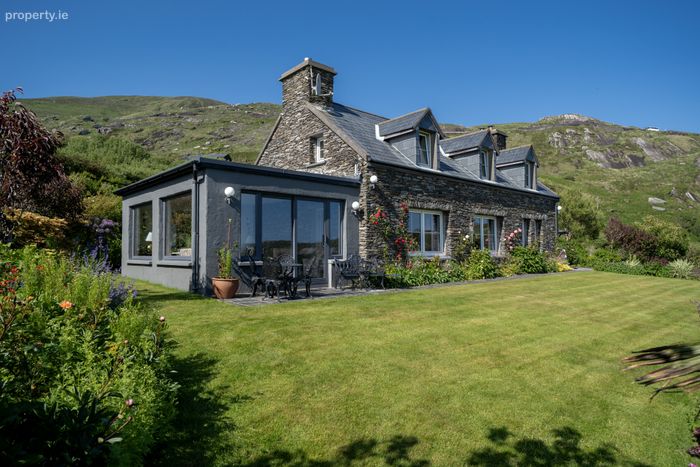
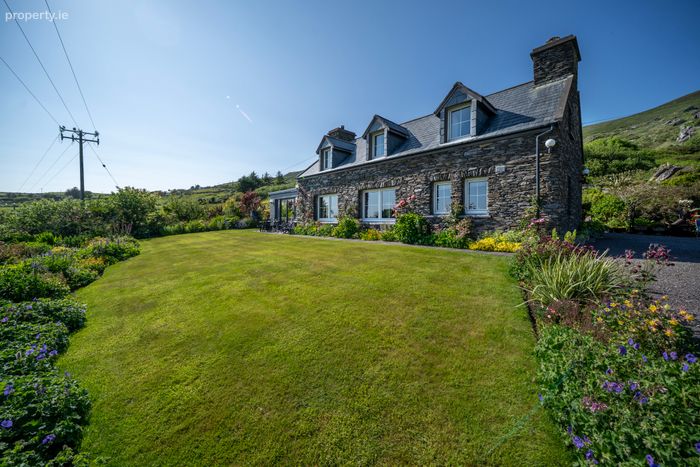
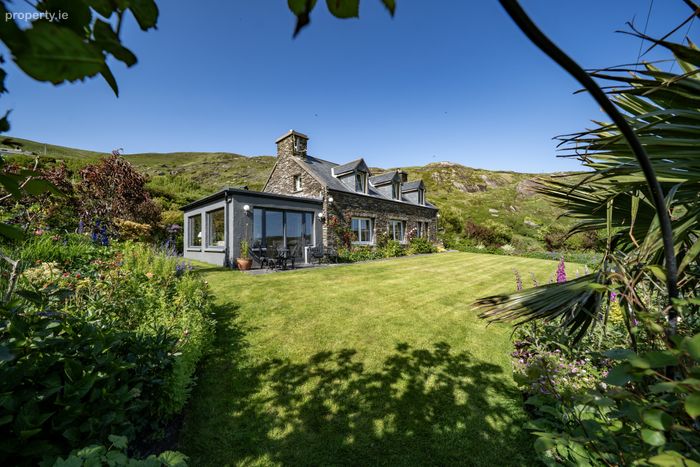
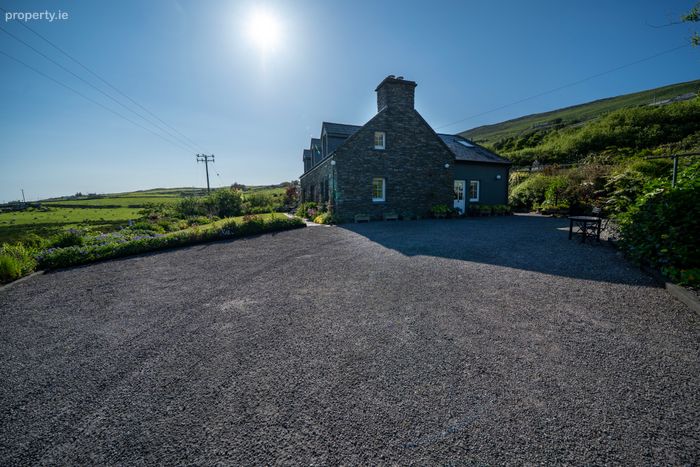
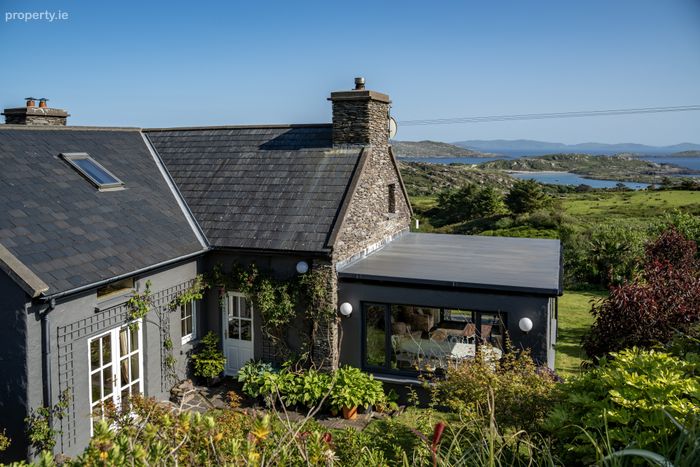
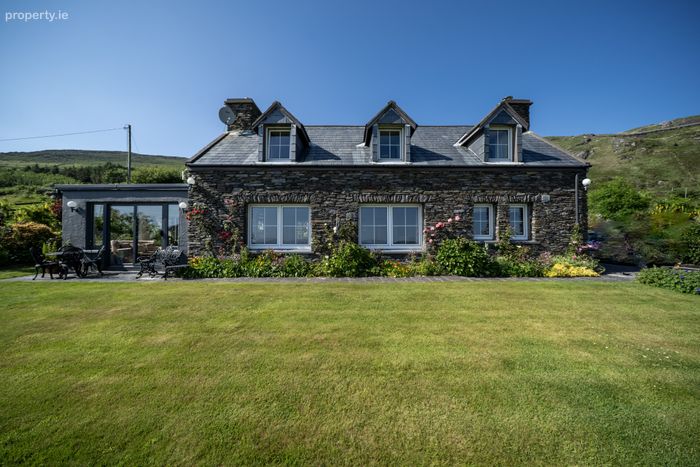
Stone faced dwelling
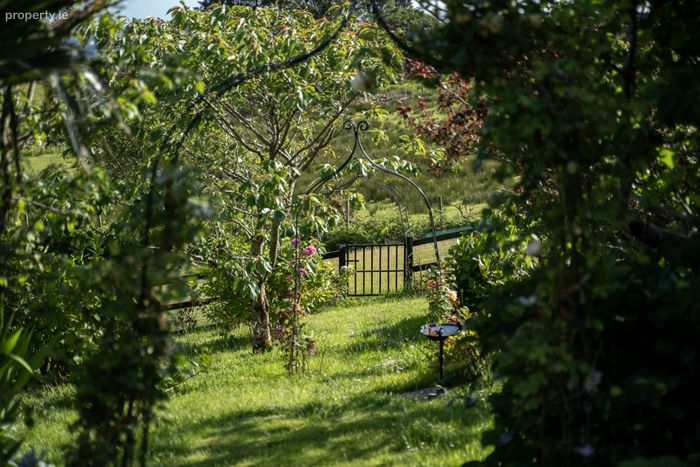
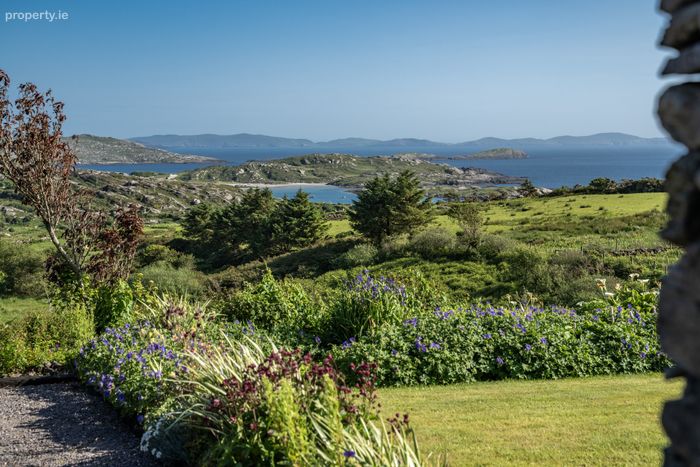
Mature, well-established gardens.
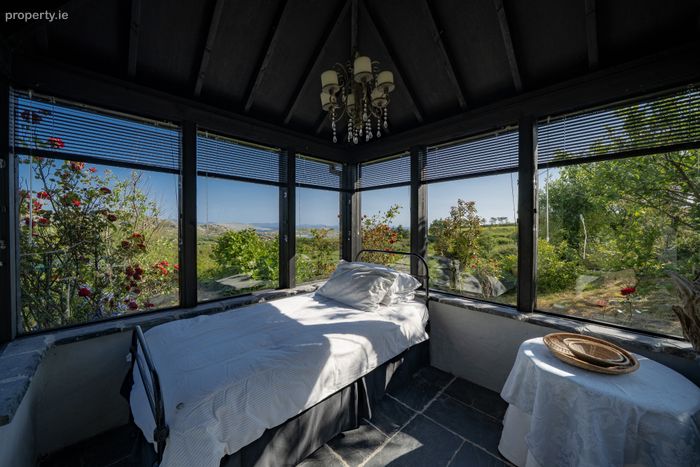
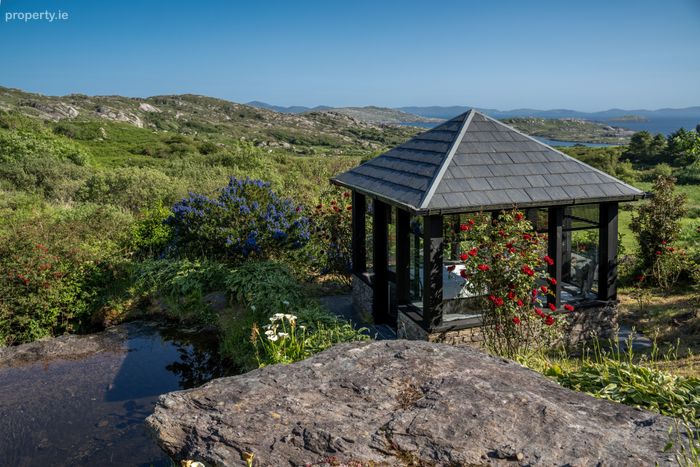
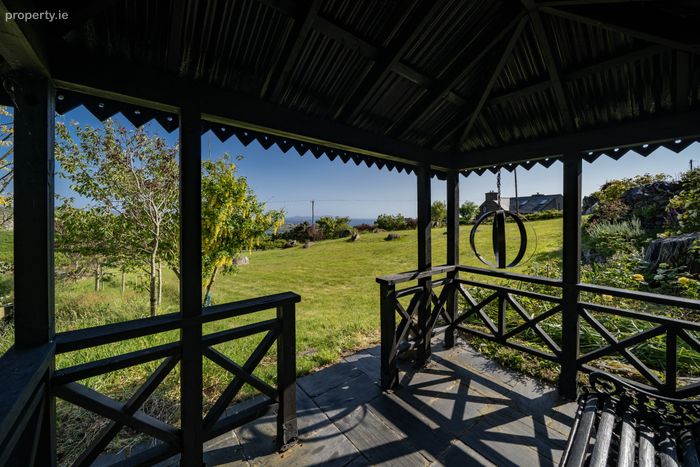
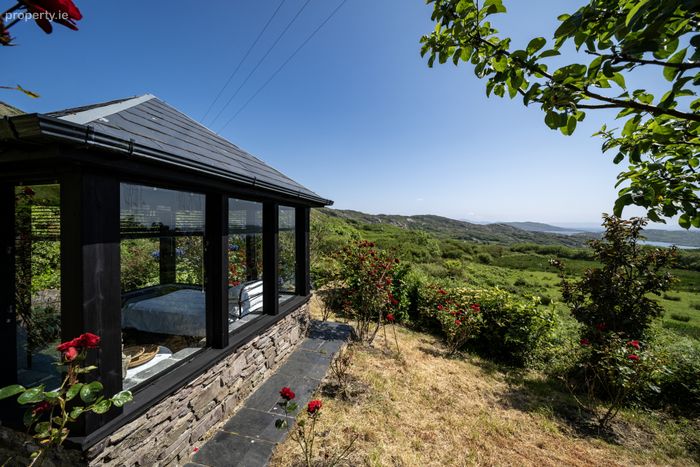
Detached reading room and gazebo.
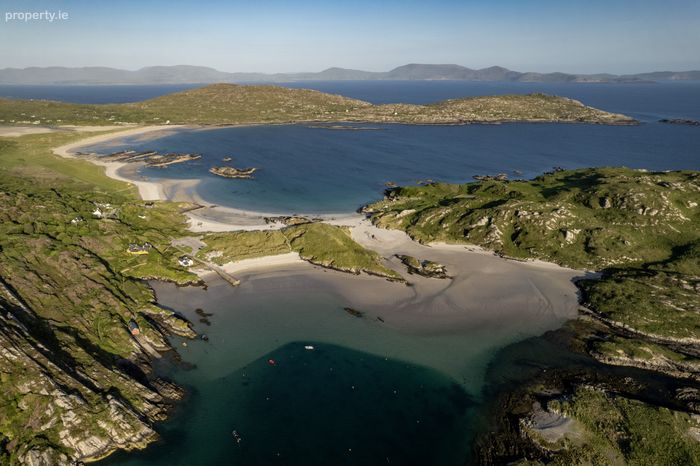
2.4km to Bealtra Pier and beach.
Situated within gold-tier Dark Sky Reserve
On the famous Mass Path.
Within walking distance of the Scariff Inn Bar and Restaurant (1.7km)
Services:
Electricity. Septic tank. Water supply is via a bored well (gravity supply for emergencies). Oil central heating.
Fiber broadband available in the area, current broadband supplier Ivertec. Telephone connection
Property Description
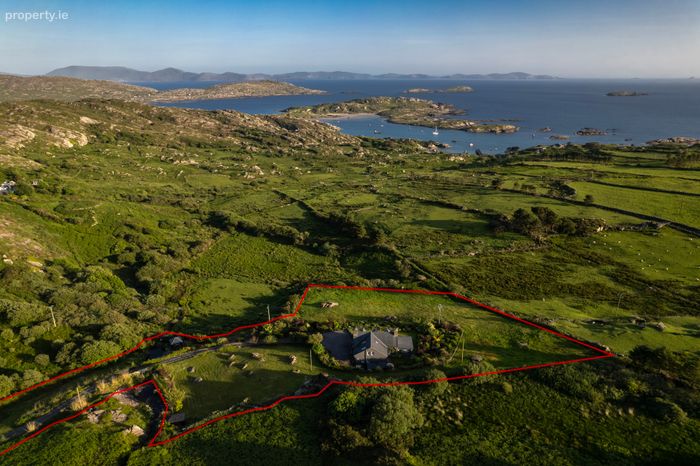
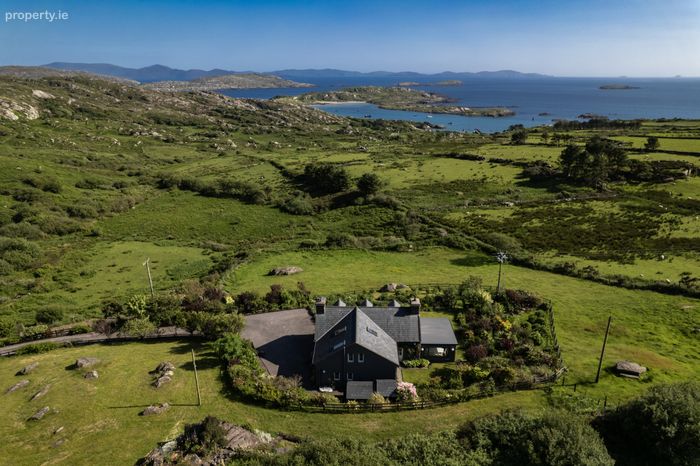
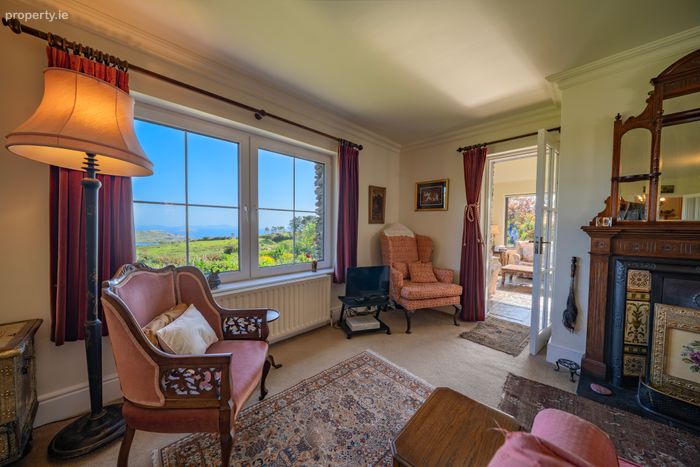
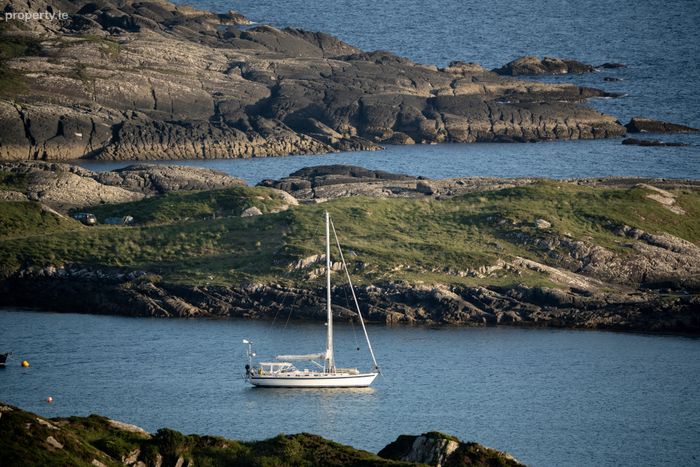
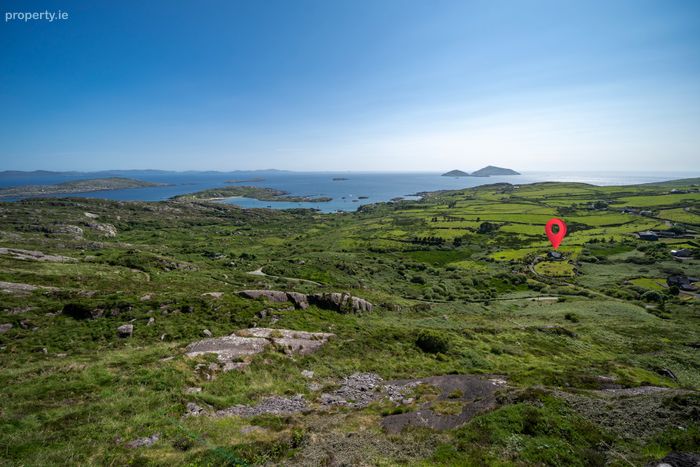
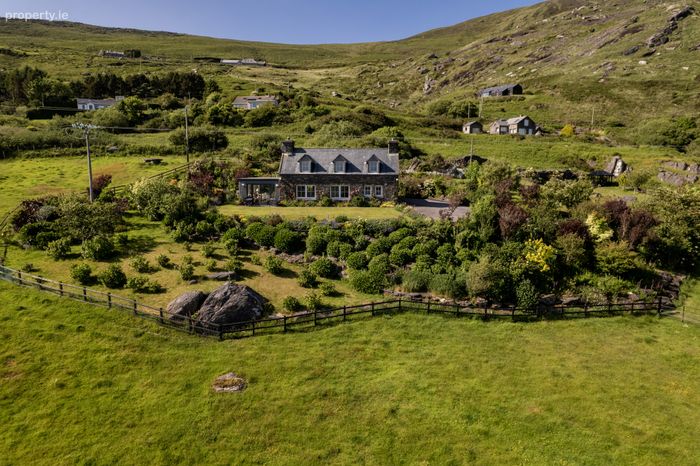
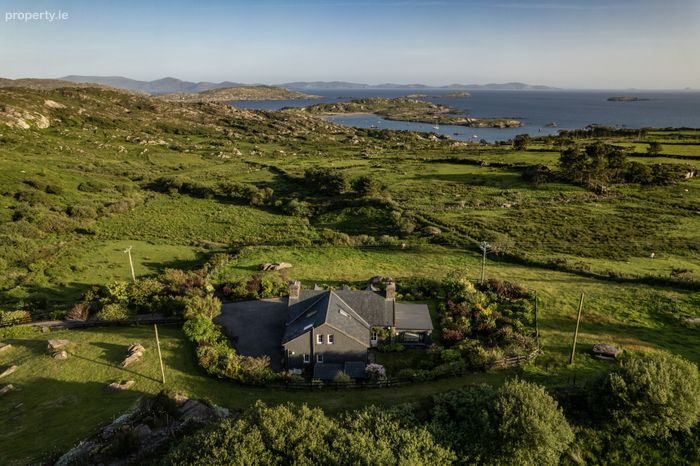
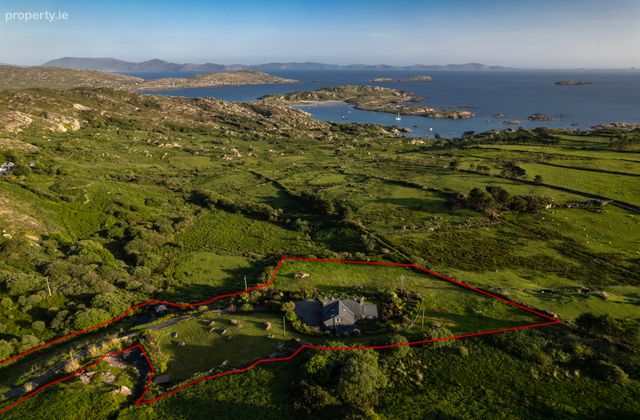
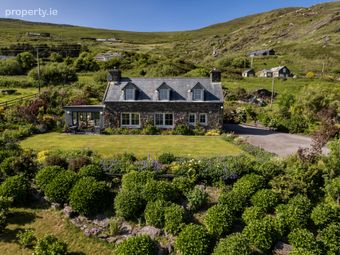
Occupying an elevated site with breathtaking views across Scariff Island, Derrynane Abbey, Deenish Islands and Kenmare Bay, this exceptional four-bedroom dormer residence enjoys one of the most enviable settings along the Ring of Kerry.
Set amidst approximately 2.35 acres (0.95 hectares) of beautifully landscaped and meticulously maintained gardens, this elegant home seamlessly combines traditional charm with comfort, finished to a high standard throughout.
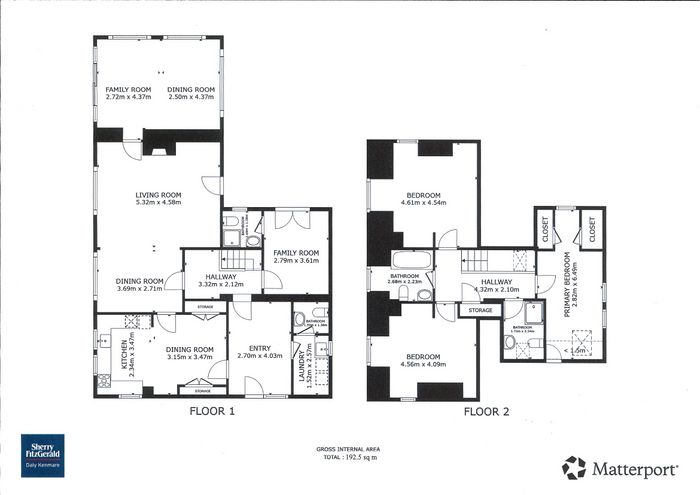
Extending to approximately 192.5 sq.m (2,072 sq.ft.), the accommodation is thoughtfully designed to maximise both space and the spectacular surrounding scenery.
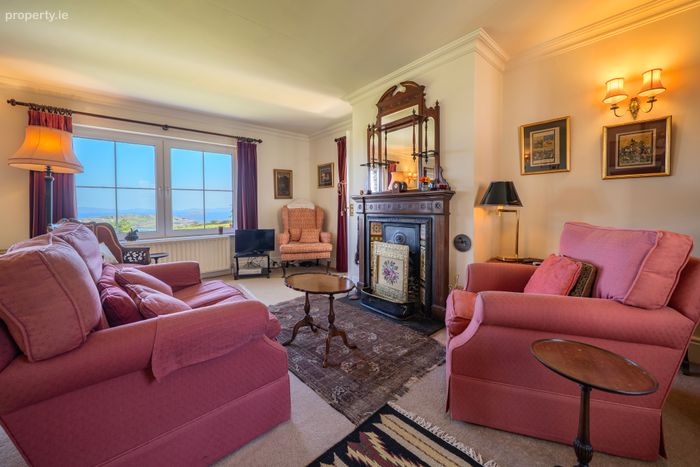
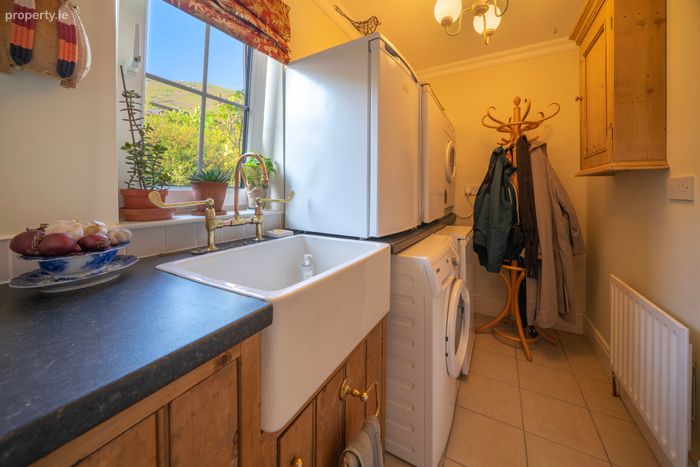
The ground floor comprises a welcoming entrance, a well-appointed kitchen, a fully equipped utility room with separate W.C., a spacious sitting room with an attractive open fireplace and a bright sunroom which captures the magnificent sea views. Also, on this level there an ensuite bedroom which could equally serve as a home office.
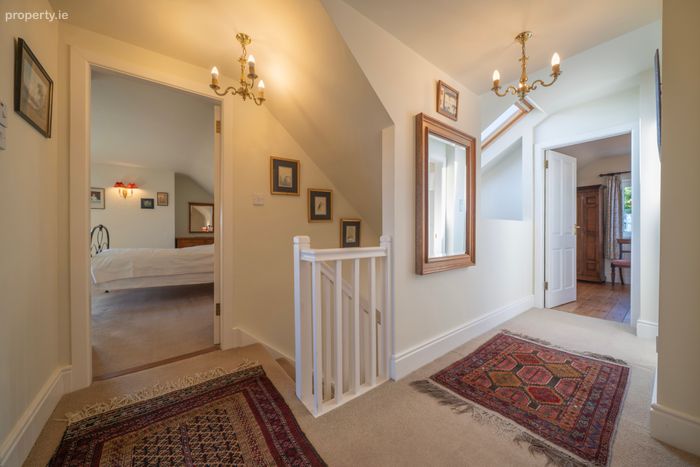
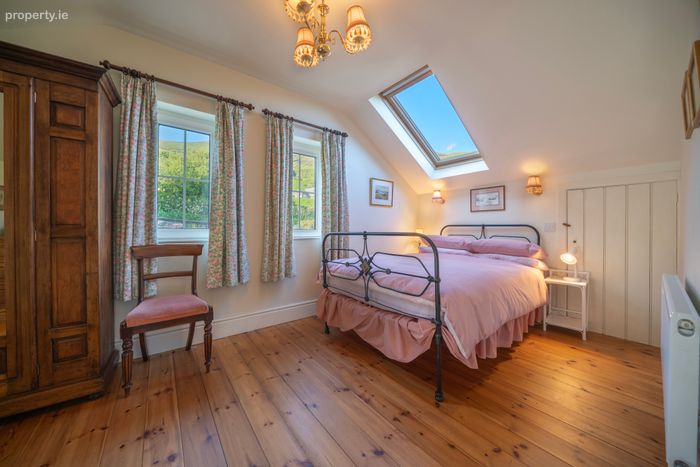
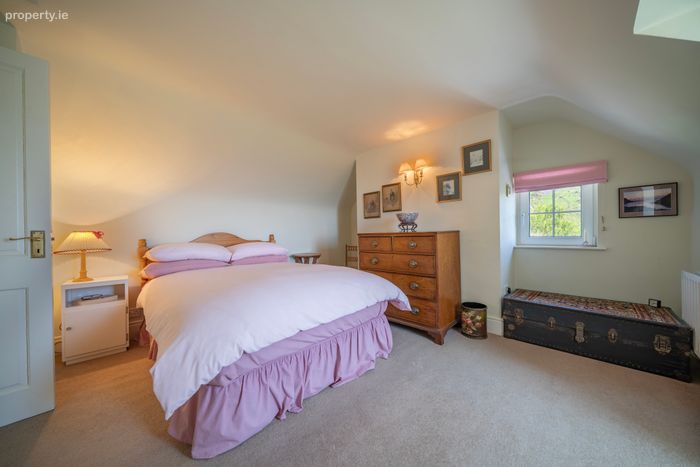
Upstairs, the accommodation includes three bedrooms, a family bathroom and a separate shower room.
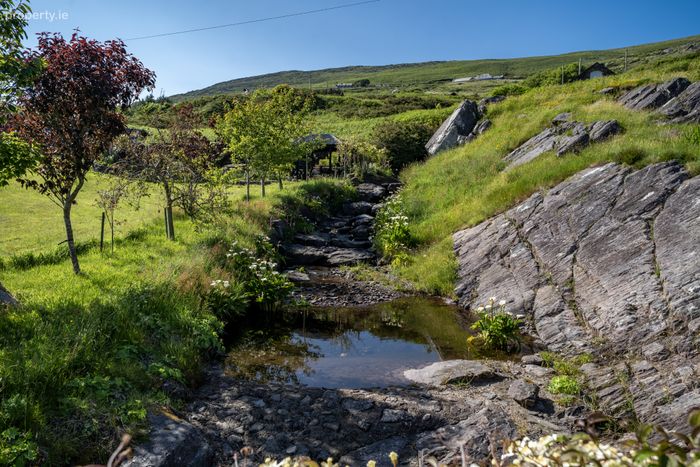
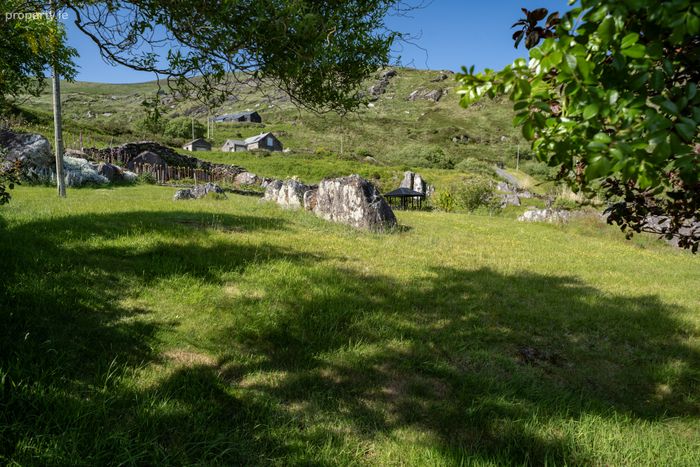
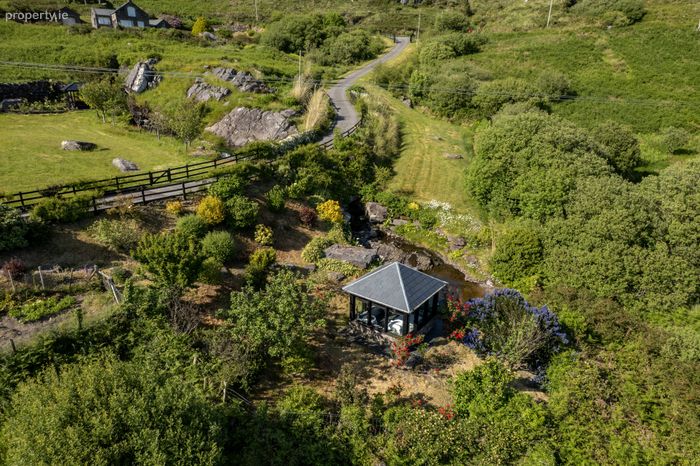
The grounds are a particular highlight of the property. Carefully planned and planted with a mix of native and ornamental trees, shrubs and flowering plants, they offer year-round colour and interest. Several seating areas have been positioned throughout the gardens to take full advantage of the spectacular views over Derrynane Bay.
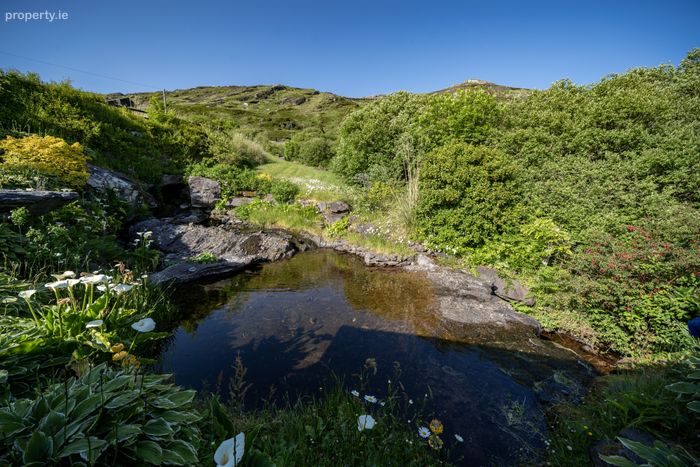
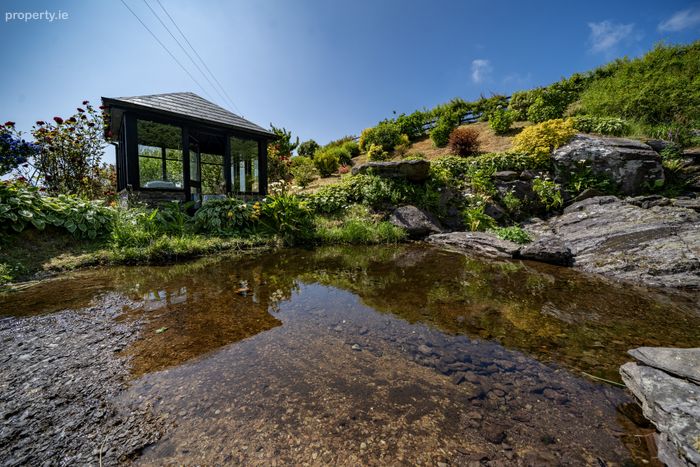
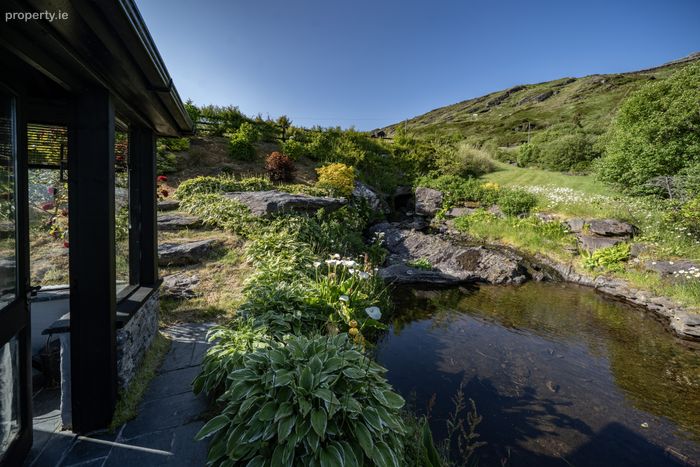
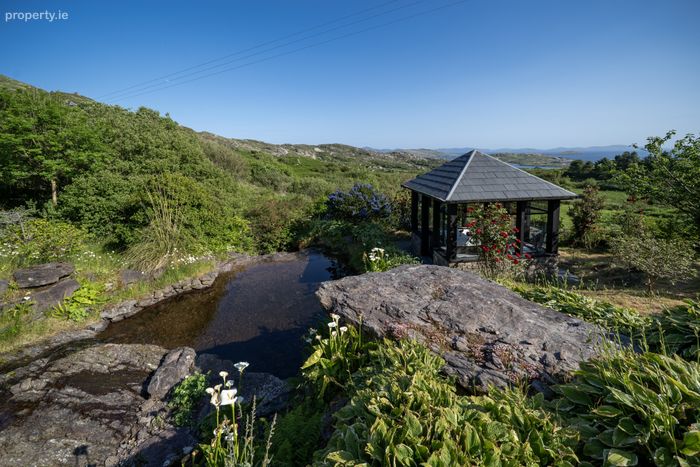
Additional features include a charming reading room, a gazebo, two garden sheds, a gently meandering stream and two ornamental ponds, creating a peaceful and tranquil setting.
Originally constructed in 1998, the property has been significantly enhanced with extensions and improvements in recent years.
Ideally situated just 6.7 km from Caherdaniel Village, 10 km from Waterville, 27 km from Sneem, 2.2km to Bealtra Pier and Beach and 5.7km to Derrynane House and Beach.
An idyllic coastal retreat or an exceptional holiday residence, this unique property offers a rare opportunity to enjoy outstanding natural beauty, privacy and comfort in one of Ireland's most sought-after locations.
Services:
Electricity, septic tank, water supply is via a bored well (gravity supply for emergencies), oil central heating. Fiber broadband available in the area, current broadband supplier Ivertec. Telephone connection.
**Interested in this property? Sign up for mySherryFitz to arrange your viewing, see current offers or make your own offer. Register now at SherryFitz.ie**
Dimensions as per floor plan
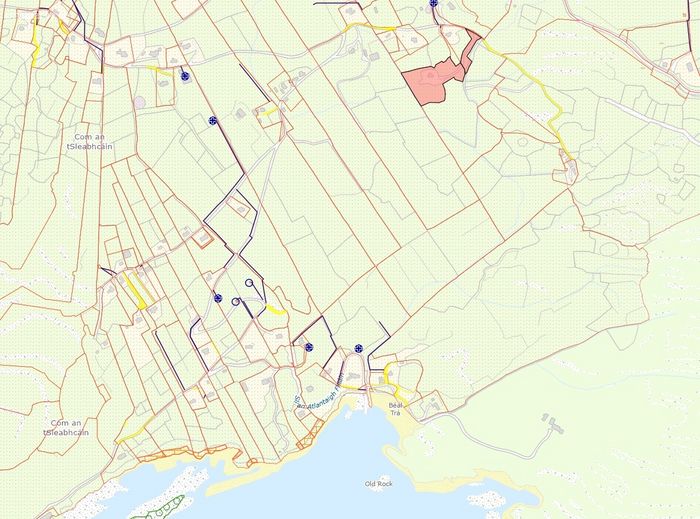
Note Marked maps and photographs for illustration purposes only
Ground Floor
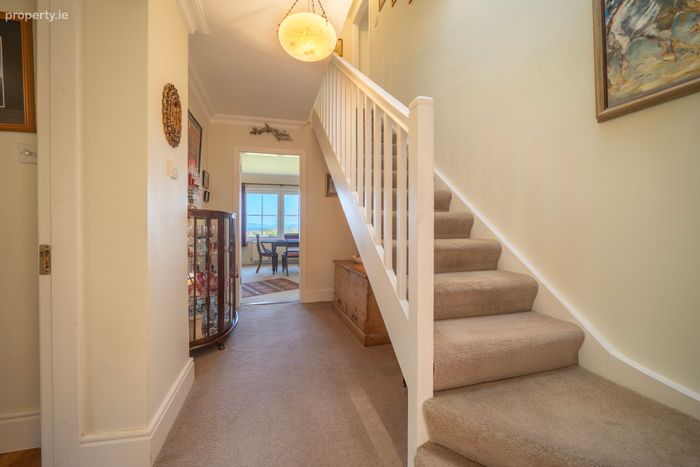
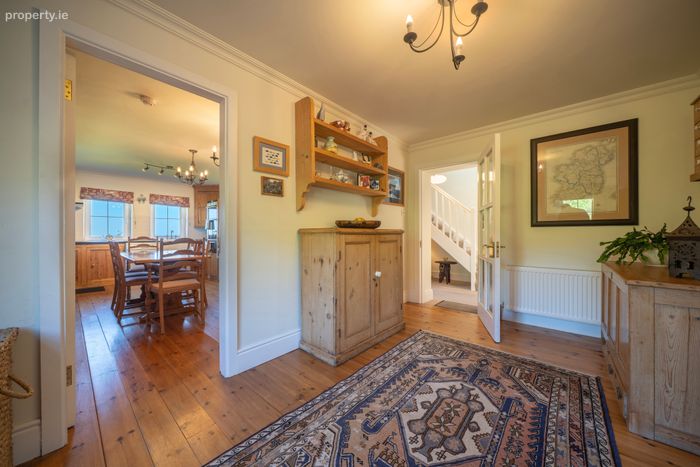
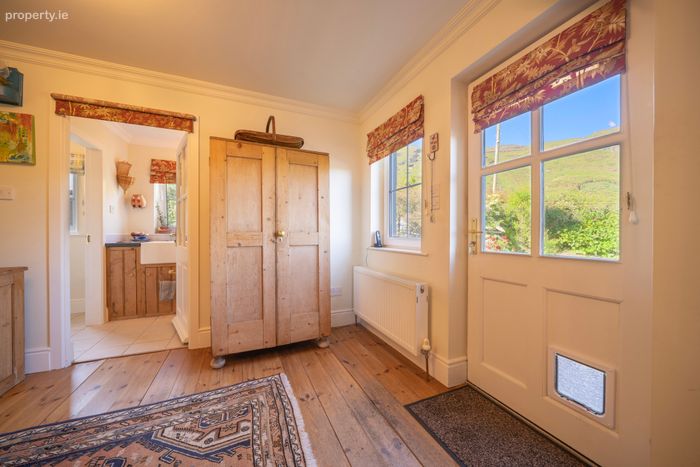
Hallway Bright and spacious
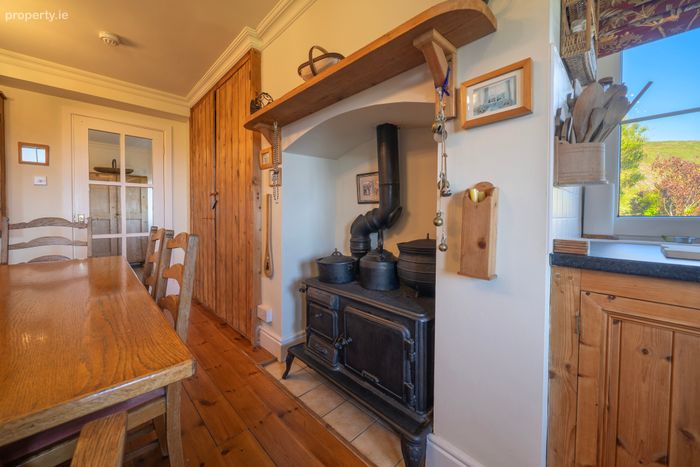
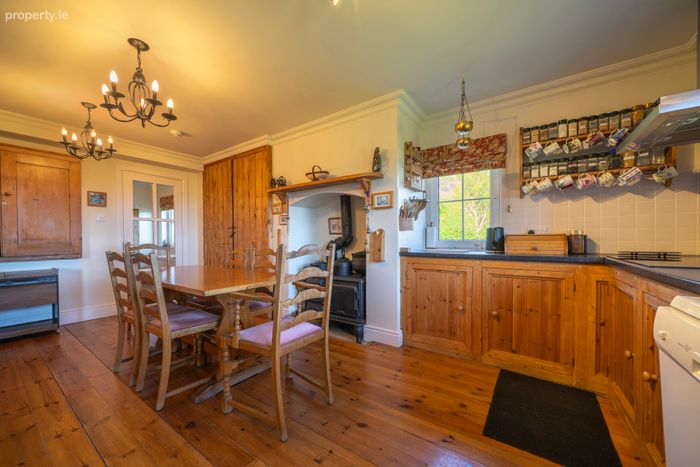
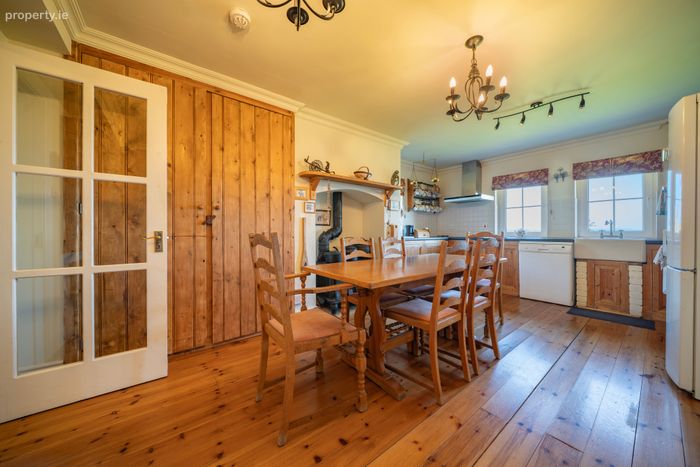
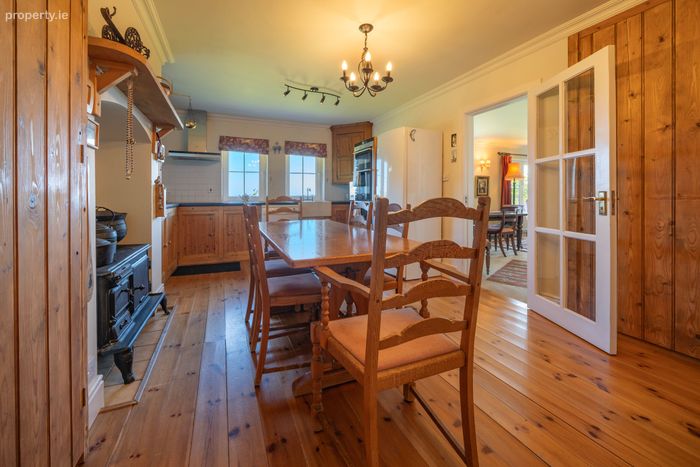
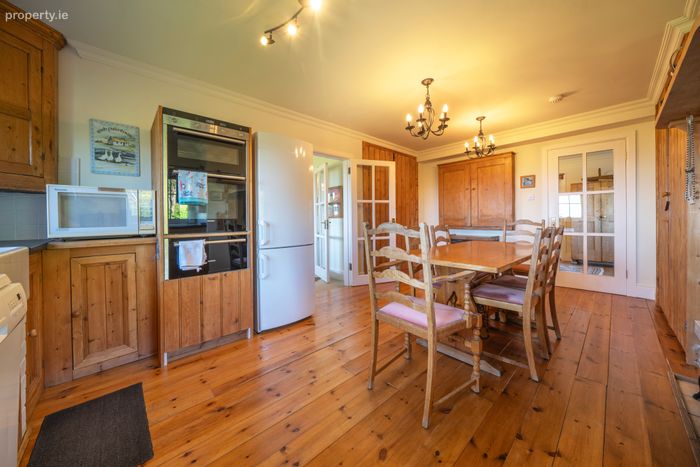
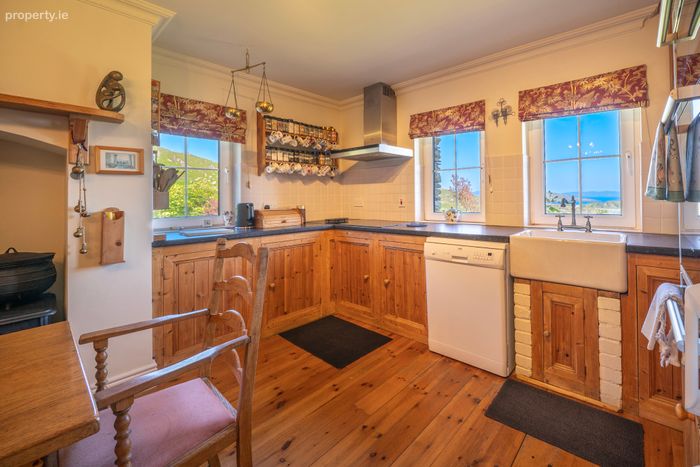
Kitchen Dining Room Built in kitchen units. Wooden floors.
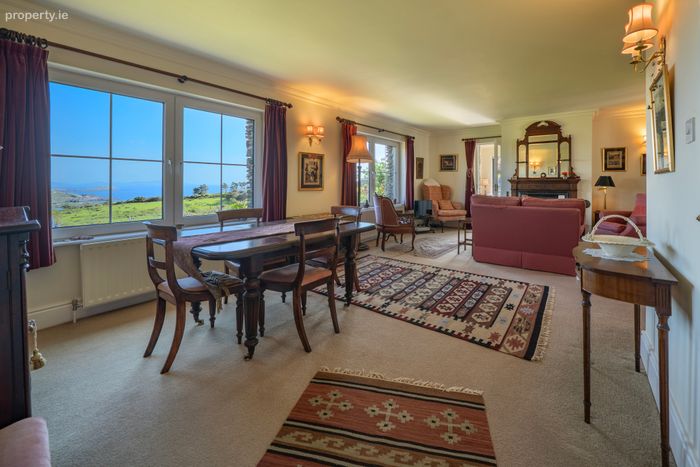
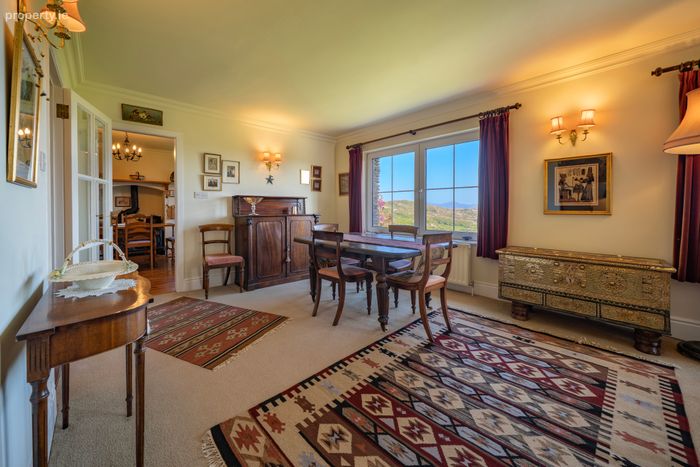
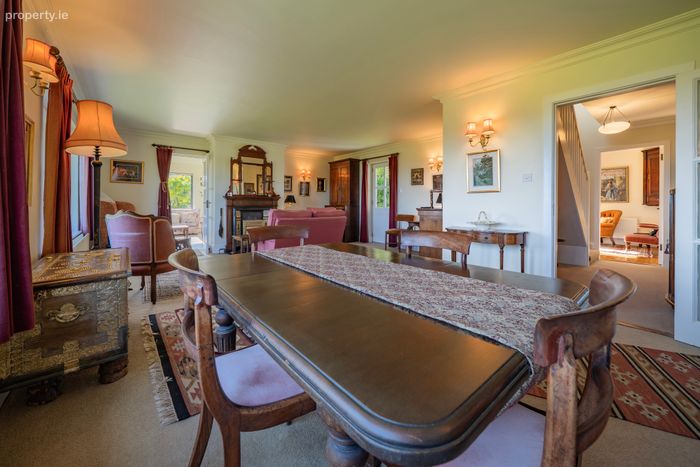
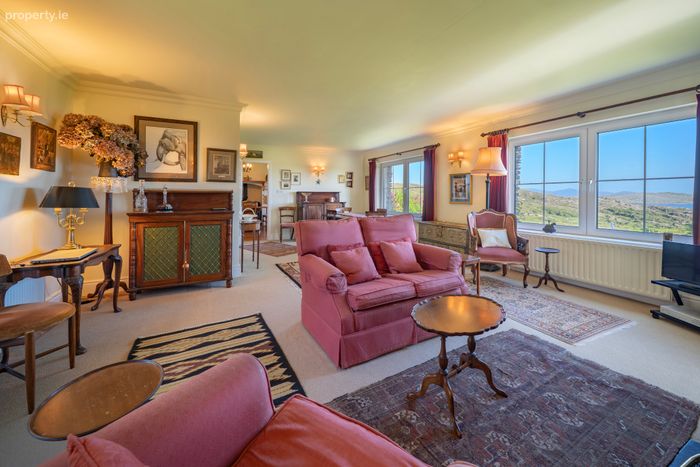
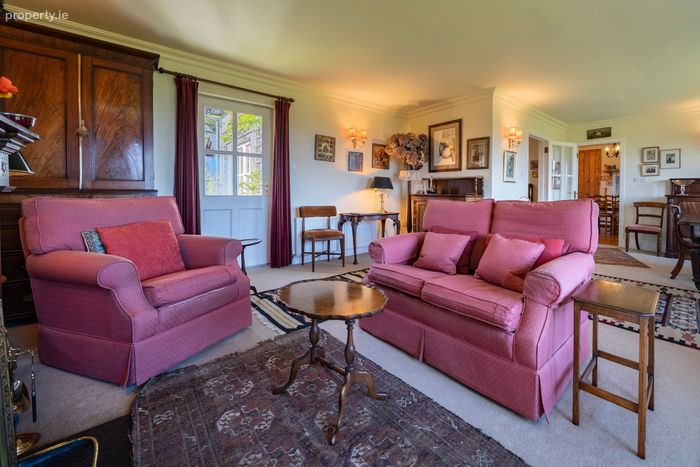
Living Room Spacious living area with formal dining area. Open fireplace. Carpet flooring.
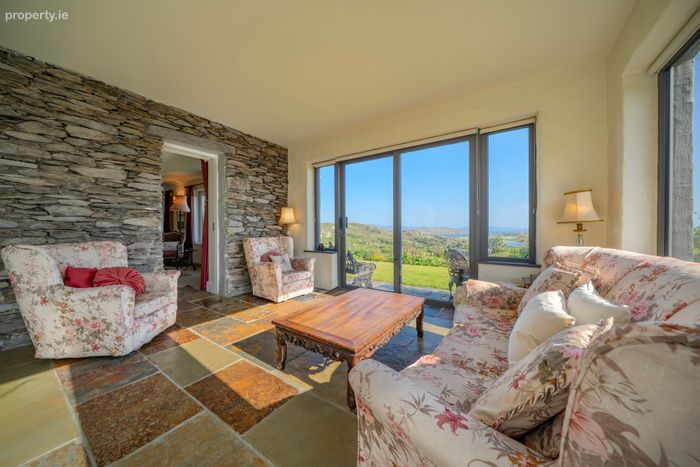
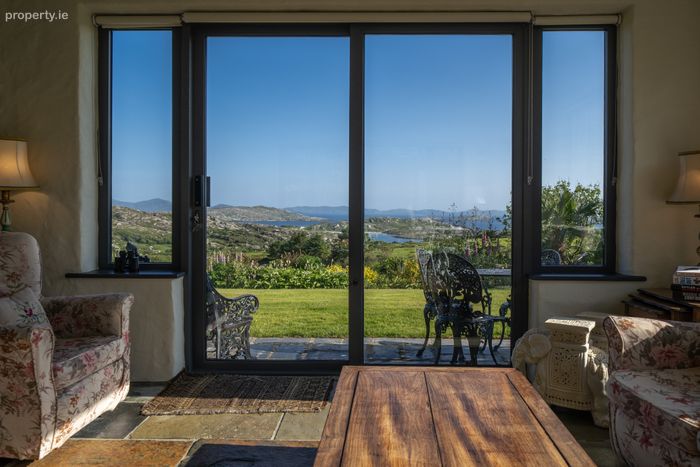
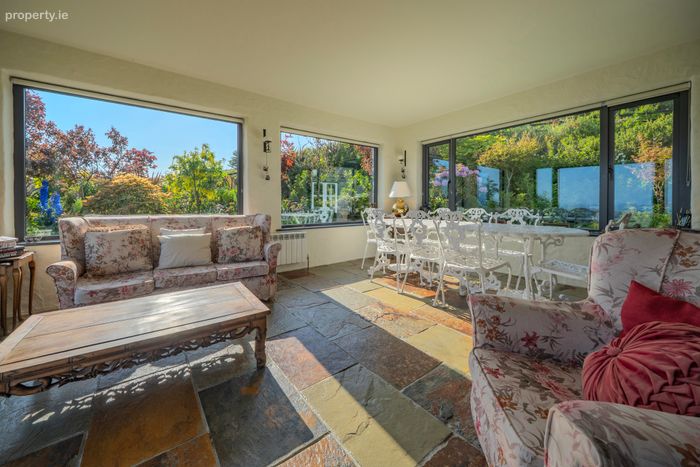
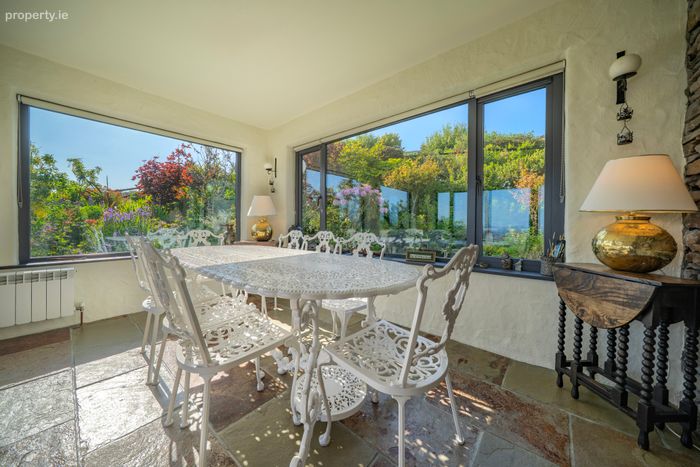
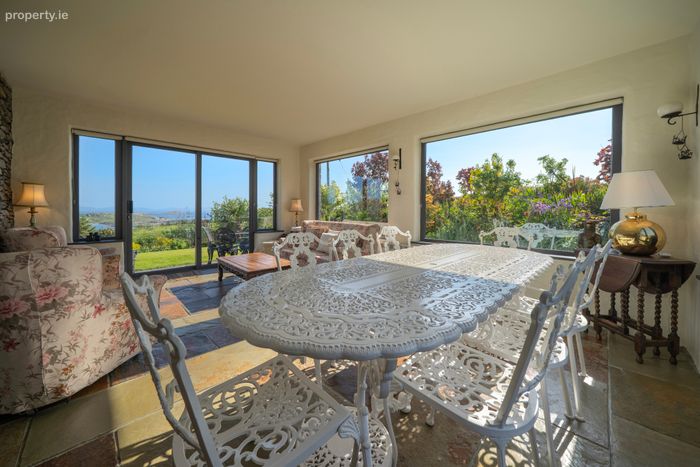
Sunroom Light filled space with spectacular views of Derrynane Bay and the garden
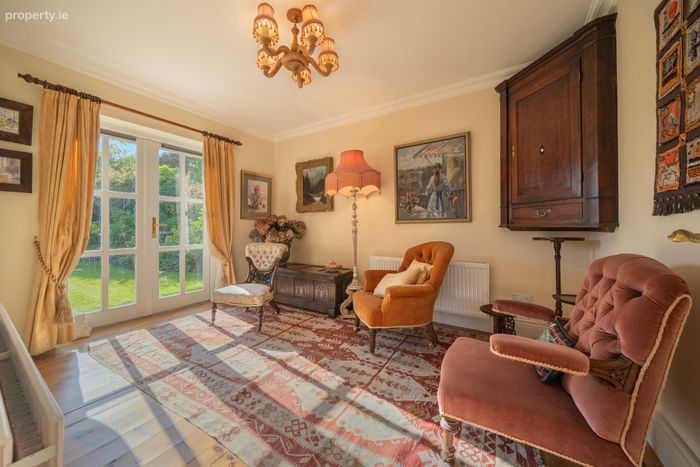
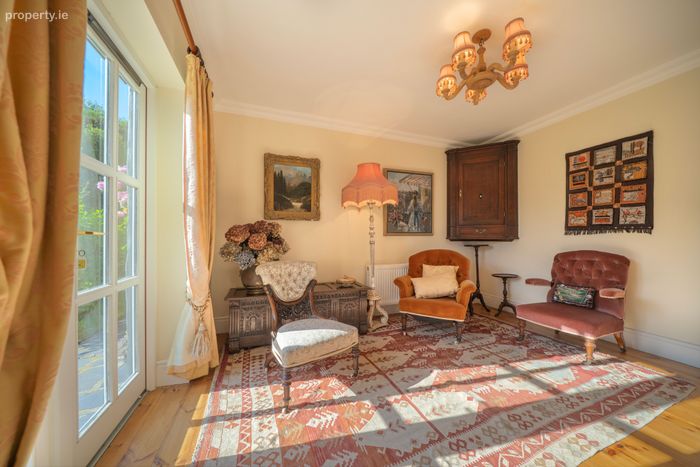
Bedroom 1 Double bedroom with French doors leading to the garden. Wooden floors. Currently used as an additional sitting room, this space is perfectly positioned to capture the evening sun.
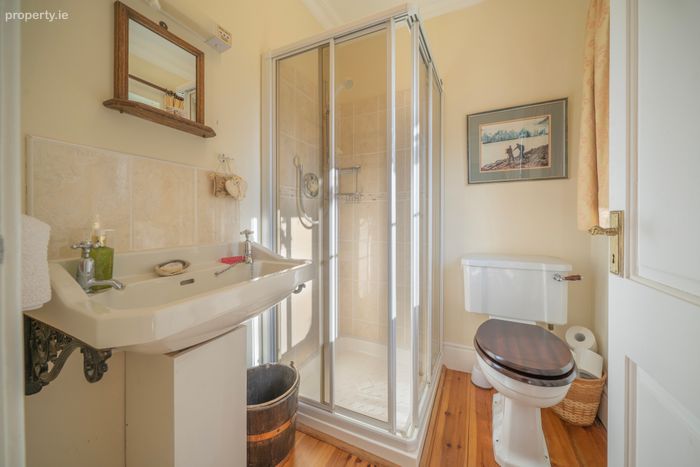
Bedroom 1 Ensuite W.C, W.H.B, shower. Wooden floor.
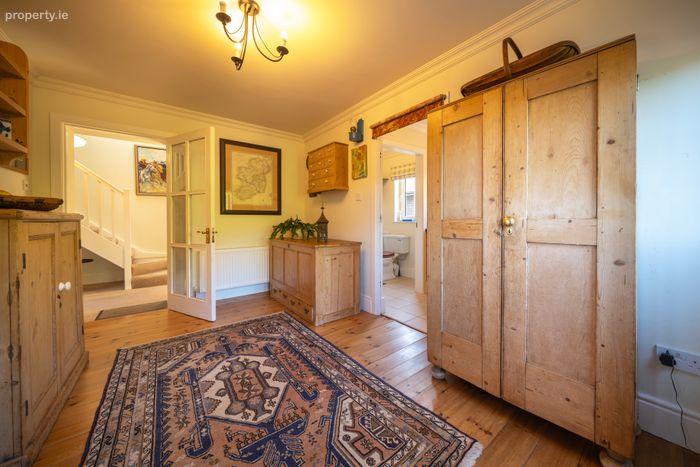
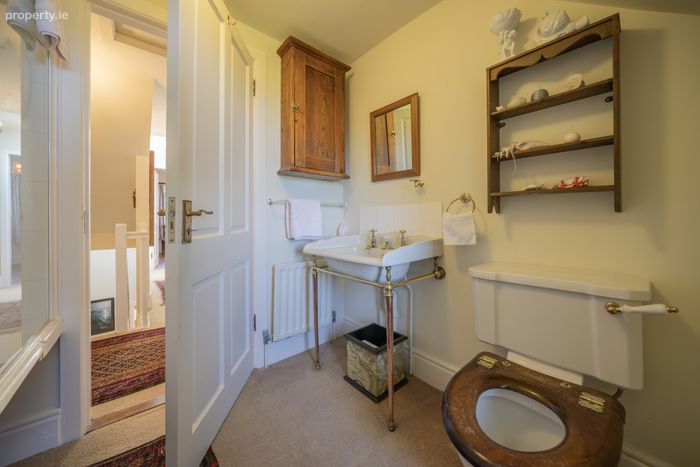
Guest Toilet W.C and W.H.B.
Utility Room Built in storage units.
First Floor
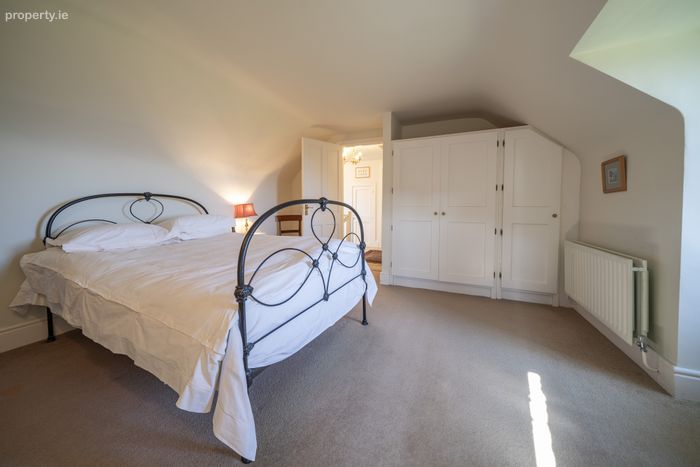
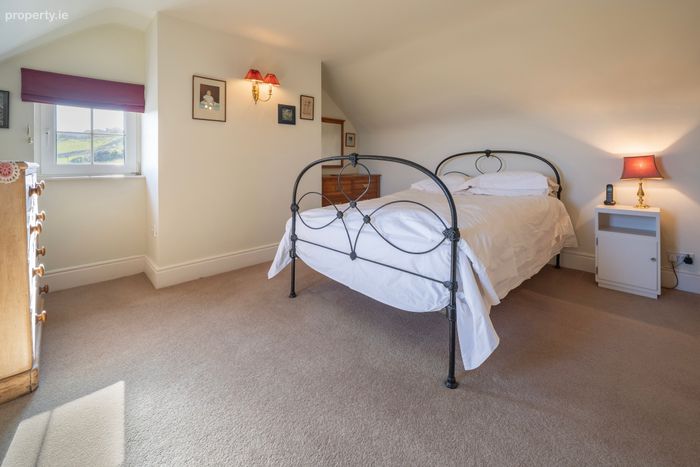
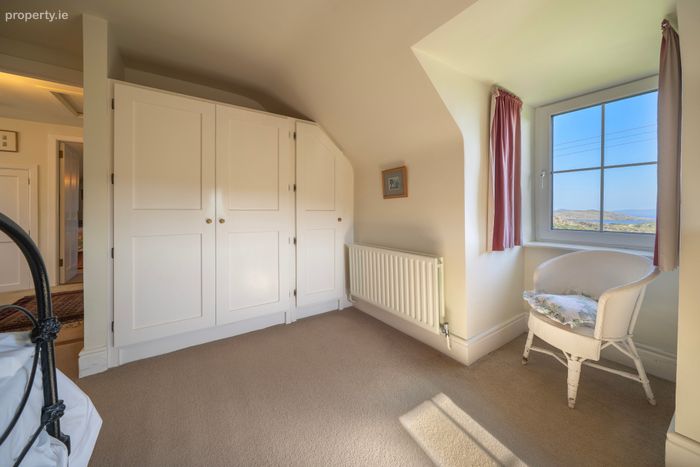
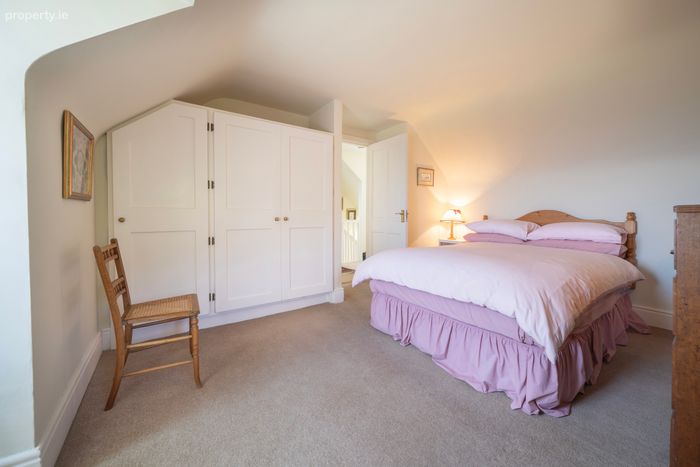
Bedroom 2 Double bedroom. Built in wardrobe. Carpet floor.
Bedroom 3 Double bedroom. Built in wardrobe. Carpet floor.
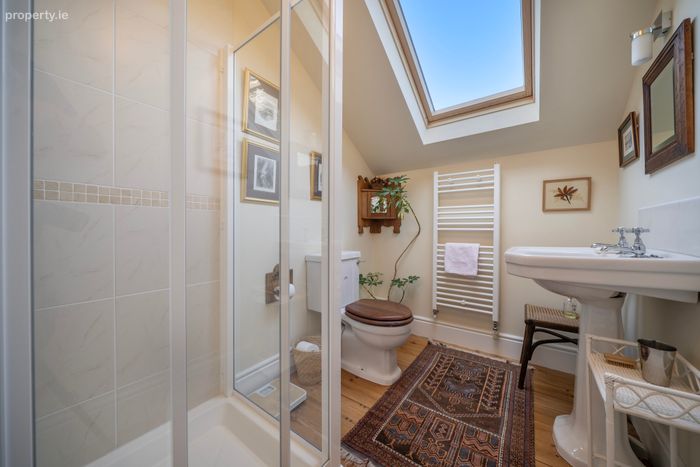
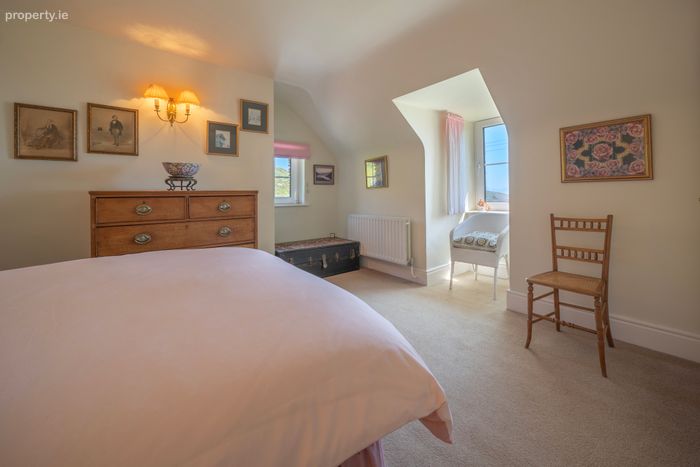
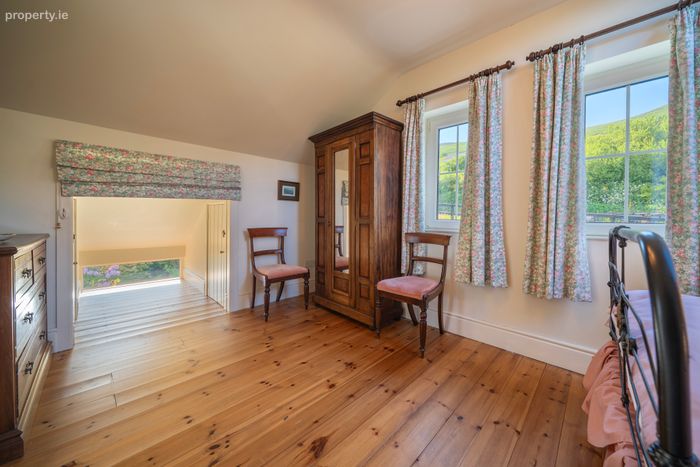
Bedroom 4 Double bedroom. Built in wardrobe. Skylight with amazing view of the dark sky reserve. Wooden floor.
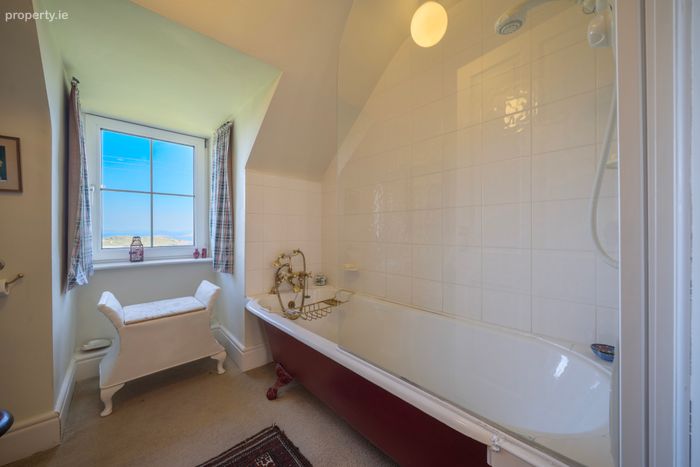
Family Bathroom W.C, W.H.B and features an original Victorian roll-top, ball-and-claw cast iron bath.
Shower Room W.C, W.H.B, shower, wooden floor.
Garden The mature gardens boast an exceptional collection of established trees, shrubs and flowering plants, providing year-round colour and interest. Varieties include several specifies of apple trees, a walnut and fig tree, hydrangeas, tree fern, Japanese maples (Acer palmatum), silver birch, camellias, and many other ornamental and native species.
An extensive, exceptionally fertile vegetable garden, ideal for growing a wide variety of home-grown produce.
Several seating areas are positioned throughout the gardens, offering idyllic spots to relax and enjoy the spectacular views across Derrynane Bay and the surrounding countryside.
Extensive paddocks surround the property, providing additional amenity and further enhancing the sense of space and privacy afforded by this exceptional coastal home.
Additional Features Detached reading room/ home office 9.82 sq m.
This is a beautiful space offering peace, stream and scenic views.
Gazebo 7.21 sq m beautiful views of Derrynane beach.
2 Garden Sheds - 4.78 sq m and 7.60 sqm - ideal for garden equipment.
BER Details
BER No. 116460452
Energy Performance Indicator: 156.87 kWh/m2/yr
This property was last updated: yesterday morning