Faoi Lion Sail, Spout Road, Rush, Co. Dublin, Rush, Co. Dublin
 See Larger Images & 67 More Photographs >>
€1,200,000
Detached House4 Bedrooms, 4 Bathrooms, Detached House
Rating:


Contact Name: Chris White
Agent:
Sherry Fitzgerald Cumisky Kelly
PSR Licence Number: 002340
Email Agent Show Number
Save This Ad
Key Features
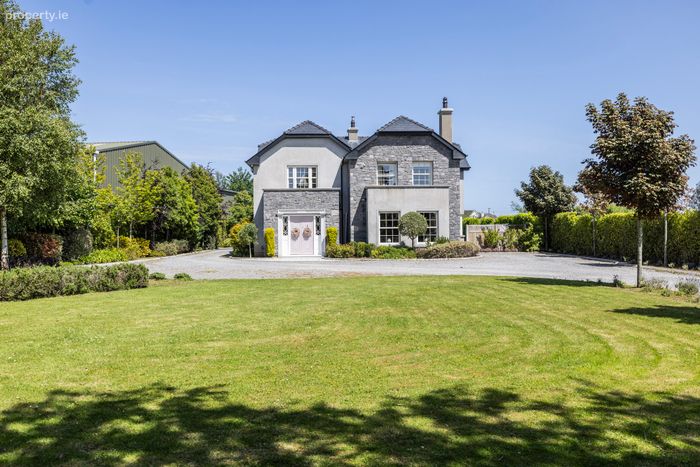
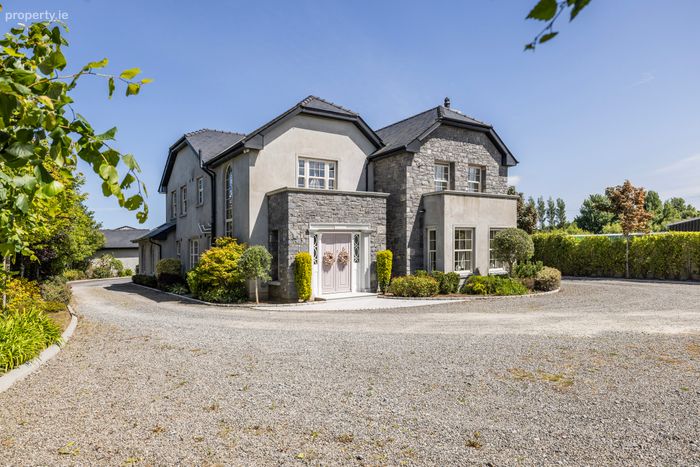
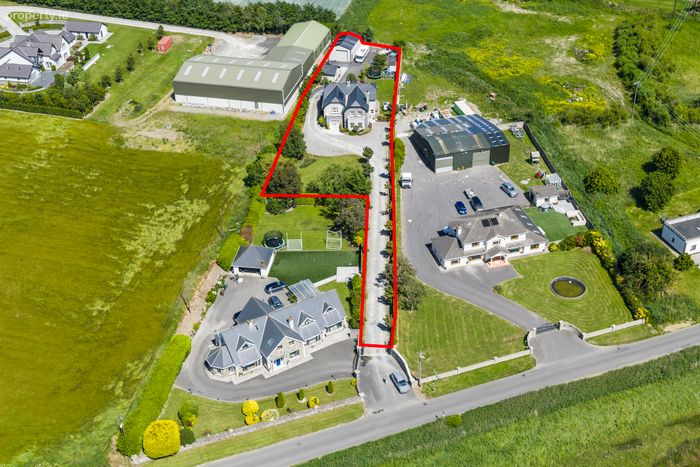
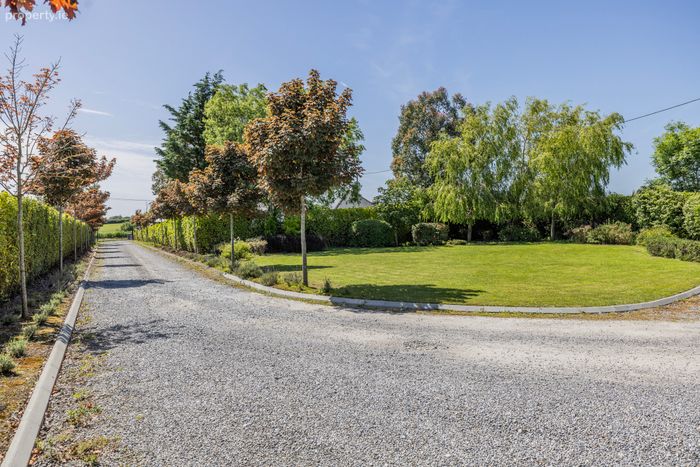
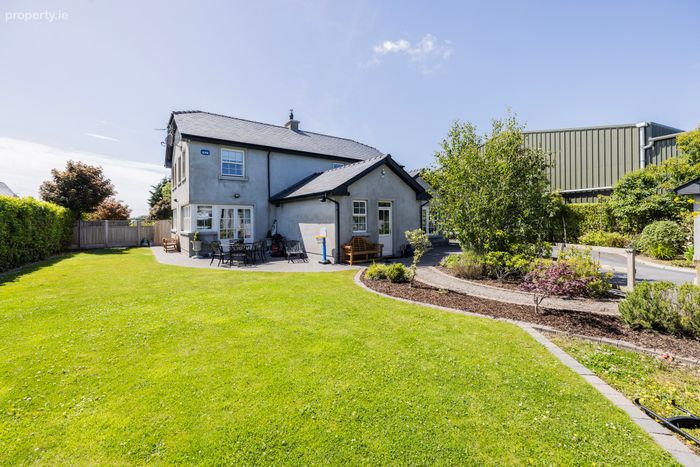
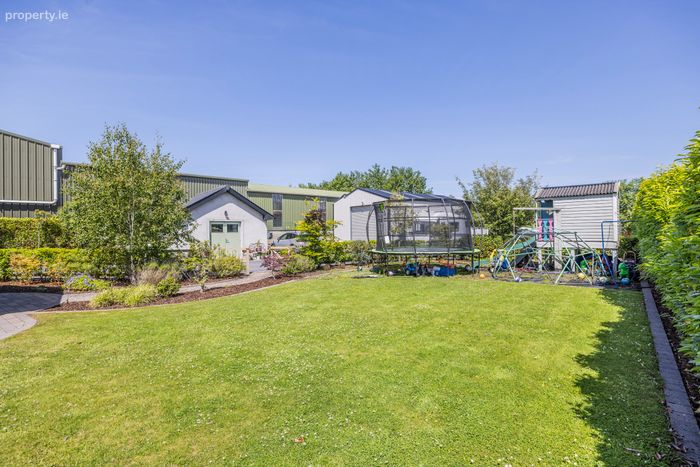
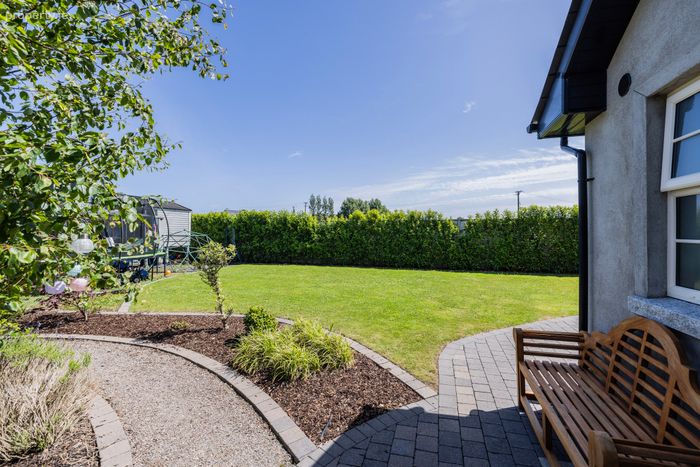
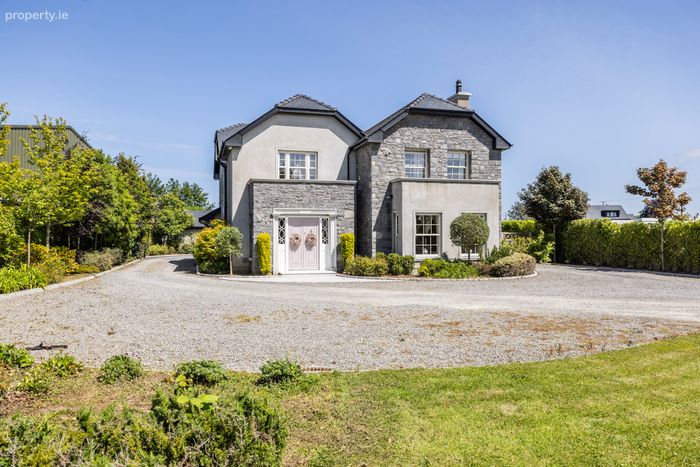
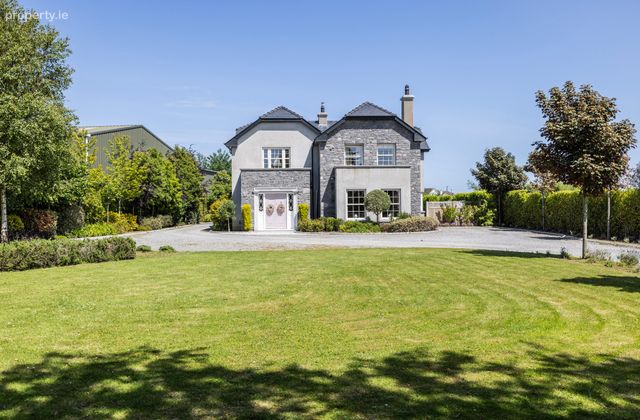
Very private location - not overlooked with large surrounding gardensWell laid out accommodation ideal for family living
Energy efficient home with A2 rating
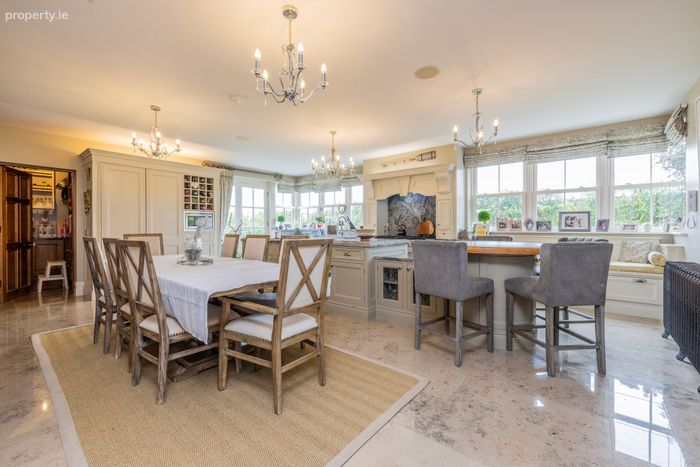
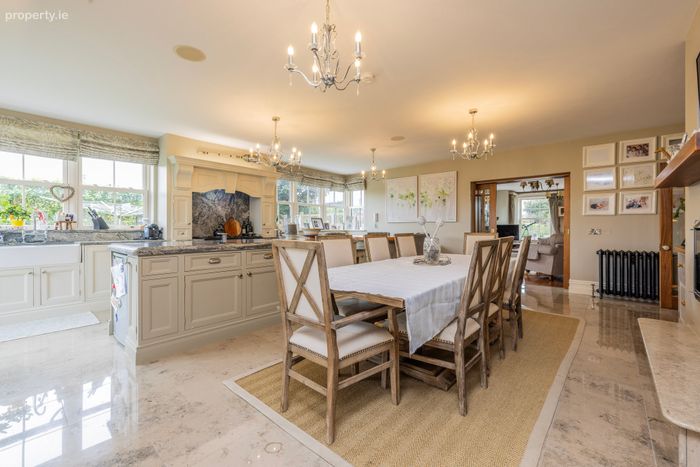
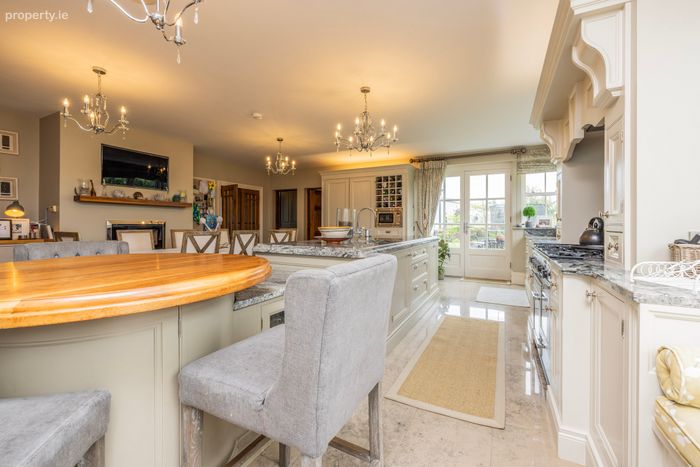
Open planning kitchen with dining area and separate sunroom
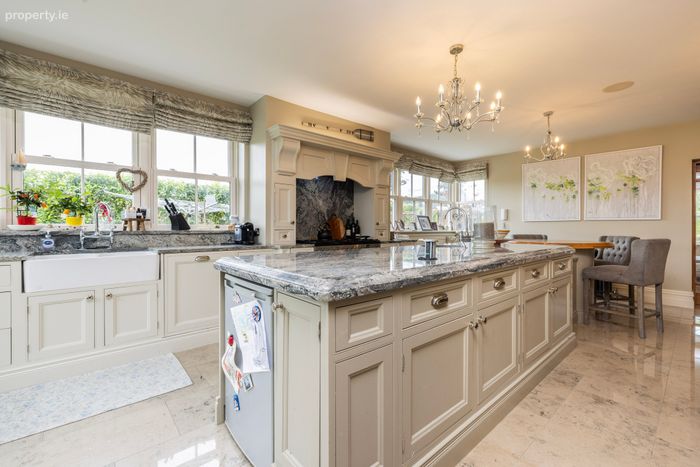
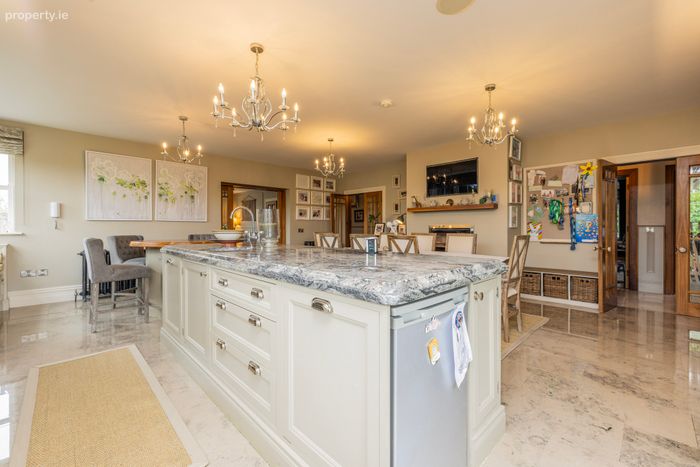
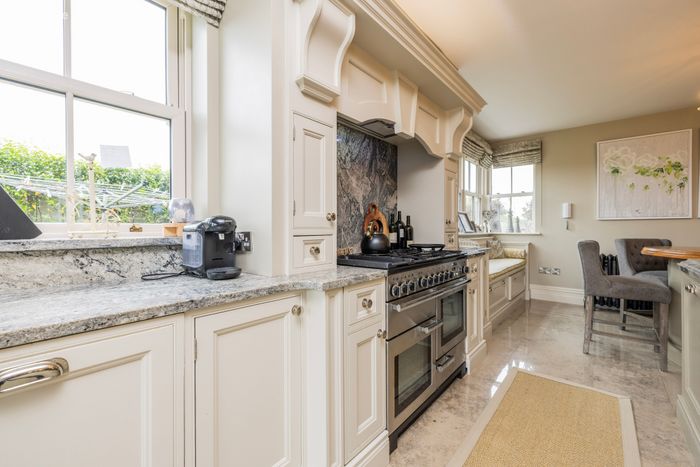
Bespoke solid in frame country style kitchen with large island with solid countertops
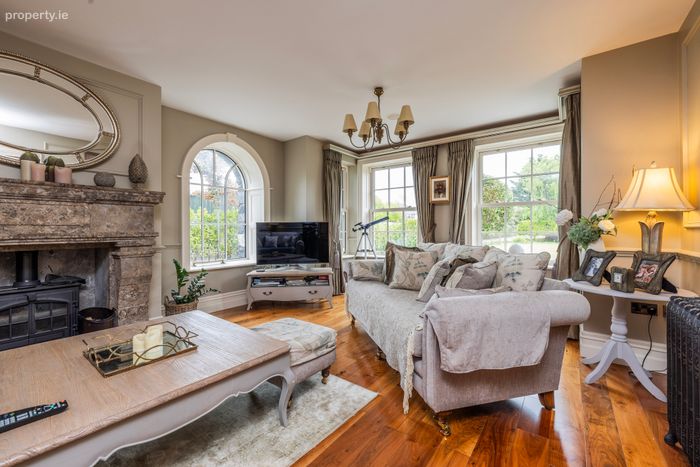
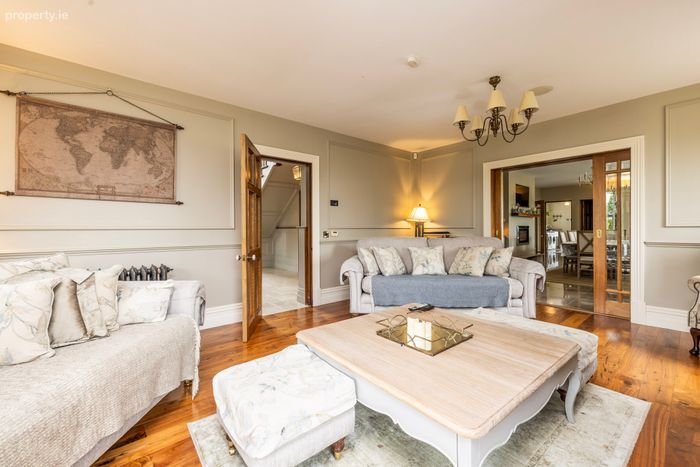
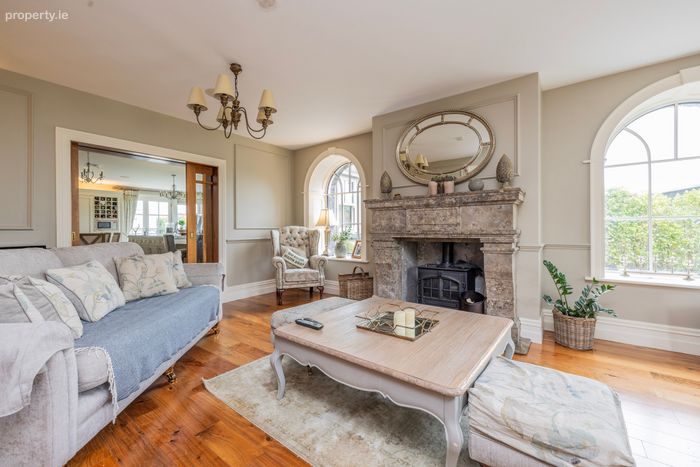
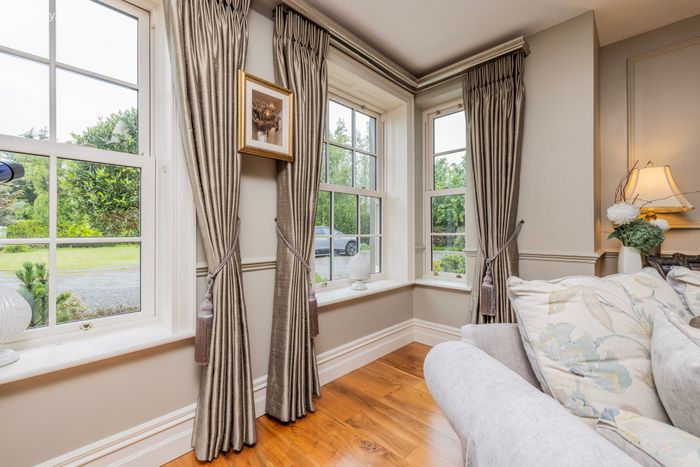
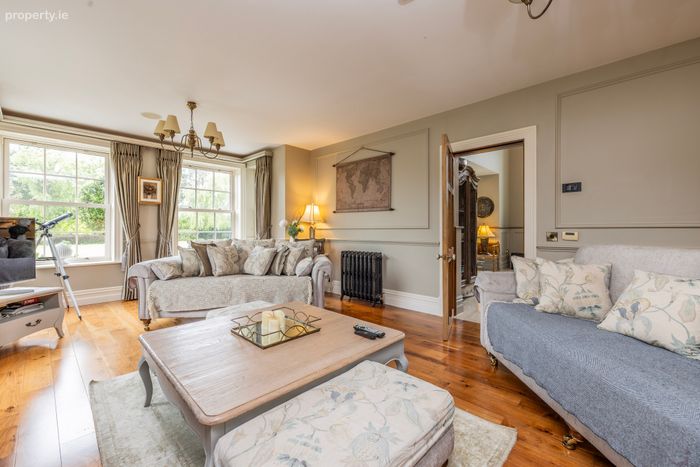
Bright spacious living room to the front of the property
Ample bright & spacious accommodation both inside & out.
10-foot-high ceilings throughout the ground floor.
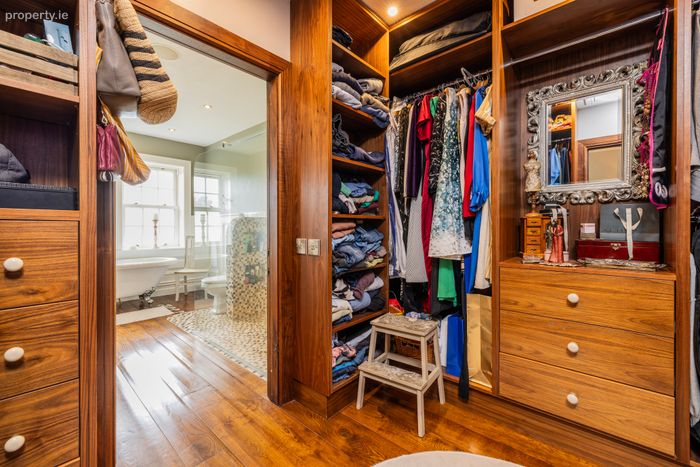
4 large double bedrooms with primary bedroom with walk in wardrobe and en-suites.
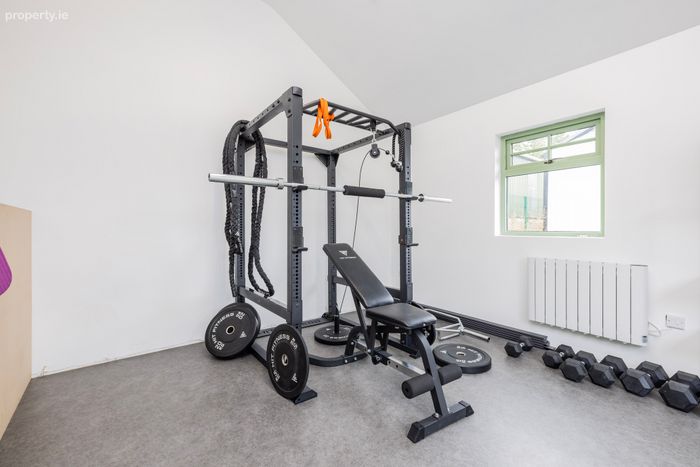
Recently constructed garden room (gym and attic storage)
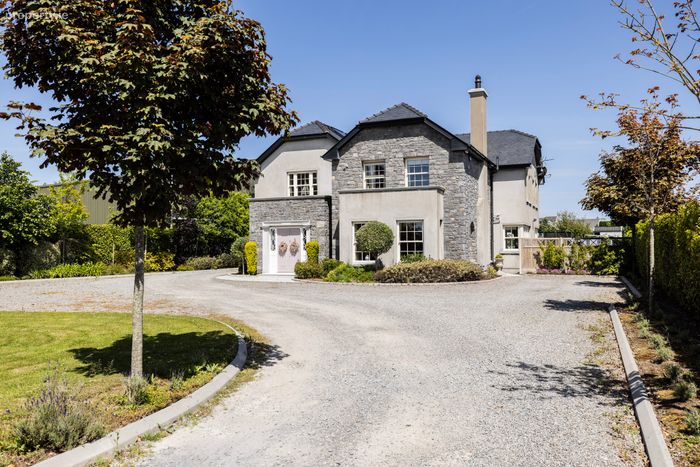
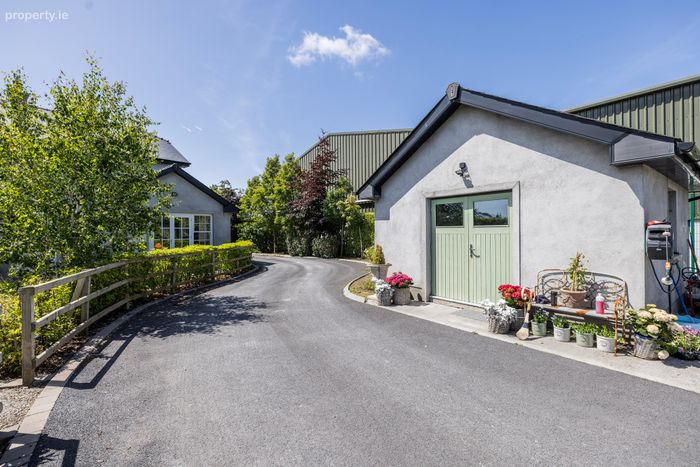
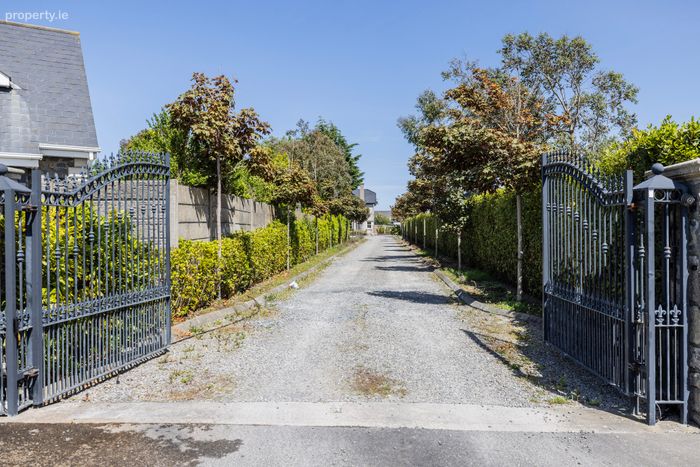
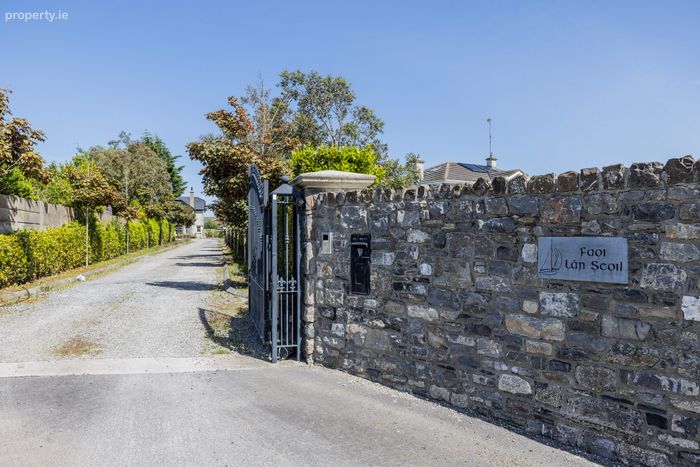
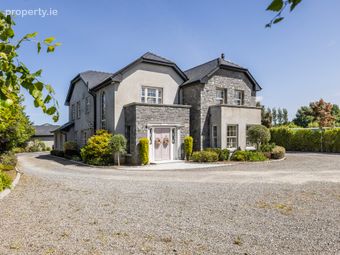
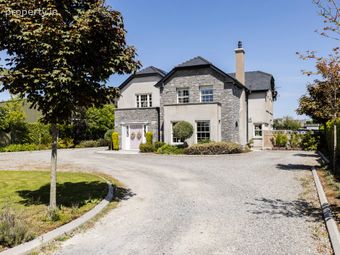
Private treelined driveway - ample parking -electronic gates operated by GSM Dial.
Fully monitored intruder alarm system with CCTV security cameras, linked to mobile app
Gross internal measurement - c.360sqm
Plot size - c. 0.5 acre site
Bio-cycle waste treatment system.
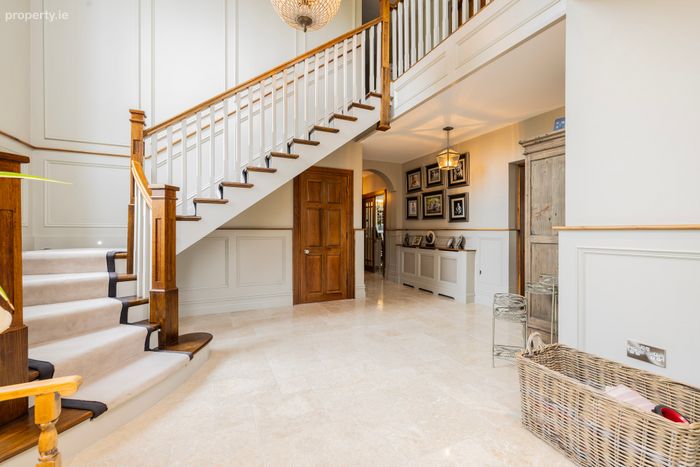
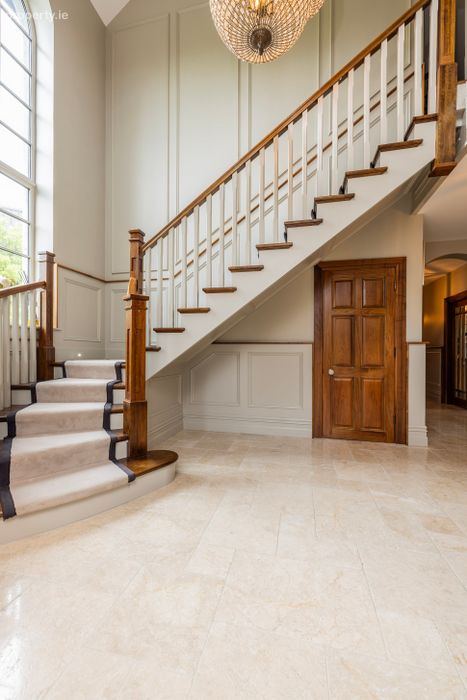
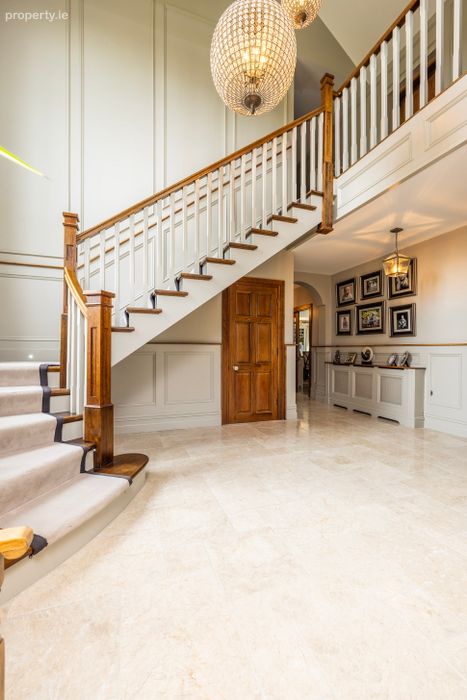
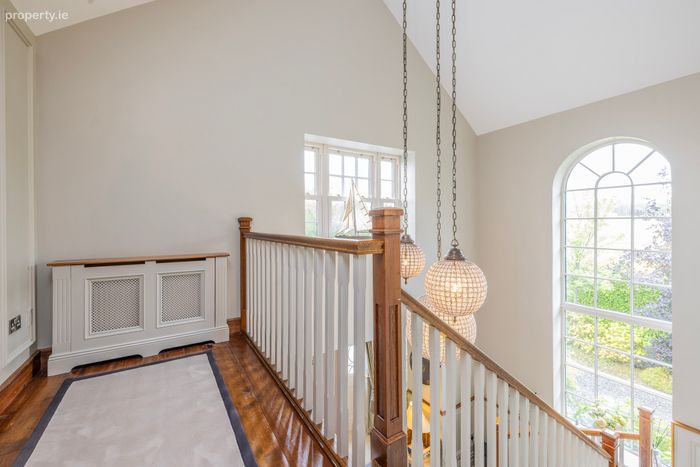
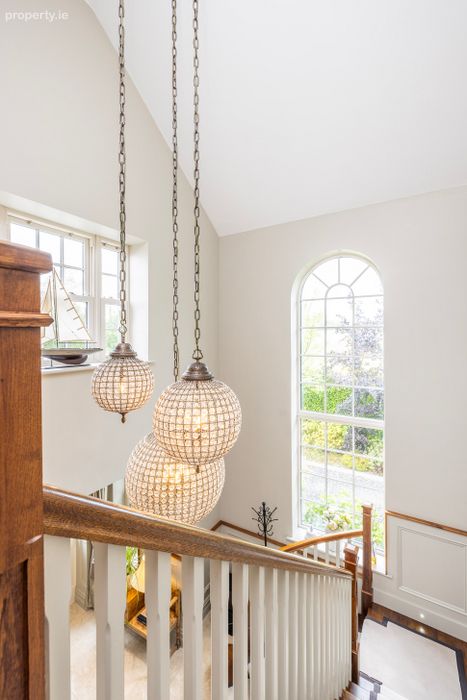
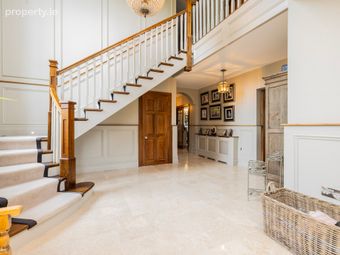
Feature solid walnut staircase with balustrades.
Minute's drive to M1 motorway with easy access to Dublin Airport and Swords town centre
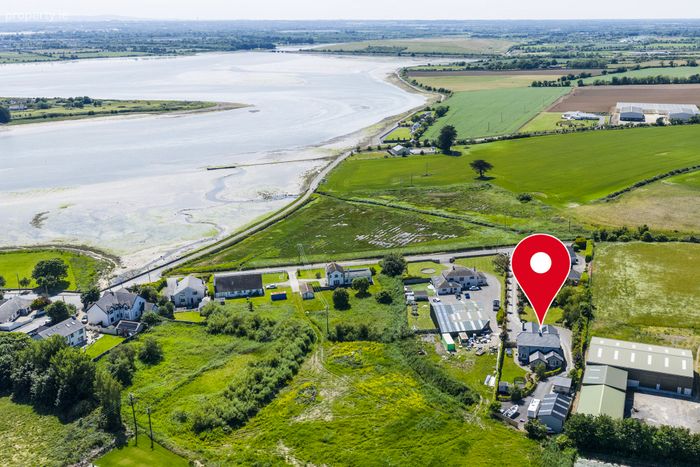
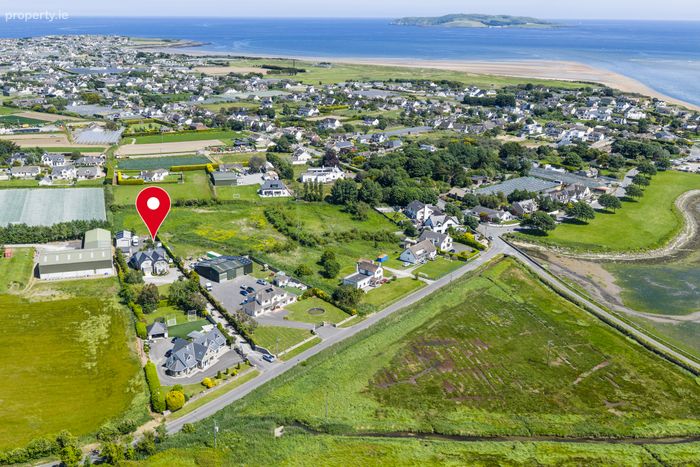
Close to Rogerstown estuary and Rush village with wide range of amenities and schools
Property Description
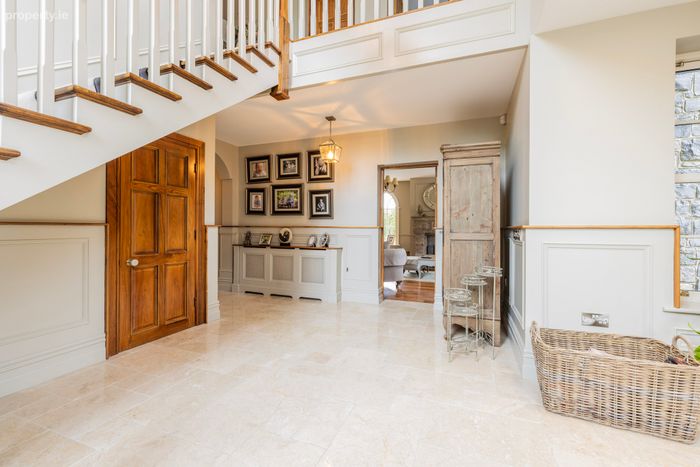
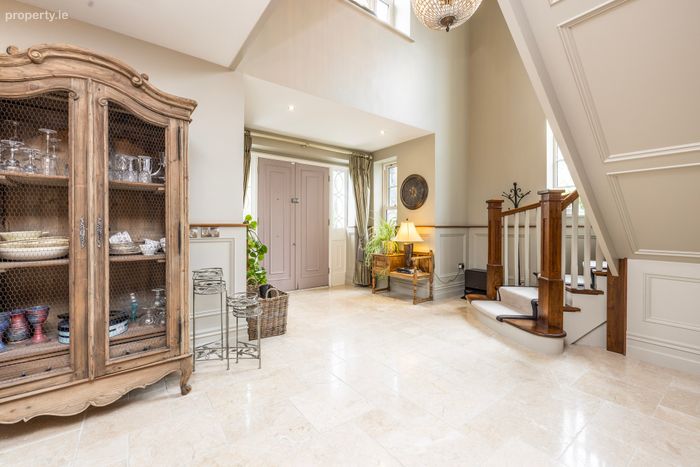
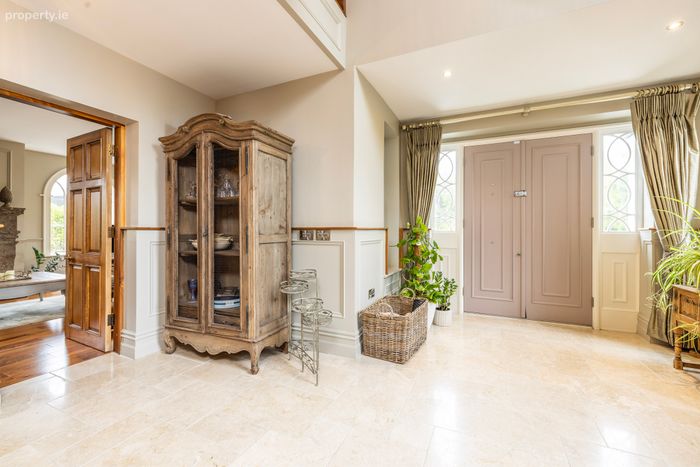
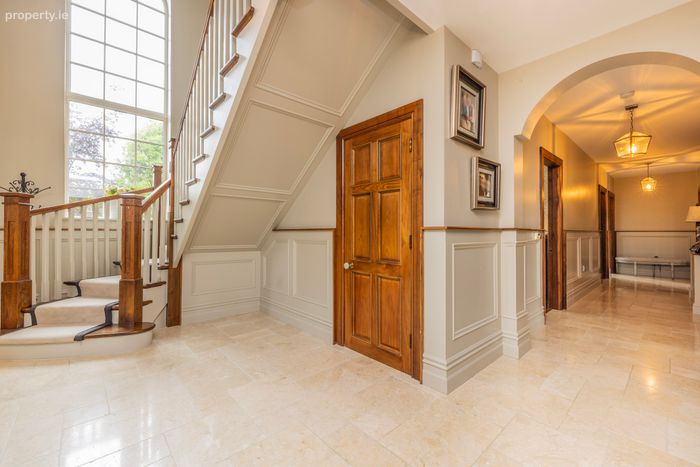
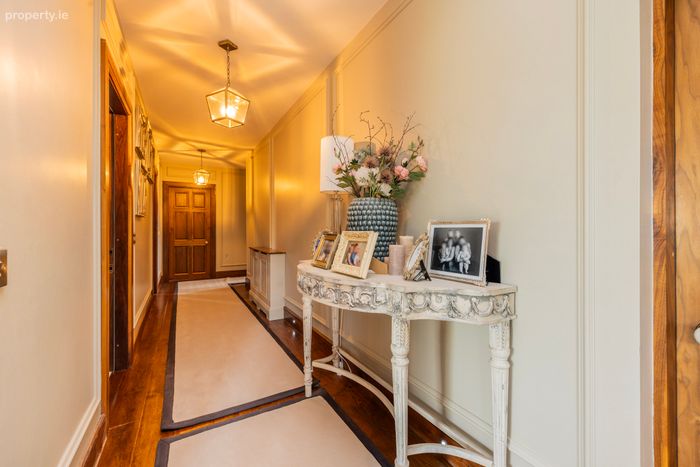
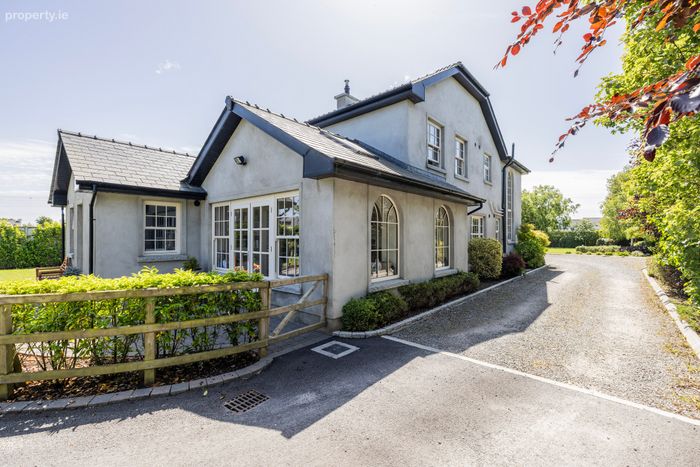
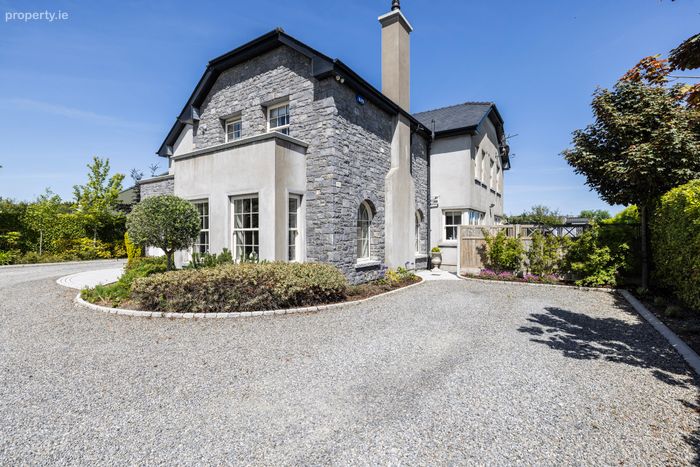
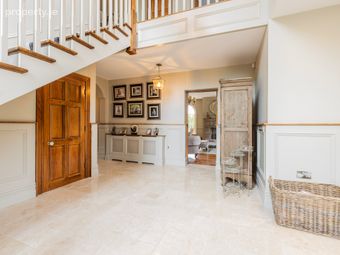
Extending to an impressive c.360 sq.m. of beautifully appointed accommodation, the property has been thoughtfully designed with family living at its heart. From the moment you step inside, the quality and attention to detail are immediately apparent. The welcoming entrance hall features a magnificent solid staircase with bespoke balustrades, while 10-foot-high ceilings throughout the ground floor enhance the wonderful sense of space and light found throughout the home.
The accommodation flows effortlessly, with a bright and spacious living room positioned to the front of the property, offering an elegant yet comfortable setting for everyday family life and entertaining. At the heart of the home lies a stunning open-plan kitchen and dining area, complete with a bespoke solid in-frame country-style kitchen, large central island and premium solid countertops. This exceptional space seamlessly connects to a beautiful sunroom, creating a bright and inviting living environment where family and friends can gather throughout the year.
The bedroom accommodation is equally impressive, comprising four generously proportioned double bedrooms. The luxurious principal suite offers a private retreat, complete with a walk-in wardrobe and a beautifully appointed en-suite bathroom, while additional bedrooms provide excellent space and comfort for family members and guests alike.
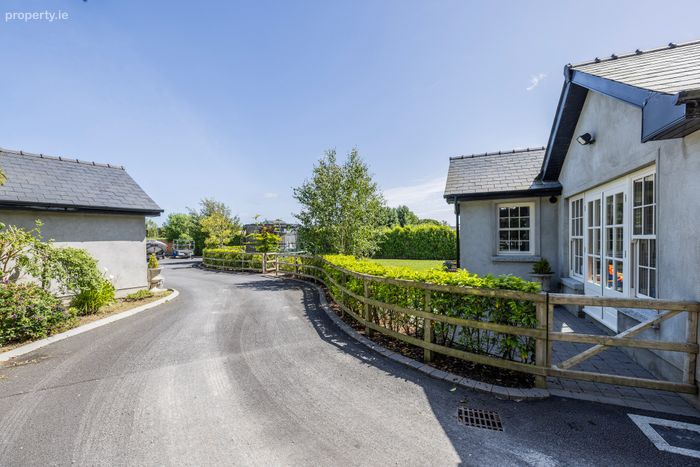
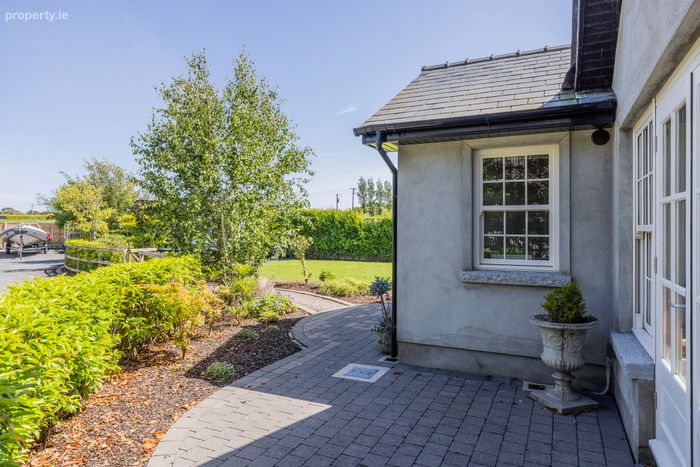
Outside, the property continues to impress. The expansive gardens provide privacy, tranquillity and ample space for outdoor living and recreation. A recently constructed detached garden room offers superb flexibility and is currently utilised as a gym, complete with additional attic storage overhead.
Modern convenience and security have been carefully integrated throughout the property. Features include a fully monitored intruder alarm system, CCTV security cameras linked directly to a mobile app, ample private parking and a bio-cycle waste treatment system. The home also benefits from an excellent A2 BER rating, ensuring impressive energy efficiency and year-round comfort.
Despite its wonderfully secluded setting, Faoi Lion enjoys exceptional connectivity. The M1 Motorway is only minutes away, providing swift access to Dublin Airport, Swords and Dublin City Centre. The charming coastal village of Rush, with its excellent schools, shops, cafés, restaurants and sporting amenities, is close by, while the natural beauty of Rogerstown Estuary offers wonderful opportunities for walking, recreation and wildlife appreciation.
Faoi lán seoil represents a rare opportunity to acquire an exceptional family home of remarkable quality, privacy and scale in a highly sought-after coastal location. Combining elegant interiors, extensive outdoor space and superb accessibility, this is a residence that truly offers the very best of country-style living within easy reach of Dublin City.
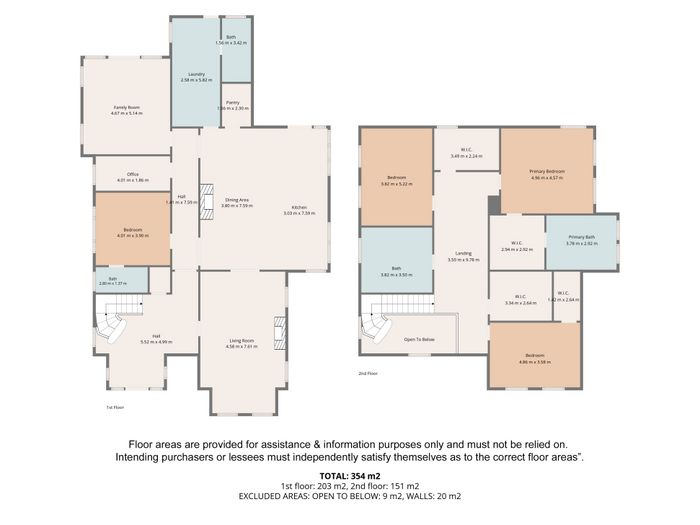
Entrance Hall 5.52m x 4.99m. Double height ceiling, tiled flooring, paneling and storage room
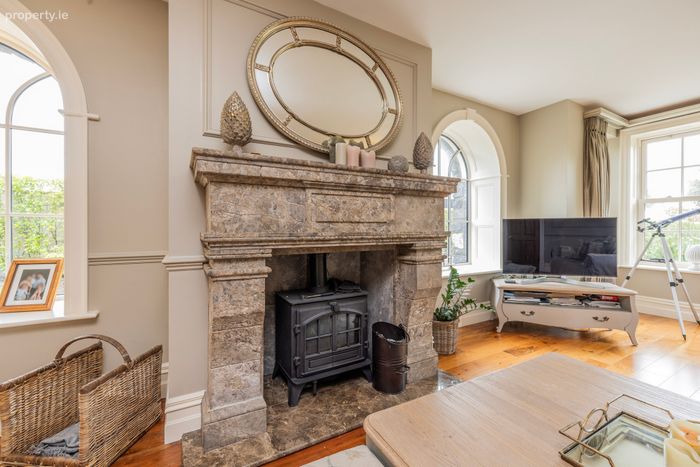
Living Room 4.56m x 7.61m. Beautifully appointed, nature light with arched windows, solid wood flooring, feature fireplace with stove, doors to kitchen
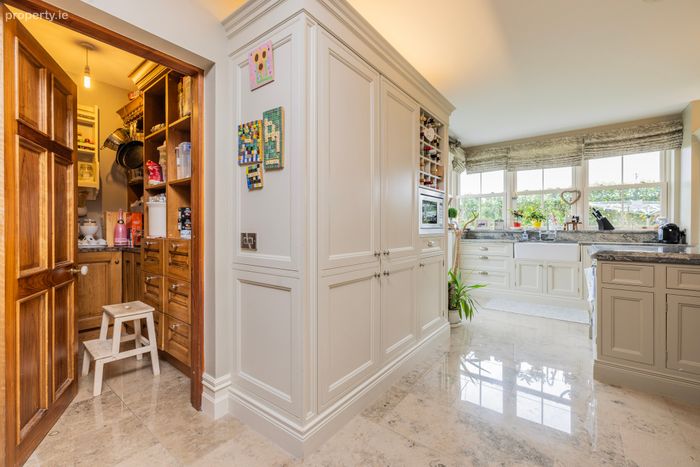
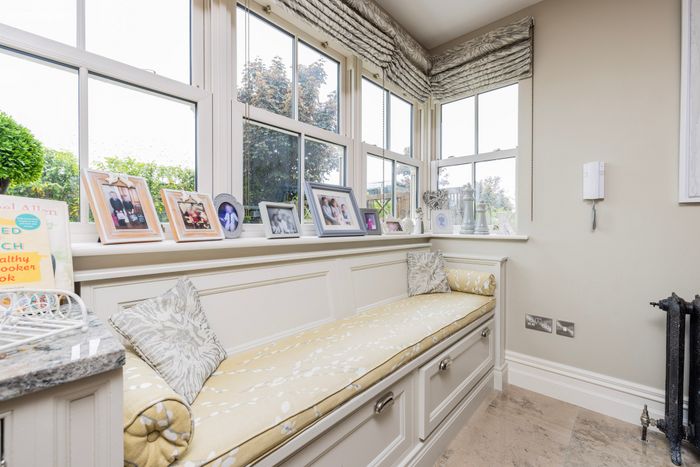
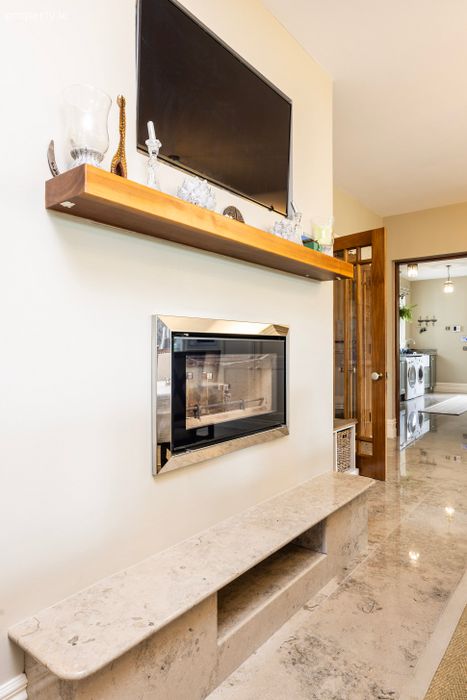
Kitchen 3.09m x 7.59m. Solid in-frame kitchen with solid counter tops, built in bench with seating area, feature floating fire
Dining Area 3.80m x 7.59m. Open plan with kitchen
Pantry 1.56m x 2.30m. Built in shelving and drawers and countertop
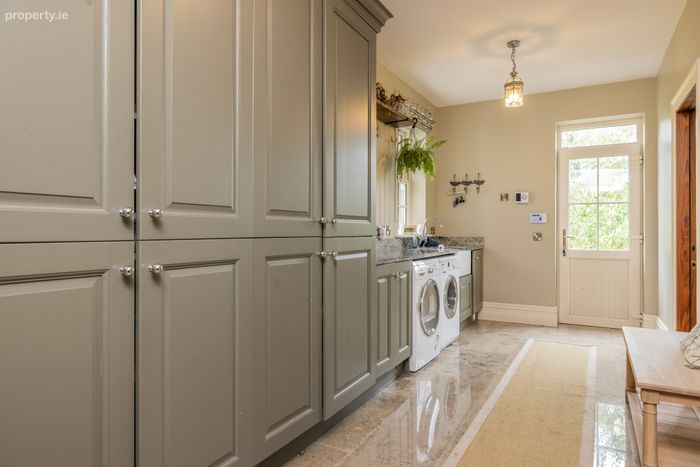
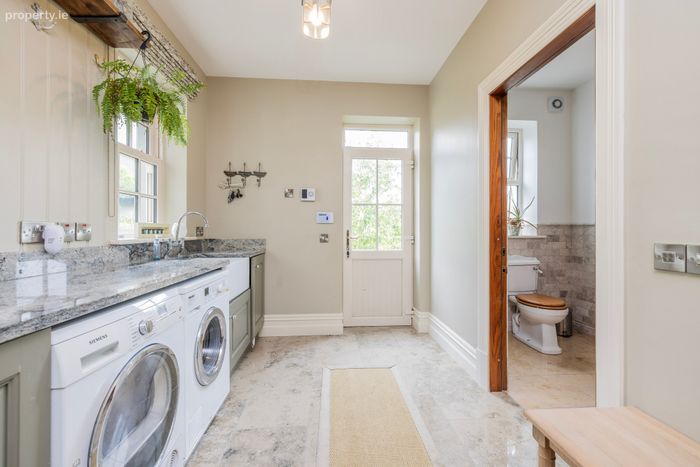
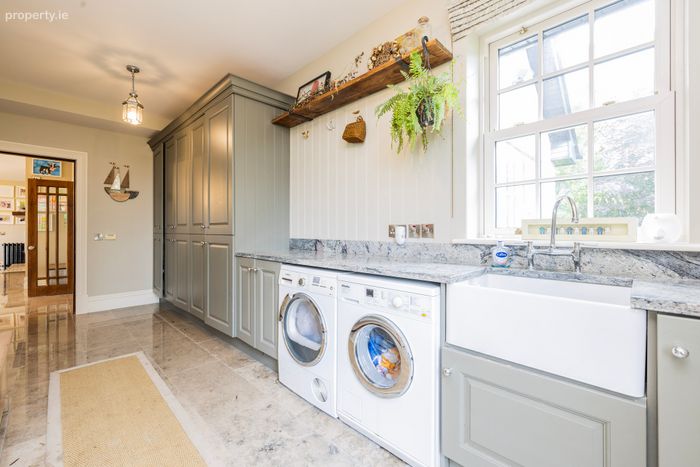
Utility Room 2.58m x 5.82m. Built in storage, plumbed for washing machine and dryer
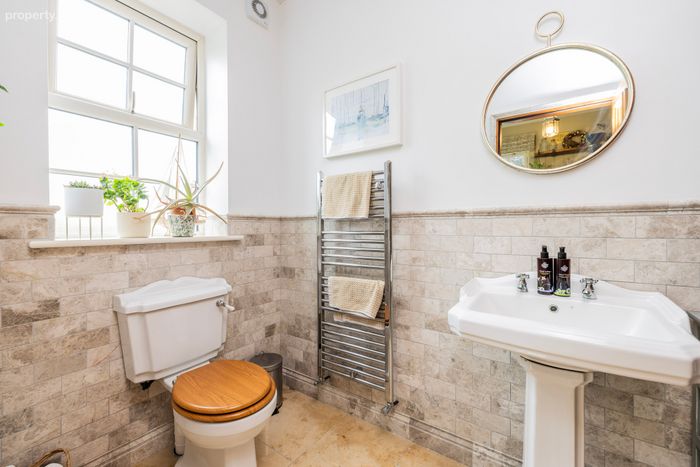
Guest wc 1.96m x 3.47m. Tiled flooring, wc, wbh
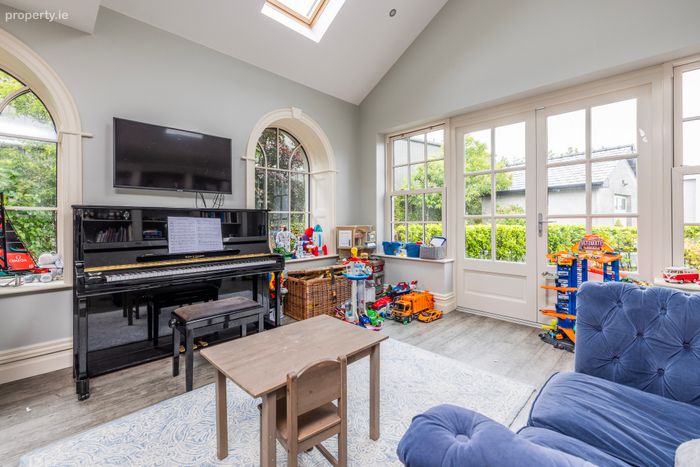
Family Room 4.67m x 5.14m. With wood flooring, built in storage and shelving, French doors to rear
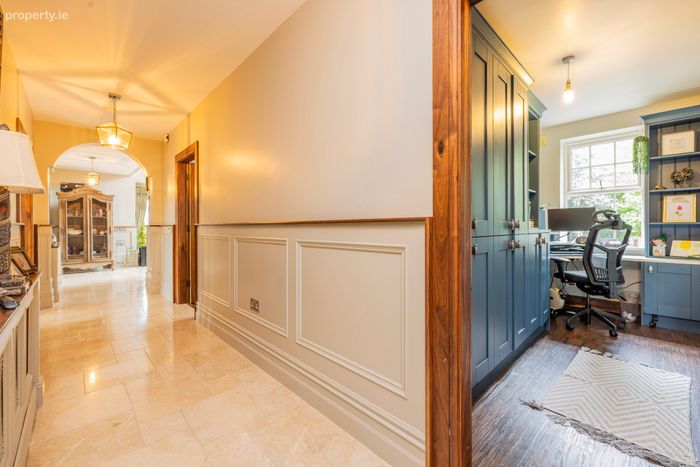
Office 4.01m x 1.86m. Wood flooring, built in storage
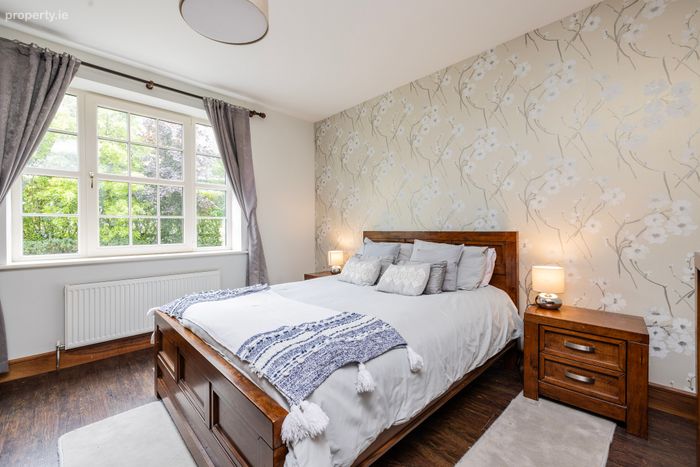
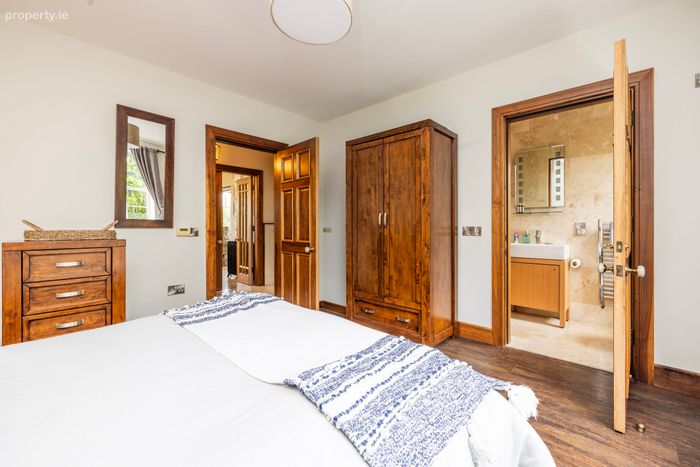
Bedroom 4.01m x 3.90m. With wood flooring, door to ensuite
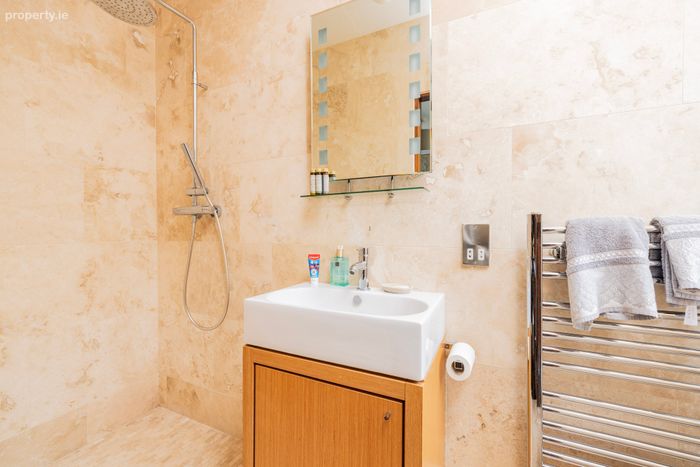
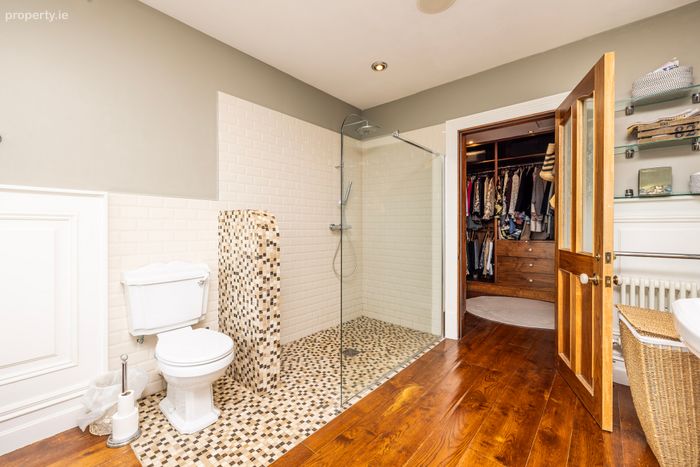
Ensuite 2.80mx 1.87m. Large ensuite with wet room shower area and wc, whb
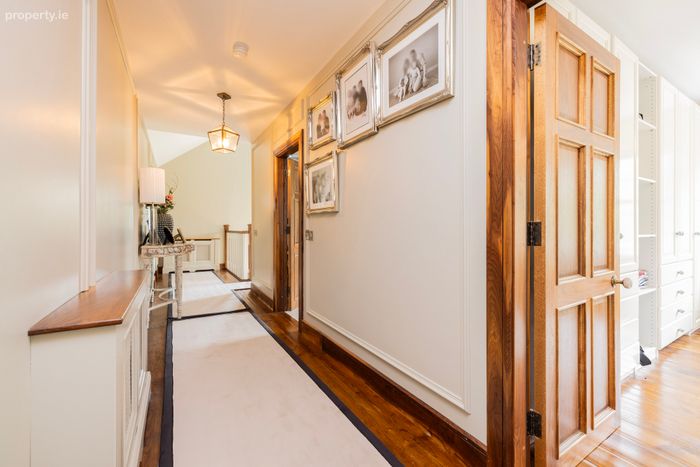
Landing 3.5mx 9.78m. Stunning arched picture window
Walk in Closet 3.34m x 2.64m (10'11" x 8'8"):
Walk in Closet 3.49m x 2.34m (11'5" x 7'8"):
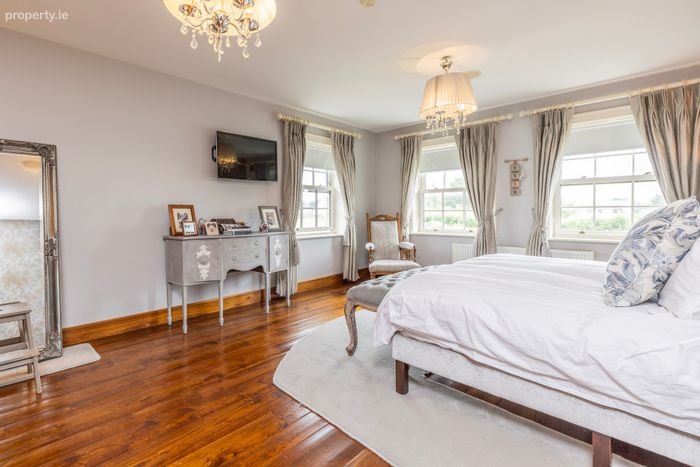
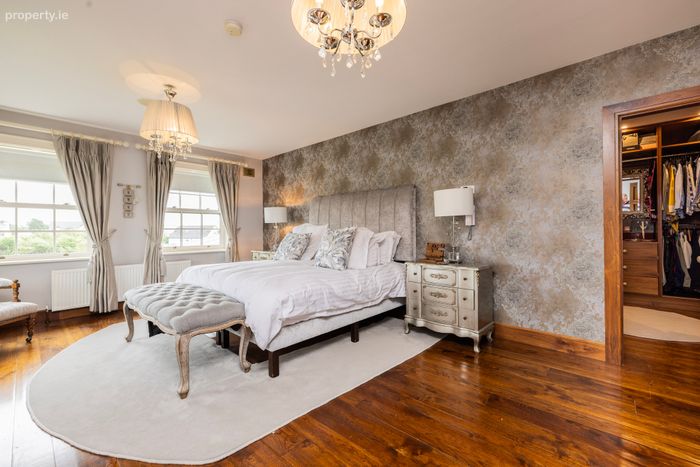
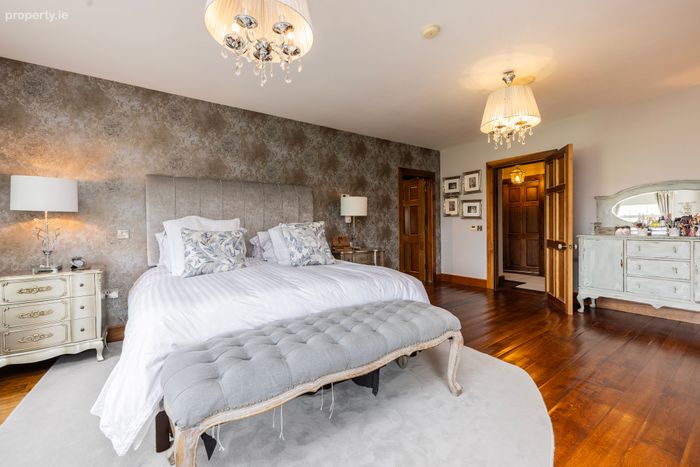
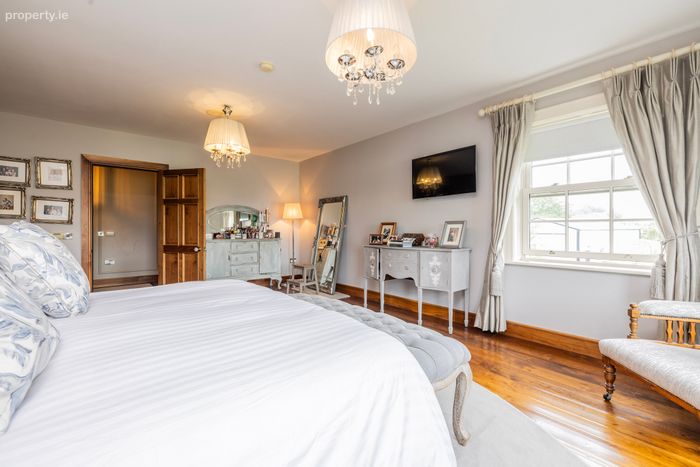
Primary Bedroom 4.96m x 4.57m. Superb double bedroom suite with wood flooring
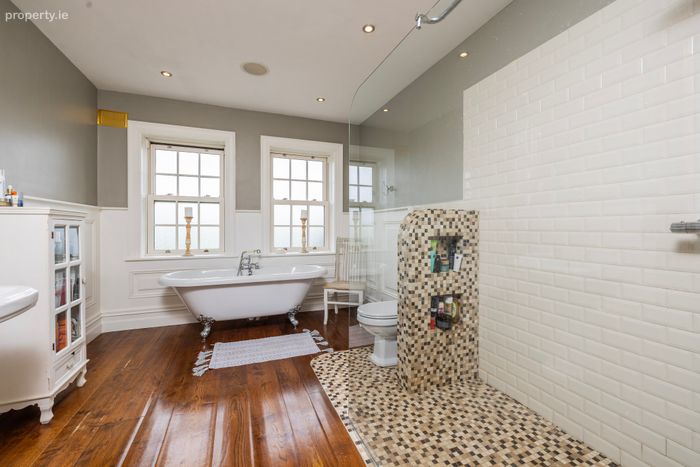
Ensuite 3.78m x 2.92m (12'5" x 9'7"):
With free standing bath and shower unit, wc, whb
Walk in wardrobe 2.94m x 2.92m (9'8" x 9'7"):
With shelving and drawers
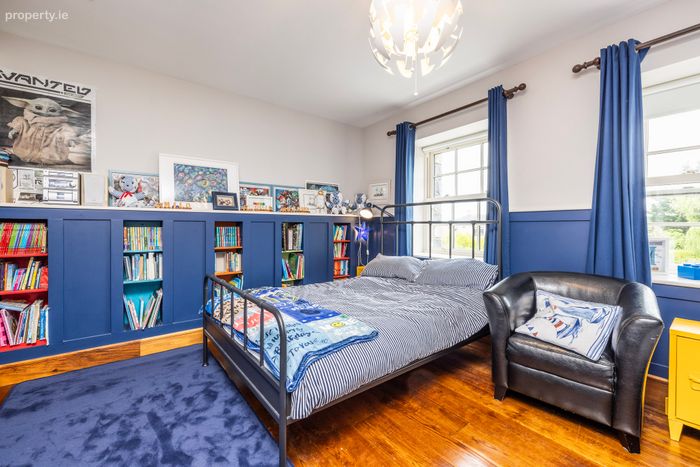
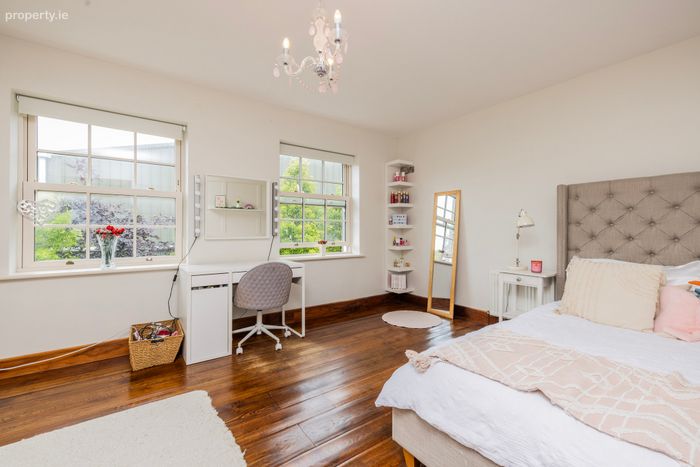
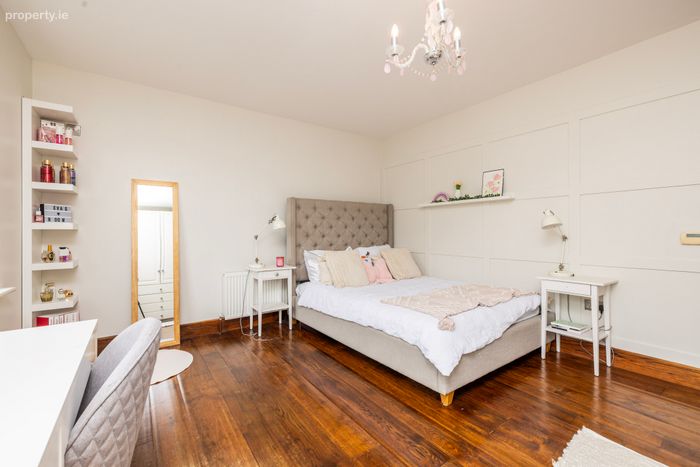
Bedroom 4.86m x 3.58m. double bedroom with Shelving and storage
Bedroom 3.82m x 5.22m. Double bedroom with built in wardrobes
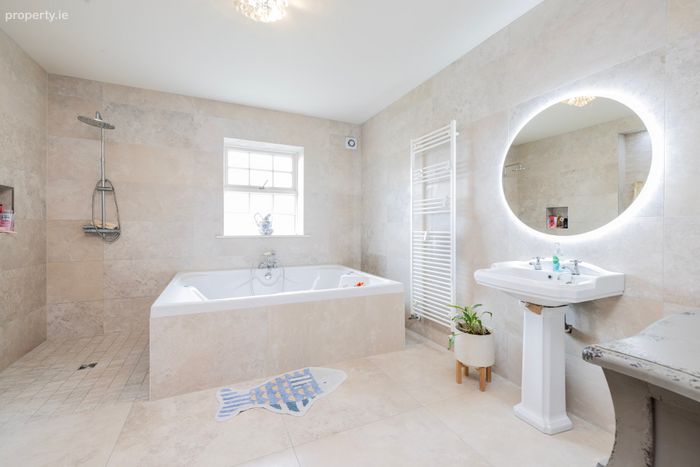
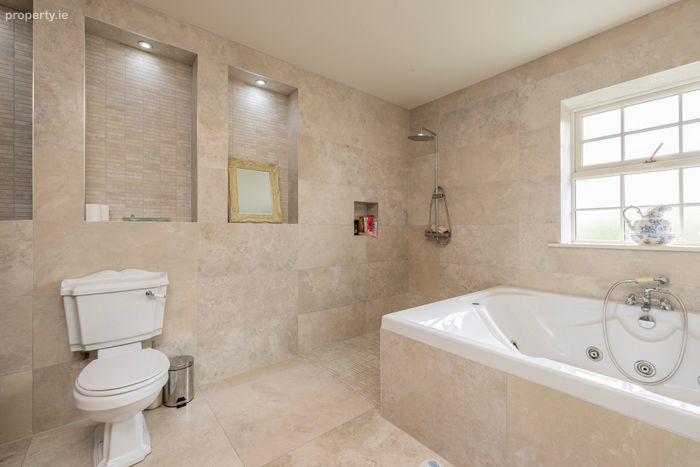
Main Bathroom 3.82m x 3.50m. Fully tiled with jacuzzi bath and corner shower area with screen, wc, whb.
BER Details
BER No. 119167062
Energy Performance Indicator: 0.00 kWh/m2/yr
This property was last updated: today, 12 hours ago