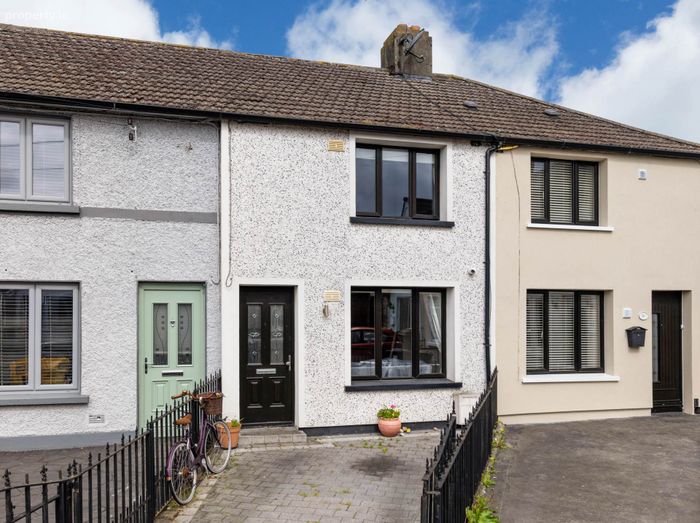
38 Shelmalier Road, East Wall, Dublin 3, Co. Dublin, East Wall, Dublin 3
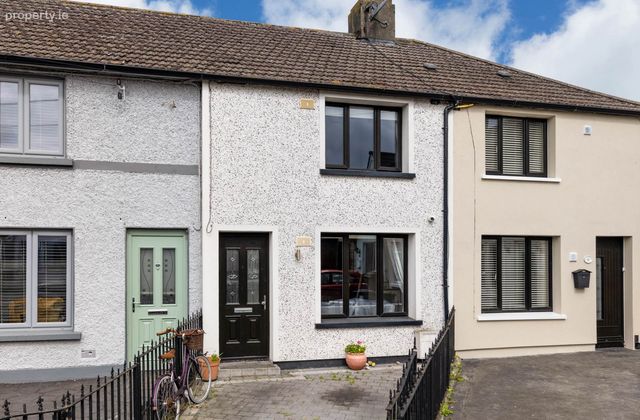 See Larger Images & 27 More Photographs >>
€495,000
Terraced House3 Bedrooms, 2 Bathrooms, Terraced House
Rating:


Contact Name: Barry O`Driscoll
Agent:
KM PROPERTY
PSR Licence Number: 004156
Email Agent Call 01 833 6335
Save This Ad
Key Features
B3 Energy RatingGas Fired Central Heating
External Insulation & Additional Attic Insulation
Large Two Story Extension Finished With External Pebble Dashing
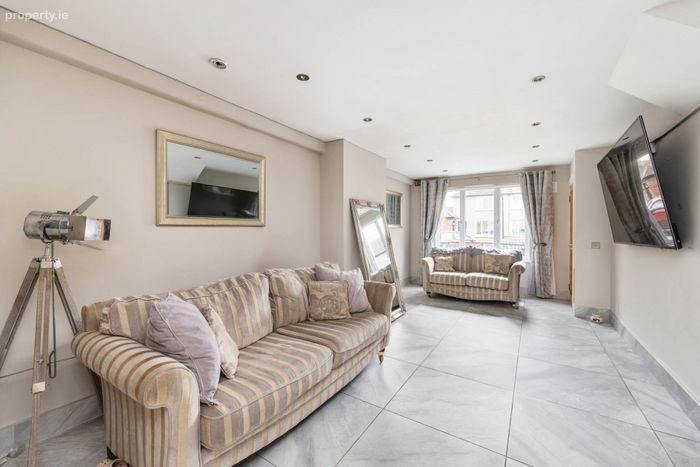
Bright & Spacious Living Spaces
Three Generous Bedrooms
Two Shower Rooms
Off Street Parking
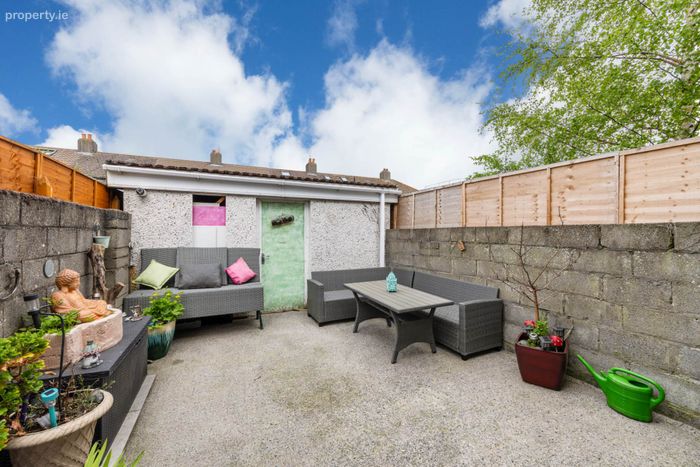
Private Rear Garden
Large Block Built Storage Shed
Property Description
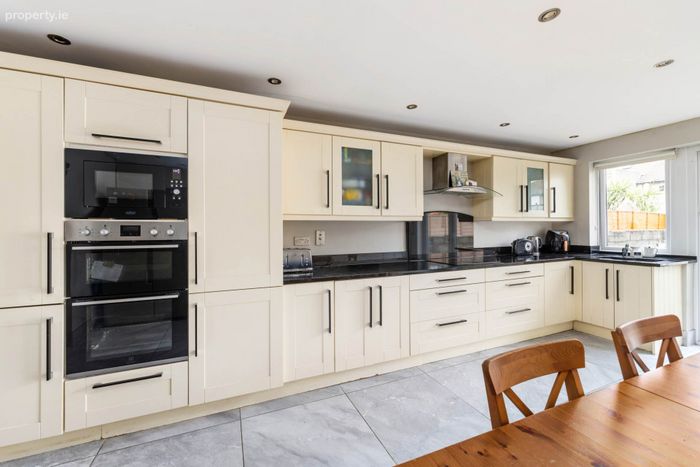
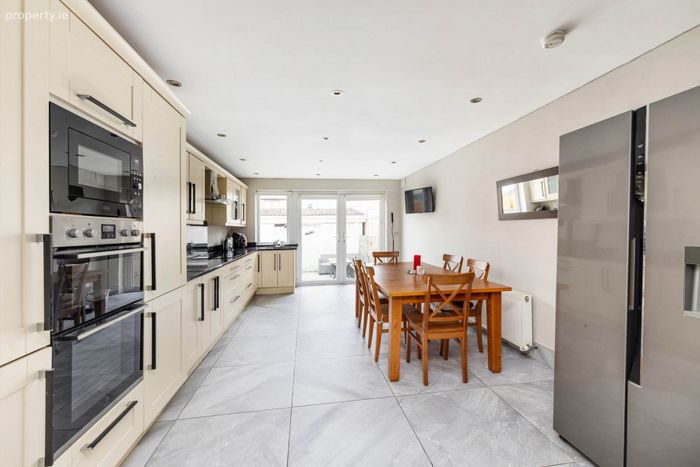
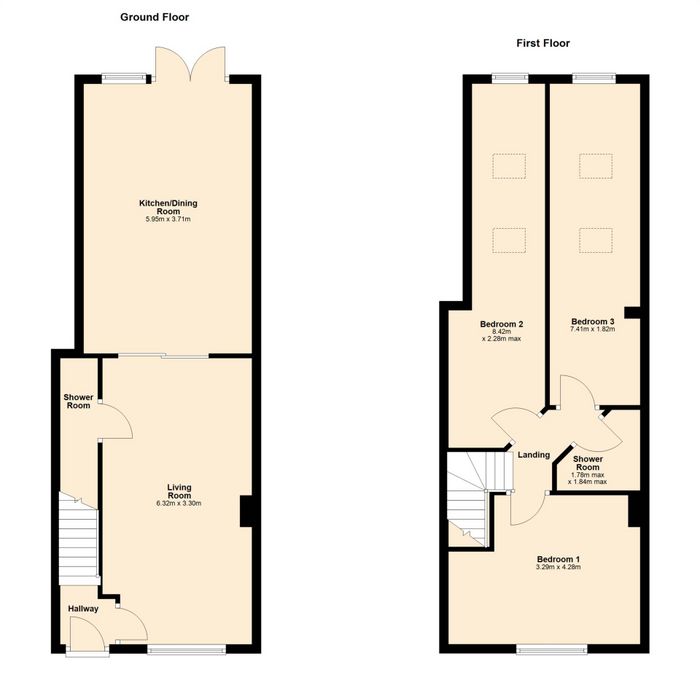
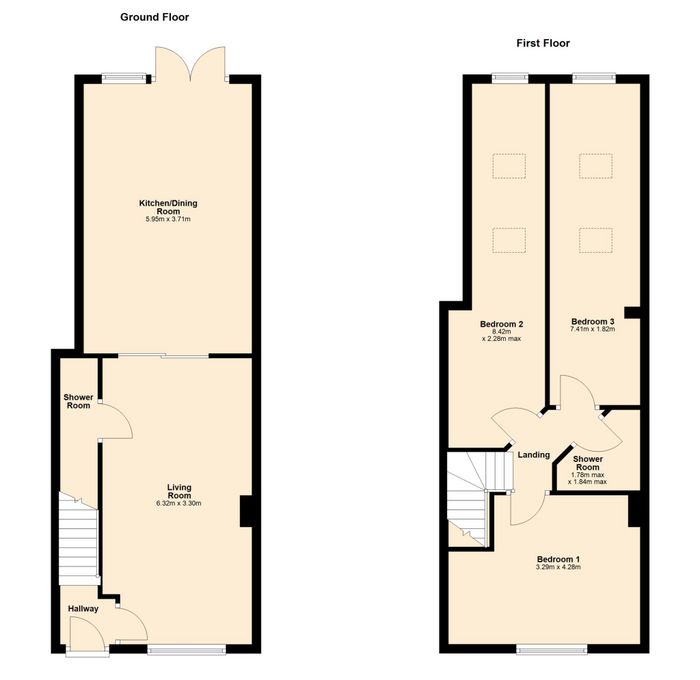
Internally the entrance hallway opens through to a generously proportioned living room, ideal for relaxing or entertaining, along with a large open-plan kitchen and dining area designed for modern living. A contemporary shower room completes the ground floor layout.Upstairs, the property boasts three well-appointed double bedrooms, each offering ample space and natural light. A second, fully fitted shower room adds convenience and comfort for busy households.
Outside to the front, the property benefits from a low-maintenance driveway, providing off-street parking. To the rear, a private, low-maintenance outdoor space offers an ideal space to relax and unwind. There is access to a large block-built shed offering an deal space for storage, a workshop, or potential additional uses.
Shelmalier Road is ideally located with walking distance of the IFSC and Dublin City Centre. The 3Arena, Bord Gáis Energy Theatre, and the Poolbeg Yacht and Boat Club are also with easy reach along with Fairview Park. The convenience of the area is unbeatable; it is a short stroll from a wide selection of shops in the neighbourhood such as Aldi and Lidl. Every means of public transport nearby including Luas, DART, trains, and buses.
ENTRANCE HALL
A glazed hall door allows for natural light; A door leads from the hallway into the open plan extended living space.
LIVING ROOM - 3.3m (10'10") x 6.3m (20'8")
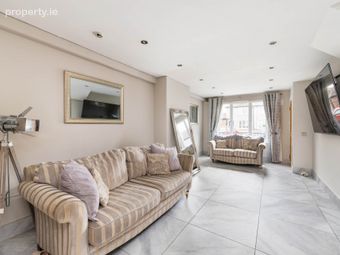
This large extended space offers an ideal space to unwind. It is flooded with natural light and finished with tiled flooring. Pocket sliding doors open through to the kitchen/dining space. There is access to the shower room.
KITCHEN/DINING ROOM - 3.71m (12'2") x 5.95m (19'6")
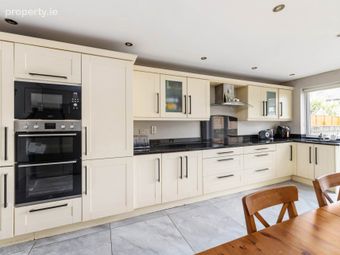
This light filled room offers an ideal area to entertain, the kitchen is fitted with a range of wall and floor units and is finished with stone worktops. There is ample dining space, and French doors open out to the rear garden. Tiled flooring.
SHOWER ROOM - 1.78m (5'10") x 1.84m (6'0")
The shower room is fitted with wc, whb and walk in shower.
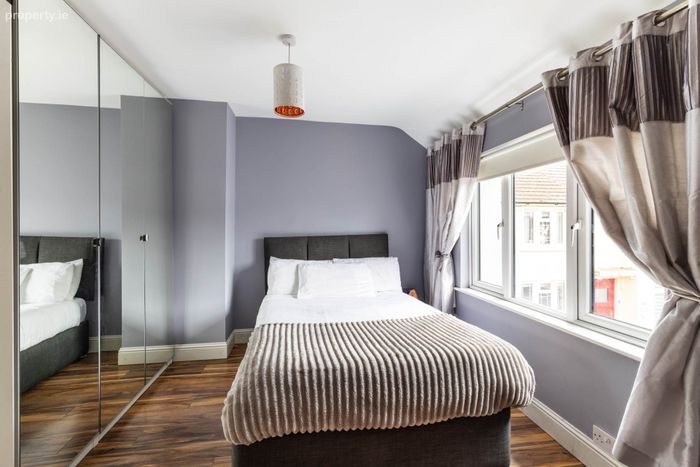
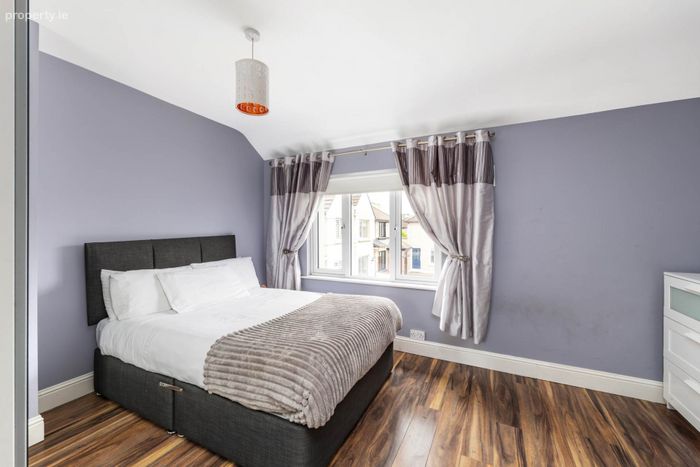
BEDROOM ONE - 3.29m (10'10") x 4.28m (14'1")
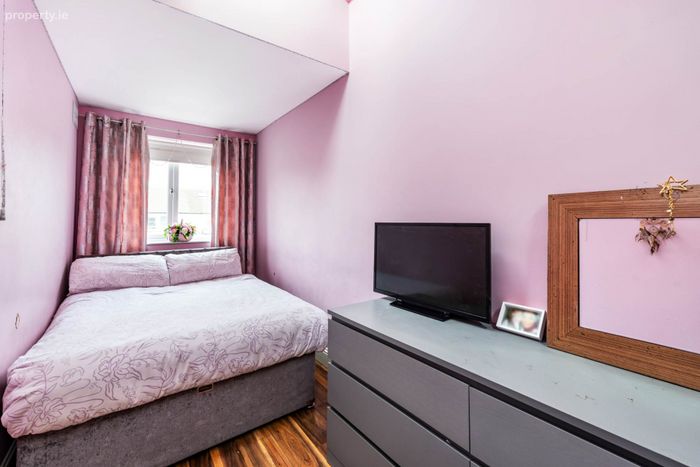
Bright and spacious double bedroom located to the front of the property. Laminate flooring.
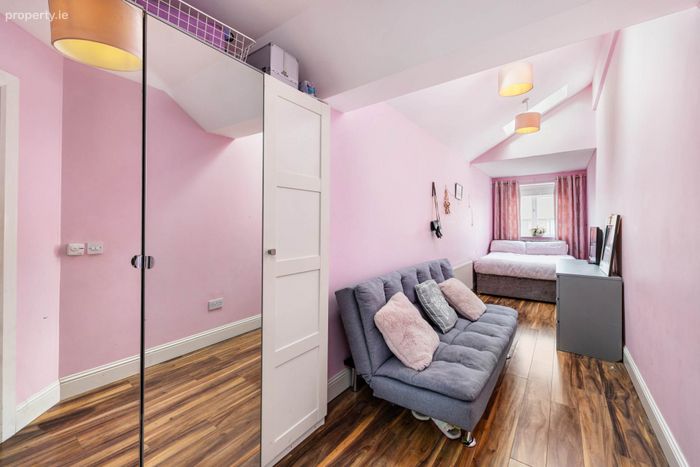
BEDROOM TWO - 2.28m (7'6") x 8.42m (27'7")
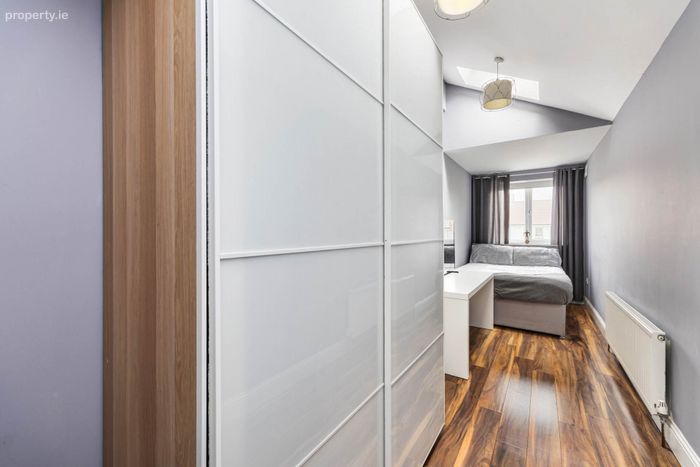
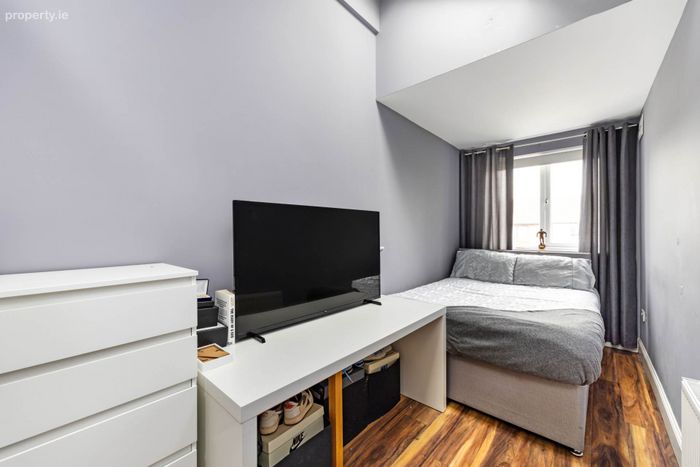
This generous double bedroom is located to the rear of the property and has a feature vaulted ceiling with two sky lights, that flood this space with natural light. Laminate flooring.
BEDROOM THREE - 1.82m (6'0") x 7.41m (24'4")
This generous double bedroom is also located to the rear of the property and is designed in the same way as bedroom one. It also has a feature vaulted ceiling with two sky lights, that flood this space with natural light. Laminate flooring
UPSTAIRS SHOWER ROOM - 1.78m (5'10") x 1.84m (6'0")
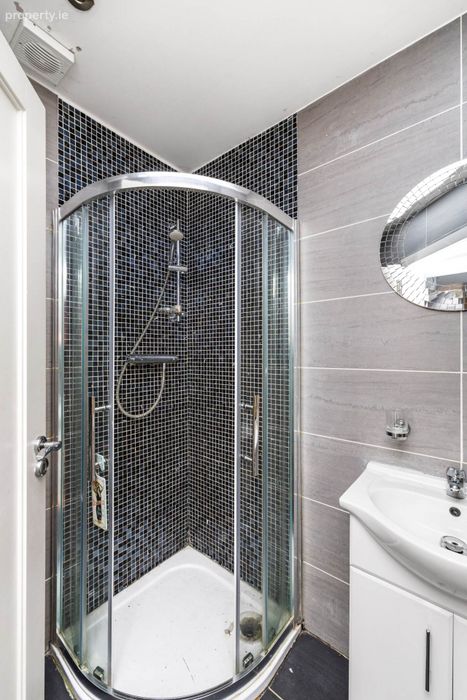
The modern shower room is fitted with wc, whb and walk in shower.
Notice
Please note we have not tested any apparatus, fixtures, fittings, or services. Interested parties must undertake their own investigation into the working order of these items. All measurements are approximate and photographs provided for guidance only.
BER Details
BER No. 105510051
Energy Performance Indicator: 125.68 kWh/m2/yr
This property was last updated: 31 days ago