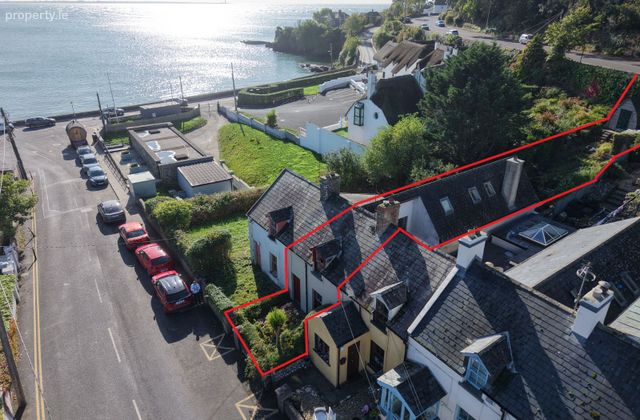
2 Curraghmore Terrace, Dunmore East, Dunmore East, Co. Waterford
 See Larger Images & 21 More Photographs >>
€645,000
Terraced House2 Bedrooms, 2 Bathrooms, Terraced House
Rating:


Contact Name: Sales department
Agent:
Herterich Auctioneers
PSR Licence Number: 001285
Email Agent Show Number
Save This Ad
Key Features
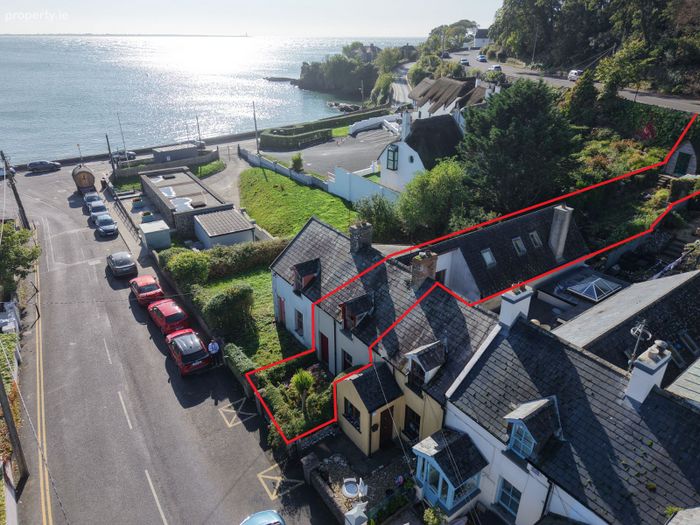
Viewing by appointment Saturday the 19th September between 11am - 1pmJust 60 metres from Lawlors Strand
Walking distance to harbour, restaurants, cafés and amenities
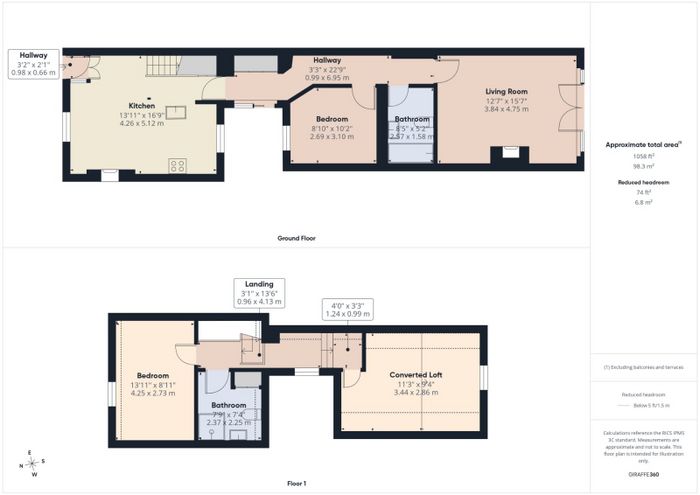
Approx. 108 sq.m. of accommodation
Stunning double-height vaulted living room
Prime village centre location in Dunmore East
Property Description
village convenience and historical character. The Strand Inn, Seagull Bakery, Azzurro Bar & Restaurant, Dunmore East
Harbour and an excellent range of cafés, shops and local amenities are all within a short stroll, placing everything this
vibrant coastal community has to offer right on your doorstep.
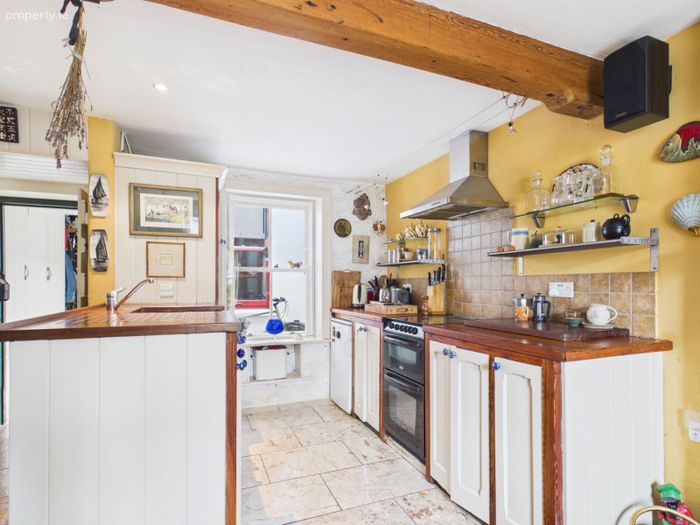
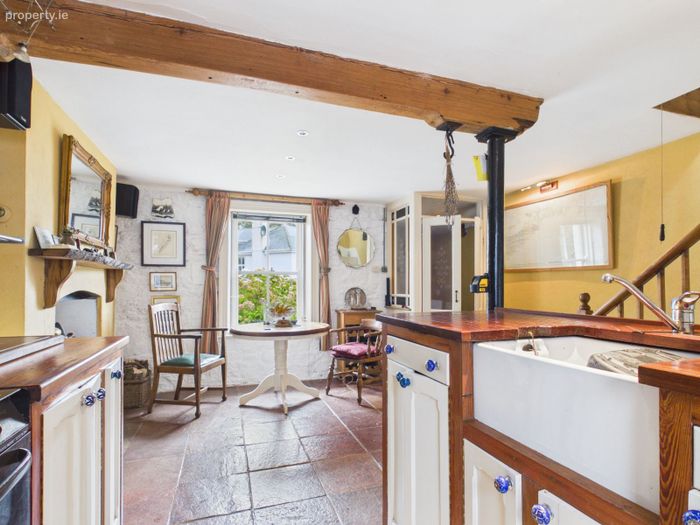
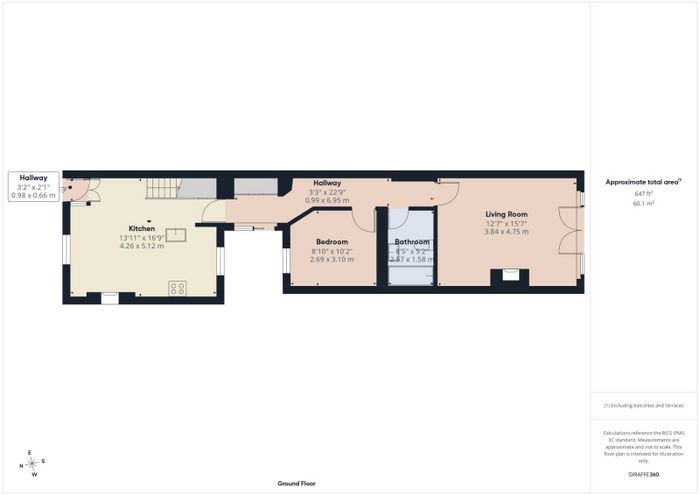
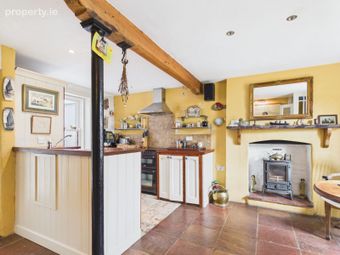
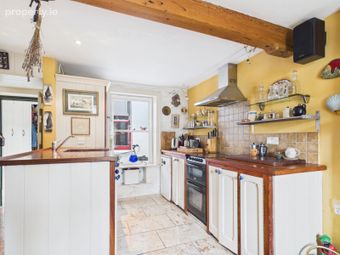
Extending to approximately 108 sq.m., the accommodation is both characterful and versatile. The welcoming
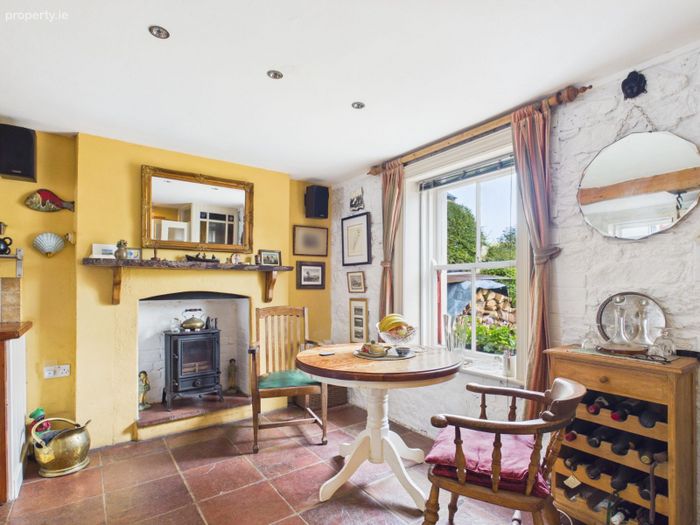
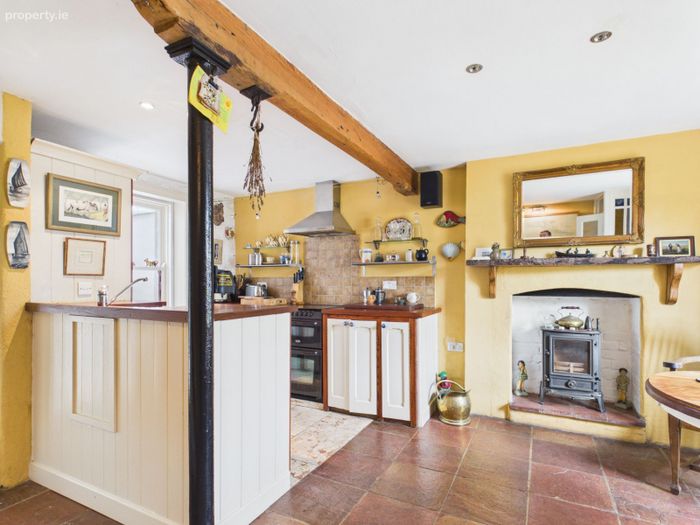
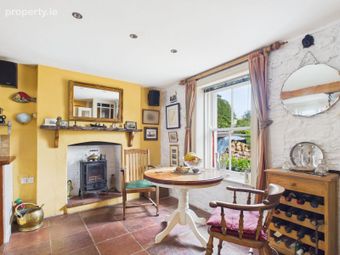
handmade kitchen is fitted with attractive country-style units, a slate floor and a solid fuel stove, creating a warm and
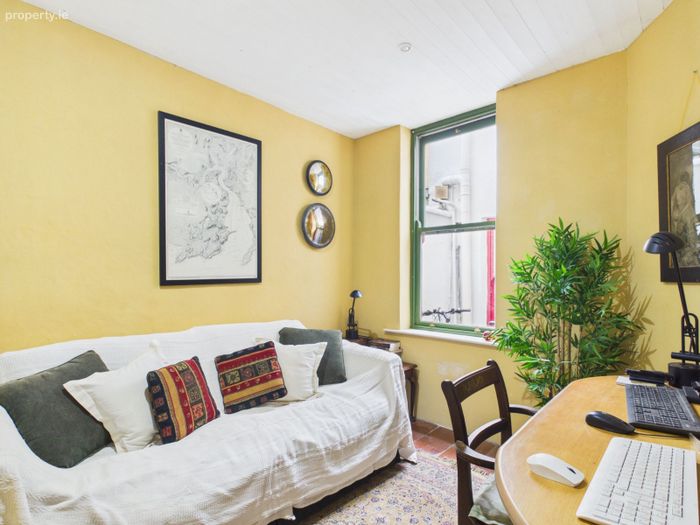
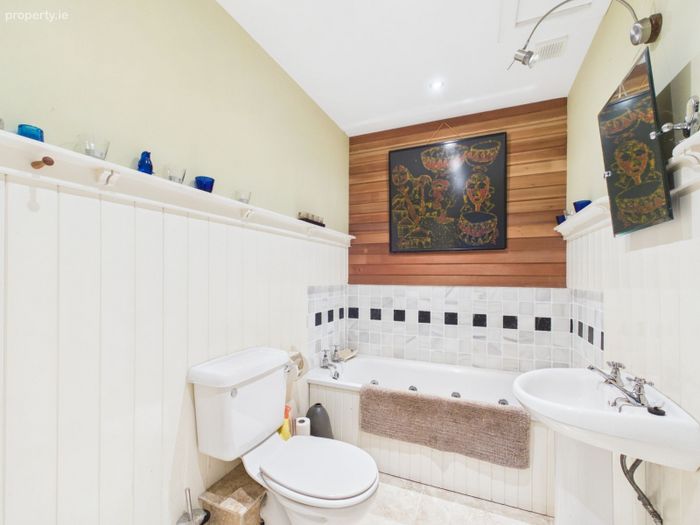
inviting space. The ground floor also comprises a bathroom and a flexible room currently utilised as a home office,
which could equally serve as a bedroom.
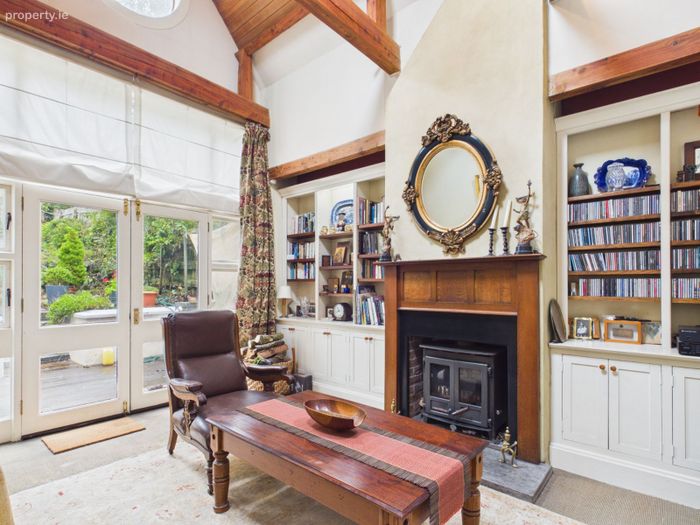
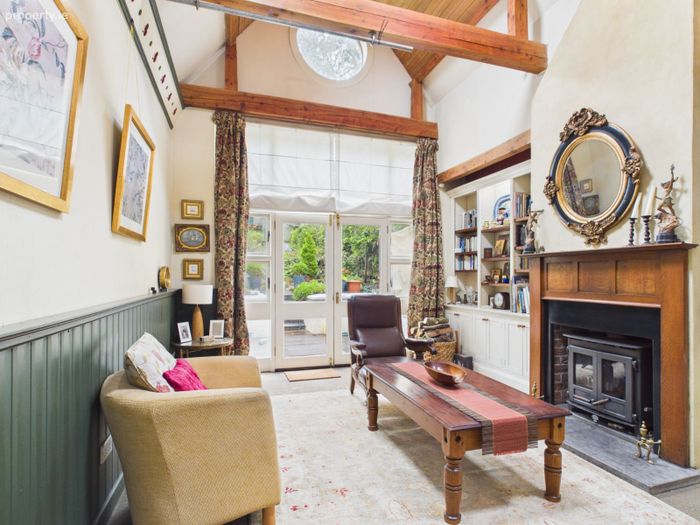
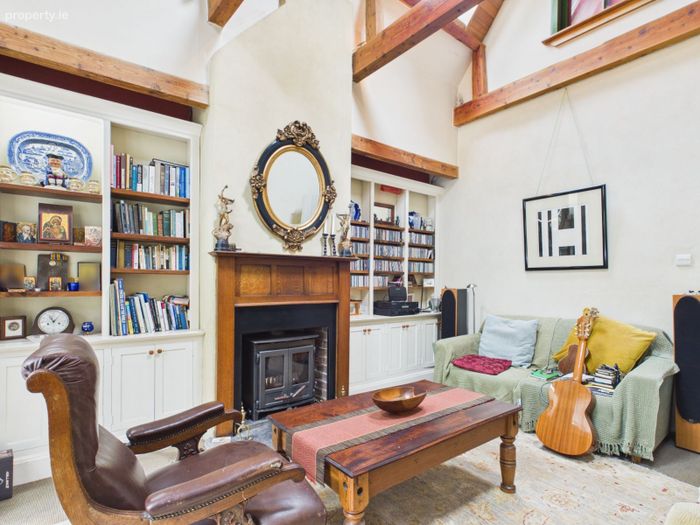
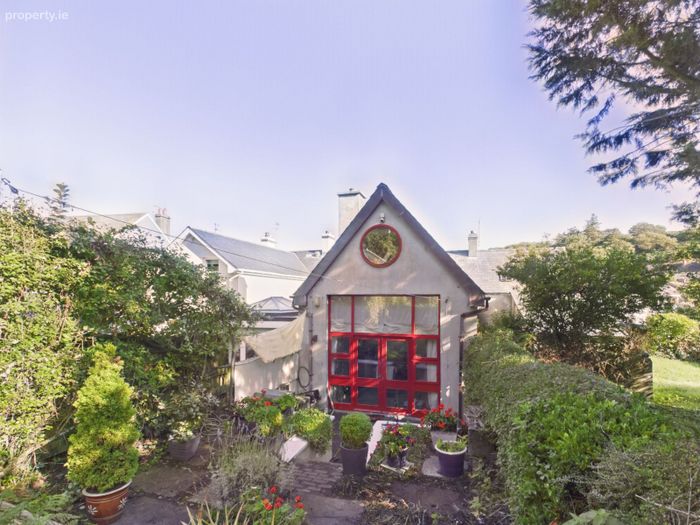
Undoubtedly the centrepiece of the property is the stunning rear living room. Featuring a dramatic double-height
vaulted ceiling, exposed timber beams, a cosy solid fuel stove and patio doors opening onto the garden, this
impressive space is filled with character and natural light while providing a seamless connection to the outdoors.
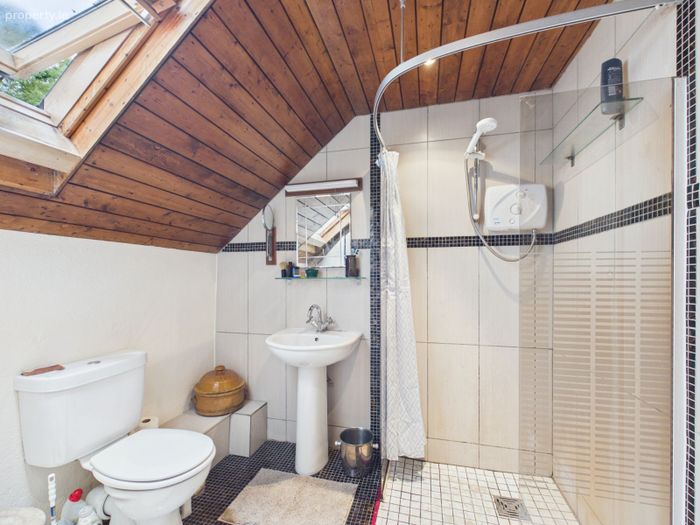
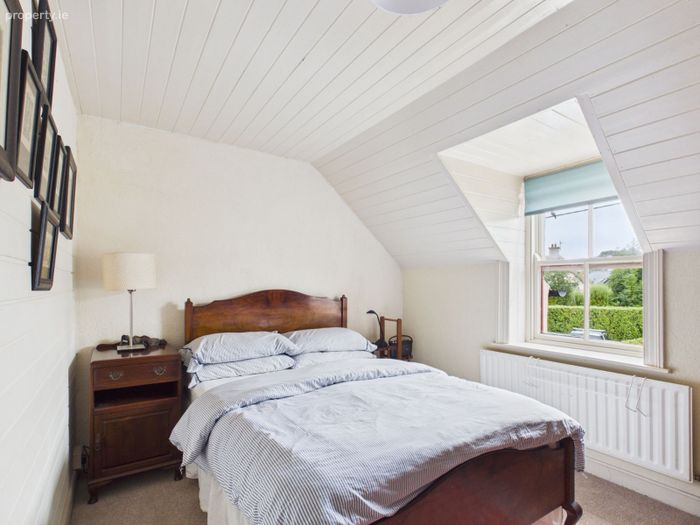
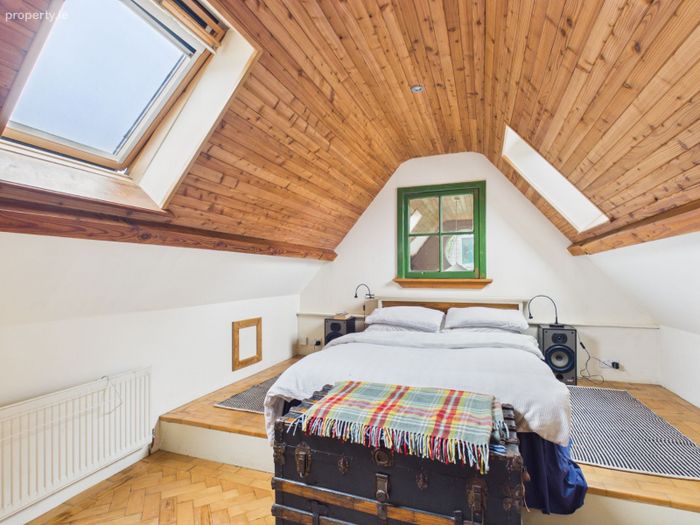
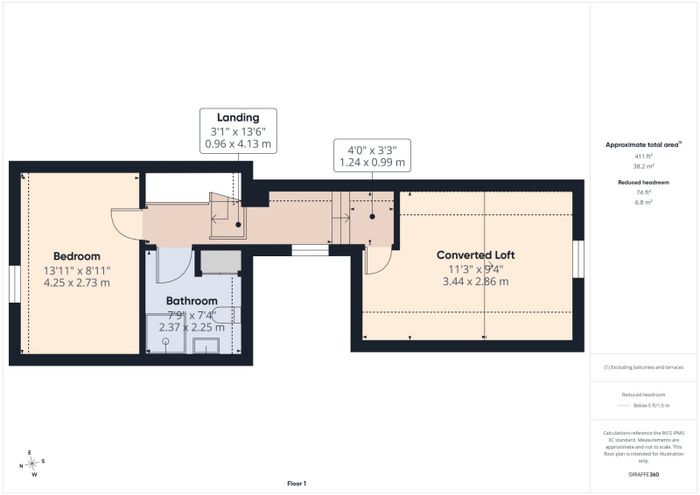
Upstairs, the accommodation continues with a second bathroom, the principal bedroom and a converted loft space
currently used as an additional bedroom, offering excellent flexibility for family living, guests or remote working.
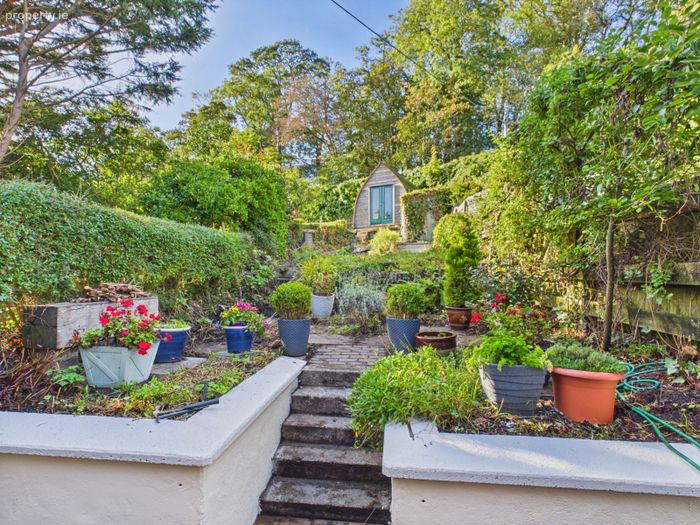
Outside, the property enjoys a wonderfully private rear garden with a desirable southerly aspect. A timber deck
directly off the living room provides a sun-filled outdoor entertaining area, while steps lead to a beautifully
landscaped tiered garden, creating a peaceful retreat in the heart of the village.
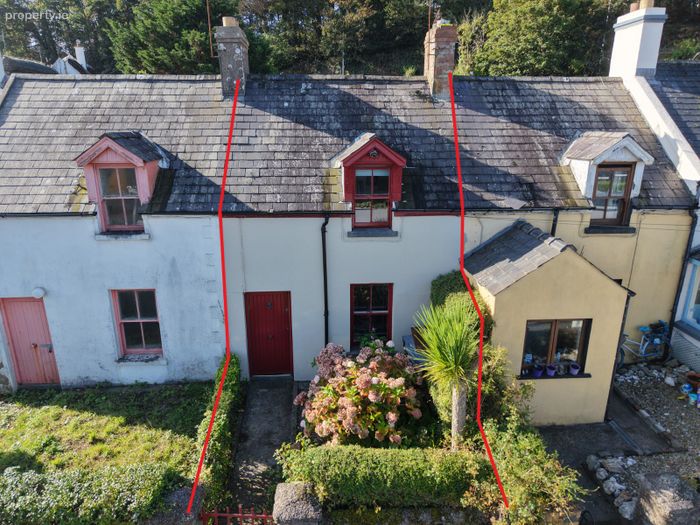
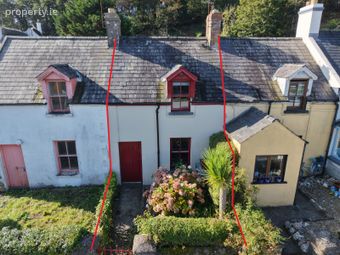
Beyond its exceptional location and charm, this home possesses a remarkable story. Originally constructed in 1835,
No. 2 forms part of a terrace of five identical cottages commissioned by Lord Waterford to provide accommodation
for household staff during visits to Dunmore East. Today, this rich heritage offers purchasers the rare opportunity to
acquire a property of genuine historical significance in one of Ireland`s most desirable coastal settings.
The property benefits from oil-fired central heating together with underfloor heating throughout the ground floor,
ensuring comfort and efficiency year-round.
Whether you are seeking a permanent residence, a coastal retreat or a unique property investment, No. 2
Curraghmore Terrace presents an exceptional opportunity to own a piece of Dunmore East history just moments
from the beach and harbour.
Accommodation:
Hallway 0.98m (3'3") x 0.66m (2'2")
Kitchen 4.26m (14'0") x 5.12m (16'10")
Handmade country style kitchen, slate tiles and solid fuel
stove,
Hallway 0.99m (3'3") x 6.95m (22'10")
Bedroom 2 / Office 2.69m (8'10") x 3.1m (10'2")
Original tiles
Bathroom 2.57m (8'5") x 1.58m (5'2")
W.C, W.H.B, floor tiles & bath.
Living Room 3.84m (12'7") x 4.75m (15'7")
Double height vaulted ceiling, seagrass carpet, solid fuel
stove. Patio door to rear garden.
Landing 0.96m (3'2") x 4.13m (13'7")
Bedroom 1 4.25m (13'11") x 2.73m (8'11")
Carpeted flooring
Converted loft 1.24m (4'1") x 0.99m (3'3")
flooring is reclaimed beech blocks.
Bathroom 2.37m (7'9") x 2.25m (7'5") w.c, w.h.b, &
shower.
Services:
Oil fired central heating
Ground floor underfloor heating
Inclusions:
Cooker, washing machine, blinds, 2 x garden sheds
BER Details
Energy Performance Indicator: 0.00 kWh/m2/yr
This property was last updated: 6 days ago