Martha's Cottage, 5 Curraghmore Terrace, Dunmore East, Co. Waterford
 See Larger Images & 23 More Photographs >>
€485,000
End of Terrace House3 Bedrooms, 3 Bathrooms, End of Terrace House
Rating:


Contact Name: Sales department
Agent:
Herterich Auctioneers
PSR Licence Number: 001285
Email Agent Show Number
Save This Ad
Key Features
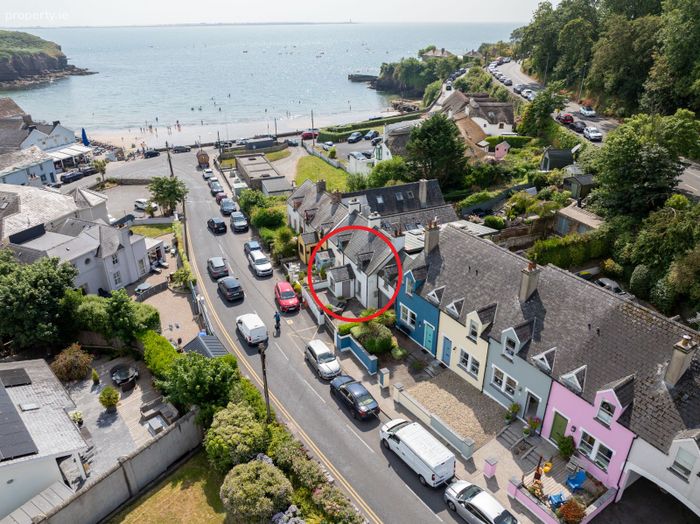
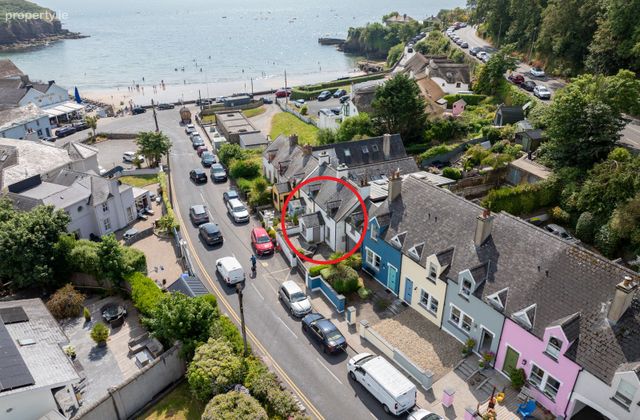
Martha`s Cottage is a spacious three-bedroom residence occupying a prime position in the heart of Dunmore East100 metres from the beach
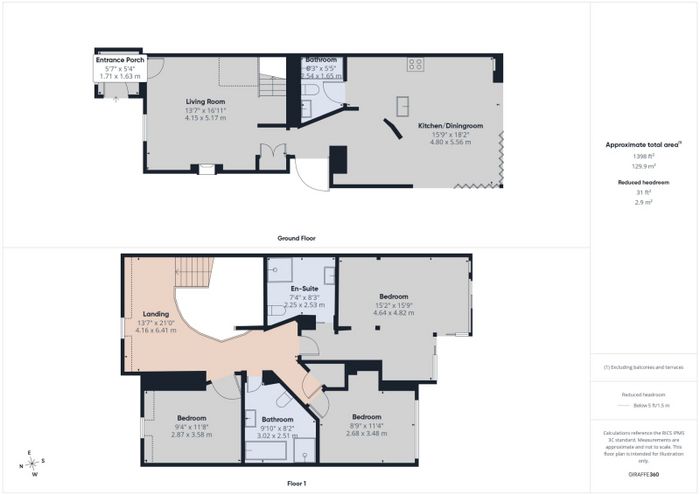
Approx. 144 sq.m. (1,550 sq.ft.) of well-appointed accommodation
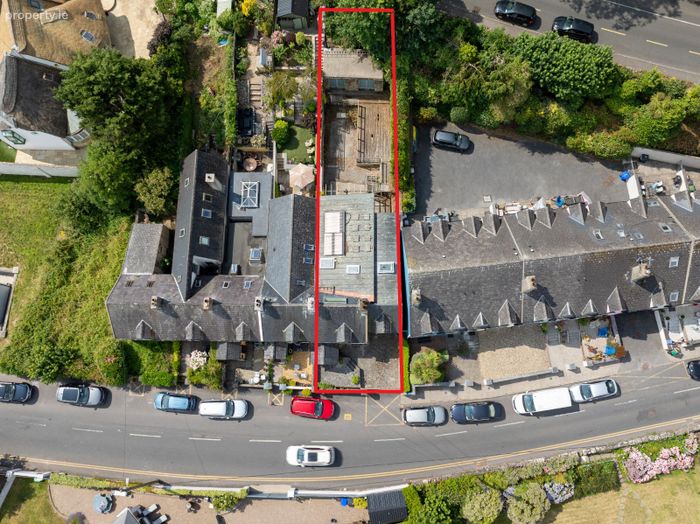
Private south-facing rear garden
Off street parking for 2 cars
Property Description
BIDDING REGISTRATION IS CLOSED
Herterich Auctioneers are delighted to present Martha`s Cottage, a spacious three-bedroom residence occupying a prime position in the heart of Dunmore East, one of County Waterford`s most desirable coastal villages.
Situated just 100 metres from the beach, the property enjoys exceptional convenience, with The Strand Inn, Seagull Bakery, Azzurro Bar & Restaurant, the harbour and the many amenities of Dunmore East all within a short stroll. Properties offering both generous accommodation and off-street parking in this central village location rarely come to market.
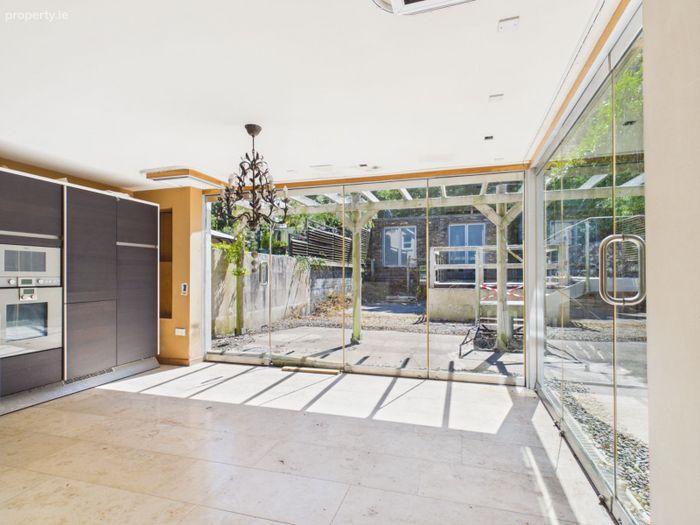
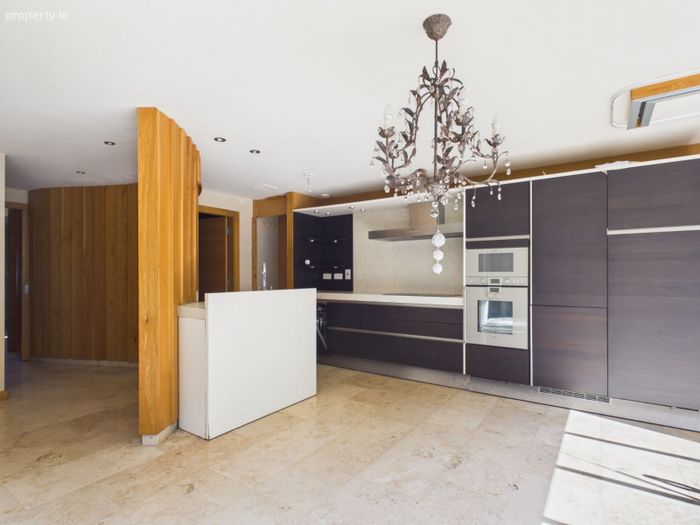
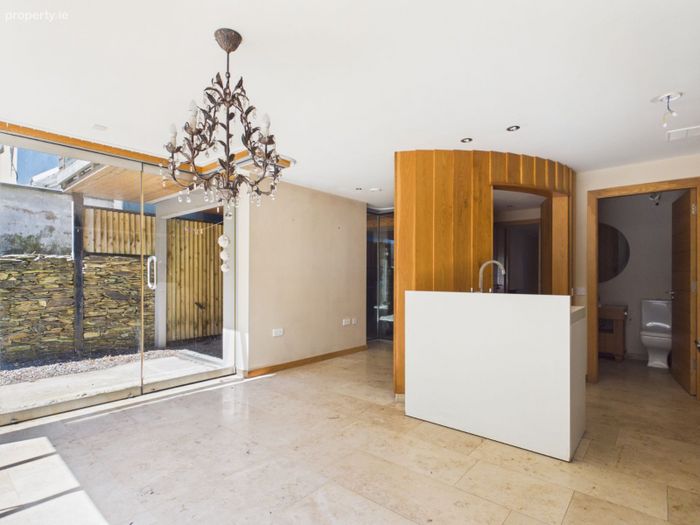
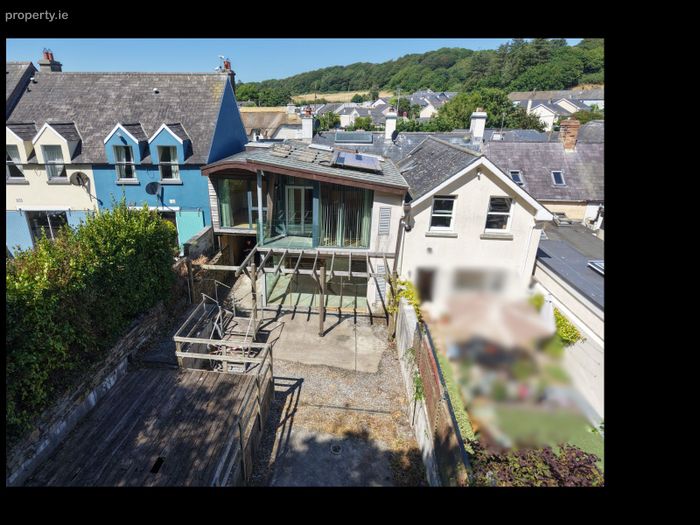
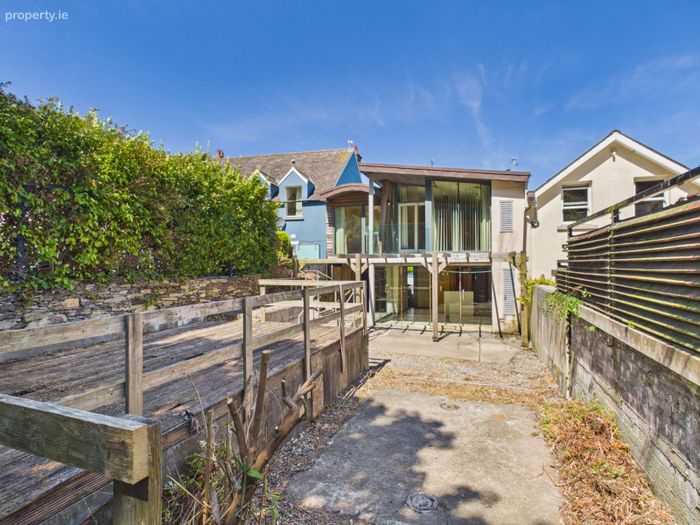
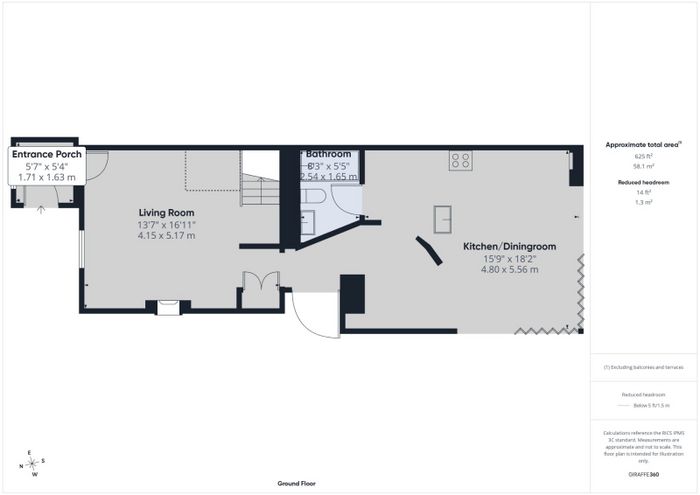
Extending to approximately 144 sq.m., the property offers bright and versatile accommodation over two floors. The heart of the home is the modern kitchen and dining area, where a glazed rear façade maximises natural light and takes full advantage of the sunny south-facing aspect overlooking the rear garden. A ground floor shower room is conveniently located off the kitchen.
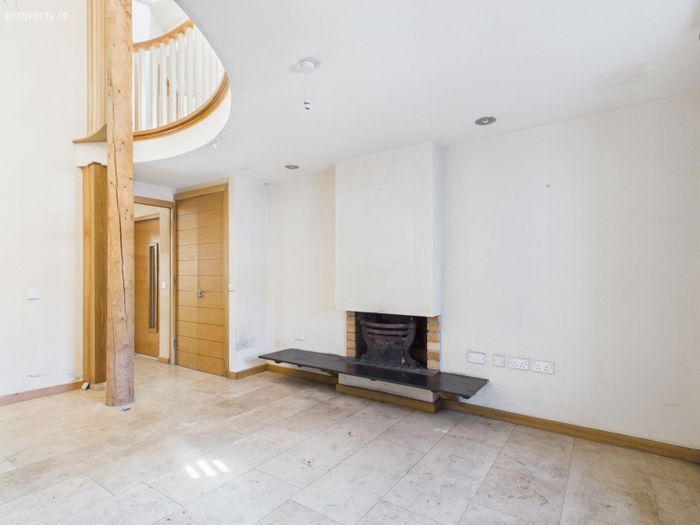
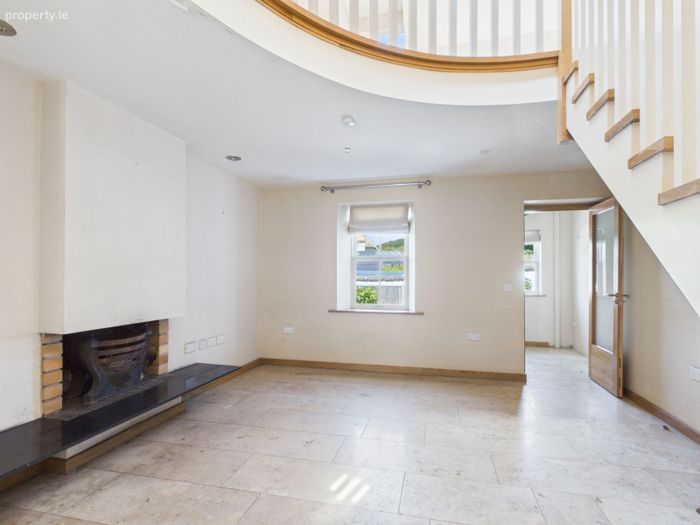
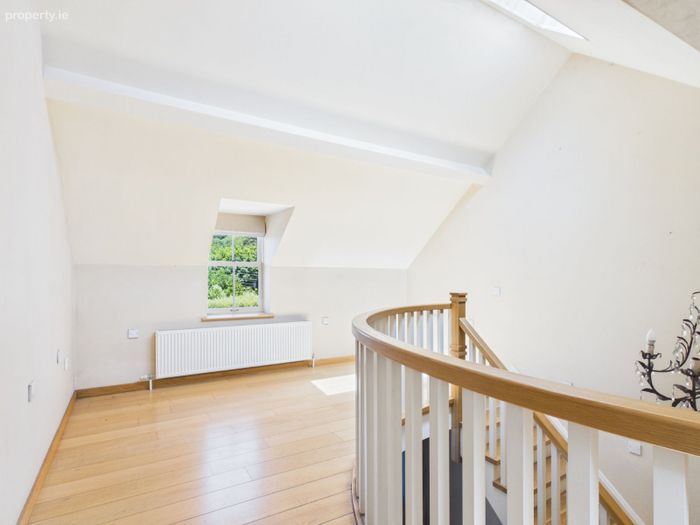
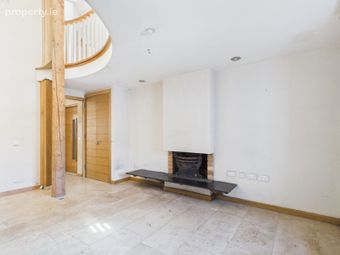
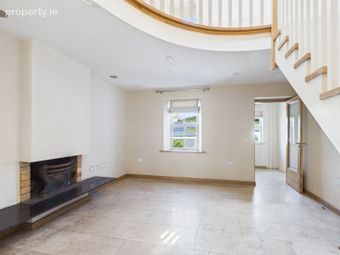
To the front, the living room provides a welcoming space for relaxation and entertaining, centred around an open fireplace. A striking staircase leads to a spacious first-floor landing, ideally suited as a reading area, study space or home office.
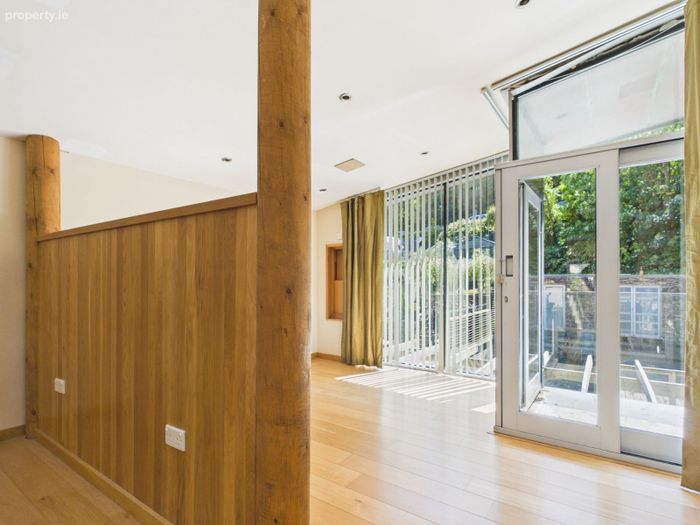
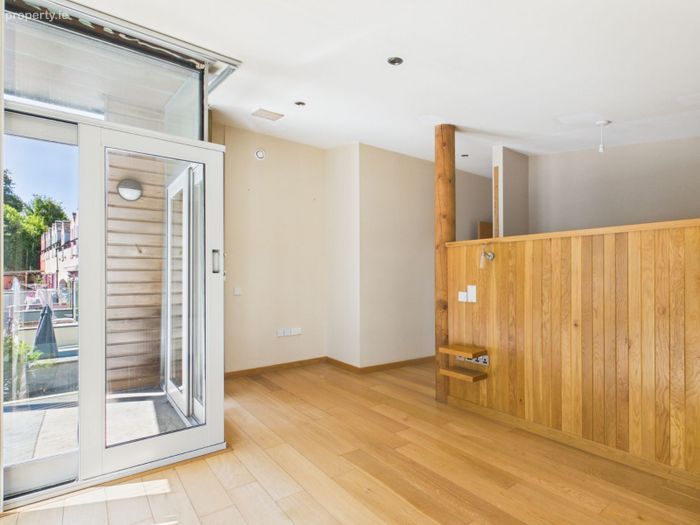
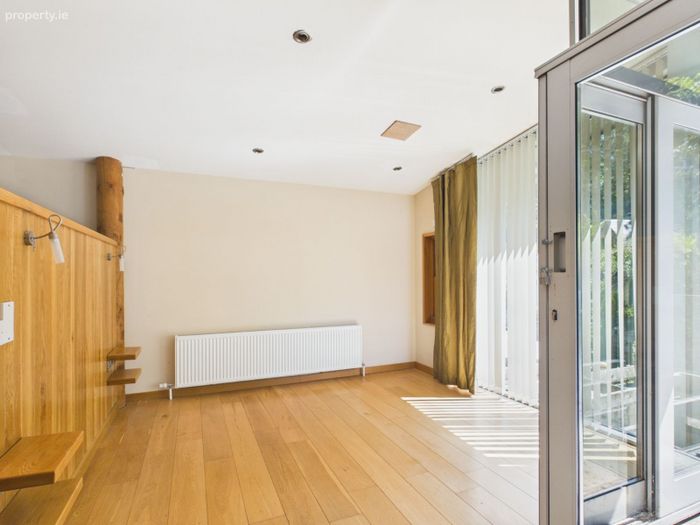
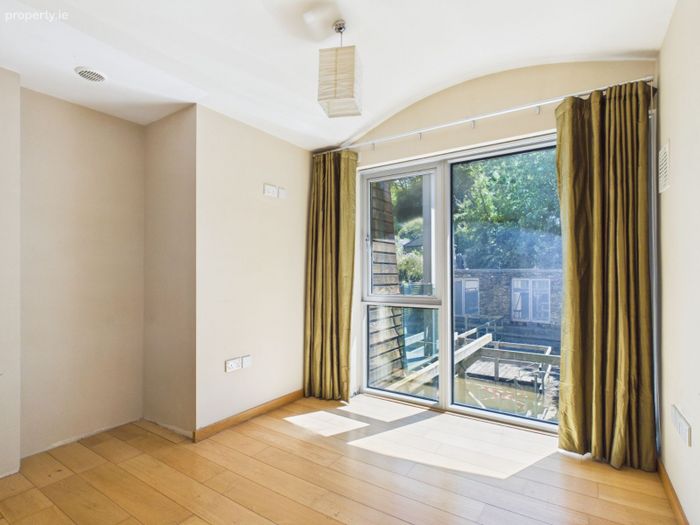
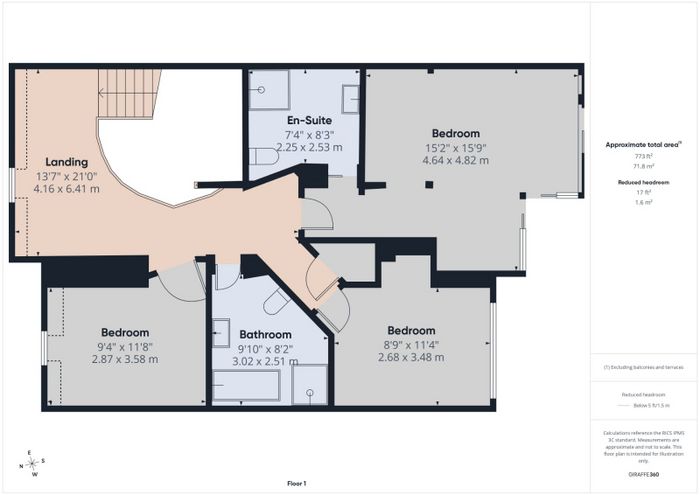
The first floor comprises three well-proportioned bedrooms together with the main family bathroom. The principal bedroom benefits from a large en-suite bathroom and access to a private balcony overlooking the rear garden.
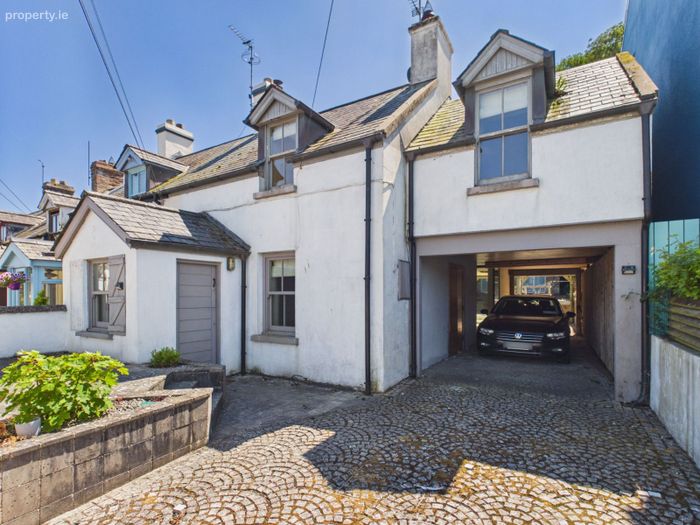
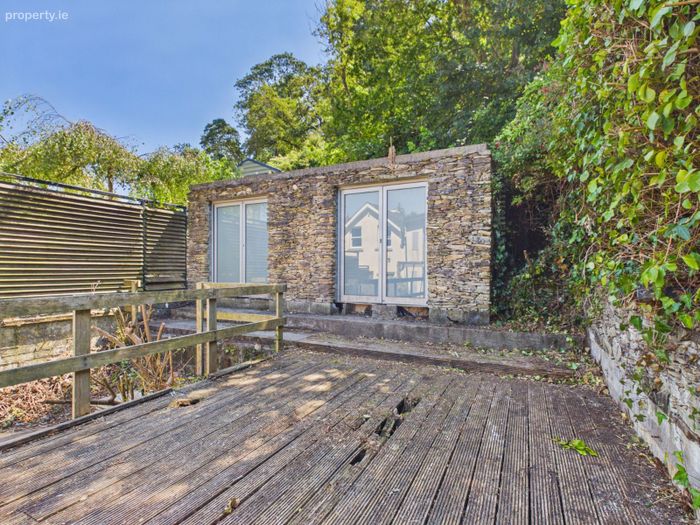
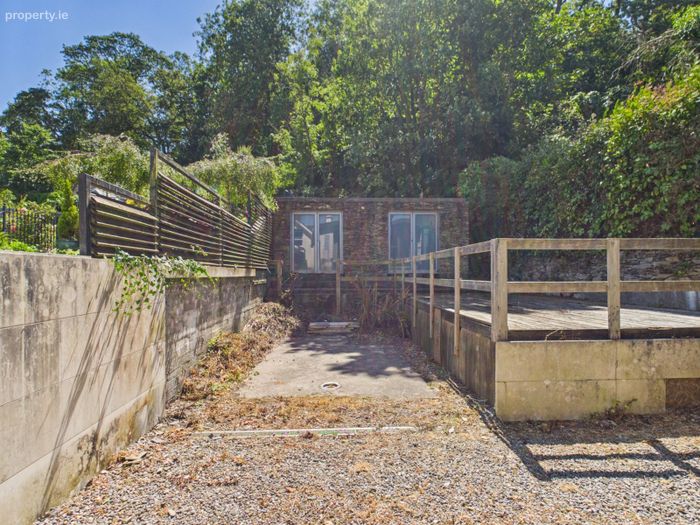
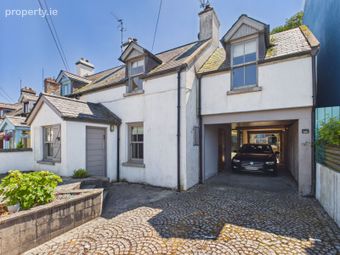
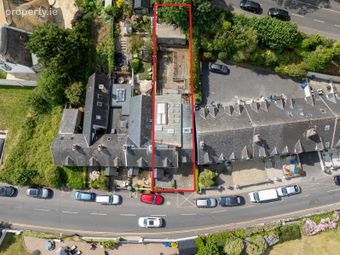
Outside, the south-facing rear garden offers a private outdoor space and incorporates two substantial block-built stone-clad outbuildings. One is currently utilised as a garden shed, while the second serves as a fuel store and houses the oil-fired heating boiler and pressurised water system. A particularly valuable feature is the off-street parking for two cars and a very convenient car port.
Beyond its excellent location and generous accommodation, Martha`s Cottage has a fascinating history. Originally constructed in 1835, it forms one of a terrace of five identical cottages commissioned by Lord Waterford to provide accommodation for household staff during visits to Dunmore East. The property was subsequently extended and renovated in 1985, with further upgrading and modernisation undertaken during the early 2000s. Today, it presents a unique opportunity to acquire a home of historical significance in one of the South East`s most sought-after seaside settings.
ACCOMMODATION
Entrance Porch 1.71m (5'7") x 1.63m (5'4")
Marble tile flooring
Livingroom 5.17m (17'0") x 4.15m (13'7")
Marble tile flooring, feature fireplace with open fire, stairs to first floor.
Kitchen/Diningroom 5.56m (18'3") x 4.8m (15'9")
Marble flooring, feature fitted kitchen with island unit, integrated fridge freezer, dishwasher, oven and hob. Floor to ceiling glazed façade overlooking the garden.
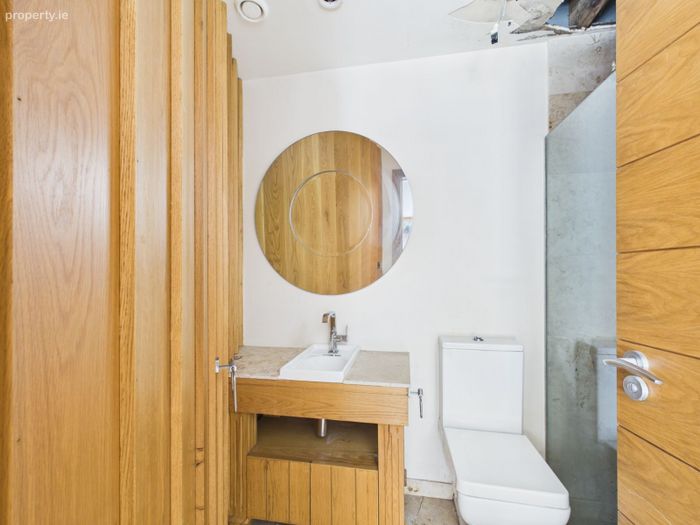
Bathroom 2.54m (8'4") x 1.65m (5'5")
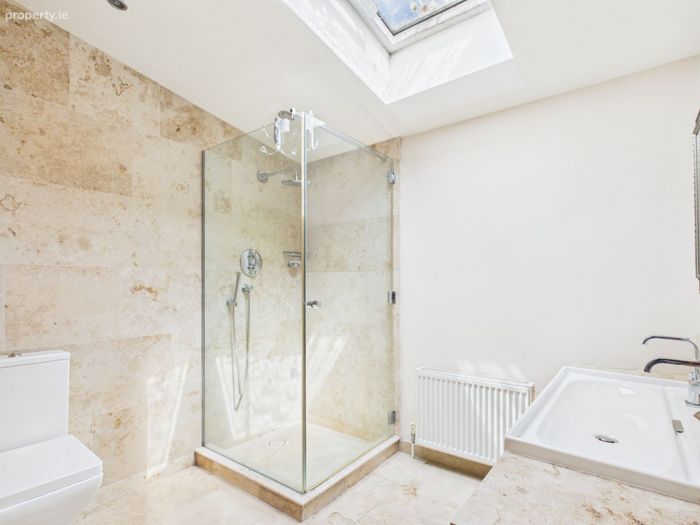
Marble tile flooring and walls, walk in power shower, w.c and w.h.b.
FIRST FLOOR
Landing/Reading area 6.41m (21'0") x 4.16m (13'8")
Mezzanine landing overlooking the sittingroom. Semi solid timber flooring.
Master Bedroom 4.82m (15'10") x 4.64m (15'3") Balcony, floor to ceiling glazing overlooking the garden, semi solid timber flooring. Recessed lighting.
En-Suite 2.53m (8'4") x 2.25m (7'5")
Marble flooring and part tiled walls, power shower, double sink vanity unit
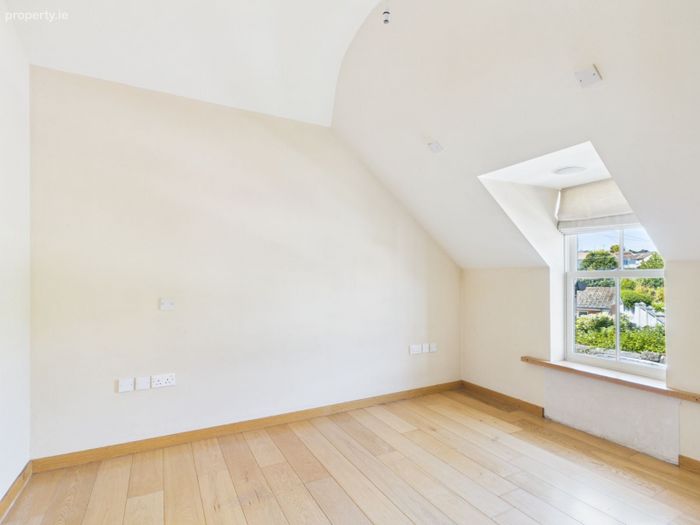
Bedroom 2 3.48m (11'5") x 2.68m (8'10")
Semi solid timber flooring
Bedroom 3 3.58m (11'9") x 2.87m (9'5") Timber flooring
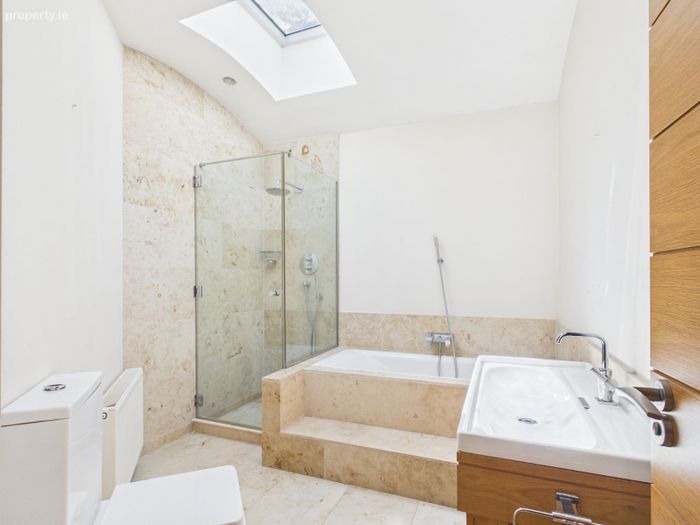
Bathroom 3.02m (9'11") x 0.51m (1'8")
Marble tiled flooring and part tiled walls, bath, power shower, vanity unit
FEATURES
Prime village centre location, just 100 metres from Dunmore East Beach
Approx. 144 sq.m. (1,550 sq.ft.) of well-appointed accommodation
Charming three-bedroom end-of-terrace residence
Private south-facing rear garden
Contemporary kitchen/dining room with a glazed rear façade overlooking the garden
Generous first-floor landing, ideal as a home office or reading area
Principal bedroom with en-suite bathroom and private balcony
Two substantial stone-clad outbuildings offering excellent storage or potential for a variety of uses
Covered car port and off-street parking for two cars
Just a short stroll from The Strand Inn, Seagull Bakery and Azzurro Bar & Restaurant
Part of a historic terrace dating from 1835, commissioned by Lord Waterford
INCLUSIONS
Fixtures and fittings
SERVICES
Mains water and electricity. Oil fired central heating.
BER Details
BER No. 119556207
Energy Performance Indicator: 0.00 kWh/m2/yr
This property was last updated: 22 days ago