Duncarraig, Lowertownmore, Blueball, Co. Offaly, Mountbolus, Co. Offaly
 See Larger Images & 27 More Photographs >>
€425,000
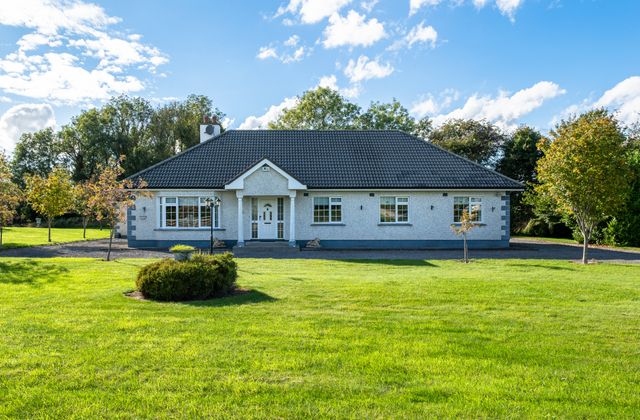
Bungalow For Sale4 Bedrooms, 2 Bathrooms, Bungalow For Sale
Rating:


Contact Name: Hilary Hamill
Agent:
Sherry FitzGerald Lewis Hamill
PSR Licence Number: 001359
Email Agent Call 057 9320862
Save This Ad
Key Features
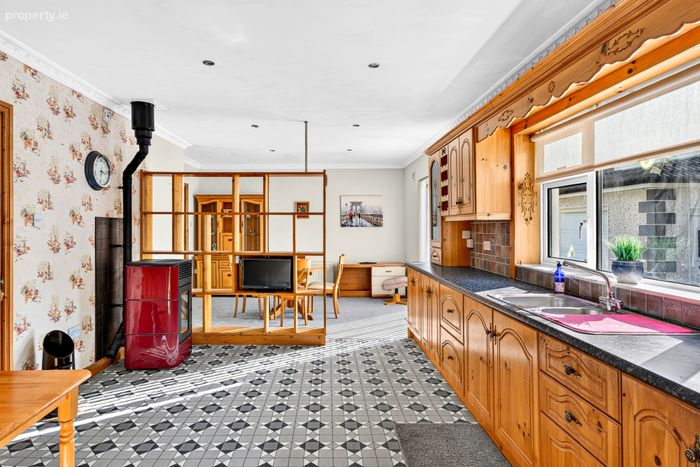
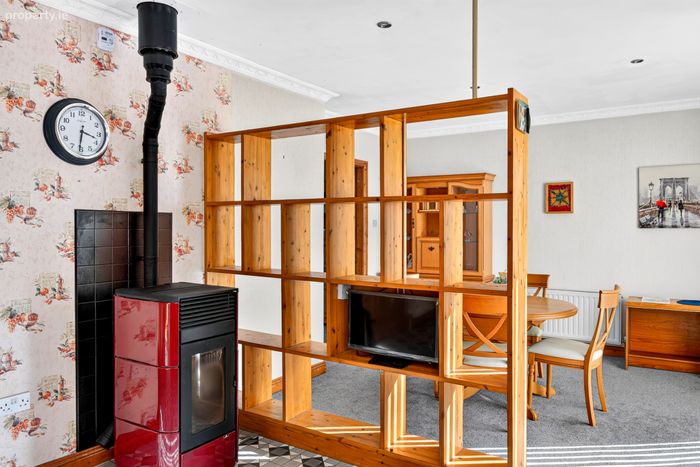
OFCHWood Pellet Stove in kitchen dining room
Large double garage with two roller doors
Large attic suitable for conversion subject to Planning Permission
Alarm
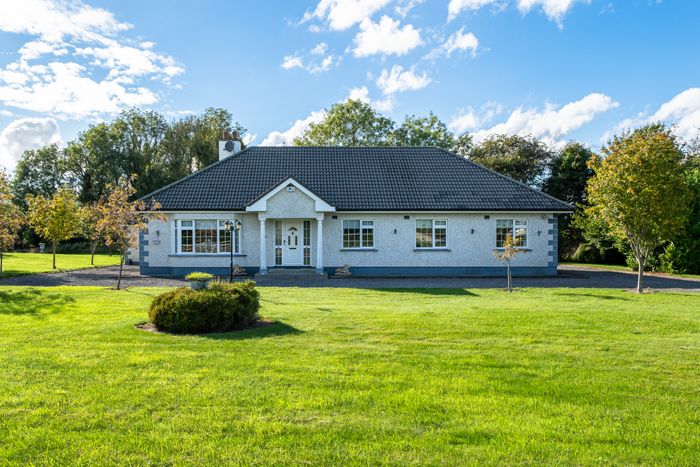
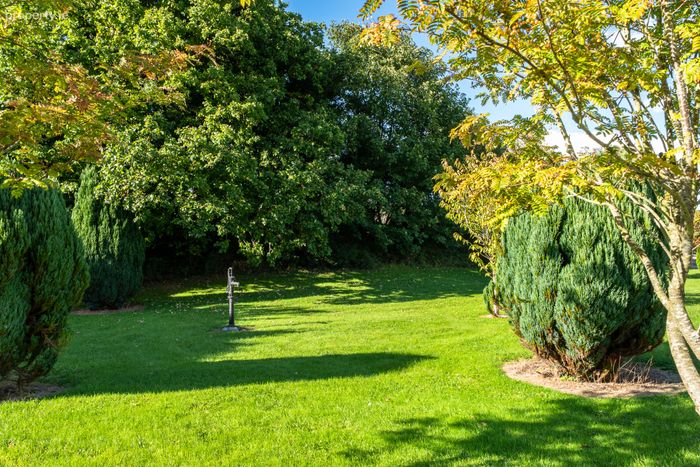
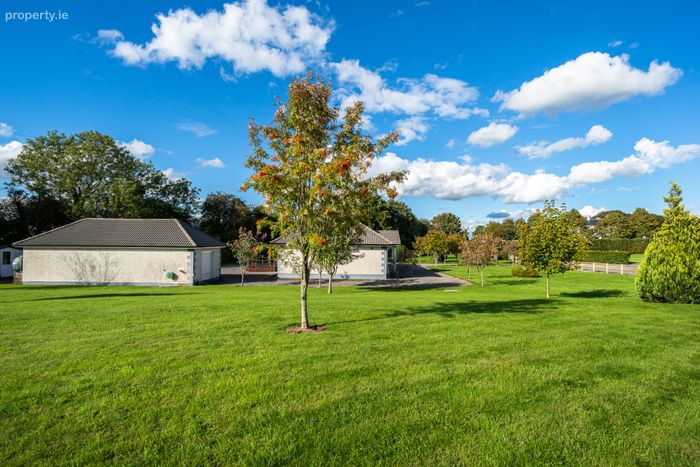
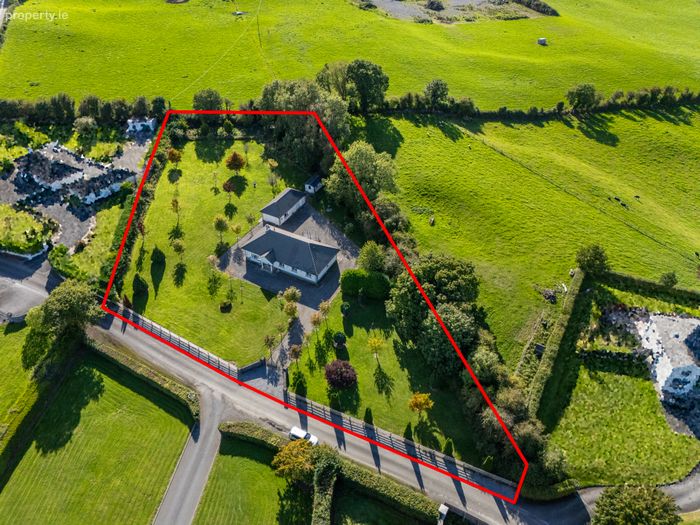
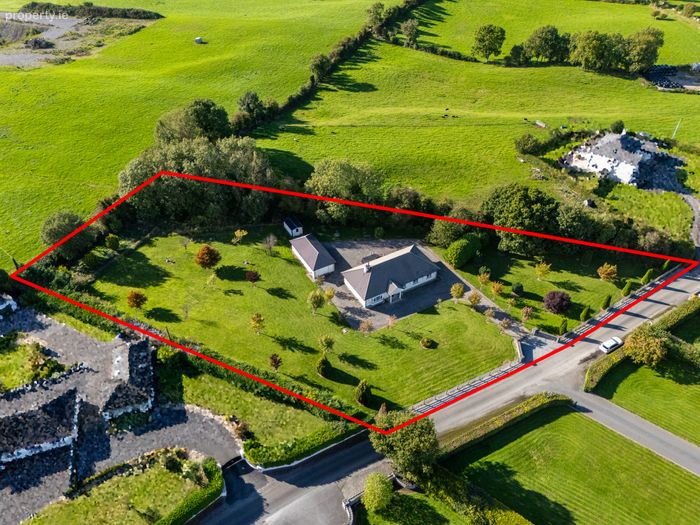
Mature grounds surrounding the property with array of trees and carefully maintained lawns.
Property Description
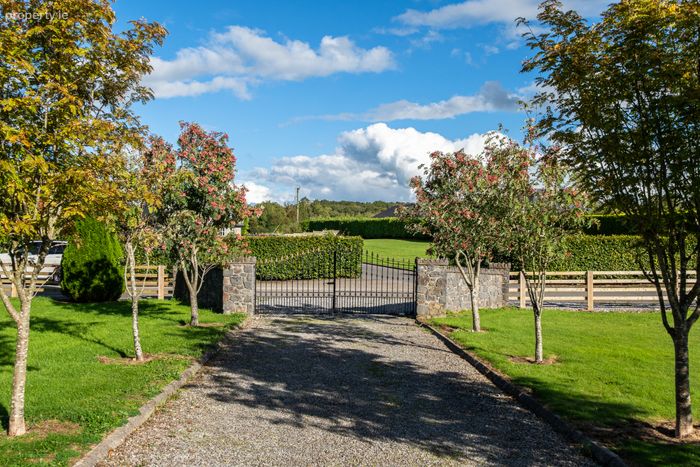
The property is approached via limestone pillars and post and rail fence to a gravelled driveway.
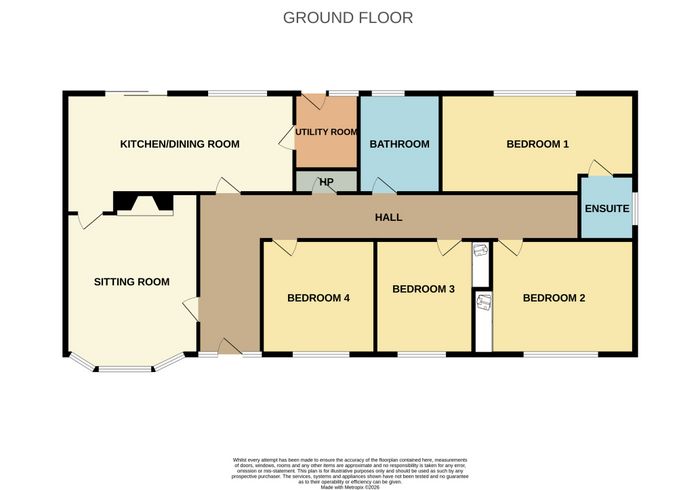
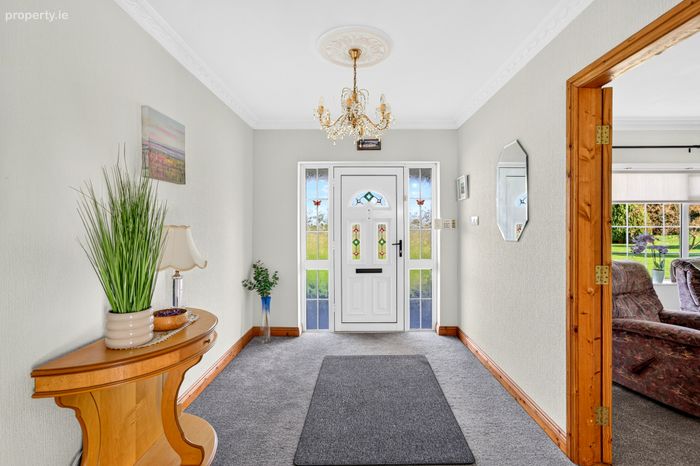
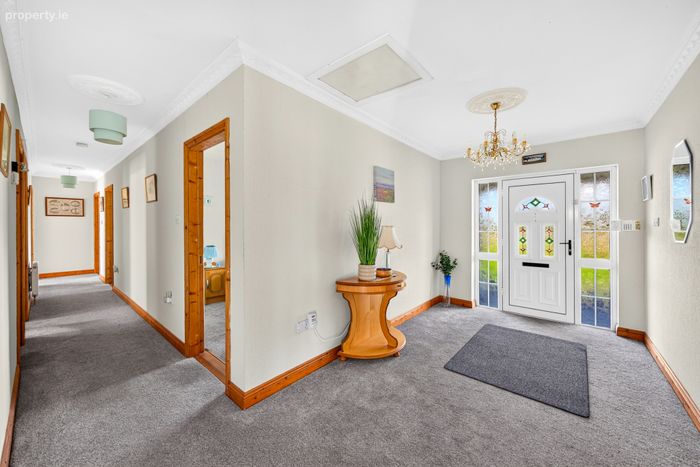
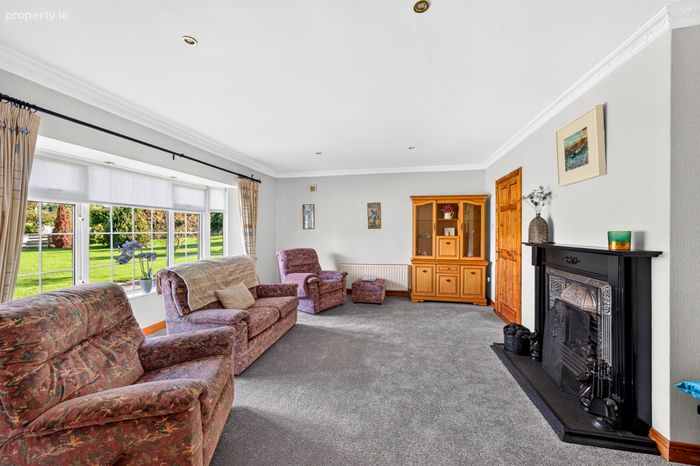
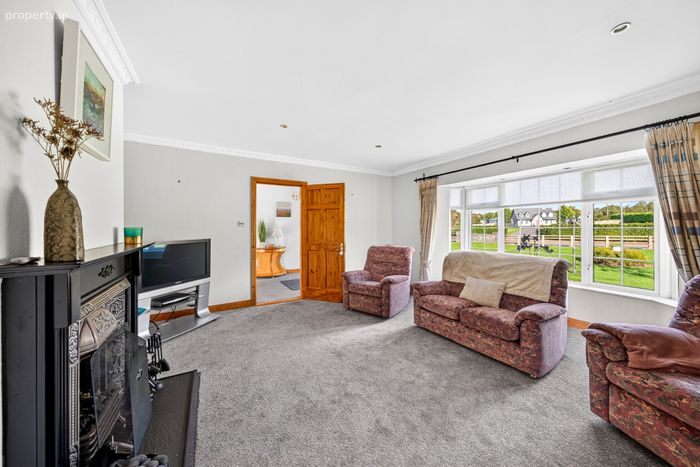
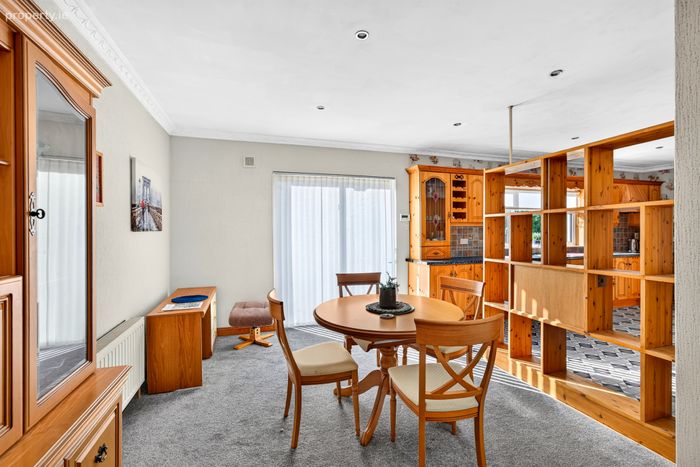
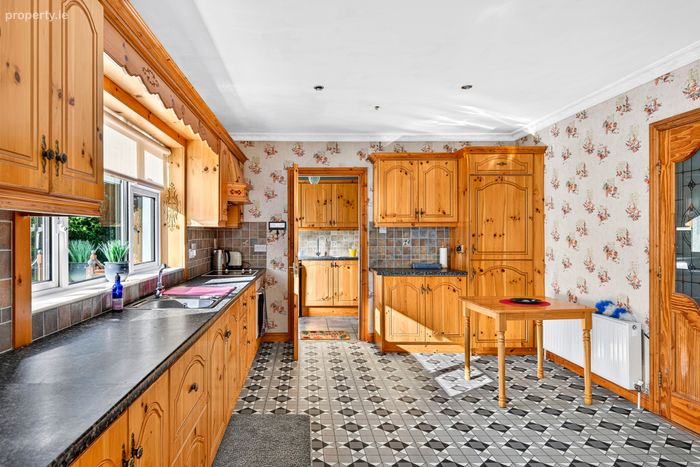
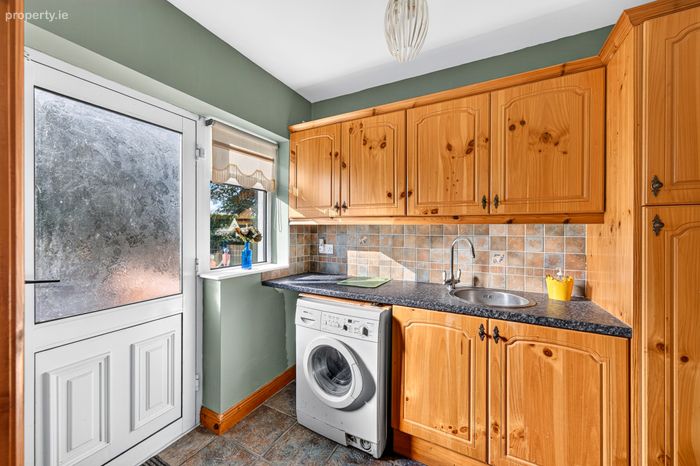
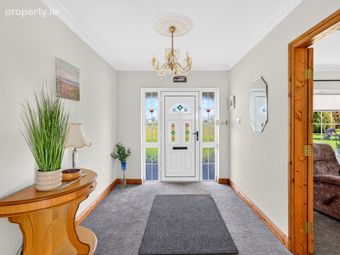
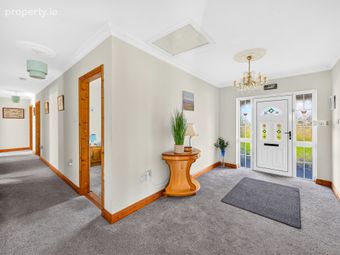
Once inside one is immediately impressed with the spacious room sizes and light throughout the house. A generous entrance hallway leads to a large siting room with bay window. A door from here leads to a spacious kitchen which is well equipped with a range of units, wood pellet stove, a built in book case creates a natural divid from kitchen area to dining area. Patio doors lead to the back garden. Off the kitchen is a practical utility room with sink unit. A door from here leads to the back garden and deck.
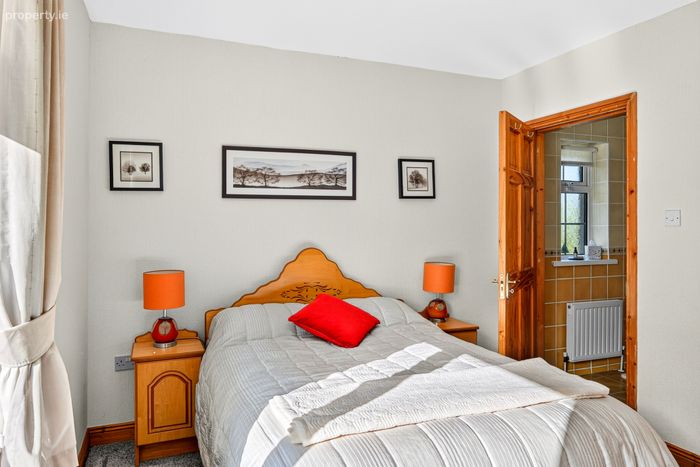
There are four sizable double bedrooms ( 1 en suite) and a fully tiled bathroom which completes the accommodation.
Outside are mature lawned gardens with trees such as Rowan, Ash, Copper Beach, Maple and Silver Birch. There is a large double garage with two roller doors and there is a further small shanette shed.
The location is highly convenient being within a short drive of Tullamore, Mucklagh and Kilcormac in a sought after area close to primary and secondary schools.
Viewing of this special family home is highly recommended.
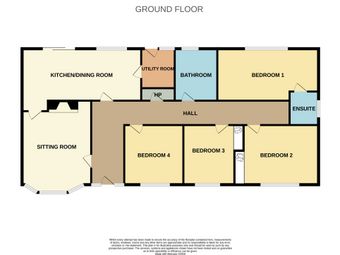
Entrance Hall 4.74m x 2.40m. Spacious hallway, carpeted
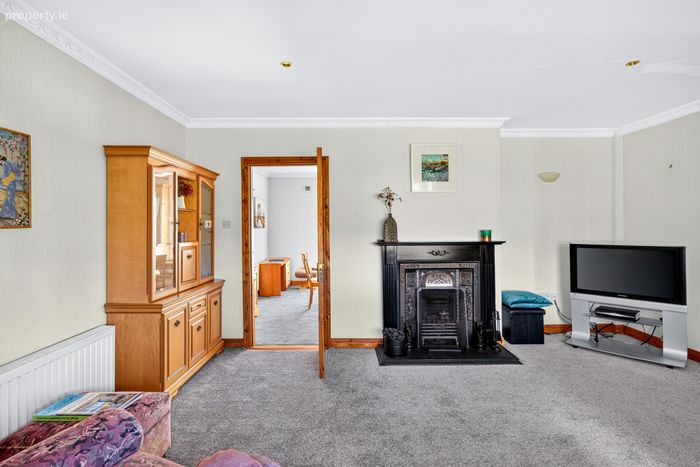
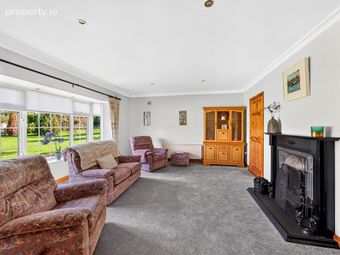
Sitting Room 5.25m x 4.77m. Large sitting room with baywindow and fireplace with gas coal effect fire. A door leads from here to the kitchen dining room.
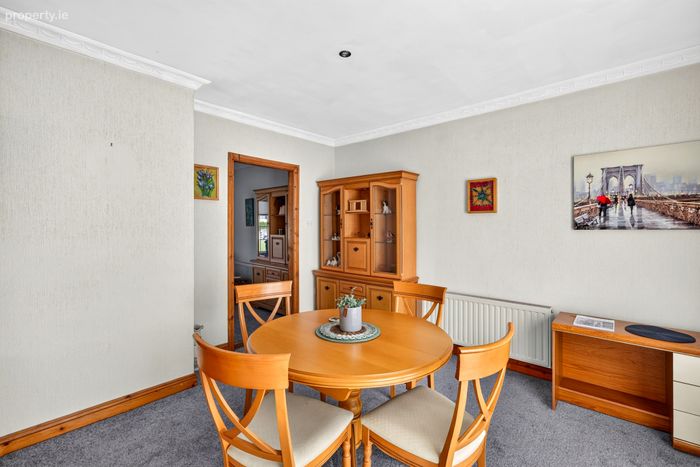
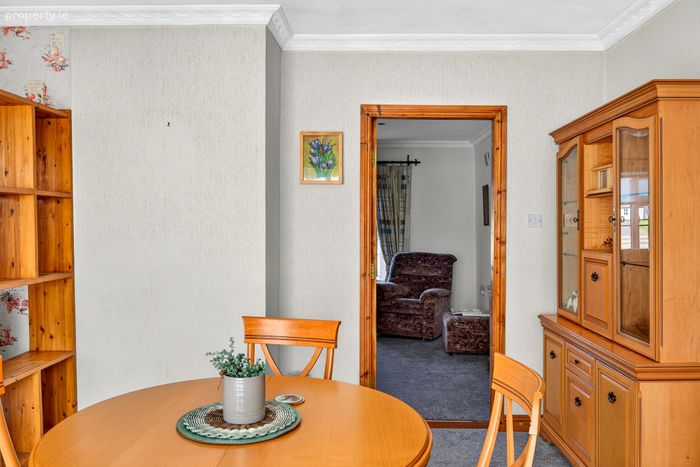
Kitchen/Dining Room 8.43m x 3.60m. Generous kitchen with extensive range of kitchen units. There is a wood pellet stove and a built in book case which gives a natural divide between kitchen and dining area. Patio doors lead from the dining area to the back garden.
Utility Room 2.62m x 1.95m. Equipped with a range of eye level and base level units, sink unit. Plumbed for washing machine. Door to back garden.
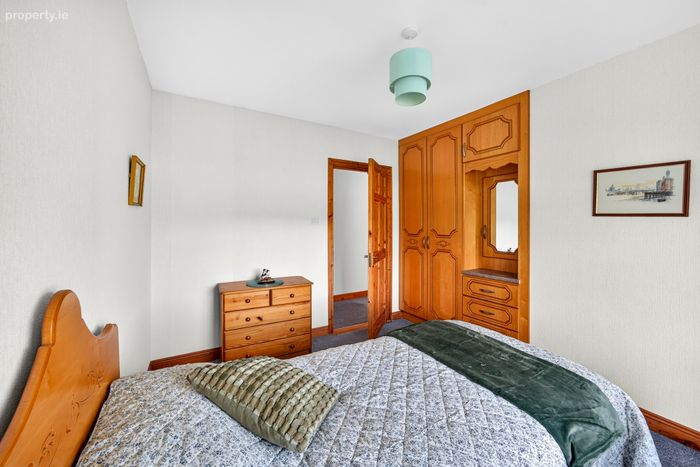
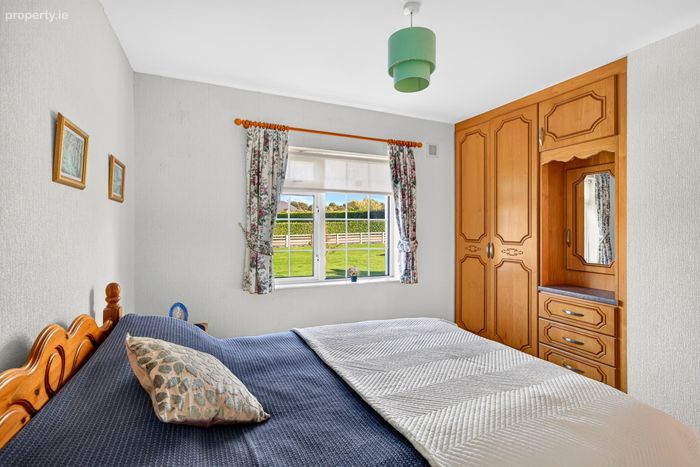
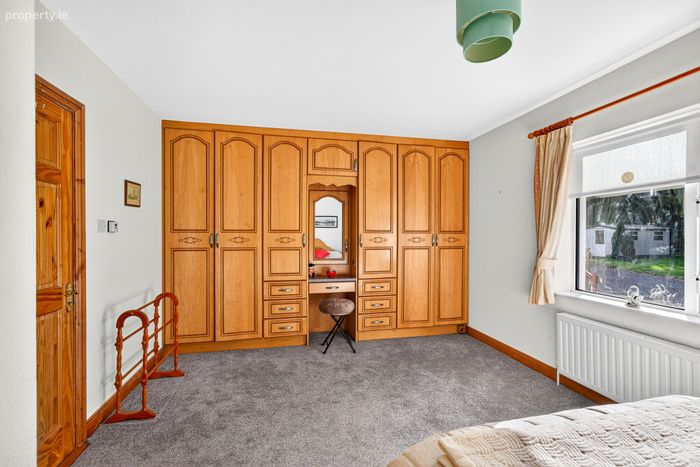
Bedroom 1 3.63m x 4.94m. Superbly spacious room carpeted. Large range of built in wardrobes.
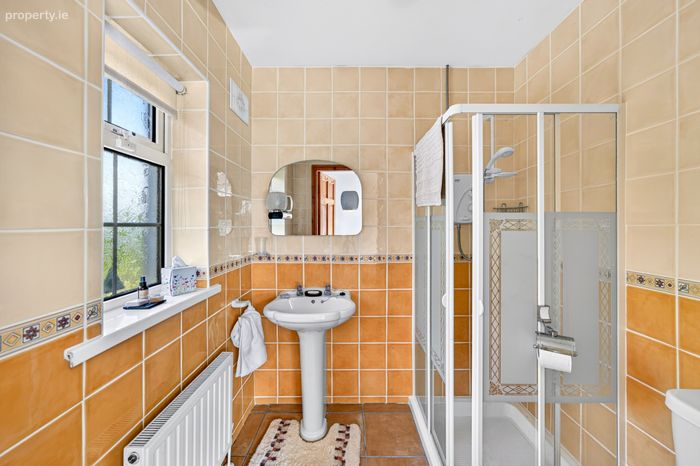
Ensuite 1.69m x 2.01m. Fully tiled, contains wc whb and shower enclosure with Triton T90op Electric Shower.
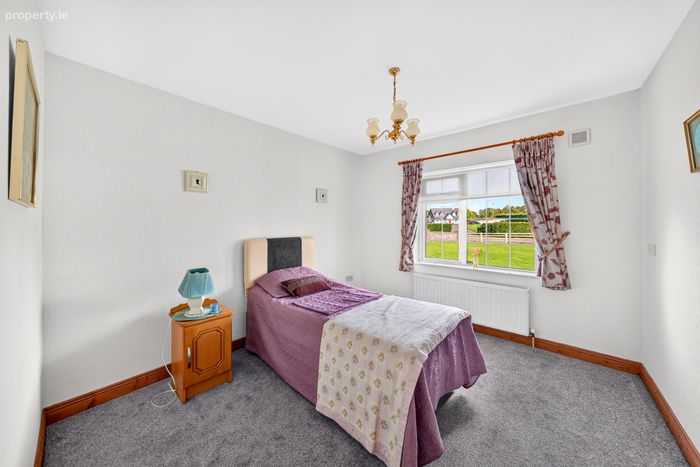
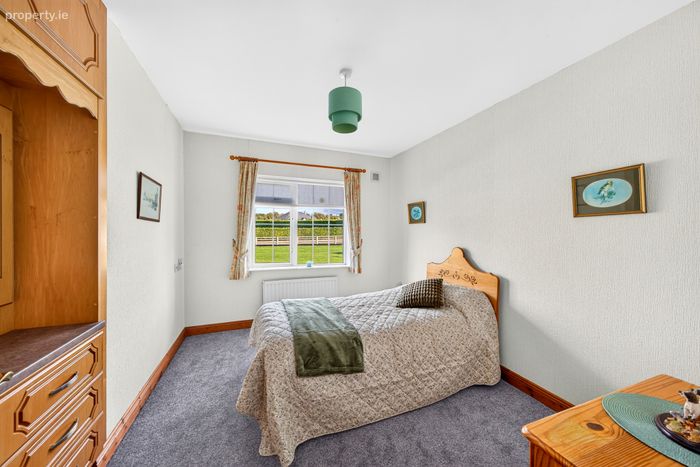
Bedroom 2 3.14m x 3.49m. Double bedroom carpeted, built in wardrobes.
Bedroom 3 3.45m x 3.13m. A lovely double bedroom with front aspect, built in wardrobes. Carpted.
Bedroom 4 3.23m x 3.69m. Double bedroom wtih front aspect, carpeted.
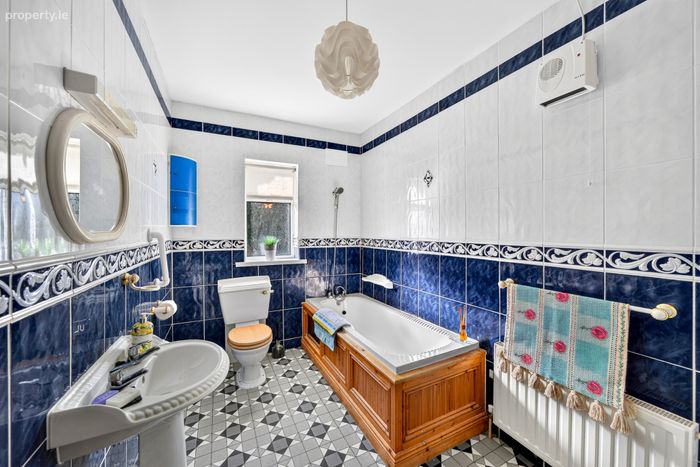
Bathroom 3.64m x 2m. Large fully tiled bathroom containing bath wc whb and separate shower enclosure wtih Aqualisa Shower.
hotpress Shelved hotpress
BER Details
BER No. 119786796
Energy Performance Indicator: 0.00 kWh/m2/yr
This property was last updated: yesterday morning