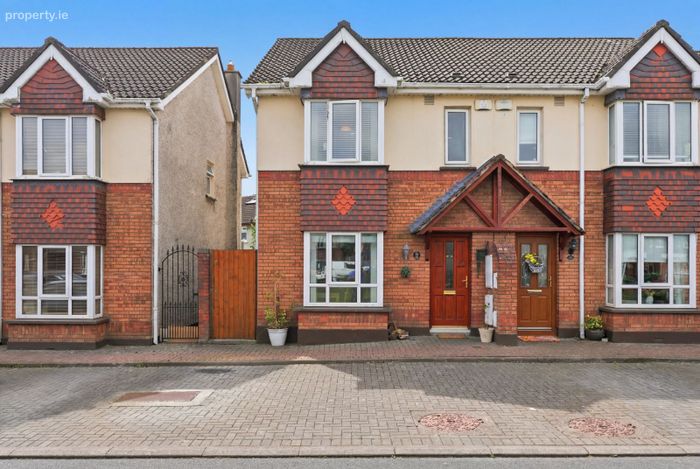
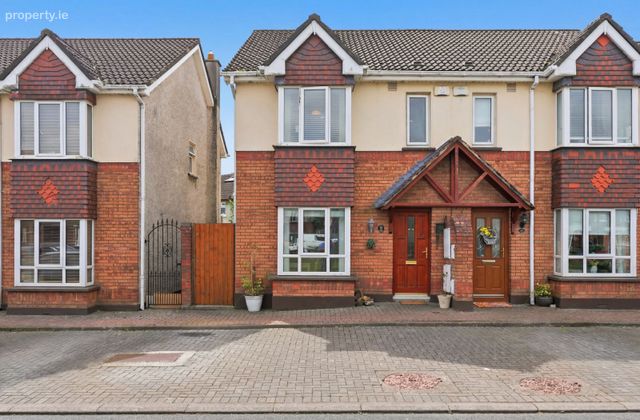
13 Burnside Lane (gated Development), Santry, Dublin 9
 See Larger Images & 19 More Photographs >>
€425,000
End of Terrace House3 Bedrooms, 3 Bathrooms, End of Terrace House
Rating:


Contact Name: Mitchell Onuorah
Agent:
Smith & Butler Estates
PSR Licence Number: 004200
Email Agent Show Number
Save This Ad
Key Features
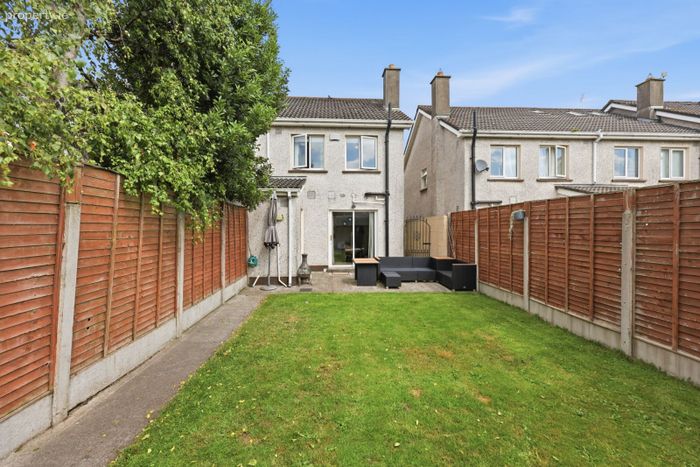
Well managed gated developmentLarge lawned south facing rear garden
Convenient side access
Feature fireplace
Double glazed windows throughout
Local amenities nearby
Excellent public transport links
Property Description
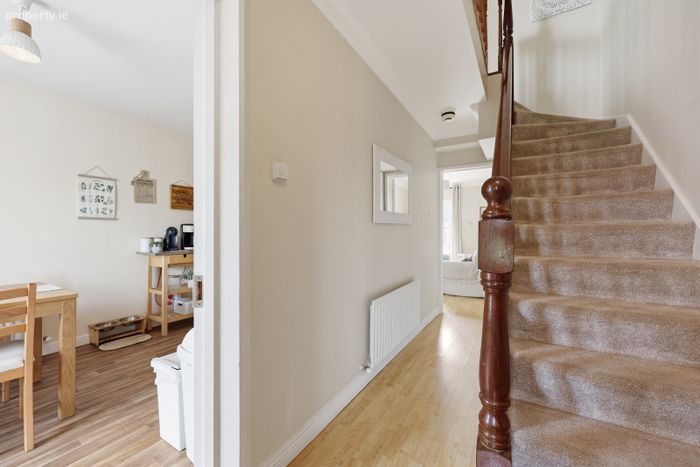
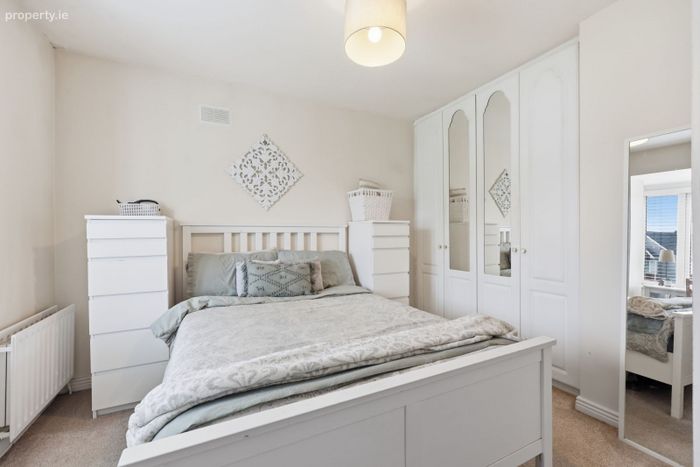
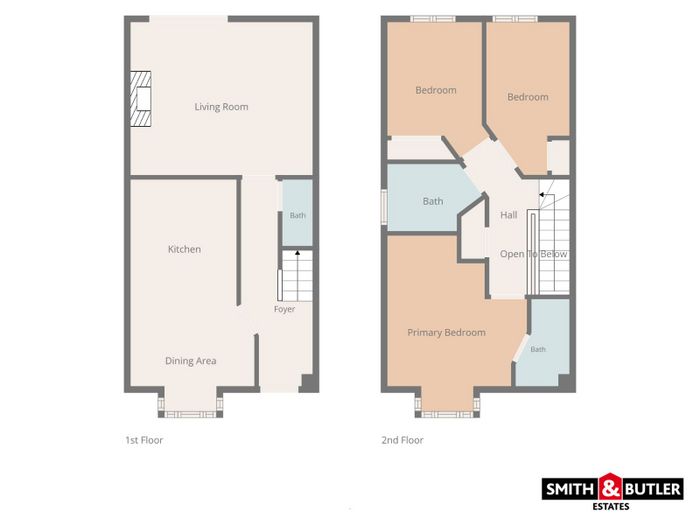
The accommodation comprises a welcoming hallway leading to a bright living room featuring a fireplace as a central focal point and access to a beautifully maintained lawned south-facing rear garden. There is a modern fully fitted kitchen and dining area, three generously sized bedrooms with fitted wardrobes, and three bathrooms, providing a flexible and practical layout ideal for modern family living.
Burnside Lane enjoys an excellent location in the heart of Santry, close to a wide range of amenities including schools, shops, cafés, parks and leisure facilities. The area benefits from superb transport links with easy access to the M1, M50, Dublin Airport and regular bus routes to Dublin City Centre, making it highly convenient for daily commuting.
Service charges are approx €750.00 per annum
The accommodation comprises of:
Entrance Hall
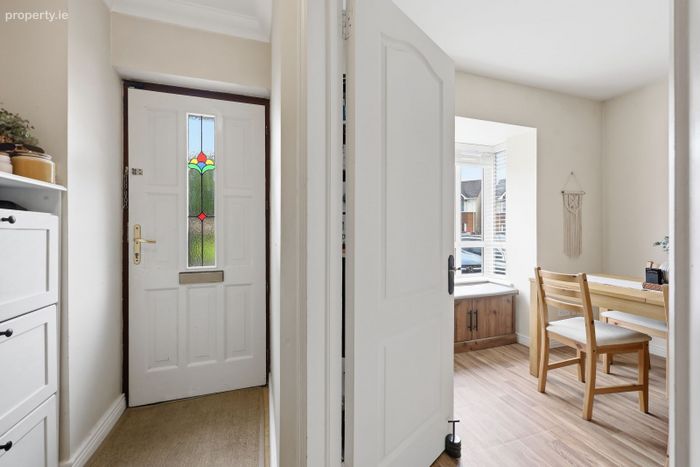
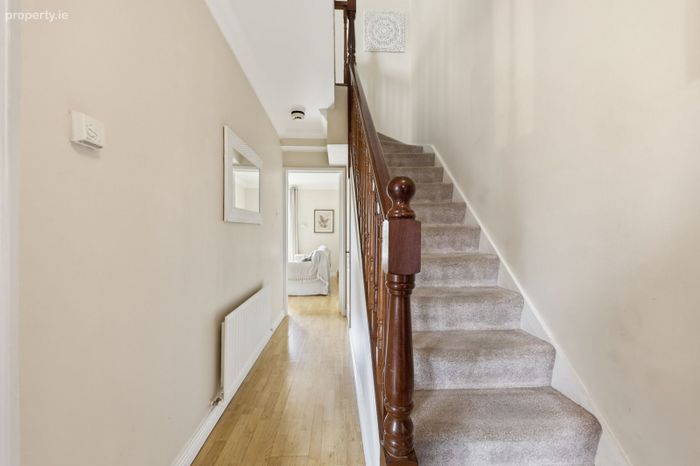
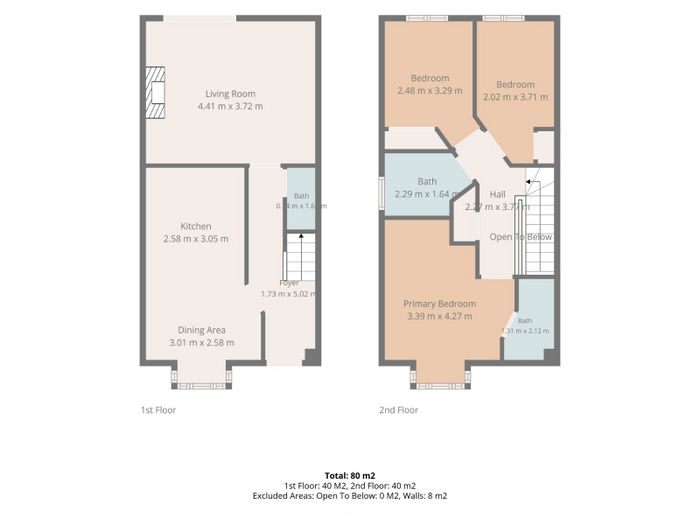
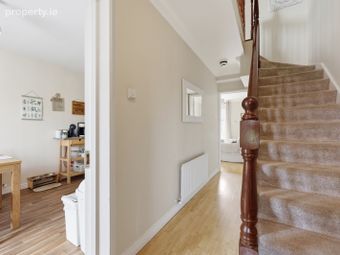
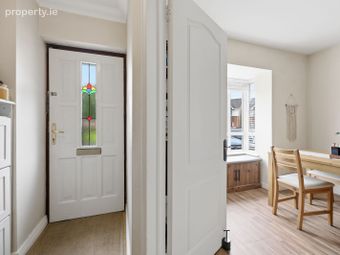
1.73m x 5.02m with laminated wood flooring and carpeted staircase to first floor.
Hall
2.47m x 3.77m with laminated wood flooring.
Living Room:
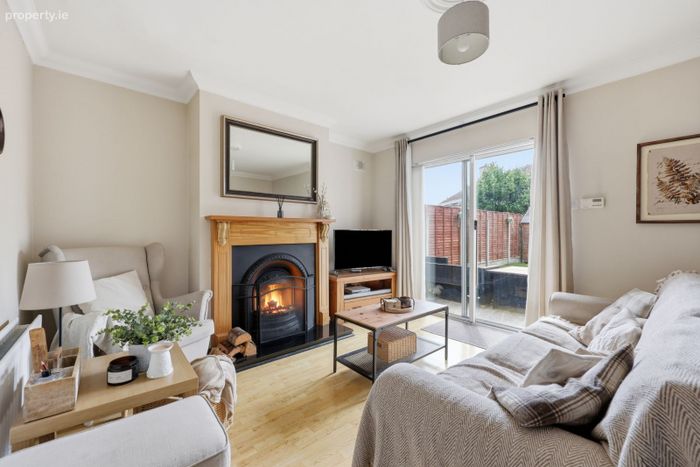
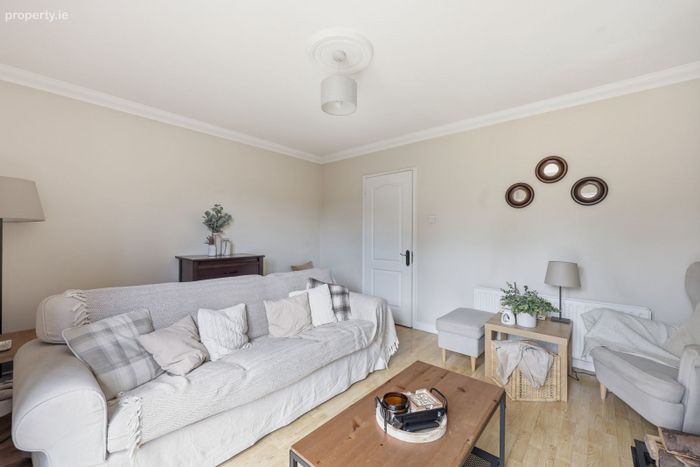
4.41m x 3.72m with laminated wood flooring, ceiling coving, pendant lighting, feature fireplace, fitted curtains and sliding door access to the south-facing rear garden.
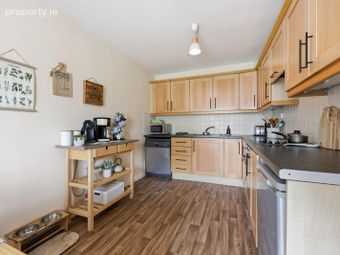
Kitchen:
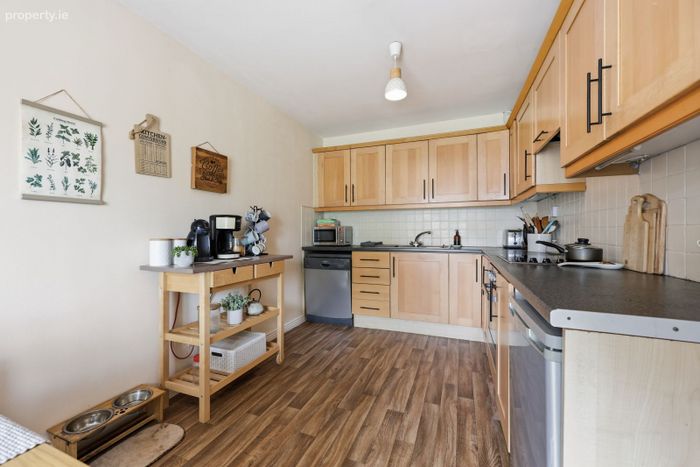
2.58m x 3.05m with lino flooring, fitted wall and floor units, tiled splashback, integrated oven/grill and extractor fan, plumbed for washing machine and dishwasher.
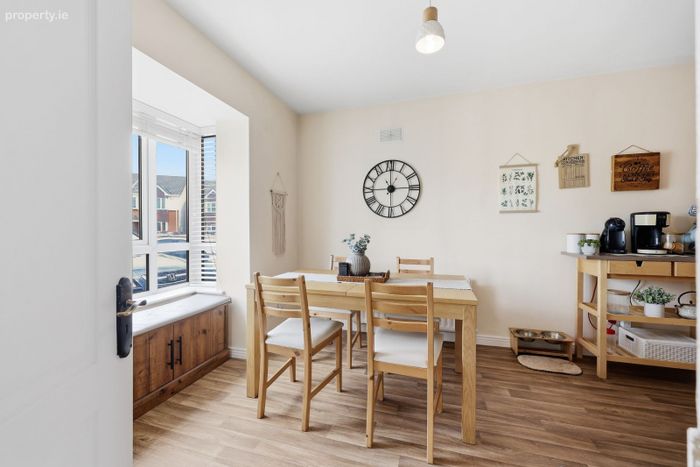
Dining Area:
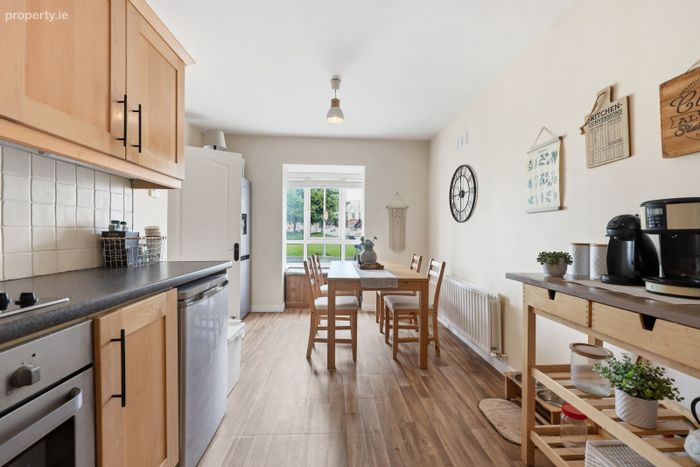
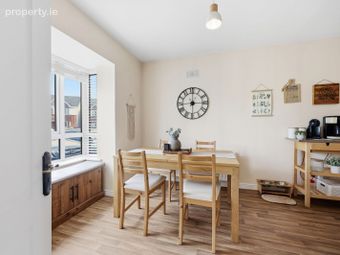
3.01m x 2.58m with laminated wood flooring, pendant lighting and front-facing window allowing excellent natural light.
Guest WC (Ground Floor):
0.94m x 1.64m.
Primary Bedroom:
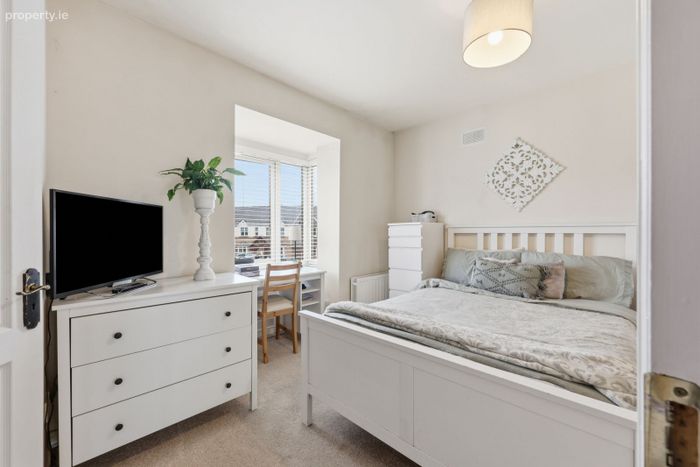
3.39m x 4.27m with carpet flooring, fitted blinds and pendant lighting.
Bedroom 2:
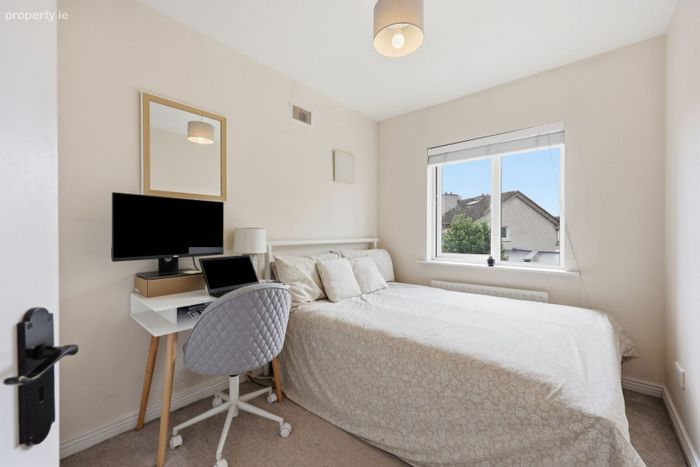
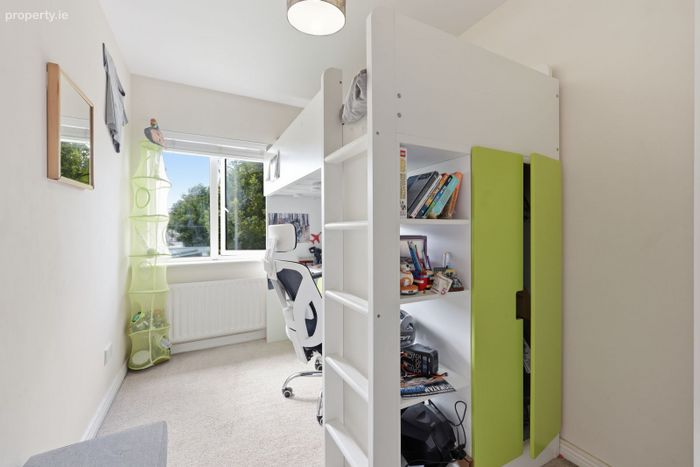
2.48m x 3.29m with carpet flooring, fitted blinds and pendant lighting.
Bedroom 3:
2.02m x 3.71m with carpet flooring, fitted blinds and pendant lighting.
Main Bathroom:
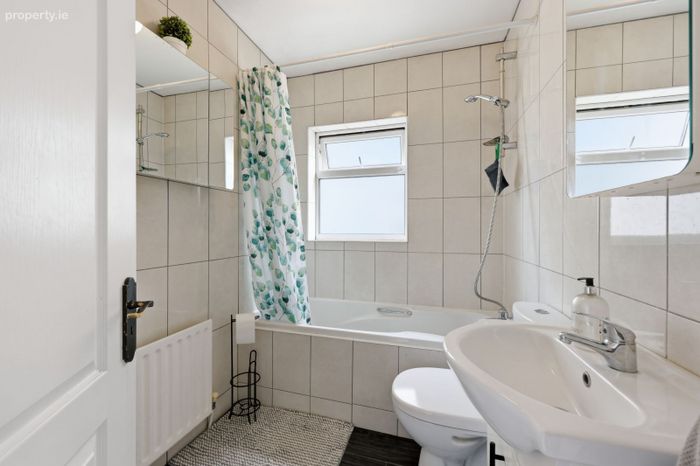
2.29m x 1.64m fully tiled with bath, shower, WHB and WC with mirrored cabinet.
Shower Room:
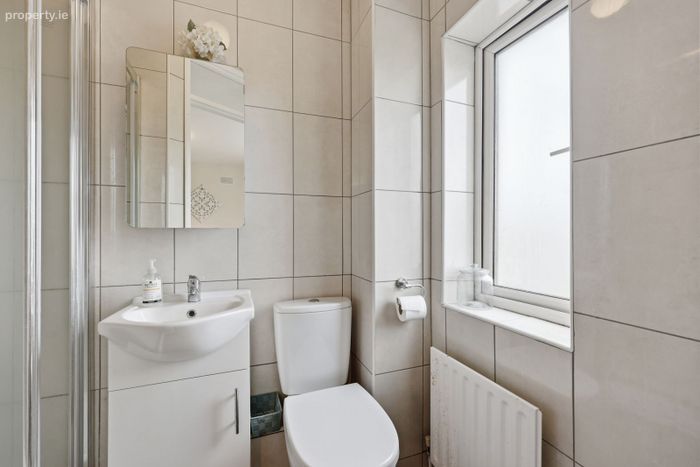
1.31m x 2.12m fully tiled floor covering with corner shower unit, WHB and WC.
Externally:
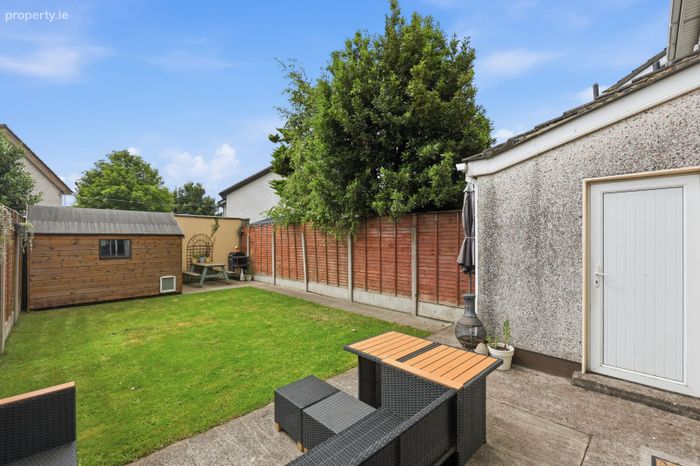
Side access suitable for bikes, recently lawned south-facing rear garden not overlooked, wooden shed and outdoor utility area housing boiler.
Total Size approx:
83 m² / 893.405 sq ft
BER Details
BER No. 106835994
Energy Performance Indicator: 210.00 kWh/m2/yr
This property was last updated: 3 days ago