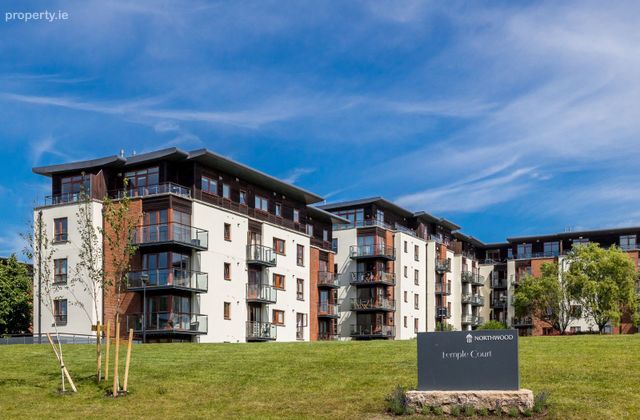
Apartment 193, Temple Court, Dublin 9
 See Larger Images & 13 More Photographs >>
€325,000
Apartment For Sale2 Bedrooms, 2 Bathrooms, Apartment For Sale
Rating:


Contact Name: Mitchell Onuorah
Agent:
Smith & Butler Estates
PSR Licence Number: 004200
Email Agent Show Number
Save This Ad
Key Features
B3 BER rating & Gas central heating3rd floor apartment
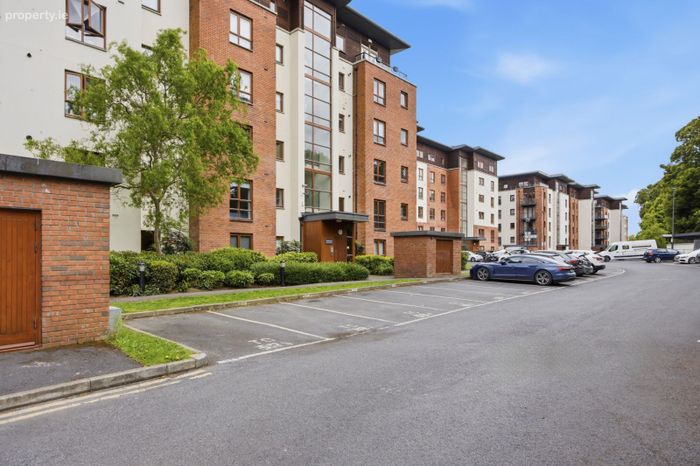
One allocated surface car parking space
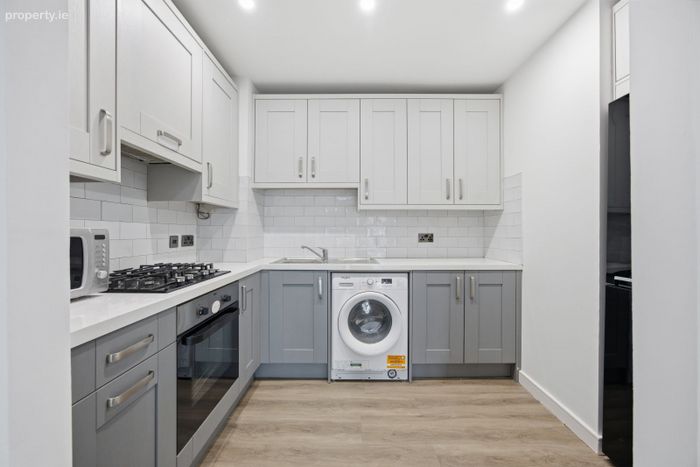
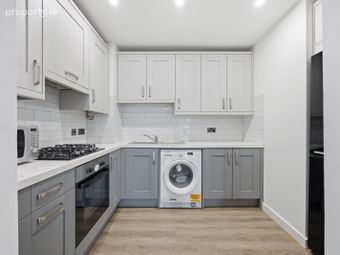
Recently renovated kitchen
New Double glazed windows and external door
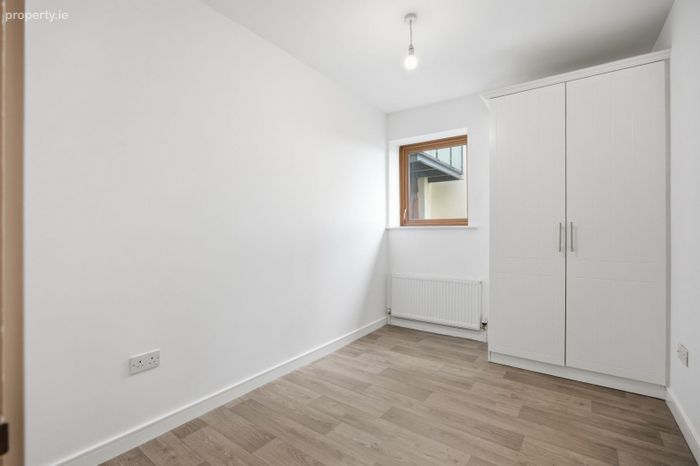
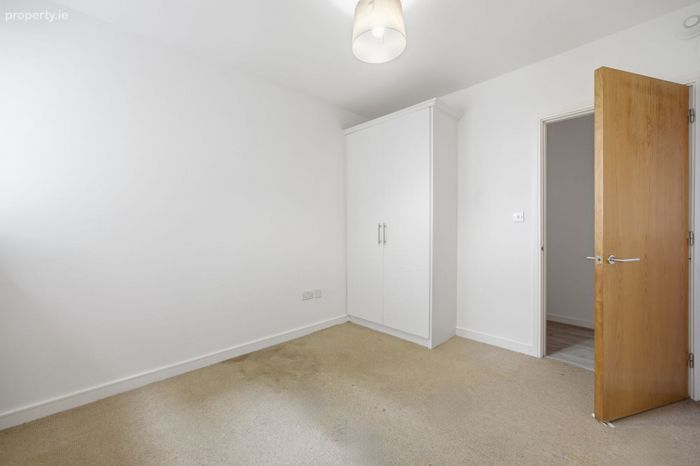
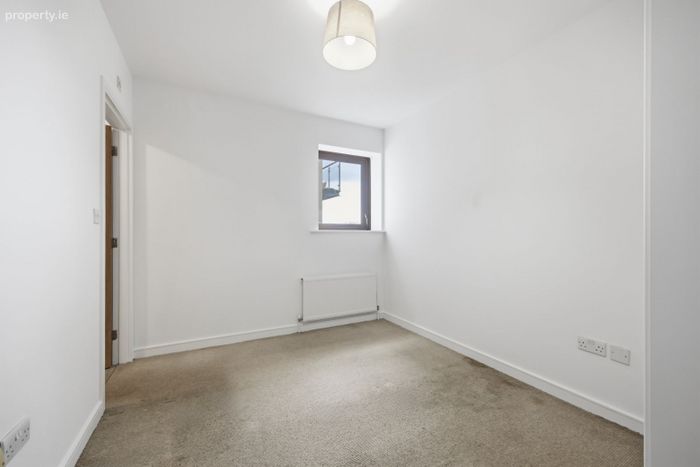
Fitted wardrobes on both bedrooms
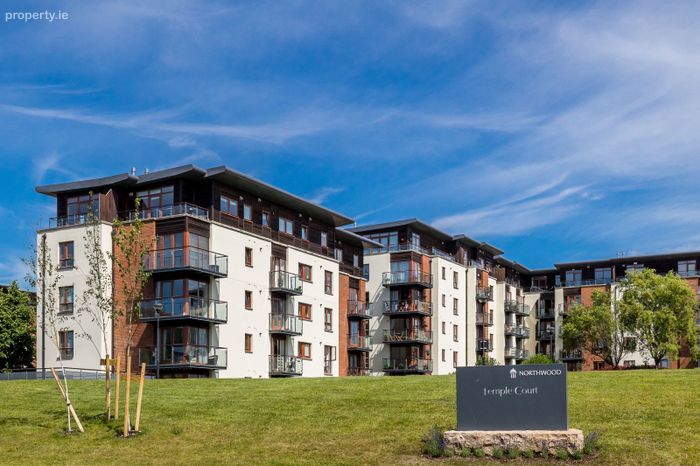
Highly sought-after Northwood development
Convenient location near DCU, Dublin Airport, Omni Park Shopping Centre, and Beaumont Hospital
Quick access to M1, M50, and Dublin City Centre (15 minutes approx. via Port Tunnel)
Property Description
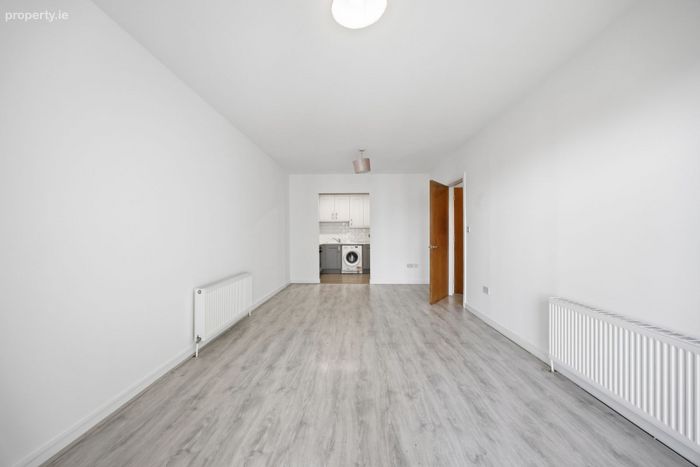
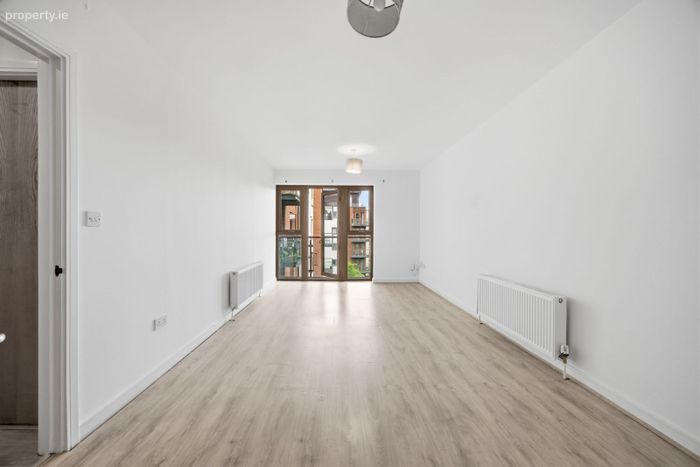
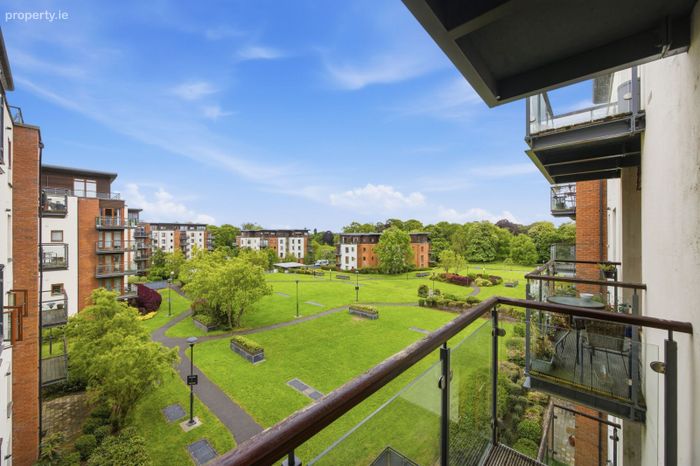
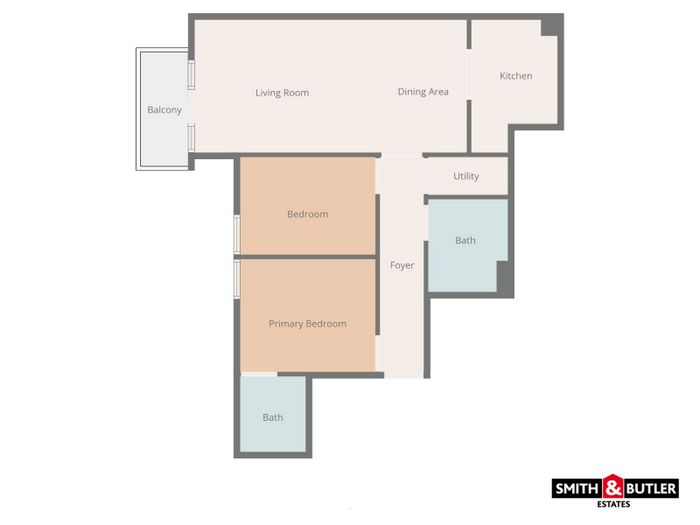
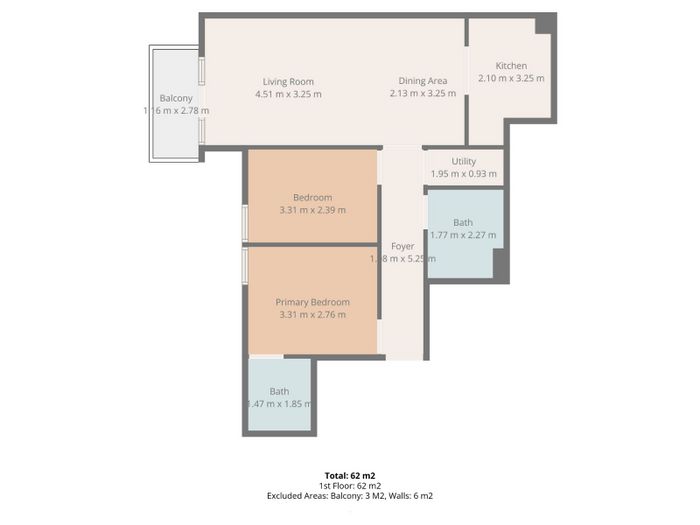
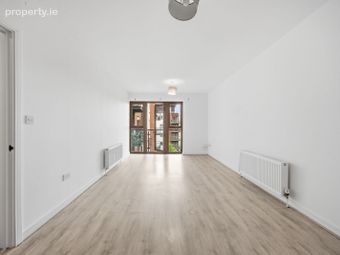
The accommodation comprises an entrance hallway leading into a bright open-plan living, dining, and kitchen area with access to a private balcony overlooking the communal grounds. The kitchen is fitted with integrated appliances, including an oven. There are two bedrooms both with built in wardrobes, including a primary bedroom with en-suite, a main bathroom, and the property also benefits from an allocated surface parking space.
Located in the desirable Northwood development, residents benefit from well-maintained communal gardens and a fantastic selection of nearby amenities, including a supermarket, shops, bars, restaurants, Ben Dunne Fitness Centre, Gourmet Food Parlour, and the Crowne Plaza Hotel. The area also boasts excellent transport links, with easy access to DCU, the M1, M50, Dublin Airport, the newly refurbished Omni Park Shopping Centre, and Beaumont Hospital. Additionally, Dublin’s City Centre is just a 15-minute drive via the Port Tunnel.
Service charges are c.€1,891.17/annum.
The accommodation comprises of:
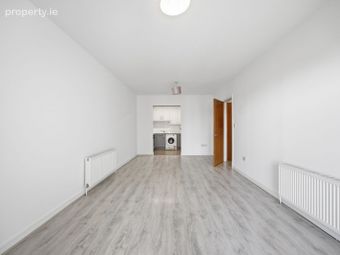
Living Room – 4.51m x 3.25m
Bright living space with laminate wood flooring and access to a south-east facing balcony overlooking the well-maintained communal grounds.
Kitchen – 2.10m x 3.25m
Recently renovated fitted kitchen featuring laminate flooring, floor and wall storage units, counter space, partial splashback, spot lighting, and integrated appliances including a gas hob, oven, extractor fan, and plumbing for a washing machine.
Balcony (excluded) – 1.16m x 2.78m
Private balcony with timber decking and pleasant views over the communal grounds.
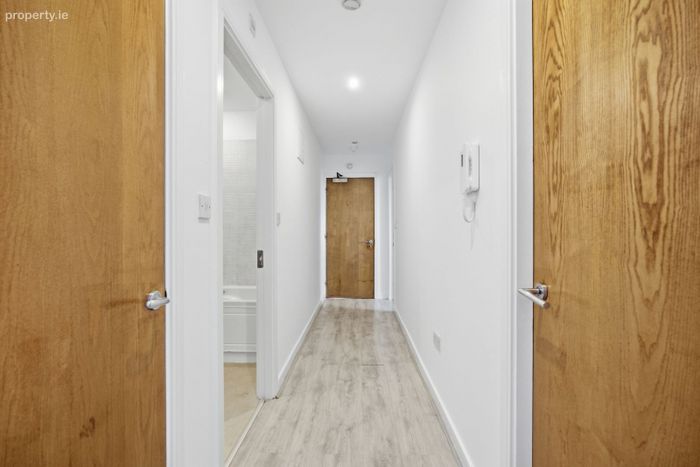
Hallway – 1.98m x 5.25m
Spacious entrance hallway with laminate wood flooring, intercom system, and spot lighting.
Utility / Hot Press – 1.95m x 0.93m
Good-sized storage area.
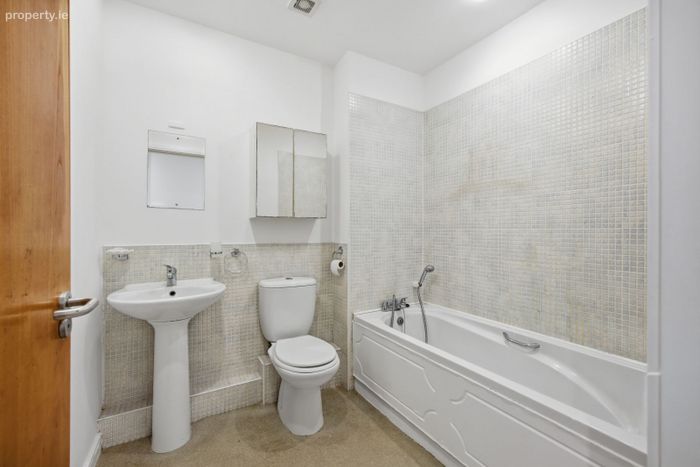
Bathroom – 1.77m x 2.27m
Fitted with lino floor covering, partial wall tiling, bathtub, wall-mounted mirror cabinet, WC, and wash hand basin.
Primary Bedroom – 3.31m x 2.76m
Double bedroom with carpet flooring and built-in wardrobe.
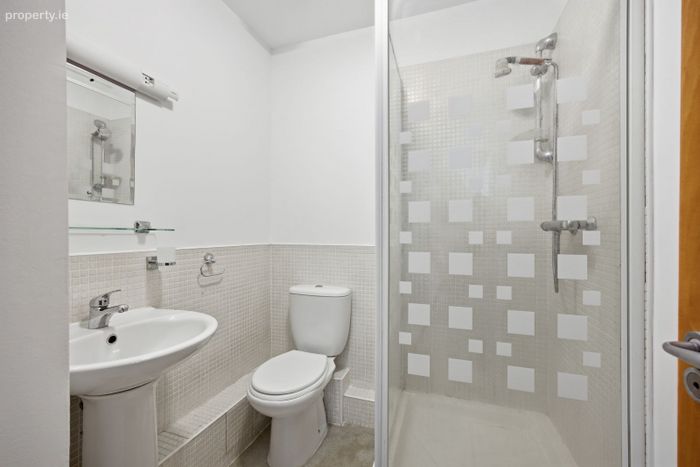
En-Suite – 1.47m x 1.85m
Comprising lino floor covering, partial wall tiling, walk-in shower, wall-mounted mirror, WC, and wash hand basin.
Secondary Bedroom – 3.31m x 3.29m
with carpet flooring and built-in wardrobe.
BER Details
BER No. 100883701
Energy Performance Indicator: 138.36 kWh/m2/yr
This property was last updated: 2 days ago