12 Saint Brendan's Avenue, Dublin 5, Dublin 5
 See Larger Images & 15 More Photographs >>
€649,000
Semi-Detached House5 Bedrooms, 2 Bathrooms, Semi-Detached House
Rating:


Contact Name: Ken Lundy
Agent:
EARNEST
PSR Licence Number: 003048
Email Agent Show Number
Save This Ad
Key Features
Substantial c. 1,650 sq. ft. residenceExcellent potential for a granny flat to the rear
Convenient own-door side access to the rear garden
Large attic with excellent conversion potential
Ideal family home or investment opportunity
Home office / study room
Generous off-street parking
City centre bus stop immediately adjacent to the property
GFCH
Property Description
~Substantial c. 1,650 sq. ft. residence~
~Excellent potential for a granny flat to the rear~
~Convenient own-door side access to the rear garden~
~Large attic with excellent conversion potential~
~Ideal family home or investment opportunity~
~Home office / study room~
~Generous off-street parking~
~City centre bus stop immediately adjacent to the property~
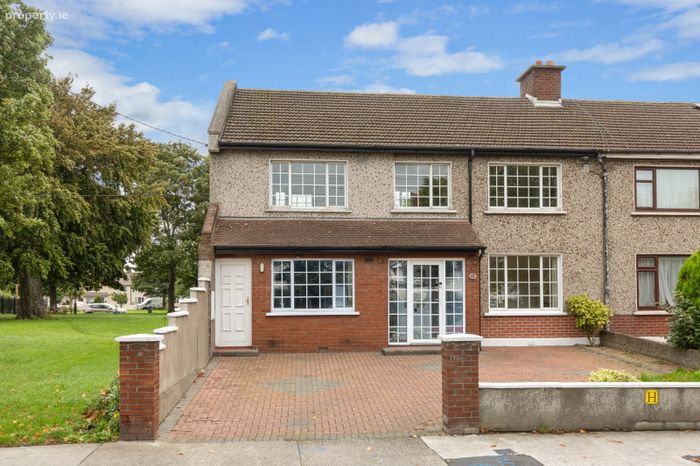
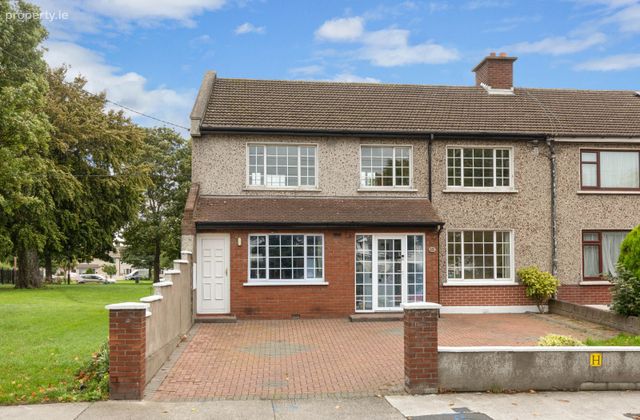
Earnest are delighted to present 12 Saint Brenden’s Avenue to the sales market. No. 12 is a substantial c1650sqft, double-fronted five-bedroom residence offering exceptional potential—whether for new owners looking to create their dream home or for an investor seeking a property with significant scope and returns.
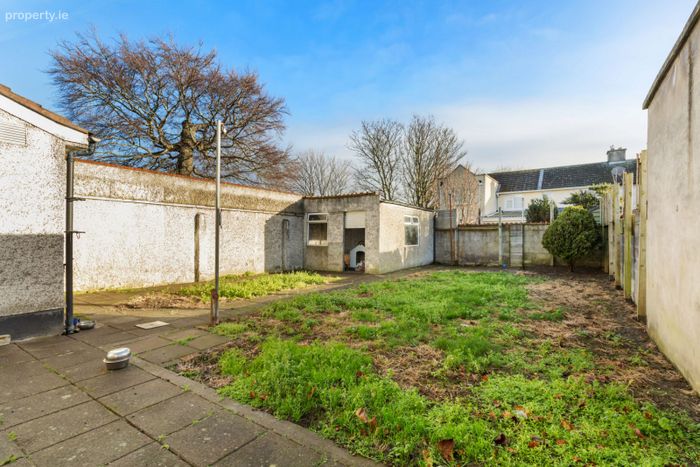
The side entrance leads to the rear garden, measuring approximately 1,000 sq. ft., offering excellent potential for a granny flat subject to planning permission.
Extended in 1990, this semi detached property boasts a generous driveway, a large rear garden, and a convenient own door side entrance providing direct access to the garden. The attic offers purchasers scope to convert due to its favourable pitch and floor area. Superbly located just off the Malahide Road, it offers easy connectivity to the city centre, Dublin Airport, and a host of local amenities. Bus stop serving the city centre and many routes is only 10 meters from your front door !
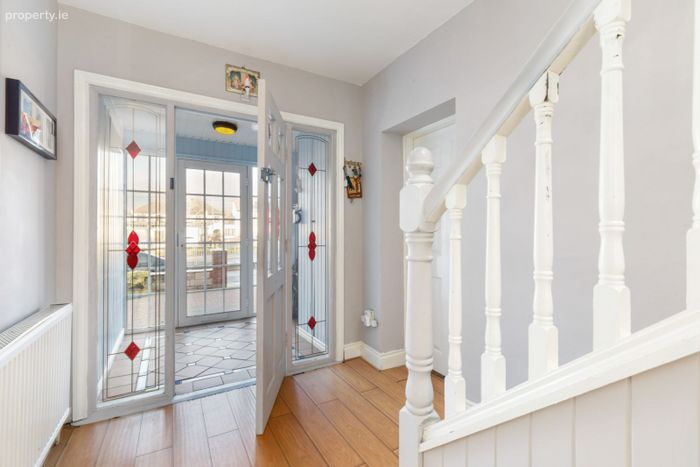
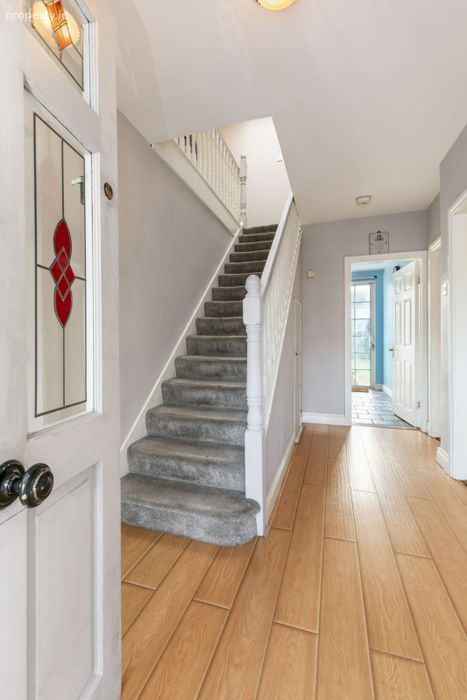
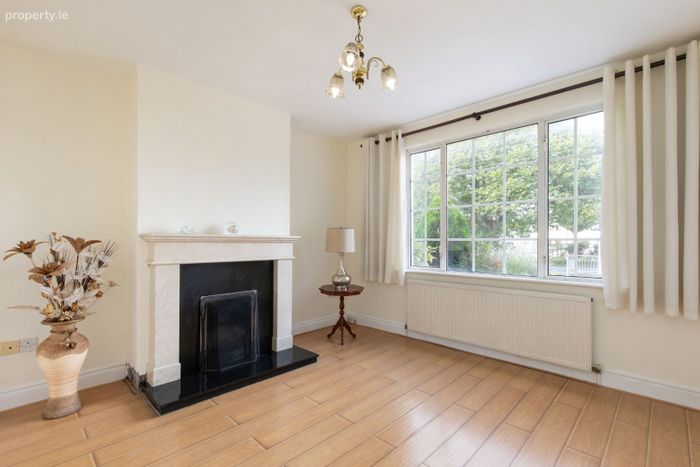
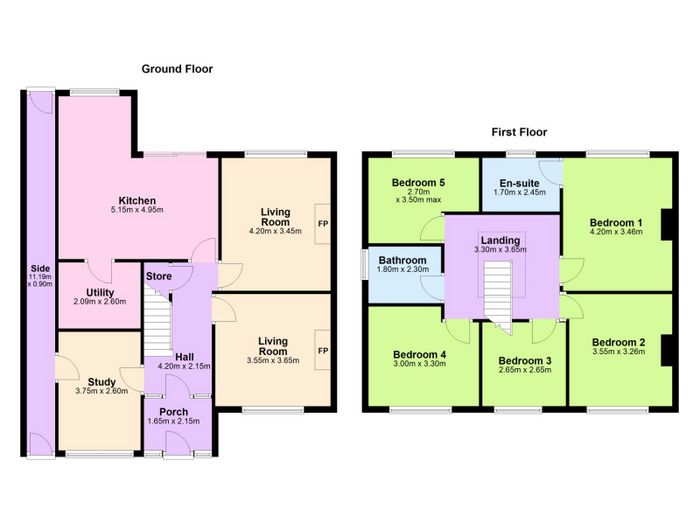
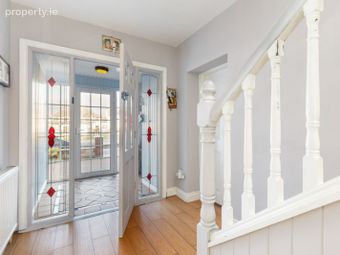
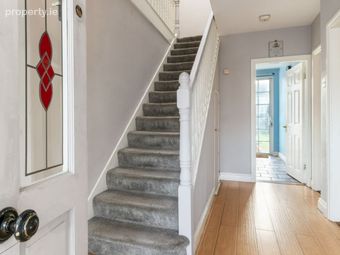
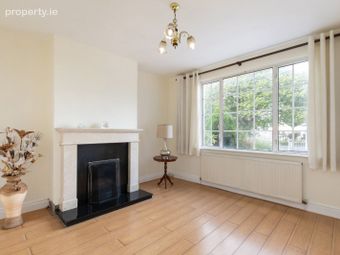
The accommodation comprises a spacious extended porch leading into a bright entrance hallway. To the left is the first front reception room, currently used as a home office. To the right lies the front living room, featuring an elegant marble fireplace.
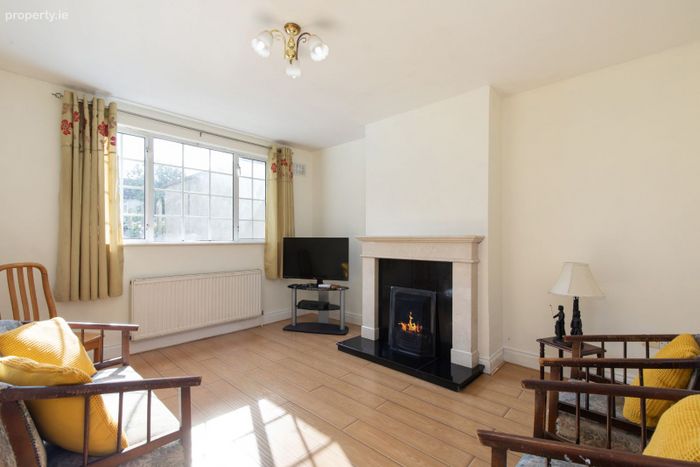
Further along the hallway is a second living room—also complete with a marble fireplace and fitted with laminate flooring.
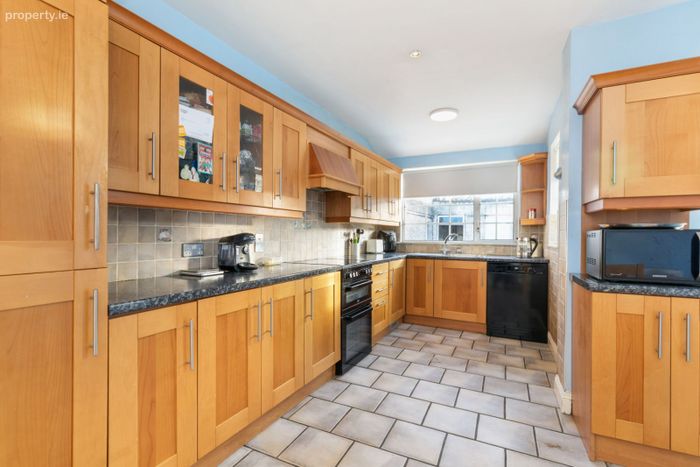
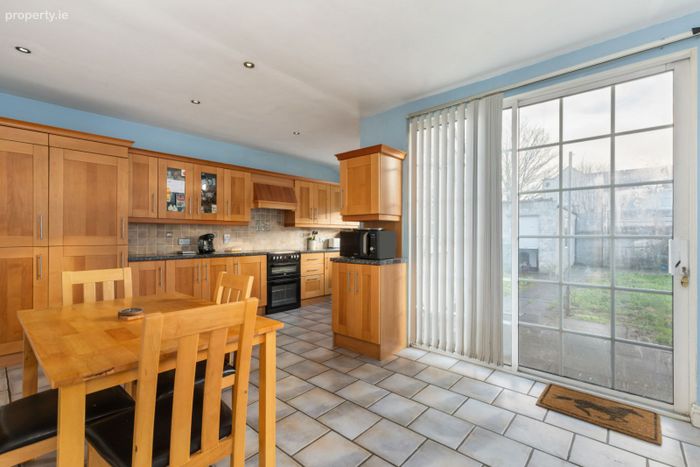
To the rear of the property sits a large, bright, open-plan kitchen and dining area enjoying an easterly aspect. The fully fitted kitchen features extensive hardwood cabinetry, while the dining area overlooks the garden through patio doors. A sizable utility room with ample storage is located just off the kitchen.
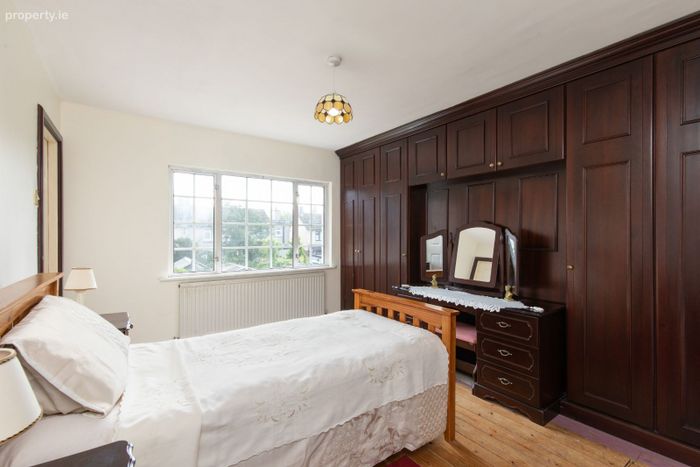
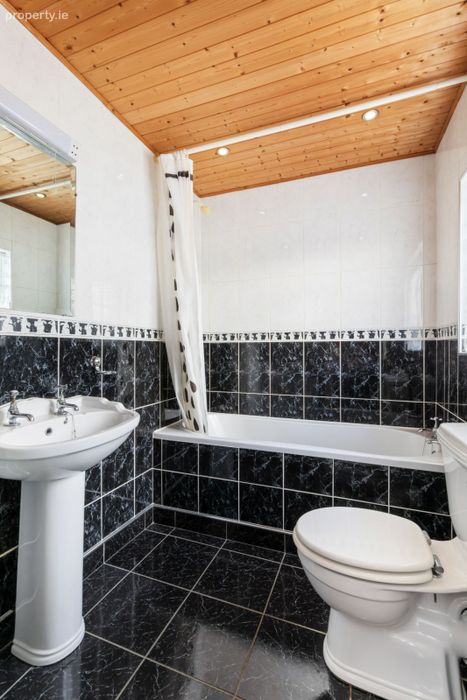
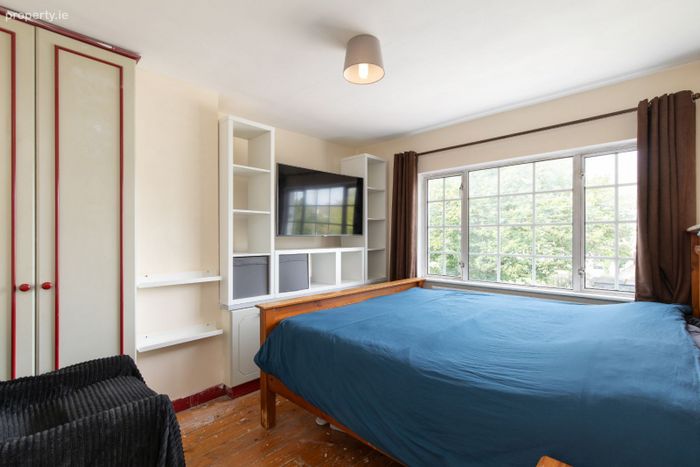
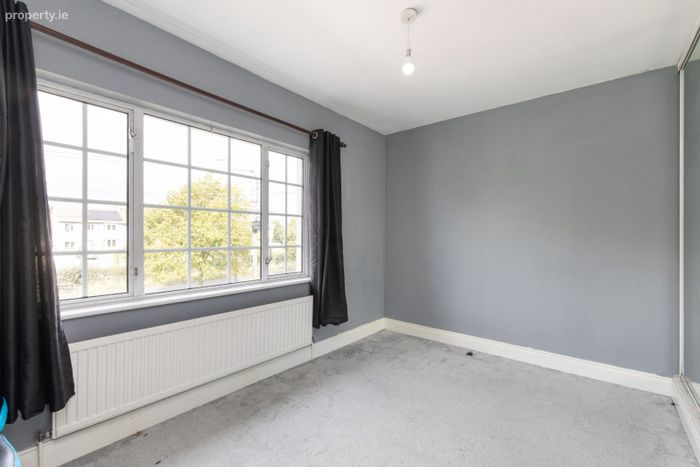
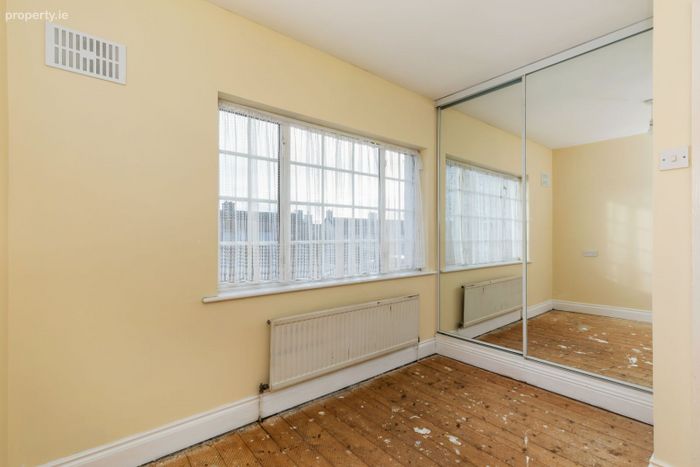
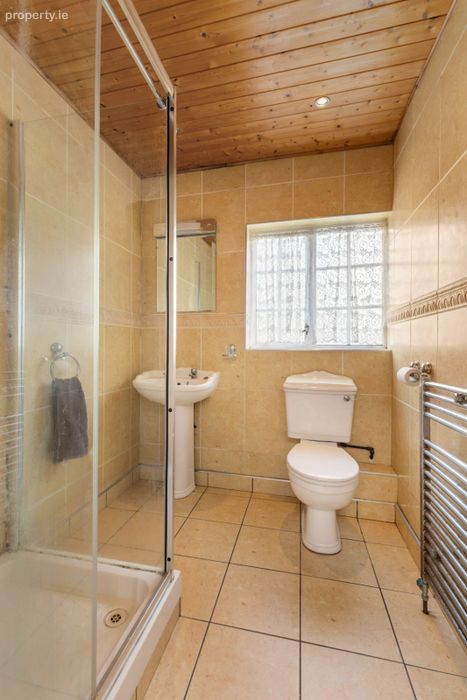
Upstairs, a spacious two-sided landing leads to five bedrooms, including a master bedroom with en-suite, as well as a well-appointed family bathroom. A large attic space, accessed via pull-down stairs, offers excellent potential for conversion due to its generous size.
See floors plans for dimensions.
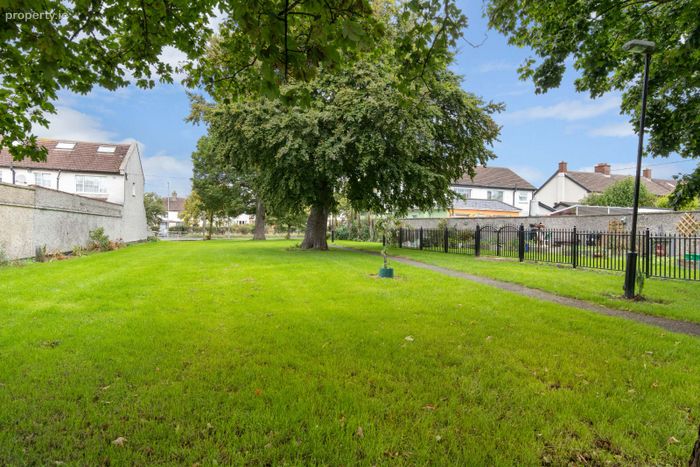
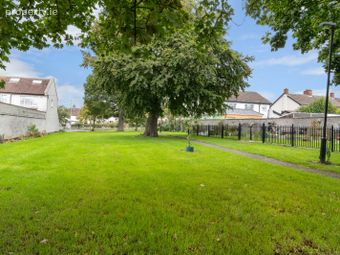
Outside, the property features a paved front driveway with a corner lawned section and parking for at least two cars. The sizable east-facing rear garden, measuring approximately 1,000 sq. ft., includes a concrete-built shed with roller shutter door, the rear garden can also be accessed from the front through an internal walkway. The rear garden offers further scope to extend, subject to planning permission.
Superbly located off the Malahide rd this property on St Brendan’s Road offers unbeatable convenience with every amenity right on your doorstep. Artane Castle,Clarehall and Northside Shopping Centres ,credit unions , cafés, schools and excellent transport links with bus stop literally at your door , while Killester & Harmonstown DART stations - are approx. 20 min walk , providing quick access to the city centre and beyond.
The area boasts easy access to the M1/M50 and is just minutes from Beaumont Hospital, making it ideal for families, commuters and investors alike. This is a mature, settled neighbourhood with strong demand — a location that consistently delivers value, convenience and long-term appeal.
A rare opportunity to secure a home in one of Dublin 5’s most sought-after pockets.
BER Details
Energy Performance Indicator: 0.00 kWh/m2/yr
This property was last updated: 4 days ago