6 Saddlers Avenue, Dublin 15
 See Larger Images & 11 More Photographs >>
€469,000
Terraced House2 Bedrooms, 2 Bathrooms, Terraced House
Rating:


Contact Name: Ken Lundy
Agent:
EARNEST
PSR Licence Number: 003048
Email Agent Show Number
Save This Ad
Key Features
110sqm residence plus additional 20sqm converted atticAdditional upstairs room with many uses including home office
Large open plan living area
Overlooking the green
Ideal family home , first time buyer or investors
Front garden with off street parking
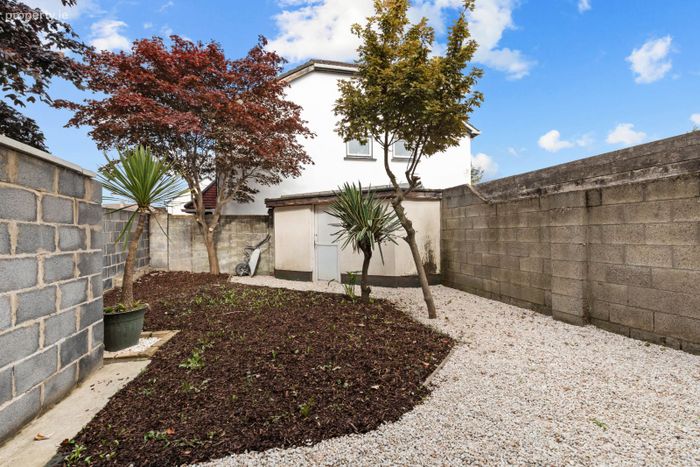
Landscaped rear garden with concrete shed
GFCH
Mature residential estate
B energy rating
Property Description
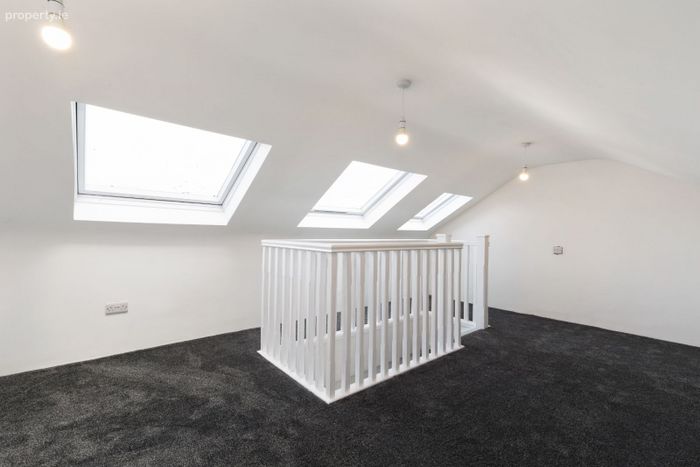
##110sq m of accommodation with an additional 20 sq m floored attic space, accessed via a permanent staircase and benefiting from Velux windows##
##B energy rating ##
##Additional versatile upstairs room - ideal for home office among other ##
##Large open plan living area ##
##Landscaped rear garden with concrete shed ##
##Off street parking ##
##Overlooking green - ideal for families and homeowners ##
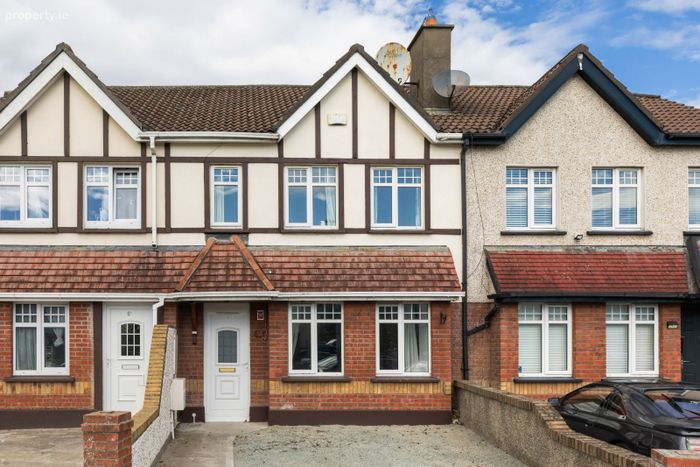
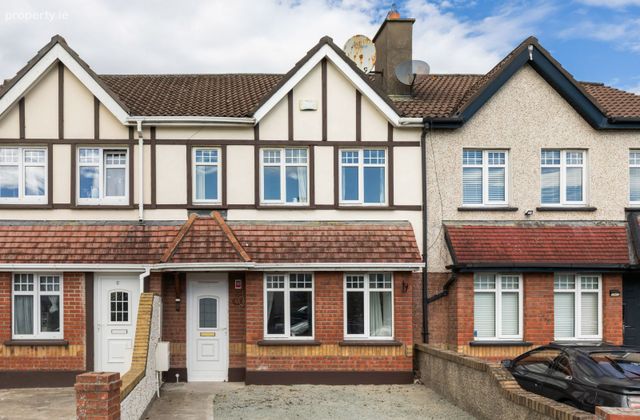
Earnest are delighted to present No. 6 Saddlers Avenue to the sales market. This substantial 110 sq. m. two-bedroom terraced house is ideally positioned overlooking a green and offers well-proportioned accommodation together with a number of useful additional spaces.
The property will appeal to both homeowners and families and benefits from a versatile additional room upstairs, a converted attic spanning the width of the house, off-street parking and a concrete-built shed.
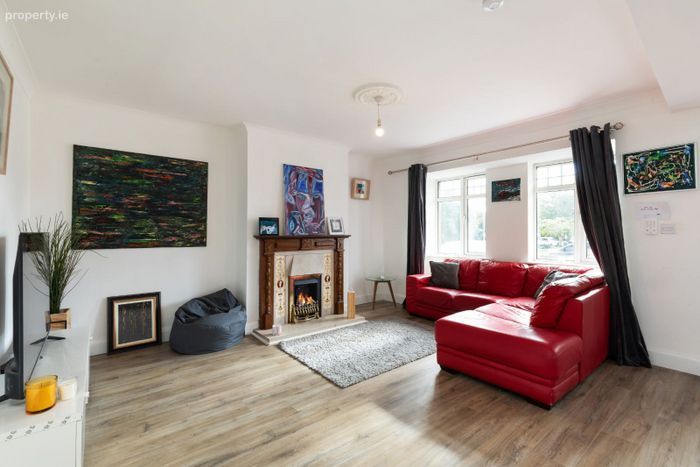
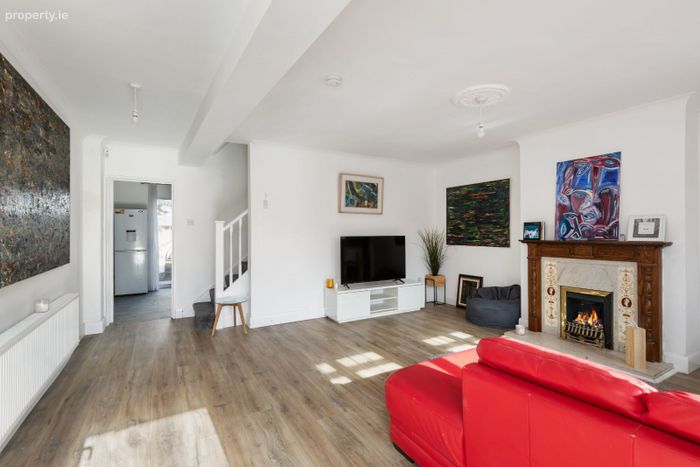
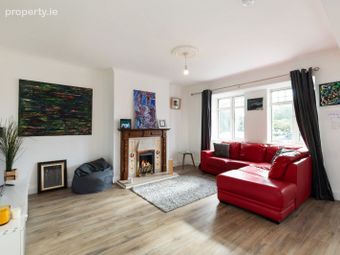
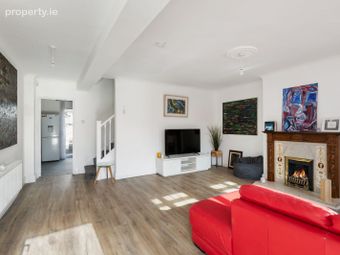
On entering, the ground floor accommodation briefly comprises a large and bright open-plan living room featuring decorative coving, a ceiling centrepiece, laminate flooring and a decorative fireplace with mantelpiece.
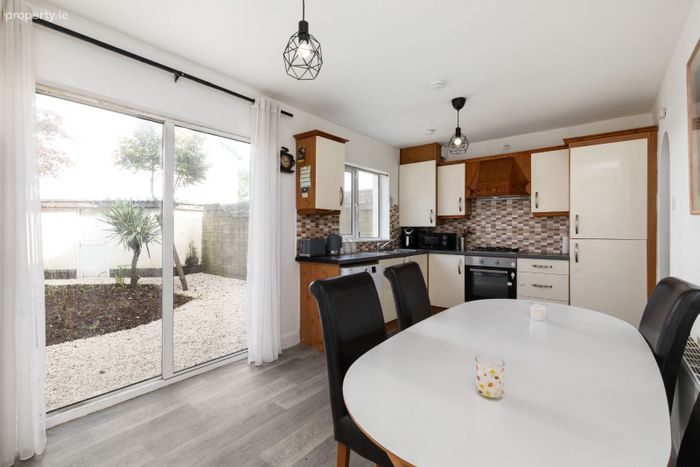
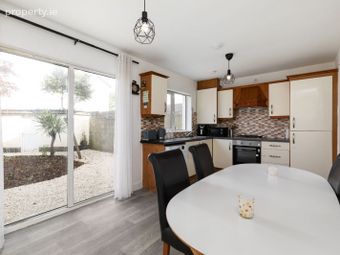
Further along the hall is a separate kitchen and dining area, together with a useful utility room and additional under-stairs storage. Patio doors from the dining area provide access to the rear garden.
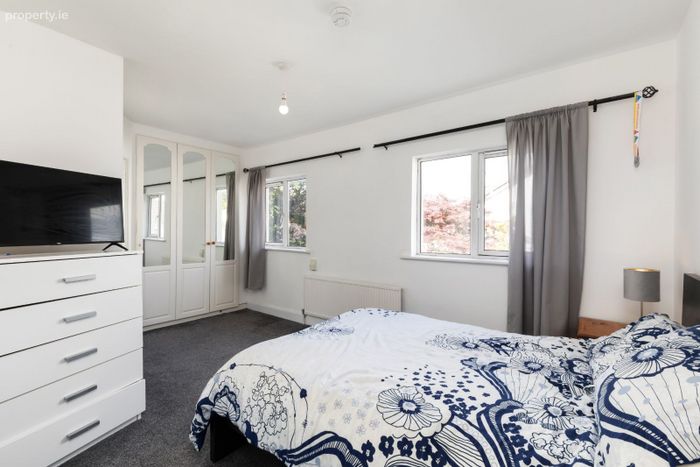
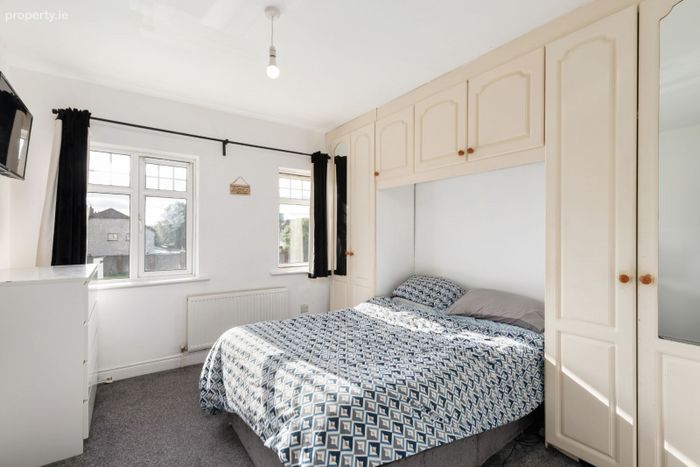
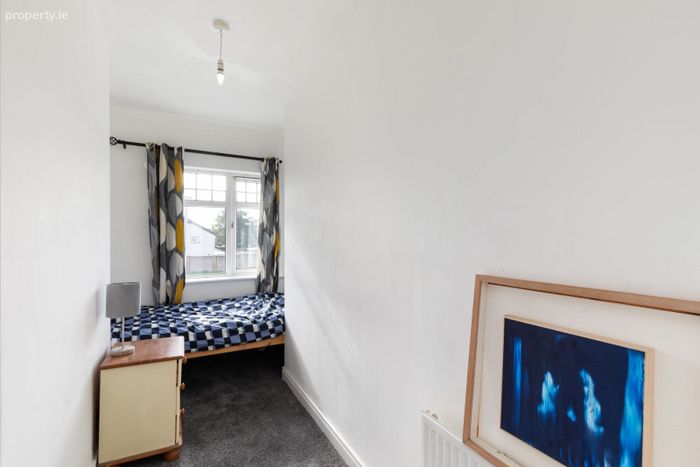
Upstairs, the accommodation comprises a generous master bedroom with en-suite, a second double bedroom, a versatile additional room suitable for a variety of uses including a home office, the converted attic and the family bathroom. The converted attic spans the width of the house and benefits from stairs, flooring and Velux windows.
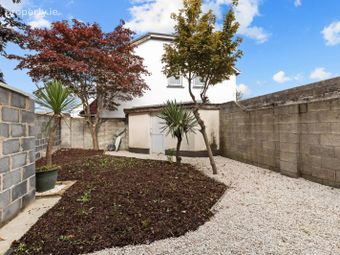
Externally, the property is approached via a low-maintenance gravelled front garden with off-street parking. The rear garden is neatly presented with a combination of gravelled and mulched areas, mature trees and a concrete-built shed, providing excellent additional storage.
Overall, No. 6 Saddlers Avenue offers spacious and versatile accommodation in a convenient setting overlooking a green, with a range of features that make it an attractive home for owner-occupiers and families alike.
ACCOMMODATION :
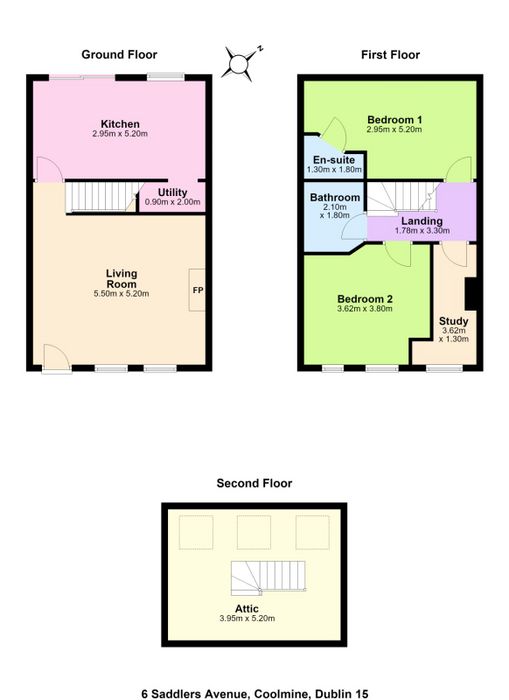
Living room, 5.50m x 5.20m : bright, large open plan room, coving and ceiling centre piece, laminate flooring , decorative mantlepiece, alarm panel , 2 x windows
kitchen and dining area , 2.95m x 5.20m : L shaped kitchen with floor , wall cabinets and timber surround , gas hob, tiled back splash, patio doors to the rear
Utility room , 2m x .90m : plumbed for washing machine , additional under stairs storage
Master bedroom , 2.95m x 5.20m : spanning the width of the house , 2 x windows , built in wardrobes , carpet
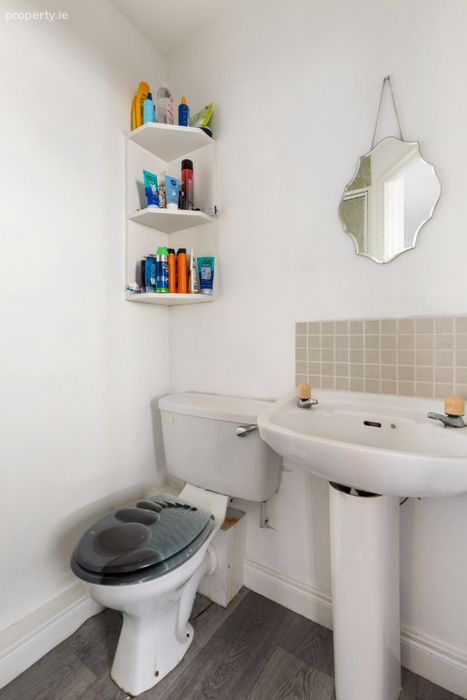
En suite, 1.30m X 1.80m : partially tiled , shower cubicle , WC , WHB
Bedroom 2, 3.62m x 2.80m : Built in bespoke surround wardrobes, 2 x windows , carpet
Additional versatile room,3.62m x 1.30m : can be used for many uses including home office
Attic conversion, 3.95 x 5.20m : Floored attic space, accessed via a permanent staircase and benefiting from Velux windows.
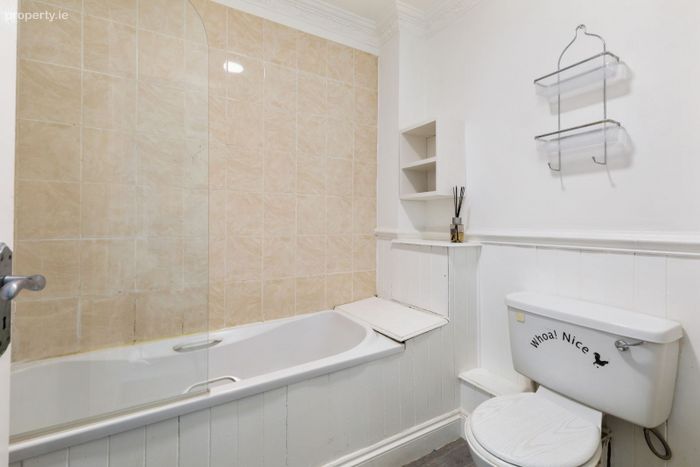
Family bathroom, 2.10m X 1.80m:partially tiled, bath, electric shower, WC , WHB
Exterior :
Front garden: Low-maintenance gravelled front garden with off-street parking
Rear garden : Neatly presented with a combination of gravelled and mulched areas, mature trees and a concrete-built shed, providing excellent additional storage.
LOCATION :
The location is excellent, situated just off the N3 and close to a host of schools, shops, restaurants and local amenities. Blanchardstown Shopping Centre is just minutes away, while the property also benefits from easy access to the N3 and M50, providing convenient connectivity to Dublin City Centre, Dublin Airport and surrounding areas.
Call now for viewing times !!!
Disclaimer: All information provided is to the best of our knowledge. While we have taken great care to ensure the accuracy of this information, some details may have been provided by the vendor. We do not hold any responsibility for any errors or inaccuracies in our online advertising and encourage viewers to seek their own opinion on any concerns they may have.
BER Details
Energy Performance Indicator: 0.00 kWh/m2/yr
This property was last updated: 5 days ago