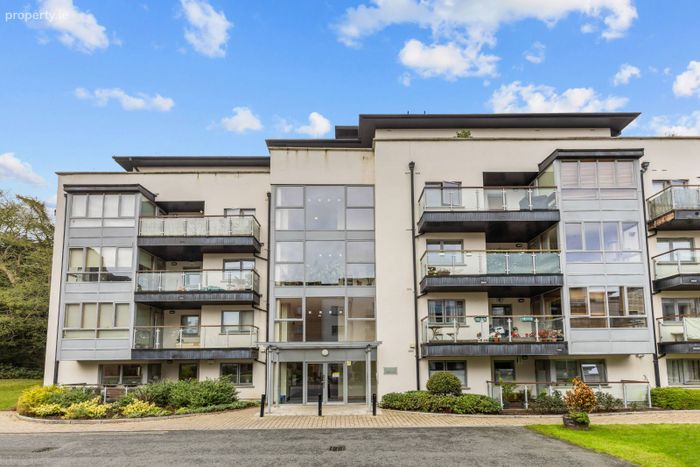
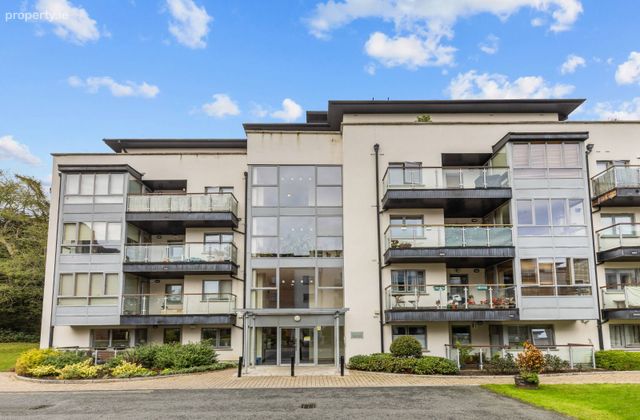
Apartment 87, Block 3, The Watermill, Raheny, Dublin 5
 See Larger Images & 16 More Photographs >>
€495,000
Apartment For Sale3 Bedrooms, 2 Bathrooms, Apartment For Sale
Rating:


Contact Name: Stephen Dunne
Agent:
Hunters Estate Agent City Centre
PSR Licence Number: 001631
Email Agent Call 01 668 0008
Save This Ad
Key Features
3-bedroom top floor penthouse apartment extending to c. 84 sq.m / 904 sq.ft.South Westerly facing wrap around balcony (approx. 40 sq.m / 430 sq.ft)
Presented in excellent, turn-key condition
Tastefully styled and decorated throughout
Gas fired central heating
Double glazing
Multiple transport links close by
Secure underground car parking space
Property Description
Presented in fantastic condition throughout with two double bedrooms (1 ensuite), one single bedroom, a family bathroom and 40 square meters of south and west facing balconies.
Brilliantly located and tucked away in a quiet yet vibrant, modern development off Watermill Road, overlooking St. Anne's Park, there are a host of amenities within close reach including Raheny Village & Dart Station.
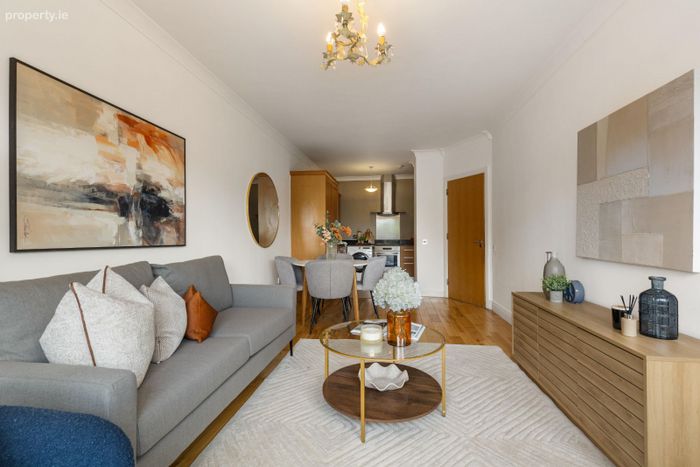
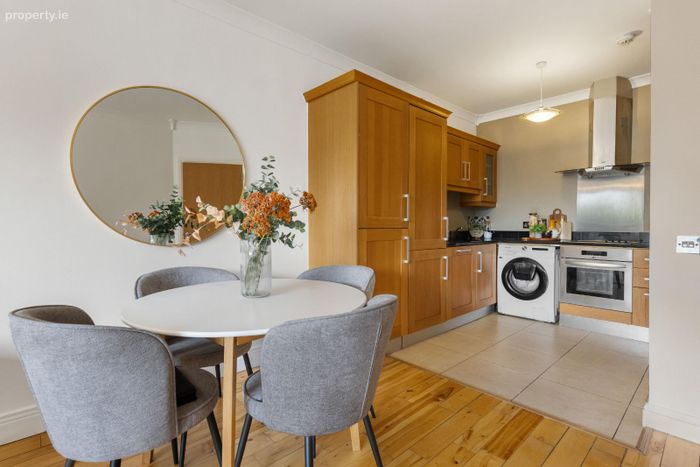
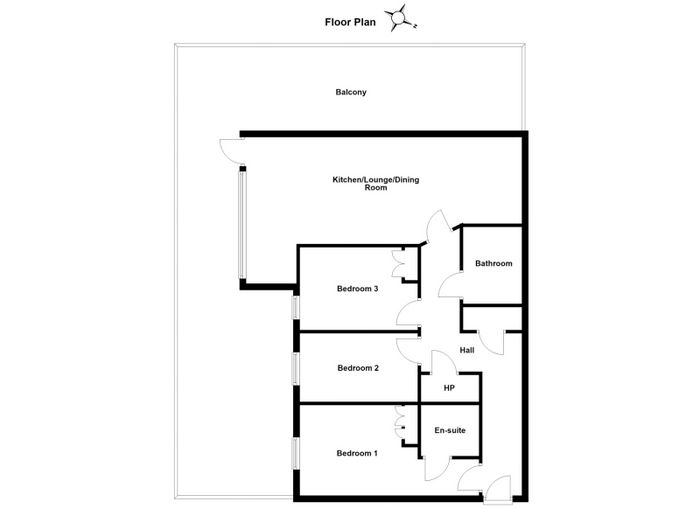
Extending to circa. 84 sq.m / 904 sq.ft. the accommodation offers an excellent balance of living and bedroom space with well-proportioned rooms. Briefly the layout comprises an entrance hallway leading into a spacious living room, kitchen, and dining area. The kitchen is well equipped with fitted cabinetry and a range of appliances. Off the hallway, there are three good sized bedrooms, one ensuite, a family bathroom, and utility / storage presses.
The property will appeal to many, including first time buyers, those downsizing and others who wish to live in a vibrant community and be close to a full array of amenities. It also provides an ideal investment opportunity.
ACCOMMODATION
ENTRANCE HALLWAY
5.0m x 1.22m + 4.48m x 1.21m
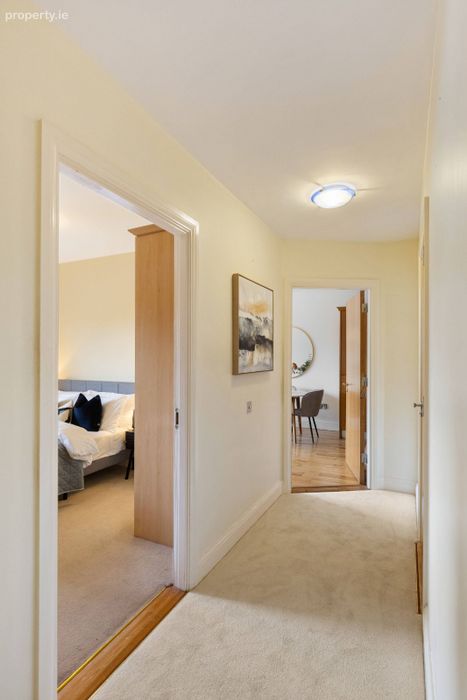
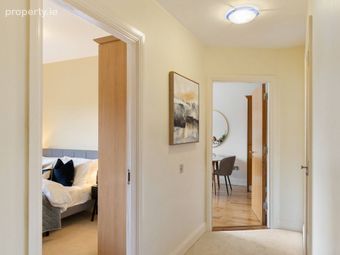
Welcoming hallway with carpeted flooring. Alarm panel, security intercom, and storage / hot press cupboards.
STORAGE
1.8m x 0.71m
Carpeted flooring with ample storage space and built in storage racks.
HOT PRESS
1.35m x 0.82m
Insulated water cylinder & immersion, built in storage racks.
LIVING / DINING ROOM
6.2m x 3.18m + 4.46m x 1.57m
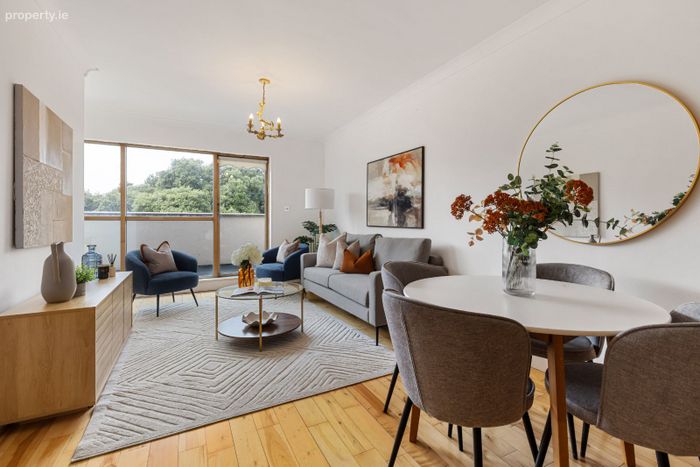
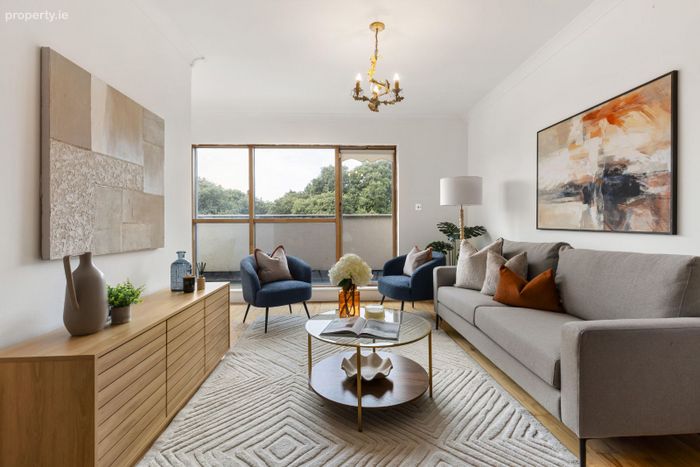
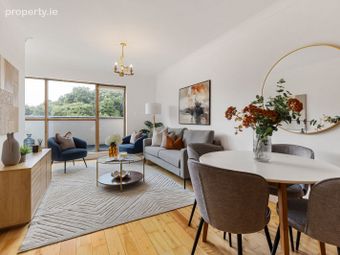
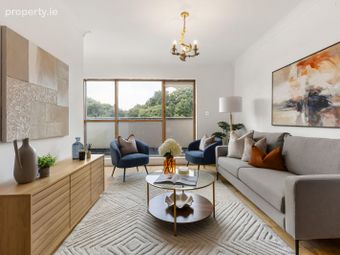
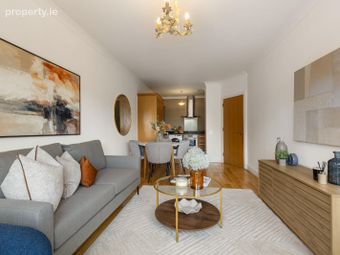
Solid wooden flooring with large windows and door opening to balcony.
KITCHEN
3.0m x 2.59m (max measurement)
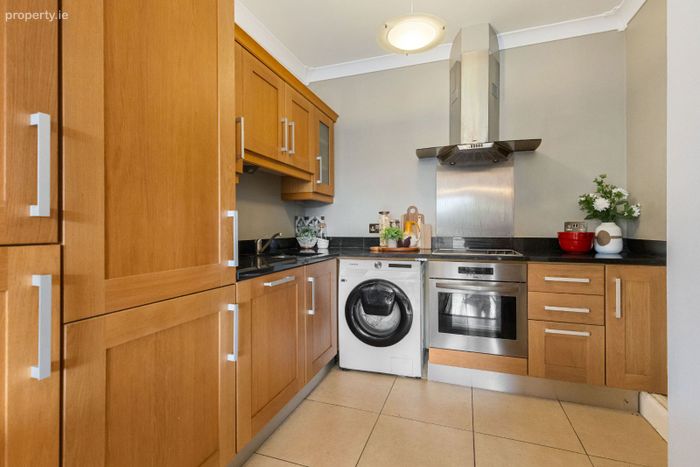
Full range of fitted wall and base units with tiled flooring and granite worktops. A range of appliances including integrated Beko fridge freezer, Zanussi cooker with extractor hood & induction hob, Samsung washing machine, BEKO dishwasher & newly upgraded Daikin gas boiler.
BEDROOM 1
3.66m x 2.78m + 1.9m x 1.1m
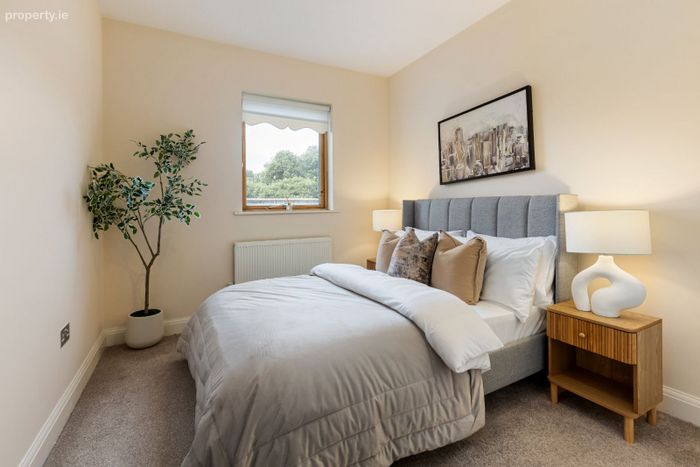
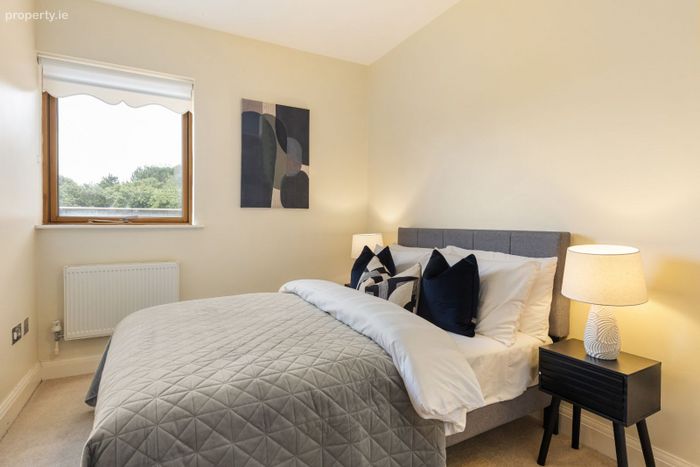
Double bedroom with carpeted flooring, ensuite bathroom, built in wardrobes and window leading to balcony area.
BEDROOM 2
3.65m x 2.56m
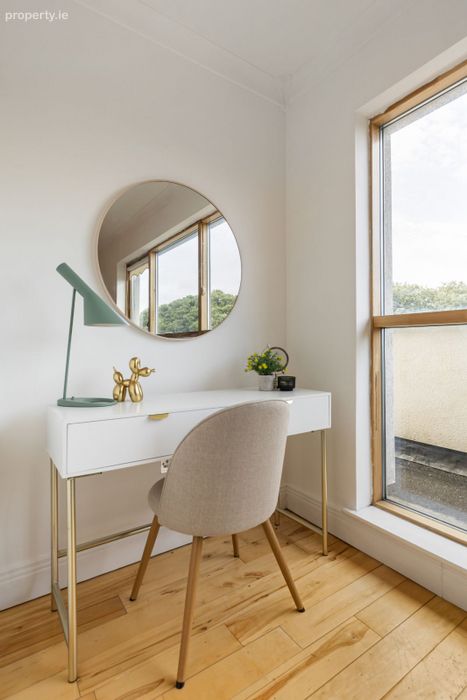
Double bedroom with carpeted flooring, built in wardrobes and window leading to balcony area.
BEDROOM 3
3.67m x 1.96m
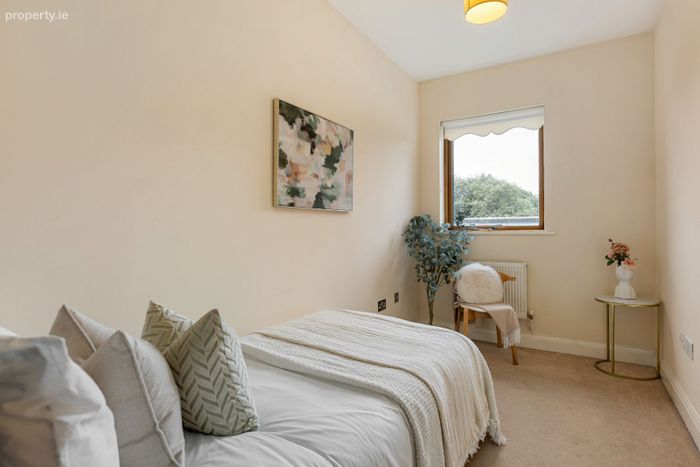
Single bedroom with carpeted flooring and window leading to balcony area.
BATHROOM
2.37m x 1.80m
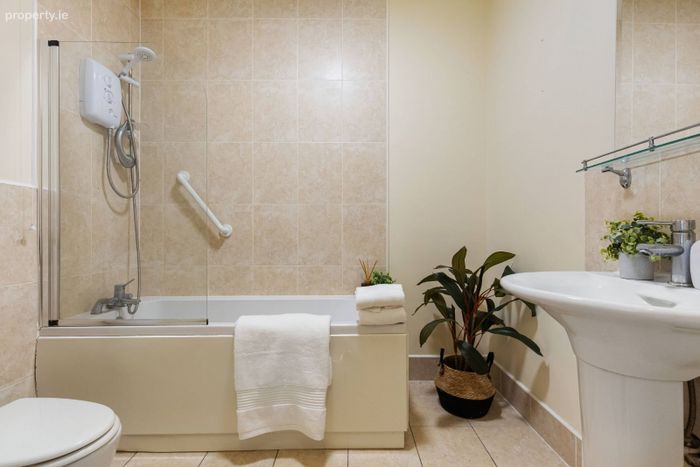
Tiled flooring and partly tiled walls including bath / shower area, bathtub with wall mounted electric shower and glass shower screen, wall mounted heated towel rack, wash hand basin, wall mounted mirror and WC.
ENSUITE
1.80m x 1.57m
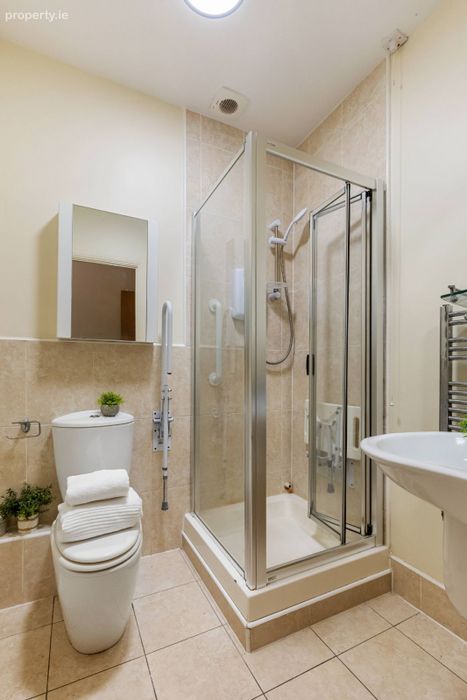
Tiled flooring and partly tiled walls including shower enclosure, wall mounted electric shower and glass shower enclosure, wall mounted heated towel rack, wash hand basin, wall mounted mirrored medicine cabinet, storage cabinet and WC.
BALCONY
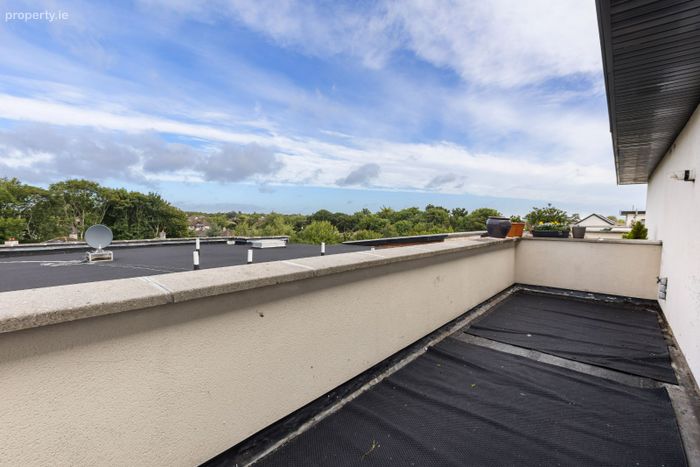
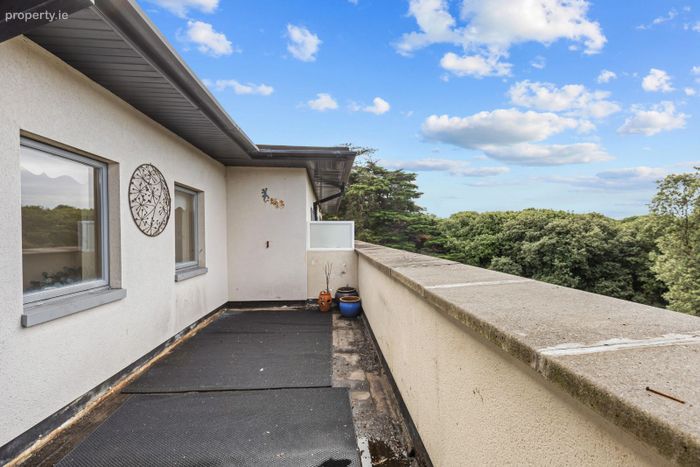
6.1m x 2.54m + 9.78m x 2.22m + 4.5m x 0.92m
Large wrap around balcony extending to approx. 40 sq.m / 430 sq.ft with South and West facing aspects.
MANAGEMENT COMPANY DETAILS
Lansdowne Partnership Estate Agents
Fees: €2,400.00 p/a
BER DETAILS
BER Rating: B2
BER Number: 117668384
BER Details
BER No. 117668384
Energy Performance Indicator: 0.00 kWh/m2/yr
This property was last updated: 2 days ago