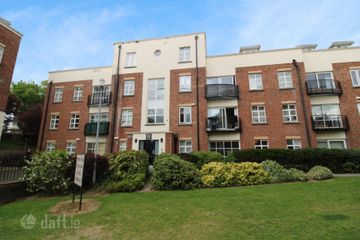
Apartment B12, Block B, Metropolitan Apartments, Inchicore, Dublin 8, D08Y9P9
2 Bed · 2 Bath · Apartment
€365,000
Highlights
- • Attractive and centrally located 2 bedroom, second floor apartment
- • Approx. 64 sq.m. / 689 sq.ft.
- • Presented in immaculate order
- • One designated car parking space included
- • Electric storage heating - recently upgraded
- • Within striking distance of a host of local amenities including the Royal Hospital Kilmainham, St. James’ Hospital, the Phoenix Park and War Memorial Gardens
- • Convenient access to the city centre via an array of Dublin Bus routes and the LUAS
- • Recently refurbished and upgraded
Hunters Estate Agent are delighted to bring this attractive and centrally located two-bedroom, second floor apartment to the market. Set in a mature and historical location close to Royal Hospital Kilmainham, this beautifully presented and recently refurbished apartment is in pristine condition throughout with accommodation extending to approx. 64 sq.m. / 689 sq.ft. and comprises an entrance hallway, kitchen/living/dining area, two bedrooms, one with ensuite, and a main bathroom. The property also boasts one designated car parking space. The Metropolitan Apartments are ideally located in the heart of Kilmainham and are within striking distance of a host of local amenities including Royal Hospital Kilmainham and St. James’s Hospital. Easy access to the city centre is also on offer via an array of Dublin Bus routes or the LUAS Red Line, approx. 10 minutes’ walk, and offers convenient access to the Intercity train routes. A selection of restaurants and public houses from which to choose from are close by including the Hilton Dublin Kilmainham. Metropolitan Apartments also offers quick and convenient access to the Phoenix Park and War Memorial Gardens. Viewing is highly recommended. SPECIAL FEATURES Attractive and centrally located 2 bedroom, second floor apartment Approx. 64 sq.m. / 689 sq.ft. Presented in immaculate order One designated car parking space included Electric heating - recently upgraded Within striking distance of a host of local amenities including the Royal Hospital Kilmainham, St. James’ Hospital, the Phoenix Park and War Memorial Gardens Convenient access to the city centre via an array of Dublin Bus routes and the LUAS Recently refurbished and upgraded ACCOMMODATION ENTRANCE HALL 3.18m x 1.08m + 3.98m x 1.13m Solid oak flooring, pendant lighting, smoke alarm, electric heater, extractor vent. BATHROOM 2.13m x 1.91m Tiled flooring and part tiled walls, W.C., wash-hand basin, bath with shower fixture and glass shower screen, mirror & vanity light, heater, extractor fan and external window. BEDROOM 1 4.37m x 2.96m Double bedroom with fitted wardrobes and ensuite. Solid oak flooring and pendant lighting with electric heating. ENSUITE 1.79m x 1.65m Fully tiled with W.C., wash-hand basin, shower cubicle, mirror & vanity light, heater, extractor fan and external window and glass shelving. BEDROOM 2 4.19m x 2.53m Double bedroom with fitted wardrobes. Solid oak flooring and pendant lighting with electric heating. KITCHEN/LIVING/DINING AREA 6.16m x 3.4m Dual aspect. Solid oak flooring with pendant lighting and door to balcony which overlooks Inchicore Road. Tiled kitchen area, wall and base kitchen units, tiled splashback, Hoover washing machine, Nordmende dishwasher, oven, hob and integrated fridge freezer. Extractor hood. STORE / HOT PRESS 1.95m x 0.85m Hot water cylinder / immersion and built in storage racks. BALCONY 3.12m x 0.92m North West facing, wall mounted light. FLOORPLAN Not to scale. For identification purposes only. MANAGEMENT COMPANY Greendoor Property Management. €2,800.00 per annum BER DETAILS BER Rating: C BER Number: 108063751 DIRECTIONS Travelling from the city centre along St. John’s Road West continue vere left onto the South Circular Road and take the next right turn at Kilmainham Court House/Gaol. Proceed along Inchicore Road the Metropolitan Apartments are located on the left-hand side. VIEWING Strictly by prior appointment through Hunters Estate Agent City Centre on 01 668 0008. No information, statement, description, quantity or measurement contained in any sales particulars or given orally or contained in any webpage, brochure, catalogue, email, letter, report, docket or hand out issued by or on behalf of Hunters Estate Agents or the vendor in respect of the property shall constitute a representation or a condition or a warranty on behalf of Hunters Estate Agents or the vendor. Any information, statement, description, quantity or measurement so given or contained in any such sales particulars, webpage, brochure, catalogue, email, letter, report or hand out issued by or on behalf of Hunters Estate Agents or the vendor are for illustration purposes only and are not to be taken as matters of fact. Any mistake, omission, inaccuracy or mis-description given orally or contained in any sales particulars, webpage, brochure, catalogue, email, letter, report or hand out issued by or on behalf of Hunters Estate Agents or the vendor shall not give rise to any right of action, claim, entitlement or compensation against Hunters Estate Agents or the vendor. Intending purchasers must satisfy themselves by carrying out their own independent due diligence, inspections or otherwise as to the correctness of any and all of the information, statements, descriptions, quantity or measurements contained in any such sales particulars, webpage, brochure, catalogue, email, letter, report or hand out issued by or on behalf of Hunters Estate Agents or the vendor. The services, systems and appliances shown have not been tested and no warranty is made or given by Hunters Estate Agents or the vendor as to their operability or efficiency.
BER Details
B E R C€365,000
2 Bed · 2 Bath · Apartment

Stephen Dunne
Hunters Estate Agent City Centre
Waterloo Exchange, Waterloo Road, Dublin 4
PSR Licence No. 001631
Similar properties in the area
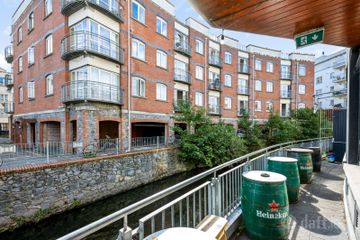
70 Bow Bridge Place, Block D1, Irwan Street, Kilmainham, Dublin 8, D08H367
€330,000
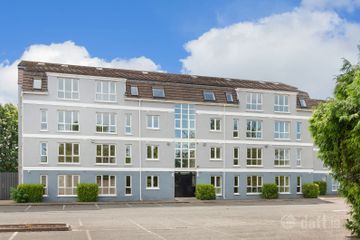
2 Bed1 Bath58 m²ApartmentB E R BApartment 7, Bow Bridge House, Kilmainham, Dublin 8, D08Y642
€330,000
2 Bed1 Bath58 m²B E R CEmmet Lodge, Emmet Court, Inchicore, Dublin 8, D08YK63
€330,000
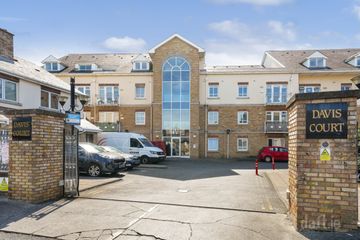
2 Bed1 Bath47 m²B E R B316 Davis Court, Inchicore, Dublin 8
€340,000
2 Bed2 BathApartmentB E R B