47 Ballintyre Meadows, Ballintyre Avenue, Dublin 16, Dublin 16
 See Larger Images & 9 More Photographs >>
€495,000
Apartment For Sale3 Bedrooms, 2 Bathrooms, Apartment For Sale
Rating:


Contact Name: Darragh Rowley
Agent:
Sherry FitzGerald Dundrum
PSR Licence Number: 002183
Email Agent Call +353 1 296 1822
Save This Ad
Property Description
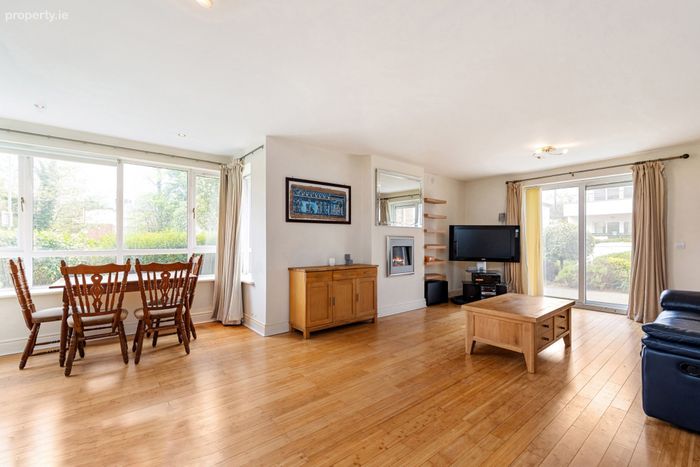
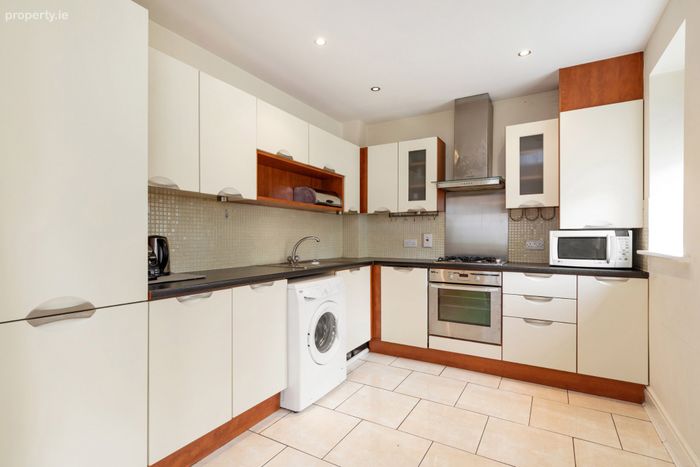
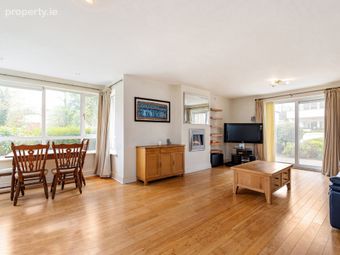
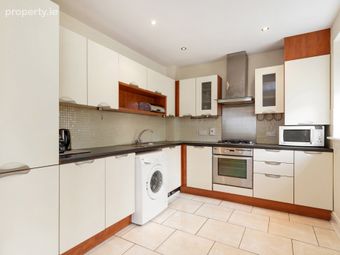
The accommodation has been thoughtfully designed with well-proportioned rooms and a natural flow throughout. Internally, the property comprises a welcoming entrance hall with timber flooring, leading to a spacious and light-filled open plan living/dining area featuring a bay window and dual aspect outlook. The adjoining kitchen is fully fitted with a range of floor and eye level units and offers excellent functionality for everyday living.
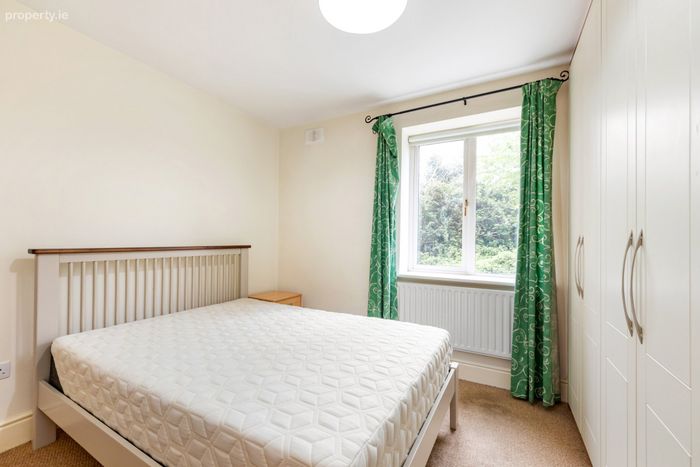
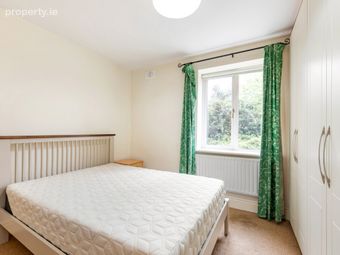
There are three generously sized double bedrooms, all with built-in wardrobes, with the main bedroom further benefiting from an en-suite. A well-appointed family bathroom completes the accommodation. Additional storage is provided via a dedicated storage unit.
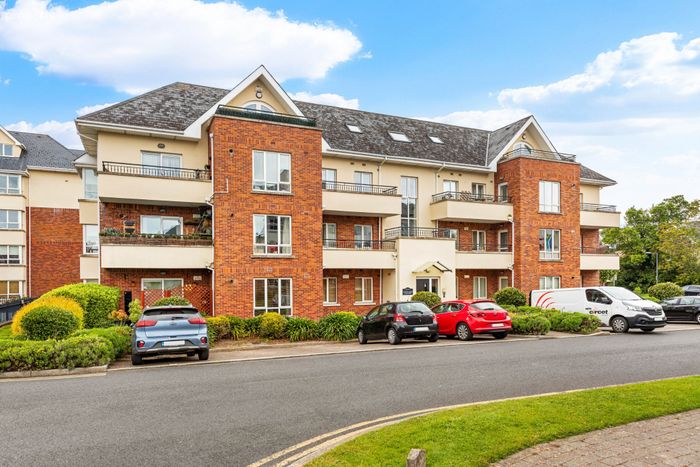
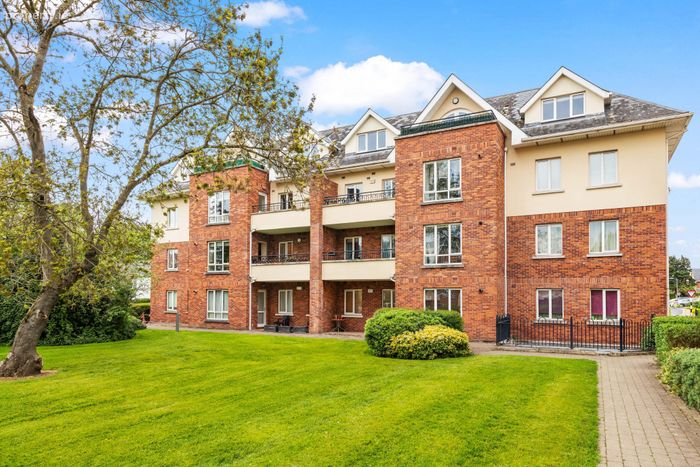
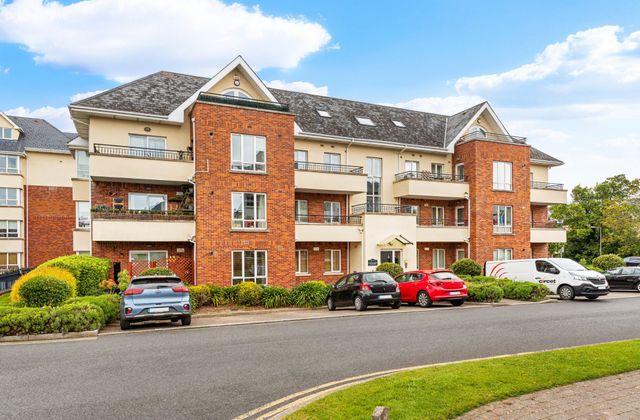
Ballintyre is a mature and highly sought-after development, renowned for its beautifully maintained landscaped grounds and peaceful setting. The location is second to none, with a wealth of amenities within walking distance including Marlay Park, Ballinteer Shopping Centre, SuperValu and a selection of well-regarded primary and secondary schools. Dundrum Town Centre and Nutgrove Shopping Centre are also within easy reach.
Transport links are excellent, with numerous bus routes servicing the area, the Luas at Balally nearby and convenient access to the M50 providing connectivity to Dublin City Centre and beyond.
This is a superb opportunity to acquire a spacious and light-filled home in one of South Dublin’s most desirable residential developments.
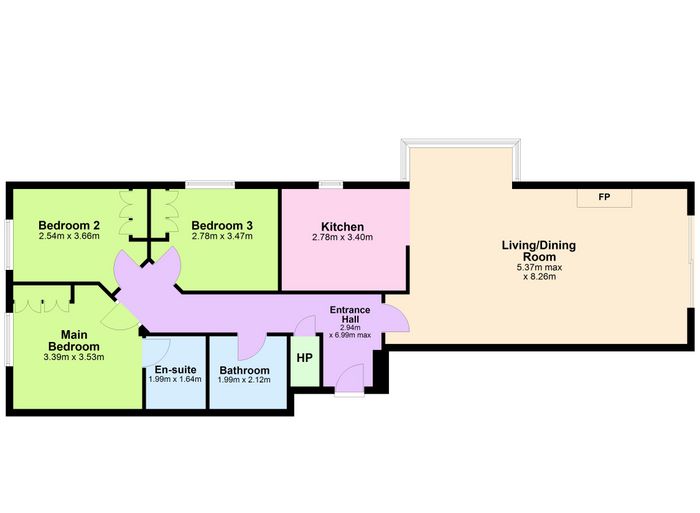
Entrance Hall 2.94m x 6.99m. Welcoming entrance hallway with timber flooring and access to storage unit.
Living / Dining Room 5.37m x 8.26m. Bright and spacious living/dining area featuring sliding double doors, timber flooring, feature fireplace and bay window, benefiting from a dual aspect allowing excellent natural light throughout.
Kitchen 2.78m x 3.40m. Fully fitted kitchen with floor and eye level units, gas hob and window to side providing natural light.
Bedroom 1 3.39m x 3.53m. Double bedroom with carpeted flooring, built-in wardrobes and window.
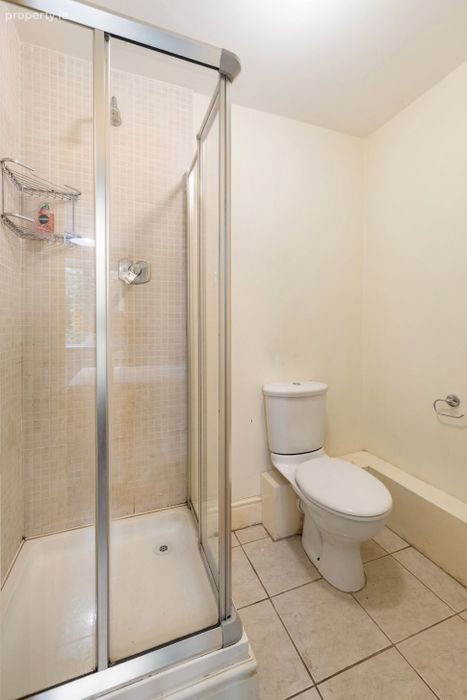
En-Suite 1.99m x 1.64m. Fully tiled en-suite with shower, wash hand basin and w.c.
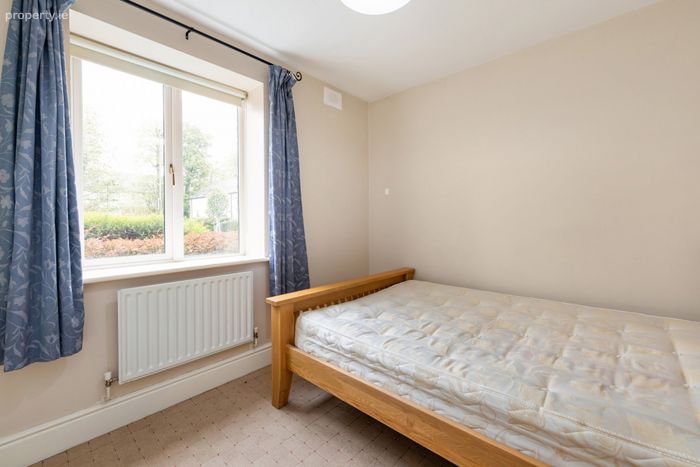
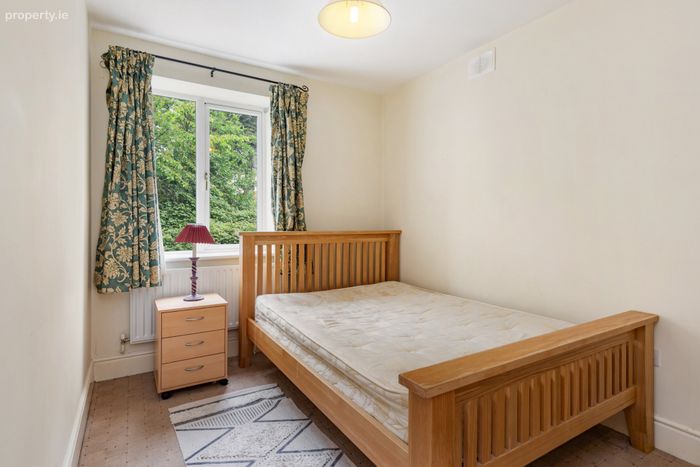
Bedroom 2 2.54m x 3.66m. Double bedroom with carpeted flooring, built-in wardrobes and window.
Bedroom 3 2.78m x 3.47m. Double bedroom with carpeted flooring, built-in wardrobes and window.
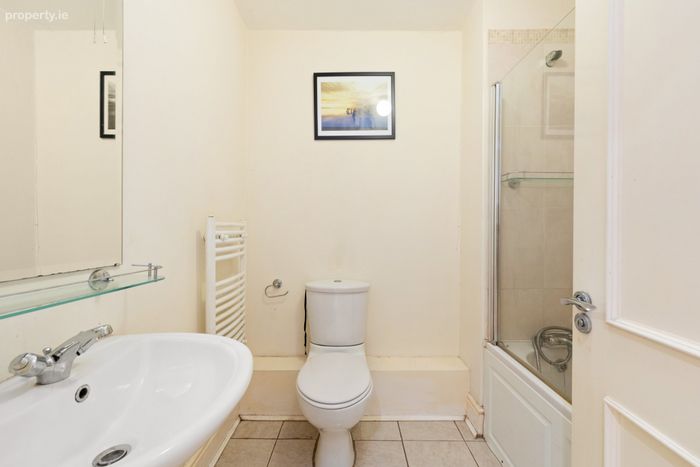
Bathroom 1.99m x 2.12m. Main bathroom with tiled flooring, bath with overhead shower, wash hand basin and w.c.
BER Details
BER No. 119381044
Energy Performance Indicator: 165.33 kWh/m2/yr
This property was last updated: today, 36 minutes ago