11 Rosemount Estate, Dundrum, Dublin 14, Dundrum, Dublin 14
 See Larger Images & 17 More Photographs >>
€775,000
End of Terrace House4 Bedrooms, 2 Bathrooms, End of Terrace House
Rating:


Contact Name: Darren Chambers
Agent:
Sherry FitzGerald Dundrum
PSR Licence Number: 002183
Email Agent Call +353 1 296 1822
Save This Ad
Key Features
Substantially extended and remodelled family home.Presented in excellent decorative order throughout.
Spacious open plan family, dining and kitchen area.
Double glazed windows and gas-fired central heating.
Four bedrooms and modern family bathroom.
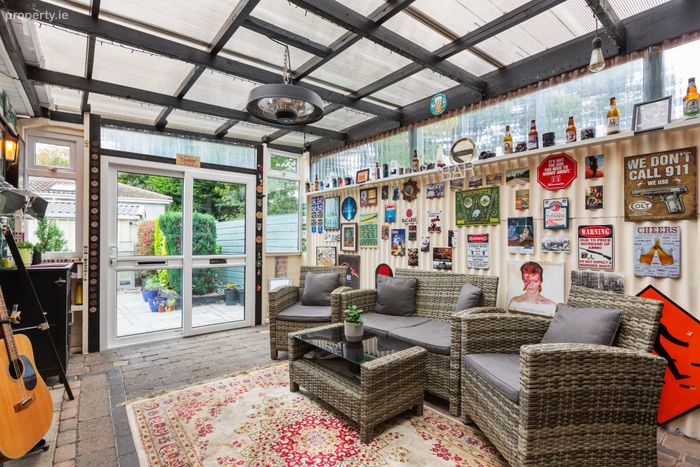
Sunroom.
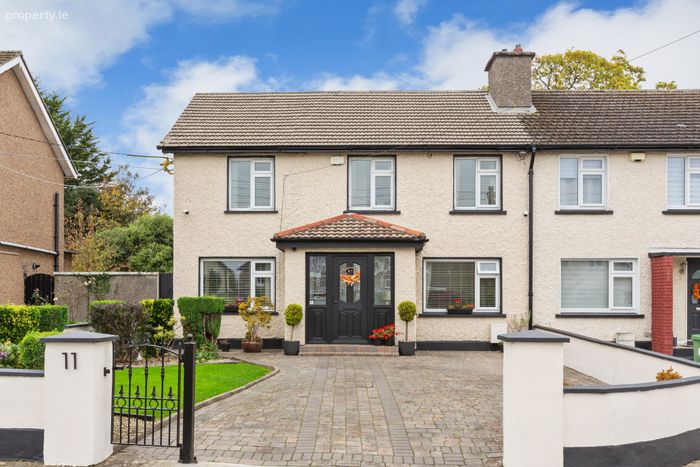
Large front garden with extensive off-street parking.
Steel-built storage structure to rear, suitable for a variety of uses.
Floor Area: To be confirmed (approx. 135 sq m / 1452 sq ft).
Property Description
Inside, the property has been thoughtfully redesigned to provide a perfect balance of reception and bedroom accommodation, featuring stylish finishes, contemporary fittings and excellent natural light throughout. The extended family area and kitchen form the heart of the home – an ideal space for both entertaining and everyday living – while the tasteful interiors, quality flooring and modern kitchen add to the home’s instant appeal.
Rosemount Estate is an exceptionally convenient and sought-after location within minutes of Dundrum Village and Dundrum Town Centre, offering a host of shopping, dining and leisure facilities. The LUAS at Dundrum provides easy access to the city centre, while the area is well served by bus routes and excellent road networks. There is also an excellent selection of well-regarded primary and secondary schools nearby, together with parks, sporting facilities and local amenities, making this a superb location for family life.
Overall, this is a wonderful opportunity to acquire a beautifully refurbished and extended family residence in a prime Dublin 14 location, combining generous accommodation, a superb site and absolute convenience.
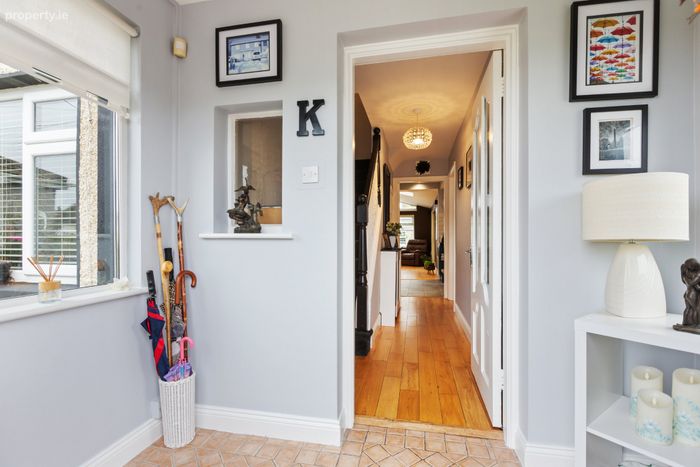
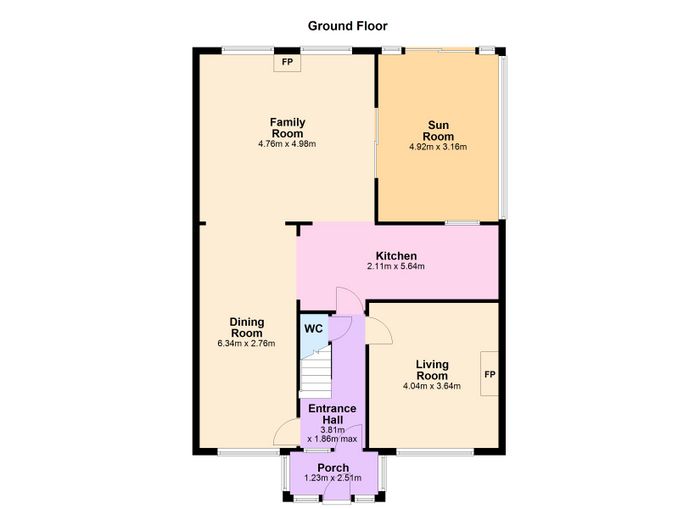
Porch 1.23m x 2.51m. Tiled floor; door to:
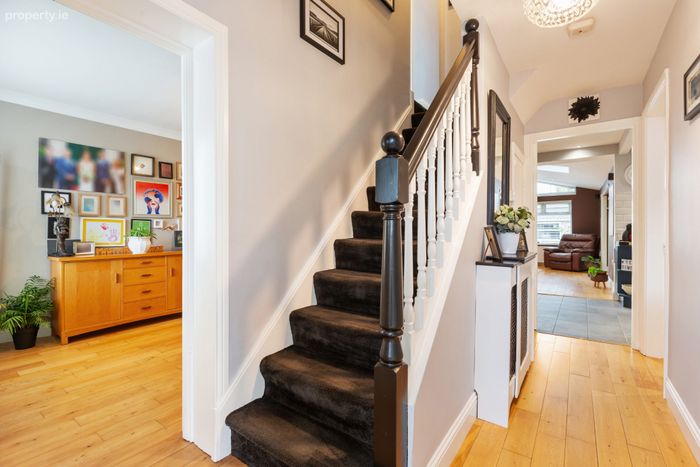
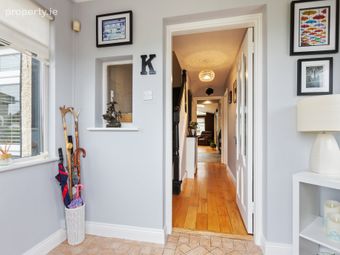
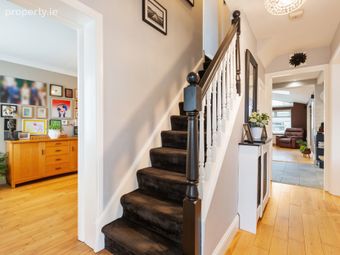
Entrance Hall 3.81m x 1.86m. Hardwood floor; staircase to upper floor; door to:
W.C. With WC and wash hand basin; tiled floor.
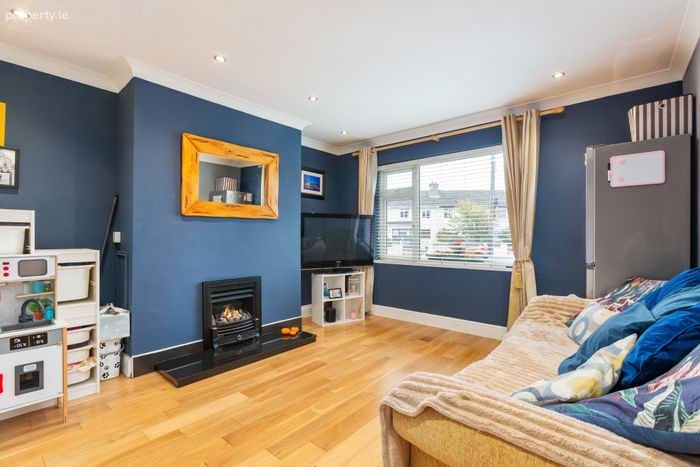
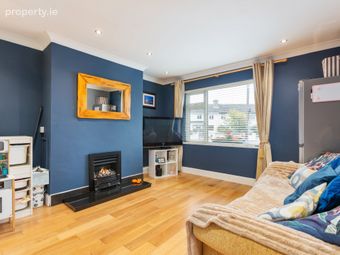
Living Room 4.04m x 3.64m. Window overlooking front garden; feature fireplace with marble hearth; recessed lighting; hardwood flooring.
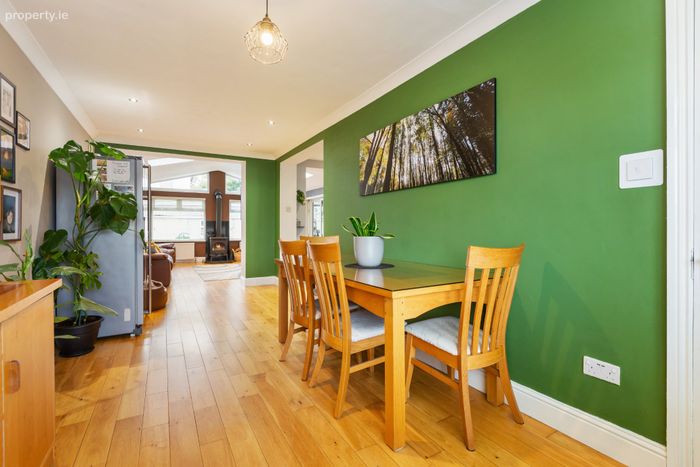
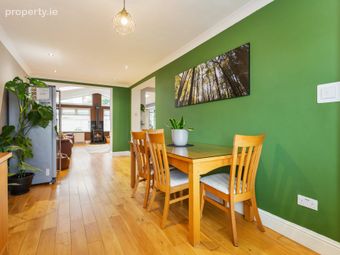
Dining Room 6.34m x 2.76m. Window overlooking front garden; opening to:
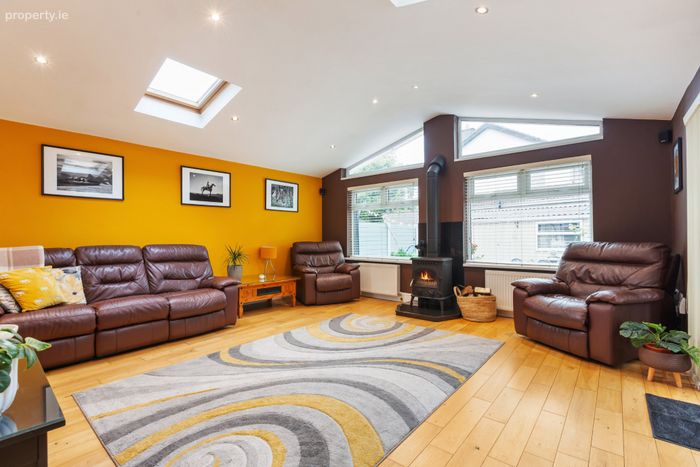
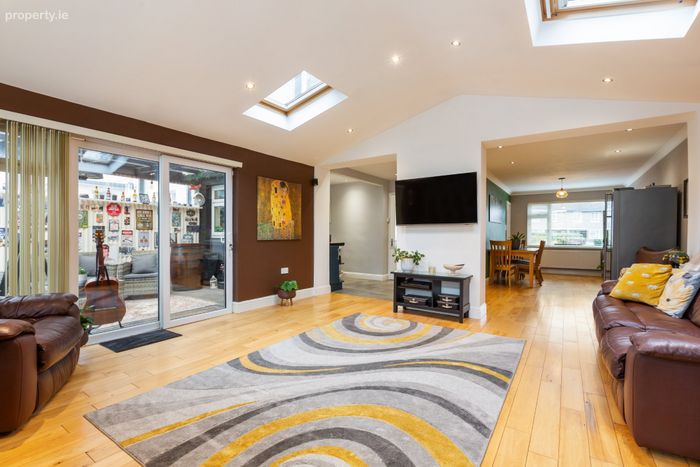
Familty Room 4.76m x 4.98m. Magnificent light-filled room with vaulted ceiling and two Velux windows; recessed lighting; feature wood-burning stove; two windows overlooking rear garden; sliding door opening to rear garden.
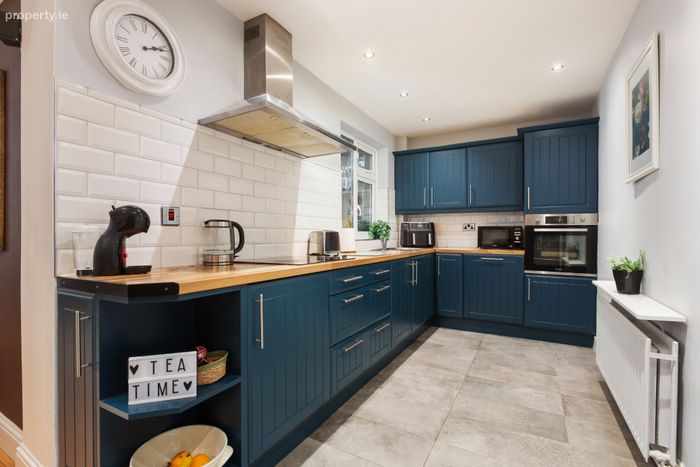
Kitchen 2.11m x 5.64m. Traditional hand-painted kitchen with a range of wall and floor cupboards; hardwood worktops; Belling hob and extractor fan; Candy oven; Bosch integrated dishwashwer, tiled floor and tiled splashback walls; sink unit; opens to:
Sun Room 4.92m x 3.16m. Lean-to structure with concrete paved flooring; sliding door opening to rear garden. (not included in overall floor area)
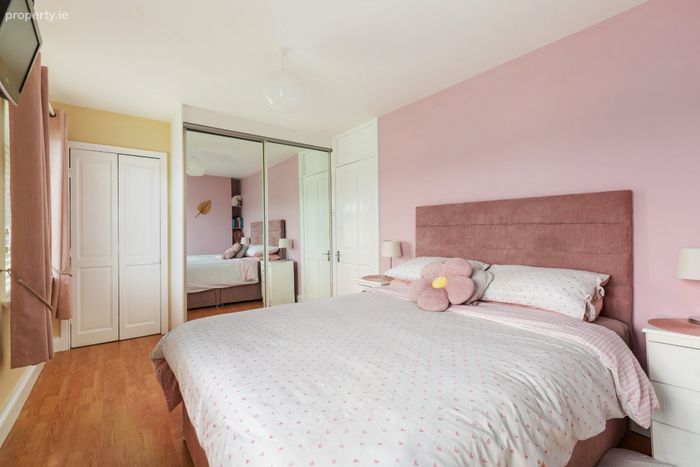
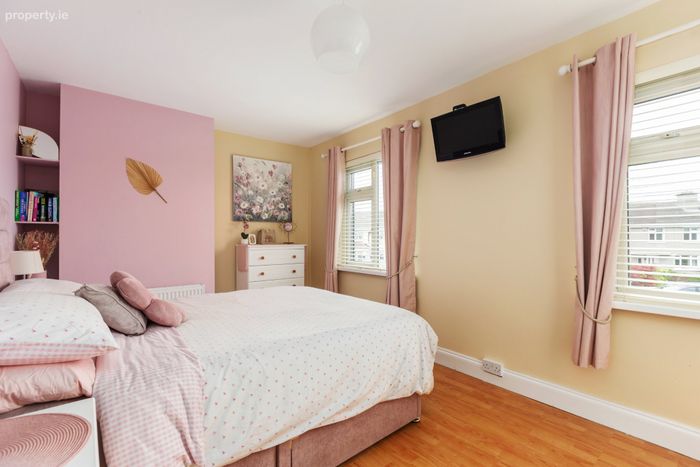
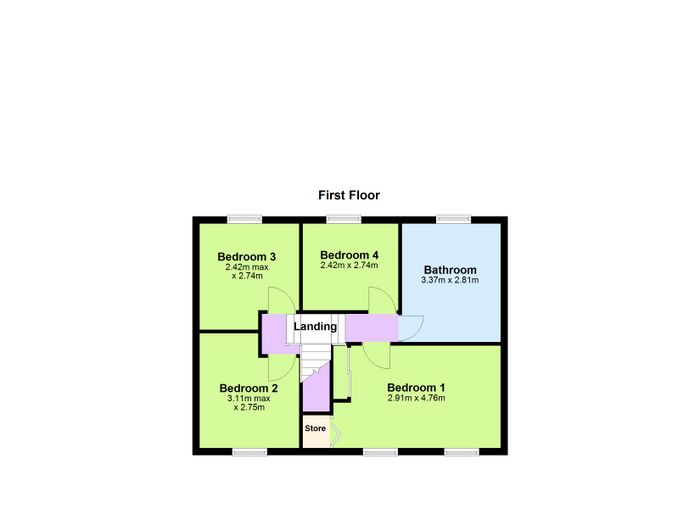
Bedroom 1 2.91m x 4.76m. Two windows overlooking front garden; built-in wardrobes with sliding mirrored doors and storage cupboard.
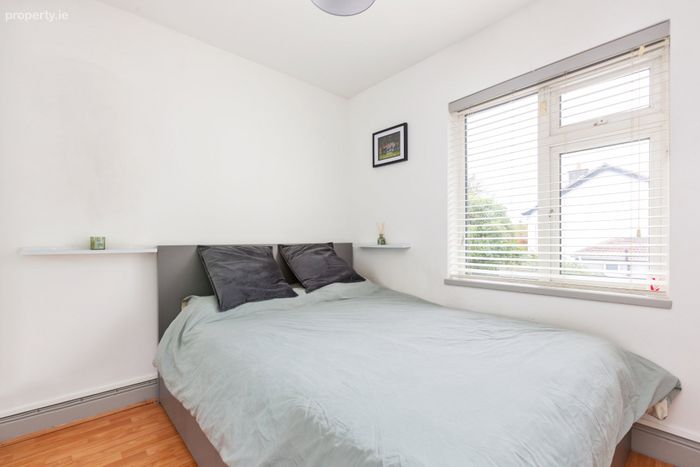
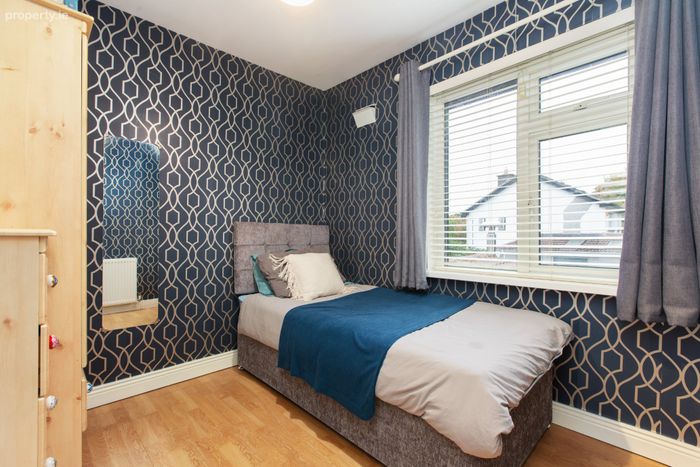
Bedroom 2 3.11m x 2.75m. Single bedroom.
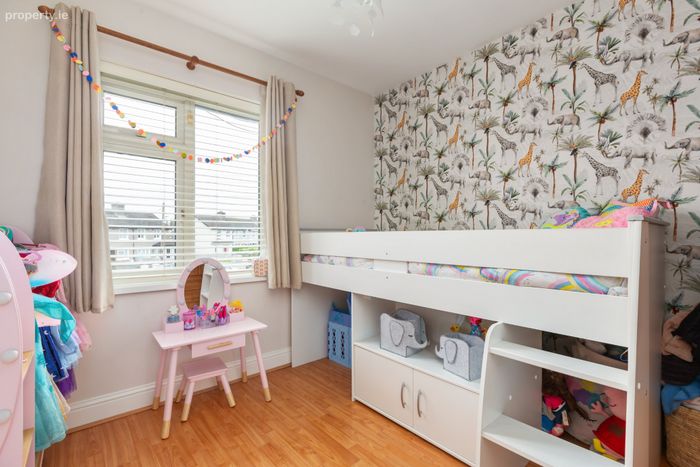
Bedroom 3 2.42m x 2.74m. With built-in wardrobes and sliding mirrored doors.
Bedroom 4 2.42m x 2.74m. Bright room overlooking the front.
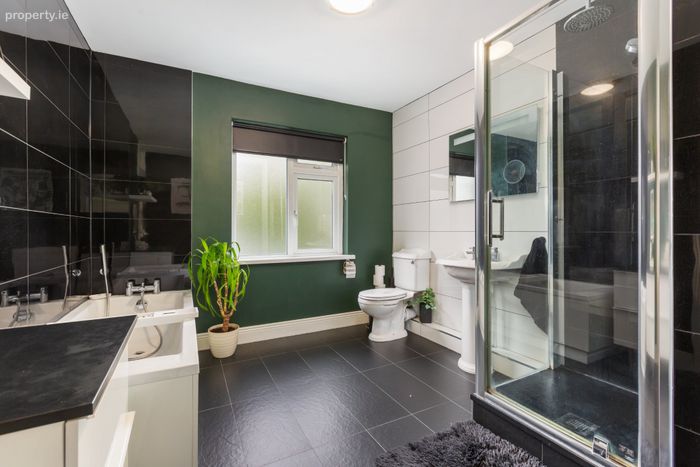
Bathroom 3.37m x 2.81m. Bath and separate shower enclosure with rainfall shower; wash hand basin and WC; tiled floor and walls; linen cupboard.
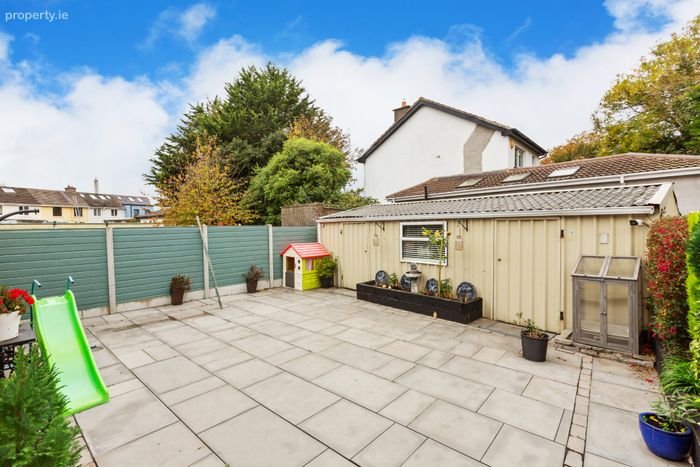
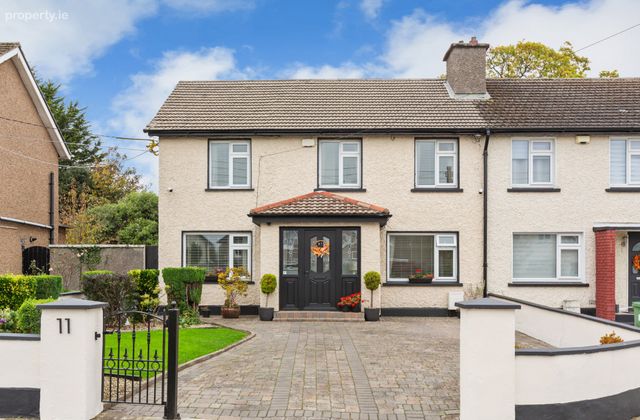
Outside The property stands on a particularly large site. To the front, there is an extensive cobble-locked driveway providing off-street parking for up to four vehicles, bordered by a lawn and gravel area with mature shrubs, hedging and flowerbeds. A pedestrian side access leads to the rear garden which is arranged in a low-maintenance style, with paved patio areas and attractive raised sleeper beds. A substantial steel-built storage structure to the rear offers excellent additional storage and may suit a variety of uses.
BER Details
BER No. 115226748
Energy Performance Indicator: 184.01 kWh/m2/yr
This property was last updated: today, 3 hours 38 minutes ago