68 Calderwood Road, Dublin 9, Drumcondra, Dublin 9
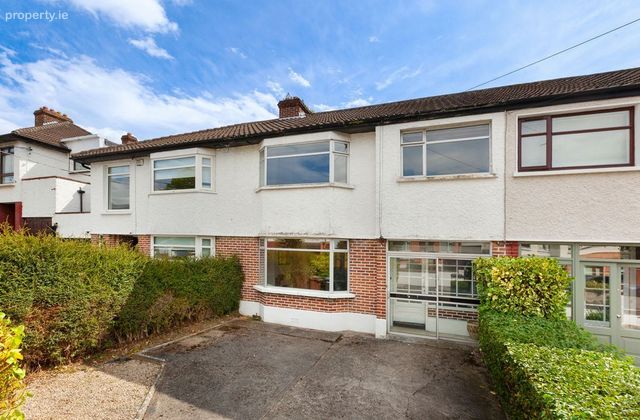 See Larger Images & 16 More Photographs >>
€645,000
Terraced House3 Bedrooms, 1 Bathroom, Terraced House
Rating:


Contact Name: Deirdre Kervick
Agent:
Gallagher Quigley
PSR Licence Number: 002278
Email Agent Show Number
Save This Ad
Property Description
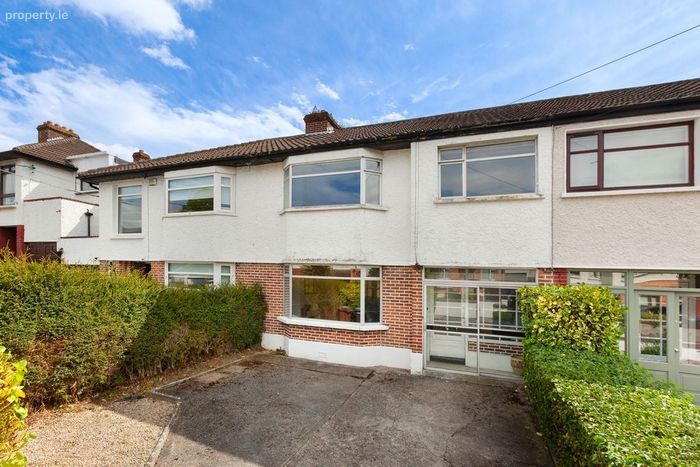
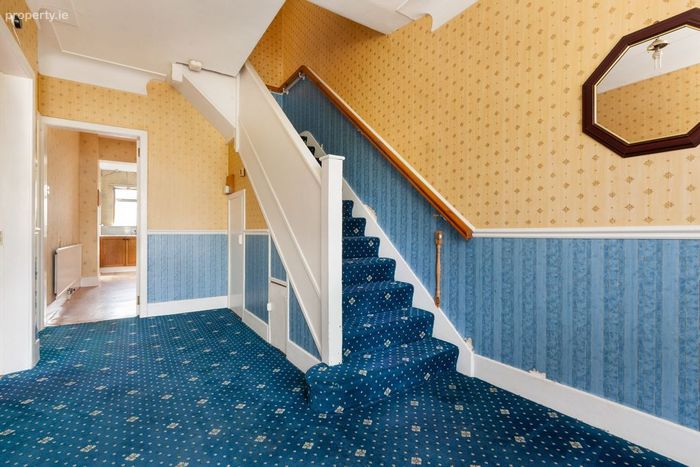
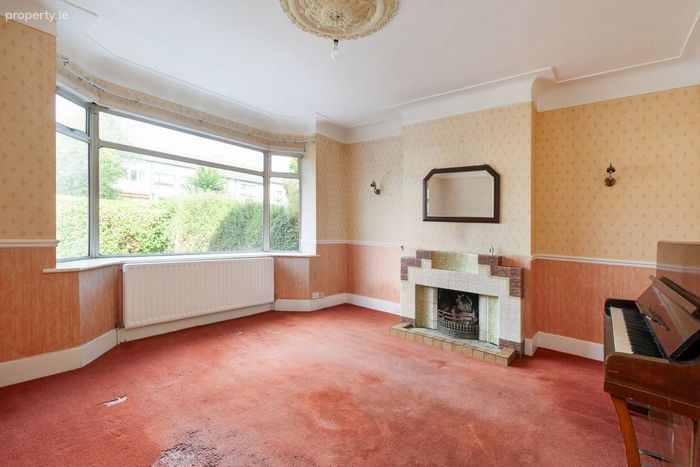
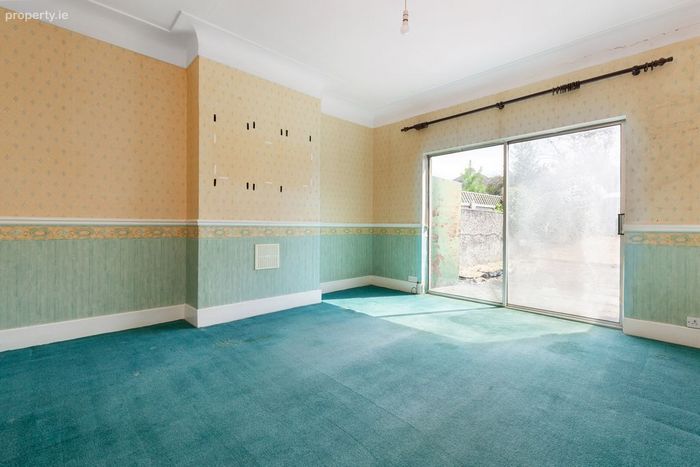
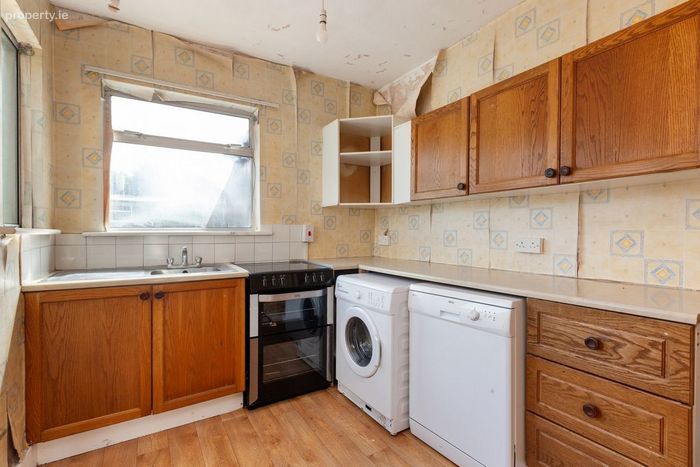
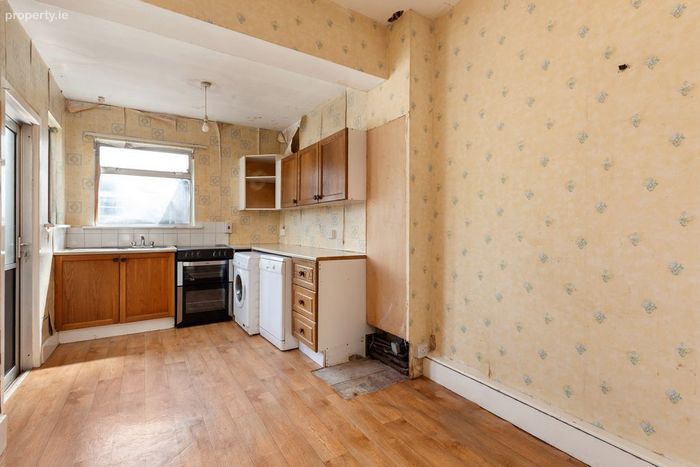
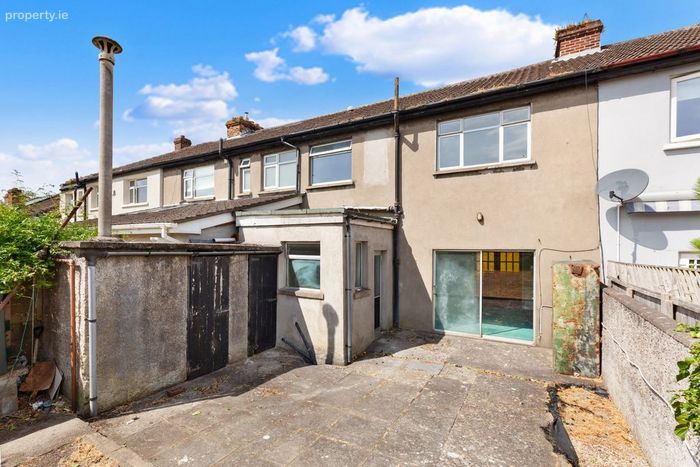
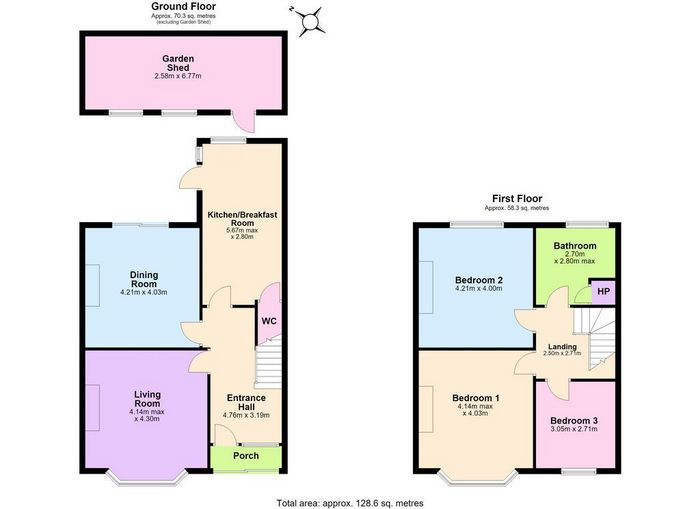
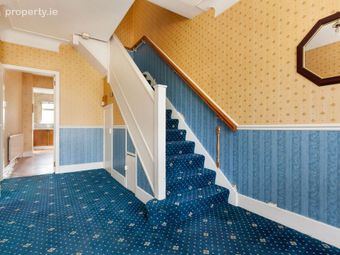
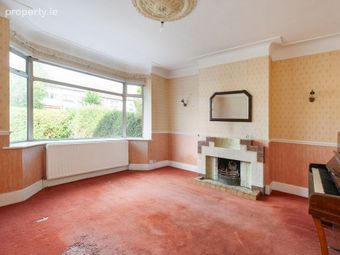
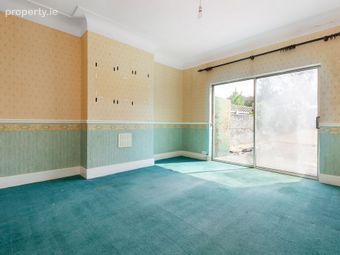
A welcoming entrance porch leads to a spacious reception hall with guest WC. To the front is a bright bay-window living room, while double doors connect through to the generous dining room, creating an ideal arrangement for both family living and entertaining. To the rear, the extended kitchen/breakfast room overlooks the large private rear garden and offers excellent scope to create a contemporary open-plan kitchen and family space, subject to the necessary planning.
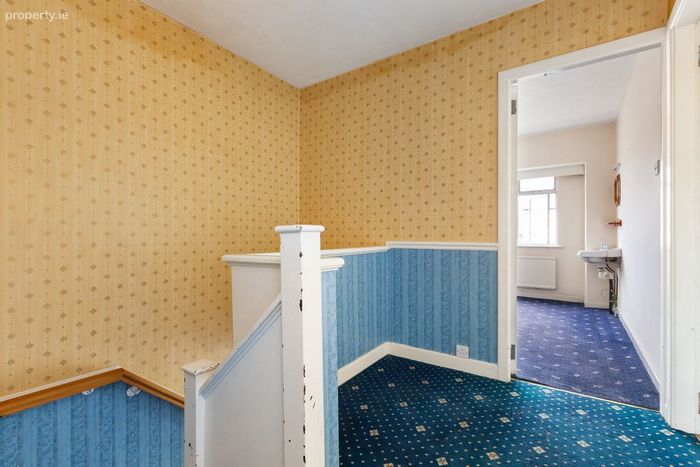
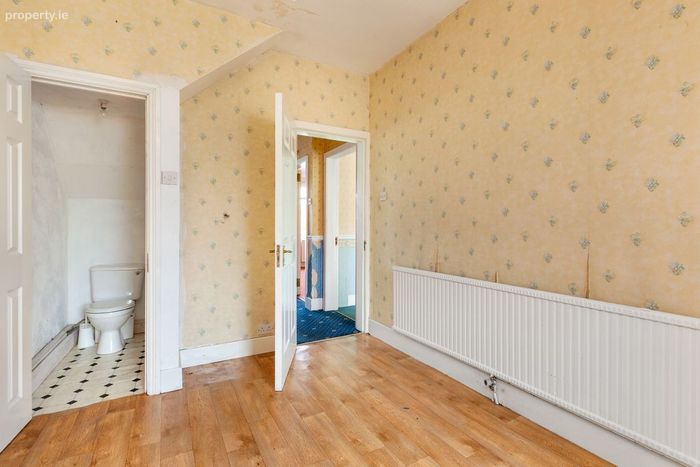
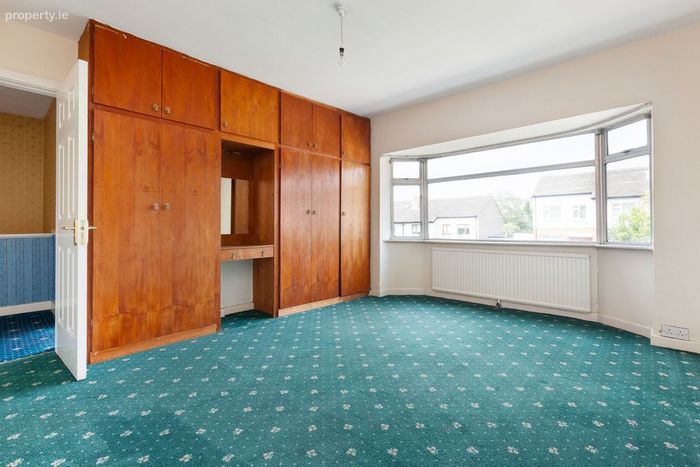
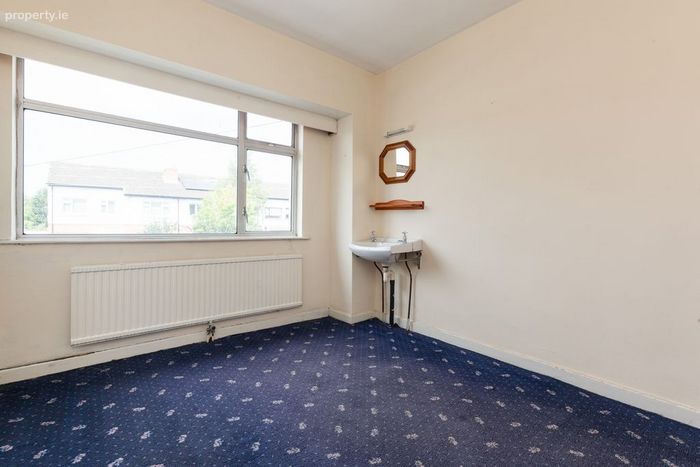
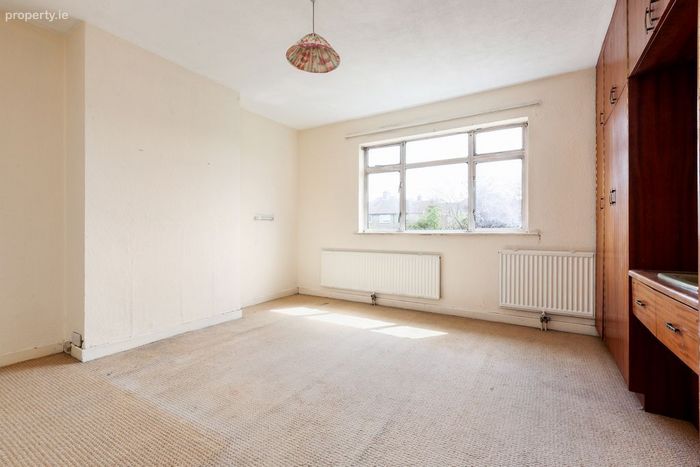
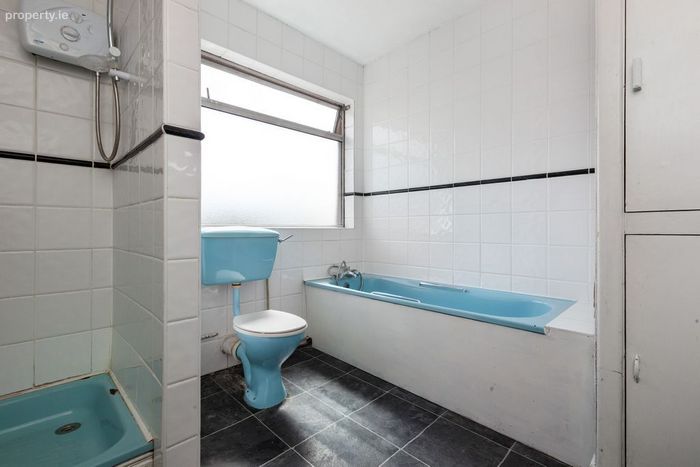
Upstairs there are three well-proportioned bedrooms, two of which are generous doubles, together with a family bathroom. The spacious landing further enhances the feeling of light throughout the first floor.
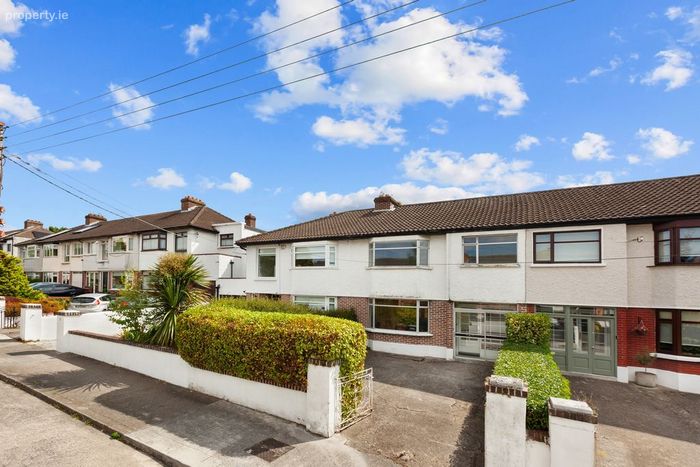
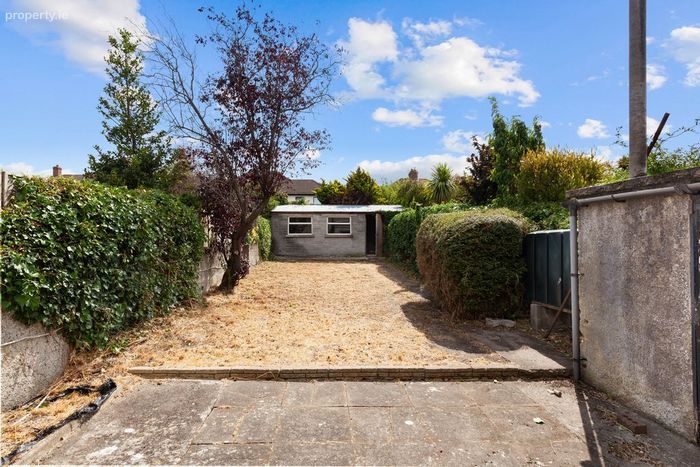
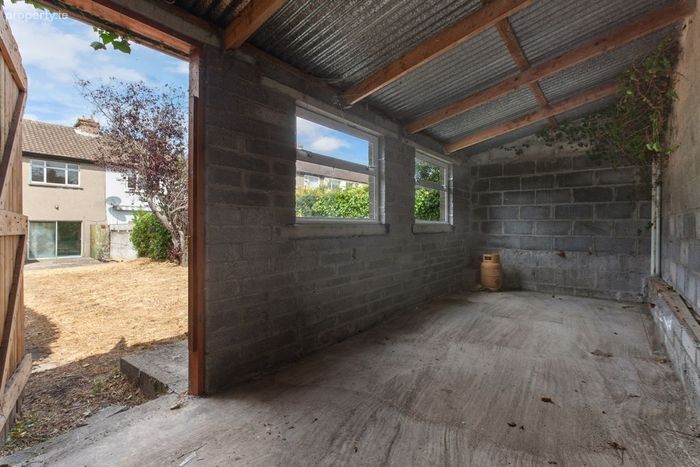
One of the property's standout features is its substantial rear garden, providing potential for further extension if desired, while still retaining excellent outdoor space. To the rear of the garden is a large block-built shed, offering excellent possibilities for conversion into a home office, gym or studio. To the front, there is valuable off-street parking.
Calderwood Road is a mature and settled residential neighbourhood that has remained consistently popular with families for generations. Residents enjoy a superb range of amenities within easy reach, including an excellent selection of both primary and secondary schools. Nearby primary schools include St. Patrick's National School, St. Vincent de Paul National School and Corpus Christi National School, while well-regarded secondary schools such as Maryfield College, Dominican College Griffith Avenue, Ard Scoil Rís and St. Vincent's CBS are all within close proximity. Dublin City University is also nearby, together with Griffith Park and the National Botanic Gardens. Drumcondra Village offers an excellent selection of cafés, restaurants, supermarkets and local shops. The area is exceptionally well connected, with Drumcondra Rail Station, numerous Dublin Bus routes and easy access to the M1, M50, Dublin Airport and the city centre, making it one of Dublin's most convenient residential locations.
Special Features
• Approx. 128.6 sq. m. / 1,384 sq. ft.
• BER: D
• Extended three-bedroom family home with excellent potential
• Large private rear garden with substantial block-built garden shed suitable for a home office or gym conversion
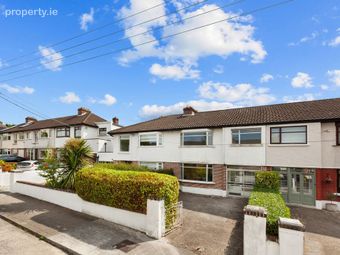
• Off-street parking to the front
• Mature, highly regarded Drumcondra location close to schools, parks, transport links and Dublin City Centre
• Oil fired central heating
• Vacant for over 2 years/grants available
Accommodation
Porch
Entrance Hall 4.76m x 3.19m
Living Room 4.14m x 4.3m
Dining Room 4.21m x 4.03m
WC
Kitchen/Breakfast room 5.67m x 2.8m
Landing 2.5m x 2.71m
Bedroom 1 4.14m x 4.03m
Bedroom 2 4.21m x 4.0m
Bedroom 3 3.05m x 2.71m
Bathroom 2.7m x 2.8m
HP
Garden Shed 2.58m x 6.77m
BER Details
Energy Performance Indicator: 0.00 kWh/m2/yr
This property was last updated: yesterday morning