Balglass Road, Howth, Dublin 13
 See Larger Images & 20 More Photographs >>
€975,000
Site For Sale
Contact Name: Conor Gallagher
Agent:
Gallagher Quigley
PSR Licence Number: 002278
Email Agent Show Number
Save This Ad
Property Description
Balglass Road, Howth, Co. Dublin D13A363
A Prime Residential Development Site with Full Planning Permission for Six High-Quality Village Homes.
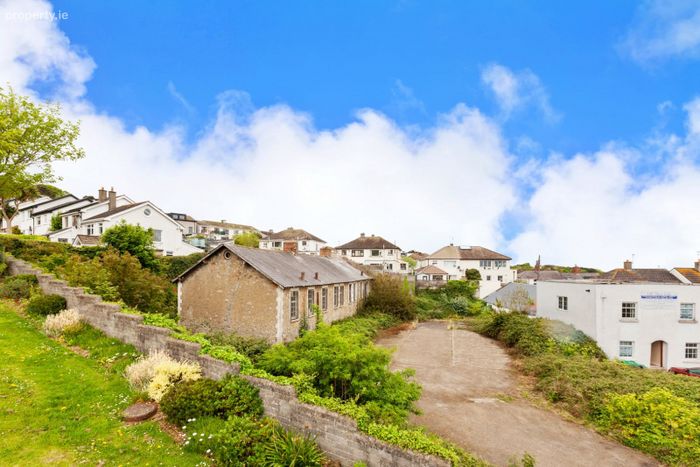
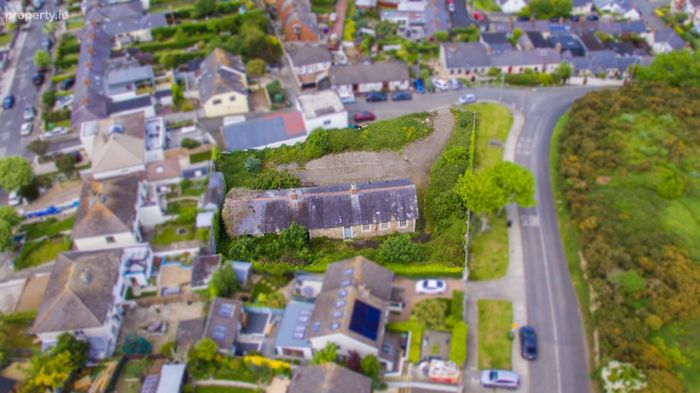
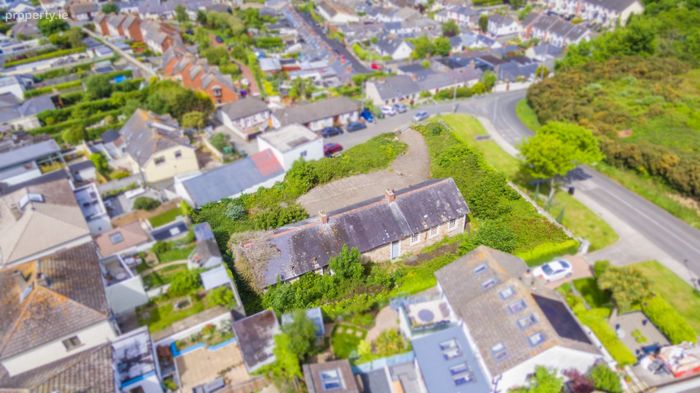
This is a rare opportunity to acquire a shovel-ready residential development site with full planning permission for six architect-designed homes in the heart of Howth Village.
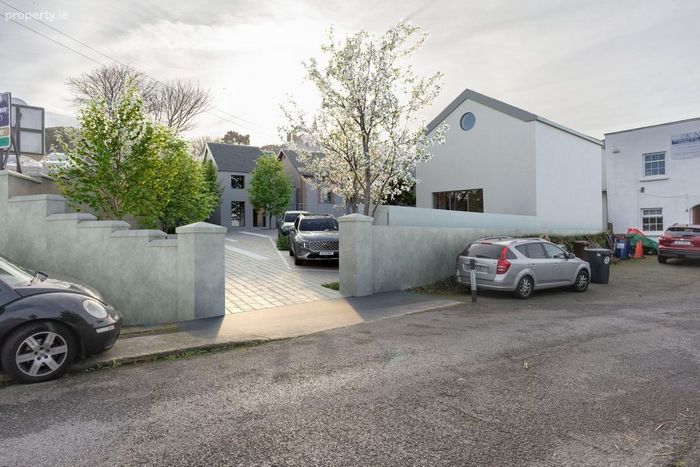
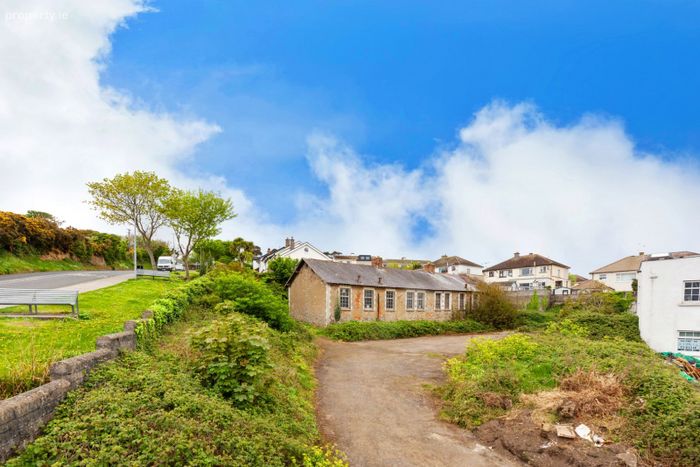
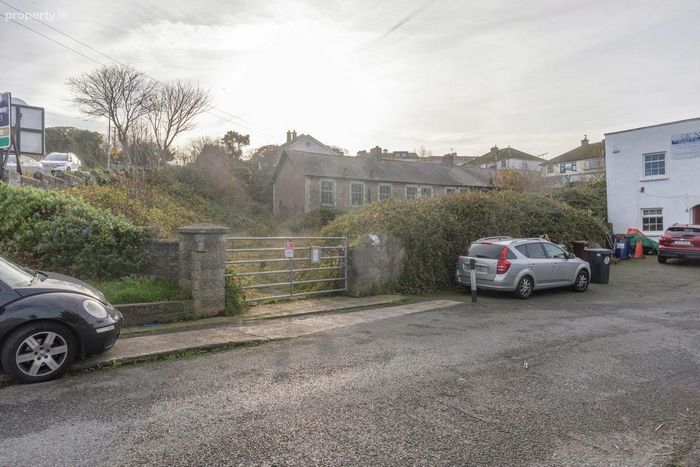
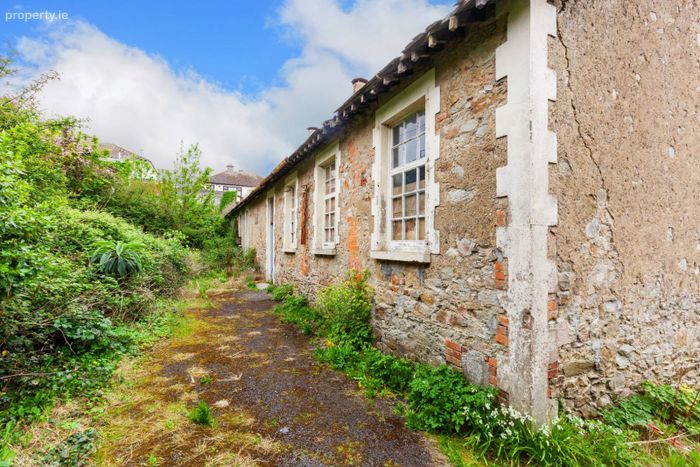
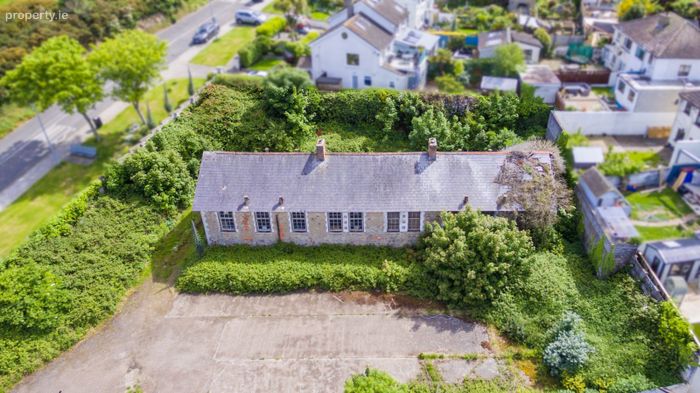
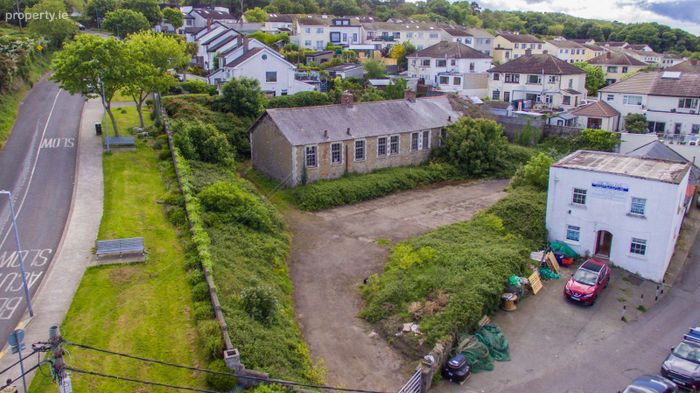
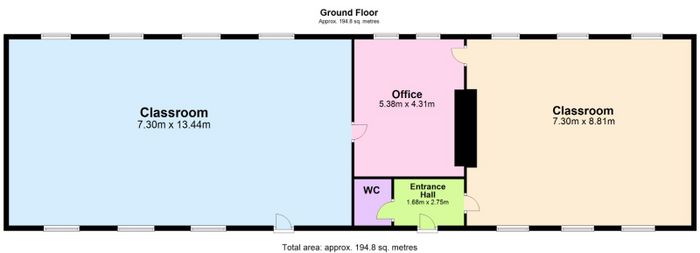
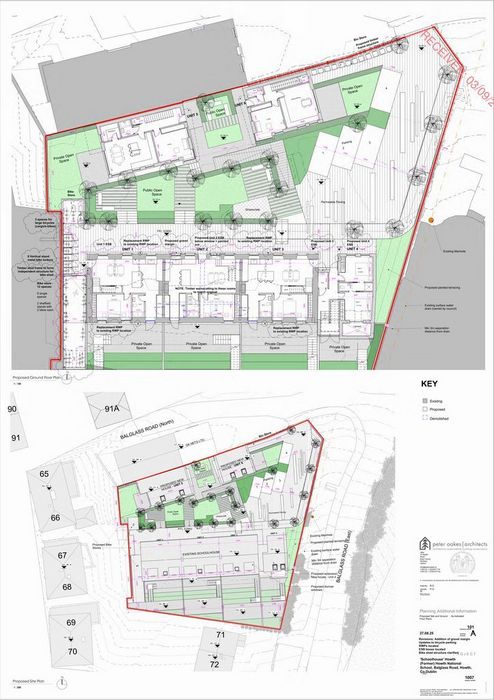
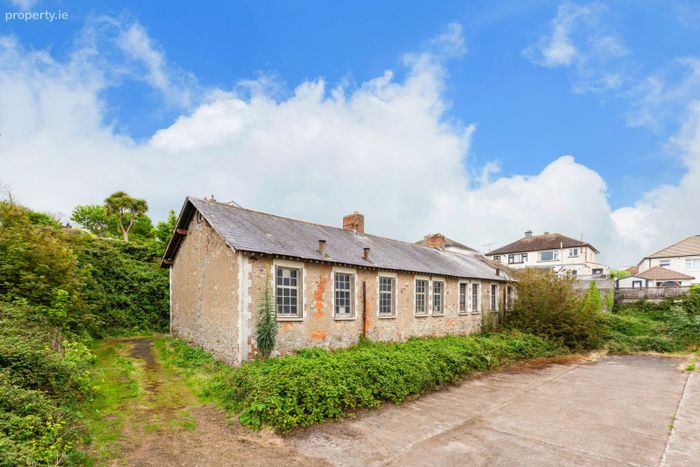
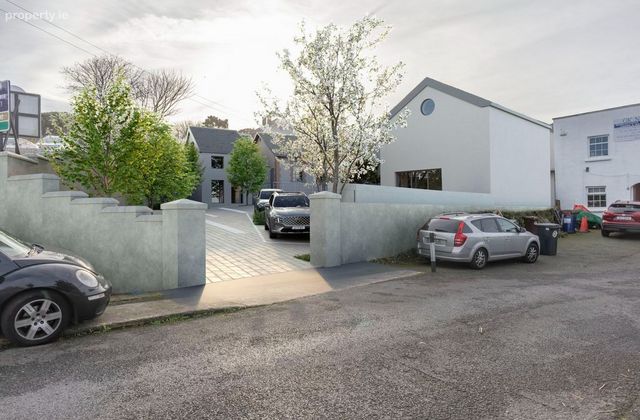
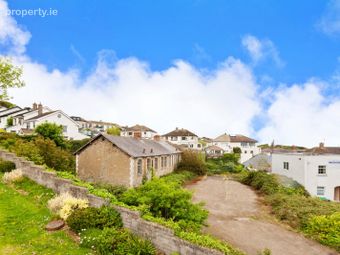
Designed by Peter Oakes Architects, the approved scheme masterfully blends the restoration of the former Howth National School (The Schoolhouse) with the creation of three detached complementary new-build dwellings, achieving an elegant balance between heritage conservation and contemporary living.
Peter Oakes | architects
Jilba | 70 Meath Road | Bray | Co Wicklow
T: 01 202 2977 E: [email protected]
Planning & Design Overview
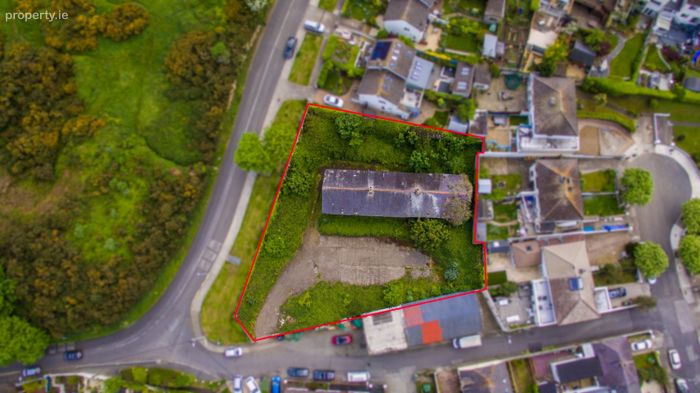
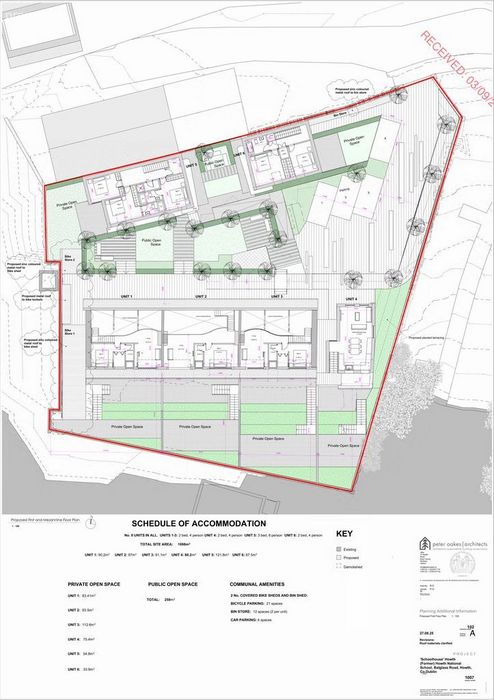
The project provides for six dwellings on a 1,698 sq.m site, arranged around landscaped open space and private courtyards, with a mix of five two bedroom homes and one three-bedroom home designed to modern energy-efficient standards.
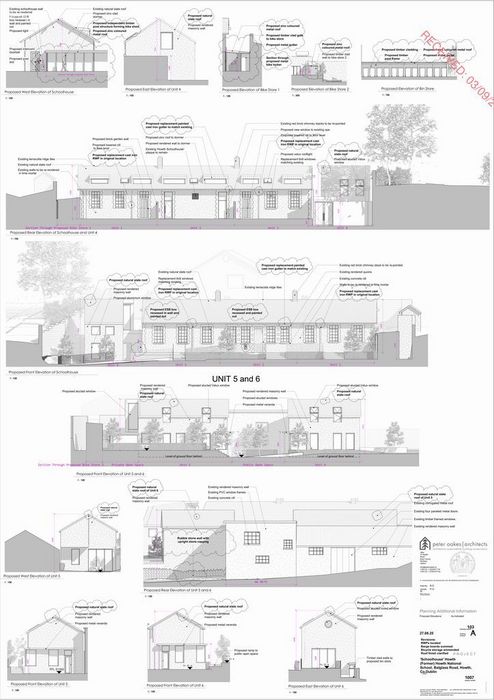
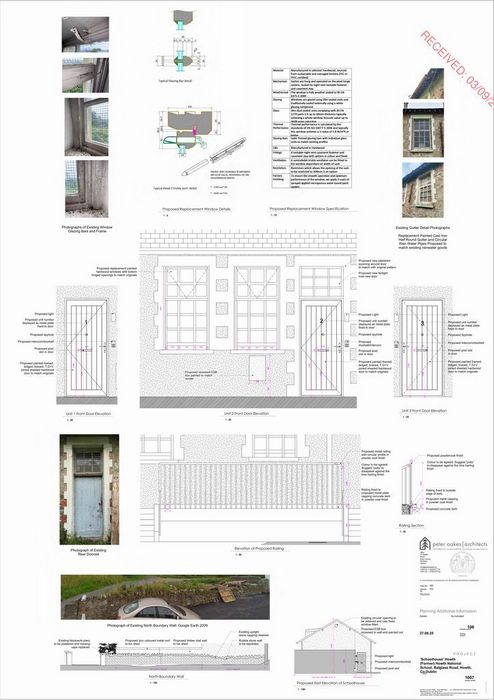
• Units 1–3: Conversion of the historic schoolhouse into three distinctive 2-bed homes (90–97 sq.m each) retaining period proportions and original features such as lime-rendered walls, slate roofs, and traditional window details.
• Unit 4: Contemporary design adjacent to the schoolhouse (80 sq.m), providing an independent 2-bed home with its own entrance and private garden.
• Unit 5: New 3-bed detached home (approx. 122 sq.m), the largest in the scheme, with dual-aspect living and a generous 54.8 sq.m private terrace.
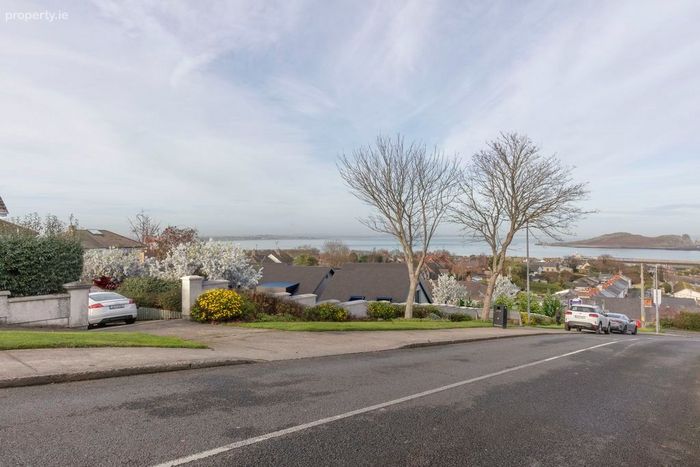
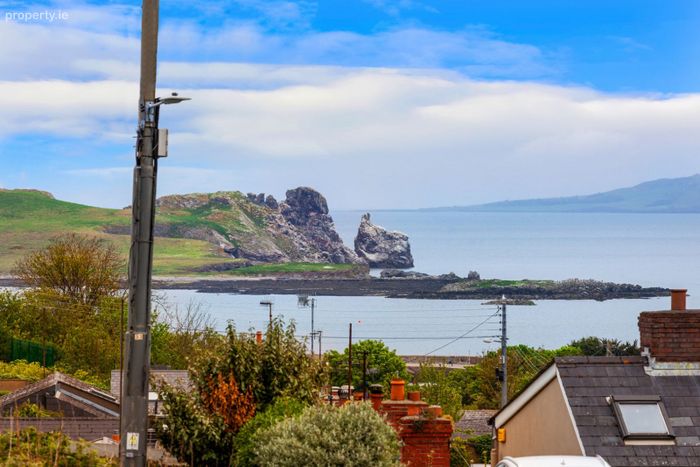
• Unit 6: A compact 2-bed detached dwelling (87.5 sq.m) offering a modern layout with terrace and sea-facing aspects.
Each home enjoys own-door access, private open space with sunny south facing orientation (33–112 sq.m), and shared landscaped gardens and permeable paving areas. The design includes 21 secure bicycle spaces, a bin store, and on-site car parking space.
Externally, materials have been carefully selected to respect the coastal village character, natural slate roofs, rendered masonry walls, zinc detailing, and timber-clad outbuildings combine to create a cohesive, understated aesthetic.
Architectural Character
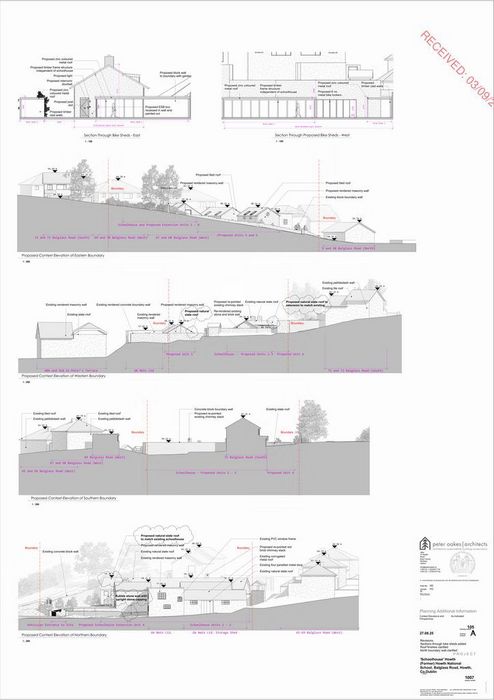
The design represents a sensitive and well-considered approach to infill village development, preserving the architectural integrity of the original schoolhouse while introducing three modest new structures that reflect Howth’s traditional form and scale.
The use of planted terraces, stone boundary walls, and high-quality finishes ensures visual continuity with the surrounding streetscape.
This is an ideal project for developers or boutique builders seeking a bespoke, low-density scheme in a high-value coastal market — or for private investors seeking to deliver premium downsizer homes in a location where supply for owner occupiers is virtually non-existent.
Location
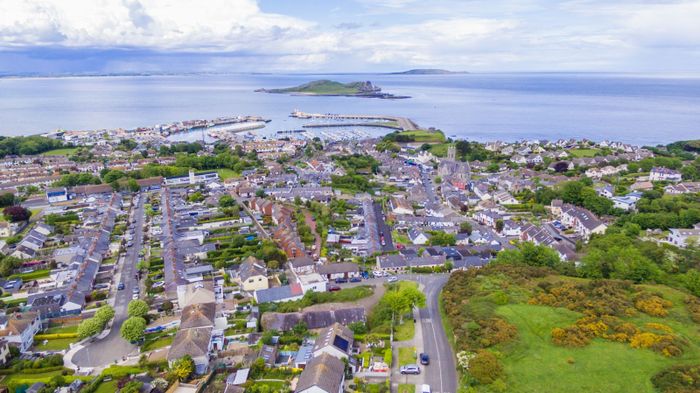
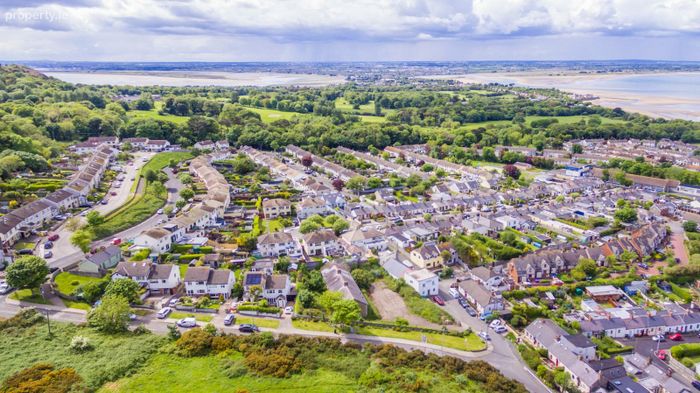
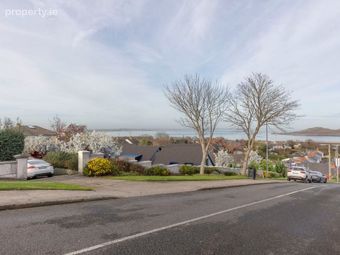
Balglass Road occupies a central village setting, just moments from Howth Harbour, restaurants, cafés, and shops. The DART station is within walking distance, providing rapid access to Dublin City Centre, while scenic coastal paths and beaches are on the doorstep.
Howth combines the charm of a historic fishing village with the amenities of a premium Dublin suburb, making it one of the city’s most desirable addresses.
Key Features
• Full planning permission for six new homes (2–3 bedrooms each)
• Architect-designed scheme by Peter Oakes Architects
• Heritage restoration of former Schoolhouse building
• Energy-efficient modern design with private gardens and terraces
• Attractive materials palette
• Central Howth village location within walking distance of DART and amenities
• Gross site area: 1,698 sq.m
• Public open space: 259 sq.m
• Bicycle storage for 21 bikes and communal bin store
Price on Application
Further details, drawings, and the full planning pack are available upon request.
All enquiries to:
Conor Gallagher
Gallagher Quigley
+35318183000
[email protected]
This property was last updated: 67 days ago