Dromakeenan, Roscrea, Co Tipperary, Boheraphuca, Co. Offaly
 See Larger Images & 1 More Photograph >>
€399,950
Detached House4 Bedrooms, 4 Bathrooms, Detached House
Rating:

Contact Name: Michael Gilmartin
Agent:
DNG Michael Gilmartin
PSR Licence Number: 004560
Email Agent Show Number
Save This Ad
Key Features
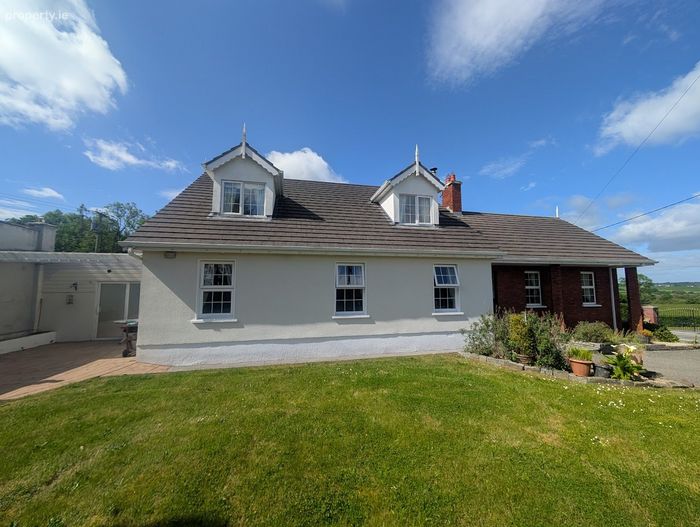
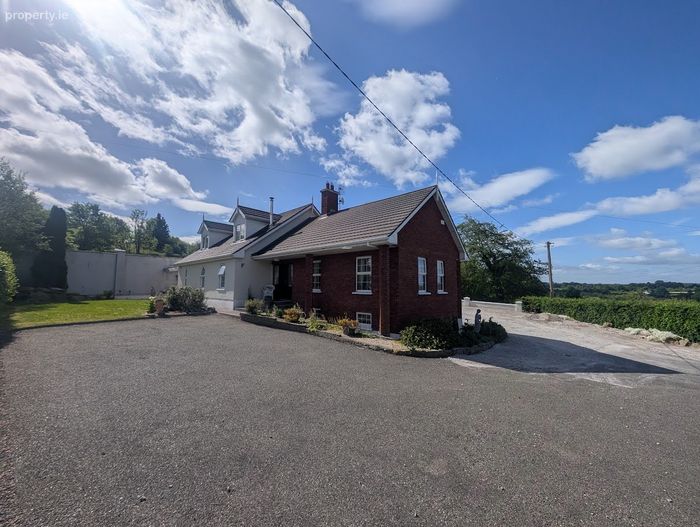
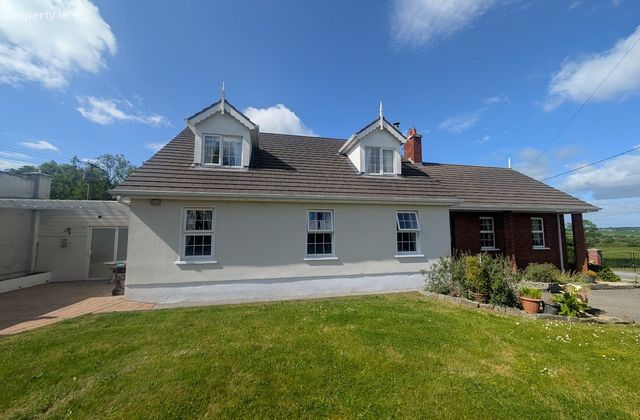
Spacious Family HomeDetached dormer residence
Vaulted ceiling with exposed beams in large stting room
The property is serviced by a septic tank and mains water connection.
Dual oil fired and solid fuel central heating.
C.4km from Roscrea Town Centre
Property Description
Presented in excellent condition throughout, this spacious family home offers a wonderful blend of comfort, character, and practicality.
The heart of the home is the generous kitchen/dining area, featuring tiled flooring and a solid-fuel stove with back boiler, creating a warm and welcoming atmosphere. The impressive living room is a standout feature, boasting a vaulted ceiling with exposed beams that enhance the sense of space and character.
The ground floor accommodation includes two well-proportioned bedrooms, both with en-suite bathrooms finished. Upstairs, there are two further bedrooms, one of which also benefits from an en-suite bathroom.
A useful basement area, located beneath the living room and accessed externally, is currently used as a home office, offering excellent flexibility for remote working or additional storage.
The property is approached through electric gates and enjoys a well-maintained lawn to the front. To the rear, there is a large shed together with a hardcore yard and three open storage sheds. This area is secured by a sliding gate, making it ideal for those requiring space for machinery, vehicles, equipment, or workshop use.
This is an excellent opportunity to acquire a substantial family home with extensive storage and yard facilities in a convenient rural setting close to Roscrea.
Entrance Hall 2.070w x 3.314d. Solid wood flooring
Sitting Room 5.175w x 6.315d. Solid wood flooring, Cast iron fireplace with tiled insert and wood surround. Exposed timber beams on ceiling.
Kitchen Dining Room 6.328w x 4.157d. White fitted units, integrated hob and oven, solid fuel stove with back boiler
Utility Room 3.6w x 2.307d. Tiled, sink, fitted units
Bedroom 1 3.567w x 4.017d. Maple floor, ensuite
Ensuite Bathroom 1.014w x 3.345d. Tiled floor, pump shower unit, WC, WHB
Bedroom 2 2.608w x 4.146d. Oak floor, ensuite
Ensuite Bathroom 0.875w x 2.596d. Tiled, Pump shower unit, WC, WHB
Bedroom 3 3.571w x 4.634d. Wood flooring, Bay window
Ensuite Bathroom 1.660w x 2.308d
Bedroom 4 3.554w x 2.539d. Timber floor, storage
Family Bathroom 1.908w x 3.852d. Corner Jacuzzi bath, whb, wc
Basement 6.00w x 4.896d
Shed to Rear 6.4w x 8.7d
Outdoor Room 4.7w x 5.845d
BER Details
Energy Performance Indicator: 0.00 kWh/m2/yr
This property was last updated: yesterday morning