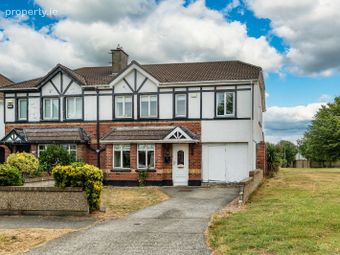
15 Elmfield Avenue, Clare Hall, Donaghmede, Dublin 13
 See Larger Images & 38 More Photographs >>
€495,000
Semi-Detached House4 Bedrooms, 3 Bathrooms, Semi-Detached House
Rating:


Contact Name: Naas Office
Agent:
CME
PSR Licence Number: 003008
Email Agent Show Number
Save This Ad
Property Description
Features:
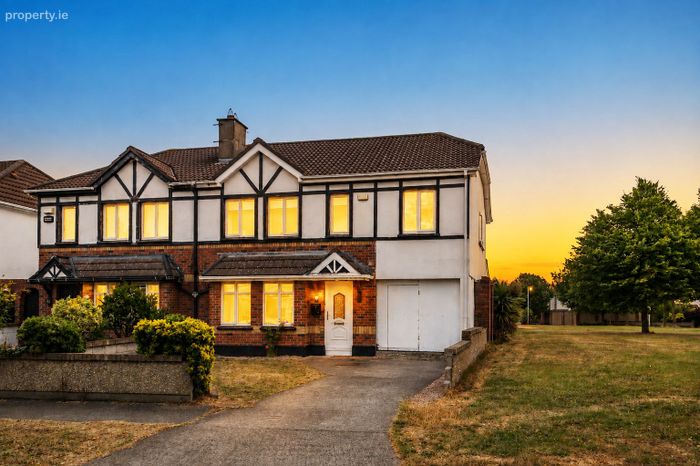
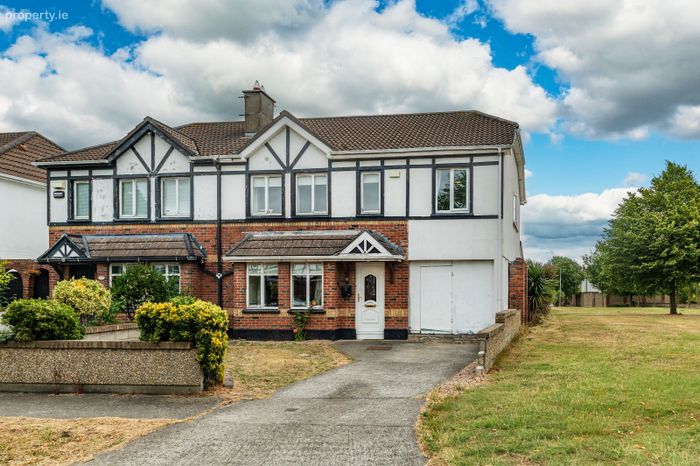
Spacious extended 4 bedroom home (c.186sqm)
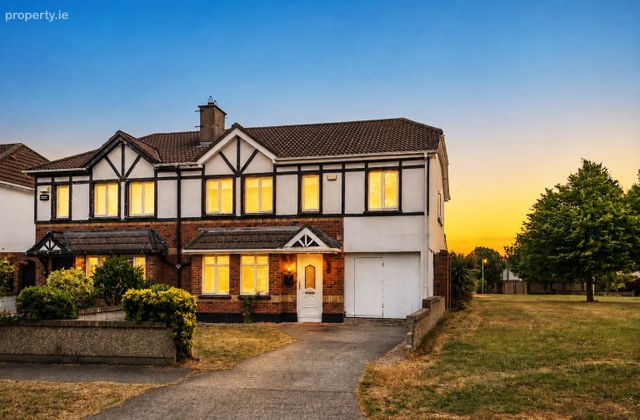
End house adjacent Green space
Extended to ground & First floor
Additional ground floor room (Ideal for TV/playroom/home office or additional bedroom
Attic converted for storage
Garage to side, excellent storage
‘B ‘rated energy efficient home
Excellent family accommodation
Presented in good condition
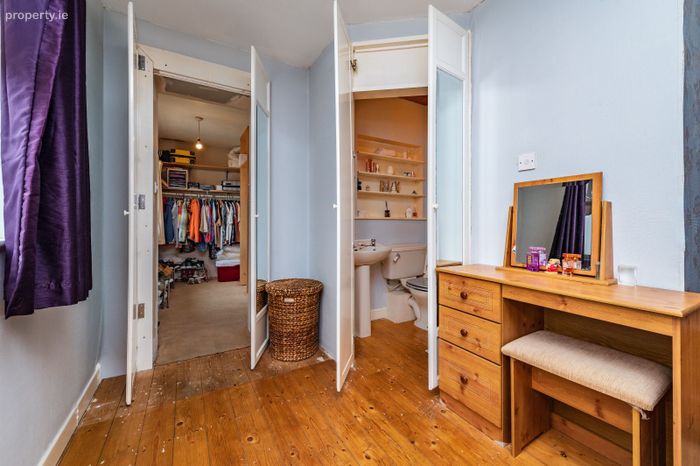
Master bedroom en suite and walk in wardrobe
Close to all amenities including shopping centres, schools, parks, sporting & recreational facilities as well as services public transport links (Bus & Dart)
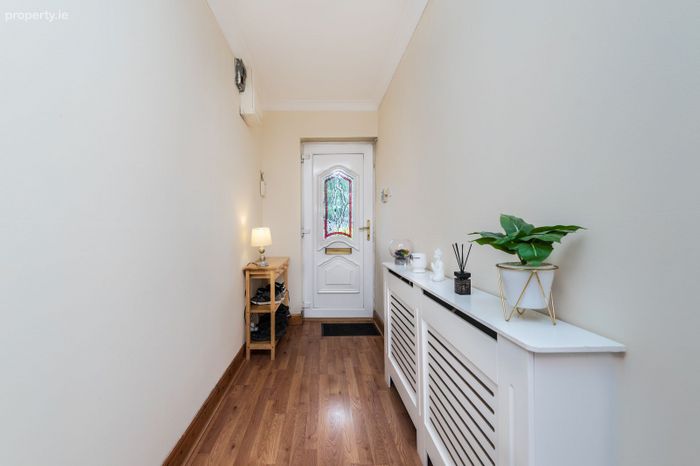
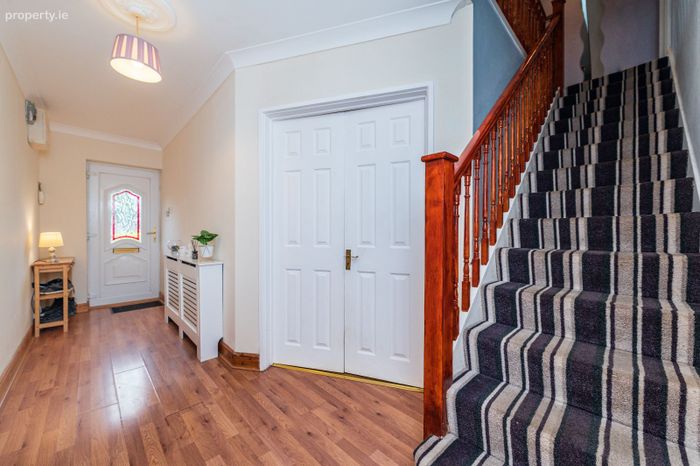
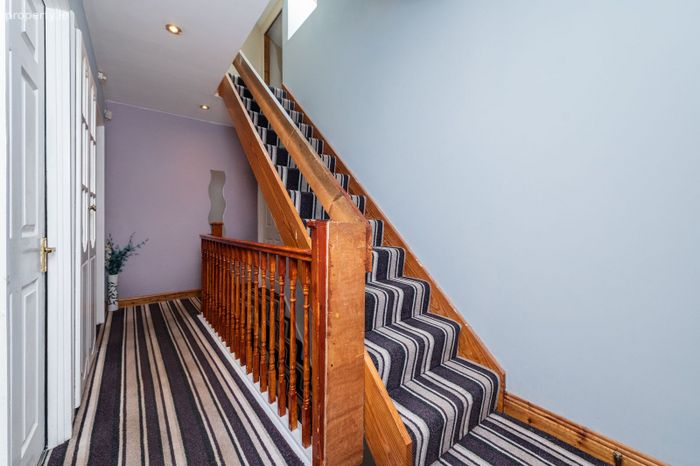
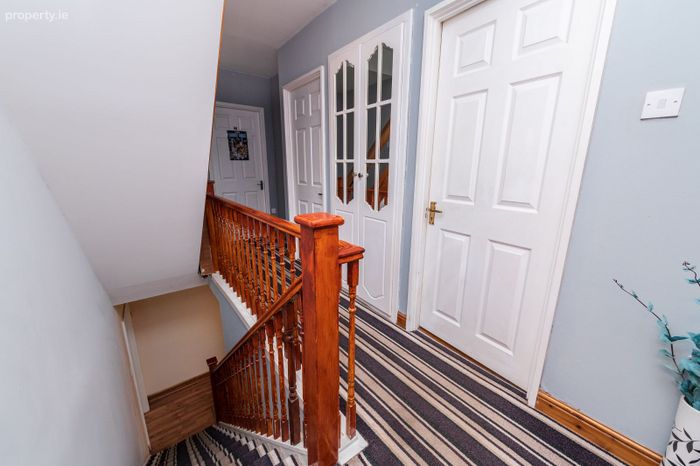
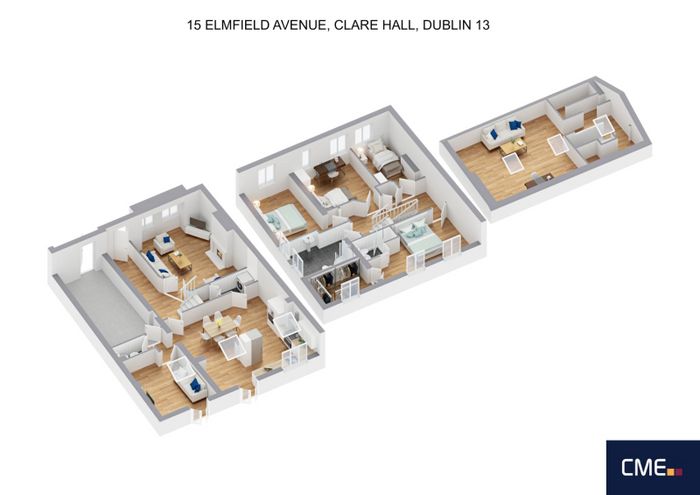
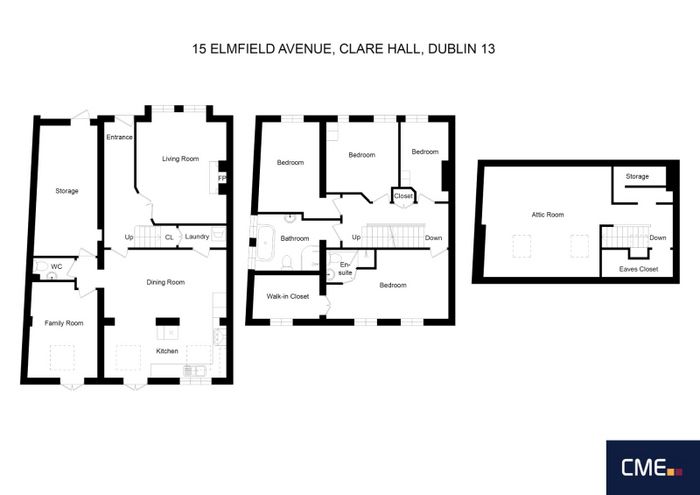
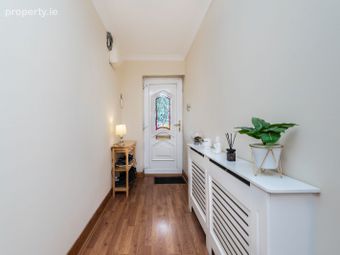
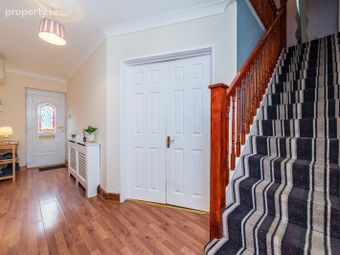
Entrance Hall: c.5.5m x 2.5m
Laminate wood floor. Coving to ceiling. Ceiling Rose. Double doors leading to ….
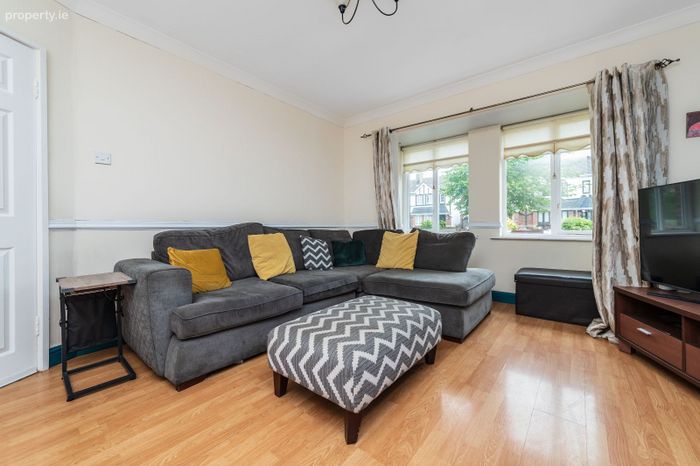
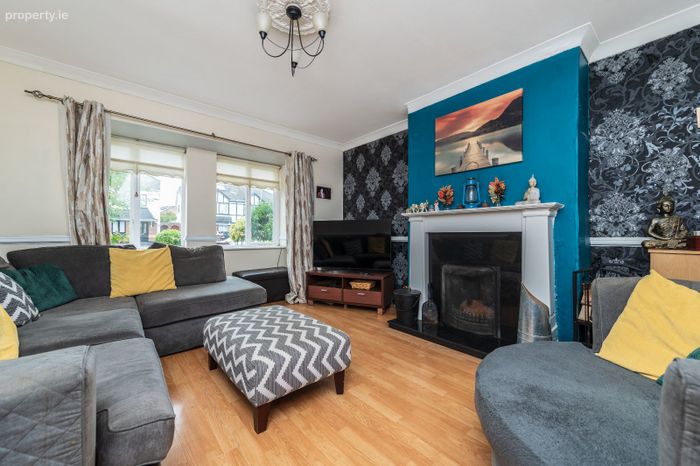
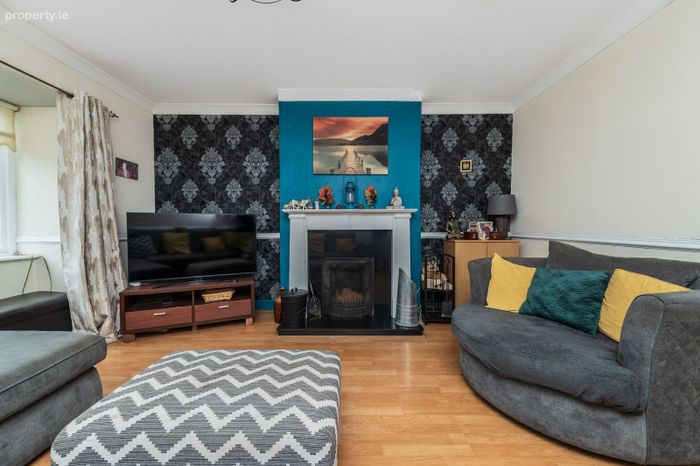
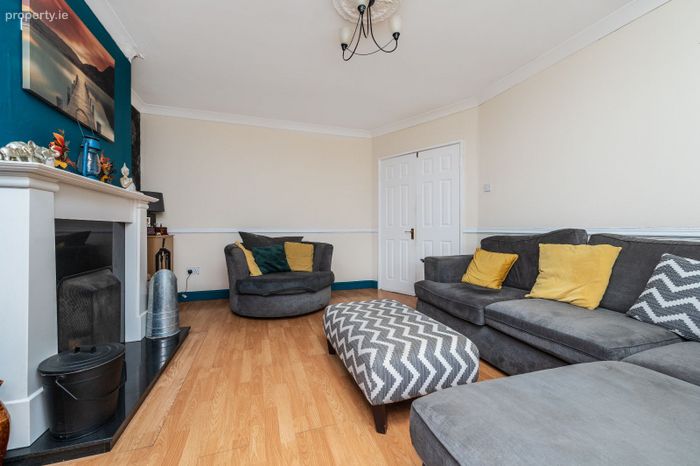
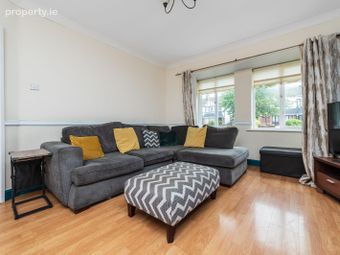
Lounge: c. 4.9m x 3.9m
Laminate wood floor. Fireplace housing open fire. Bay window. Coving to ceiling. Ceiling Rose.
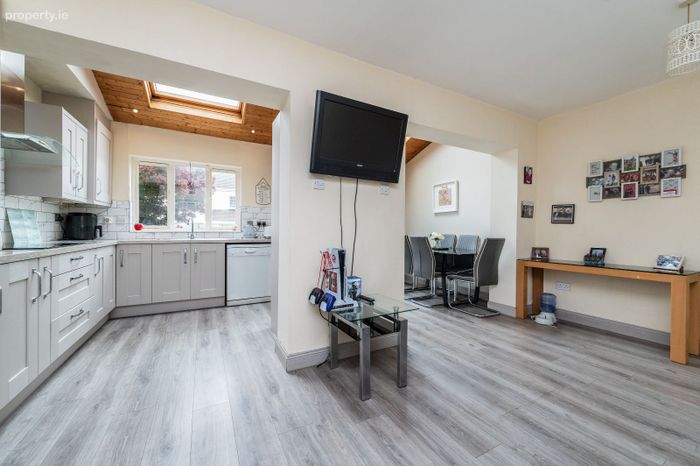
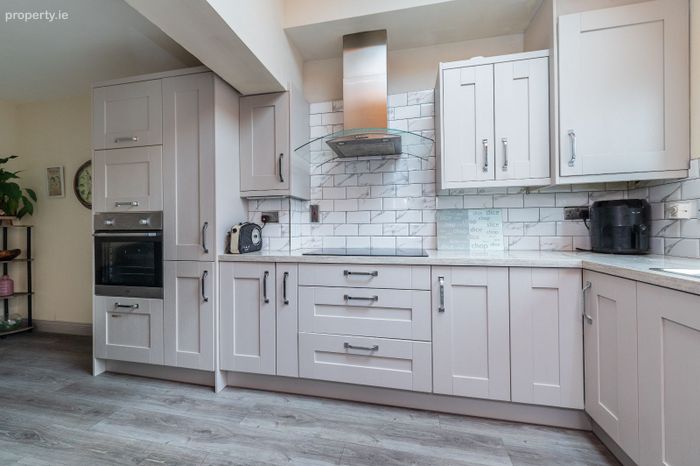
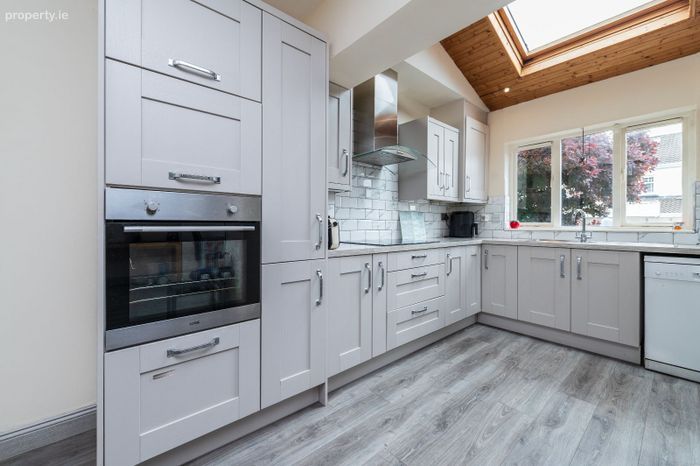
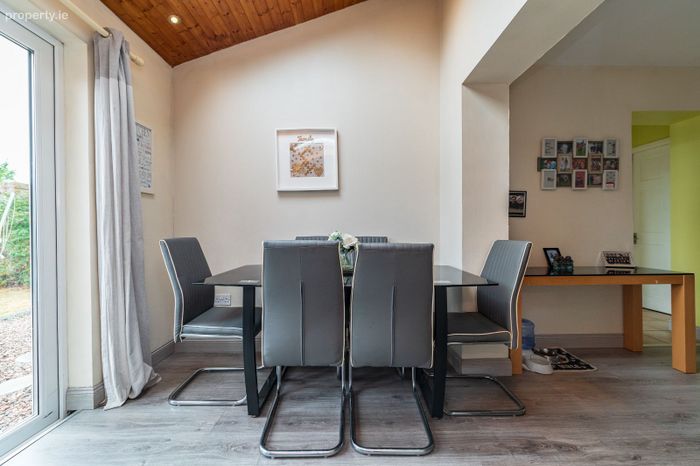
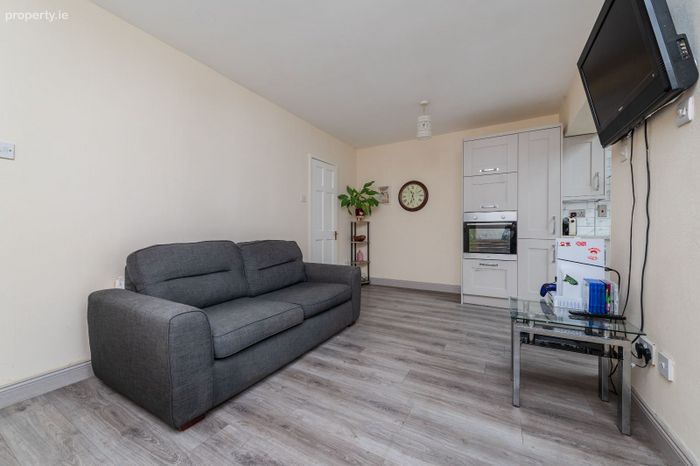
Kitchen/Dining room/Livingroom: c. 5.4m x 5.3m
Extended to provide spacious proportions. Laminate wood floor. Excellent range of modern Shaker style cabinetry finished in French Grey incorporating oven, hob, extractor fan, sink unit and ample storage units. Marbled subway tiling to kitchen surround. Plumbed for dishwasher. 2 large Velux windows.
Utility Room:
Plumbed for washing machine.
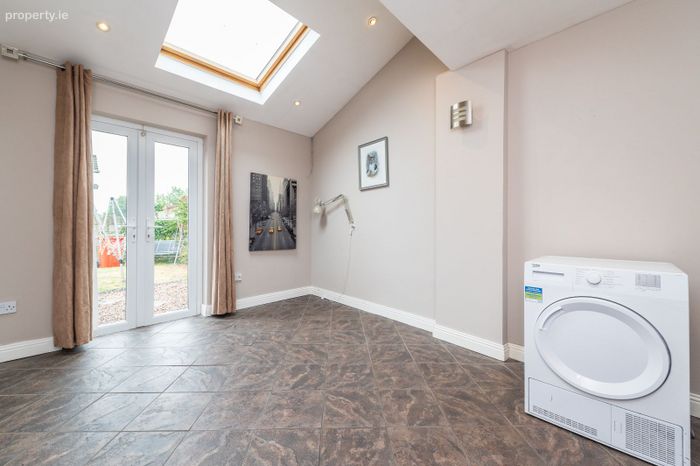
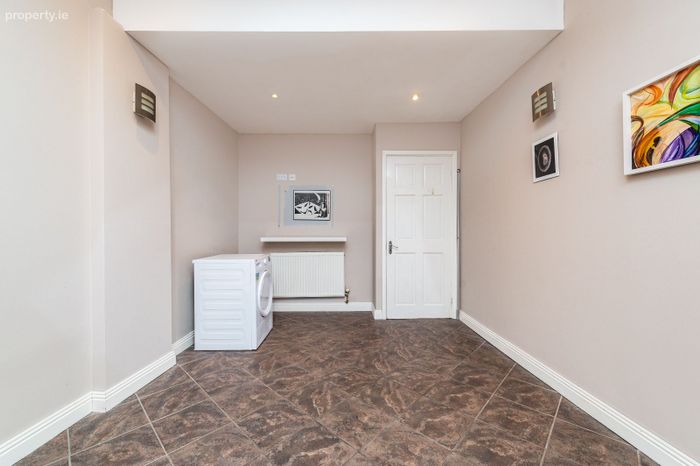
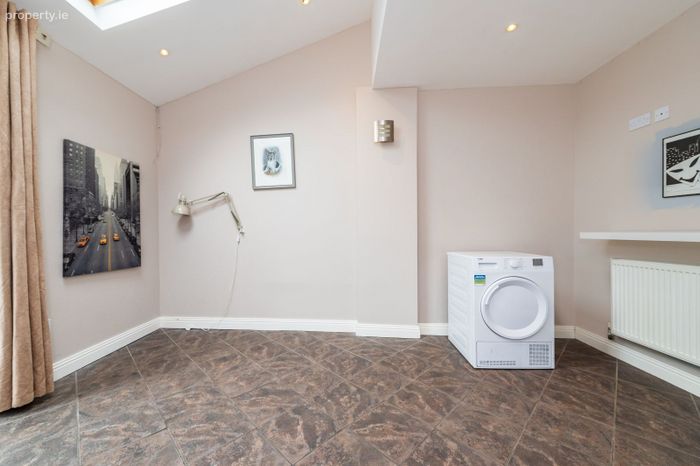
Family Room: c. 4.2m x 3.0m
Tiled floor, Ideal family T. V room/ Home office/ additional bedroom. French doors to rear.
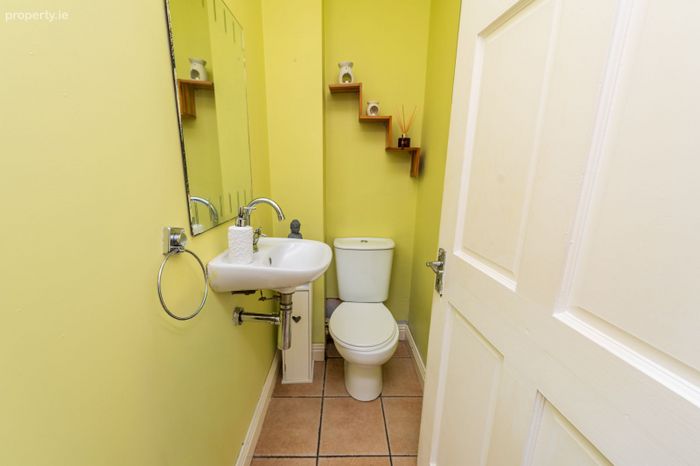
Guest WC:
With WC & wash hand basin. Tiled Floor.
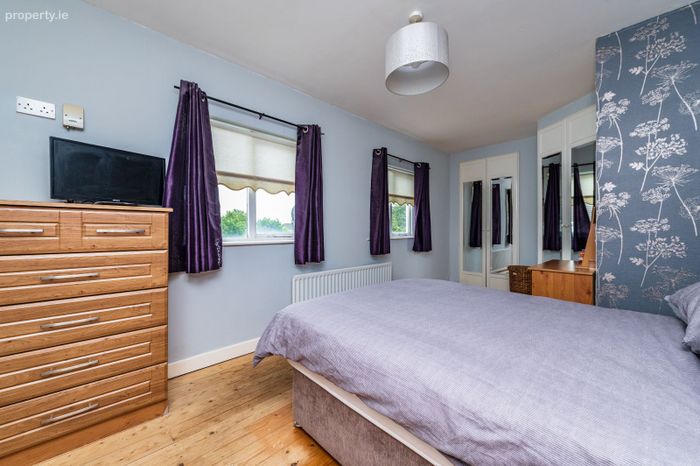
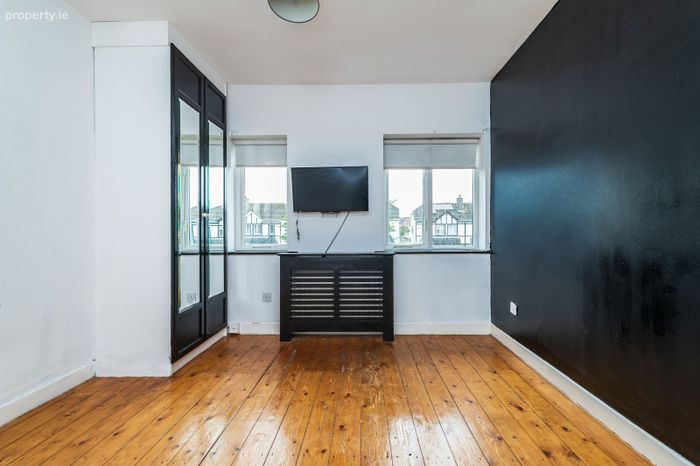
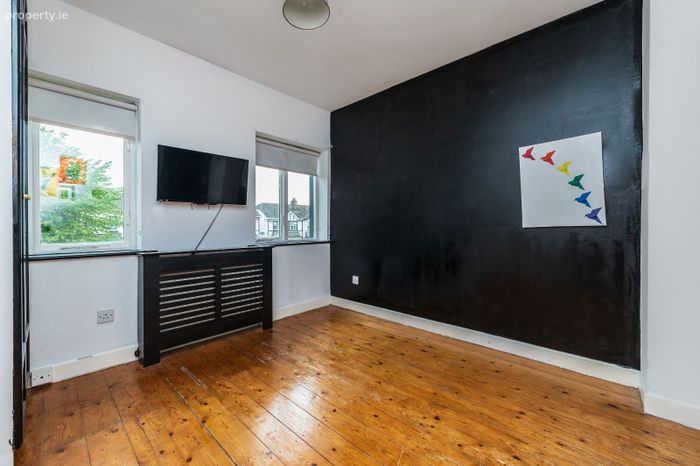
Master Bedroom: c. 5.3m x 3.1m
Spacious proportions. Tongue & Grooved floor. 2 windows offering maximum height. Rear aspect.
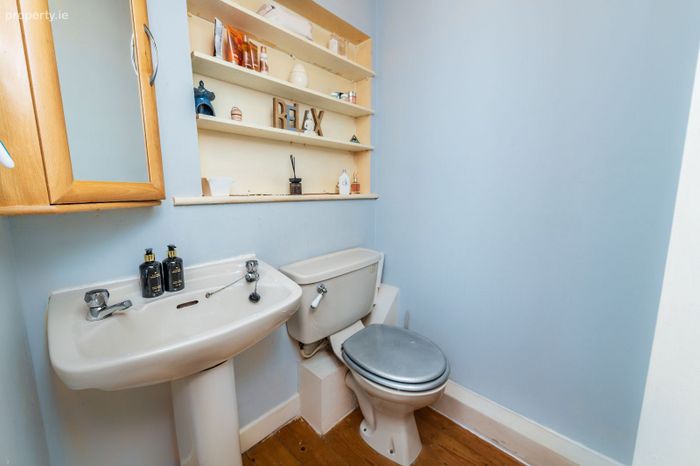
En-Suite: c. 2.1m x 1.5m
With WC, wash hand basin & shower enclosure.
Walk in wardrobe: c. 2.9m x 1.9m
Providing excellent storage & wardrobe space
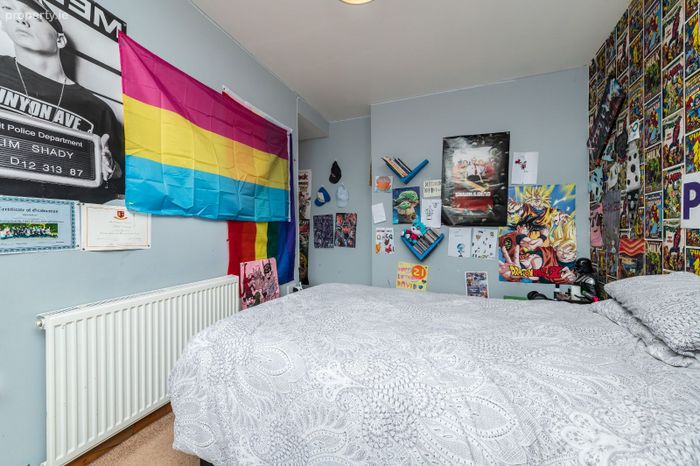
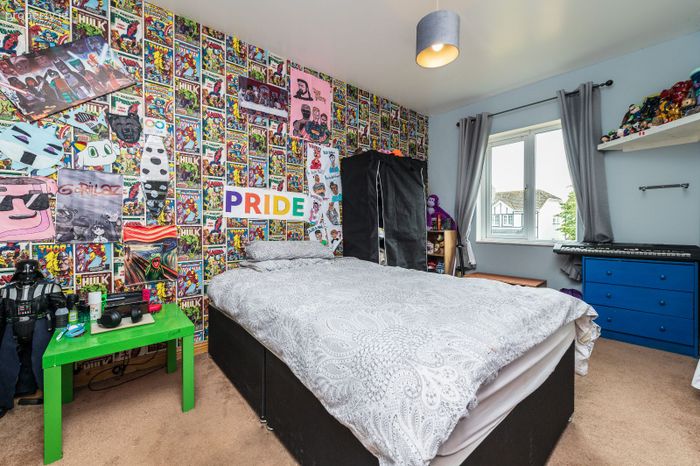
Bedroom 2: c. 4.2m x 3.8m
Front aspect. Carpeted floor.
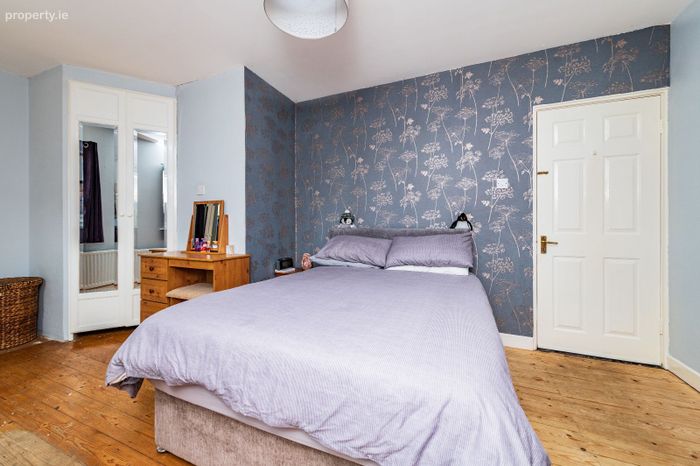
Bedroom 3: c.3.5m x 3.2m
Tongue & grooved floor. Built in wardrobe. Front aspect.
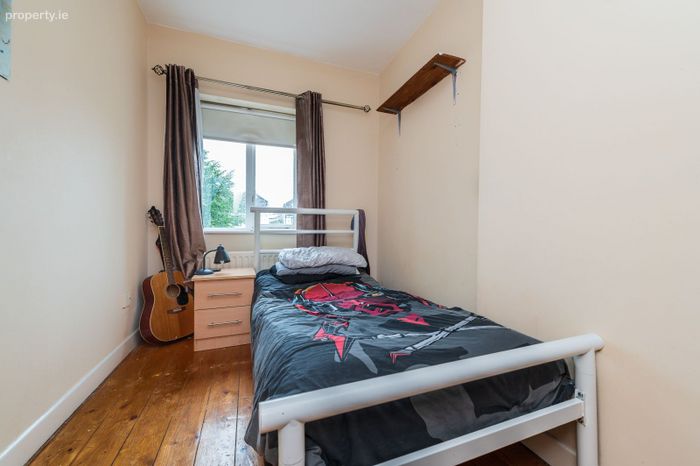
Bedroom 4: c.3.5m x 2.1m
Tongue & grooved floor. Front aspect. Built in wardrobe.
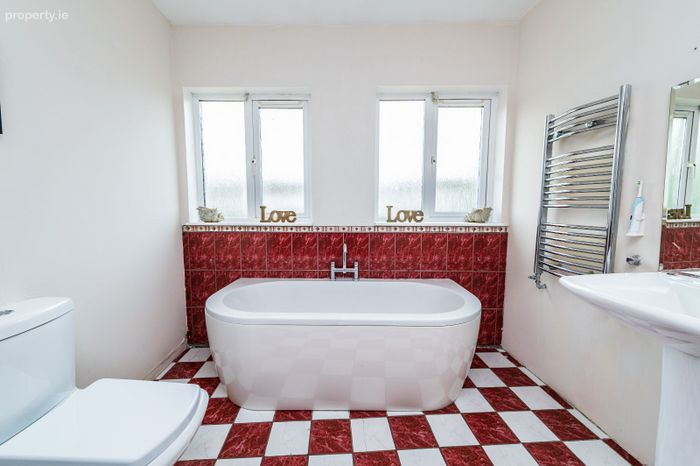
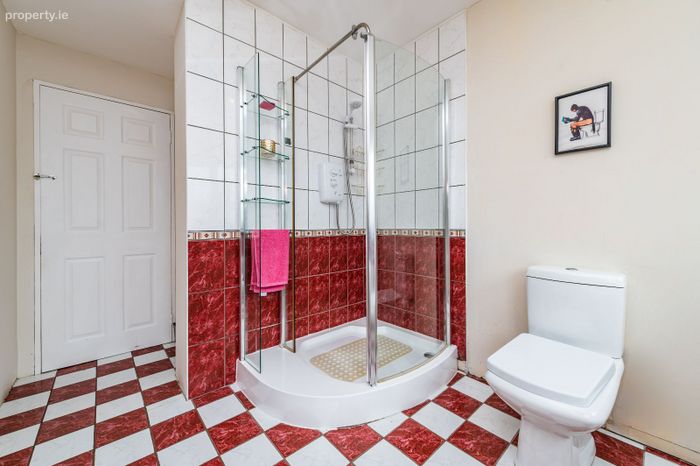
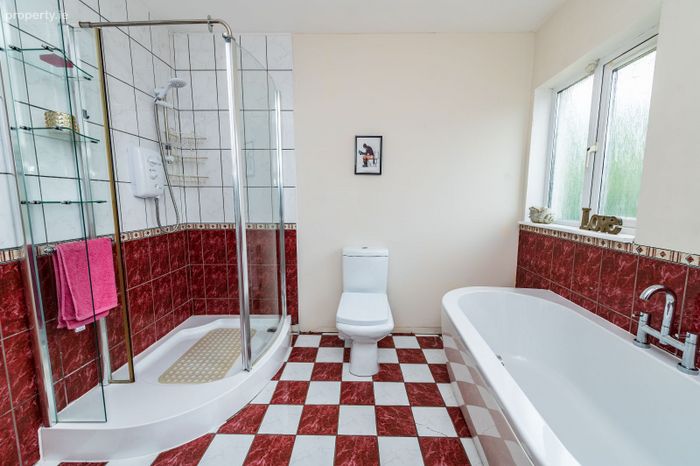
Bathroom: c.3.7m x 2.5m
With Wc, wash hand basin, walk in shower enclosure with electric shower. Free standing bath. Tiled floor & walls. Heated towel rail.
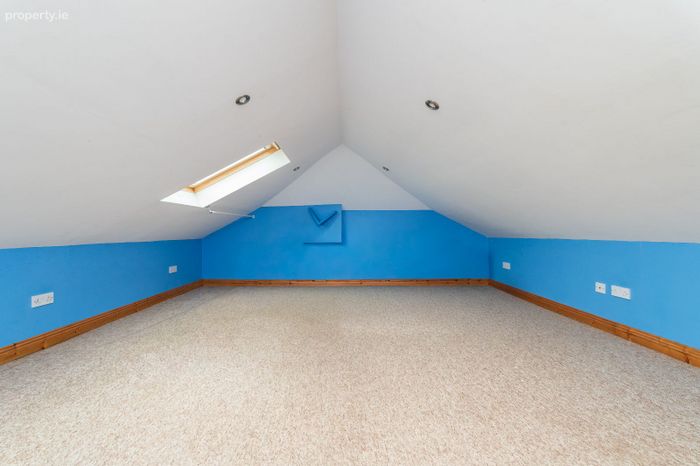
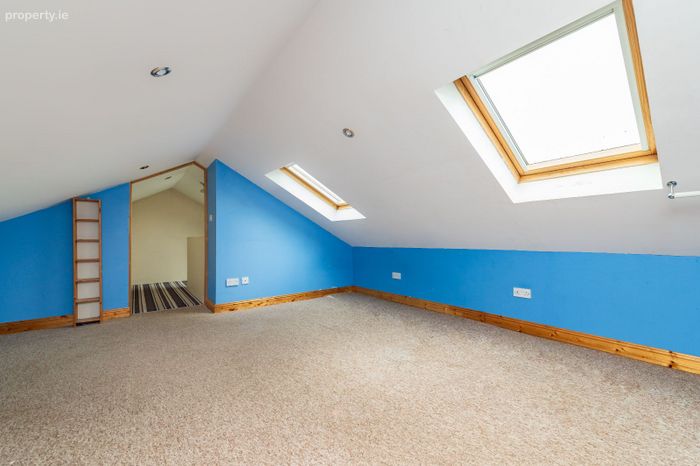
Attic Room: c.5.7m x 4.8m
2 Velux windows, Spotlights. 2 storage areas into Eaves.
Garage: 5.7m x 2.8m
Outside:
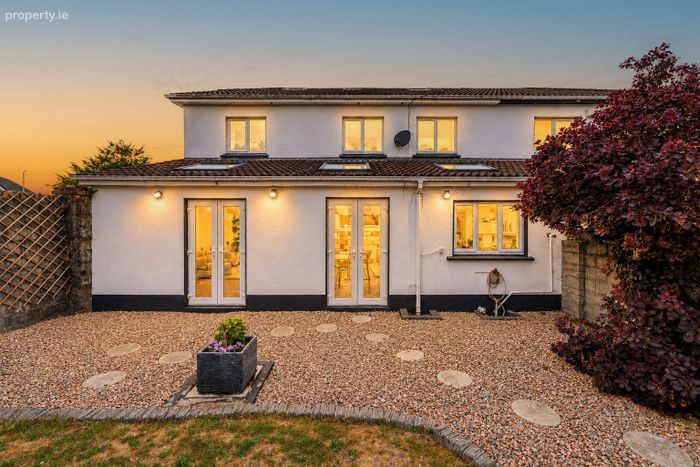
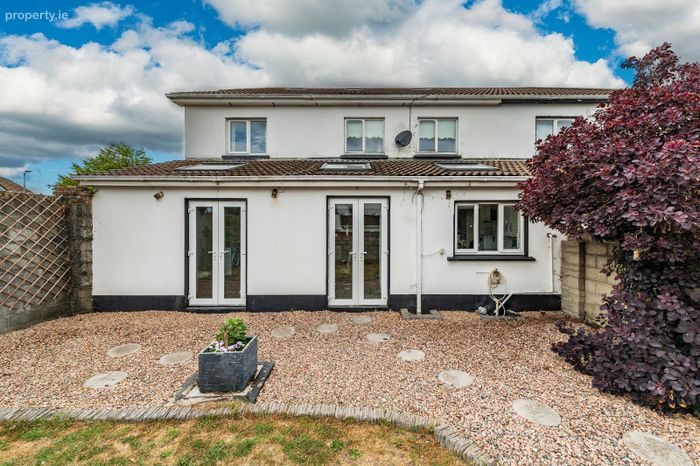
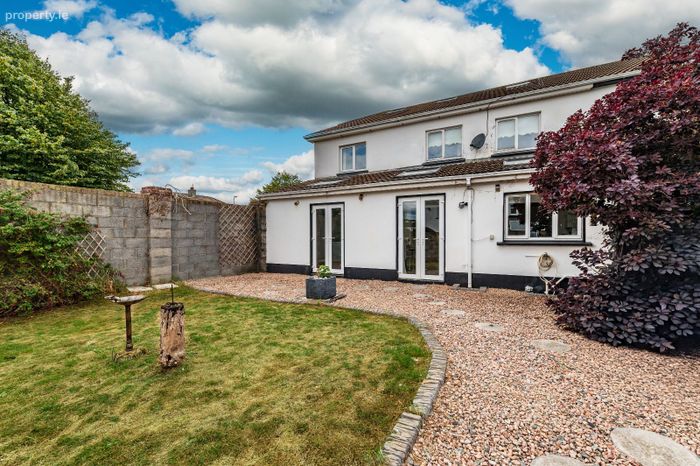
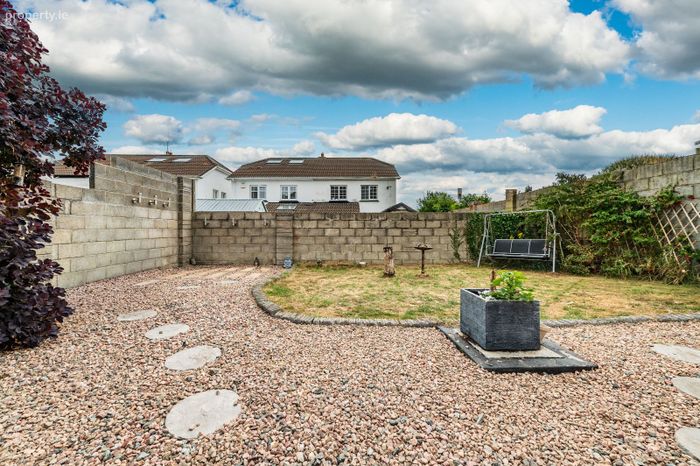
To the front there is a driveway and lawn. To the rear there is a good sized wall garden laid in lawn with an attractive gravelled area.
BER Details
BER No. 119702967
Energy Performance Indicator: 0.00 kWh/m2/yr
This property was last updated: today, 9 hours ago