Derrymore, Killincarrig Village, Greystones, Co. Wicklow, Greystones, Co. Wicklow
 See Larger Images & 12 More Photographs >>
€745,000
Semi-Detached House4 Bedrooms, 1 Bathroom, Semi-Detached House
Rating:


Contact Name: Joan O'Hanlon
Agent:
DNG Greystones
PSR Licence Number: 004017
Email Agent Show Number
Save This Ad
Key Features
Beautifully presented interiorsIdeal location in the heart of Killincarrig Village
Brimming with charm and character
Original doors, high ceilings and period fireplaces
Off steet parking to front
Property Description
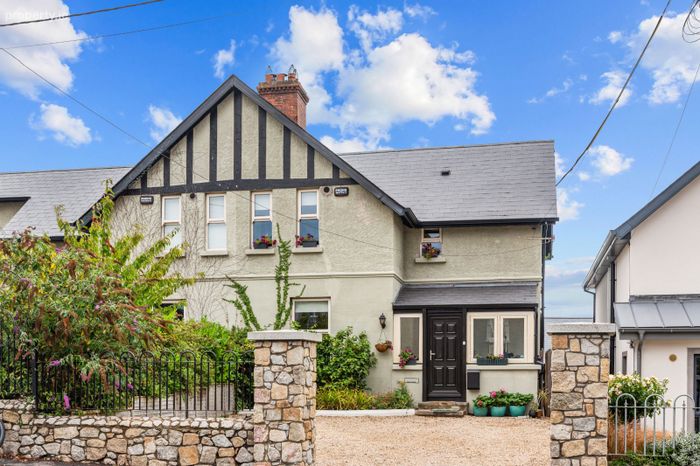
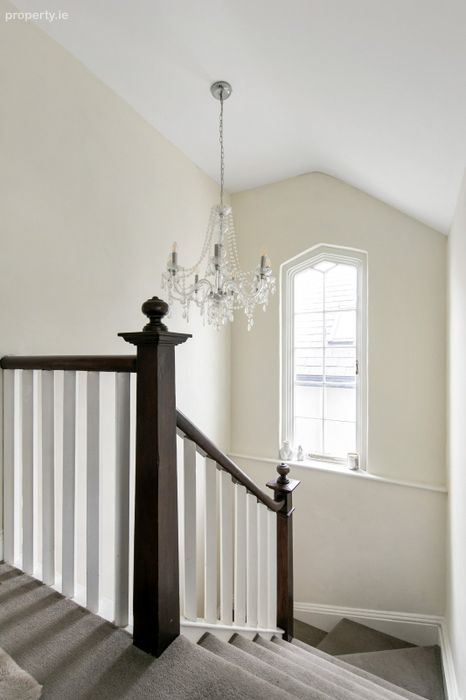
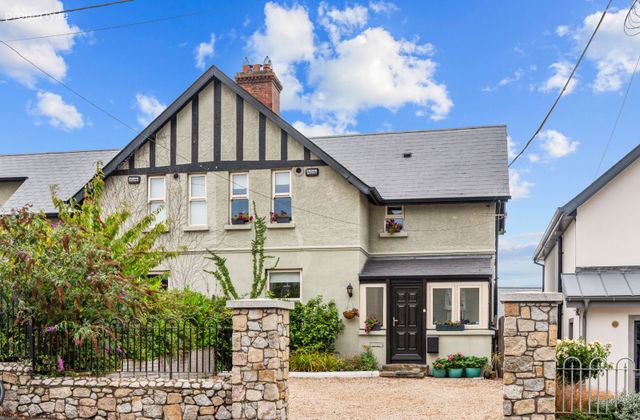
Dating back to the 1950s, this charming four-bedroom home occupies a wonderful position in Killincarrig and is filled with beautiful original features. From the moment you step inside, the high ceilings, original doors and period fireplaces create an immediate sense of space, elegance and character. Some homes have a warmth and character that simply cannot be replicated, and Derrymore is one of them. If you’re looking for something just a little bit different, then this could be the home for you.
Derrymore offers an exciting opportunity to combine its existing period charm with modern contemporary living. The accommodation is generous and naturally bright, with well-proportioned rooms and a layout that lends itself beautifully to modern family living.
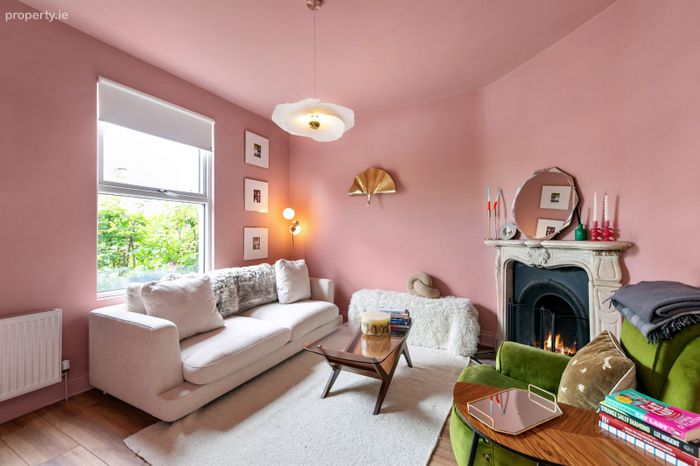
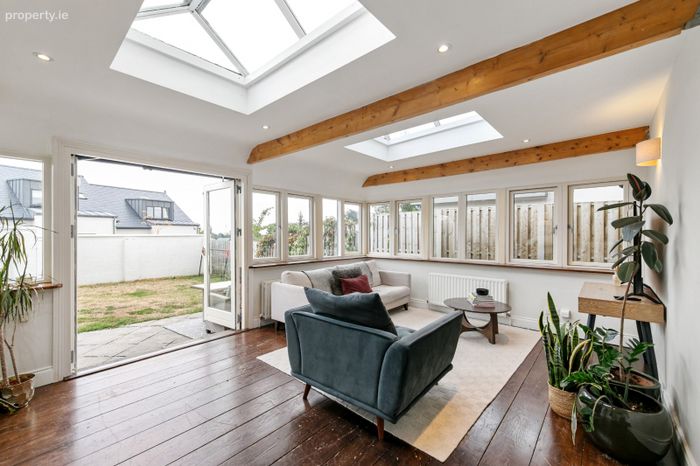
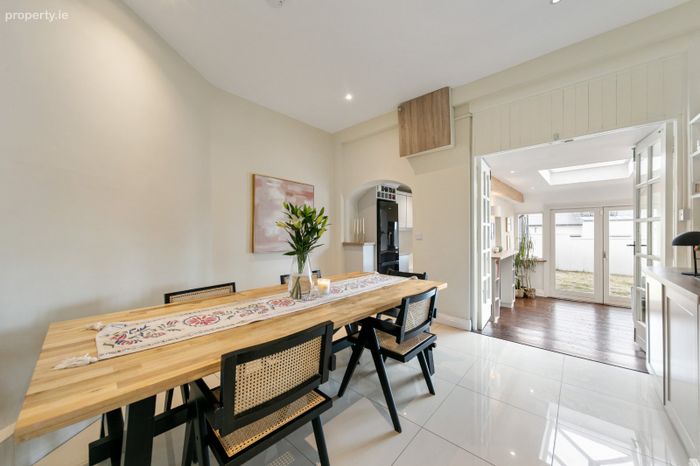
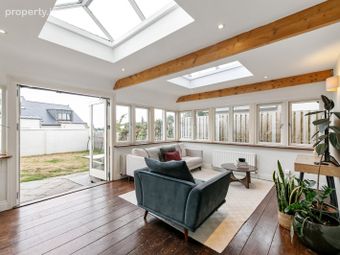
The accommodation comprises hallway, guest wc, living room to the front with an open period fireplace – a cosy room to relax in and enjoy. The open plan kitchen/dining and family room is the heart of the home and is flooded with natural light from the two Apex style roof lights. With four bedrooms, one downstairs and three upstairs, and all doubles, Derrymore offers the flexibility needed for family life, working from home or accommodating visiting friends and family.
The location is every bit as appealing as the house itself. Set in the sought-after Killincarrig area, offering the best of both worlds — a peaceful residential setting while being within easy reach of Greystones, Delgany and the coast.
The surrounding area is renowned for its beautiful scenery and strong sense of community, with an excellent selection of schools, cafés, restaurants, shops and recreational amenities nearby. The coast, harbour and scenic walks at Greystones are all within easy reach, making this a wonderful location for those who value an outdoor lifestyle.
Derrymore is a home with history, character and an individuality that is increasingly difficult to find.
Outside:
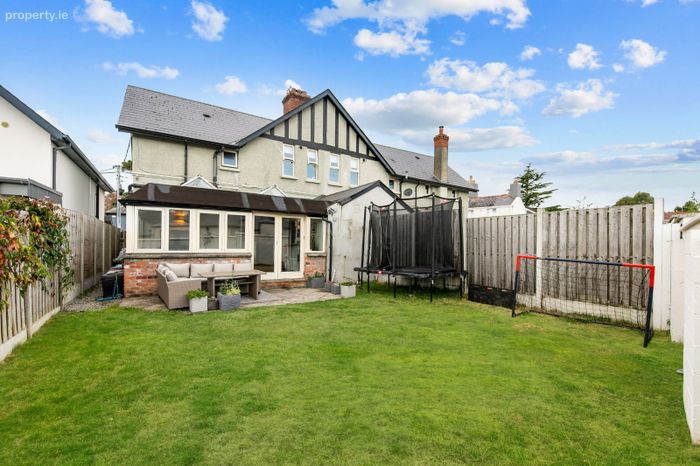
Pebbled driveway providing ample off street parking. Flower bed with array of colourful plants. Gated side access to rear garden which has a patio area with space for outdoor furniture and a large lawn area.
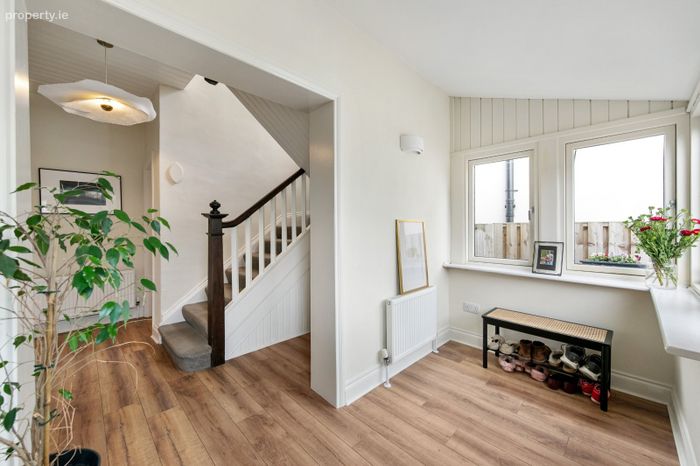
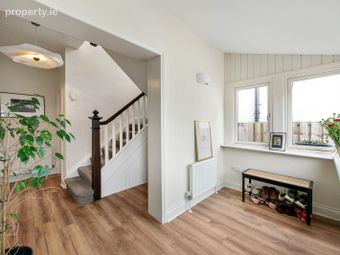
Hallway Laminate flooring, dual aspect, through to inner hallway.
Guest WC Wooden flooring, wc, whb, window to side.
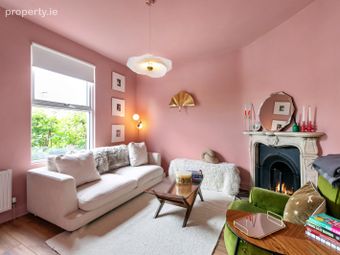
Living Room Laminate flooring, central light, window to front, corner fireplace with brick hearth, black slate inset and sandstone decorative surround.
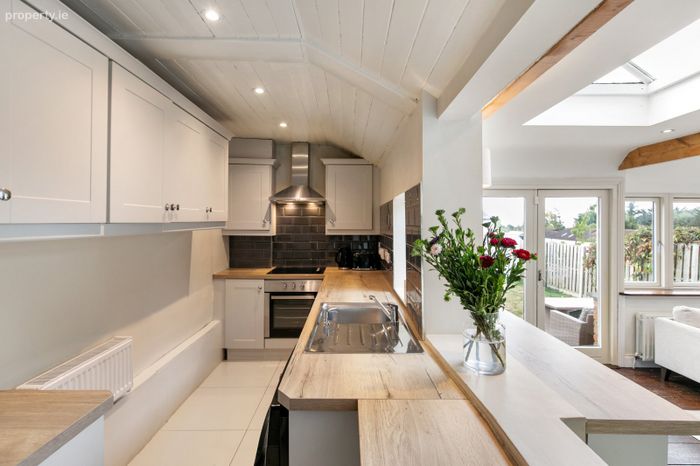
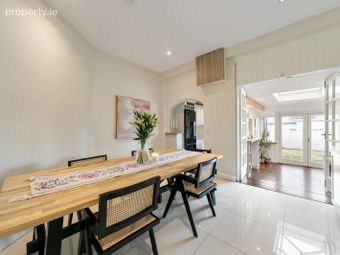
Kitchen/Dining/Family Room Tiled flooring, recessed lighting, custom made fitted storage unit in dining area, archway through to galley kitchen with tiled flooring, fitted kitchen units, stainless steel sink unit and drainer, metro wall tiles, panelled ceiling. Nordmende oven and hob, plumbed for washing machine and dishwasher. Double doors and steps down to …
Family Room Original varnished floorboards, two apex rooflights, wooden ceiling beams, double doors to rear garden.
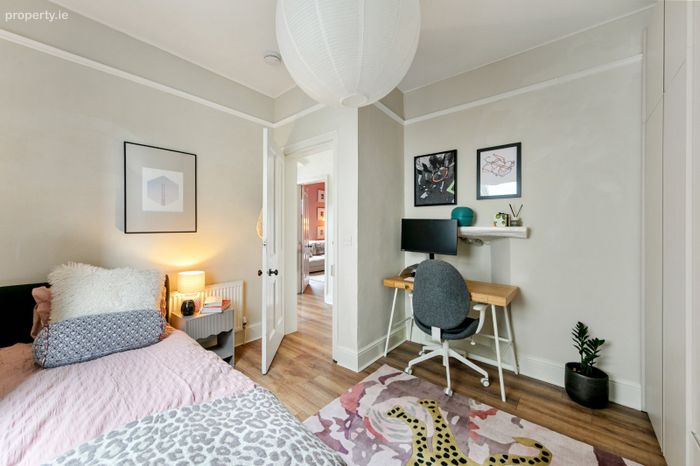
Bedroom 4 Laminate flooring, fitted wardrobes, window to side, central light, picture rails.
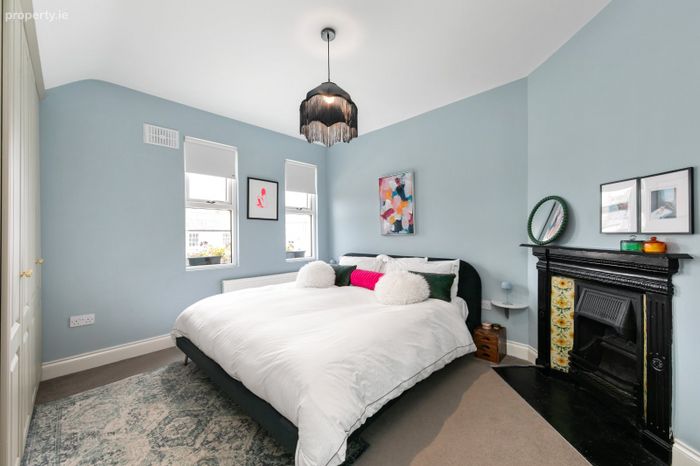
Bedroom 1 Double room with fitted wardrobes, two windows overlooking front, central light, carpet flooring, period fireplace with black hearth and decorative surround.
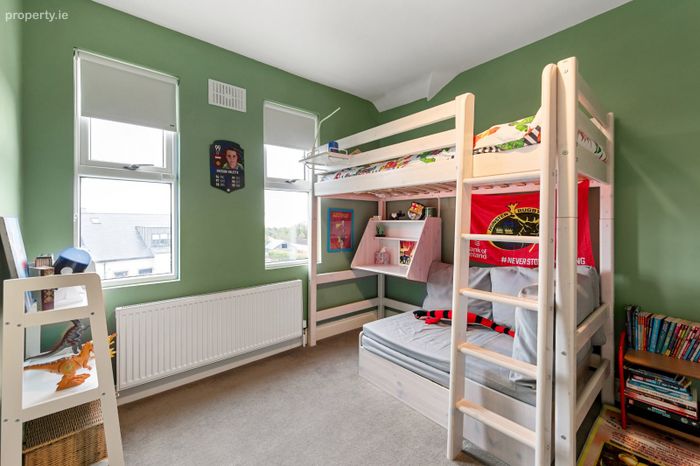
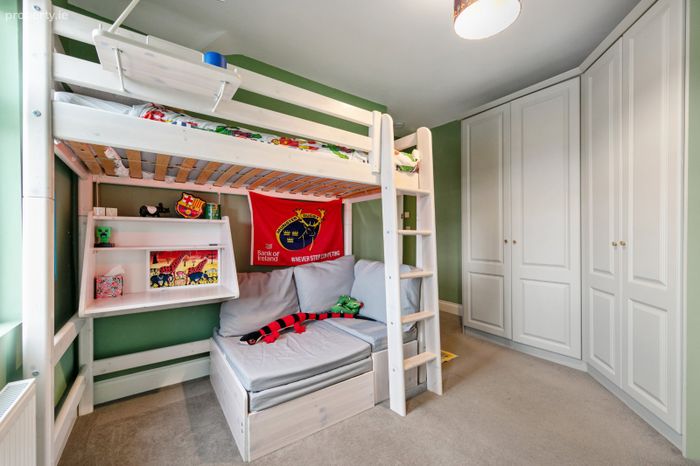
Bedroom 2 Double room with fitted wardrobes, carpet flooring, two windows overlooking rear, central light.
Bedroom 3 Double room with fitted wardrobe, carpet flooring, central light and window to side.
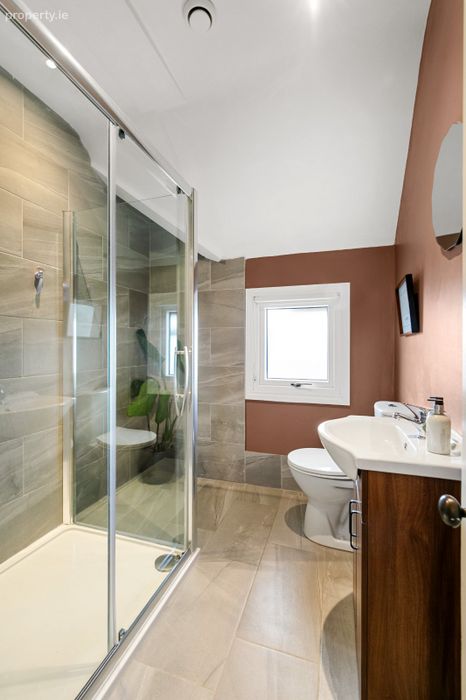
Bathroom Tiled flooring, window to side, wc, whb with understorage, large shower enclosure, fully tiled.
BER Details
BER No. 106280985
Energy Performance Indicator: 0.00 kWh/m2/yr
This property was last updated: yesterday morning