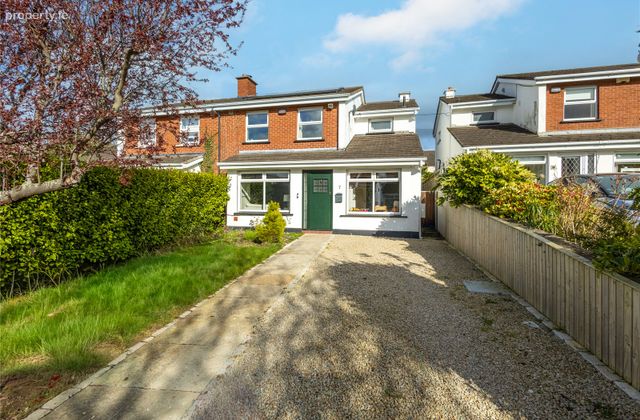
7 Hillside, Greystones, Co. Wicklow, Greystones, Co. Wicklow
 See Larger Images & 25 More Photographs >>
€845,000
Semi-Detached House4 Bedrooms, 3 Bathrooms, Semi-Detached House
Rating:


Contact Name: Joan O'Hanlon
Agent:
DNG Greystones
PSR Licence Number: 004017
Email Agent Show Number
Save This Ad
Key Features
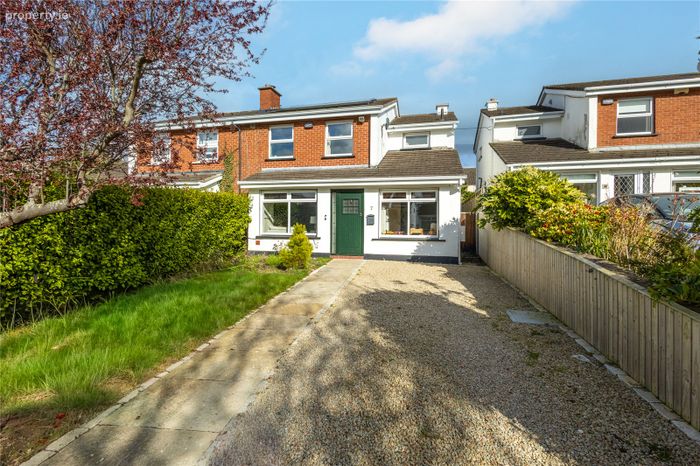
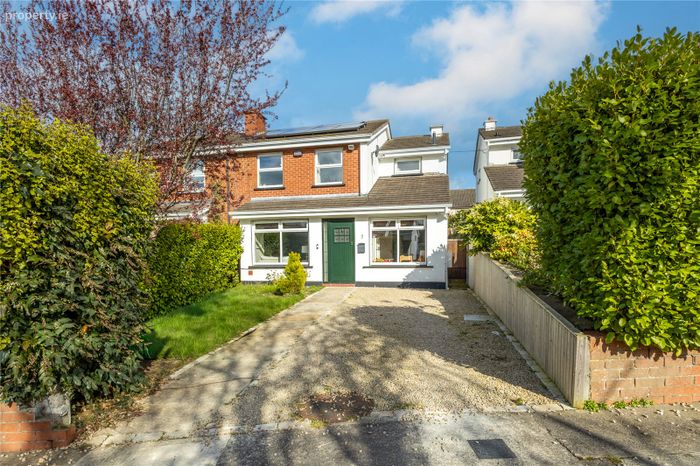
Spacious 4-bedroom semi-detached homeLocated in the popular Hillside Estate
Recently upgraded kitchen and bathrooms and modern improvements throughout
Recently installed high efficiency gas boiler and hot water cylinder
5kwh solar panel system and battery storage
Bright and well-proportioned living accommodation
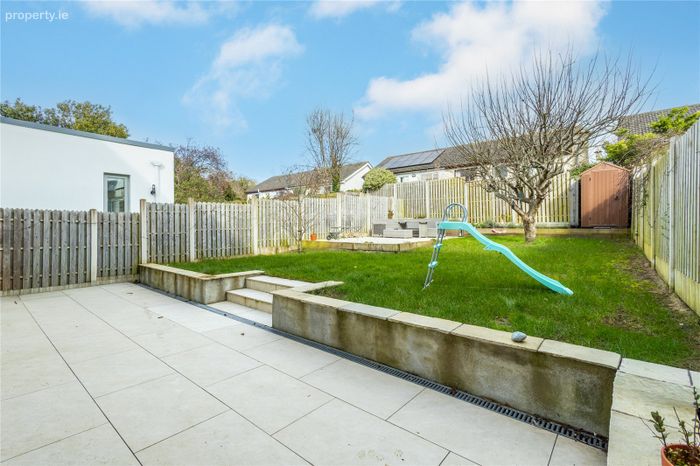
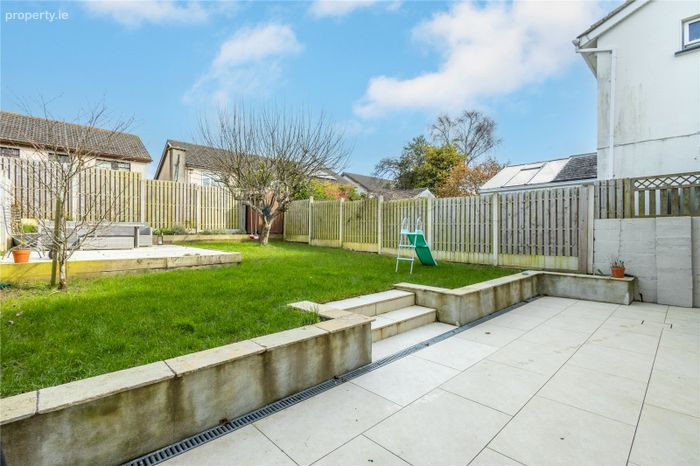
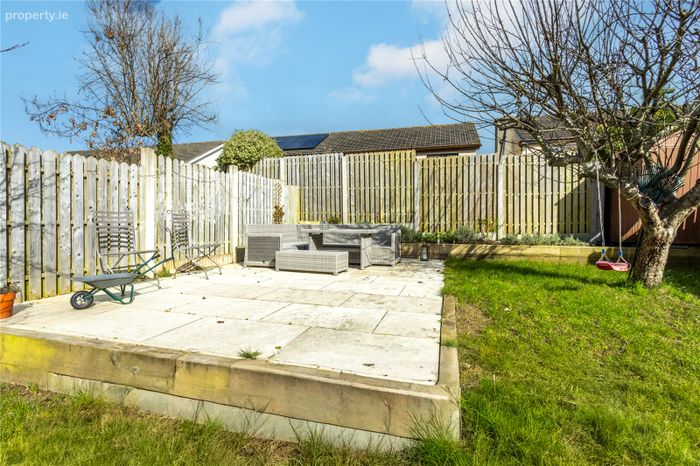
Professionally landscaped rear garden
Off-street parking to front
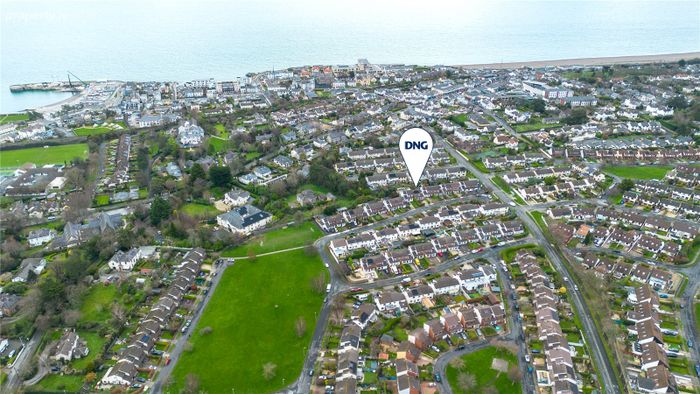
Minutes' walk to Greystones Main Street
Close to schools, shops, cafés, and transport links
Property Description
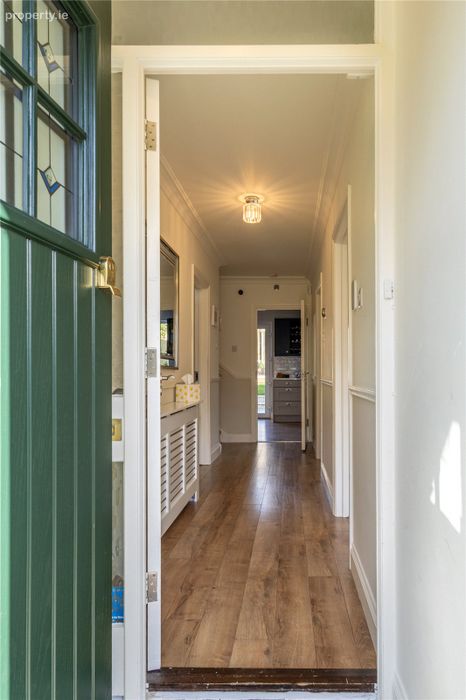
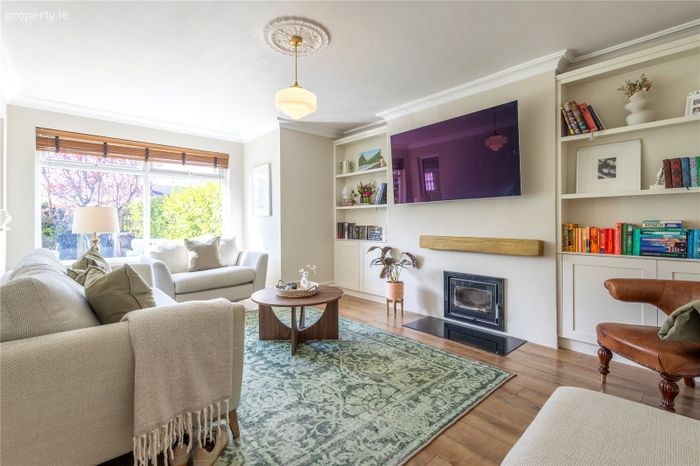
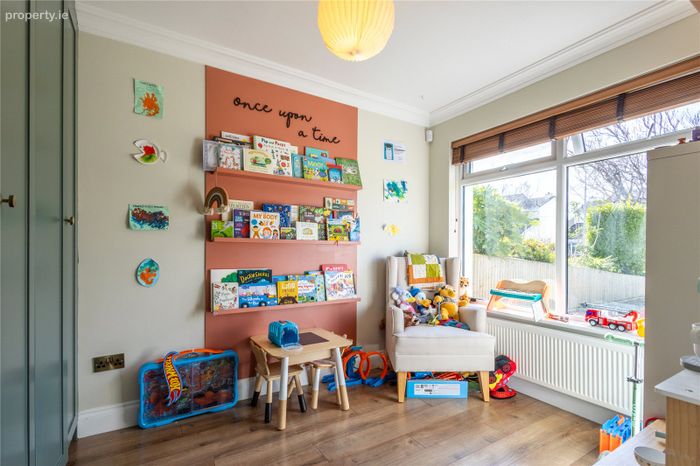
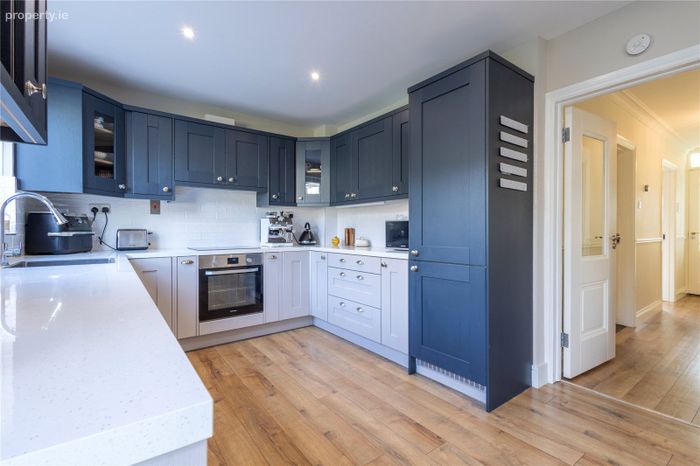
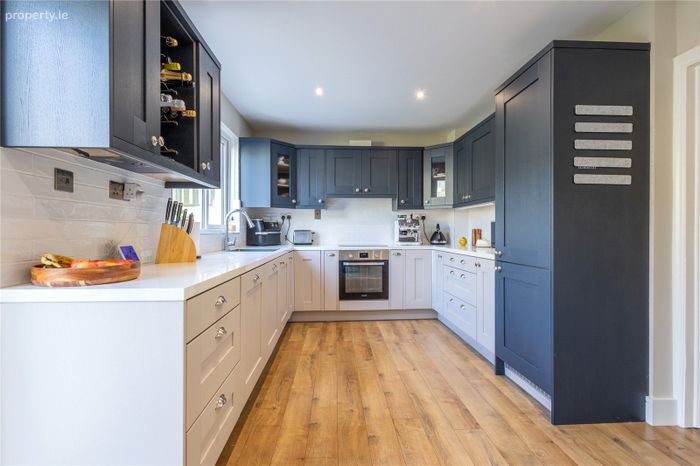
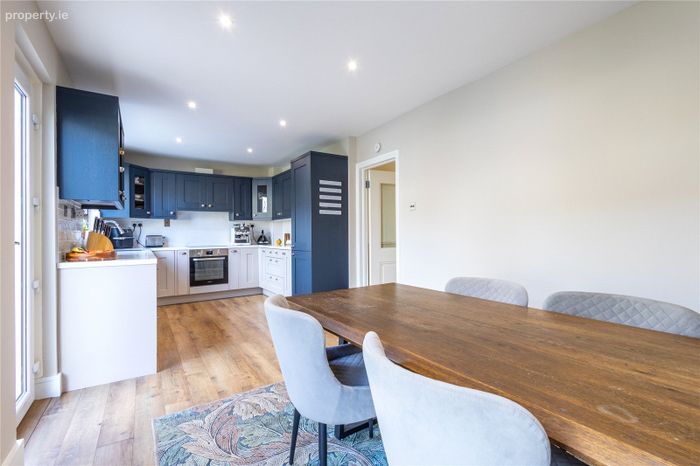
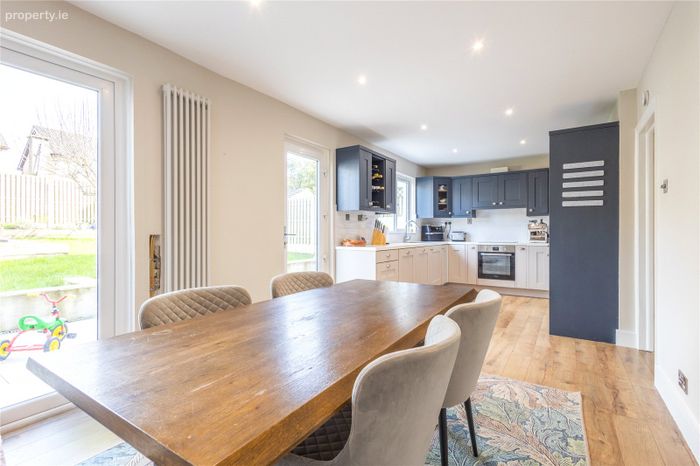
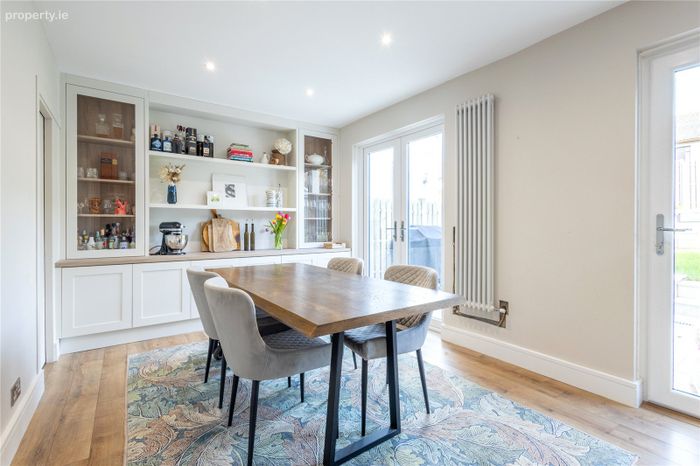
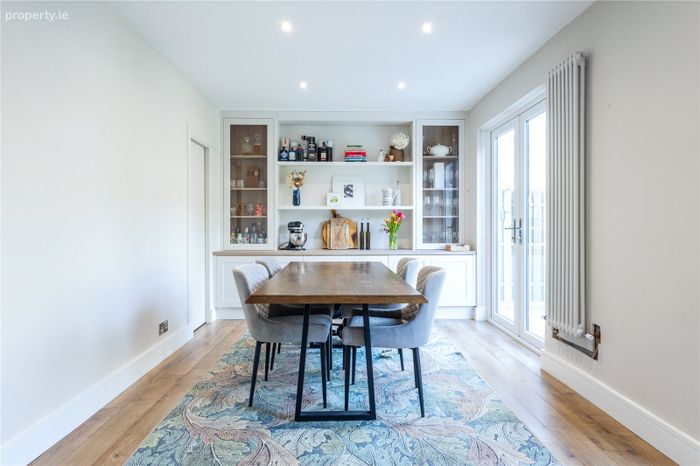
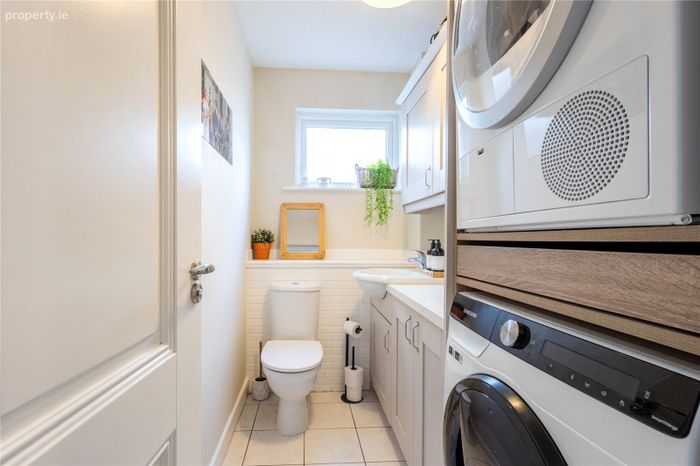
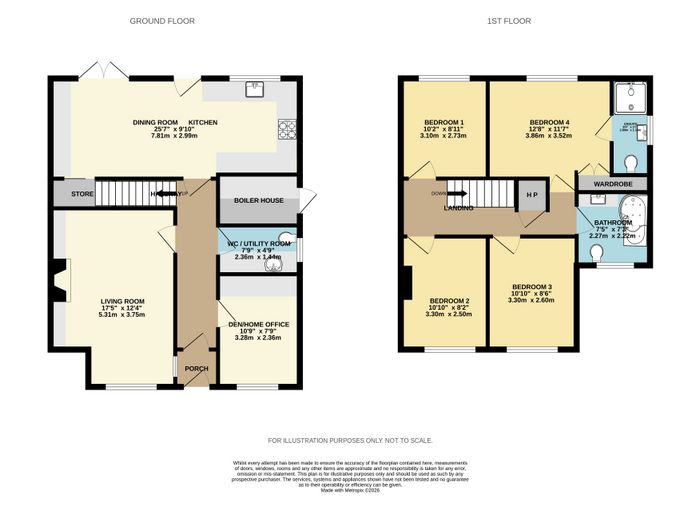
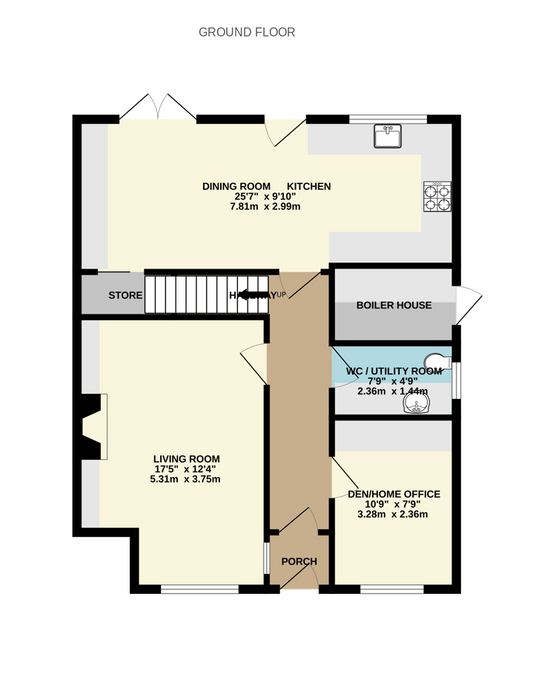
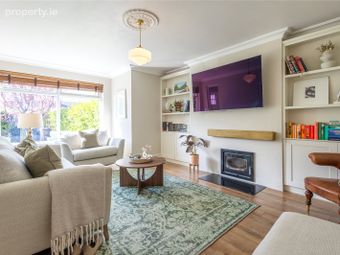
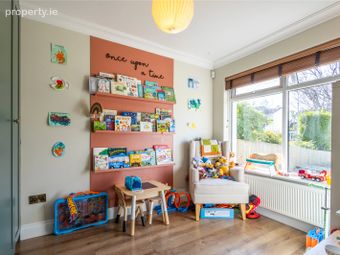
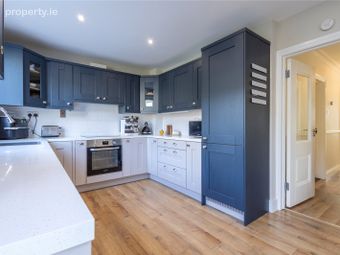
No.7 welcomes you with a bright entrance hallway leading to generously proportioned living spaces designed for both family life and entertaining. The front living room is warm and inviting, with a solid fuel stove fitted for colder evenings. To the right of the hallway is a bright den/playroom with quality fitted storage. The guest WC/Utility has been cleverly fitted out with ample storage and is plumbed for washing machine and vented for dryer. The open plan kitchen/dining to the rear is a superb space boasting high quality Shaker style kitchen units and custom-made storage units in the dining area along with a clever ‘hidden’ storage/pantry space. Double doors open from the dining area out onto the landscaped gardens.
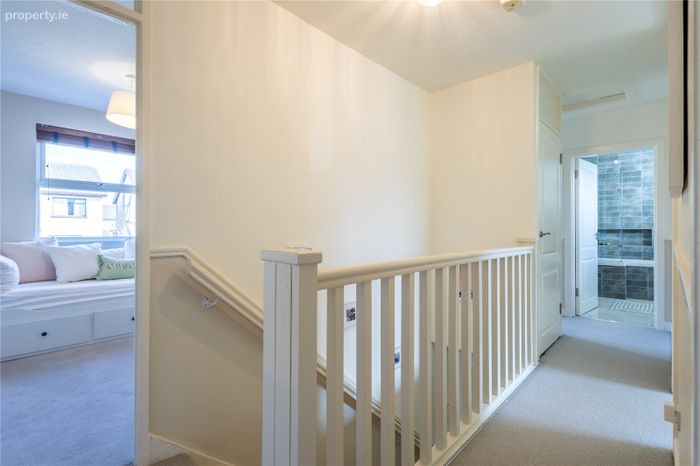
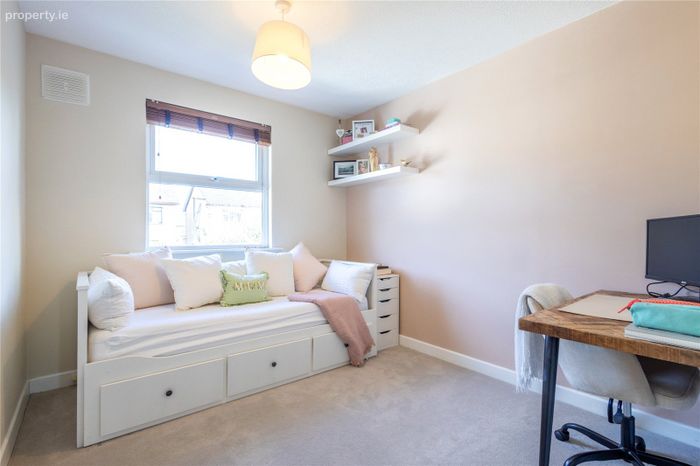
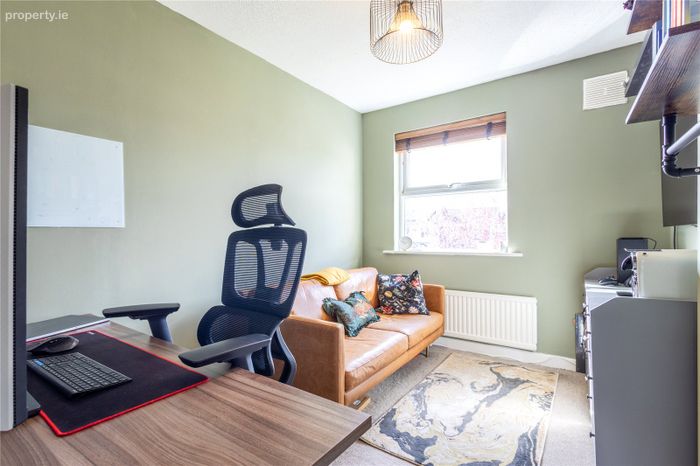
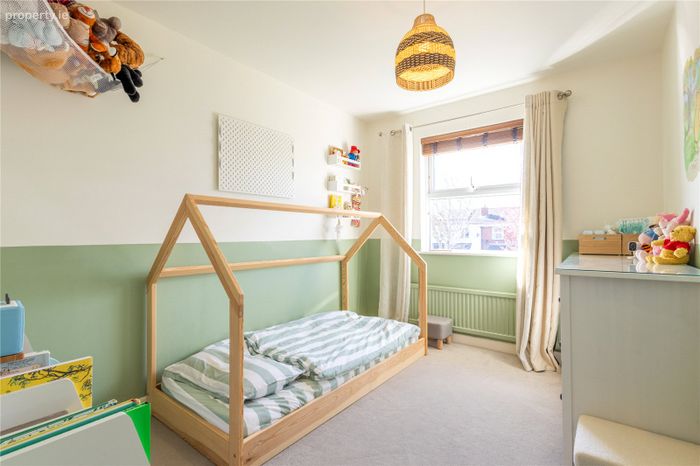
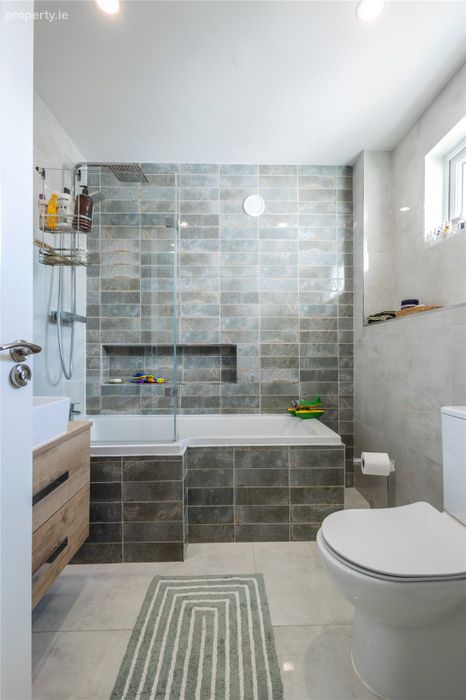
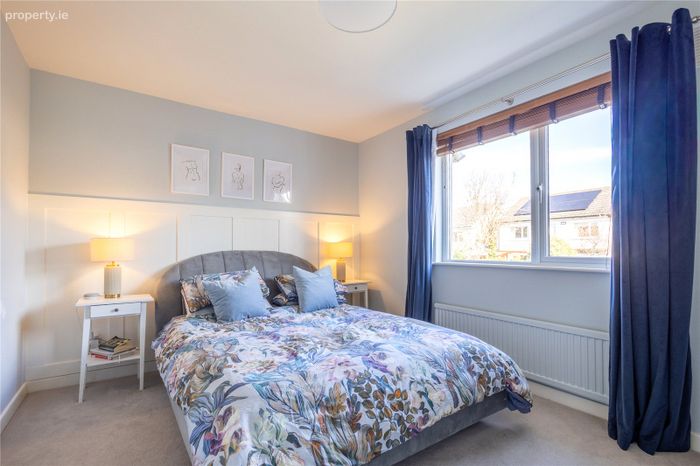
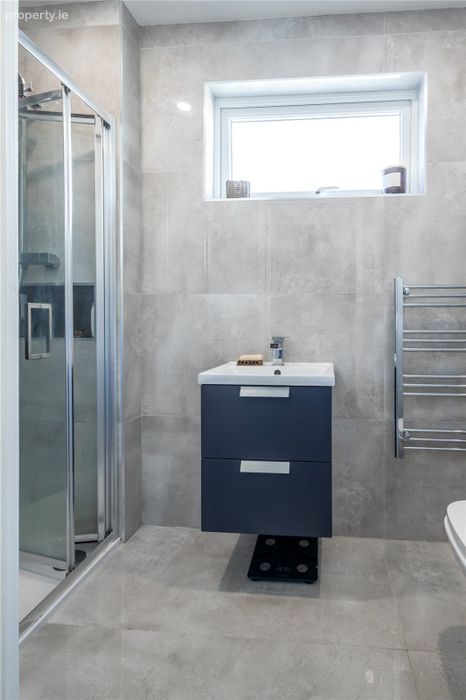
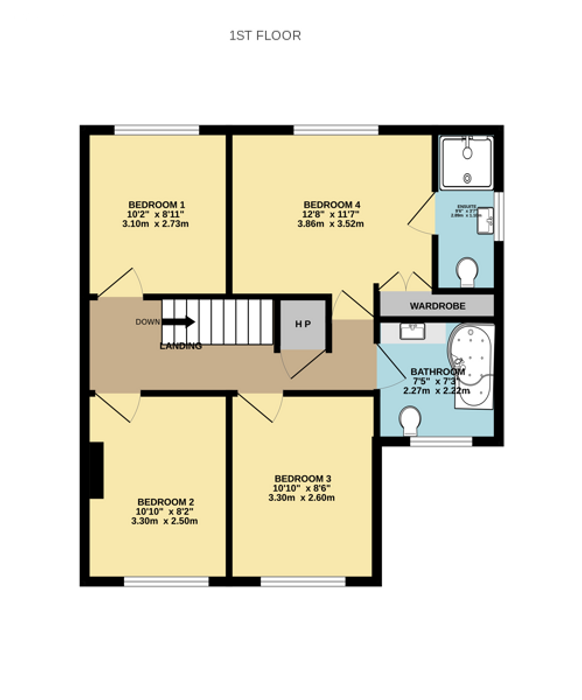
Upstairs, the property features four well-proportioned bedrooms, offering flexibility for growing families, home offices, or guest accommodation. Each room is bright and airy, decorated in modern, neutral tones and with pleasant outlooks. The main bedroom is en suite and a family bathroom completes the upstairs accommodation.
There is off street parking to the front and lawn area to the side. Gated side access to the fully landscaped rear garden with large paved patio area providing ample space for outdoor dining. Steps lead up to the lawned area and a raised decking area. The garden is fenced on all sides and has a wooden shed for storage.
Hillside is a well-established and very well-regarded residential development of semi and detached homes. There is a very large and well-kept amenity green for residents’ use. Positioned well within walking distance of the main street the development is popular with families of all ages and sizes. Nearby you have Dublin Bus, the Dart is just a km away from the town centre is within a short stroll. where a fantastic selection of cafés, restaurants, boutiques, and everyday amenities and coastal walks await. The area is also well served by excellent schools both primary and secondary.
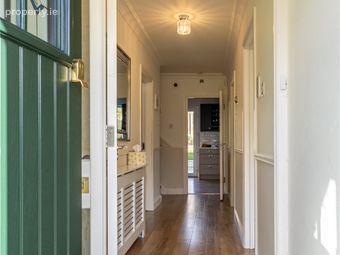
Hallway Laminate flooring, dado rail, radiator cover, central light.
Den/TV Room Laminate flooring, window to front, fitted storage, central light.
Living Room Laminate flooring, custom made fitted units, solid fuel cassette stove with black marble effect hearth, ceiling coving, window to front, central light.
Open plan kitchen/dining Laminate flooring, recessed lighting, modern Shaker style fitted kitchen units with ample storage, tiled splashback, oven, hob, extractor, integrated fridge freezer, custom made storage units in dining area. Sliding door to storage cupboard/pantry.
Guest WC/Utility Tiled floor, fitted storage, plumbed for washing machine, vented for dryer, window to side.
Bedroom 1 Carpet flooring, window to rear, central light.
Bedroom 2 Carpet flooring, central light, window to front.
Bedroom 3 Carpet flooring, central light, window to front.
Bedroom 4 Carpet flooring, central light, window to rear.
En suite Tiled floor and walls, wc, whb with understorage, window to side, heated towel rail.
Bathroom Tiled floor and walls, recessed lighting, window to front, wc, whb with understorage.
BER Details
BER No. 107367229
Energy Performance Indicator: 139.58 kWh/m2/yr
This property was last updated: yesterday morning