30 Churchlands, Delgany, Co. Wicklow, Delgany, Co. Wicklow
 See Larger Images & 12 More Photographs >>
€645,000
Terraced House3 Bedrooms, 3 Bathrooms, Terraced House
Rating:


Contact Name: Chloe McCullagh
Agent:
Sherry FitzGerald Greystones
PSR Licence Number: 002183
Email Agent Call 01 2874005
Save This Ad
Key Features
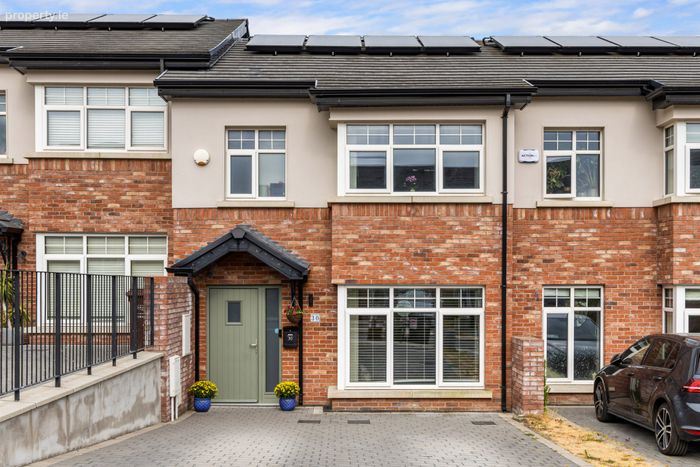
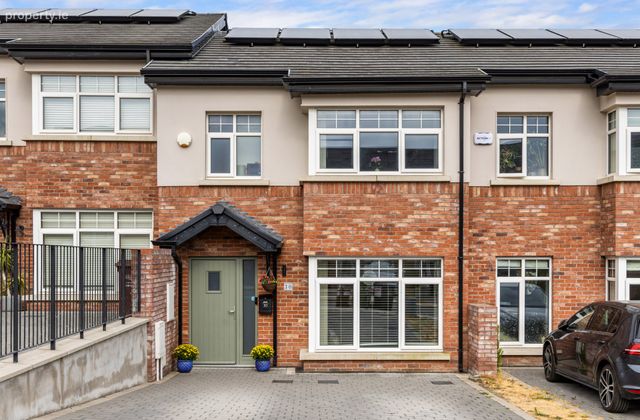
Stunningly appointed three-bedroom mid-terraced homeIdeally positioned in a highly private and quiet enclave
Presented in walk-in condition
Highly Efficient A2 Energy Rating
Lovely views out towards Drummin Trees
Light-filled interiors
Off-street parking
Reputable Wood Group builders
GFCH
Property Description
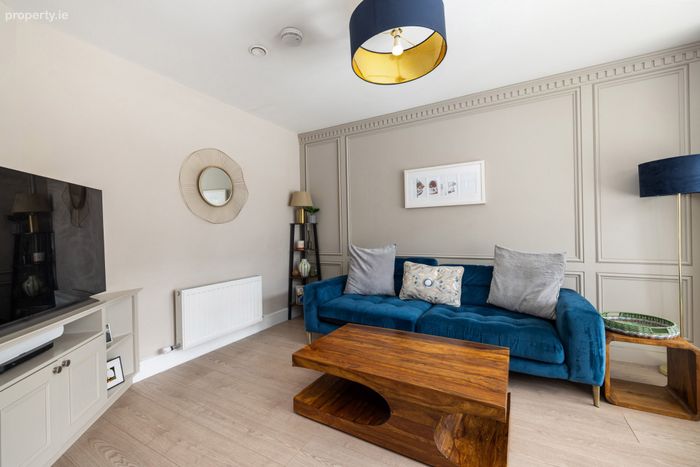
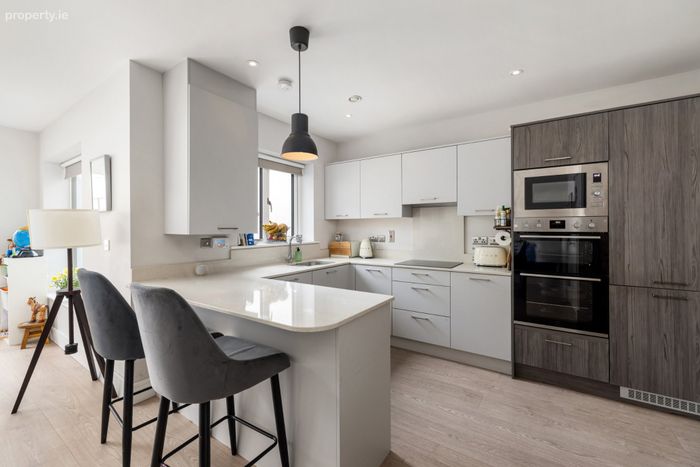
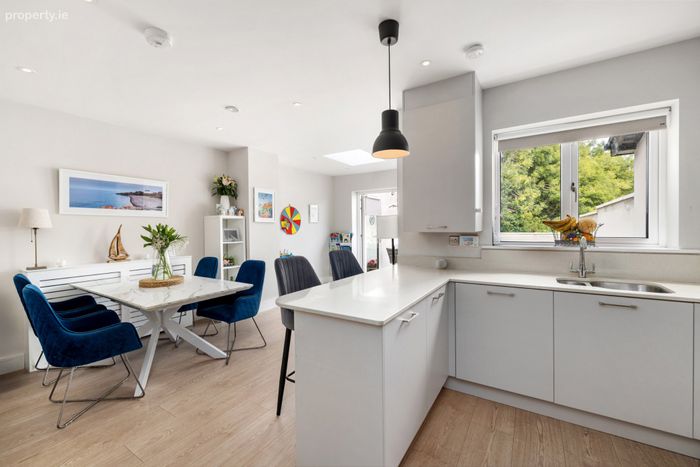
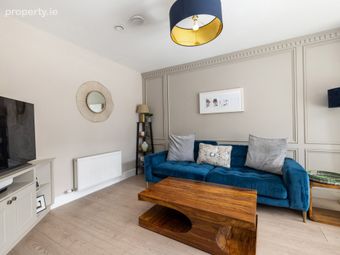
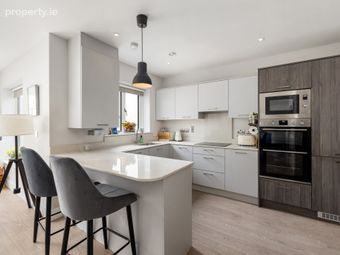
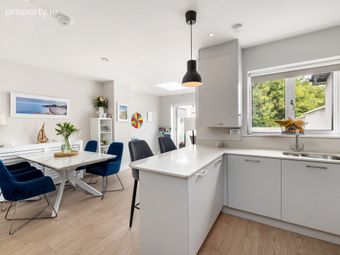
Extending to 105 sq m / 1,130 sq ft, this beautifully presented home offers a stylish and thoughtfully designed interior, perfect for modern family living. Upon entering through a composite front door, one is welcomed by a bright entrance hall with laminate wooden flooring and access to useful understairs storage, a practical utility room and convenient downstairs WC. The living room to the front is a bright and inviting space, enhanced by stylish wall panelling and a large box bay picture window incorporating a bespoke built-in bench seat enjoying a pleasant outlook to the front of the home. Towards the rear of the home, a spacious open plan kitchen / dining area is drenched in natural light, enjoying a dual aspect with the addition of a Velux window and overlooking the rear garden. The kitchen is well-equipped with a range of integrated Electrolux appliances and quartz countertops, while the dining area opens through double doors to the private rear garden, creating the perfect setting for both everyday family life and entertaining. Upstairs, the spacious principal bedroom enjoys a pleasant view towards the Drummin Trees and surrounding hills, as well as extensive built-in wardrobes and a stylish en-suite. To the rear are two further bedrooms, a spacious double room with built-in wardrobes, as well as a spacious single room, both overlooking the rear garden and offering flexibility for family living or home working. A modern family bathroom completes the first-floor accommodation.
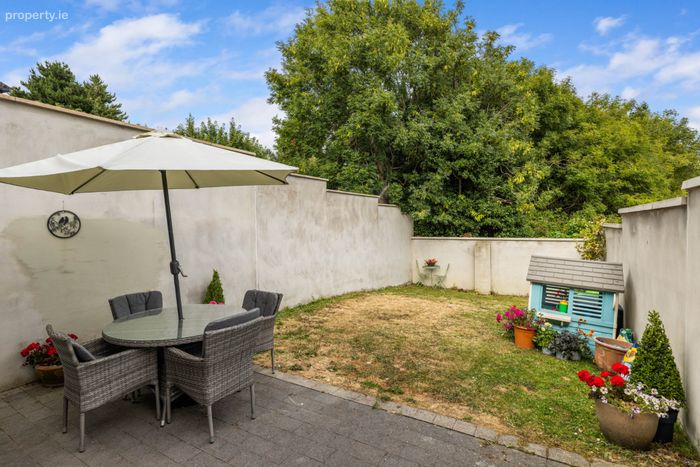
Outside, the rear garden features a generous patio leading to a lawned area, offering plenty of privacy and space for outdoor enjoyment. Bordered by concrete walls, the garden enjoys a highly private outlook and is ideally suited to al fresco dining and entertaining. A driveway to the front provides convenient off-street parking.
Delgany is a wonderful place in which to live; not only are local village amenities to hand, such as a craft butcher, delightful deli, village market, two pubs/restaurants, and golf club among them – but proximity to a choice of reputable schools at primary and secondary level, where Greystones’ seafront, retail and leisure attractions are of huge appeal to local residents. As well as the Marina and an active sailing club, Greystones offers a range of sporting athletic clubs (including G.A.A., soccer, rugby and tennis) and the Shoreline Leisure Centre with indoor pool, in addition to golf, all within minutes’ drive, or a decent walk from Churchlands. There is excellent connectivity, with citybound and DART feeder buses offering versatile transport options, while some of the county’s favourite beauty spots, forest trails and hill-walking are near at hand.
Early viewing is advised to avail of the opportunity to purchase such a wonderful home.
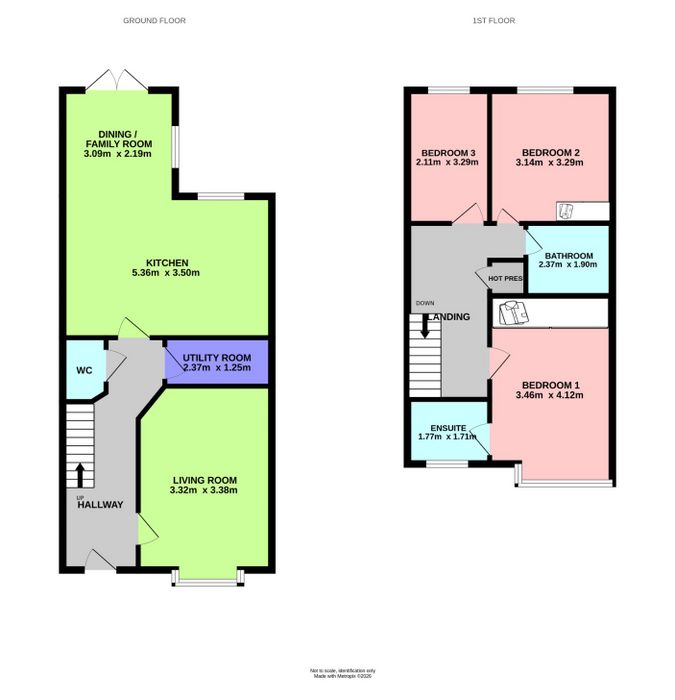
Entrance Hall Accessed through composite door, recessed lighting, laminate wooden flooring, radiator cover. Access to understairs storage, utility room and downstairs WC.
Living Room 3.32m x 3.38m. Laminate wooden flooring, stylish wall panelling, large box bay picture window overlooking driveway with built-in bench area, TV point with built-in shelving.
Utility Room 2.37m x 1.25m. Tiled floor, plumbing for washing machine and dryer.
Downstairs WC Tiled floor, WC, wash-hand basin, chrome heated towel rail.
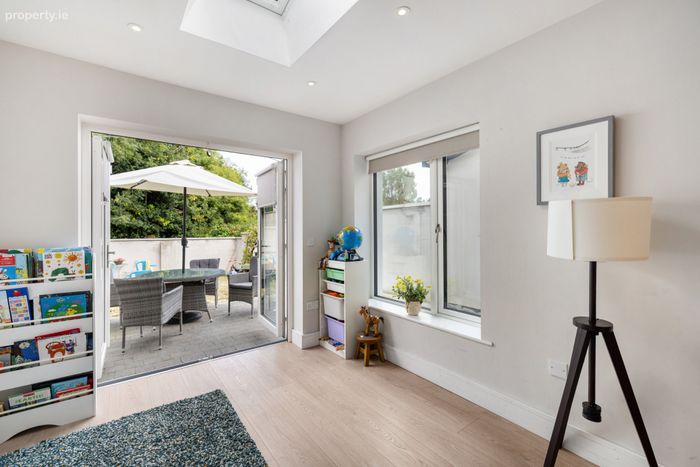
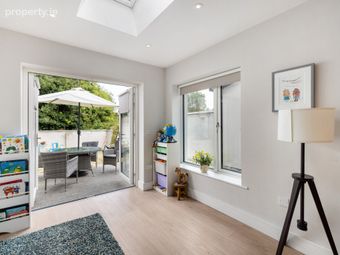
Kitchen / Dining 5.36m x 5.69m. Bright and spacious family room to rear. Eye and floor level units, quartz countertops, integrated Electrolux appliances to include: 4 ring electric hob, overhead extractor fan, oven, grill, microwave, fridge freezer and dishwasher. Stainless steel sink unit. Recessed lighting, radiator cover, light filled dual aspect dining area overlooking rear garden with additional Velux window. Double doors lead to rear garden.
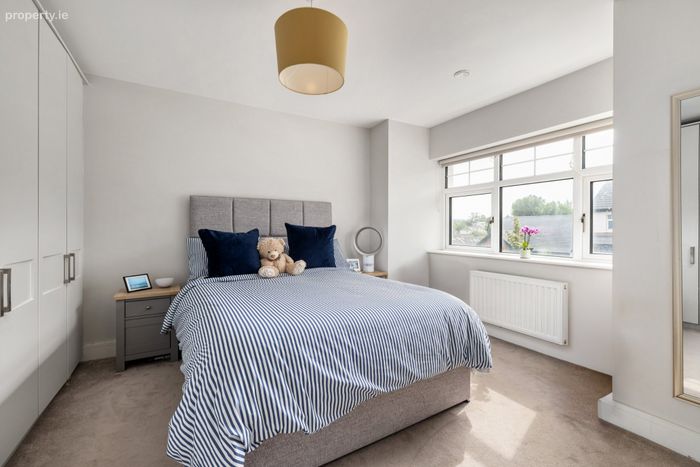
Bedroom 1 3.46m x 4.15m. Spacious principal bedroom to front with large picture window and pleasant views out to Drummin Trees and surrounding hills. Extensive built-in wardrobes, leads to:
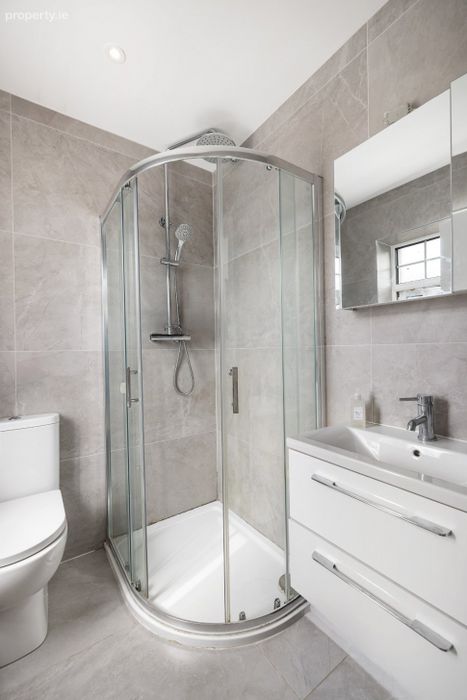
En-Suite Bathroom 1.77m x 1.71m. Floor to ceiling tiling, WC, WHB, wall mounted mirror cabinet, step in rainfall shower with sliding screen door.

Bedroom 2 3.14m x 3.29m. Spacious double to rear with built-in wardrobes overlooking garden.
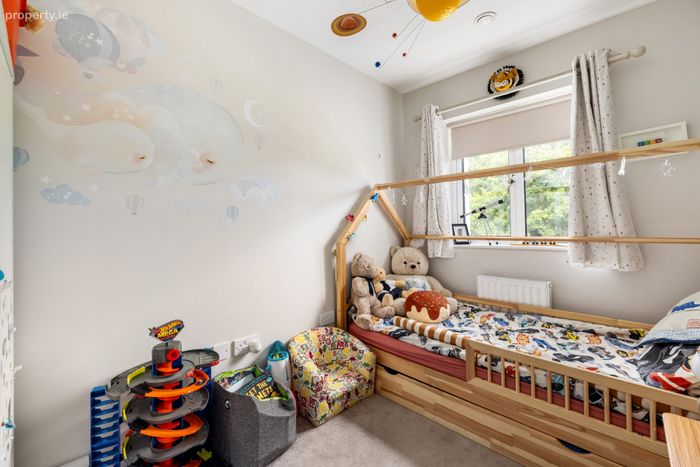
Bedroom 3 2.11m x 3.29m. Single room to rear overlooking garden.
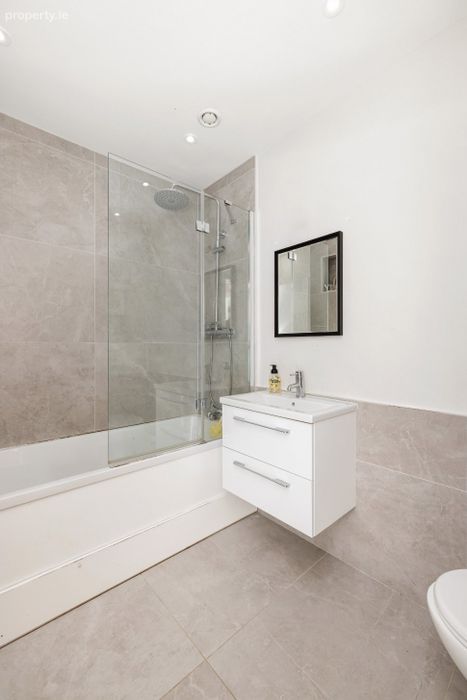
Family Bathroom 2.37m x 1.90m. Floor to ceiling tiling, WC, wash-hand basin, chrome heated towel rail, bath with shower attachment.
Outside Laid mainly in lawn with patio area ideal for al fresco dining, bordered by concrete wall, highly private outlook. To the front is a private driveway providing off-street parking.
BER Details
BER No. 112655329
Energy Performance Indicator: 38.37 kWh/m2/yr
This property was last updated: today, 16 hours ago