De Clare House, Gallows Hill, Kilkenny, Co. Kilkenny
 See Larger Images & 58 More Photographs >>
€1,850,000
Detached House6 Bedrooms, 8 Bathrooms, Detached House
Rating:


Contact Name: David Fitzgerald
Agent:
FitzGerald Housefinders
PSR Licence Number: 003943
Email Agent Show Number
Save This Ad
Key Features
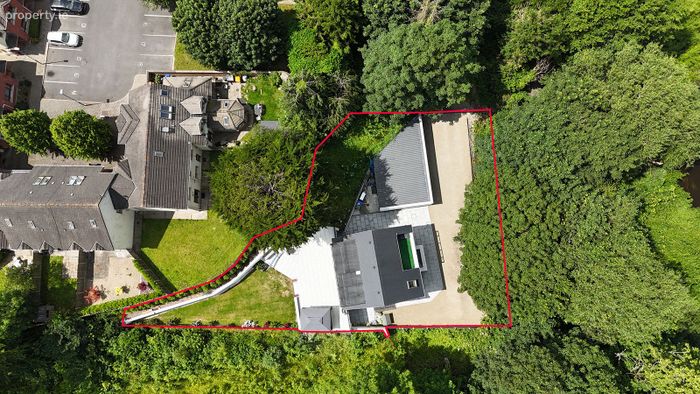
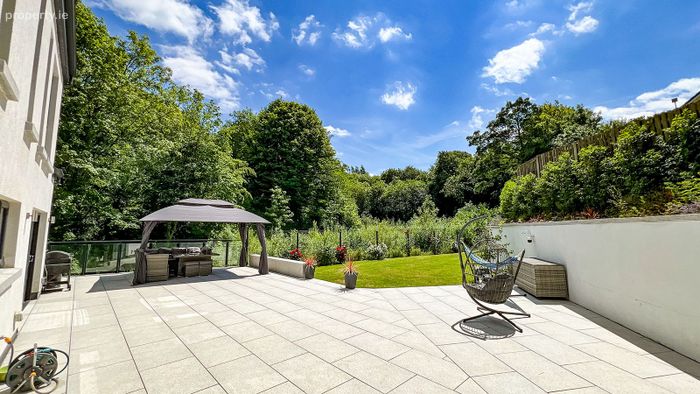
A1-rated architect-designed residence.Landscaped private gardens extending to approximately 0.49 acres with 110m² south-facing granite entertaining patio, complete with generous outdoor en
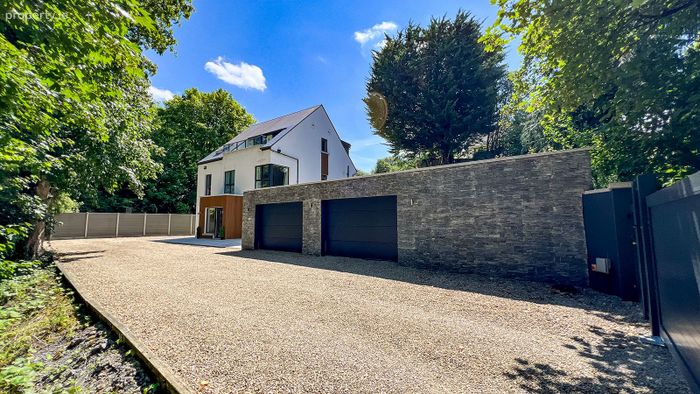
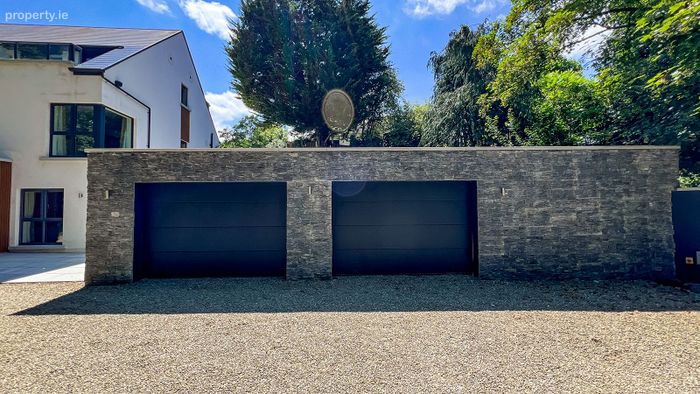
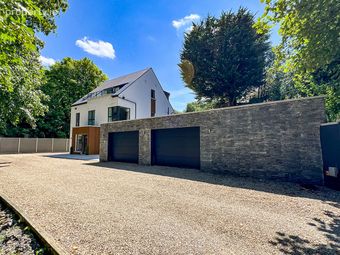
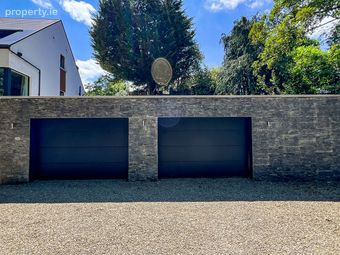
Approximately 298.3m² (3,210 sq. ft.) of luxurious living accommodation, complemented by a substantial detached double garage of approximately 60.3 m²
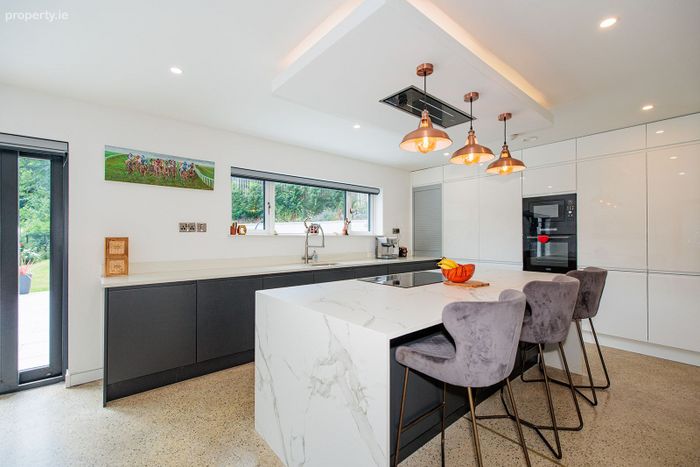
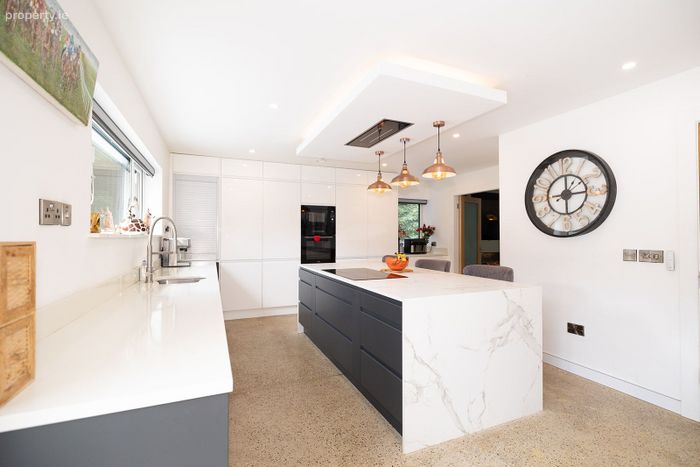
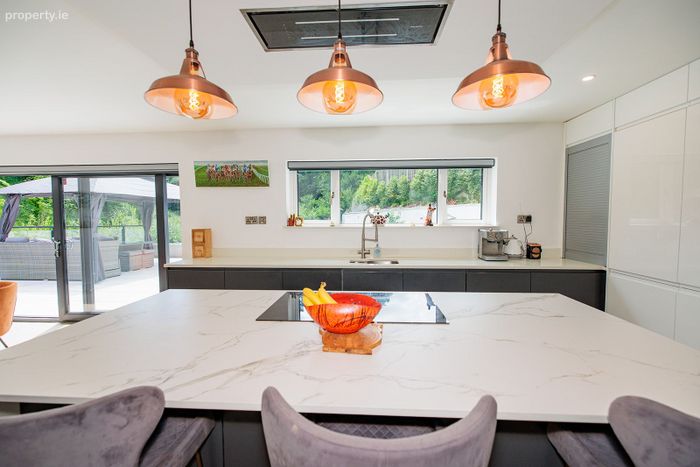
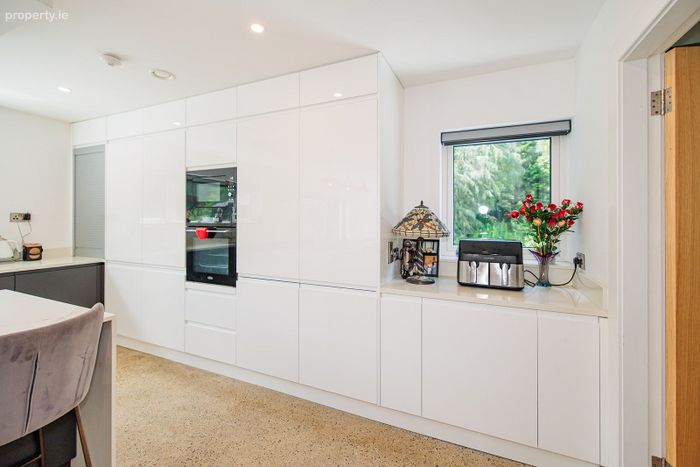
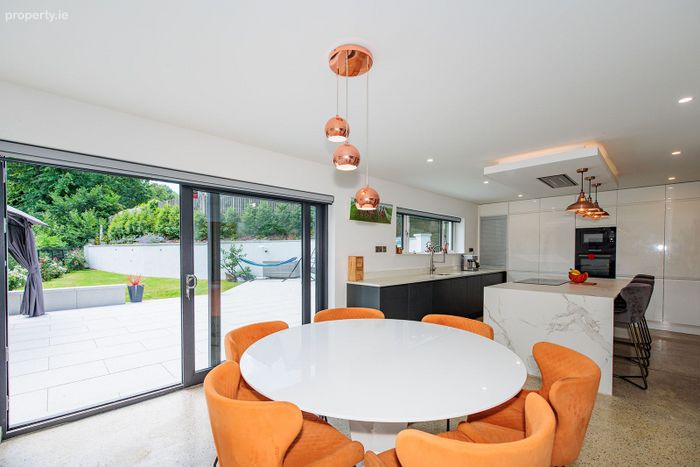
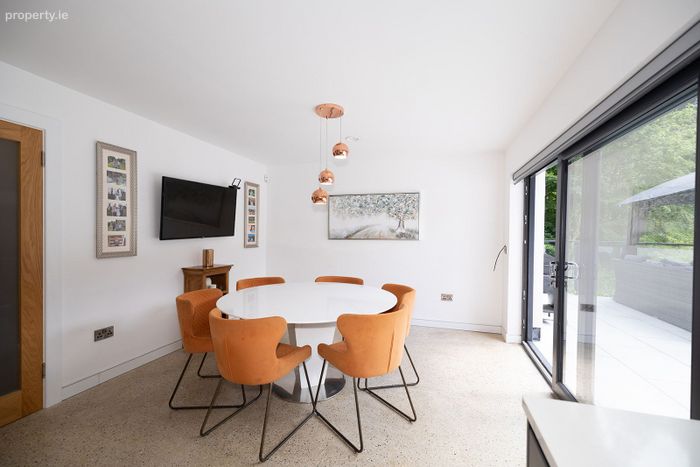
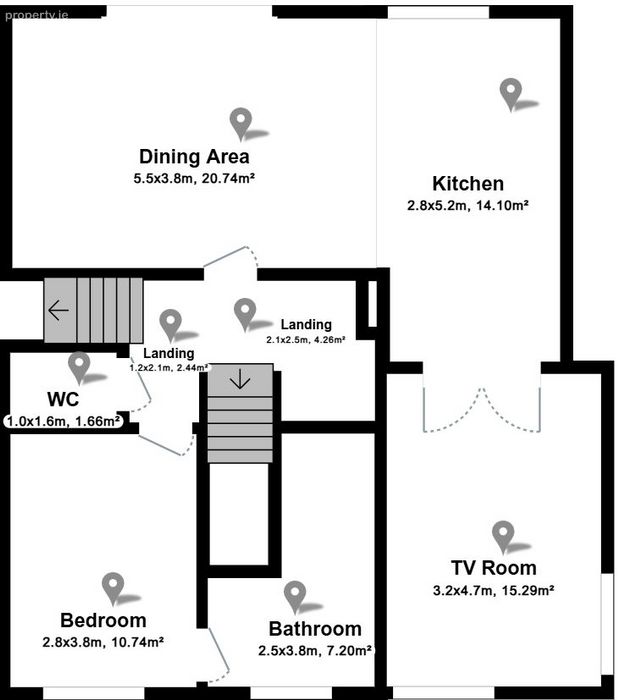
Designer open-plan kitchen, dining and family living area.
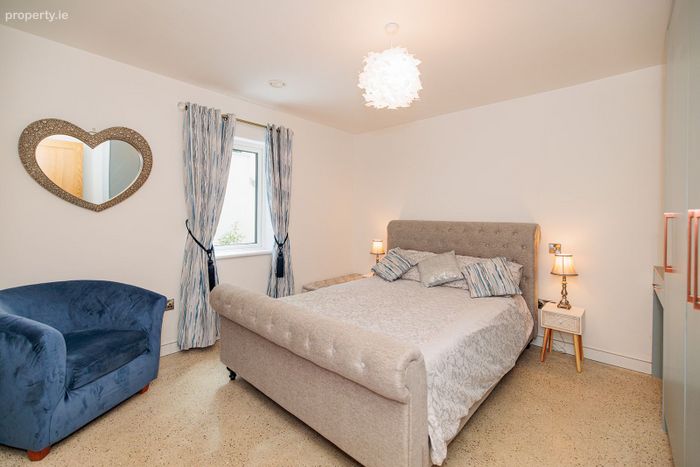
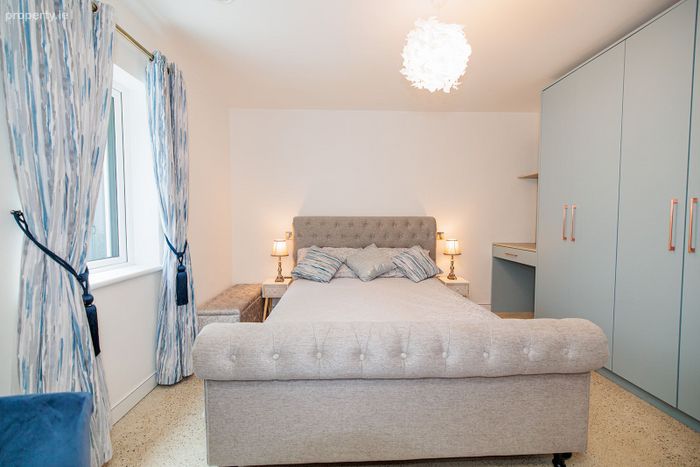
Six generous double bedrooms.
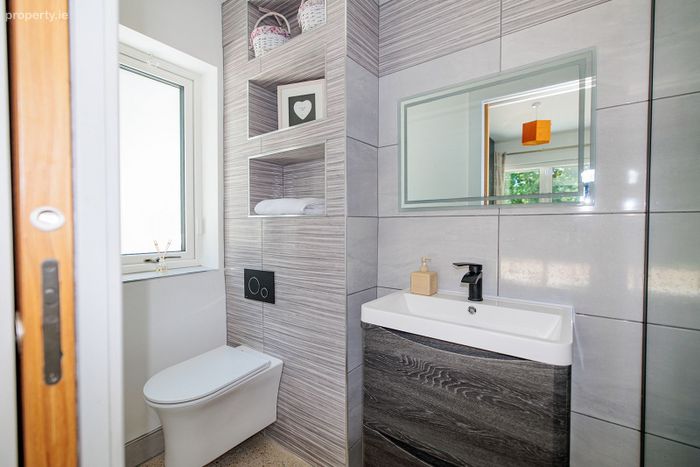
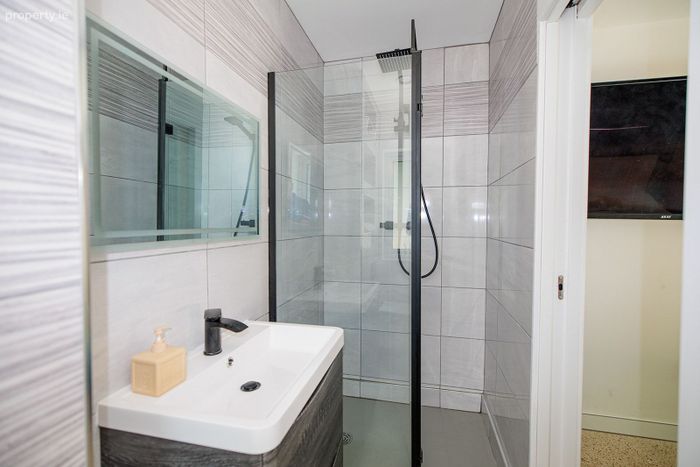
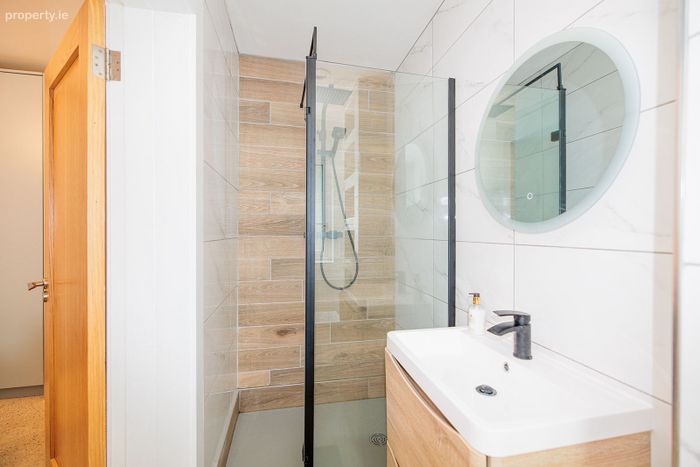
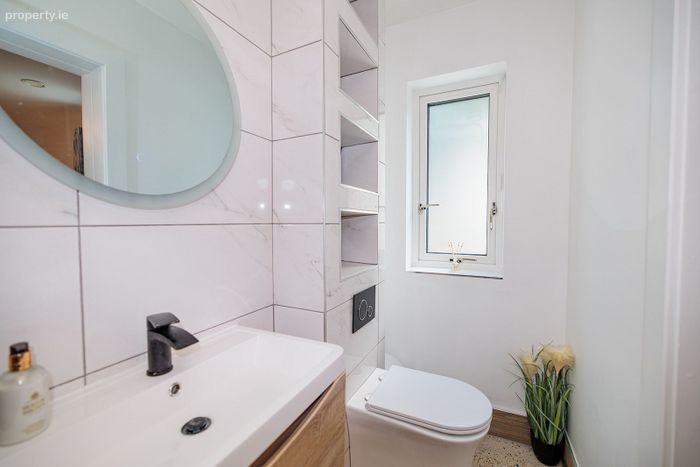
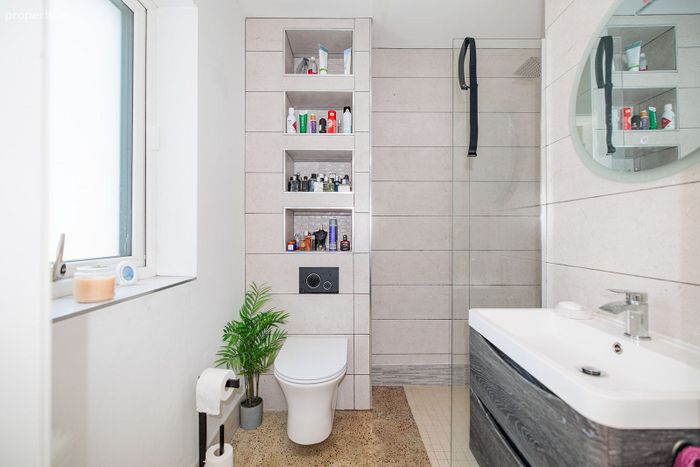
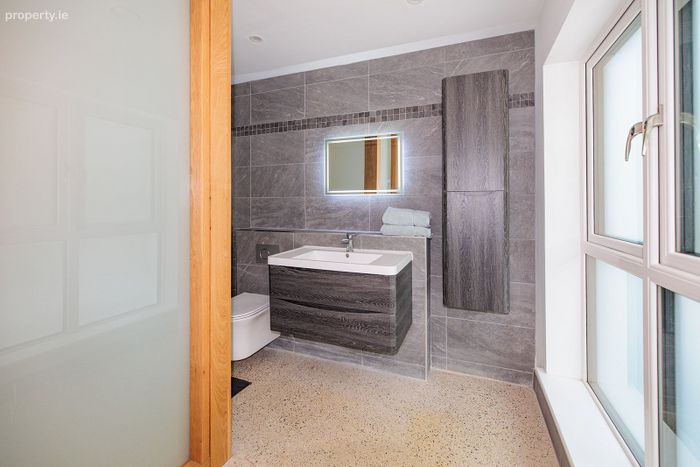
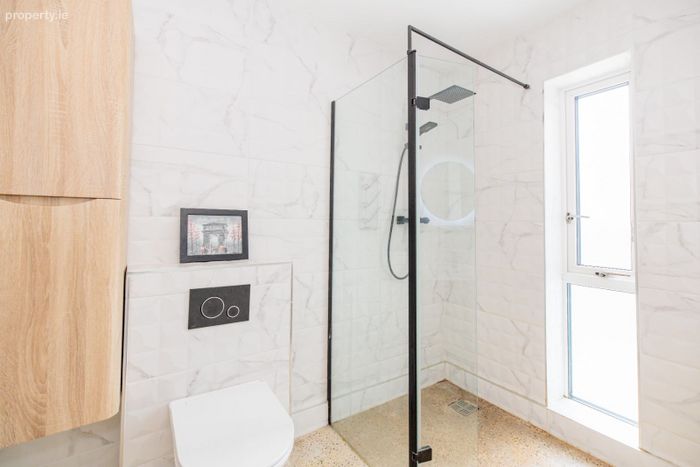
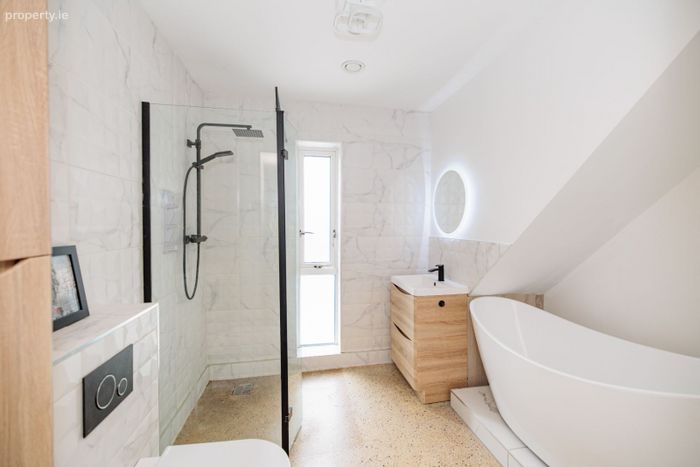
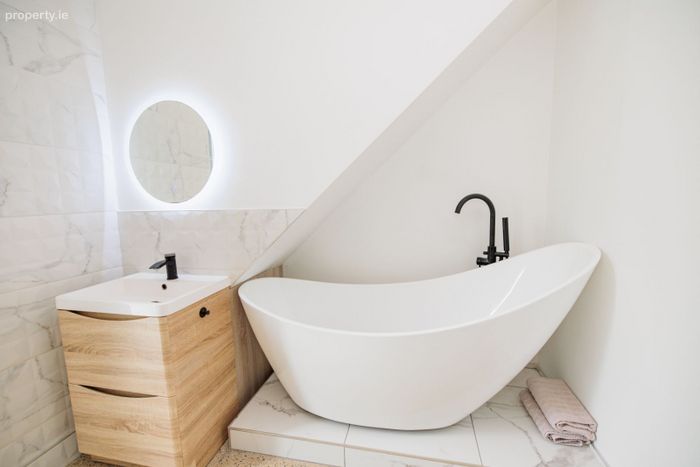
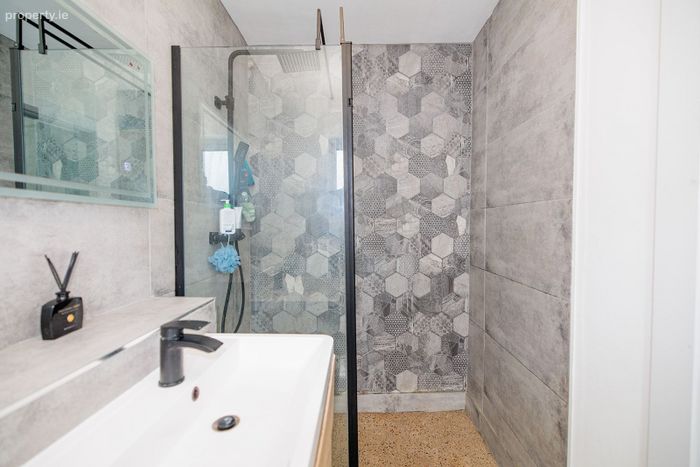
Eight beautifully appointed bathrooms, finished to an exceptional standard with premium fittings and powerful pumped showers.
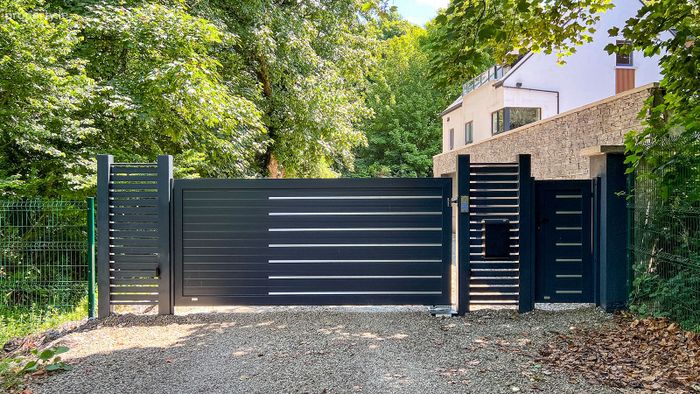
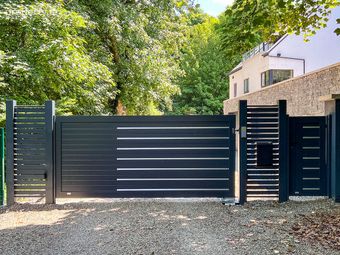
Remote-controlled electric entrance gates with mobile phone intercom access.
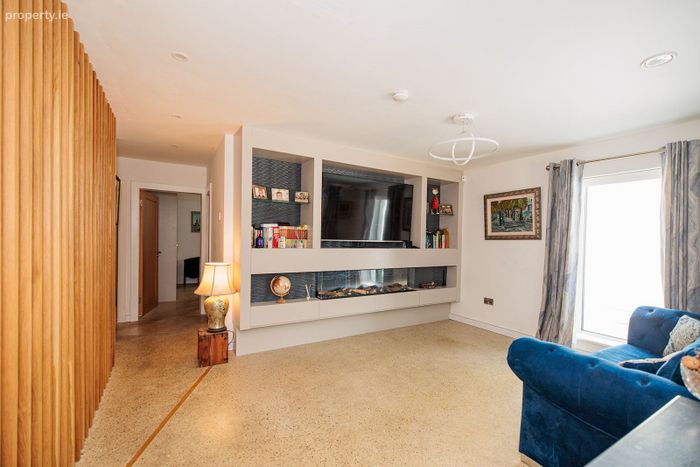
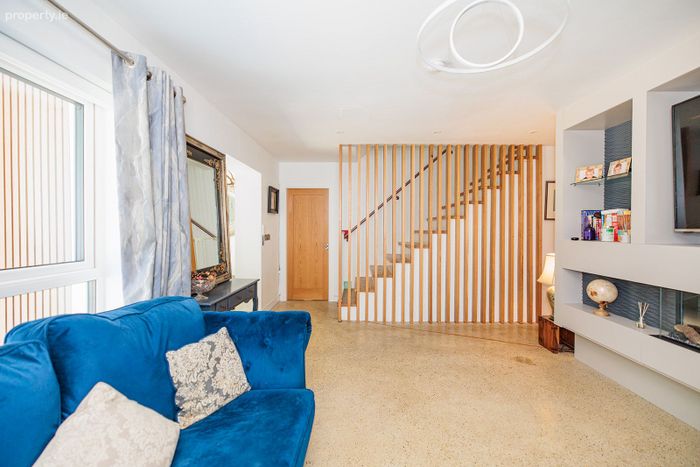
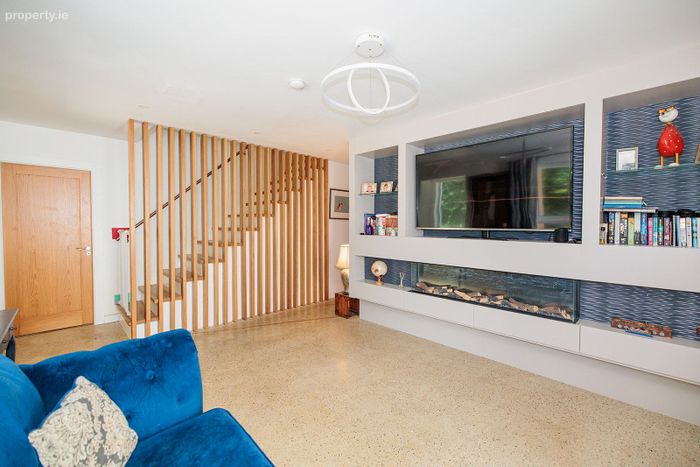
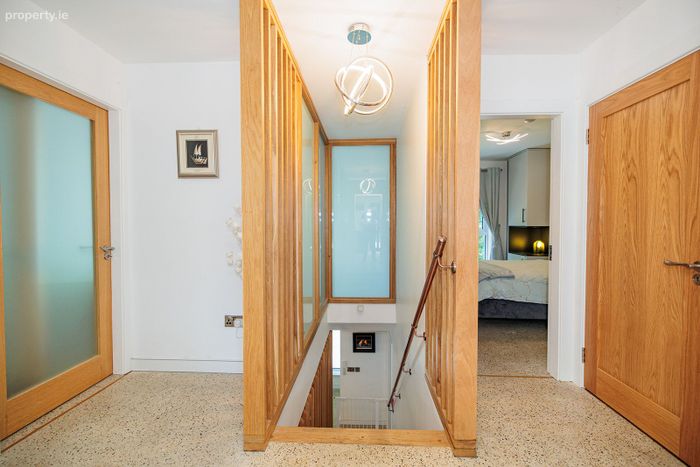
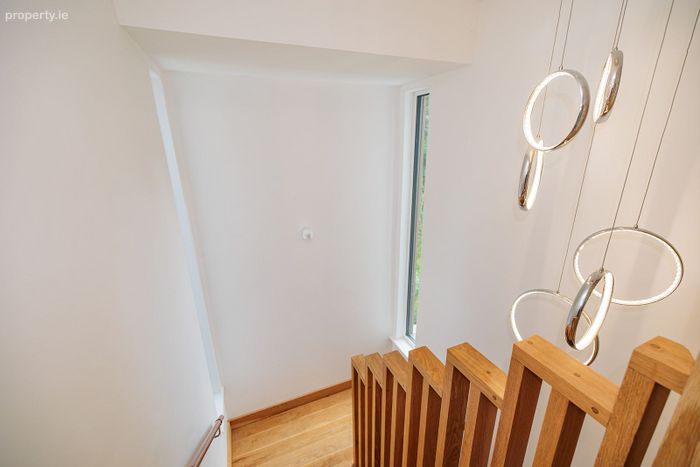
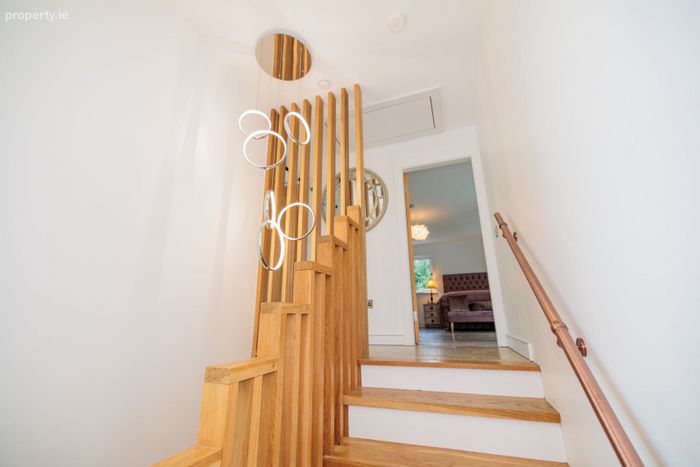
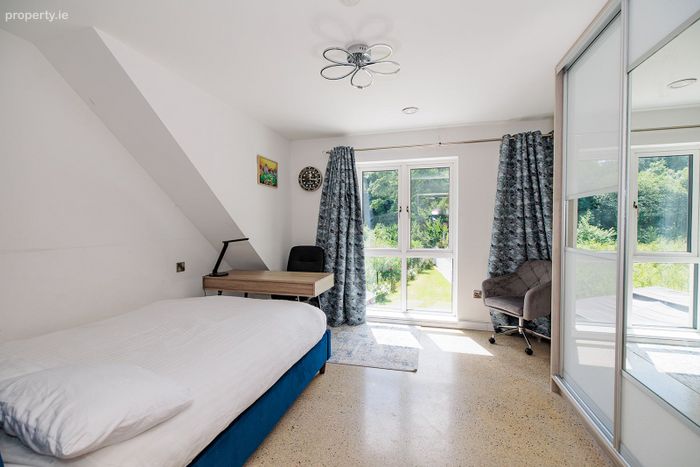
LED illuminated skirting boards providing elegant ambient lighting and with polished concrete floors throughout.
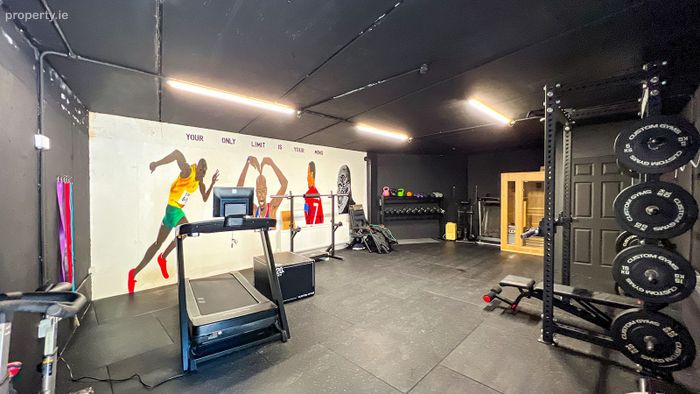
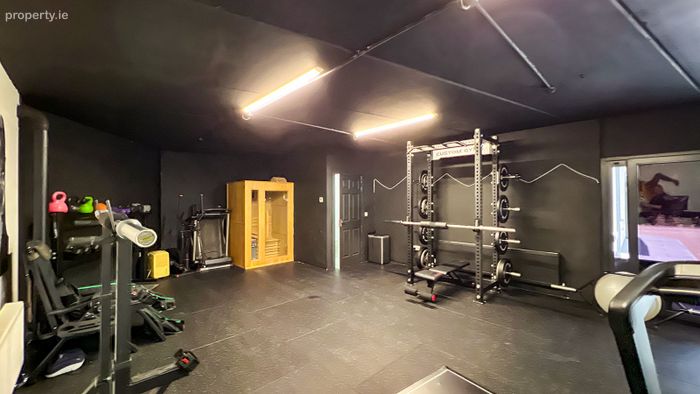
Fully equipped private home gym with luxury sauna with adjoining shower facilities.
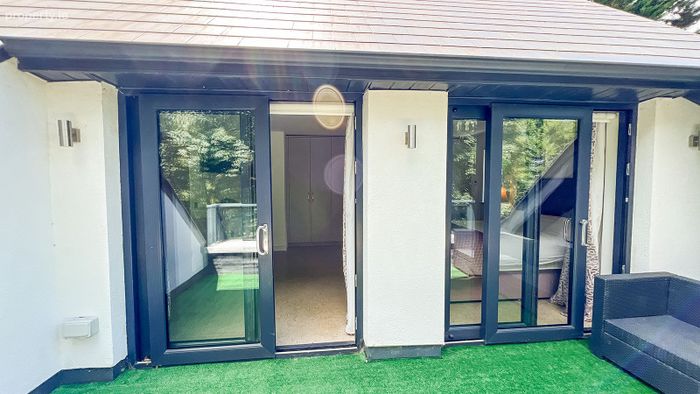
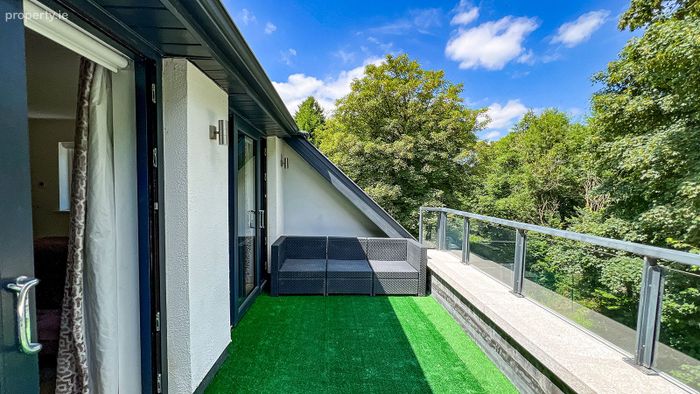
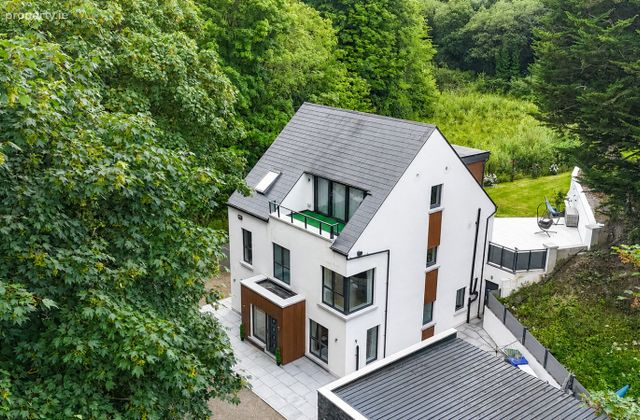
Private balcony overlooking the River Nore and the evening lights of Kilkenny.
Property Description
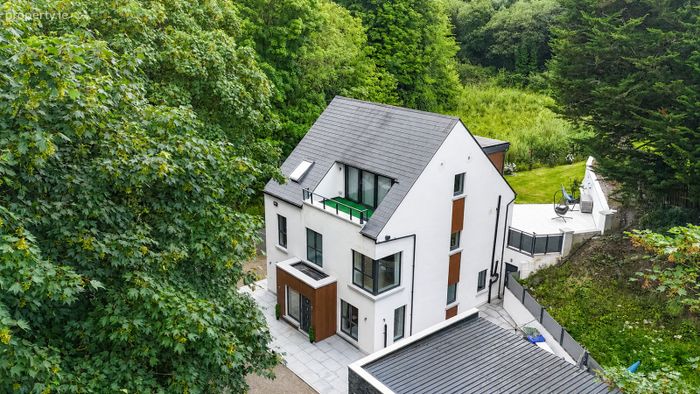
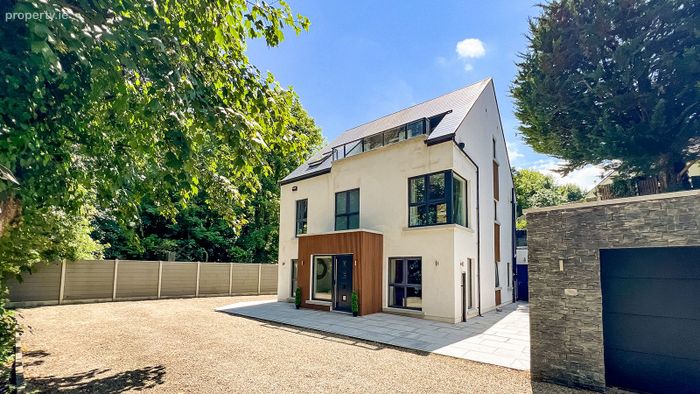
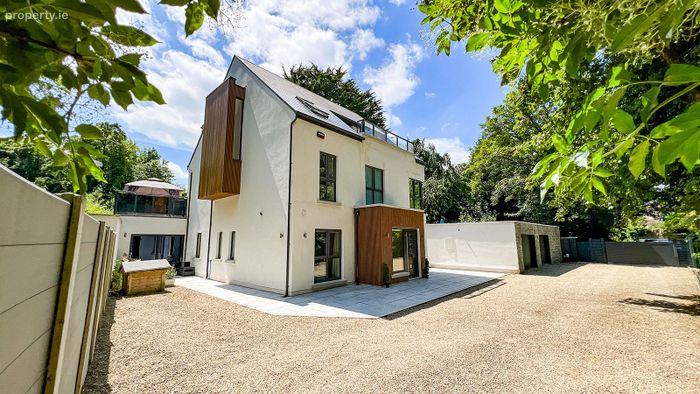
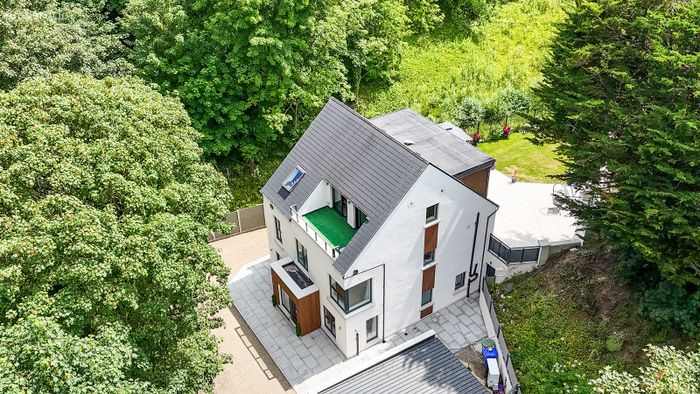
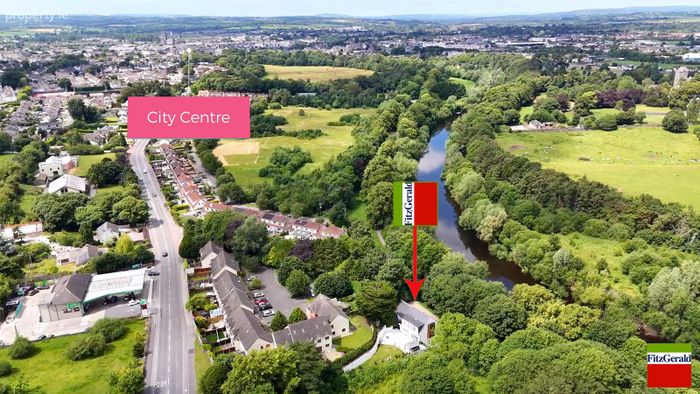
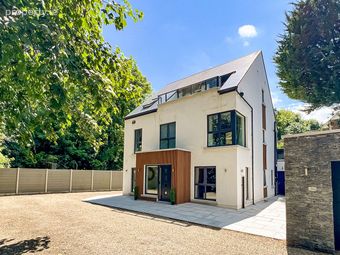
FitzGerald's are delighted to offer an exceptional A1-rated architect-designed residence extending to to approximately 298.3m² (3,210 sq. ft.) of luxurious living accommodation, complemented by a substantial detached double garage of approximately 60.3 m² (649 sq. ft.), occupying a magnificent private riverside setting with direct access to the Canal Walk and just moments from Kilkenny Castle and the vibrant city centre.
Contemporary Luxury Without Compromise:
Behind remote-controlled electric entrance gates, De Clare House offers a level of quality, design and finish rarely available on the Irish market.
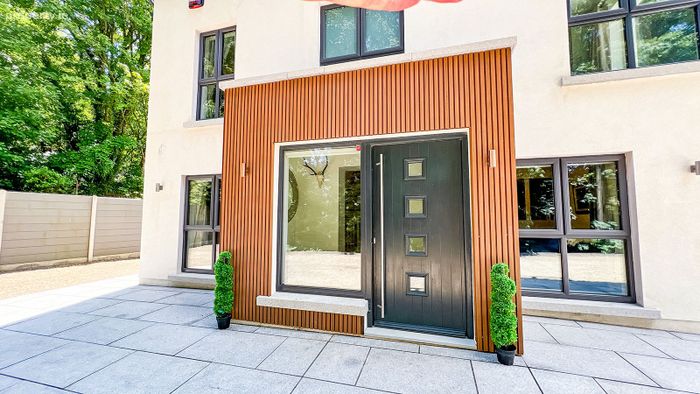
Every aspect of this remarkable home has been thoughtfully designed to create a luxurious lifestyle, combining striking contemporary architecture with exceptional craftsmanship, premium materials and intelligent design.
Positioned in one of Kilkenny's most desirable residential settings, the property enjoys direct private access onto the Canal Walk, allowing residents to stroll beside the River Nore to Kilkenny Castle, John's Bridge and the heart of Kilkenny City without ever stepping onto the main road.
The Master Suite:
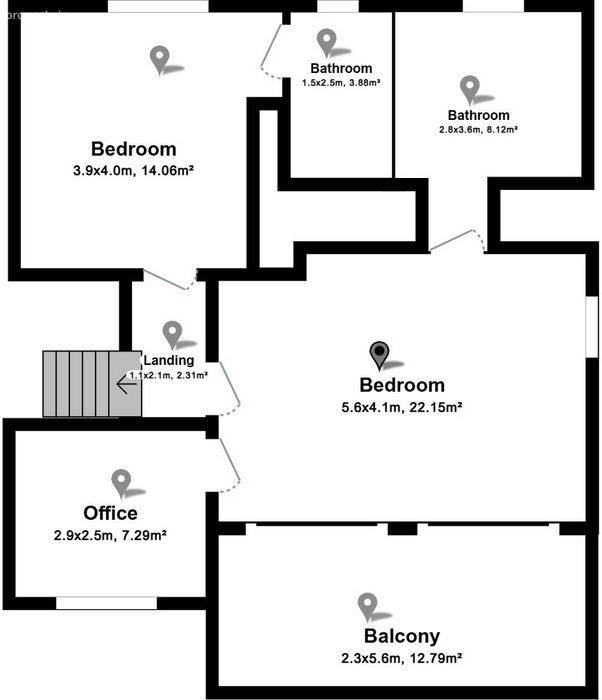
Occupying its own private level, the magnificent master suite has been designed as a peaceful sanctuary.
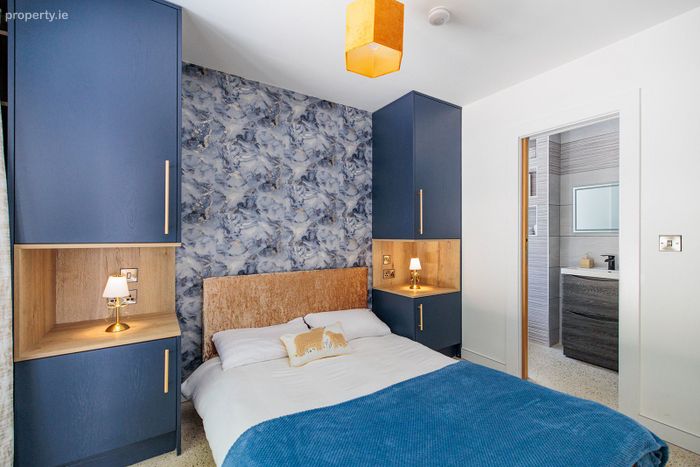
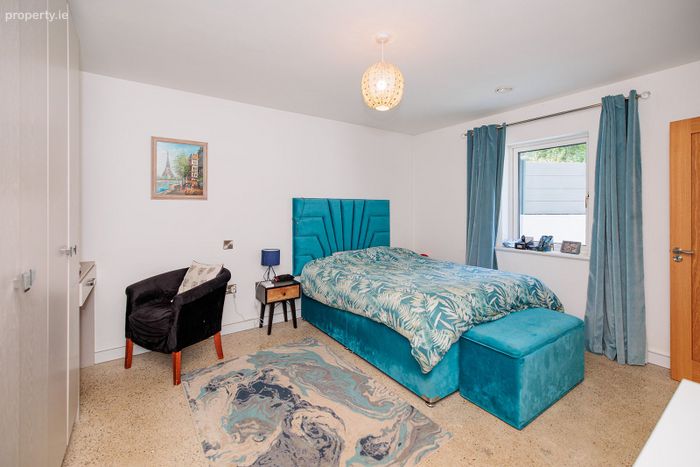
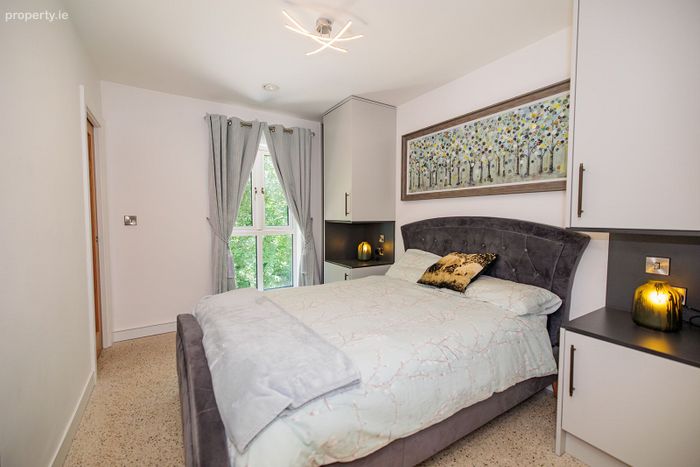
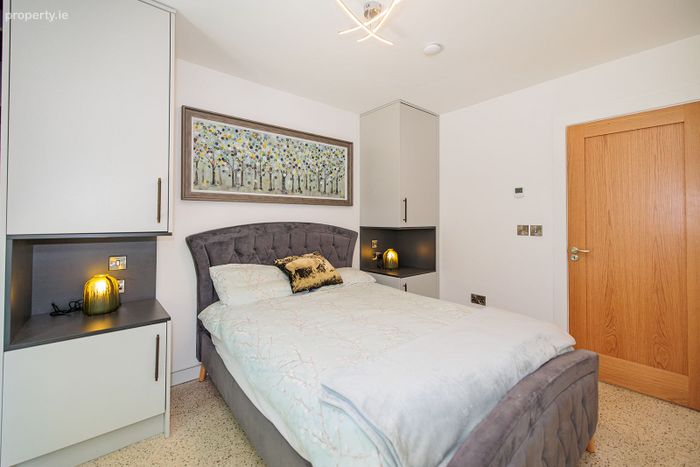
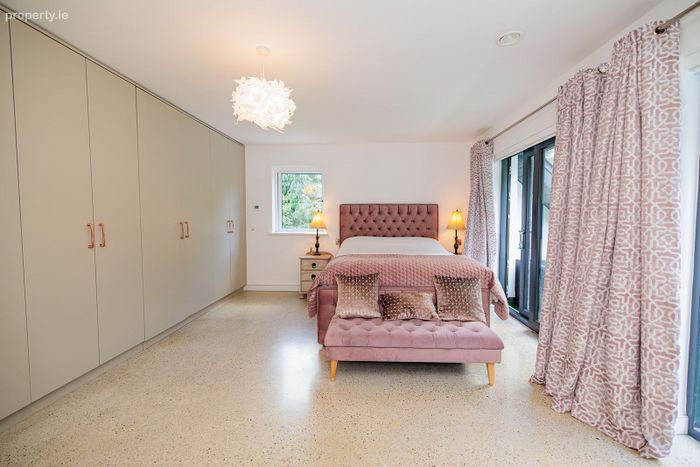
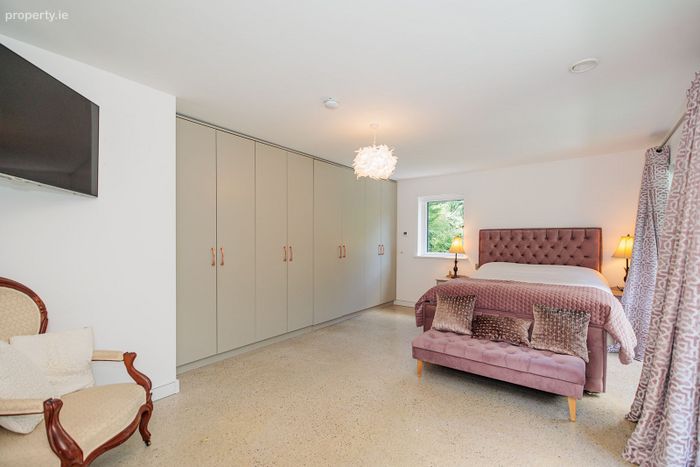
The suite comprises a luxurious bedroom, a bespoke fitted wardrobe, an elegant private ensuite, a dedicated home office and a private balcony overlooking the River Nore.
Whether enjoying your morning coffee overlooking the river or relaxing in the evening while taking in the lights of Kilkenny, this private retreat offers a lifestyle rarely found within walking distance of a city centre.
Outdoor Living:
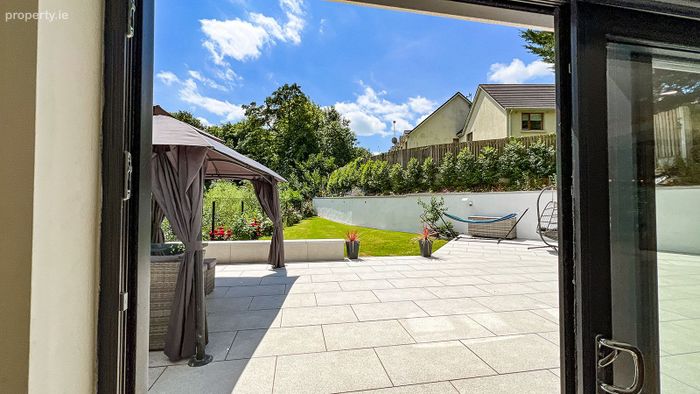
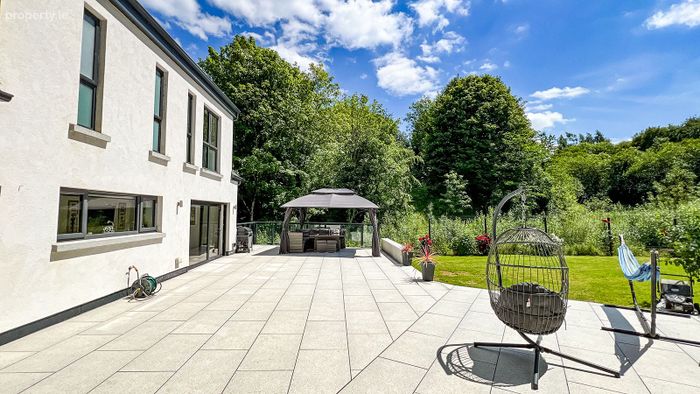
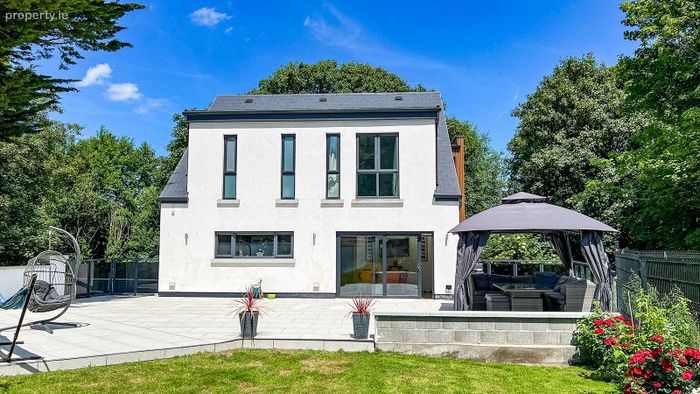
Designed for entertaining on a grand scale, the rear of the property features an impressive approximately 110m² south-facing granite patio, creating a seamless extension of the living space.
With generous seating and entertaining areas, including a stylish gazebo, it provides the perfect setting for outdoor dining, family gatherings or simply relaxing in complete privacy.
The south-facing orientation allows sunlight to pour into the home throughout the day through the impressive 3.5m wide sliding glass doors, filling the kitchen
Accommodation:
Ground Floor:
Remote-controlled electric entrance gates with mobile phone intercom access.
Detached double garage with remote-controlled electric roller doors.
Integrated wall box electric vehicle charging point.
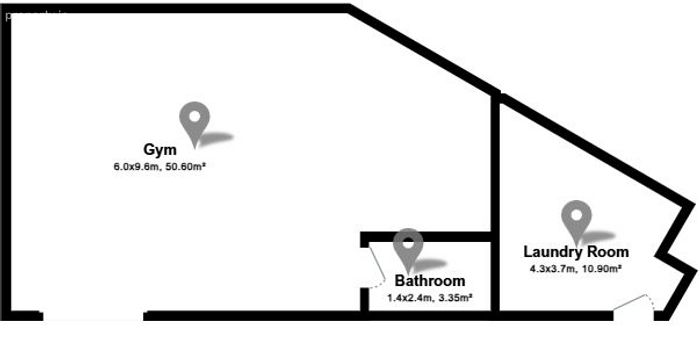
Fully equipped private home gym.
Luxury sauna with adjoining shower facilities.
First Floor:
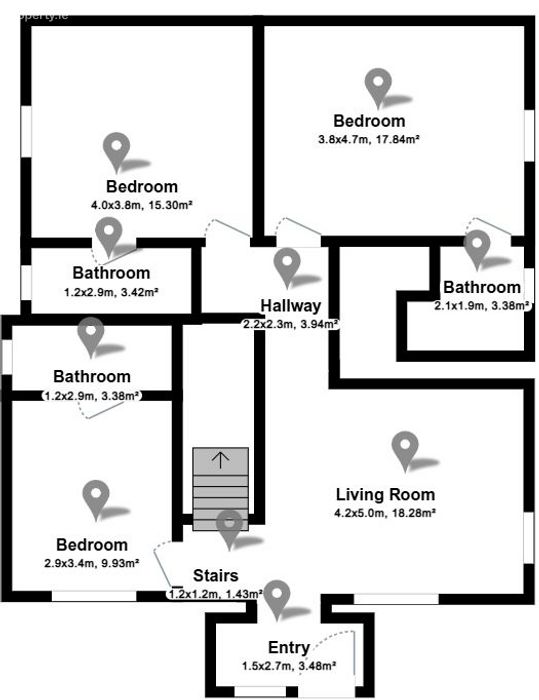
Designer open-plan kitchen, dining and family living area.
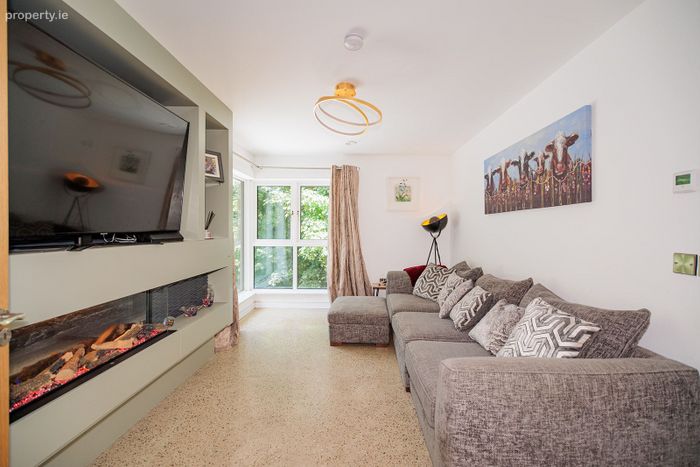
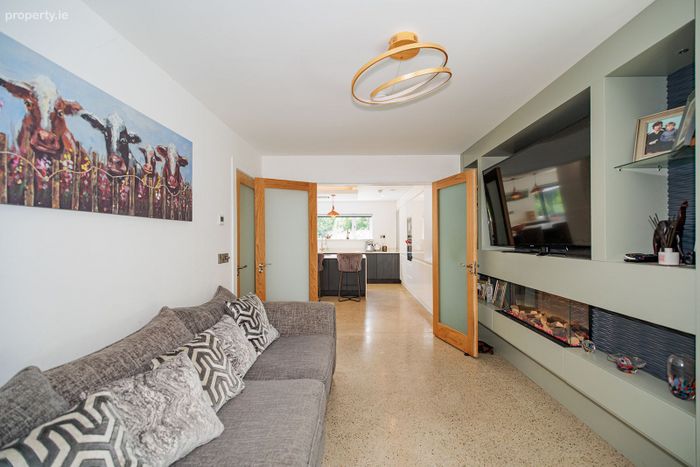
Elegant reception room with feature fireplace.
Approximately 110m² south-facing granite entertaining patio, complete with generous outdoor entertaining areas and gazebo.
Large 3.5m sliding glass doors, flooding the home with natural light throughout the day.
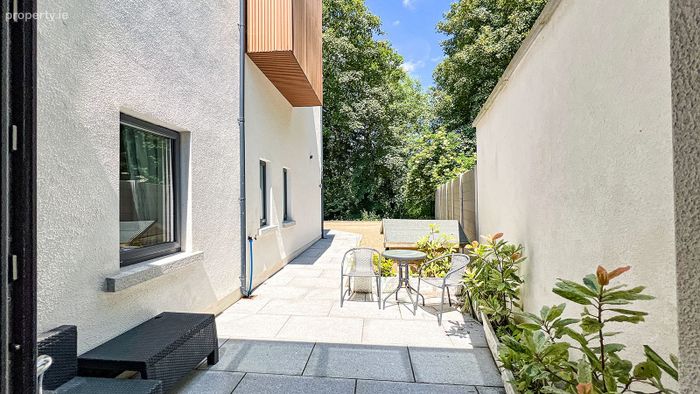
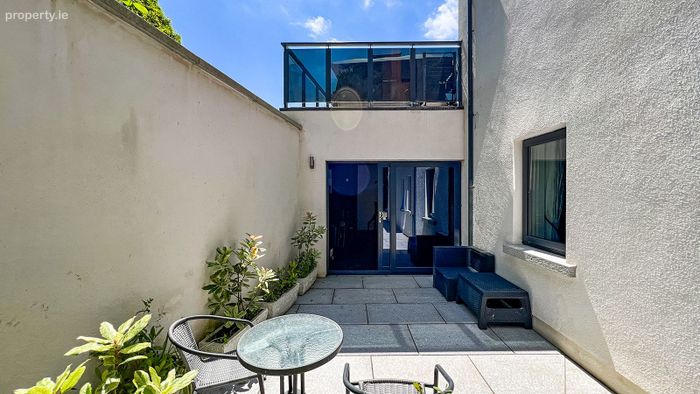
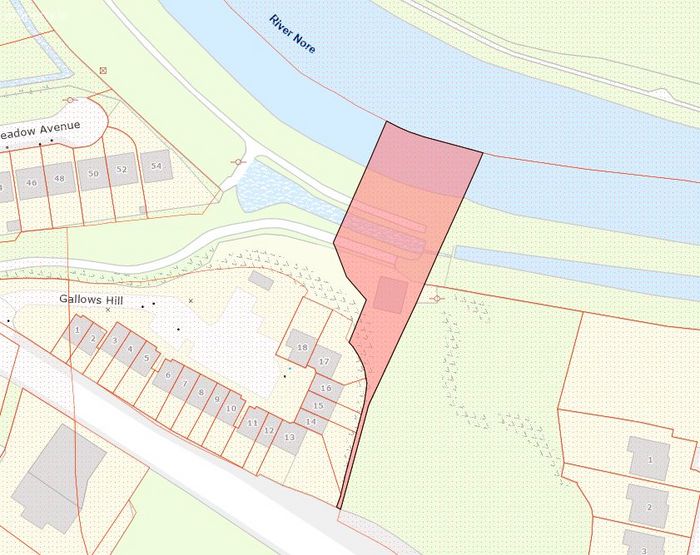
Landscaped private gardens extending to approximately 0.49 acres.
Second Floor:
Magnificent master suite incorporating a luxurious bedroom, bespoke fitted wardrobe, elegant private ensuite, dedicated home office.
Private balcony overlooking the River Nore and the evening lights of Kilkenny.
Viewings are strictly by appointment only by contacting our office on 056 777 0 888.
BER Details
Energy Performance Indicator: 0.00 kWh/m2/yr
This property was last updated: 40 days ago