8 Parkview, Freshford Road, Kilkenny, Co. Kilkenny
 See Larger Images & 33 More Photographs >>
€535,000
Semi-Detached House4 Bedrooms, 2 Bathrooms, Semi-Detached House
Rating:


Contact Name: Sales Team
Agent:
FitzGerald Housefinders
PSR Licence Number: 003943
Email Agent Show Number
Save This Ad
Key Features
VACANT FOR MORE THAN 2 YEARSMAY BE ELIGIBLE FOR THE CROÍ CÓNAITHE VACANT HOMES GRANT
MAY BE ELIGIBLE FOR THE SEAI WARMER HOMES GRANT
CLOSE PROXIMITY TO KILKENNY CITY
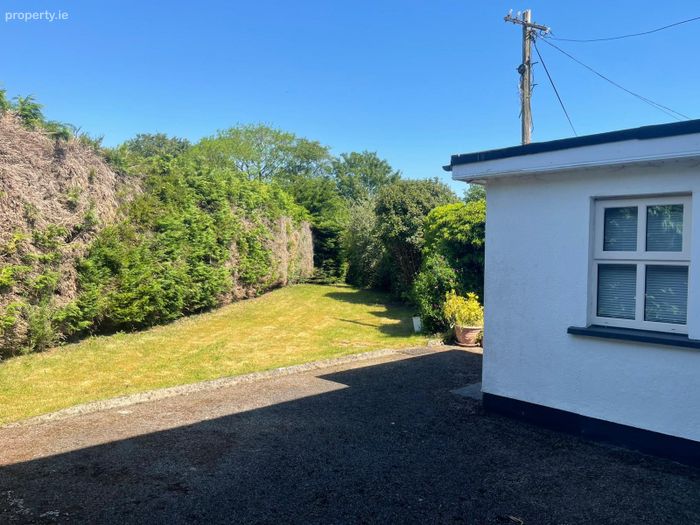
PRIVATE TARMAC DRIVEWAY
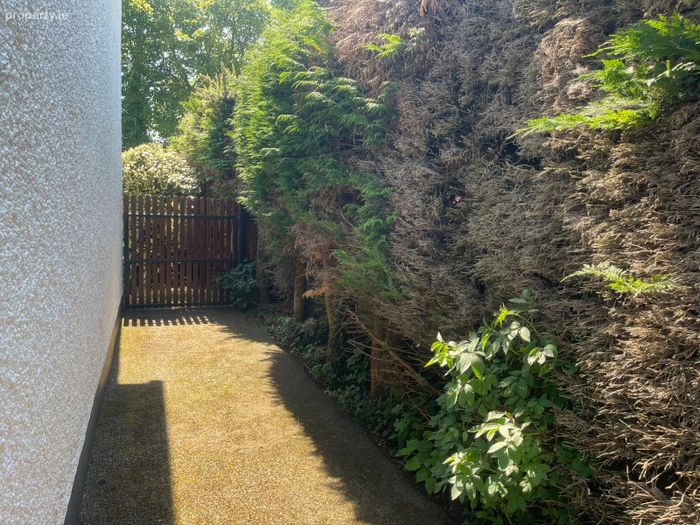
DUAL ACCESS TO THE PROPERTY
Property Description
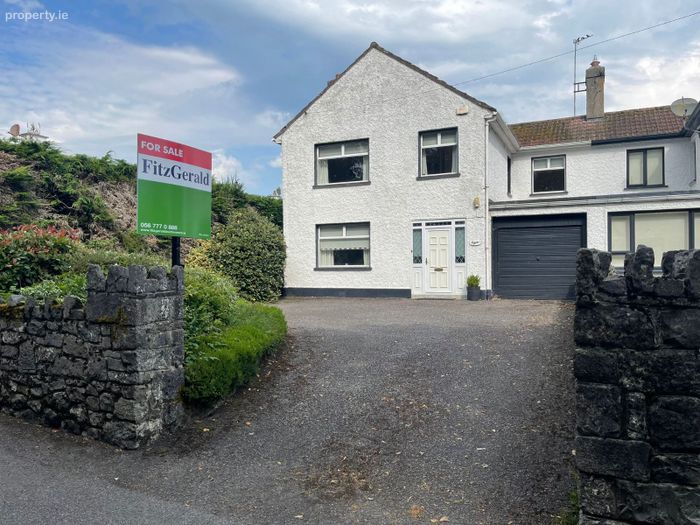
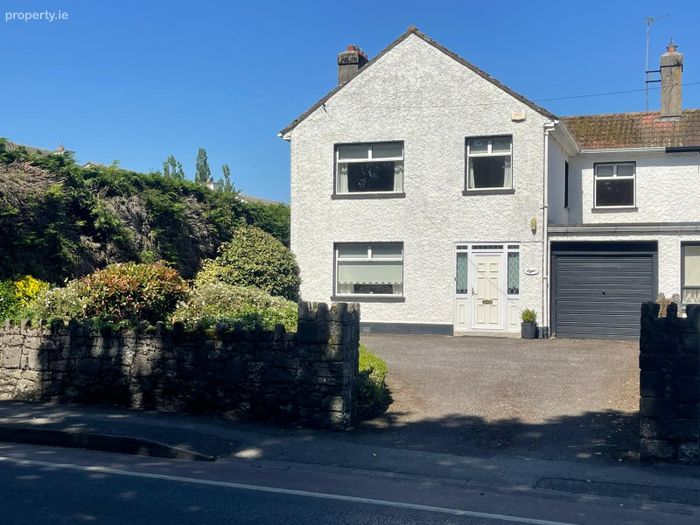
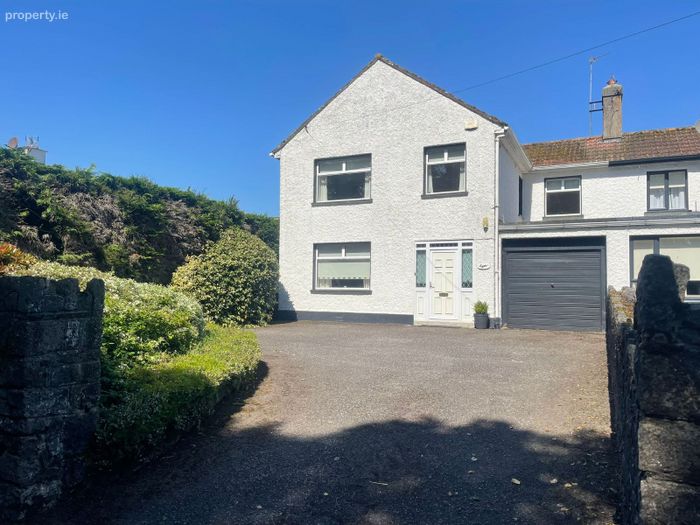
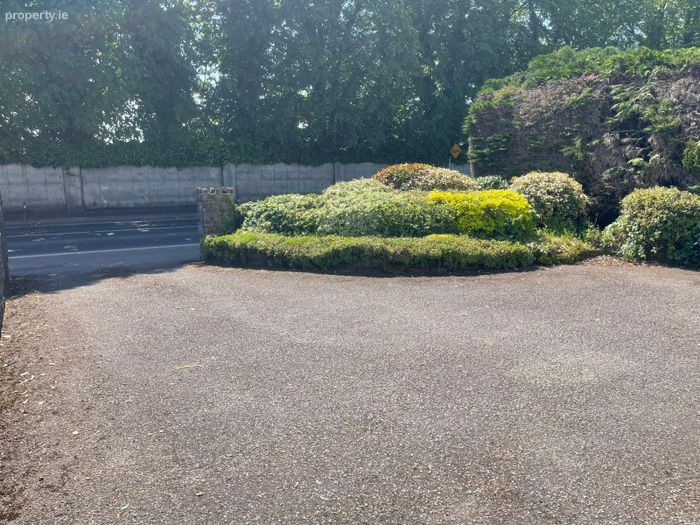
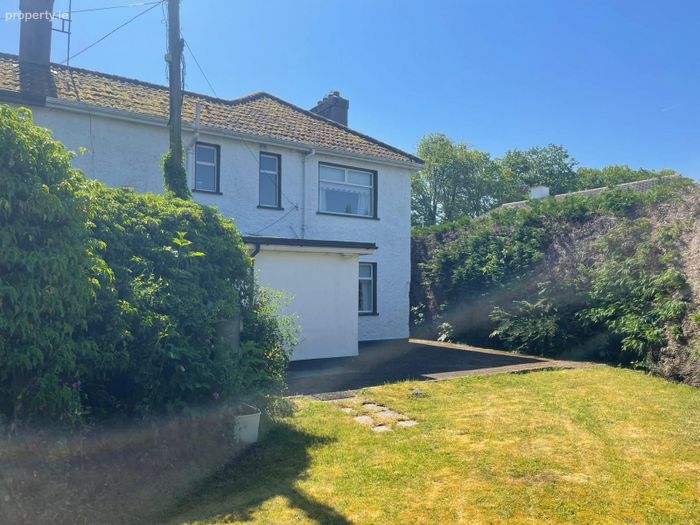
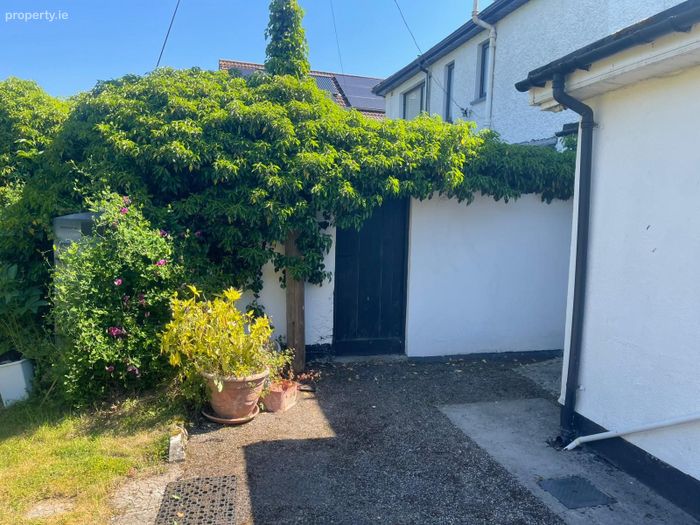
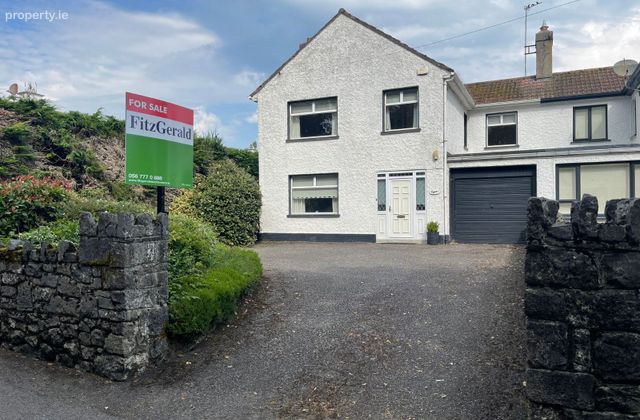
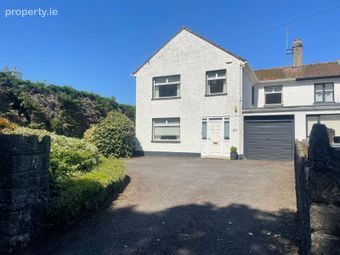
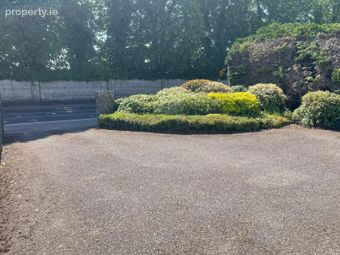
No. 8 Parkview is a two-storey semi-detached house built in the 1950’s with an integrated garage to the right. The property benefits from a walled entrance with a private tarmac driveway, providing ample off-street parking and a welcoming first impression. A rear extension has enhanced the home, incorporating a practical utility room and a stylish modern family bathroom.
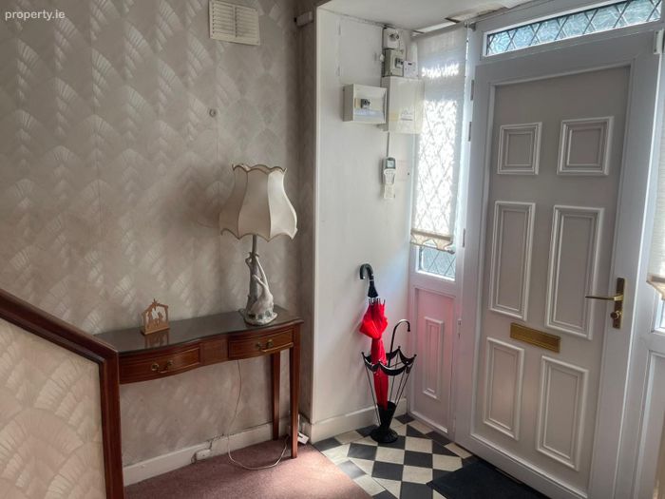
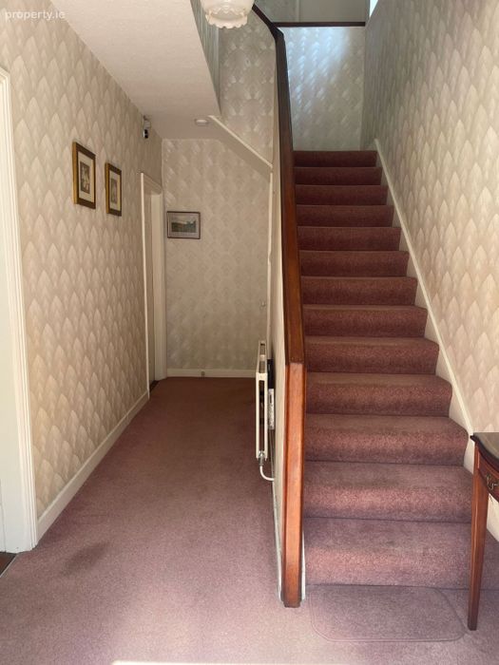
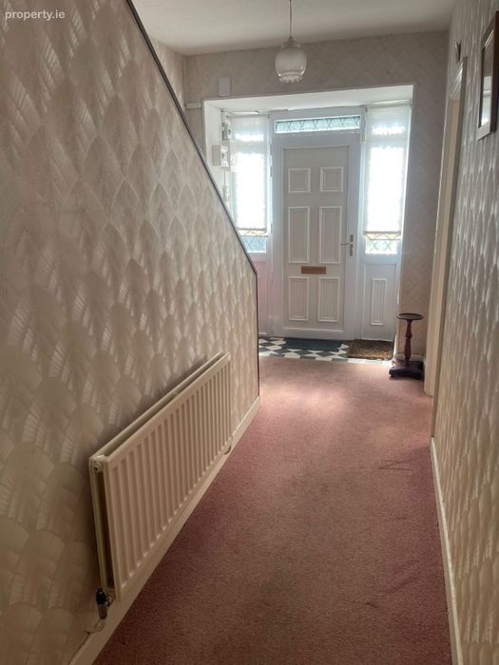
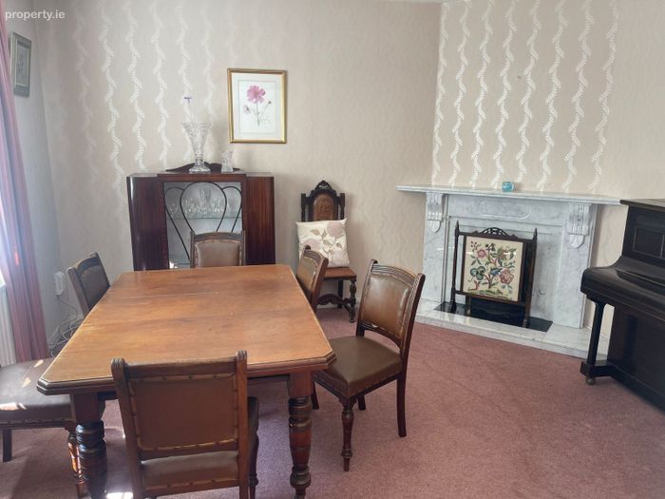
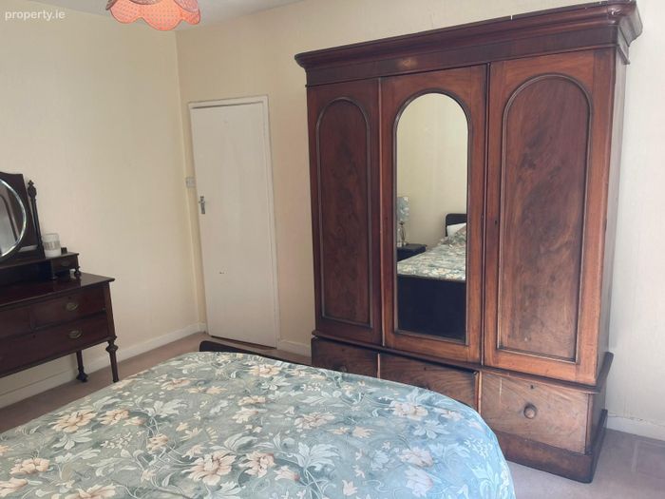
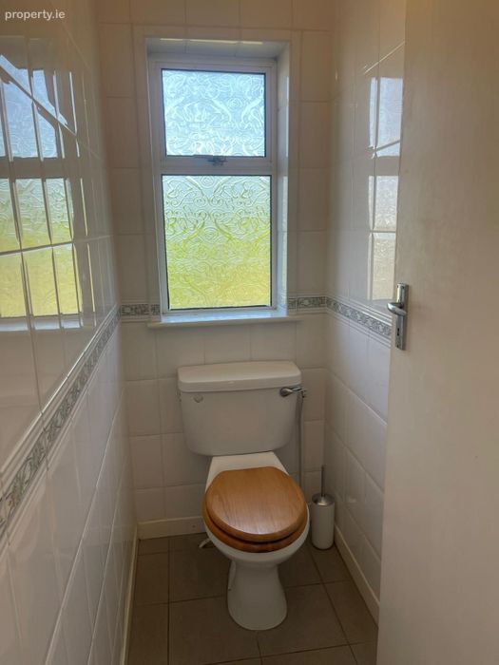
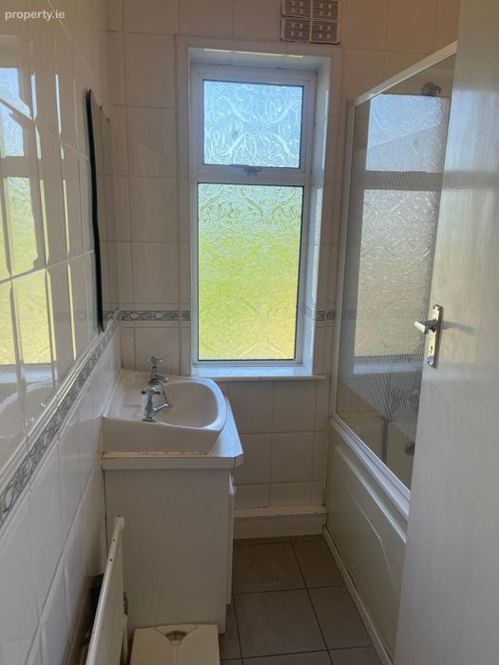
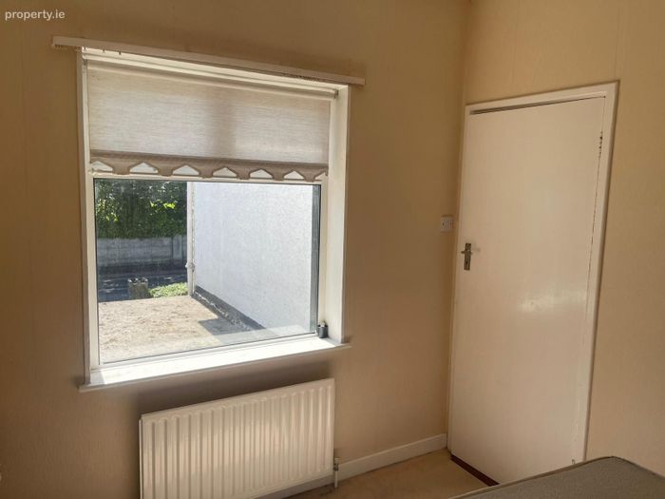
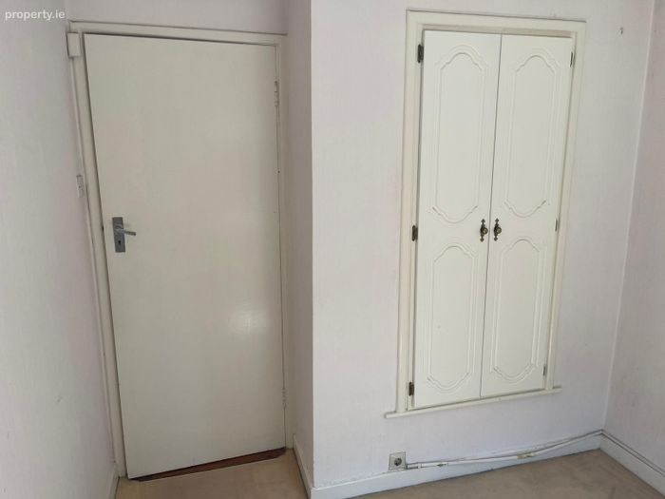
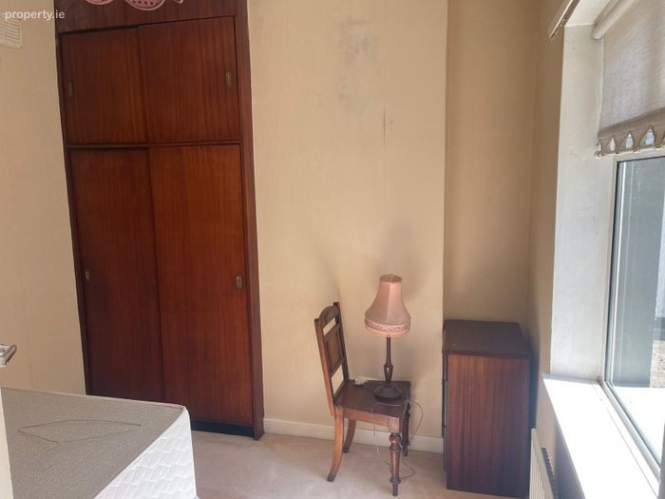
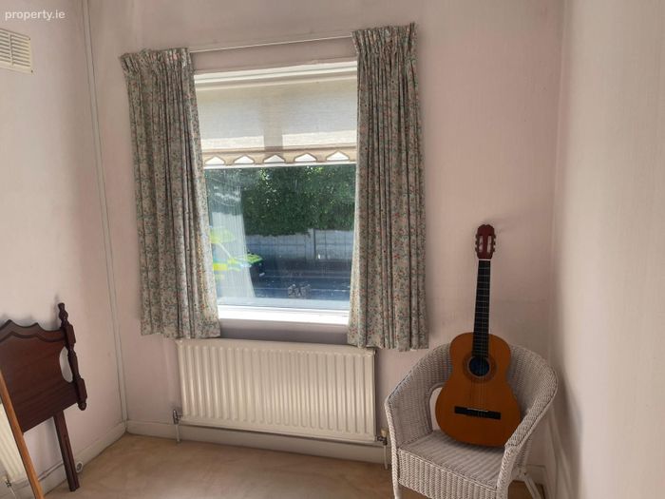
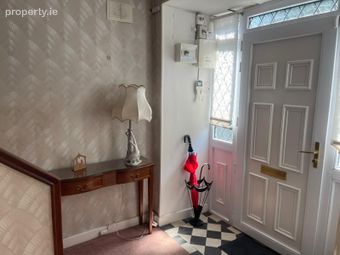
Internally, the property offers bright and comfortable accommodation consisting of a generous sized entrance hall, sitting room, kitchen, dining room, utility room and a modern family bathroom. The first floor comprises of 4 generous sized bedrooms, toilet room and bathroom.
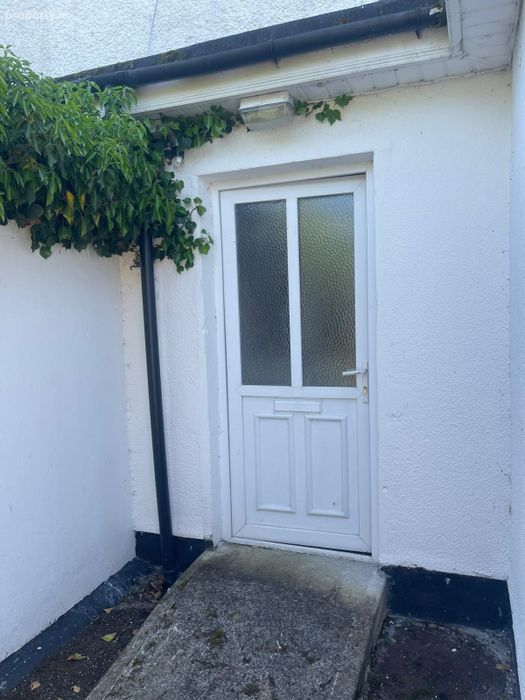
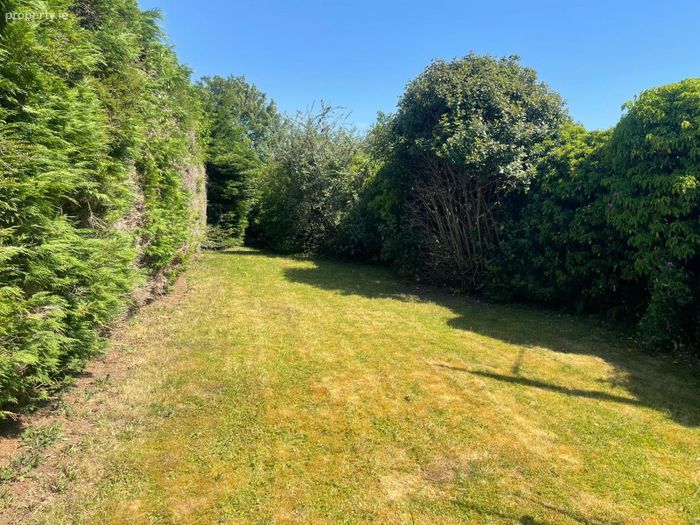
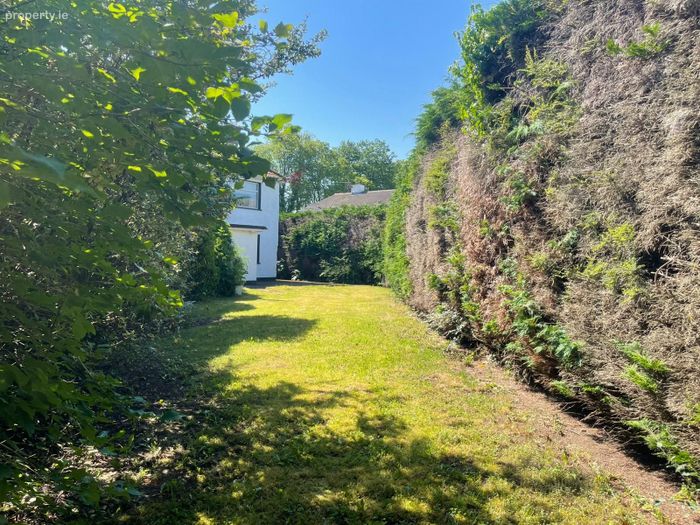
Outside, the large and vibrant front and rear gardens provides an ideal space for families, gardening enthusiasts, or those who enjoy outdoor entertaining. The property has a large garden shed/boiler house to the rear. A notable feature of this home is its dual access, adding convenience and flexibility for everyday living.
The property is within 400ms of St. Lukes General Hospital and is within walking distance of a range of amenities including shops, churches, St. Canice's Co-Ed National School, CBC Secondary School and recreational facilities including Dicksboro GAA Club.
The property presents an excellent opportunity for first-time buyers, families, or those seeking a home with further potential.
Viewing is highly recommended to fully appreciate all this property has to offer.
Accommodation:
Ground Floor
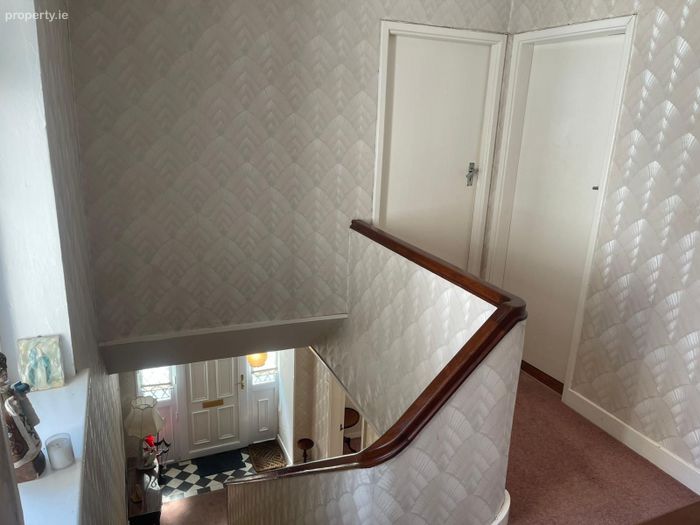
Entrance Hall 4.8m x 2.2m with carpet.
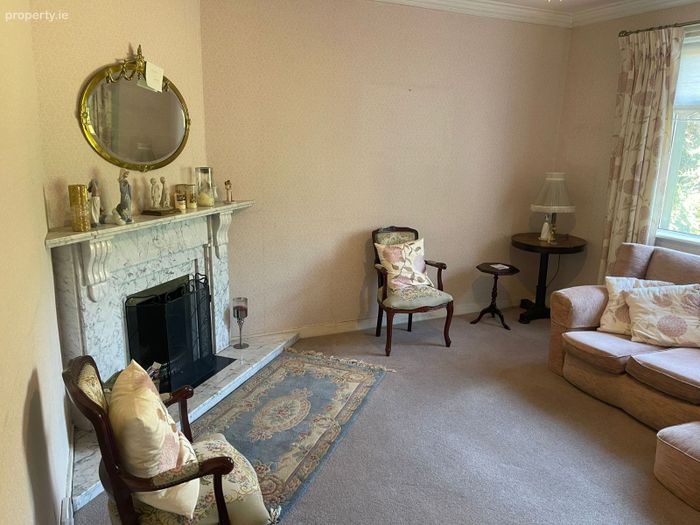
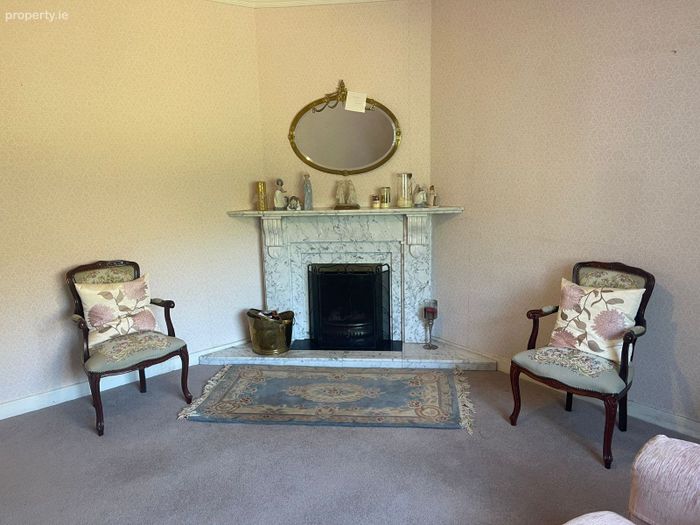
Dining Room 3.9m x 4.0m with carpet and open marble fireplace.
Sitting Room 3.7m x 4.0m with carpet and open marble fireplace.
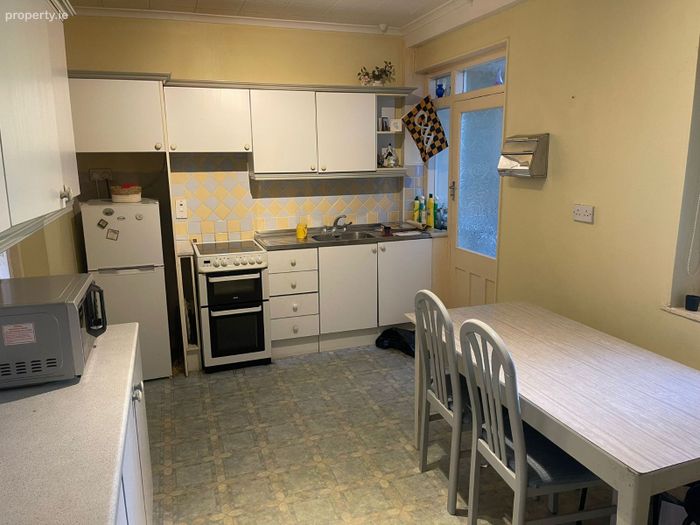
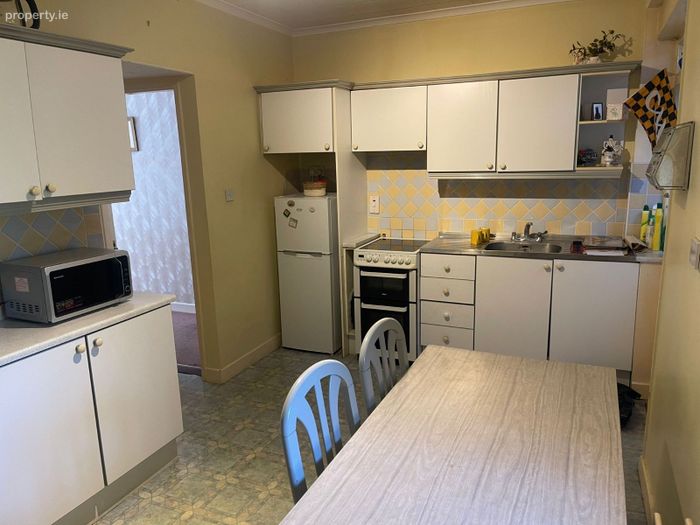
Kitchen 2.7m x 5.3m with fitted units.
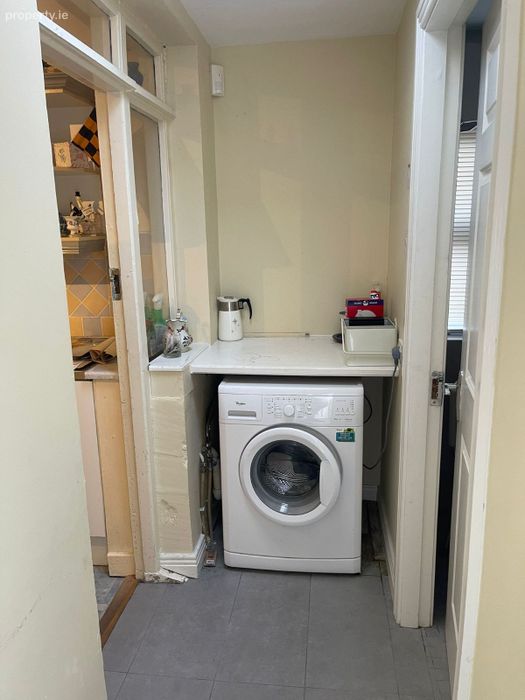
Utility Room 4.0m x 0.9m with door to garden.
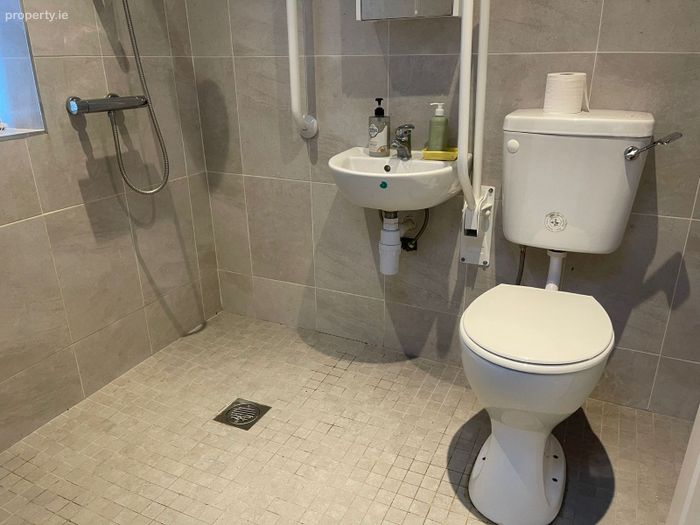
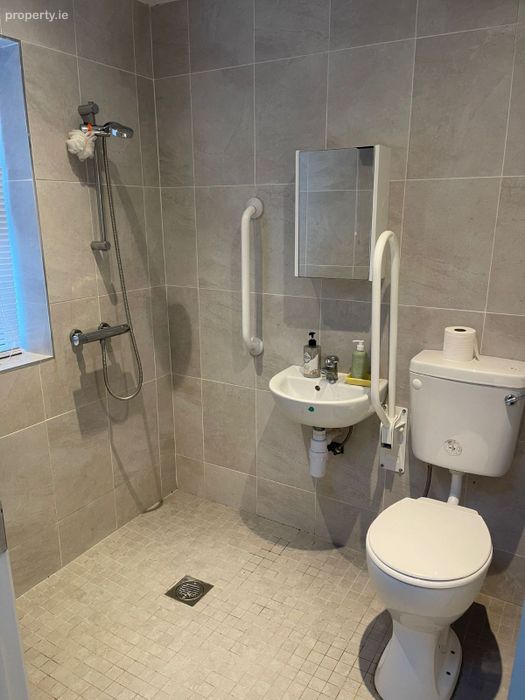
Shower Room 1.5m x 1.9m with whb and power shower.
First Floor
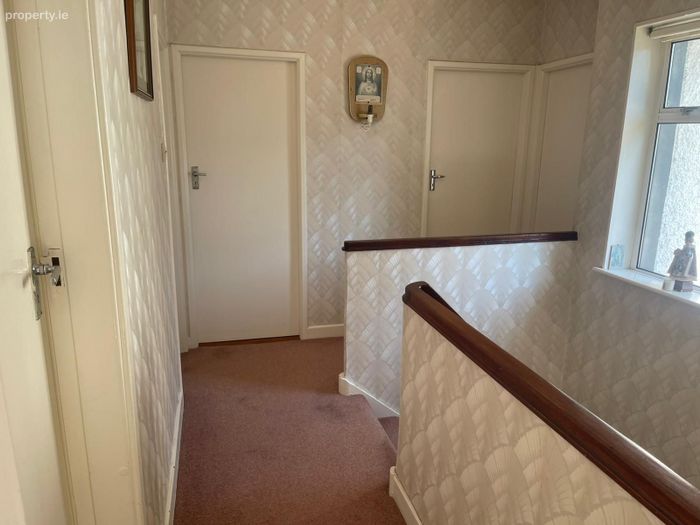
Landing 2.4m x 3.3m with carpet.
Toilet Room 1.7m x 0.9m
Bathroom 1.7m x 1.6m with whb and shower.
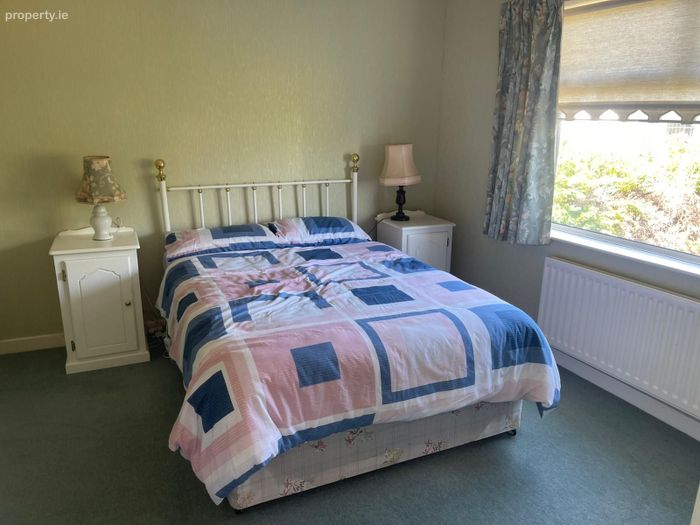
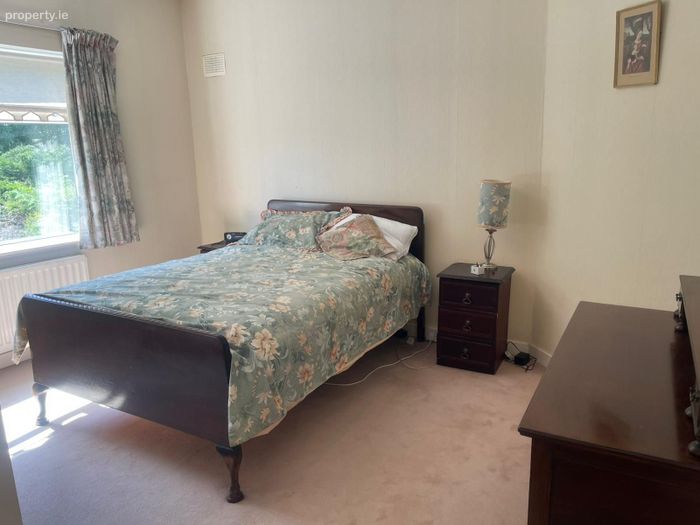
Bedroom 1 2.9m x 2.7m with carpet.
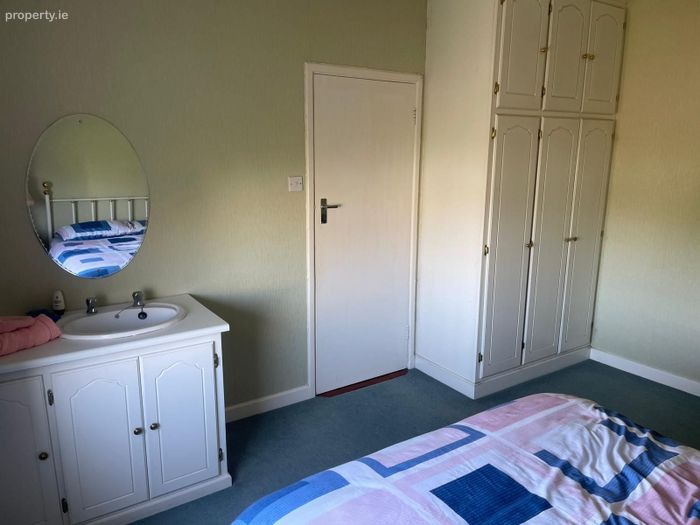
Bedroom 2 3.5m x 4.0m with whb.
Bedroom 3 4.0m x 3.5m with carpet.
Bedroom 4 2.9m x 2.4m with carpet.
Total 116.69m2/1,256sqft
Garage 3.2m x 5.4m
Services Mains water, mains drainage, telecoms, gas central heating, double glazed uPVC windows.
BER Details
Energy Performance Indicator: 0.00 kWh/m2/yr
This property was last updated: 18 days ago