Cuttymanhill, Saint Johnston, St. Johnston, Co. Donegal
Cuttymanhill, Saint Johnston, St. Johnston, Co. Donegal - Click to view photos
See Larger Images & 13 More Photographs >>
Cuttymanhill, Saint Johnston, St. Johnston, Co. Donegal - Image 2 Cuttymanhill, Saint Johnston, St. Johnston, Co. Donegal - Image 3 Cuttymanhill, Saint Johnston, St. Johnston, Co. Donegal - Image 4 Cuttymanhill, Saint Johnston, St. Johnston, Co. Donegal - Image 5

€260,000

Detached House
3 Bedrooms, 1 Bathroom, Detached House

Rating:

Contact Name: Henry Kee

Agent: Henry Kee & Son Auctioneers

PSR Licence Number: 001334

Email Agent Show Number
|
Share with a Friend
|

Property Description

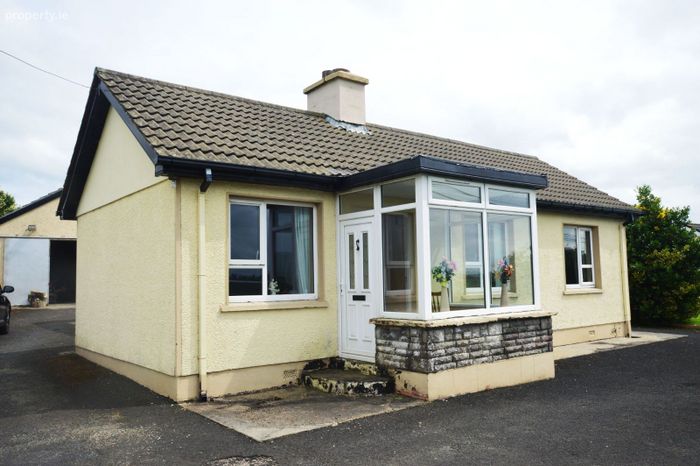
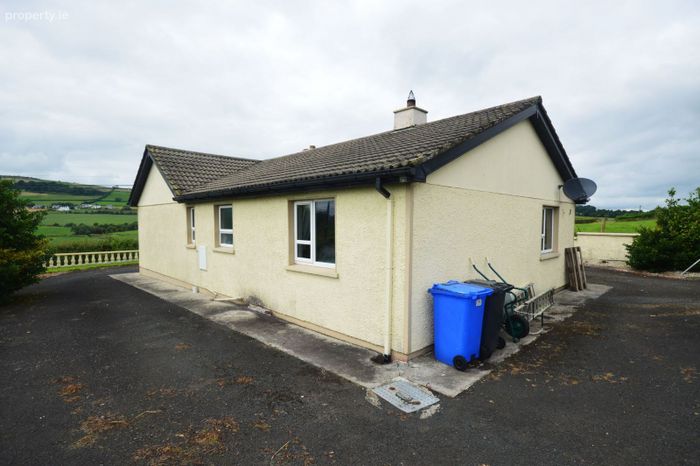
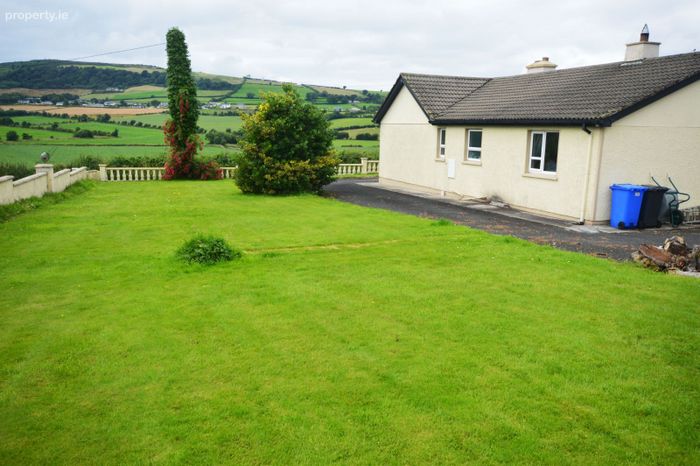
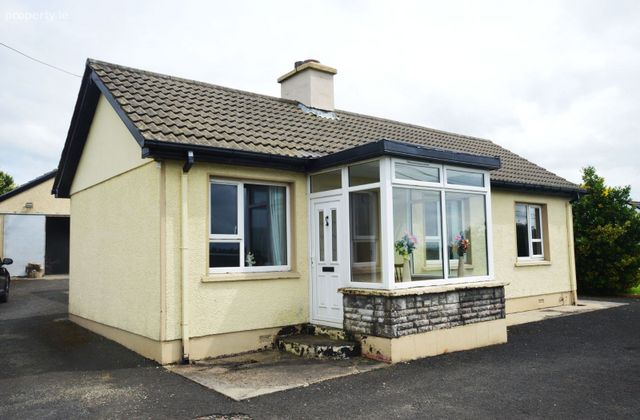
A traditional three-bedroom bungalow located between Lifford town (7km approx.) and St Johnston village (3km approx.). Originally built in the mid 1940s and extended in the mid 1980s, all long before any defective block issues, making this a sought-after rural home. Internal accommodation comprises of sitting room, large kitchen/living room, three bedrooms and a bathroom with a total floor area of approximately 1,160 square feet. A tarmaced drive encircles the bungalow with a large, detached garage at the rear and lawns to the front and side. Featuring PVC-framed double-glazed windows throughout and dual fuel central heating. All enquiries welcome.

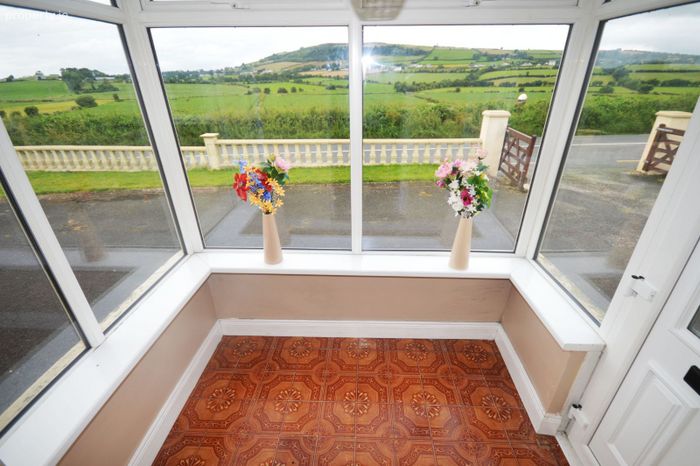
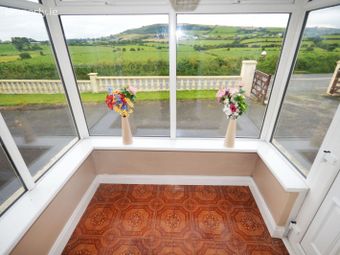
Entrance Porch
2.2m x 1.6m
Glass all around.
Floor tiled.

Main Hall
4.5m x 1m + (5m x 1m)
Part laminate floor, part tiled floor.
Two ceiling lights.

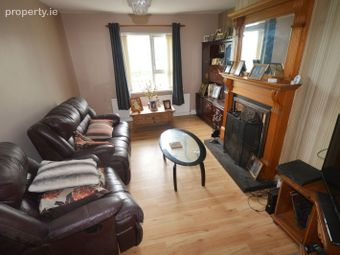
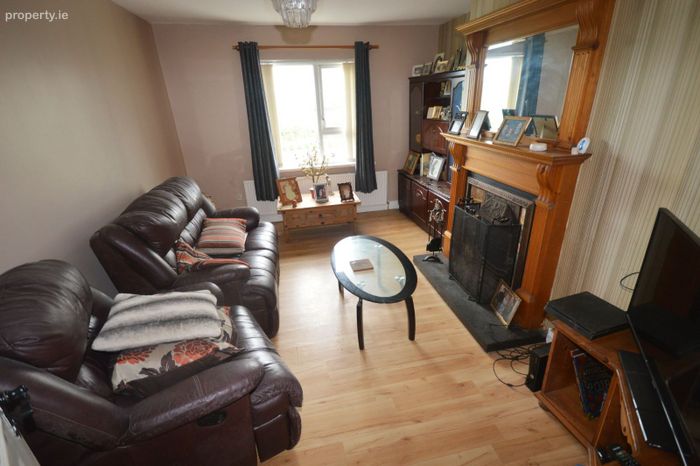
Sitting Room
4.5m x 3m
Open fire with timber fireplace and matching mirror.
Laminate timber floor.
Front window.

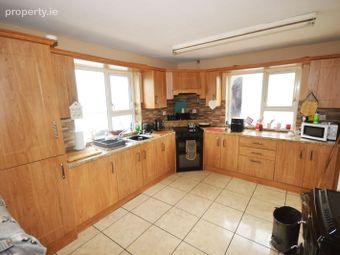
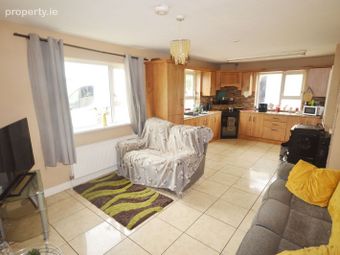
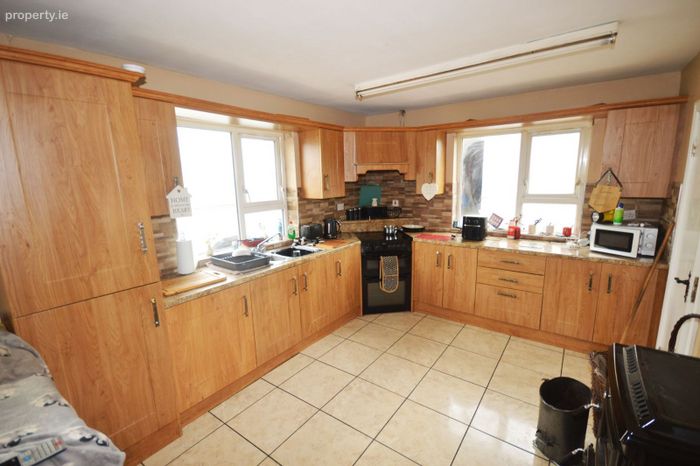
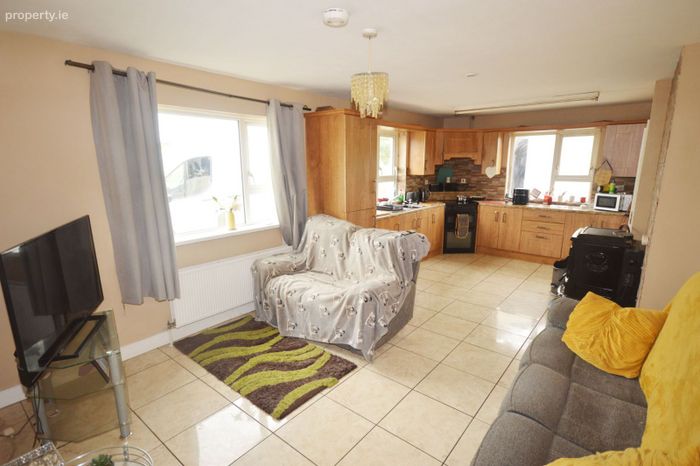
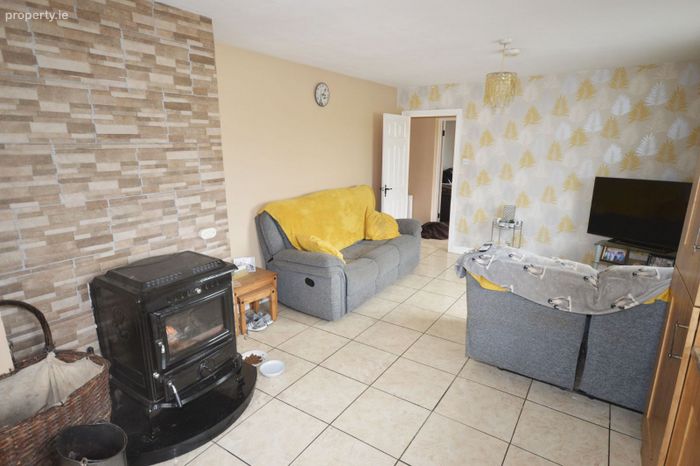
Kitchen/Dining Room
6.8m x 3.8m
High and low level kitchen units.
Integrated fridge/freezer - included.
Electric cooker and extractor fan - included.
Stainless steel sink.
Glass fronted solid fuel stove with back boiler.
Floor tiled.
Walls tiled between units.
Dual aspect windows (two side windows, one rear facing).

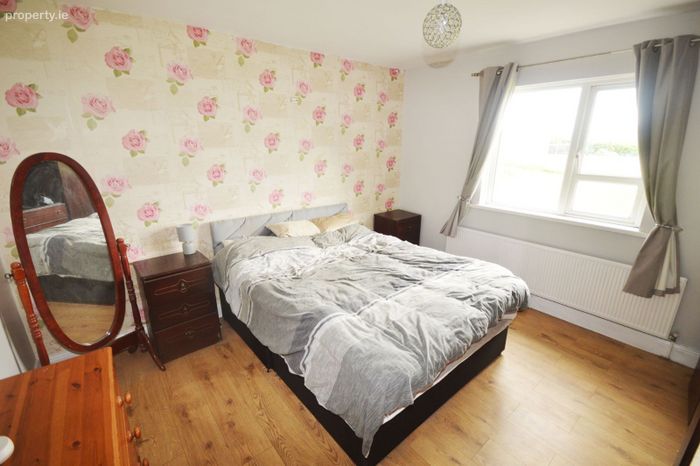
Bedroom One
3.7m x 3.7m
Laminate timber floor.
Side window.

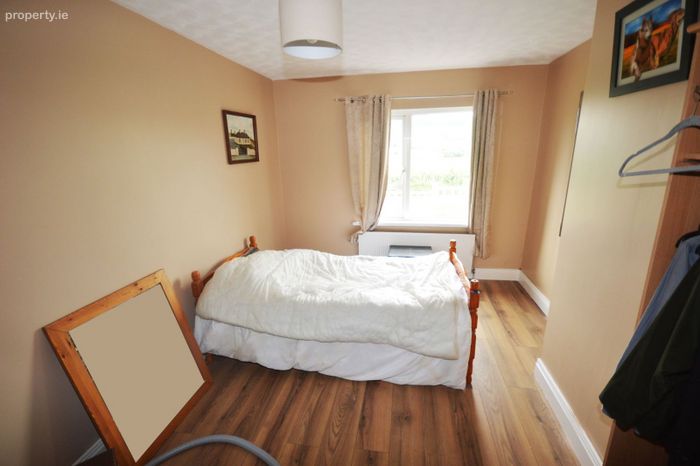
Bedroom Two
4.5m x 3m
Laminate timber floor.
Front facing window.

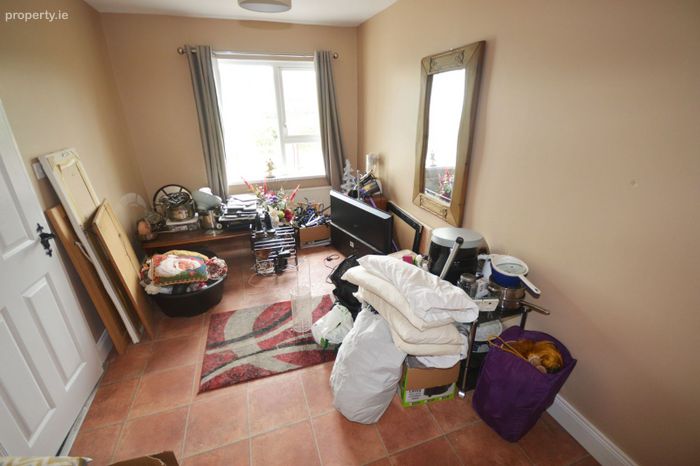
Bedroom Three
4.5m x 2.5m
Linoleum flooring.
Front facing window.

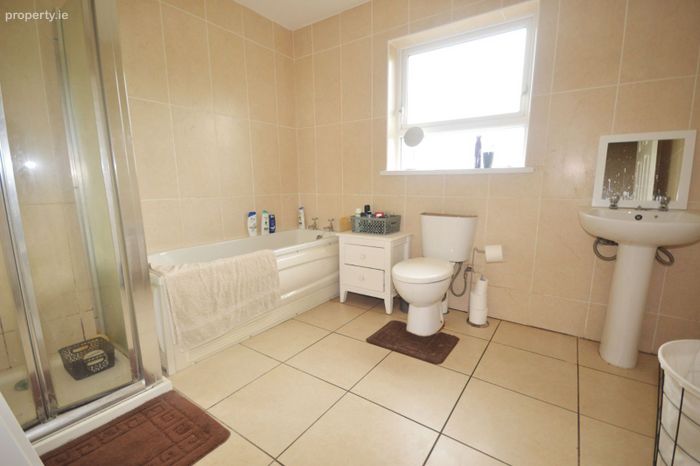
Bathroom
3m x 2.5m
WC, WHB, bath and electric shower.
Floor and walls part tiled.
Gable window.

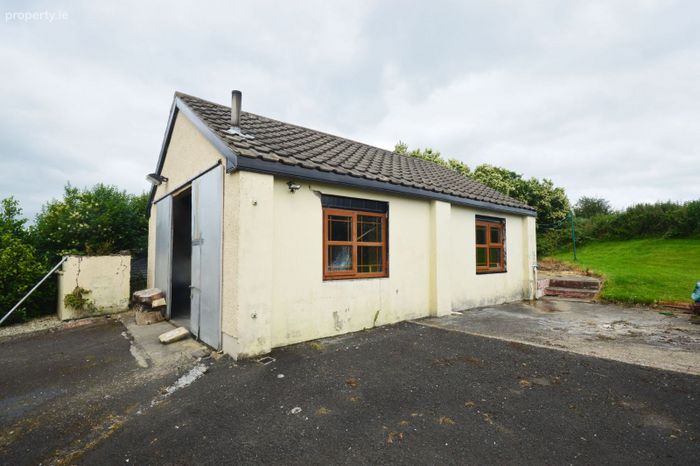
Garage
8m x 5.6m
Vehicle door.
Two PVC-framed double glazed windows.
Concrete floor.
Tile roofed.
Electricity with plugs and lights fitted.

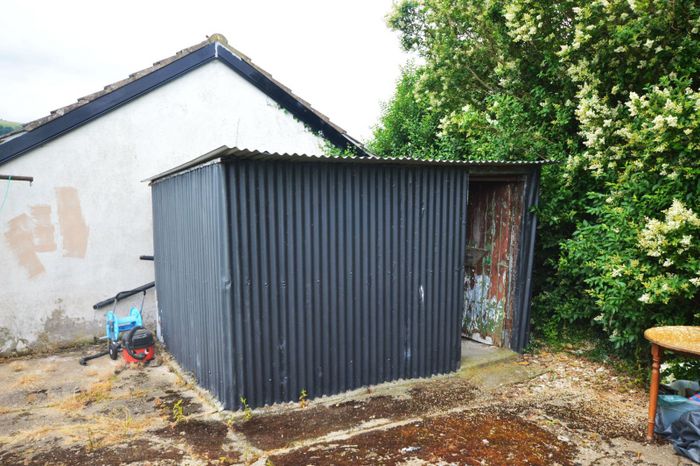
Steel Shed
3.2m x 2.5m
Located behind garage.
Corrugated iron walls and roof.
Concrete floor.

BER Details

Energy Performance Indicator: 0.00 kWh/m2/yr

This property was last updated: yesterday morning


Contact Estate Agent

To: Henry Kee in Henry Kee & Son Auctioneers
Subject: Detached House in Cuttymanhill, Saint Johnston, St. Johnston, Co. D...
First Name:* Message:*
Last Name:*
Email Address:*
Your Phone Number:*

Terms of Use

We want you to know exactly how our service works, why we need your details and how we process that information. Please state that you have read and agree with our Terms of Use and Privacy Policy before you continue.

*

Selling Agent

Henry Kee & Son Auctioneers
Main Street, Ballybofey, Co. Donegal

Contact Name: Henry Kee

PSR Licence Number: 001334

Show Number
This Detached House located at Cuttymanhill, Saint Johnston, St. Johnston, Co. Donegal is currently for sale. This property was last updated by Henry Kee & Son Auctioneers 1 day ago. Cuttymanhill, Saint Johnston, St. Johnston, Co. Donegal is priced as: €260,000 and has 3 Bedrooms, 1 Bathroom. View all properties for sale in St. Johnston, Co. Donegal. View properties for sale with 3 bedrooms in St. Johnston, Co. Donegal.
Viewing 1 of 14 photos
Cuttymanhill, Saint Johnston, St. Johnston, Co. Donegal