Currahaly, Farran, Co. Cork
 See Larger Images & 27 More Photographs >>
€595,000
Detached House5 Bedrooms, 3 Bathrooms, Detached House
Rating:


Contact Name: Linda O'Donovan
Agent:
Bowe Property
PSR Licence Number: 003569
Email Agent Call 021 4879007
Save This Ad
Key Features
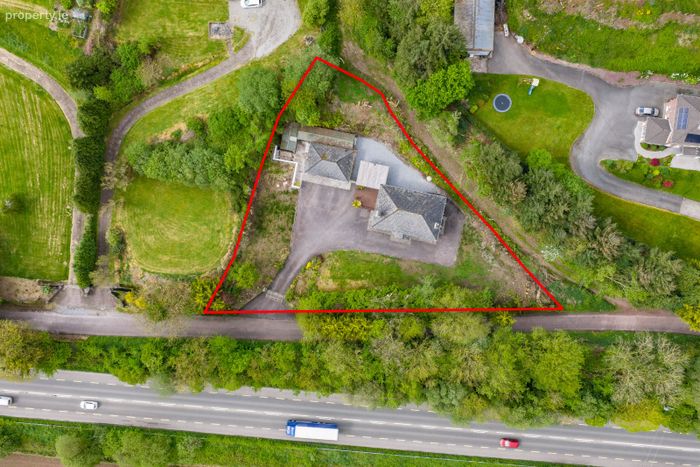
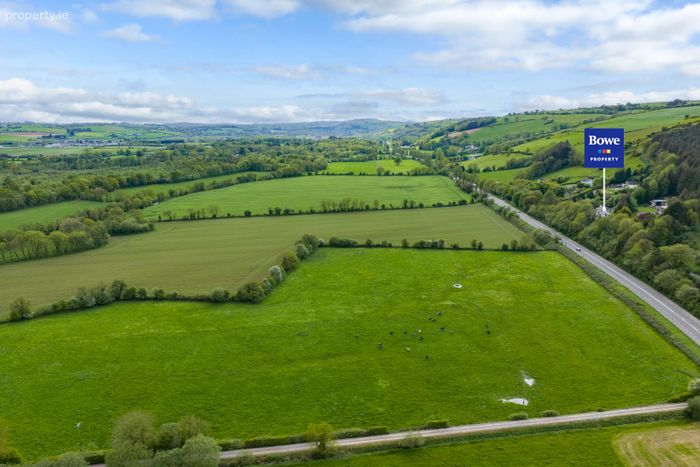
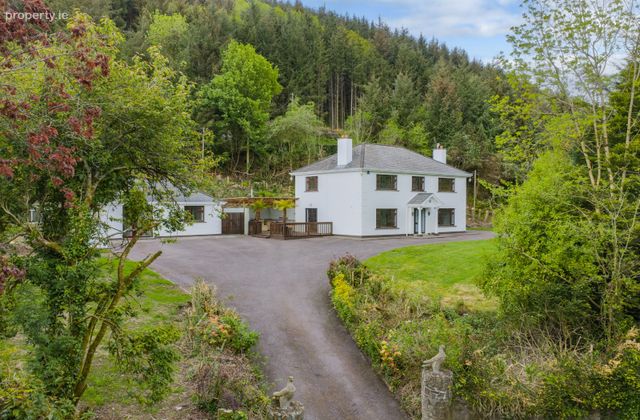
Set on a private c.0.5-acre site with mature gardensBright, well-proportioned living accommodation throughout
Detached garage with plumbing and electricity
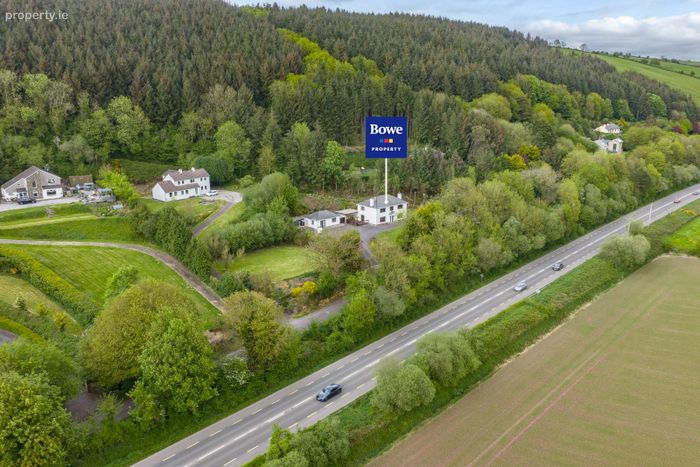
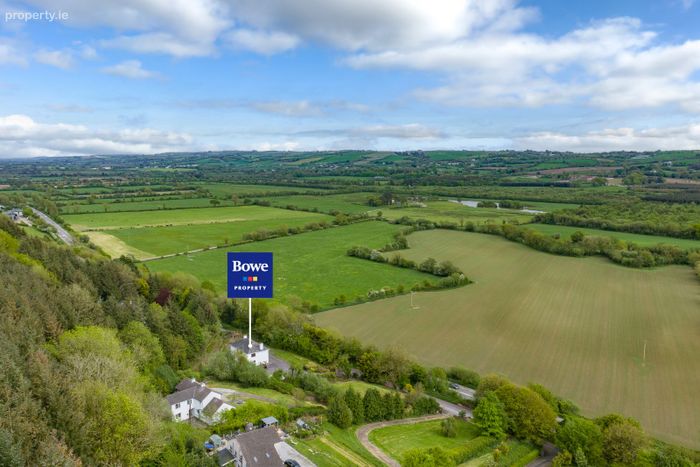
Peaceful and sought-after location in Currahaly,
Easy access to Ballincollig, Cork City, CUH, MTU, and Cork Airport
Oil fired central heating
Septic tank and on site water pump
Property Description
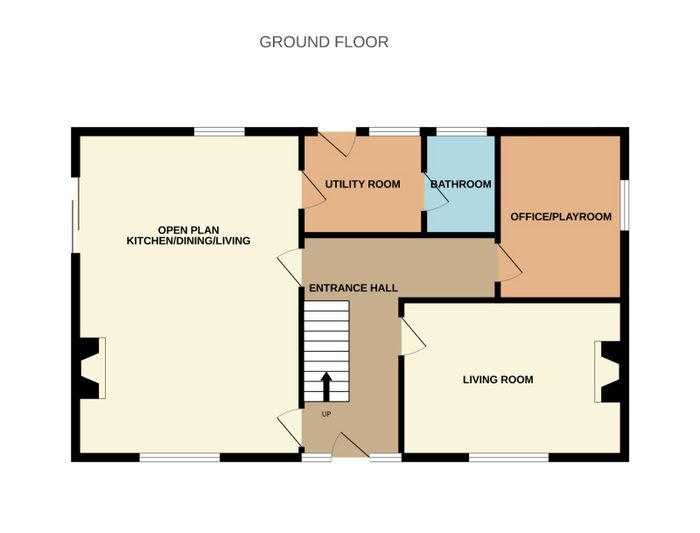
Entrance Hall:
5.23m x 2.31m
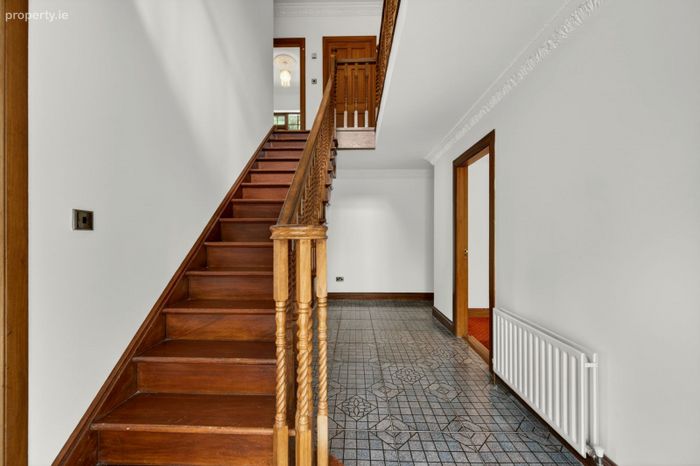
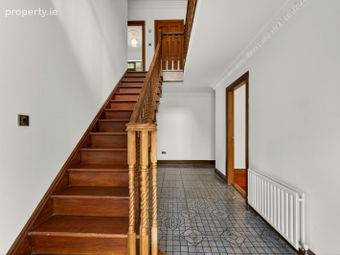
Bright and welcoming entrance hall with access to all accommodation, tiled floor flows throughout the hallway.
Living Room:
4.89m x 4.14m
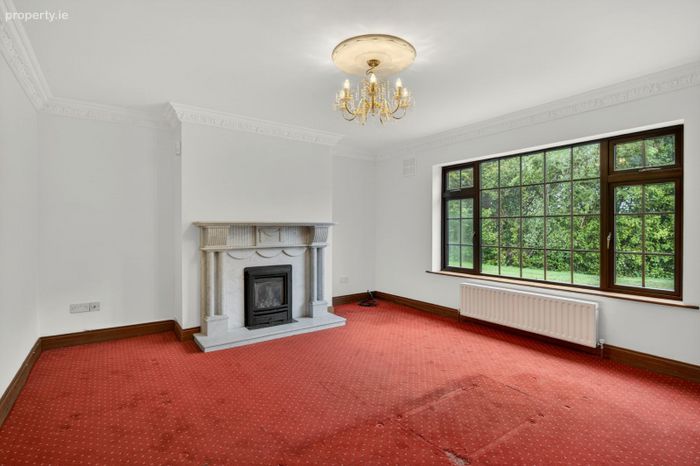
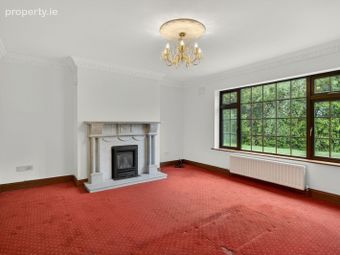
Generous and spacious living room benefitting from a solid fuel stove with marble surround, decorative handmade ceiling coving and ceiling rose.
Bedroom 6/Office/Playroom
3.54m x 3.32
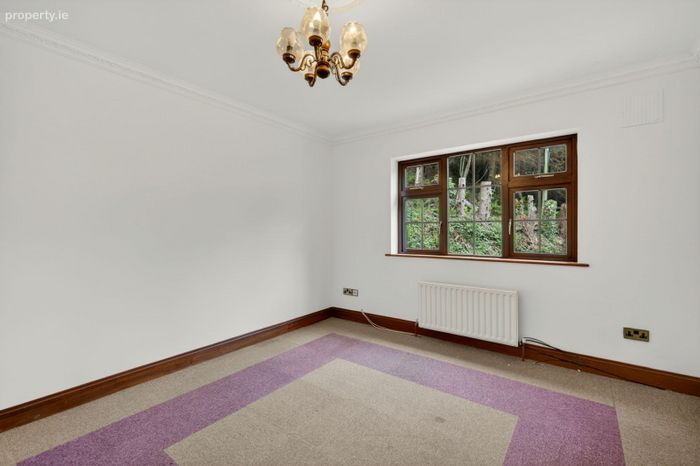
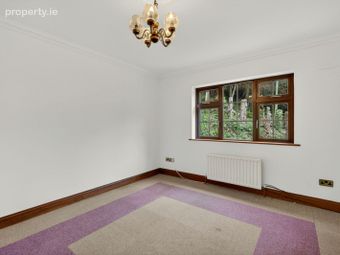
Overlooking the side of the property, this room has a multiuse purpose and can be used for whichever would suit the new homeowners needs.
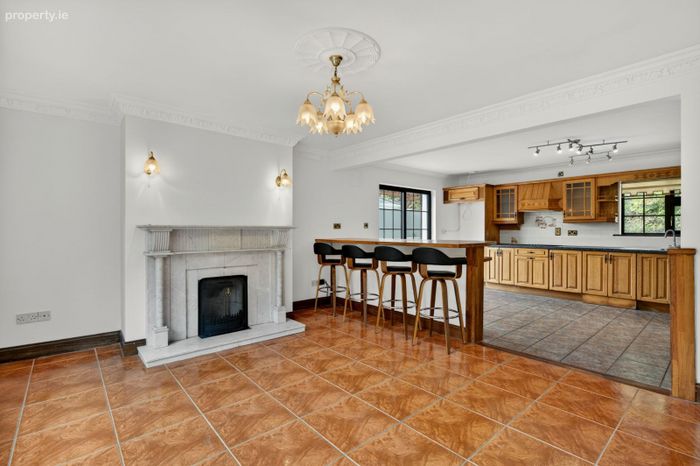
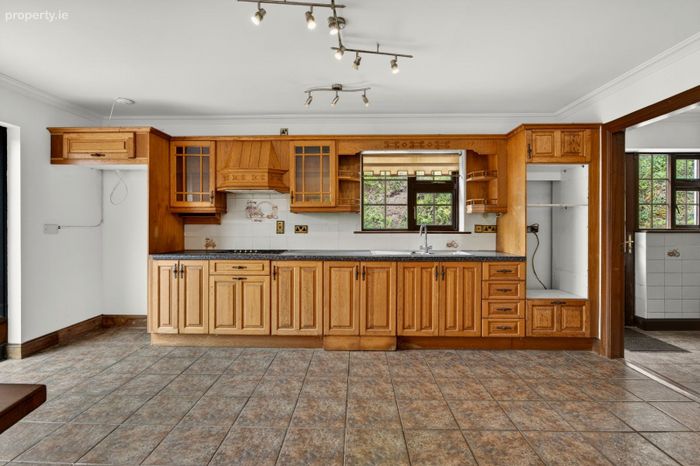
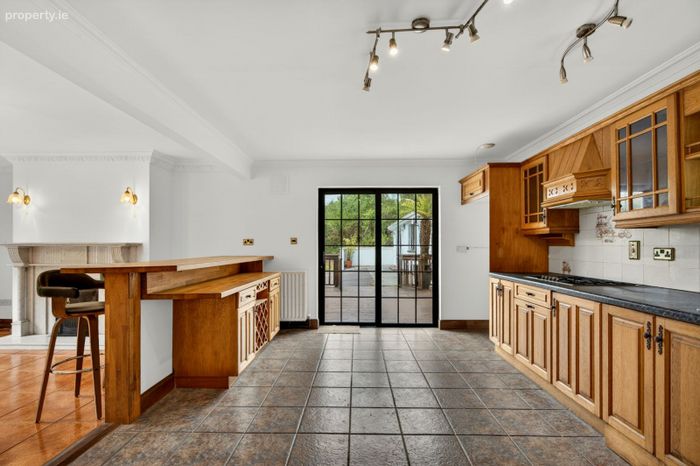
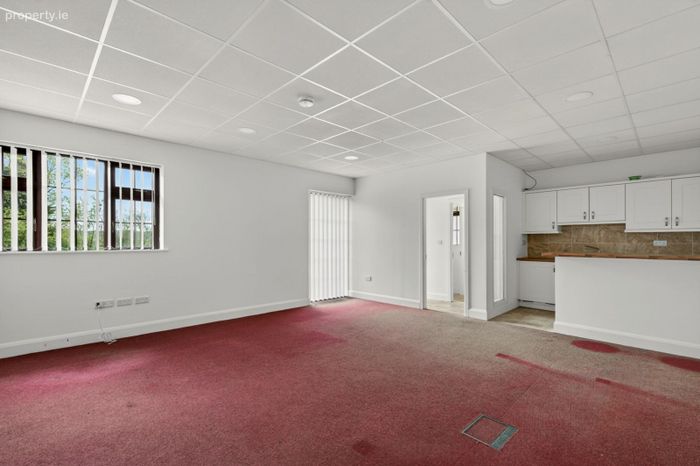
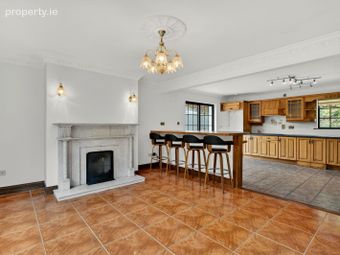
Open Plan Kitchen/Living/Dining Room:
7.88m x 4.90m
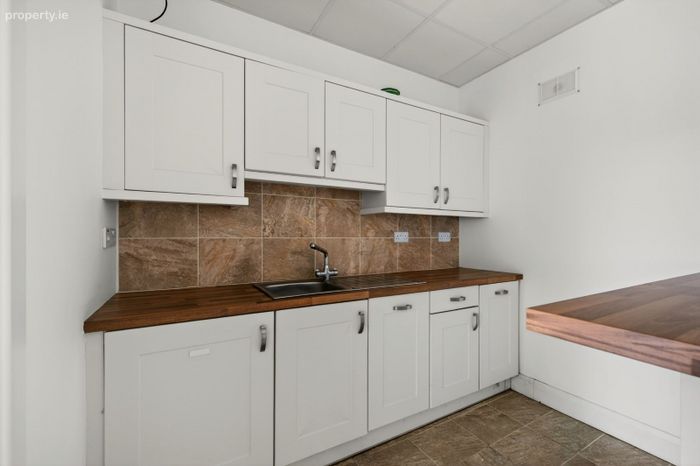
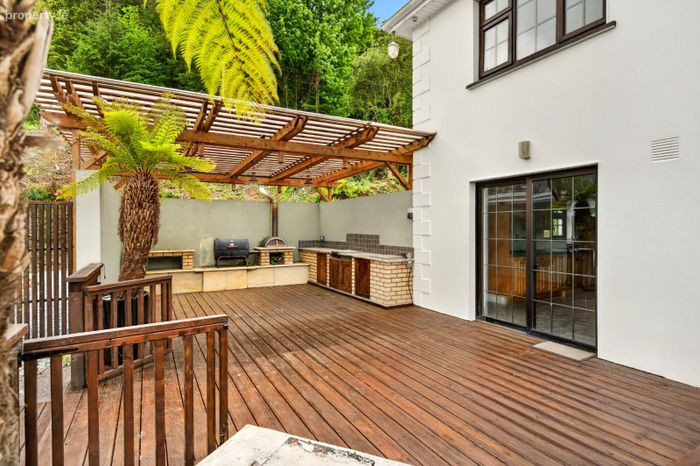
Flows throughout the room, sliding doors lead to a decking area, an open fireplace sets the tone for this great space.
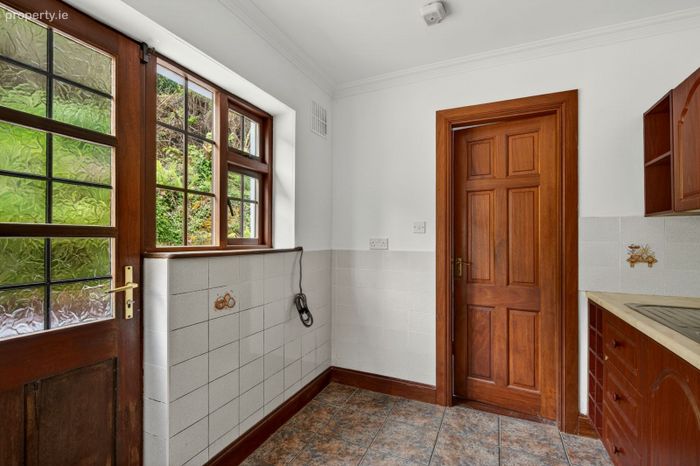
Utility:
2.23m x 2.21m
Floor and eye level storage, plumbing for washing machine, access to the rear of the property.
Bathroom:
2.41m x .90
A fully tiled room comprising of three-piece shower cubicle suite with electric shower
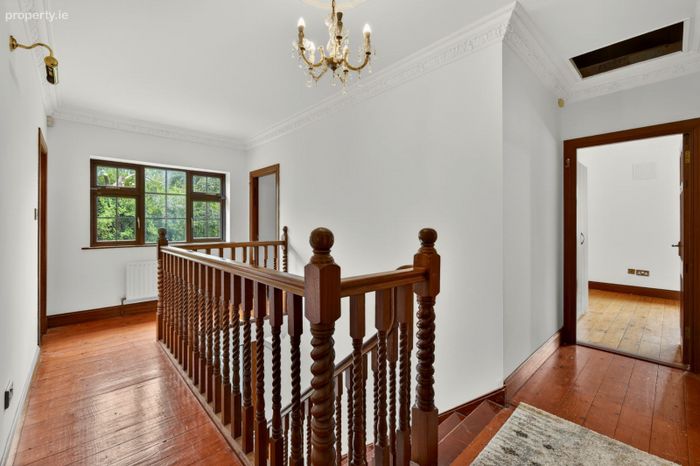
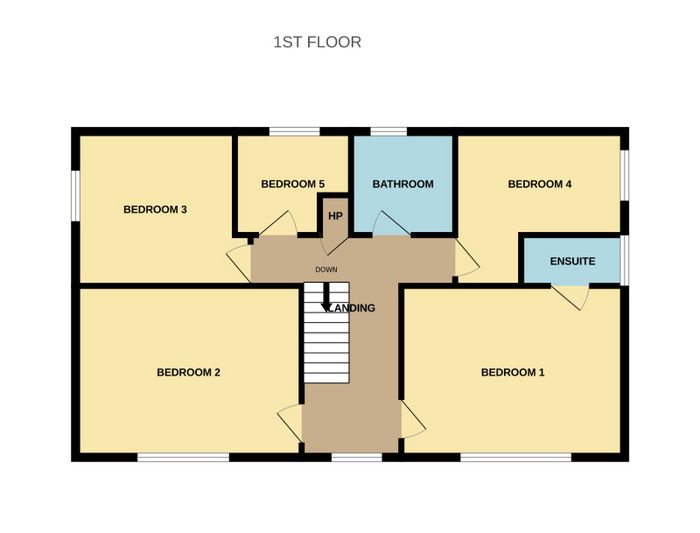
Landing:
5.24m x 5.12m
Floor and eye level storage, plumbing for washing machine, access to the rear of the property.
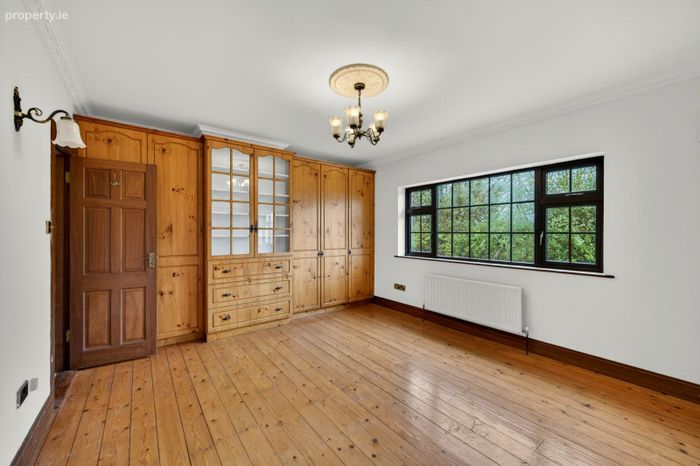
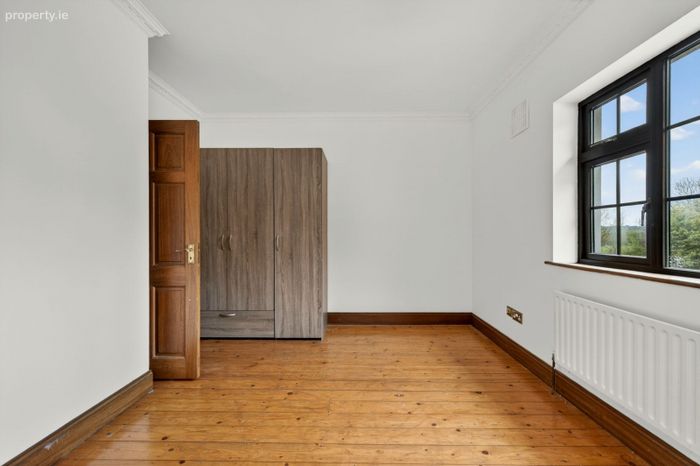
Bedroom 1:
4.89m x 3.86m
Spacious double bedroom, benefitting from timber flooring, built in
wardrobes along one wall, decorative ceiling coving and ceiling rose.
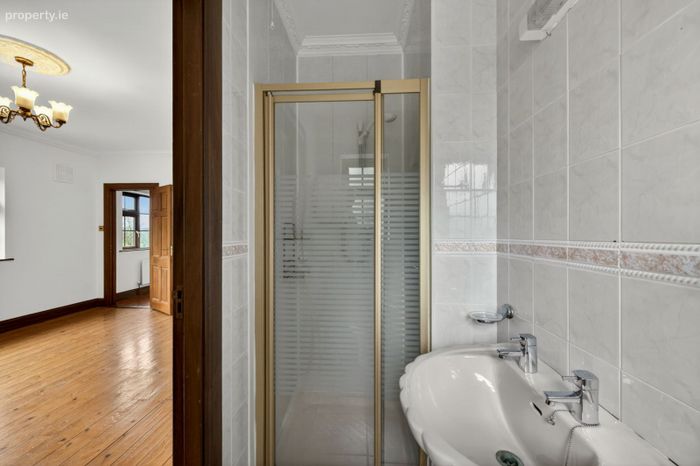
Ensuite
Comprising of three-piece shower cubicle suite with electric shower, the room is fully tiled.
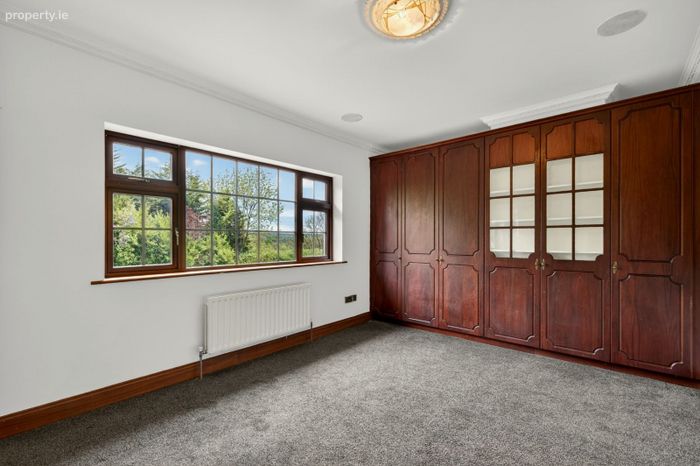
Bedroom 2:
4.30m x 3.22m
Double bedroom overlooking the front garden, finished with carpet and built in wardrobes.
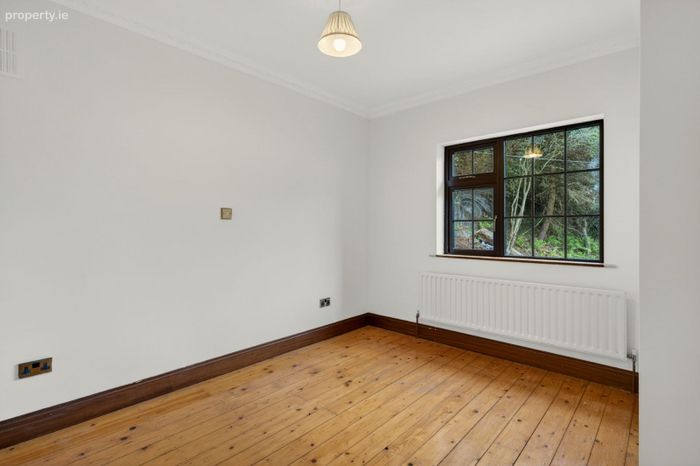
Bedroom 3:
3.64m x 3.58m
Double bedroom overlooking the side garden, the room has timber floors.
Bedroom 4
2.52m x 2.20m
Double bedroom overlooking the side garden, the room has timber floors.
Bedroom 5:
3.30m x 2.52m
Single bedroom overlooking the rear garden, finished with timber floors.
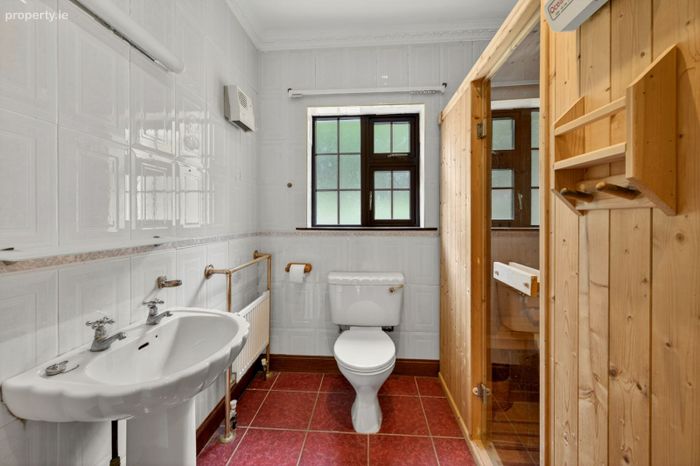
Bathroom
1.40m x .77
Comprising of three-piece suite with shower cubicle that has electric shower. The room is fully tiled and benefits from an infrared sauna.
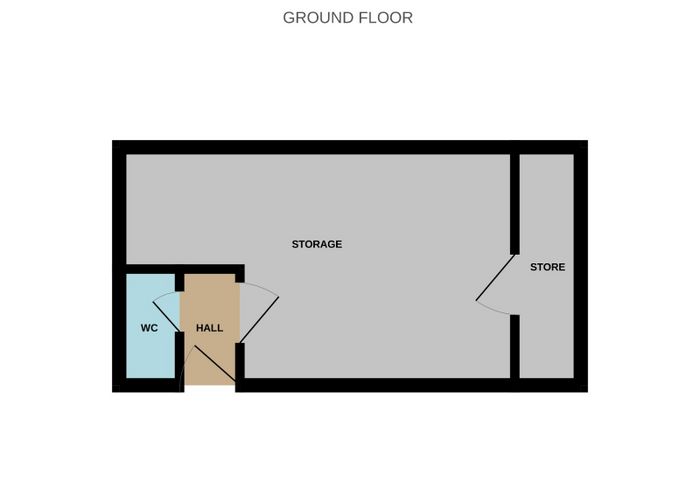
Garage
4.04m x .70
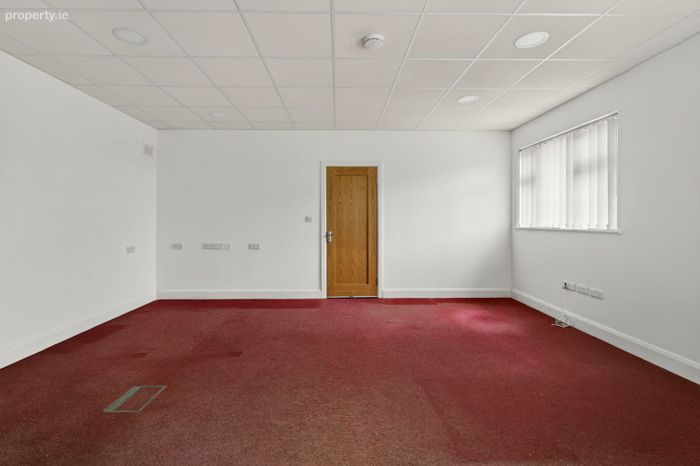
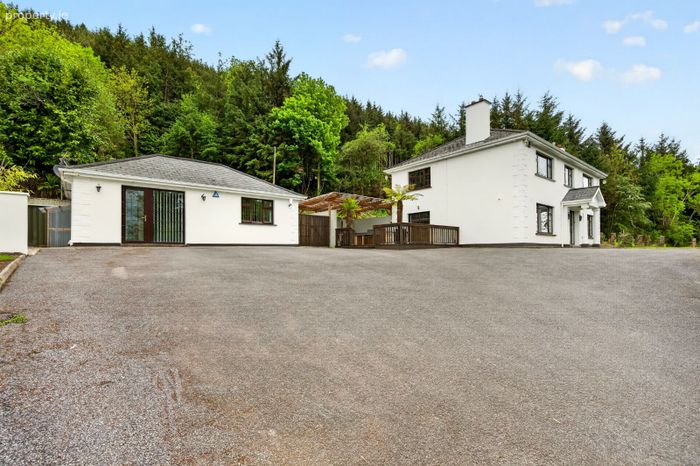
Detached building at the side of the property, this space could be used as a home office or additional storage, there is plumbing and electricity.
Gardens
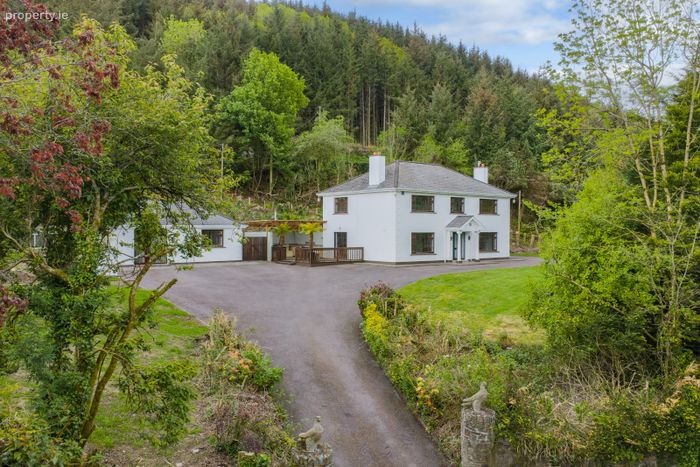
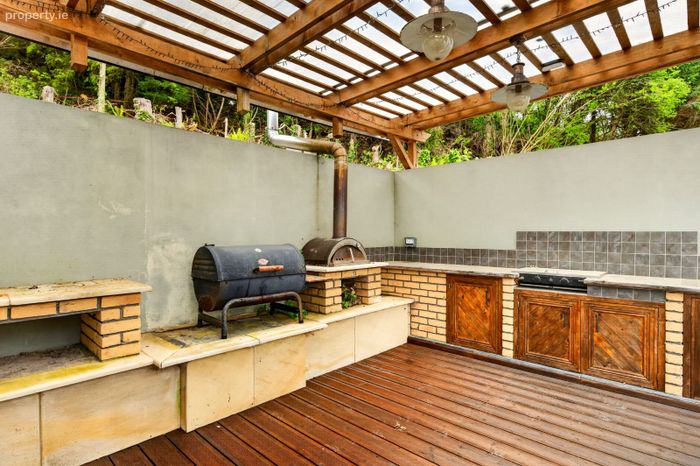
Externally, the property is exceptionally well presented and enjoys gardens that further enhance the sense of privacy and tranquillity throughout the site. A spacious driveway to the front and side of the property provides ample parking. A standout feature of the home is the superb outdoor entertaining area located just off the kitchen. The impressive decking area has been thoughtfully designed to create a seamless indoor-outdoor living experience and includes built-in units, forming a wonderful outdoor kitchen and entertaining space. To the rear of the garage are additional storage sheds, providing further practical storage solutions for garden equipment or tools.
BER Details
BER No. 114163868
Energy Performance Indicator: 220.44 kWh/m2/yr
This property was last updated: today, 13 hours ago