Cottage On C. 0.64 Acres, Knocknagalliagh, Kildare, Co. Kildare, Lackagh, Co. Kildare
 See Larger Images & 15 More Photographs >>
€250,000
Detached House2 Bedrooms, 1 Bathroom, Detached House
Rating:


Contact Name: Clive Kavanagh
Agent:
Jordan Auctioneers and Chartered Surveyors
PSR Licence Number: 001536
Email Agent Show Number
Save This Ad
Key Features
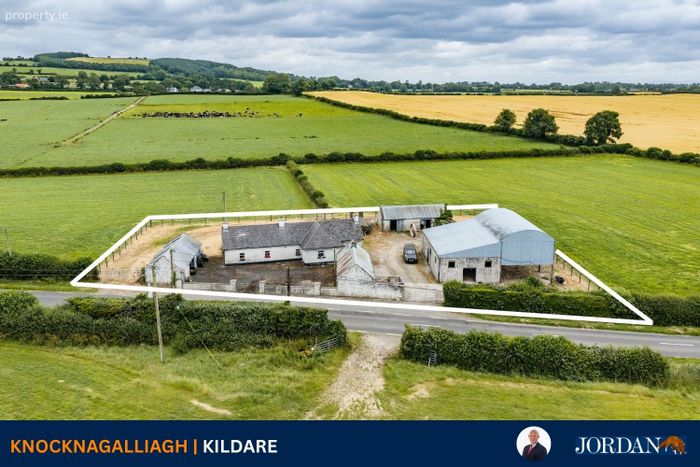
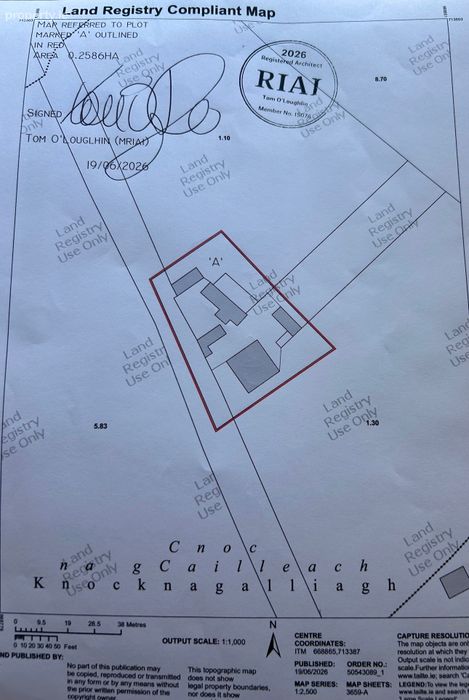
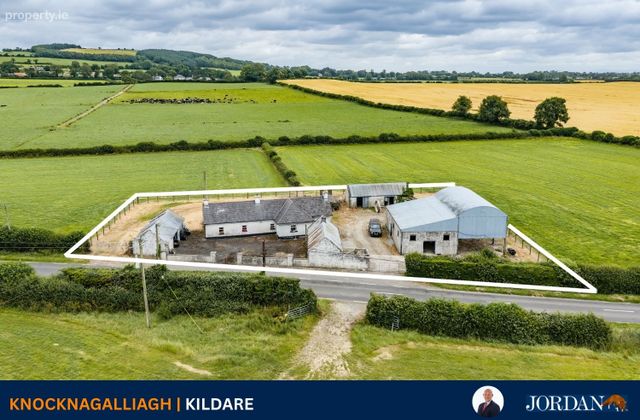
Charming traditional Irish cottage dating back approximately 200 yearsStanding on approximately 0.64 acres
Floor area extending to approximately 79 sq. m. (850 sq. ft.)
Excellent opportunity to sympathetically restore and modernise a period property
Expected to qualify for the Vacant Property Refurbishment Grant of up to €50,000, subject to the terms and conditions of the scheme
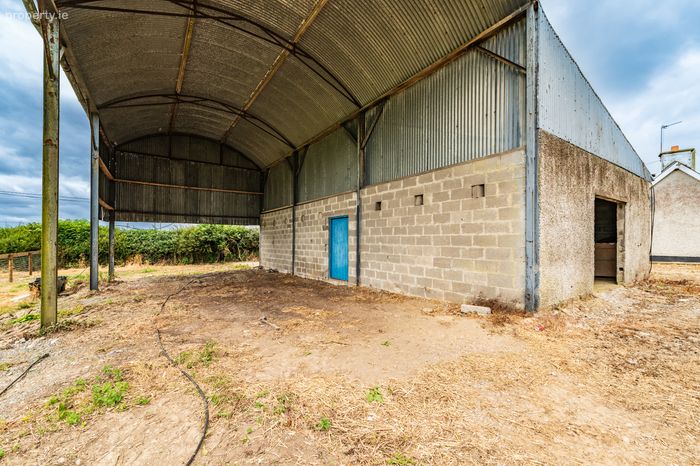
Collection of traditional outbuildings including several stores and a three-span hay barn with lean-to
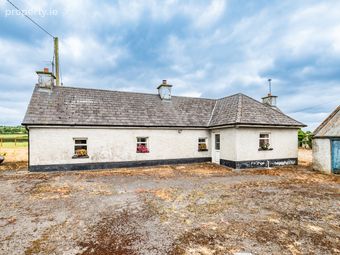
Separate entrances to the dwelling house and yard
Securely enclosed site with Keepsafe wire boundary fencing
Frontage onto a quiet local road
Great location within easy reach of Kildare Town & M7, The Curragh and Newbridge
Property Description
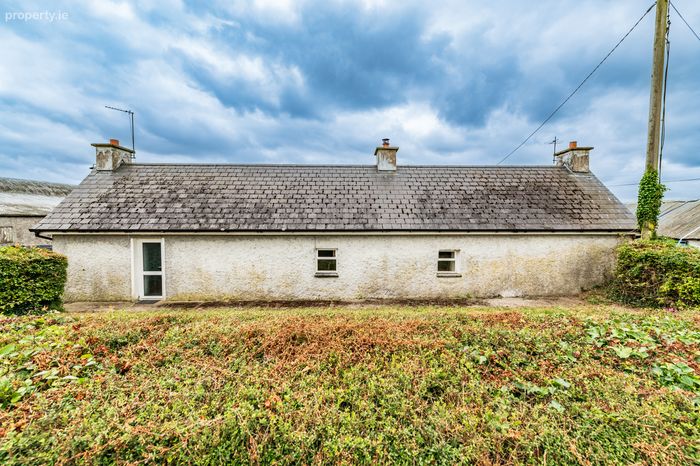
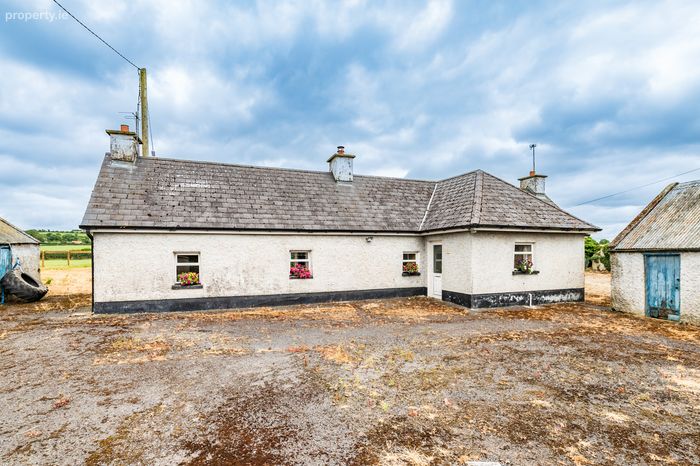
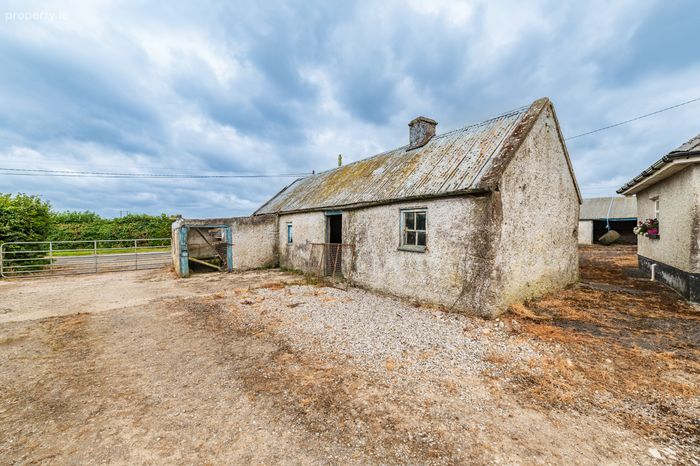
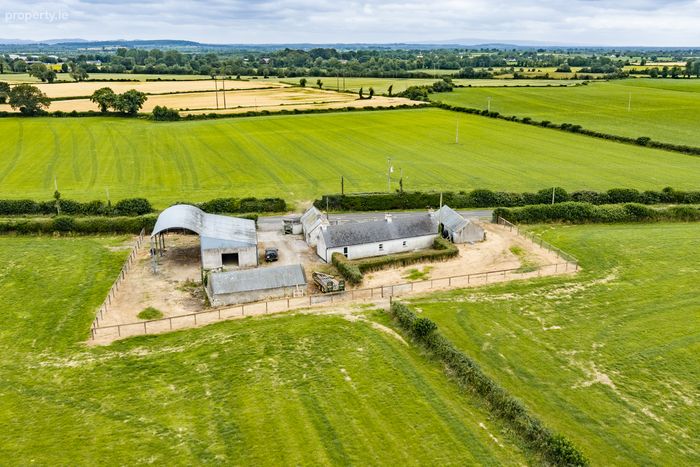
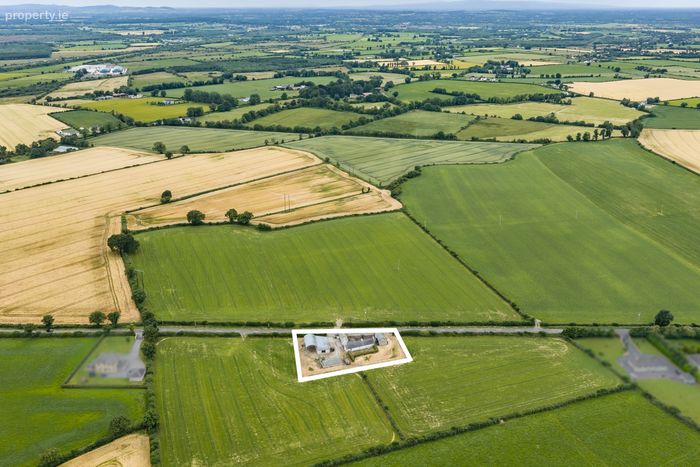
Believed to date back almost 200 years, this delightful traditional Irish cottage presents an increasingly rare opportunity to acquire and sympathetically restore an authentic period home in an attractive countryside setting. Standing on a mature site extending to approximately 0.64 acres, the property offers enormous potential.
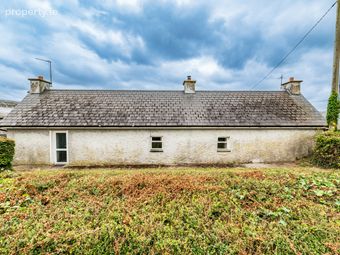
Extending to approximately 79 sq. m. (850 sq. ft.), the cottage is of traditional construction with a dashed exterior finish beneath a pitched roof and benefits from low-maintenance uPVC fascia and soffits together with aluminium single-glazed windows. While the property now requires refurbishment and modernisation, it retains the character and proportions synonymous with Ireland's traditional rural cottages and provides an excellent blank canvas for purchasers to restore and enhance the dwelling to suit modern living while preserving its original charm.
The property is expected to qualify for the Vacant Property Refurbishment Grant, allowing eligible purchasers to apply for grant assistance of up to €50,000, subject to satisfying the terms and conditions of the scheme.
The property is conveniently situated approximately 5km from Kildare Town & M7 motorway (Junction 13), 7km from The Curragh, 13km from Newbridge, 8km from Monasterevin, 30km from Naas and approximately 50km from Dublin City Centre.
Kildare Town offers a comprehensive range of shops, supermarkets, cafés, restaurants, schools and leisure facilities together with regular rail services to Dublin Heuston. Newbridge provides an extensive retail offering, including Whitewater Shopping Centre, while the nearby M7 Motorway ensures excellent connectivity to Dublin, the Midlands and the South West. The world-famous Curragh Plains and Racecourse are also within close proximity, providing exceptional opportunities for walking, recreation and equestrian pursuits.
YARD & OUTBUILDINGS
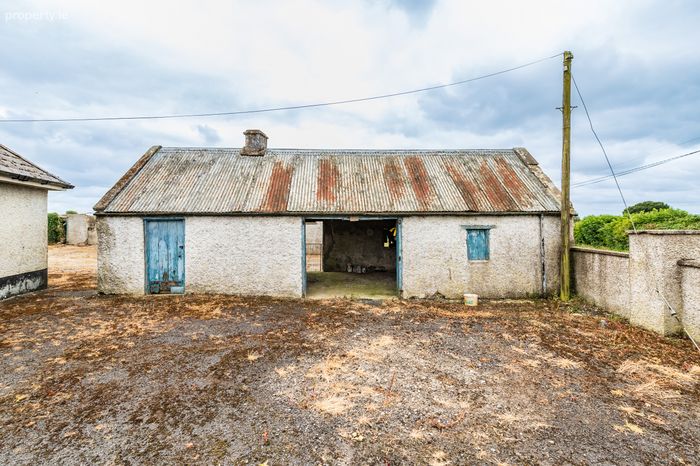
A particularly attractive feature of the property is its collection of traditional outbuildings, which add greatly to its character. These comprise several outhouses together with a substantial three-span hay barn with lean-to.
The property benefits from separate entrances to both the dwelling house and the adjoining yard and the entire site is securely enclosed with Keepsafe wire fencing.
The outbuildings provide excellent ancillary accommodation suitable for storage, workshops, hobby farming or a variety of other uses. Combined with the generous site this property offers purchasers tremendous scope.
ADDITIONAL INFORMATION
BER: DF -number 119486959
Title: Freehold
Guide Price - €250,000. All offers will be placed via www.offr.io platform with identification and proof of funds required in order to bid.
VIEWINGS
Clive Kavanagh MRICS, MSCSI| Director | Jordan Auctioneers | [email protected]
John Osborne | Leinster Marts | 045 481 301
Accommodation :
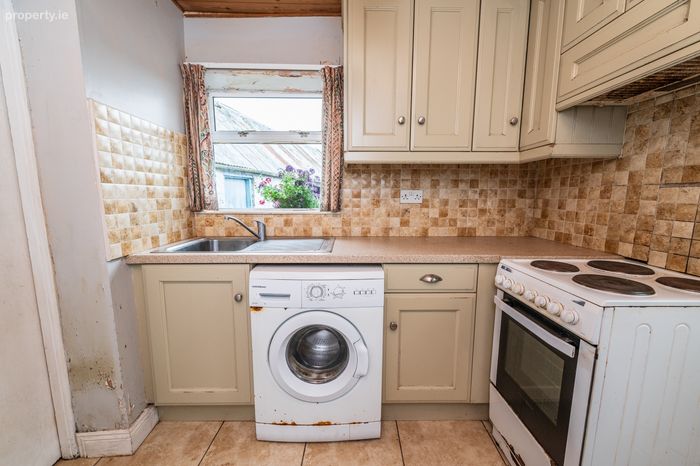
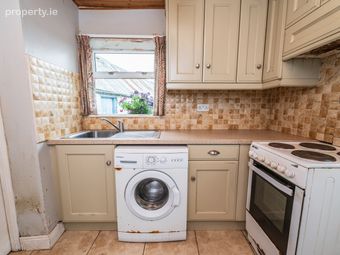
Kitchen 2.00m x 2.24m 6.56ft x 7.35ft
Fitted with a stainless-steel sink, built-in storage presses, tiled flooring and tiled splashback.
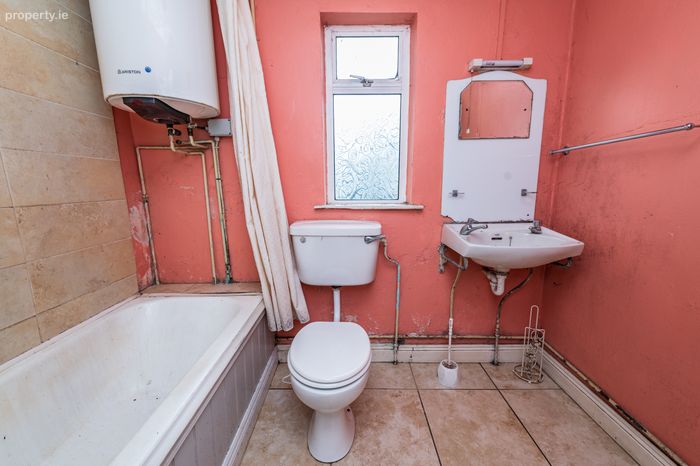
Bathroom 1.80m x 2.30m 5.91ft x 7.55ft
Comprising bath, WC and wash hand basin with tiled flooring.
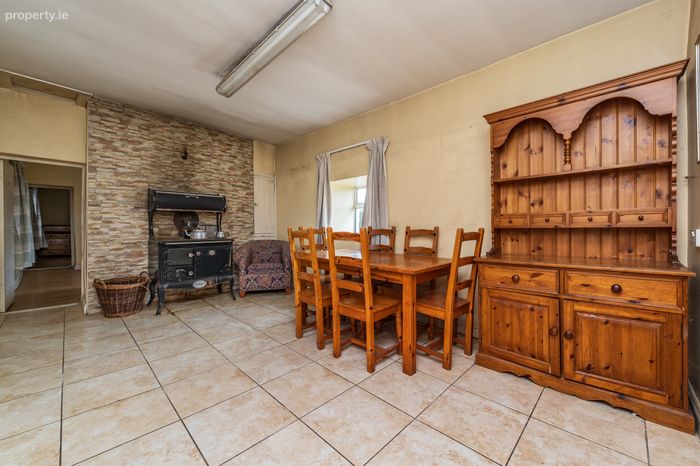
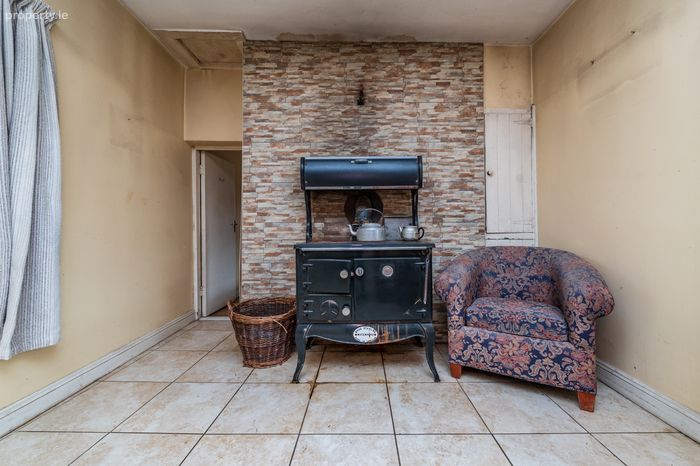
Parlour 4.90m x 3.10m 16.08ft x 10.17ft
Traditional reception room featuring a Stanley range and tiled flooring.
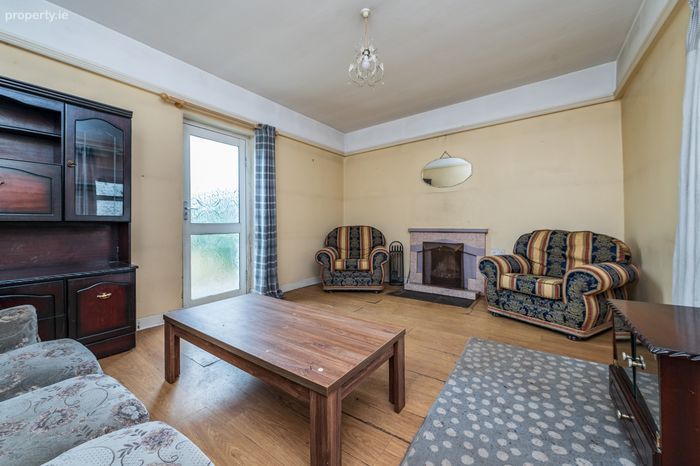
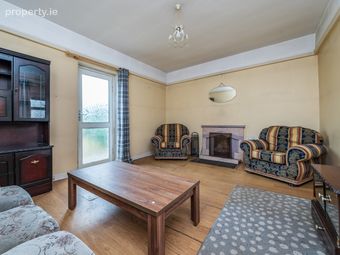
Living Room 4.70m x 3.60m 15.42ft x 11.81ft
Comfortable reception room with open fireplace.
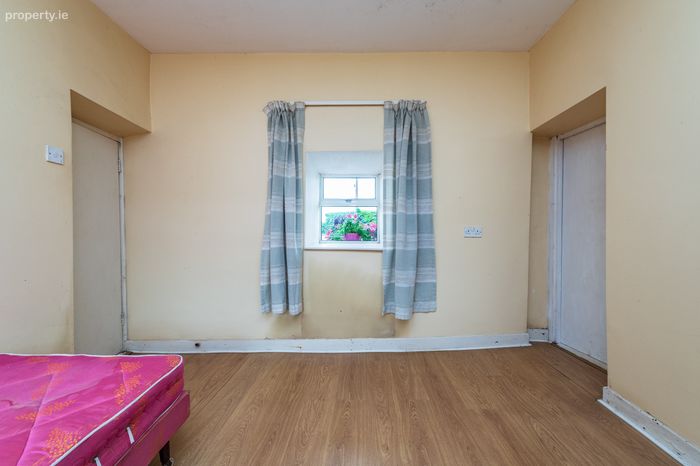
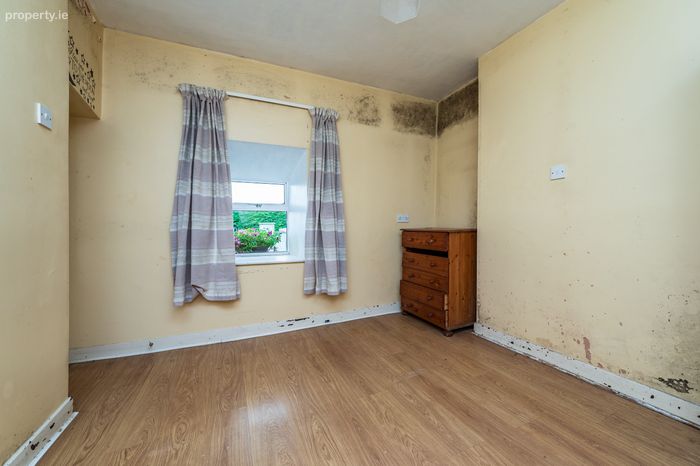
Bedroom 1 3.10m x 3.10m 10.17ft x 10.17ft
Double bedroom with timber flooring.
Bedroom 2 3.10m x 3.10m 10.17ft x 10.17ft
Double bedroom with timber flooring.
Outside : Several outhouses together with a substantial three-span hay barn with lean-to.
Services :
• Mains water supply
• Septic tank drainage
• ESB
Inclusions :
Fixtures & Fittings: Excluded unless otherwise agreed
BER Details
Energy Performance Indicator: 0.00 kWh/m2/yr
This property was last updated: 5 days ago