Beechmount, Carlow Road, Kilcullen, Co. Kildare, Kilcullen, Co. Kildare
 See Larger Images & 38 More Photographs >>
€975,000
Detached House5 Bedrooms, 4 Bathrooms, Detached House
Rating:


Contact Name: Liam Hargaden
Agent:
Jordan Auctioneers and Chartered Surveyors
PSR Licence Number: 001536
Email Agent Show Number
Save This Ad
Key Features
Magnificent detached 3,500 sq.ft. residenceStanding on c. 7½ acres in 4 divisions all in permanent pasture
12 boxes, 3 kennels, dog run, sand arena and 3 span barn
Detached garage with home office
Separate leisure/gym area with sauna and steam room
Oil fired central heating
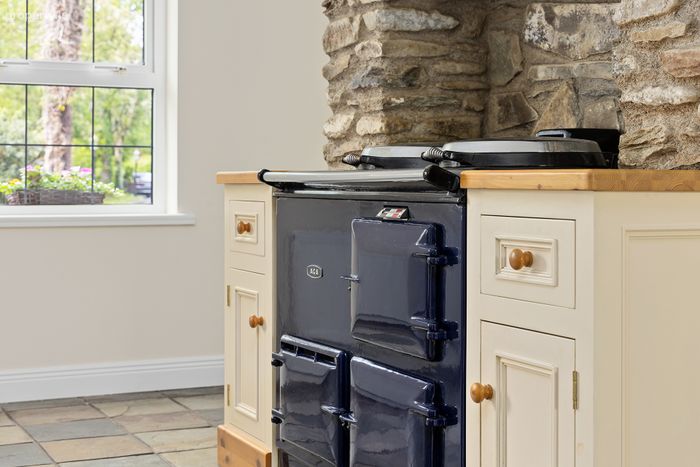
Aga oil fired cooker
Double glazed windows
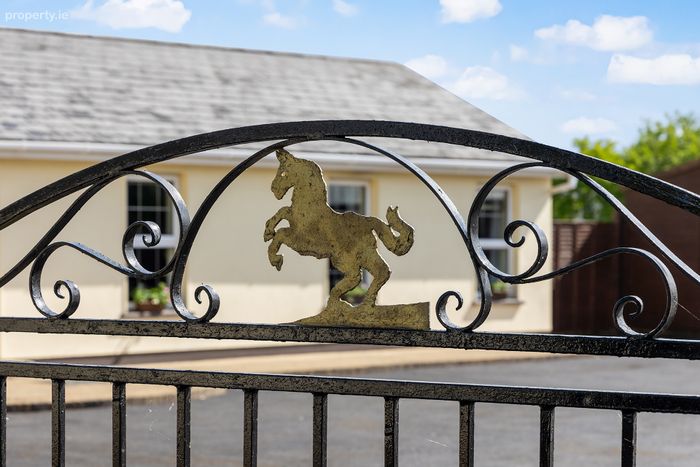
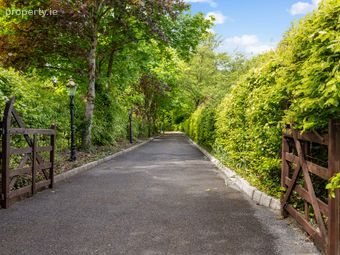
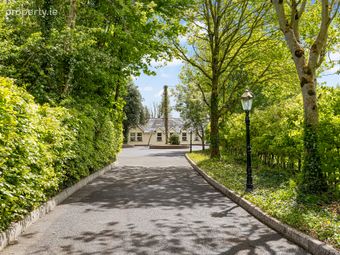
Electric gates to sweeping tree lined avenue
5 bedrooms, 4 bathrooms and 4 reception rooms
Property Description
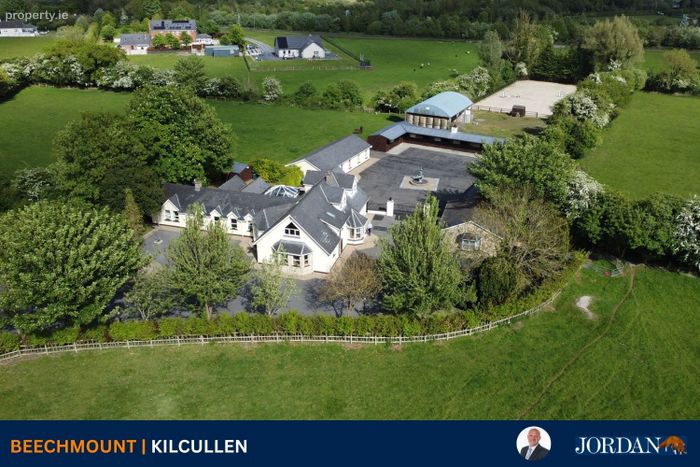
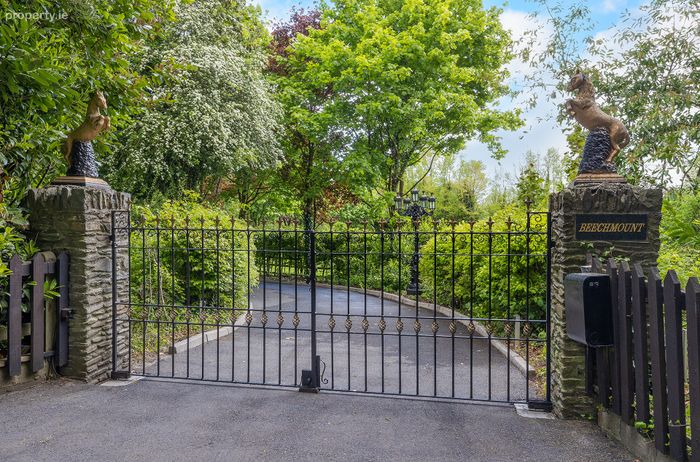
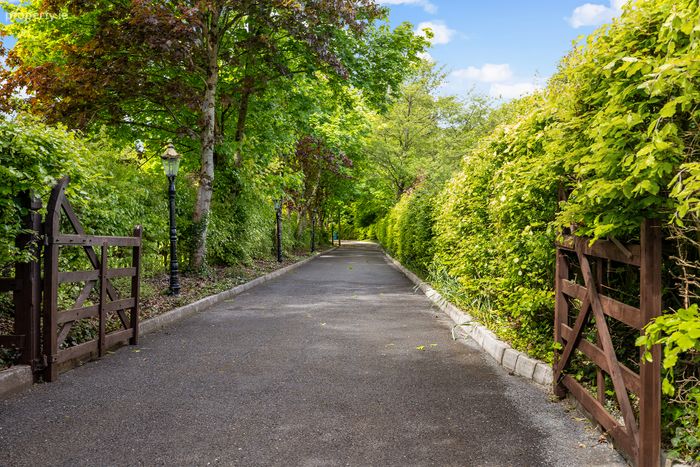
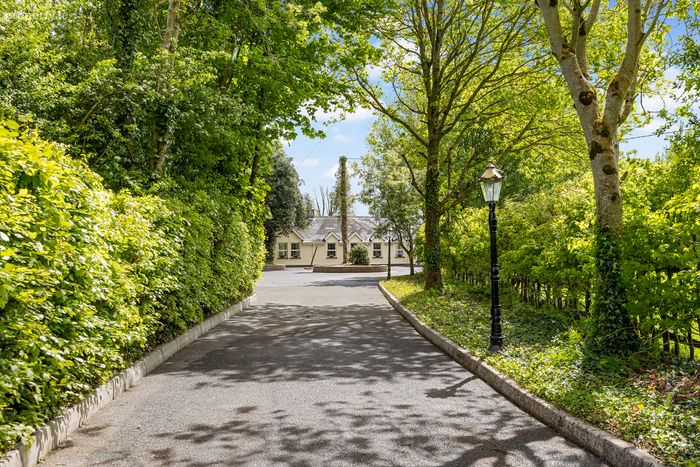
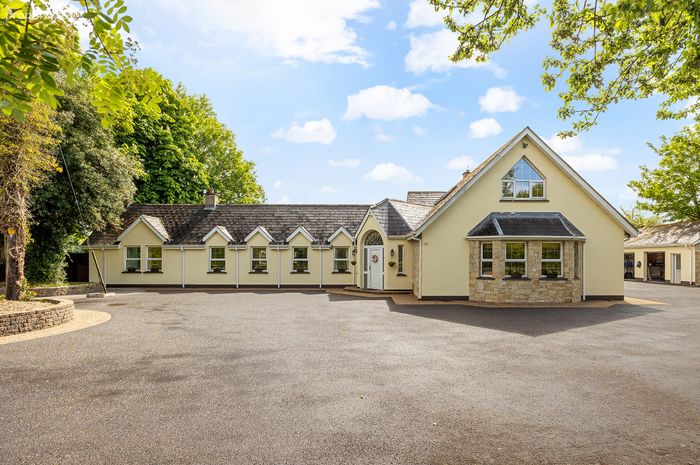
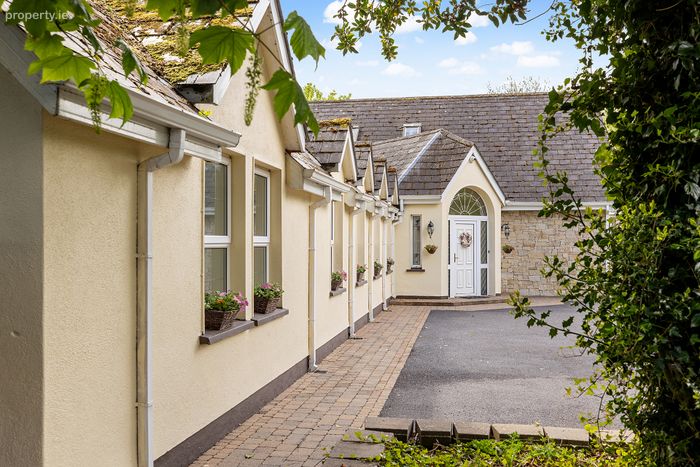
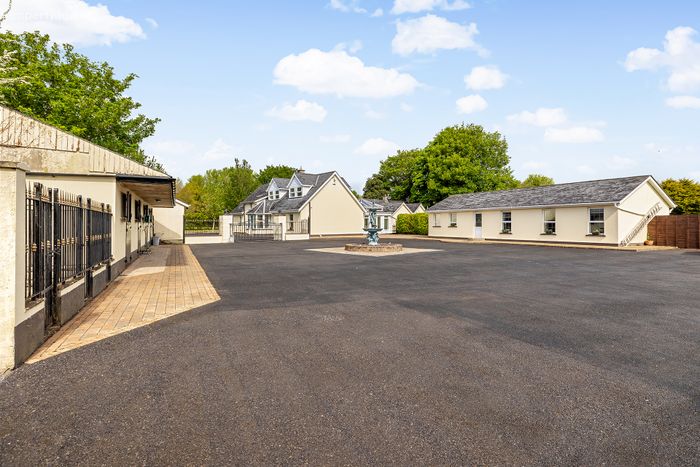
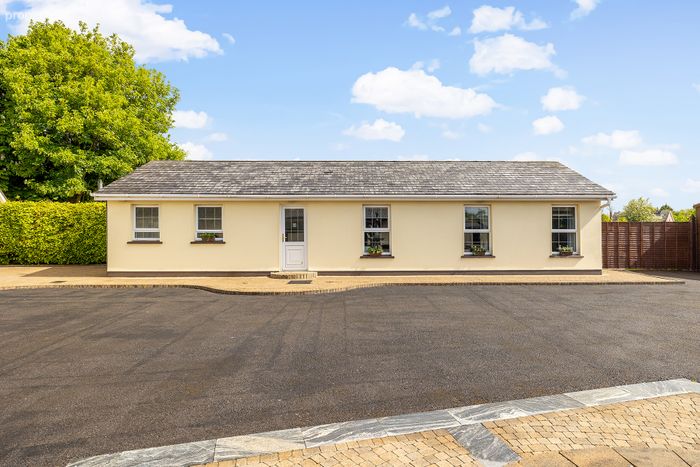
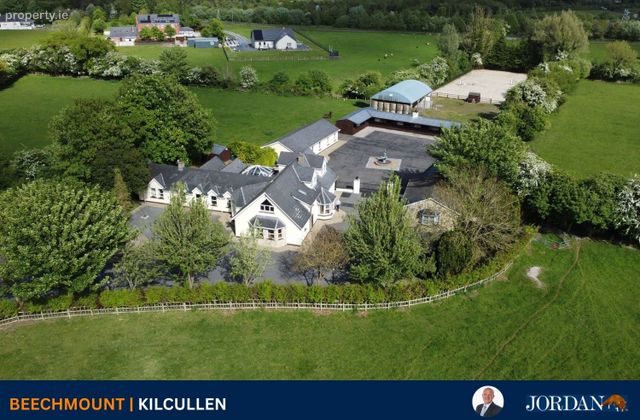
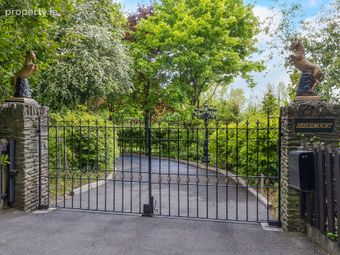
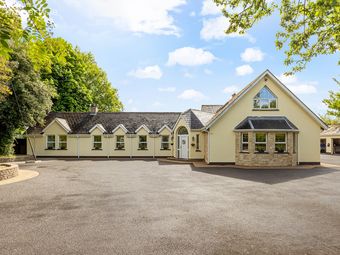
Approached through a recessed entrance with electric gates, a sweeping tree-lined tarmacadam avenue with cast iron lighting, leading gracefully to the residence with a large forecourt, creating an immediate sense of arrival and privacy. The property stands on approximately 7.5 acres divided into four paddocks, all currently laid out in grass, together with an extensive range of outbuildings and equestrian facilities to the rear.
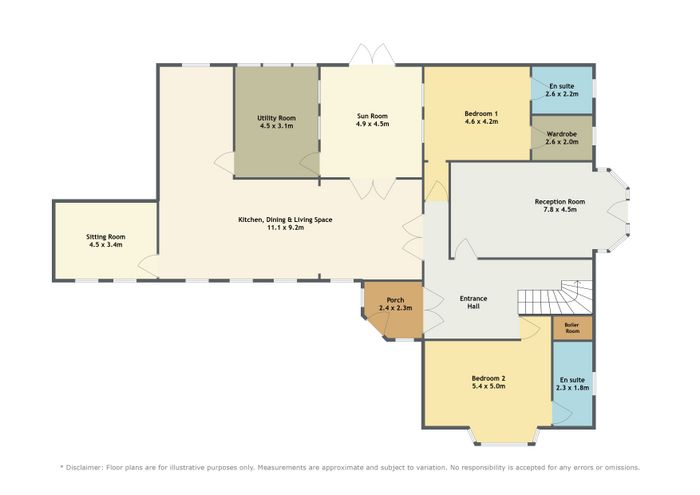
The residence itself is a substantial part single-storey, part two-storey family home extending to approximately 325 sq.m. (3,500 sq.ft.) of bright and generously proportioned accommodation designed to suit modern family living. The house benefits from oil fired central heating, double glazed windows, security cameras, EV charger, Aga cooker, five bedrooms, four bathrooms and four reception rooms.
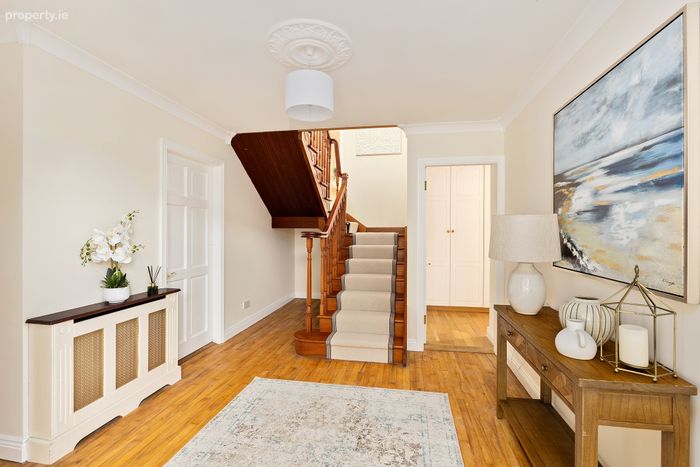
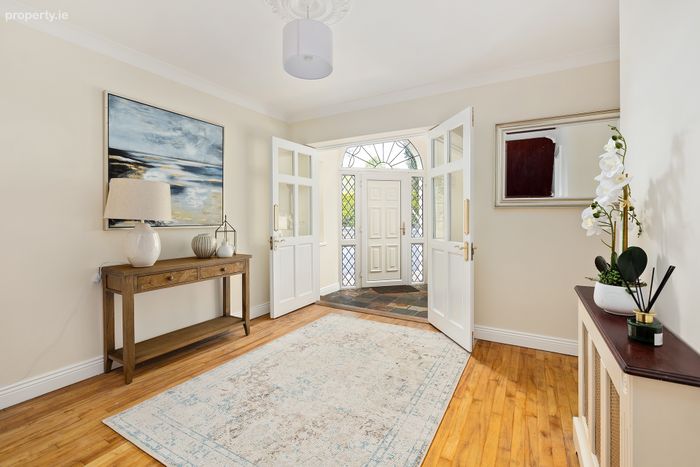
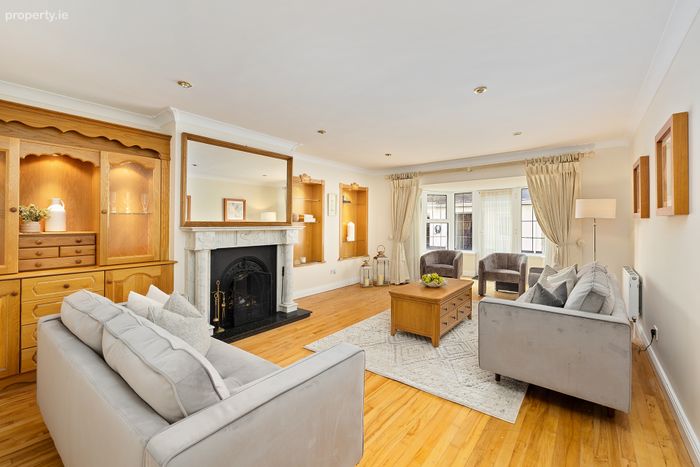
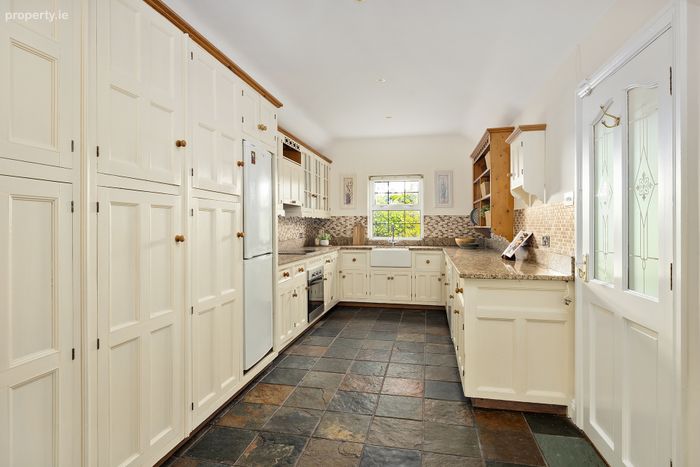
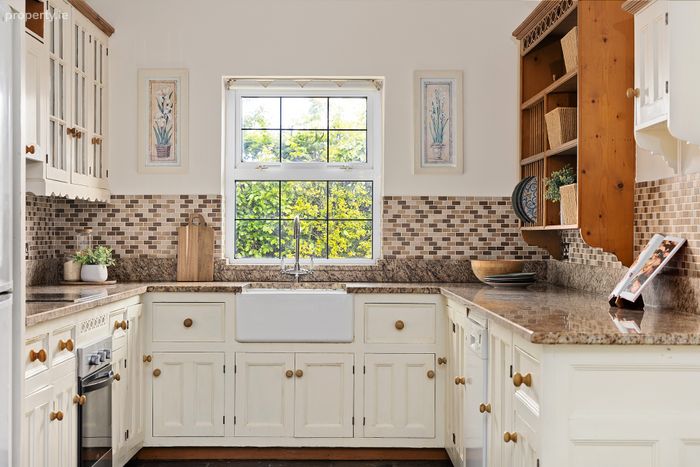
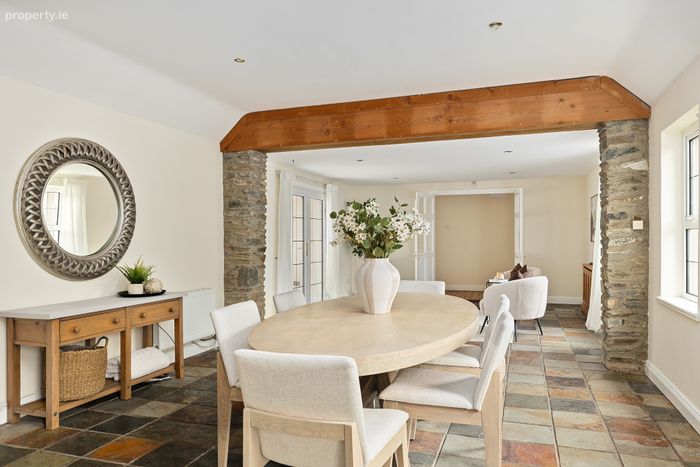
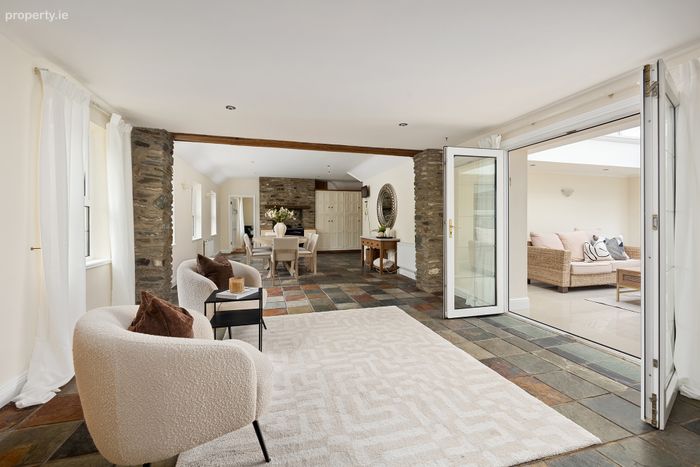
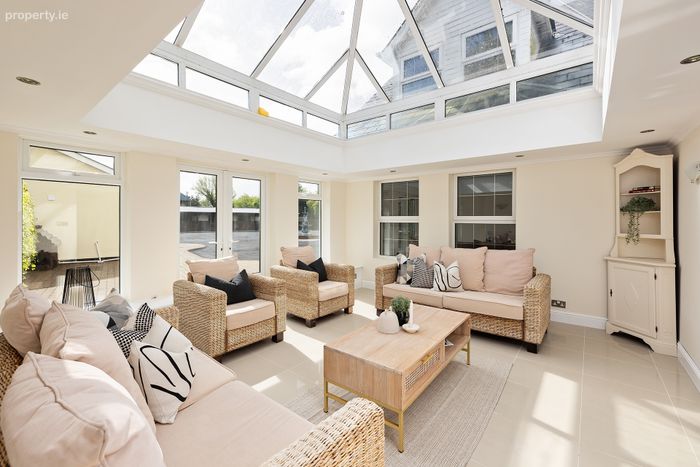
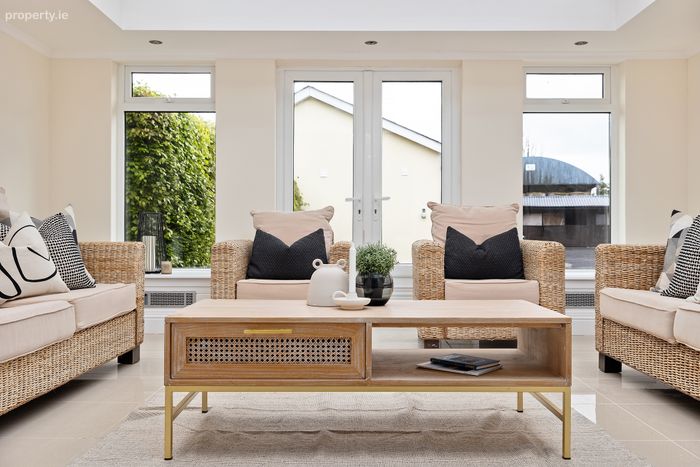
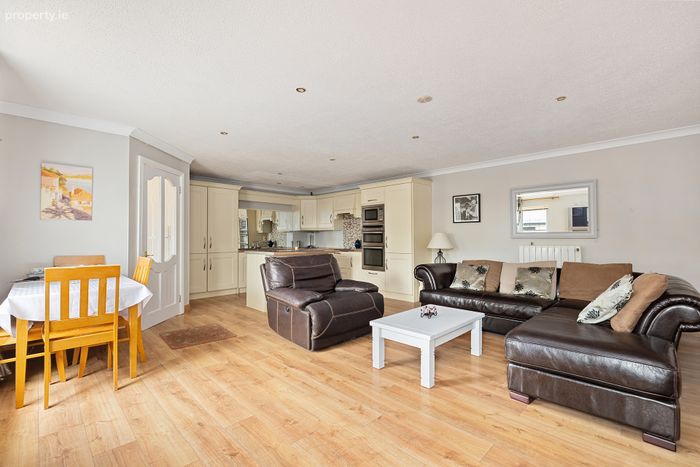
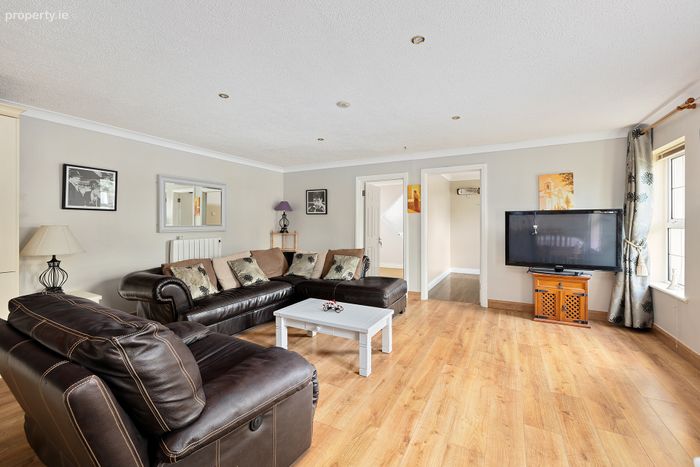
Upon entering the property, a welcoming entrance porch with Chinese slate flooring leads to a spacious reception hall with timber flooring. The principal sitting room features a bay window, marble fireplace and fitted cabinetry, creating a warm and elegant reception space. At the heart of the home is a large open-plan living/dining/kitchen area with slate flooring, cream fitted kitchen units, granite worktops and a traditional two-oven Aga, while double doors open directly into the sunroom overlooking the surrounding grounds. A spacious utility room and separate TV room are positioned off the kitchen area, adding to the practicality of the accommodation.
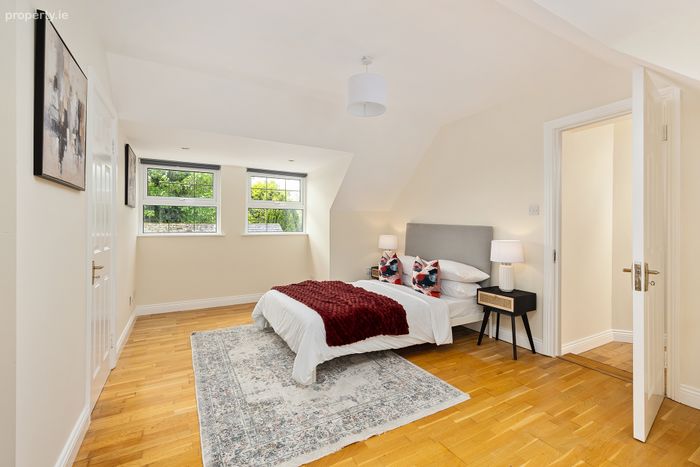
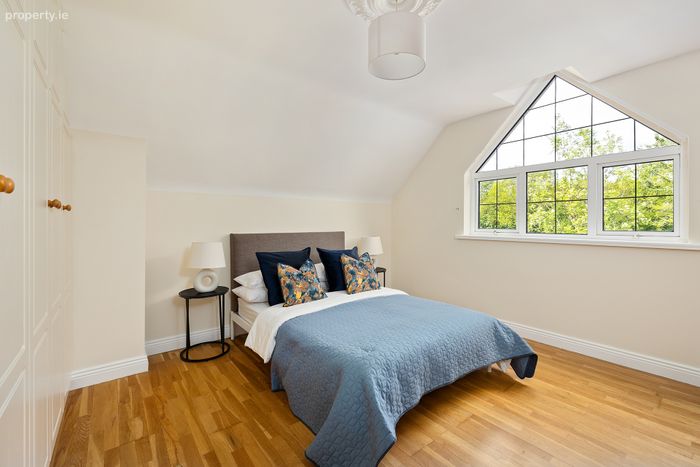
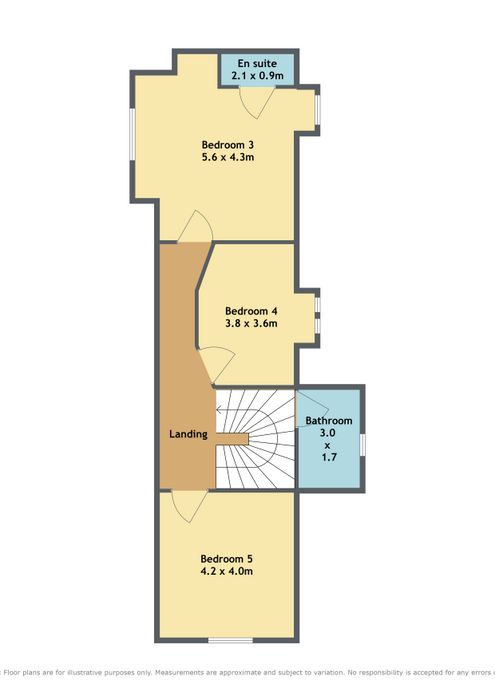
The bedroom accommodation is well laid out for family living, with two spacious ground floor bedrooms both benefiting from ensuite bathrooms, one of which also includes a walk-in wardrobe and the other with fitted wardrobes. Upstairs there are three further generously proportioned bedrooms with one ensuite together with a shower room.
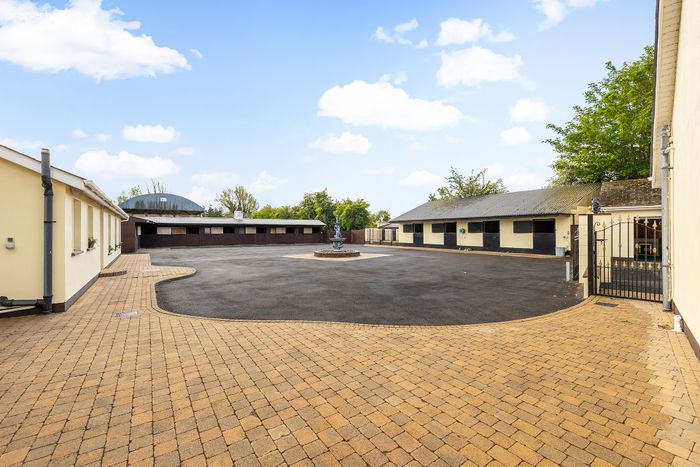
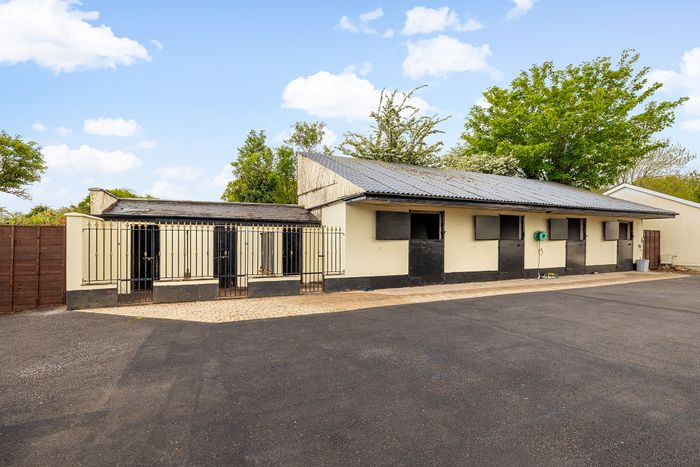
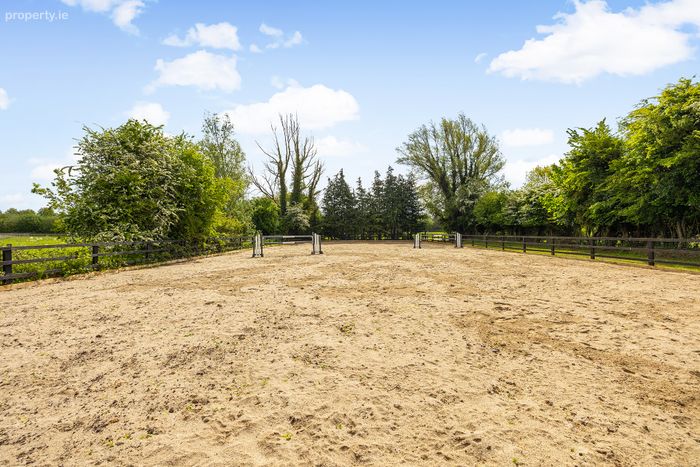
Externally, the property is particularly appealing for those with equestrian or lifestyle interests, benefiting from a yard to the rear incorporating 12 stables, three kennels, dog run, sand arena, barn, detached garage extending to approximately 600 sq.ft and a separate leisure/gym building with sauna and steam room, extending to approximately 840 sq.ft. along with a detached garage and home office. The overall holding offers excellent versatility for a variety of residential, equestrian or hobby farming uses.
The surrounding towns provide a superb range of amenities including restaurants, cafés, pubs, boutiques, banks and extensive shopping facilities with retailers including Tesco, Dunnes Stores, Lidl, Aldi, Penneys, TK Maxx, Woodie’s, DID Electrical, Currys, Harvey Norman and B&Q. Both the Whitewater Shopping Centre and Kildare Village Retail Outlet are also within convenient reach.
Commuters benefit from excellent transport links with the M9 Motorway located approximately 3 km away at Junction 2, providing convenient access to Dublin and the M50 approximately 42 km. Public transport options include bus services from Kilcullen together with regular commuter rail services from Newbridge, Kildare and Sallins Train Stations offering direct access to Heuston Station and Grand Canal Dock.
For the sporting enthusiast, the area offers an excellent range of recreational pursuits including GAA, rugby, soccer, athletics, horse riding, canoeing, fishing, golf, gyms and leisure centres, while the renowned racecourses at Punchestown, Naas and the Curragh are all easily accessible.
Accommodation :
Porch 2.38m x 2.40m 7.81ft x 7.87ft
with Chinese slate floor.
Entrance Hall 3.20m x 3.10m 10.50ft x 10.17ft
with wooden floor.
Sitting Room 7.70m x 4.30m 25.26ft x 14.11ft
into bay window, recessed lights, coving, wooden floor, marble fireplace, fitted display cabinets, display shelving and door to outside.
Living/Dining Area 8.60m x 4.40m 28.22ft x 14.44ft
with Chinese slate floor, recessed lights and double doors leading to;
Sun Room 4.90m x 4.52m 16.08ft x 14.83ft
with ceramic tiled floor, recessed lights, wall lights and French doors leading to rear.
Kitchen 9.21m x 2.80m 30.22ft x 9.19ft
with Chinese slate floor, recessed lights, cream built-in ground and eye level presses, granite worktops and splashback, ceramic sink, electric oven, electric hob, extractor, fridge/freezer, washing machine, 2 oven Aga with stone chimney breast surround.
Utility Room 4.60m x 3.12m 15.09ft x 10.24ft
with tiled floor, s.s. sink unit, fitted presses and recessed lights.
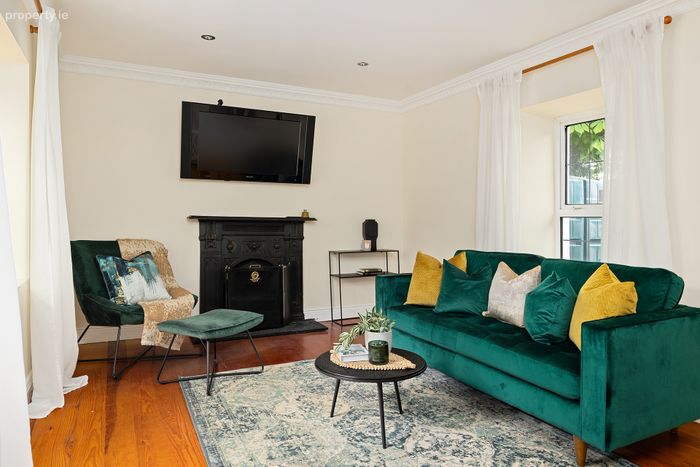
TV Room 4.50m x 3.40m 14.76ft x 11.15ft
wooden floor, coving, recessed lights, cast iron fireplace.
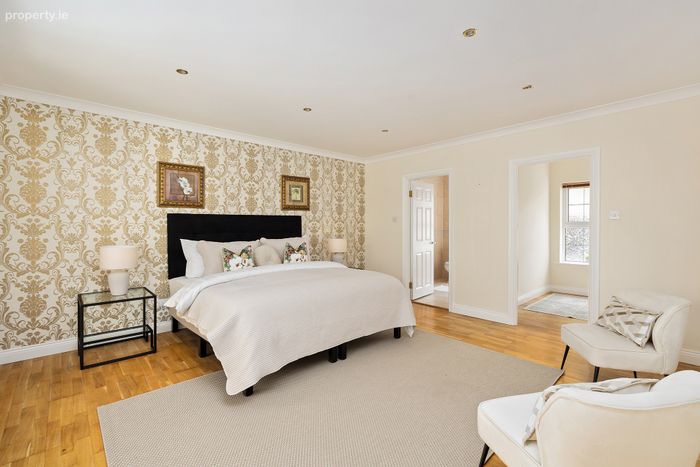
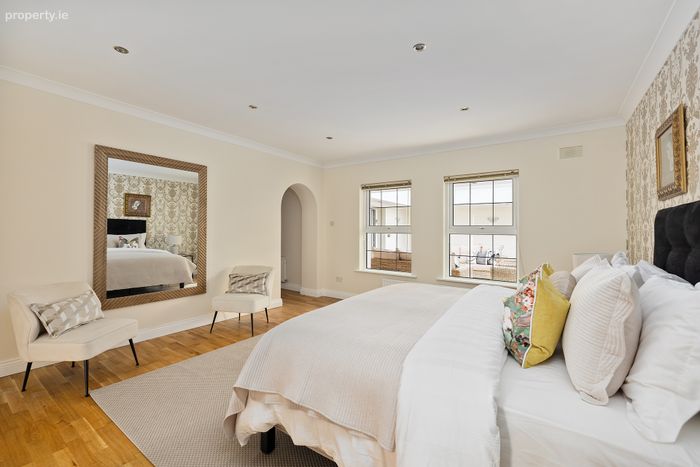
Master Bedroom 4.60m x 4.30m 15.09ft x 14.11ft
with oak floor, coving, recessed lights, walk-in wardrobe with wooden floor, shelving and hanging space.
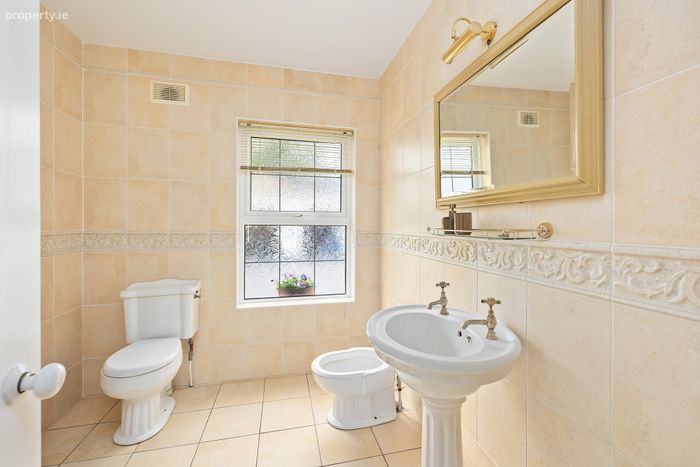
En-suite 2.57m x 2.17m 8.43ft x 7.12ft
pedestal w.h.b., bidet, w.c., corner electric shower, fully tiled floor and walls.
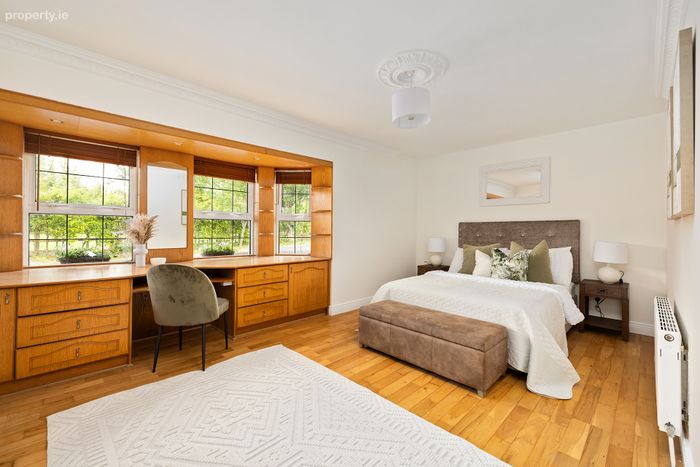
Bedroom 2 5.43m x 4.90m 17.81ft x 16.08ft
with wooden floor and range of built-in wardrobes, vanity area with drawers and presses.
En-suite
w.c., pedestal w.h.b., bath with shower attachment, coving, tiled floor.
First Floor
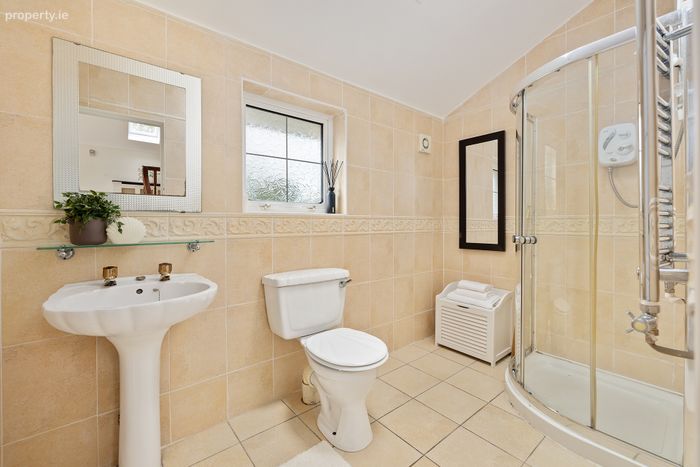
Shower Room 3.06m x 1.70m 10.04ft x 5.58ft
corner pump shower, w.c., w.h.b., heated towel rail, fully tiled floor and walls.
Bedroom 3 5.66m x 4.28m 18.57ft x 14.04ft
with oak floor.
En-suite
w.c., w.h.b., electric shower, fully tiled floor and walls.
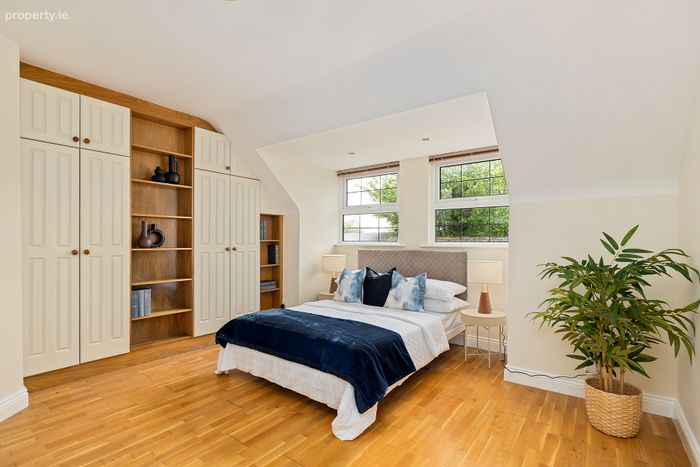
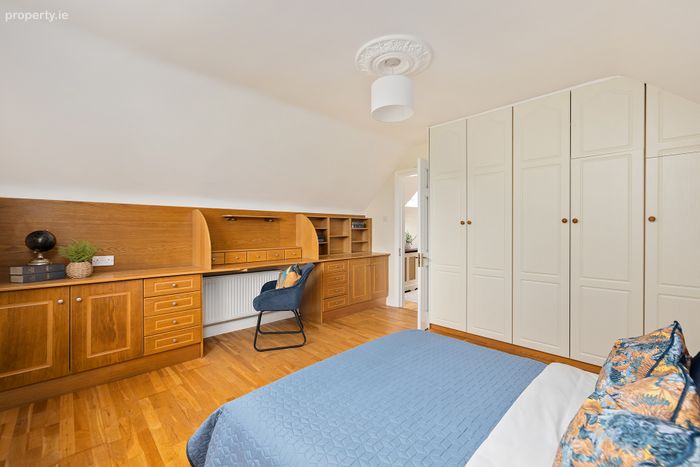
Bedroom 4 4.20m x 3.50m 13.78ft x 11.48ft
with oak floor, range of built-in wardrobes, fitted vanity area with fitted drawers and presses.
Bedroom 5 3.80m x 3.70m 12.47ft x 12.14ft
with oak floor, shelving and double built-in wardrobes.
Outside : Separate detached garage (6.1m x 6.13m) with shelving and 2 electric doors incorporated into this building is also an office (4.12m x 2.8m with laminate floor, wood panel surround and coving with a file store off (2.02m x 1.9m). To rear of the house a separate leisure/gym area containing c. 840 sq.ft. which has a steam room, sauna, showerroom, kitchenette and sub-divided with laminate floor. Separate electric gate to the side of the residence providing access to the yard which has the benefit of 12 boxes, 3 kennels, 3 span barn, dog run, sand arena. The land is laid out in 4 divisions all in grass with water laid on. There is a separate rear access along a back laneway with right of way.
Services :
Mains water, septic tank drainage, oil fired central heating, refuse collection, EV charger, security cameras, alarm and electric gates.
Inclusions :
TBC
BER Details
BER No. 119402238
Energy Performance Indicator: 0.00 kWh/m2/yr
This property was last updated: 37 days ago