College Road, Letterkenny, Co. Donegal, Letterkenny, Co. Donegal
 See Larger Images & 60 More Photographs >>
€575,000
Detached House5 Bedrooms, 3 Bathrooms, Detached House
Rating:

Contact Name: Kiara Rainey
Agent:
Rainey Estate Agents
PSR Licence Number: 004598
Email Agent Call + 353 74 912 2211
Save This Ad
Key Features
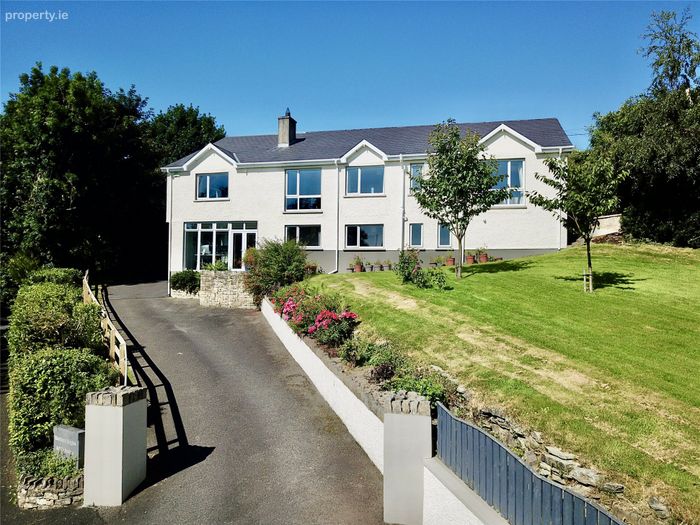
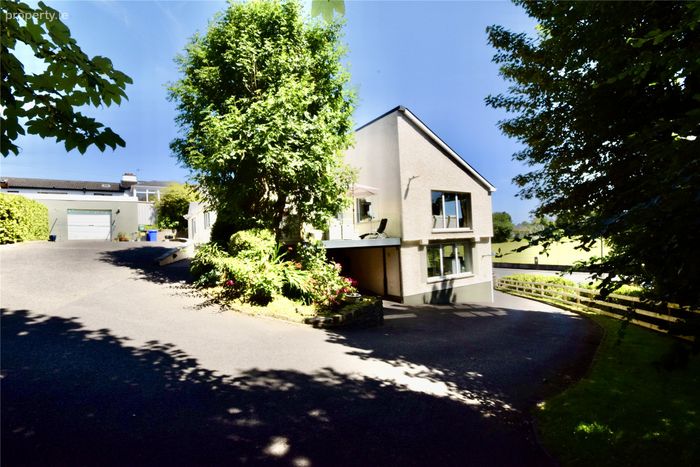
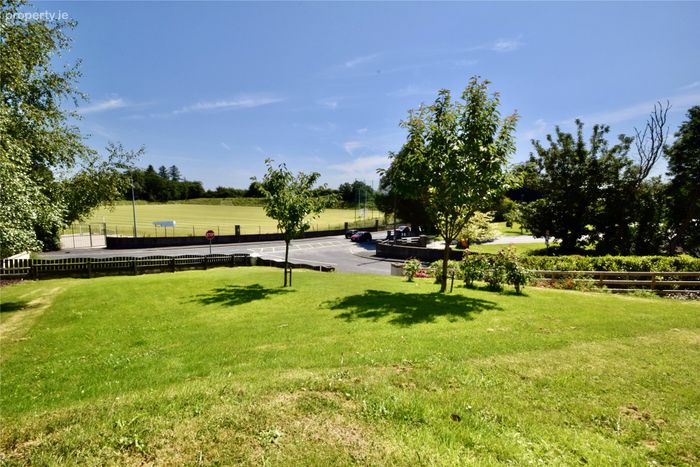
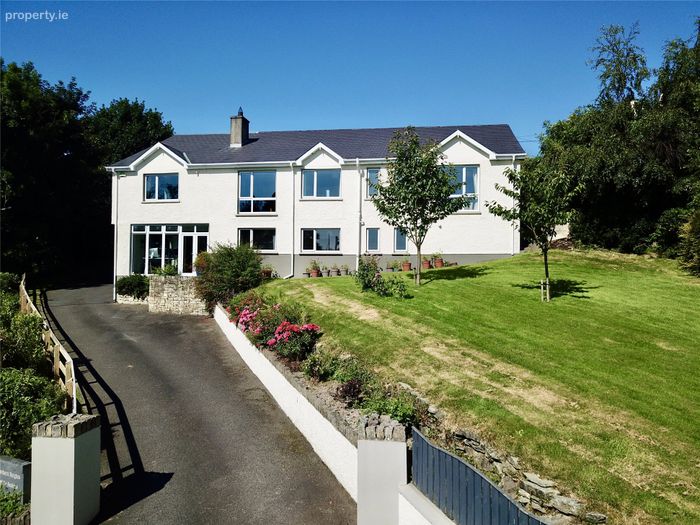
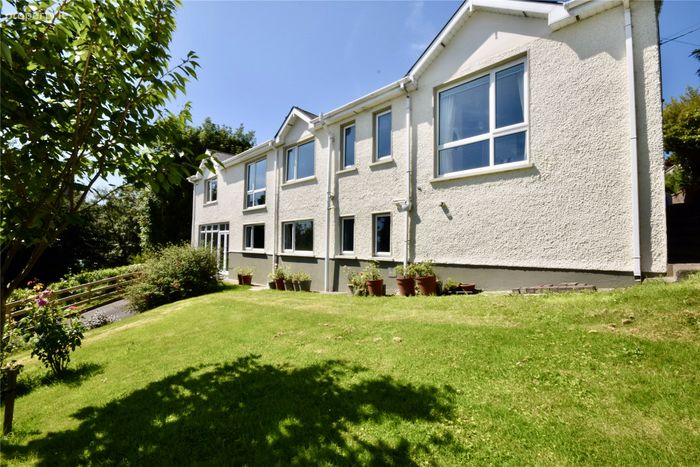
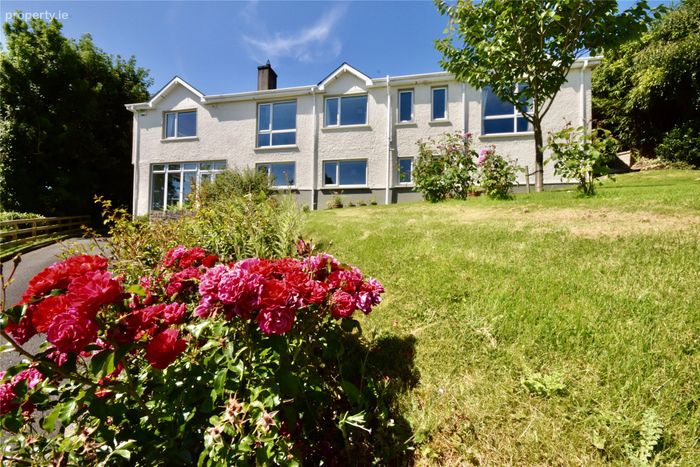
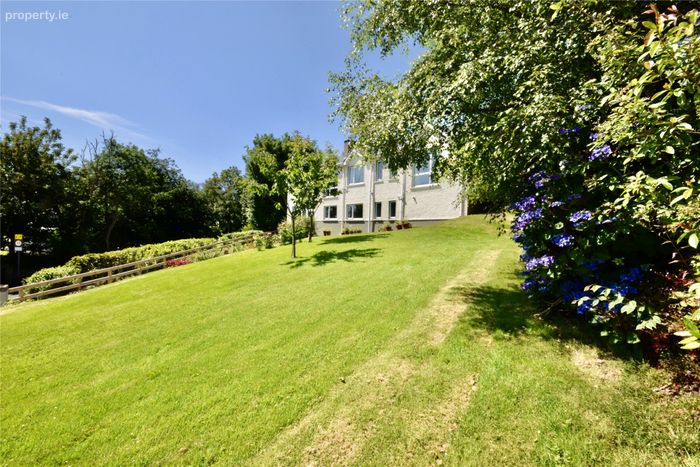
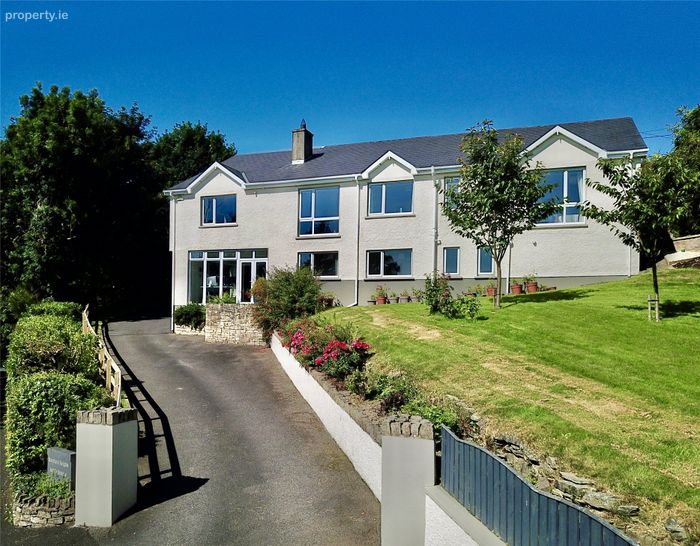
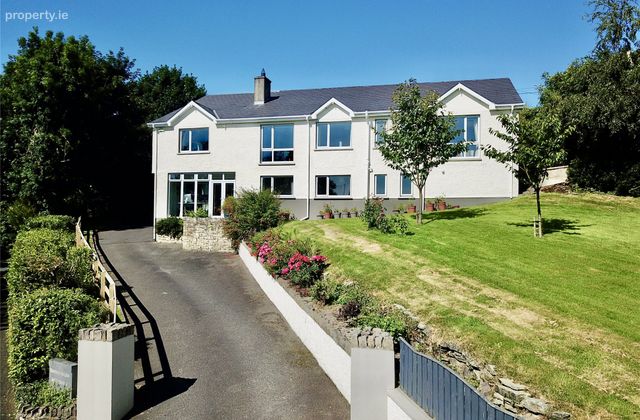
Five-bedroom detached family home, built 1973.Overlooks St Eunan's football pitch.
Within walking distance of Letterkenny town centre.
Large ground floor room previously used as a commercial premises, suited to a home office, gym or further living space.
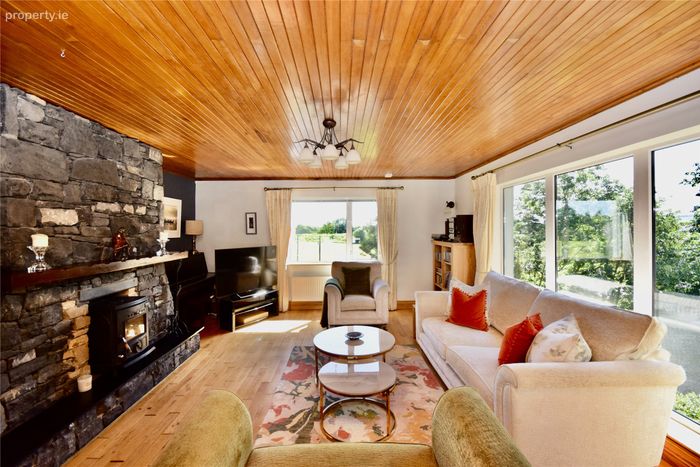
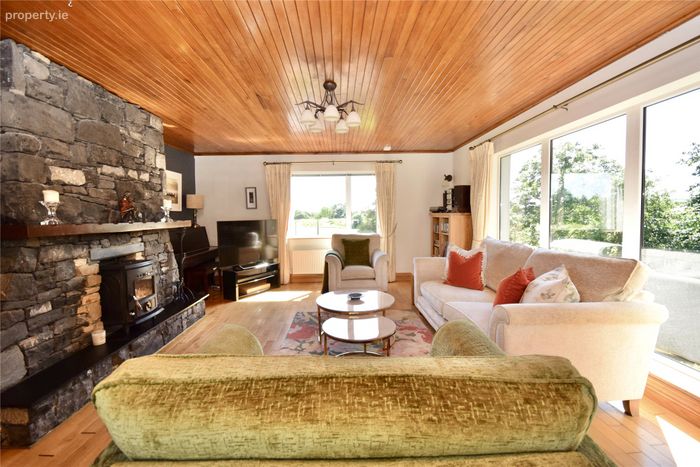
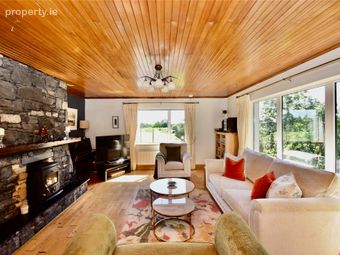
Two first floor reception rooms, one with a raised stone fireplace and stove insert, the other with a multi-fuel stove.
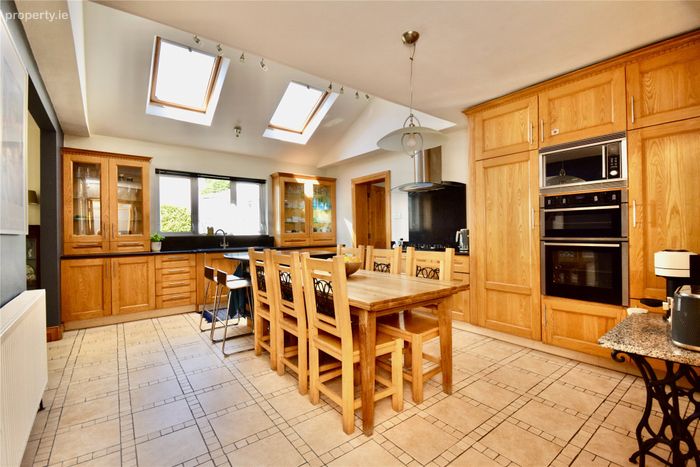
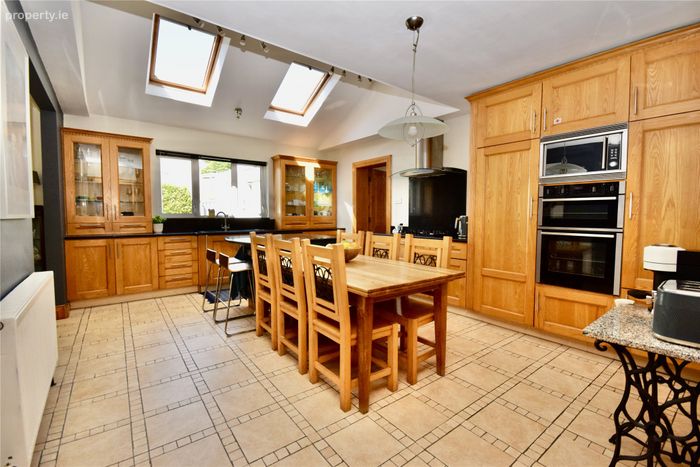
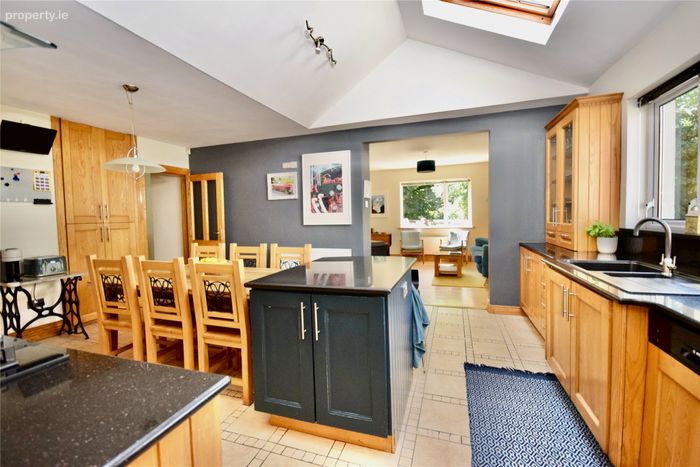
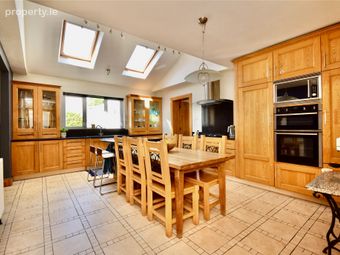
Solid Ash fitted kitchen with vaulted ceiling, central island and integrated appliances.
Primary bedroom with ensuite bathroom and walk in wardrobe.
Utility room and separate back kitchen with additional storage.
Internal doors are a mixture of pine and ash, with PVC double-glazed windows and doors throughout.
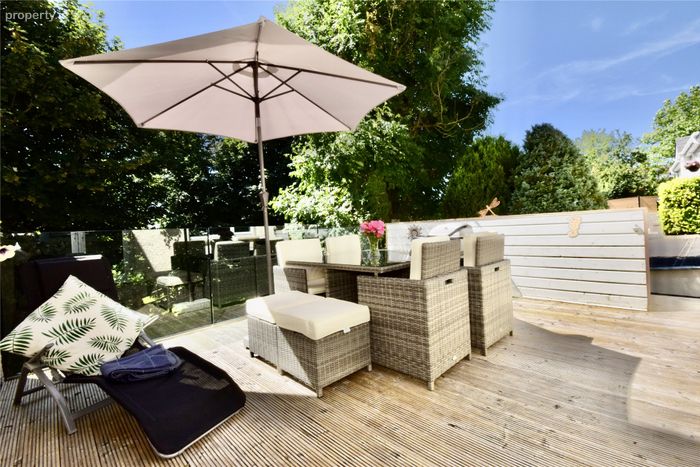
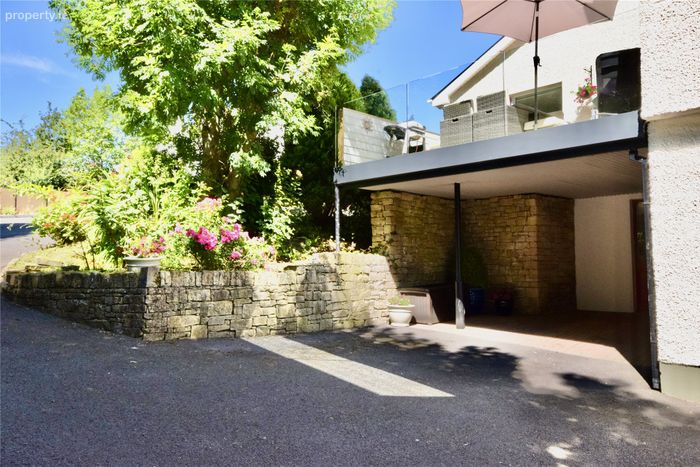
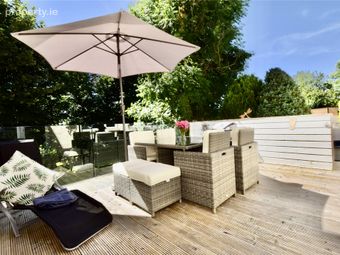
Raised veranda off the first floor landing.
Property Description
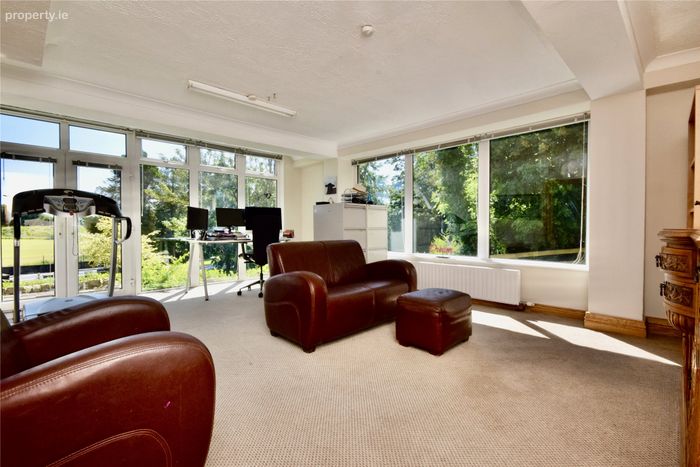
Snooker / Billards Room / Downstairs Home Office / Living Space / Gym 6.19m x 4.51m. A dual-aspect room with carpet flooring, a patio door to the front garden and full-height glazing looking out over St Eunan's football pitch. Previously operated as a commercial shop, the room suits use as a home office, gym or additional living space; conversion to a self contained apartment, subject to planning permission.
Walk in storage room 2.03m x 1.32m. Fitted with shelving and a hanging rail.
Inner Bedroom Hall 6.06m x 0.88m. carpet flooring.
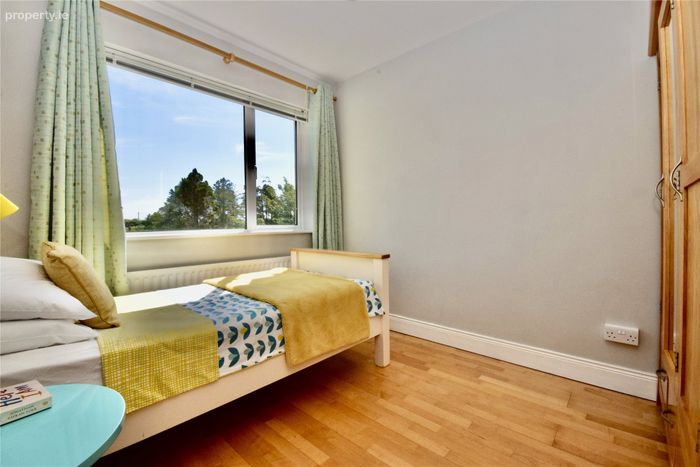
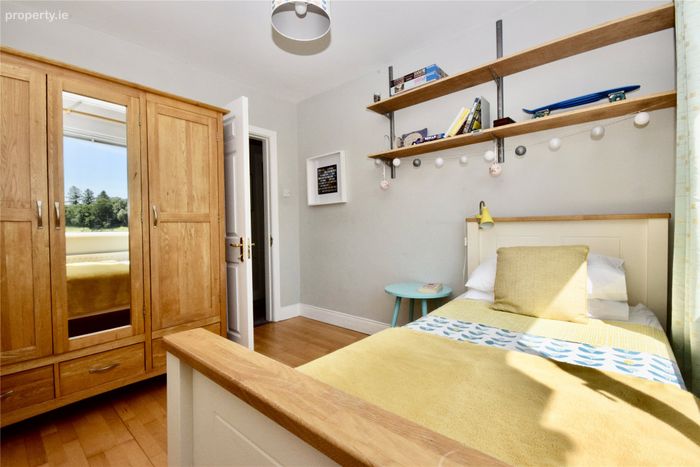
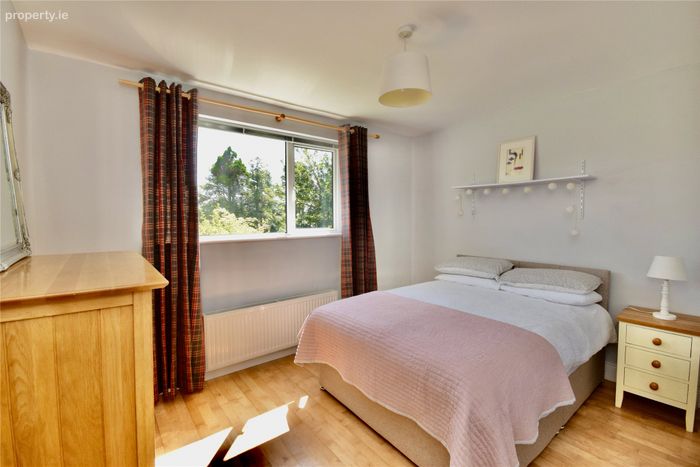
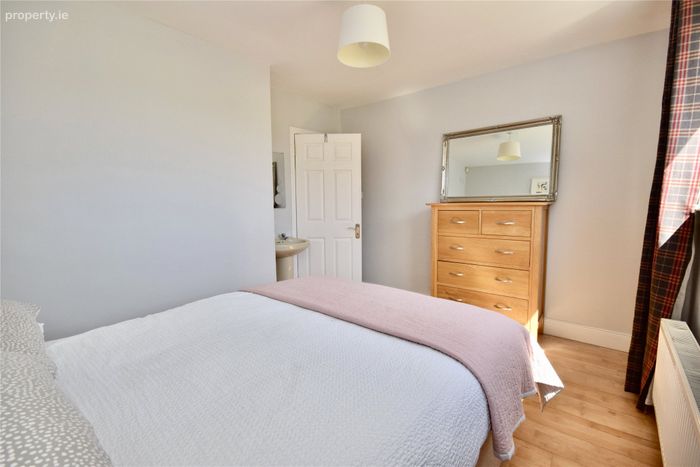
Bedroom 1 3.58m x 2.75m.
Plus 1.45m x 0.45m. Semi-Solid timber flooring, with a wash hand basin.
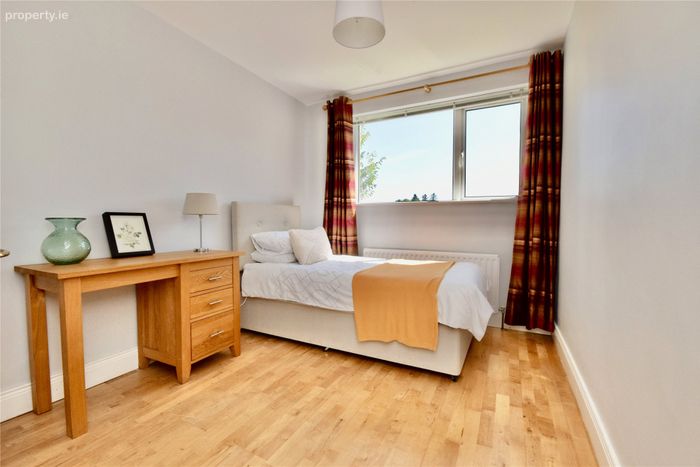
Bedroom 2 3.20m x 2.57m. Semi-Solid timber flooring.
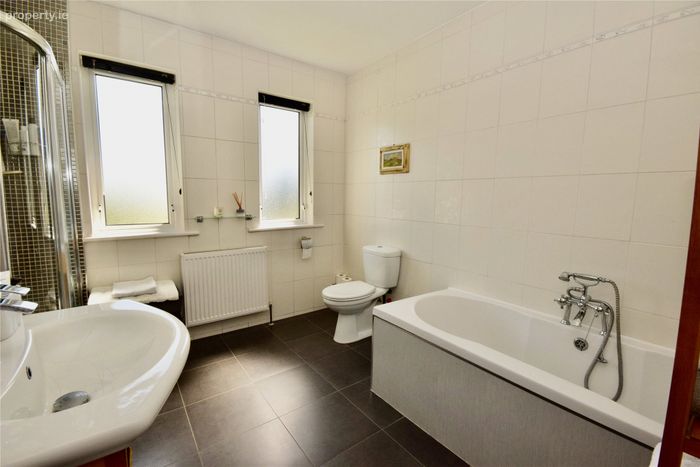
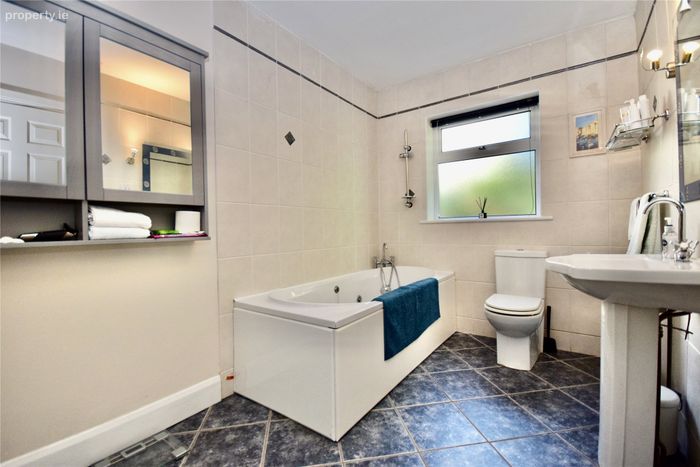
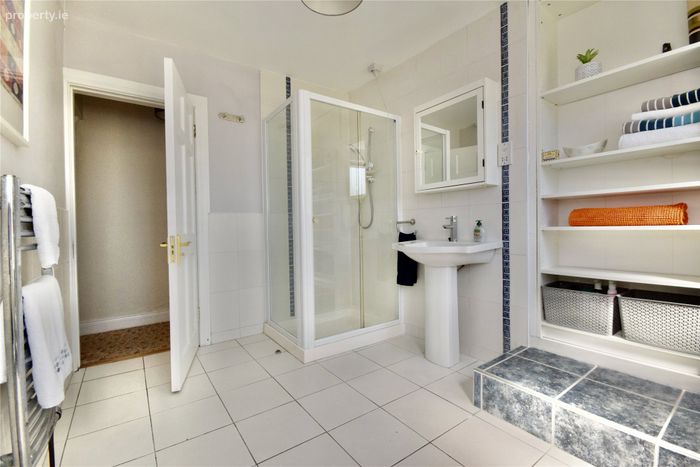
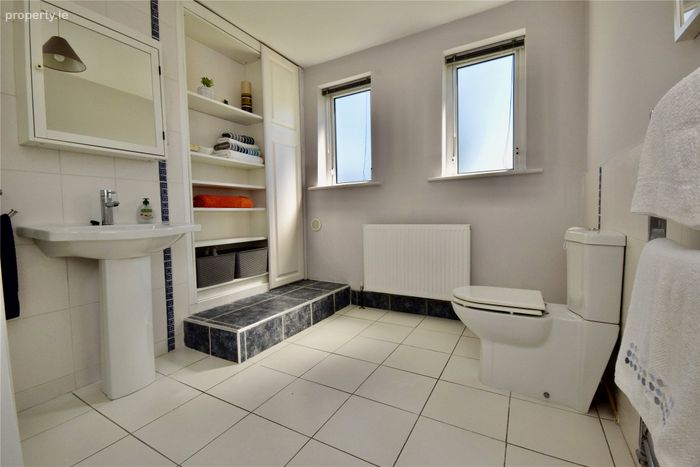
Bathroom 3.19m x 2.34m. Tiled floor, fully tiled shower cubicle with Triton T80XR electric shower, wc, wash hand basin, built-in shelving and a towel radiator.
FIRST FLOOR
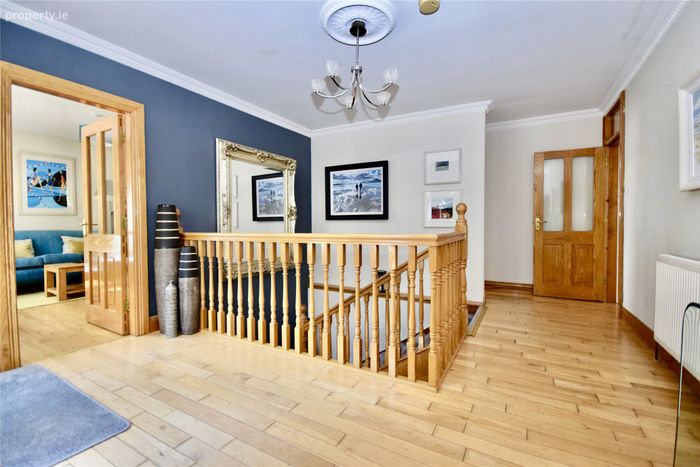
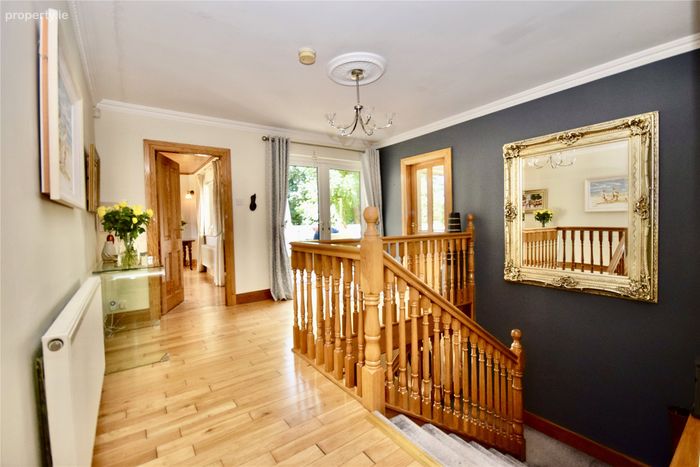
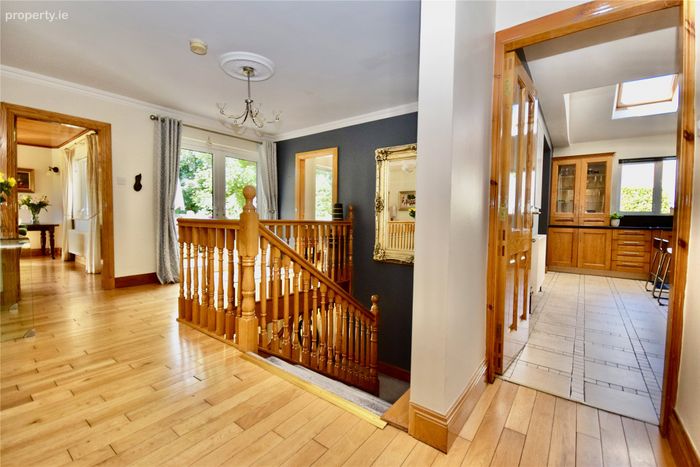
Landing 5.11m x 3.89m. Solid timber floors, feature ceiling rose and cornicing, and patio doors to the external veranda.
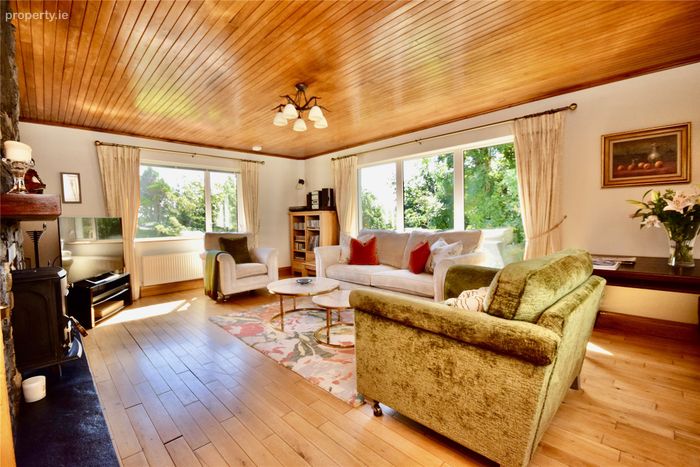
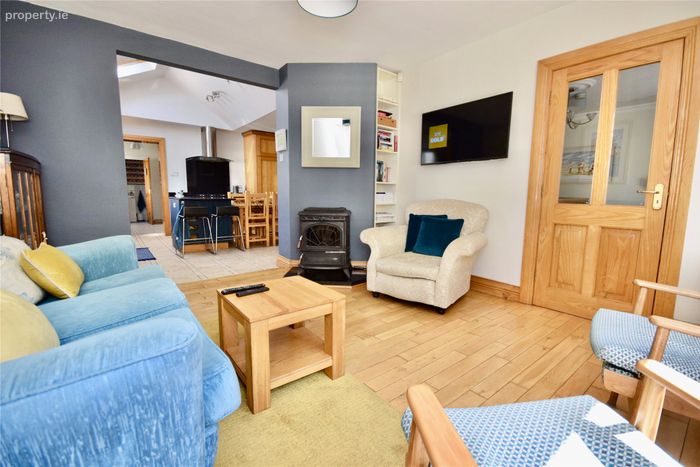
Sitting room 6.08m x 4.84m. A triple-aspect room with solid wooden floors, views over St Eunan's football pitch and grounds, a raised fireplace with stove insert and stone faade, and a rear outlook over the veranda.
Living Room 3.69m x 4.02m. Solid timber floors, a multi-fuel stove and a view over the veranda.
Kitchen 4.14m x 5.56m. Ash kitchen units with granite worktop, tiled floor and a vaulted ceiling lit by two Velux windows. Wall and base units are complemented by a Bosch integrated dishwasher, a five-burner Siemens gas hob with extractor fan, a built-in Neff oven and grill, a built-in Kenwood microwave and an integrated Electrolux fridge. A central island provides further storage and power points, and there is a fully shelved built-in pantry. The bowl-and-a-half composite sink sits beneath a granite splashback.
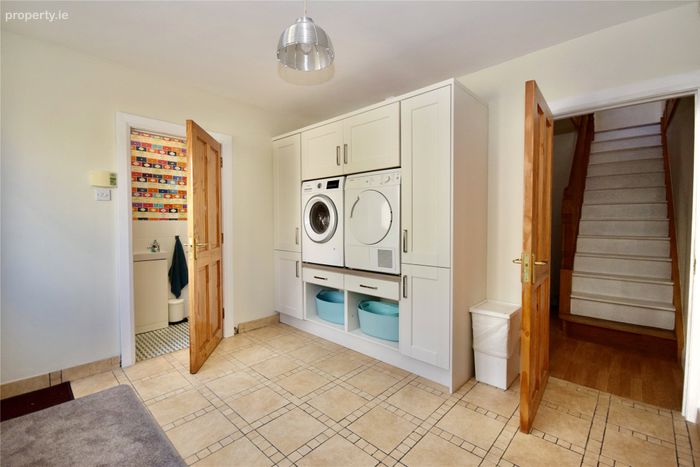
Utility Room 3.43m x 3.04m. Tiled floor with a door to the rear. Recently refurbished with wall and base units and a raised area for the washing machine and dryer.
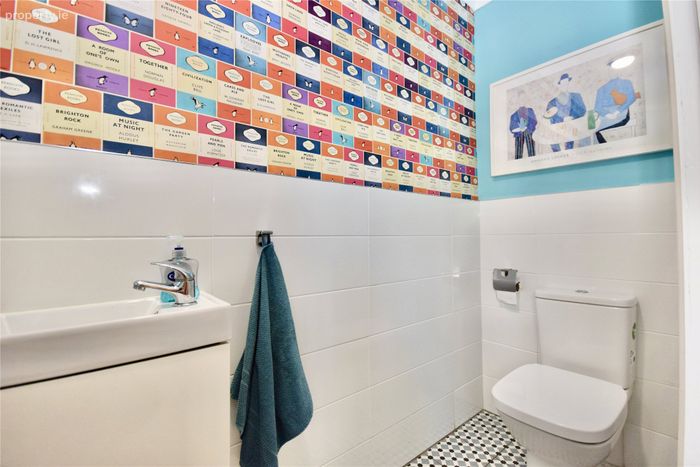
Toilet 3.03m x 0.91m. Wash hand basin and wc, tiled floor, half-tiled walls and a sensor light.
Ancillary Kitchen 4.45m x 2.31m. Laminate flooring, base units, stairs to the attic storage and incorporating the external boiler house.
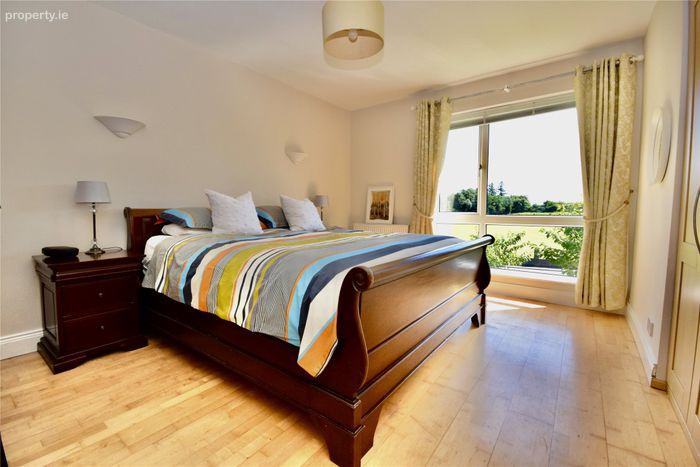
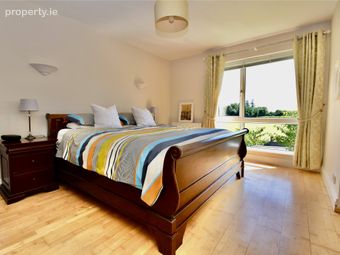
Primary bedroom 4.25m x 3.28m. Semi-Solid timber floors and views over St Eunan's football pitch.
Ensuite bathroom 3.31m x 2.06m. Tiled floor and walls, bath with overhead shower, wc, wash hand basin with shaver switch, and a walk-in wardrobe under the stairs.
Hotpress 2.13m x 1.99m. Walk-in, with an insulated hot water tank, shelving for linen and the heating controls.
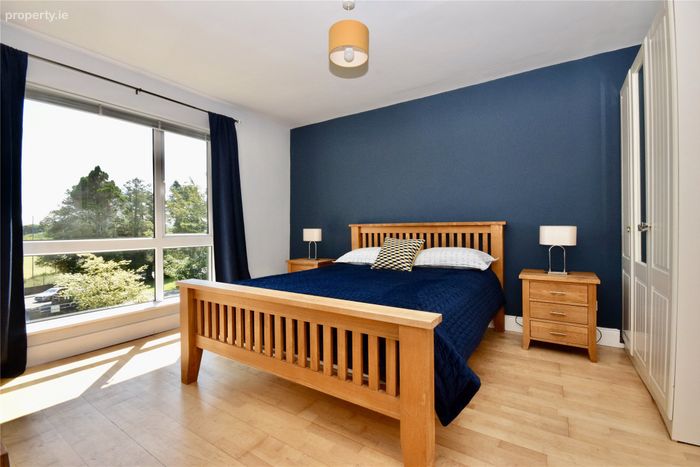
Bedroom 3 4.34m x 3.72m. Semi-Solid timber floors, with views over St Eunan's football pitch.
Bedroom 4 2.70m x 2.15m. Semi-Solid timber floors, with views over St Eunan's football pitch.
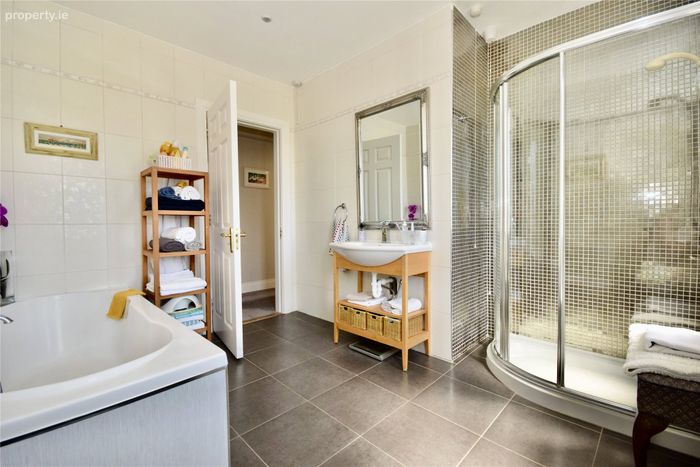
Bathroom 2.36m x 3.18m. plus curved shower enclosure 1.30m x 0.64m. Fully tiled walls and floor, a Mira Elite shower, a bath with telephone taps, wc and wash hand basin.
Cloaks closet 1.21m x 1.38m.. Tiled floor with railing and shelving.
Inner bedroom hall 5.86m x 1.00m. Carpet flooring, with a trap door to the attic.
Attic storage 4.55m x 4.38m. Fully floored, plus a further partially floored area accessed from the same space.
DIRECTIONS:
Insert F92 NXN4 into google maps on your mobile phone and the map will take you directly to the property.
BER Details
BER No. 119658888
Energy Performance Indicator: 150.00 kWh/m2/yr
This property was last updated: 55 days ago