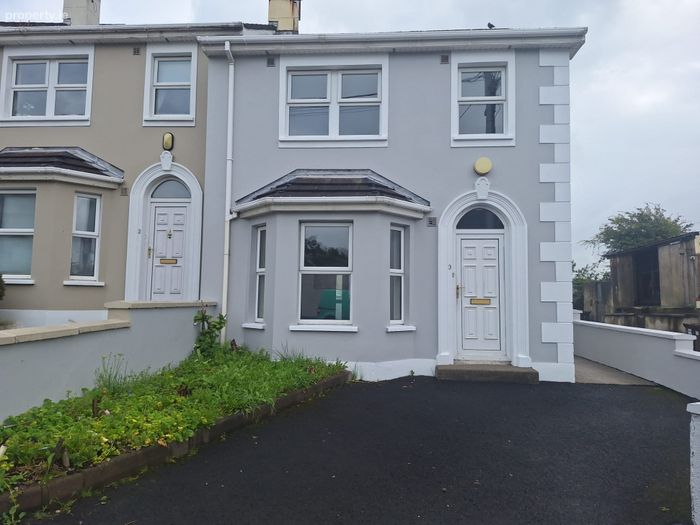
3 St Eunans Court, Letterkenny, Co. Donegal, Letterkenny, Co. Donegal
 See Larger Images & 9 More Photographs >>
€220,000
End of Terrace House3 Bedrooms, 1 Bathroom, End of Terrace House
Rating:


Contact Name: Paul Reynolds
Agent:
Sherry FitzGerald Paul Reynolds
PSR Licence Number: 001168
Email Agent Show Number
Save This Ad
Key Features
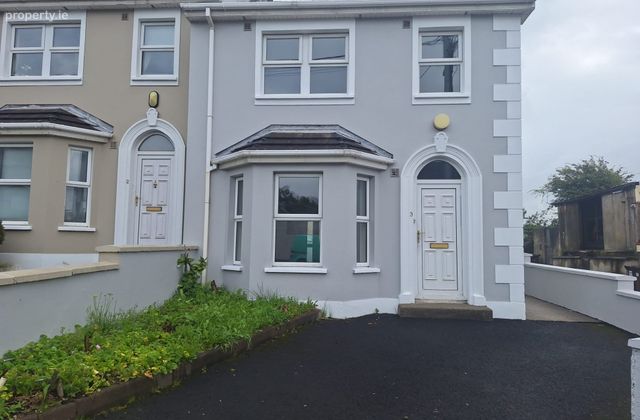
End terrace propertyRecently redecorated
Convenient location on Convent Rd.
Within walking distance of all town amenities
Comprising 3 bedrooms.
Tarmac driveway with private parking
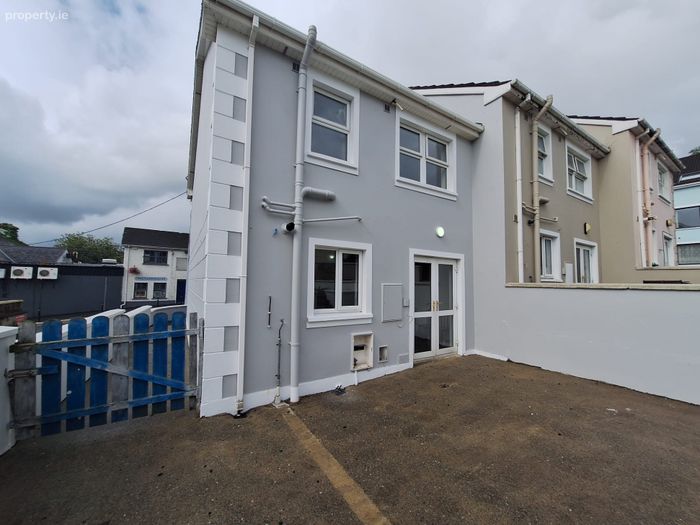
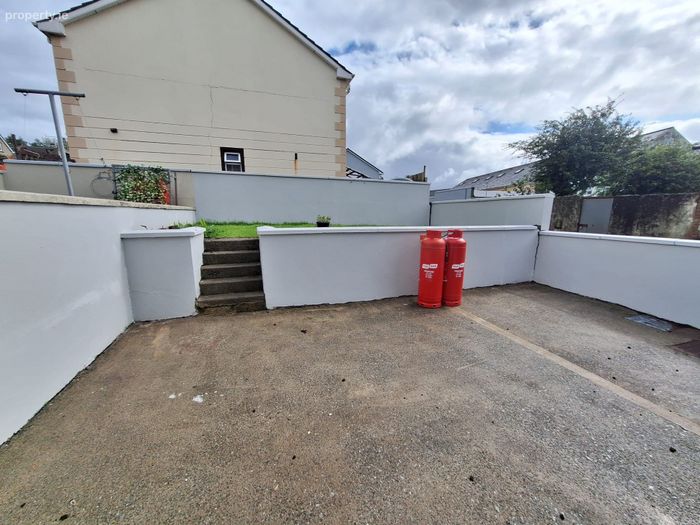
Concrete patio and small raised garden area to rear
Presented well throughout.
Gas central heating
Double glazed windows
Ideal first time buyer property or indeed investment
Property Description
Situated on Convent Road, just off Lower Main Street in Letterkenny, this well-positioned three-bedroom end-terrace townhouse offers an excellent opportunity for first-time buyers, owner-occupiers and investors alike.
The property enjoys a highly convenient location within easy walking distance of Letterkenny town centre and a wide range of local amenities, including shops, schools, services and public transport links.
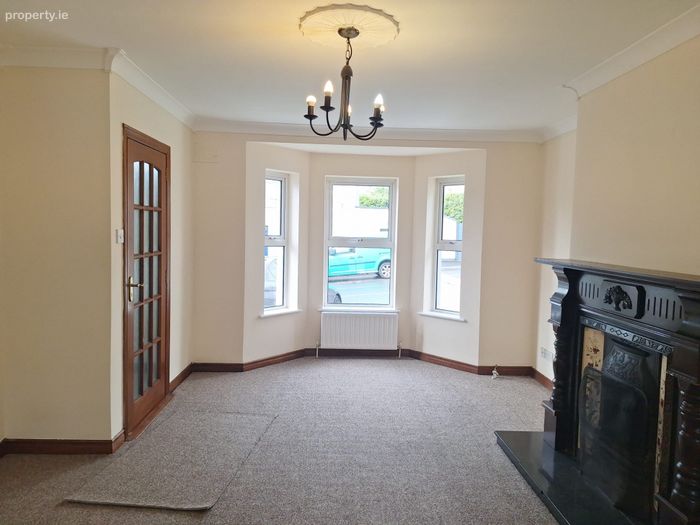
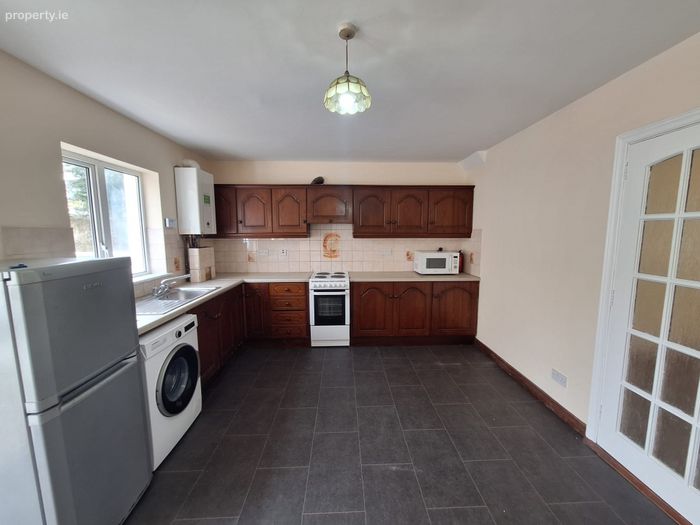
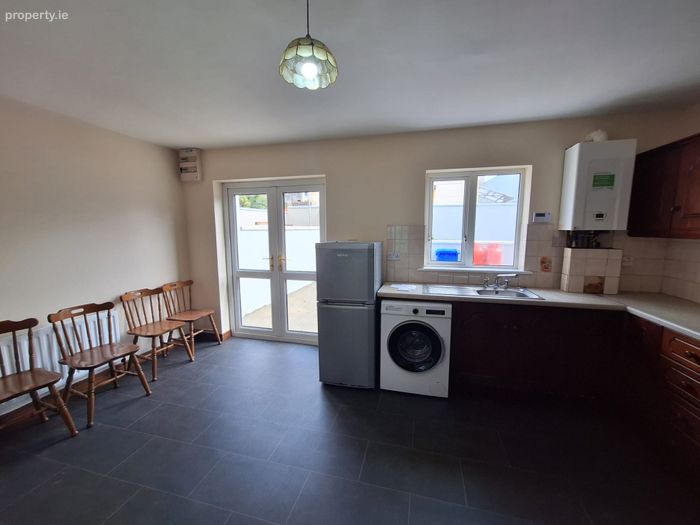
The accommodation comprises a welcoming living room, a spacious kitchen/dining area with direct access to the rear patio/garden area, three well-proportioned first-floor bedrooms and a family bathroom.
Recently redecorated throughout, the property is presented in good condition and offers comfortable accommodation with further potential to add value and personalise to suit individual requirements.
Its central location, practical layout and strong rental potential make this an attractive opportunity in a sought-after residential area.
Entrance Hall Carpet covered staircase leading to first floor.
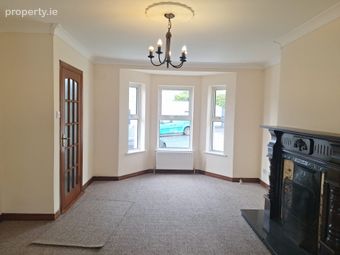
Living Room 5.4 x 4.5. Carpet covering on floor. Cast Iron fireplace with timber surround and marble hearth. Access to under stair storage area. Coving and centre ceiling rose. Double door leading to kitchen/dining area.
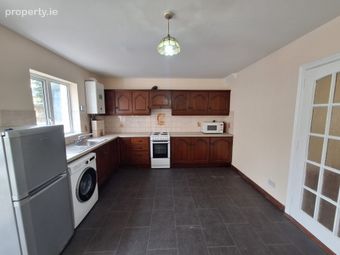
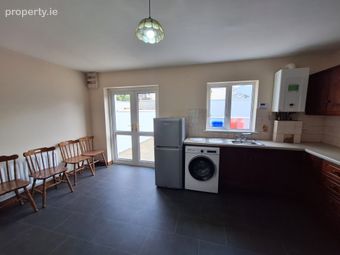
Kitchen/Dining Area 5.0 x 3.7. Tiled effect linoleum covering on floor. Eye and low level units with single drainer sink. Electric cooker with overhead extractor fan. fridge freezer and washing machine, included in sale. Double door leading to concrete patio area and raised garden.
Landing
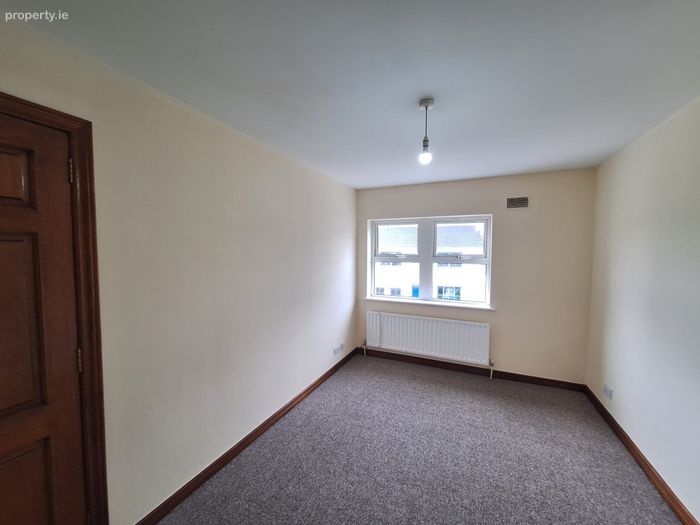
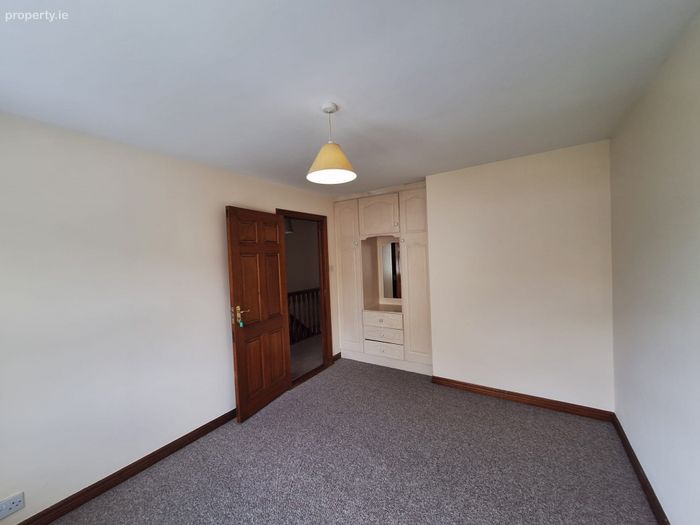
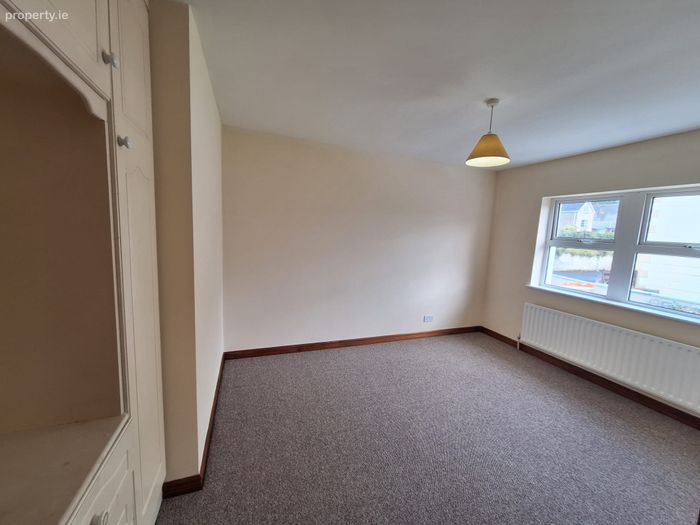
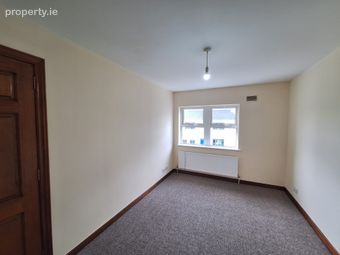
Bedroom 1 3.7 x 3.0. Carpet covering on floor. Built in floor to ceiling wardrobe.
Bedroom 2 4.2 x 2.7. Carpet covering on floor. Built in floor to ceiling wardrobe.
Bedroom 3 2.8 x 2.3. Carpet covering on floor. Built in wardrobe.
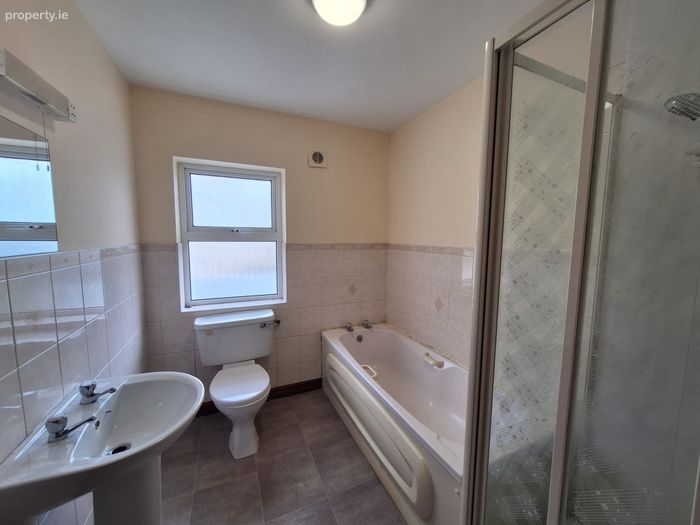
Bathroom Comprising w.c, wash hand basin, bath and shower.
BER Details
BER No. 000000000
Energy Performance Indicator: 0.00 kWh/m2/yr
This property was last updated: today, 17 hours ago