Cois Na Farraige, Lispatrick Lower, Old Head, Old Head, Co. Cork
 See Larger Images & 18 More Photographs >>
€425,000
Detached House4 Bedrooms, 2 Bathrooms, Detached House
Rating:


Contact Name: Brendan Bowe.
Agent:
Bowe Property
PSR Licence Number: 003569
Email Agent Call 021 4772870
Save This Ad
Key Features
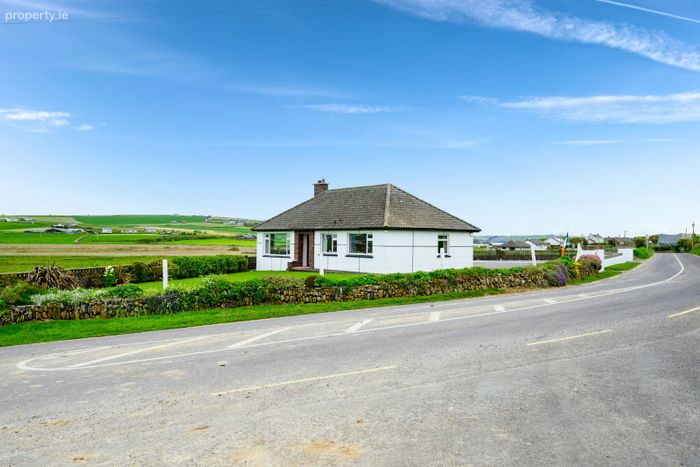
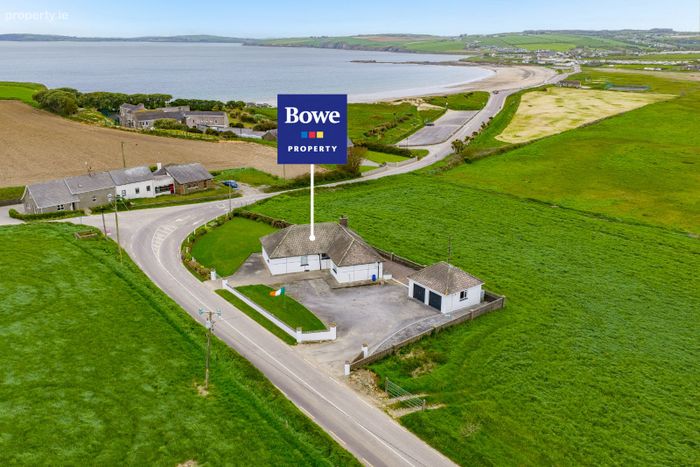
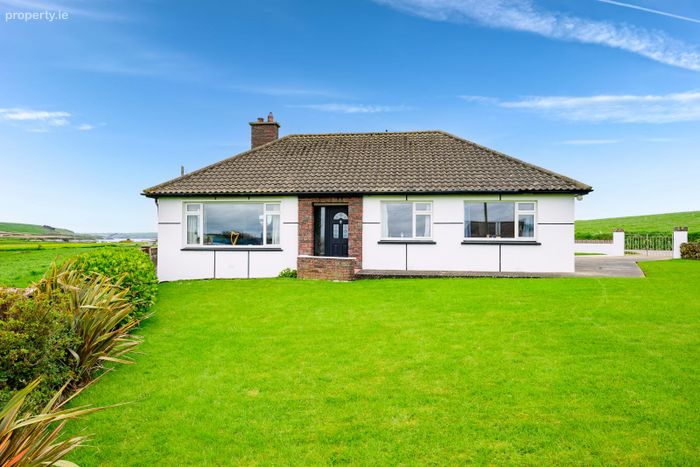
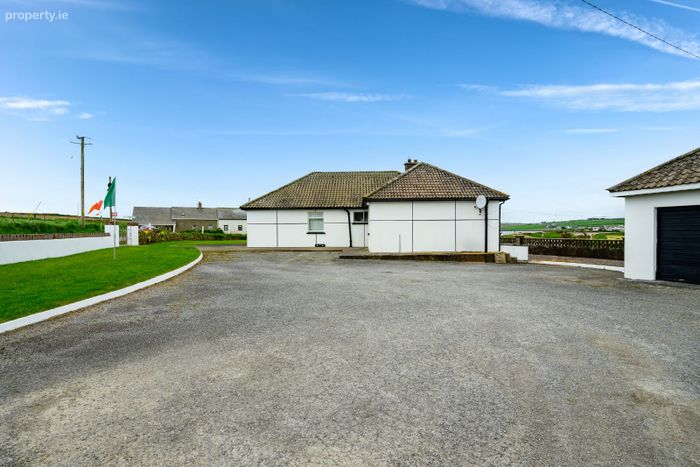
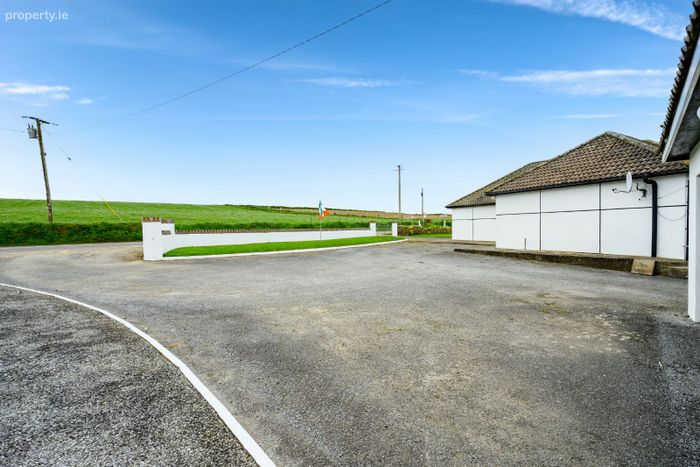
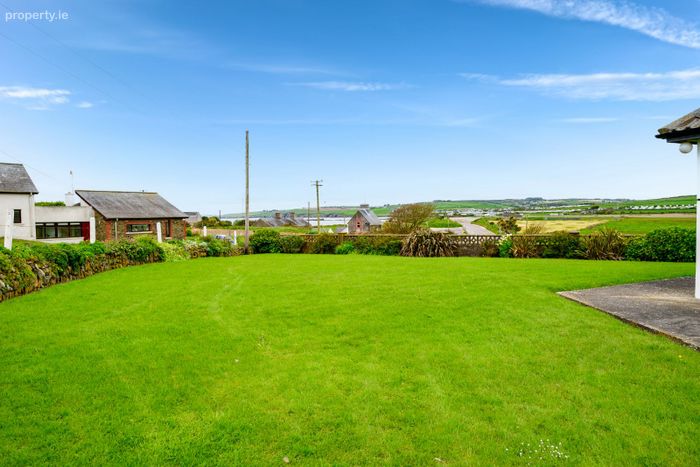
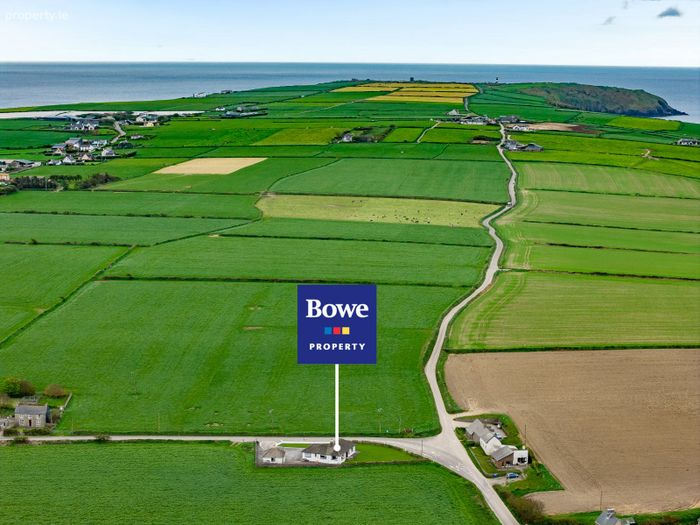
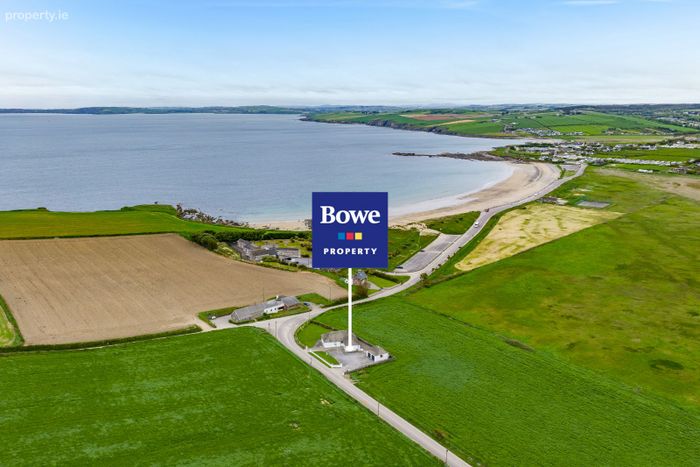
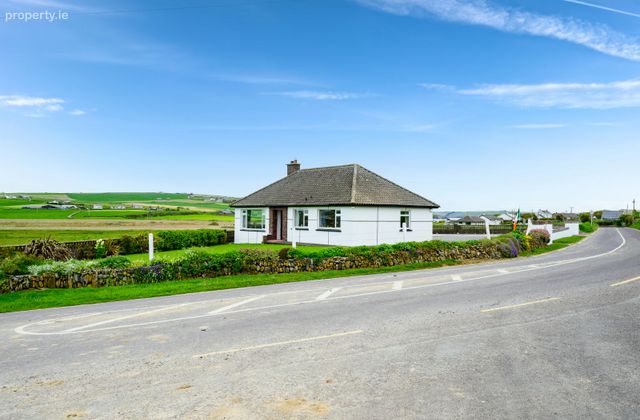
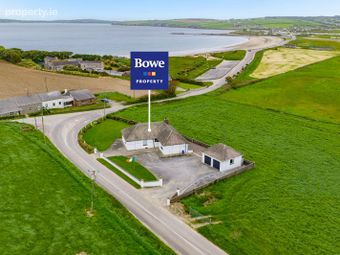
Coastal, detached four bedroom home.Views of the surrounding countryside, Garrylucas beach & Wild Atlantic Way coastline.
Generous accommodation of approx. 130sq.m.
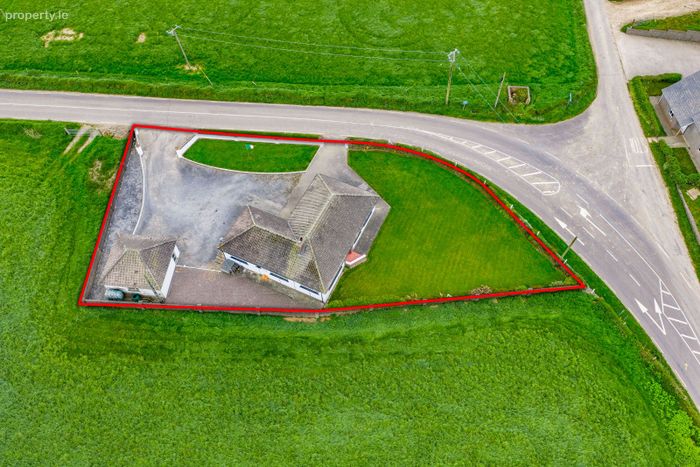
Large plot of C. 0.32acres.
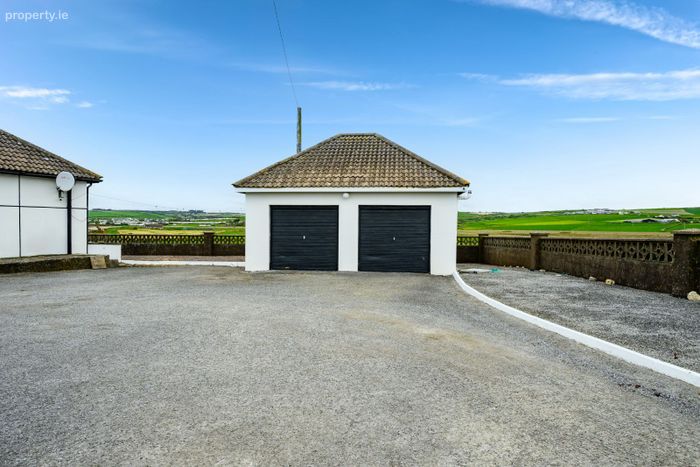
Detached double garage.
Property Description
Viewing comes highly recommended and is strictly by prior appointment.
Accommodation
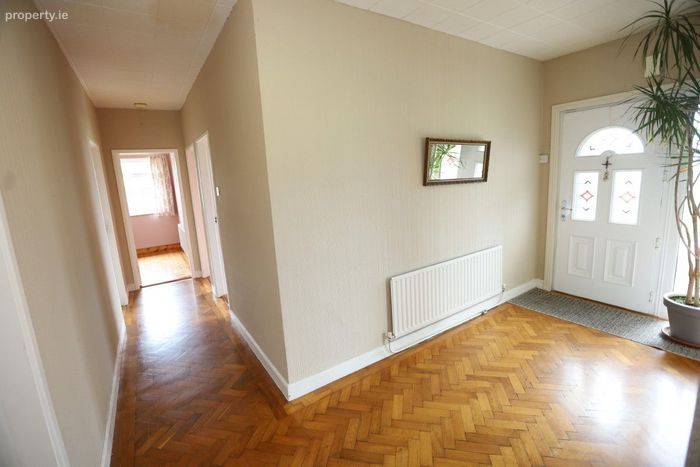
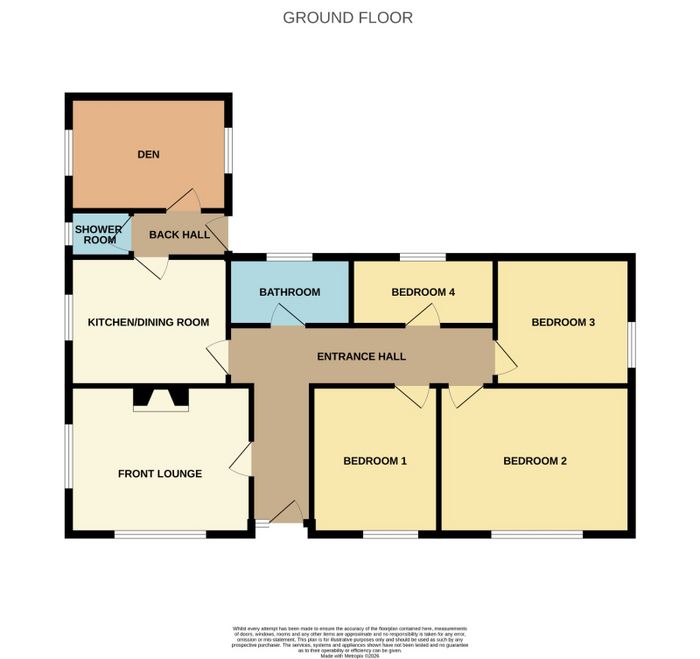
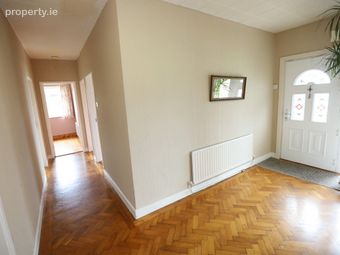
Entrance Hall-4.3m x 1.8m x 5.80m
Access to lounge, kitchen/dining room, bedrooms & bathroom. Herringbone solid wood floors. Radiator.
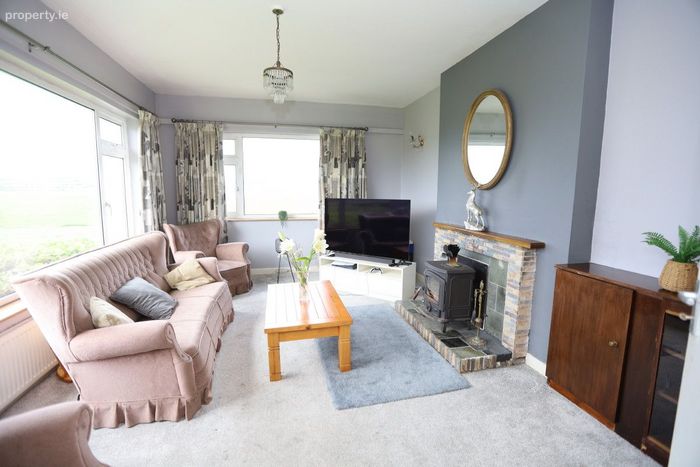
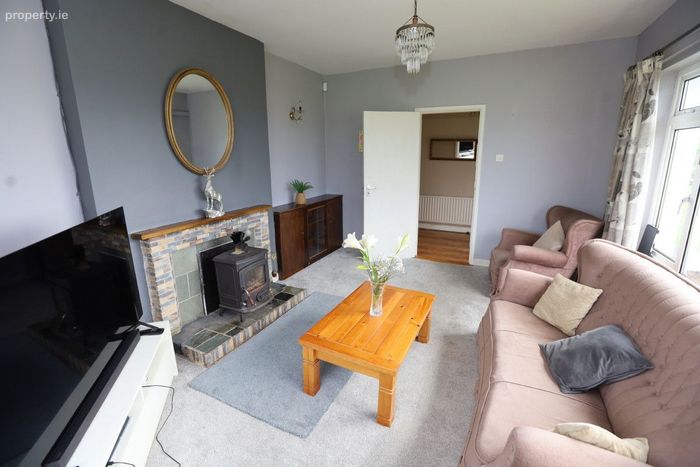
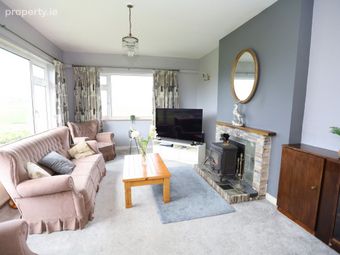
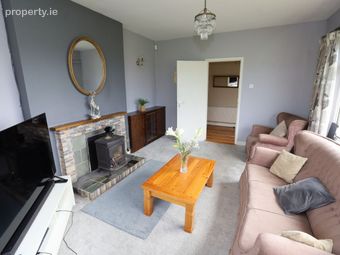
Front Lounge -4.98m x 3.74m
Feature solid fuel stove. Two large windows with exquisite views of the surrounding countryside, Garrylucas beach & Wild Atlantic Way coastline. Wooden floors with carpet covering. Wall lights. T.V. point. Radiator.
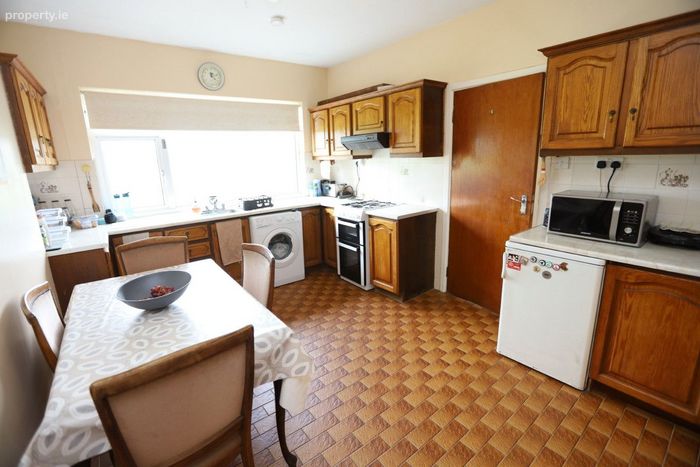
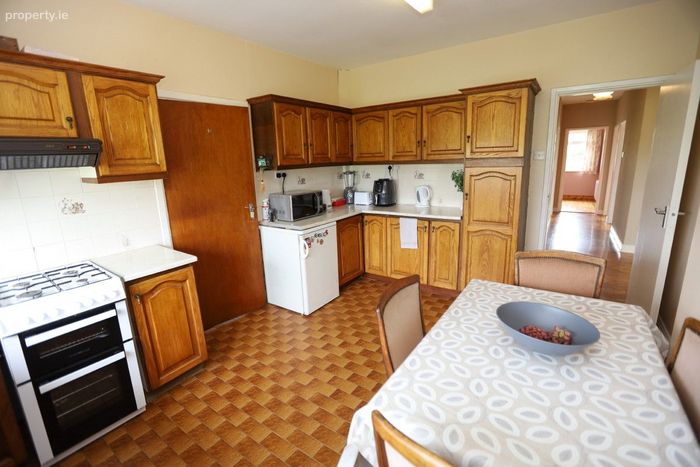
Kitchen/Dining Room -4.82m x 3.32m
Fully fitted with extensive presses & cupboards. Appliances include electric cooked with gas hob & overhead extractor, plumbed & fitted with washing machine & undercounter fridge. Large window to front gardens with exquisite views of the surrounding countryside, Garrylucas beach & Wild Atlantic Way coastline. Ceramic tiled floor & splashback. Access to back hall.
Back Hall -3m x 1.79m
Access to guest shower room & den. Door to side
Guest Shower Room -1.95m x 1.92m
Fully fitted with w.c., wash-hand basin & electric shower. Ceramic tiled walls & floor. Window to side.
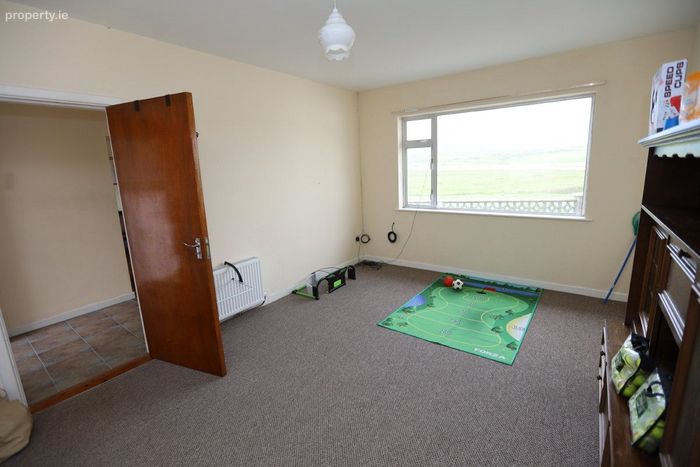
Den-5.48m x 3.6m
Windows to front gardens with exquisite views of the surrounding countryside, Garrylucas beach & Wild Atlantic Way coastline. Window to rear drive.
Family Bathroom -2.63m x 2.35m
Fully fitted with w.c., wash-hand basin & bathtub with overhead thermostatically controlled shower. Ceramic tiled walls & floor. Window to rear. Access to airing cupboard.
Bedroom 1 -3.61m x 2.41m
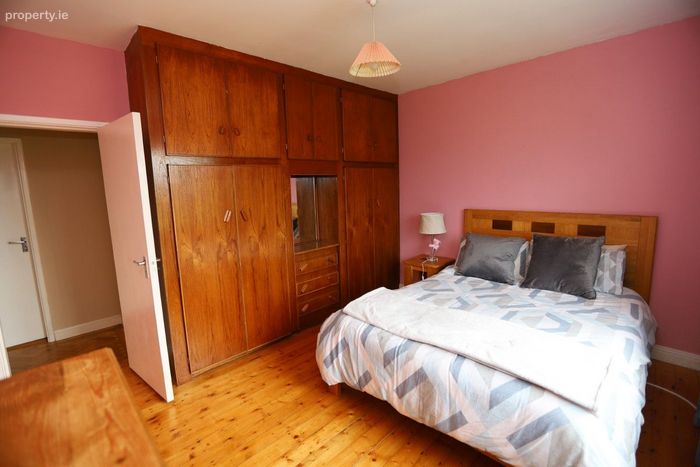
Window to front gardens with exquisite views of the surrounding countryside, Garrylucas beach & Wild Atlantic Way coastline. Built in robe. Wooden floors. Radiator.
Bedroom 2 -3.91m x 3.74m
Window to front gardens with exquisite views of the surrounding countryside, Garrylucas beach & Wild Atlantic Way coastline. Built in robe. Wooden floors. Radiator.
Bedroom 3 -3.29m x 3m
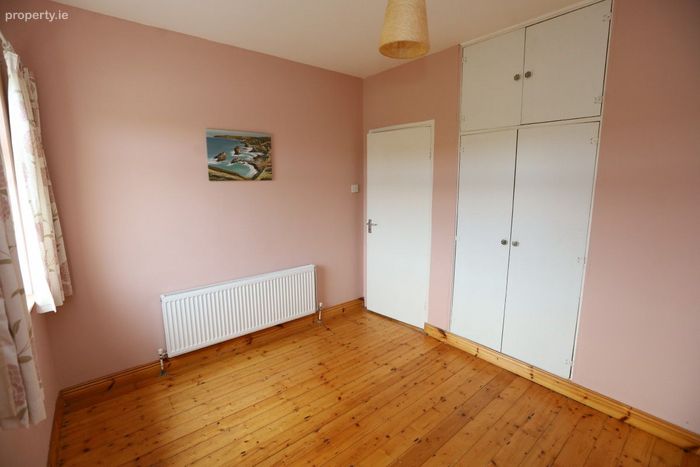
Window to side. Built in robe. Wooden floor. Radiator.
Bedroom 4 -2.86m x 2.37m
Window to rear. Wooden floor. Radiator.
Garage -5.9m x 5.6m
Two garage doors to front. Pedestrian door to side. Power & light points. Window to side & rear. Access to attic loft space.
BER Details
BER No. 103432241
Energy Performance Indicator: 339.04 kWh/m2/yr
This property was last updated: yesterday morning