20 Philipsburgh Avenue, Dublin 3, Fairview, Dublin 3
 See Larger Images & 21 More Photographs >>
€575,000
Semi-Detached House3 Bedrooms, 2 Bathrooms, Semi-Detached House
Rating:


Contact Name: Hamill Estate Agents & Valuers
Agent:
Hamill Estate Agents & Valuers
PSR Licence Number: 002088
Email Agent Show Number
Save This Ad
Key Features
Bright and Spacious Accommodation ThroughoutLandscaped Rear Garden with Paved Patio Area
Side Entrance to Rear Garden
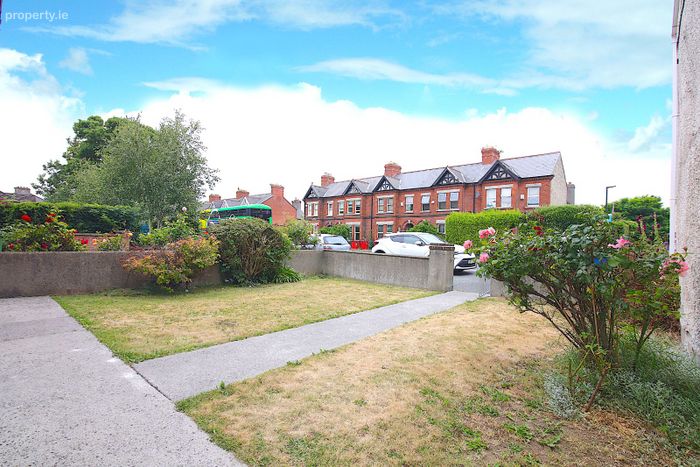
Ample Off Street Parking to Front of Property
Walking Distance to Fairview Park, Local Shops, Cafes and Schools
Excellent Transport Links including Dublin Bus and nearby Dart Services
Easy Access to Dublin City Centre, the Port Tunnel, IFSC, M1 and Dublin Airport
Property Description
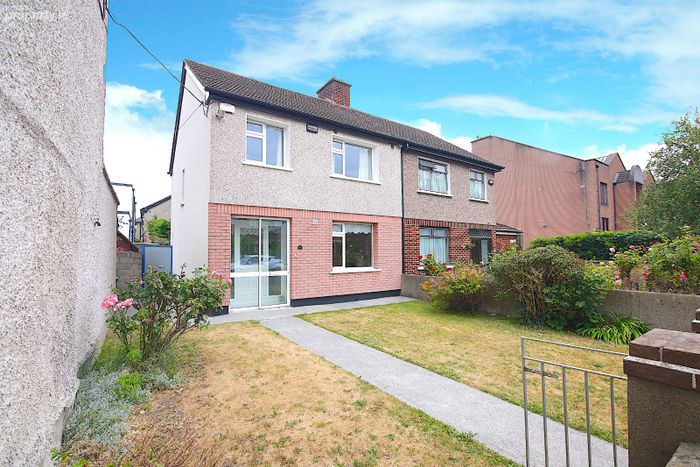
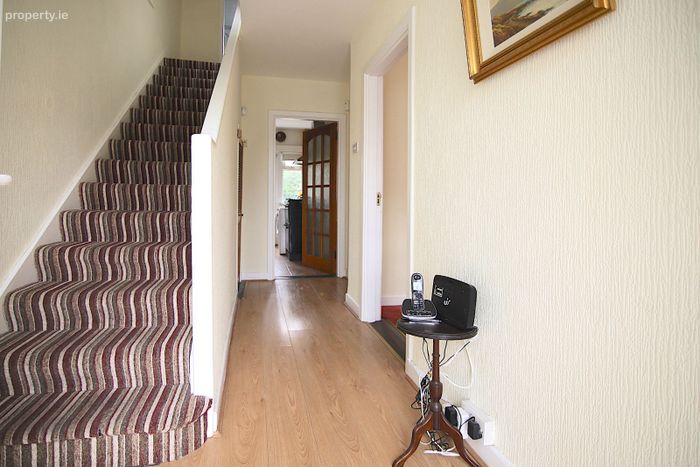
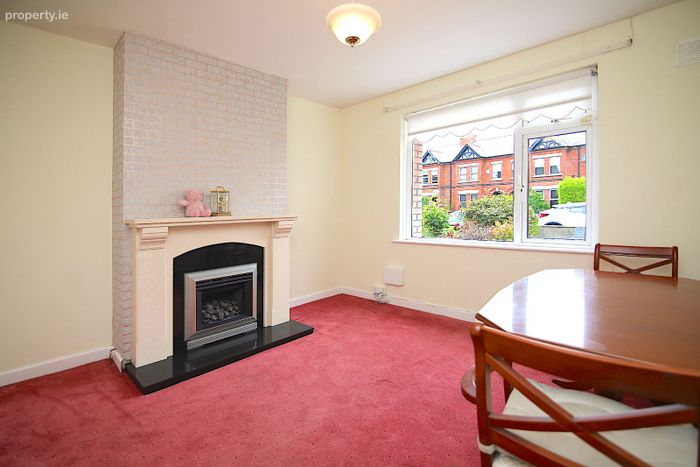
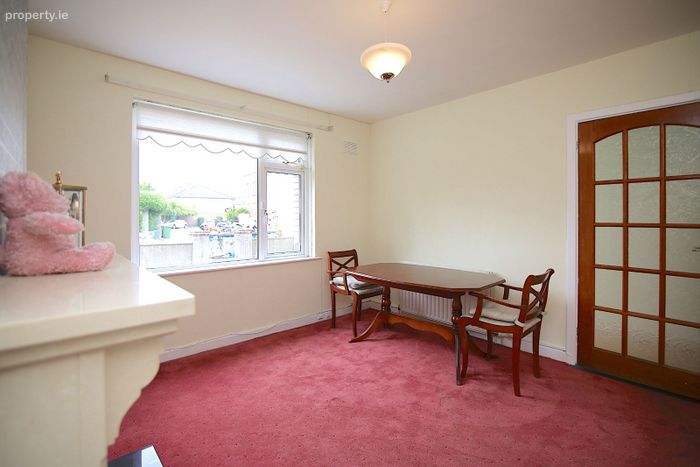
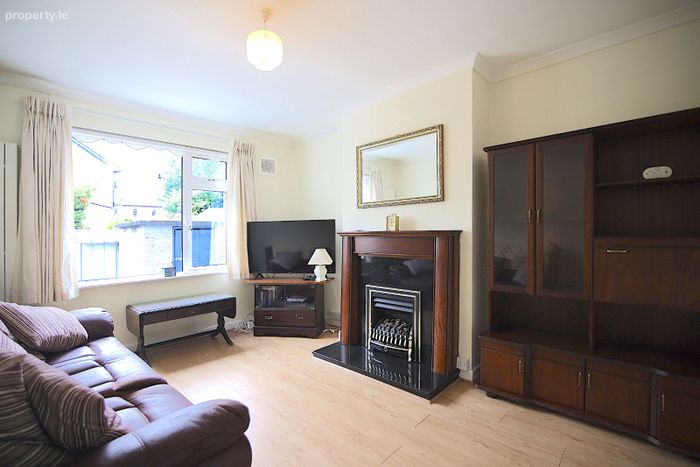
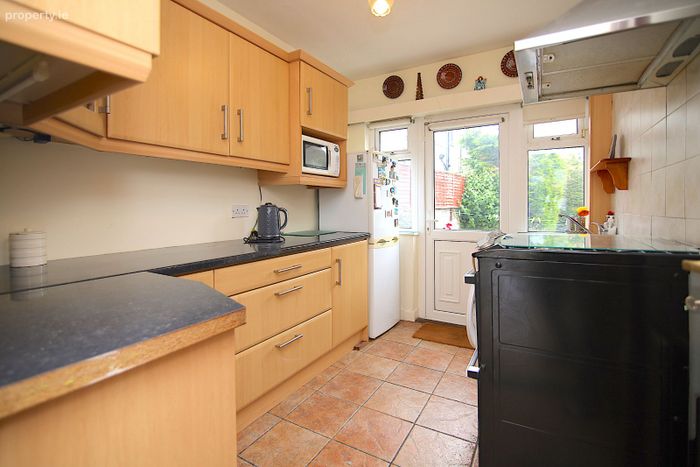
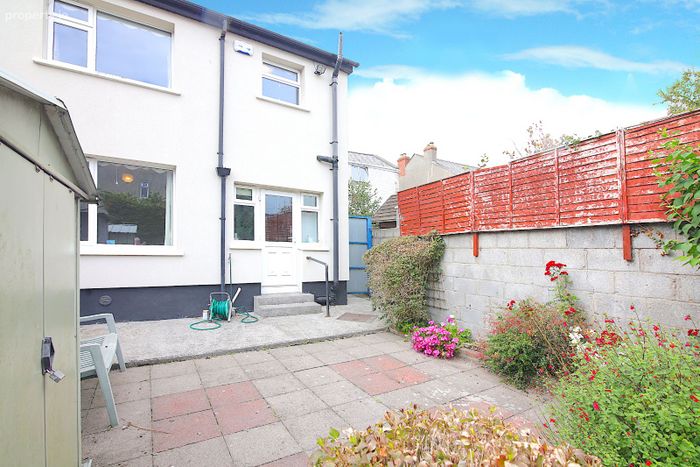
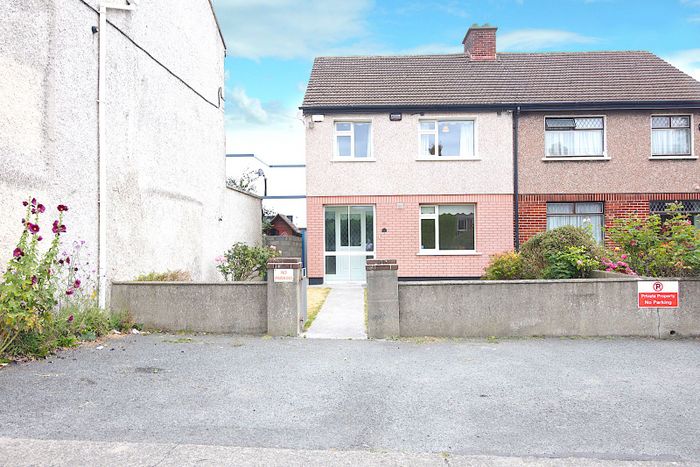
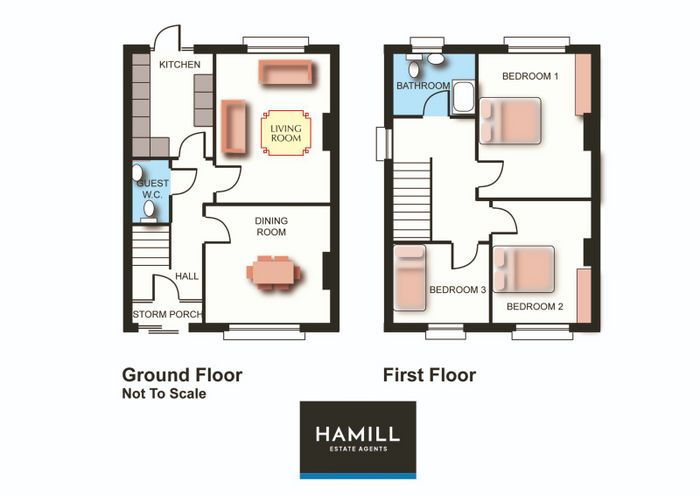
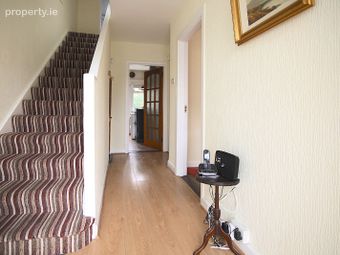
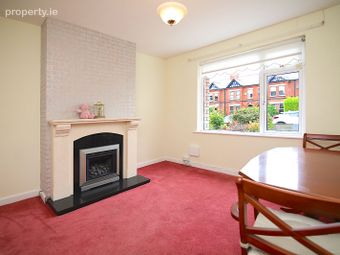
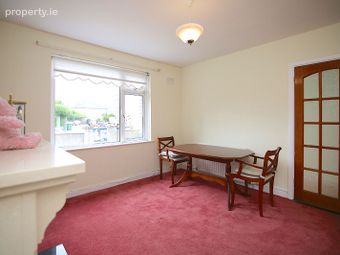
The accommodation, measuring some 92 sq.m in size, which has been lovingly cared for by its owners over the years encompasses the following; a welcoming storm porch which opens into the entrance hall with attractive laminate flooring. To the front of the property is a dining room complete with a marble feature fireplace with gas fire inset providing an ideal space for family meals or entertaining. To the rear is a comfortable living room featuring a marble fireplace with timber surround and gas fire inset. The kitchen is fitted with a range of floor and wall-mounted units, benefits from tiled flooring, and provides direct access to the rear garden. A convenient guest WC is located beneath the stairs, completing the ground floor accommodation.
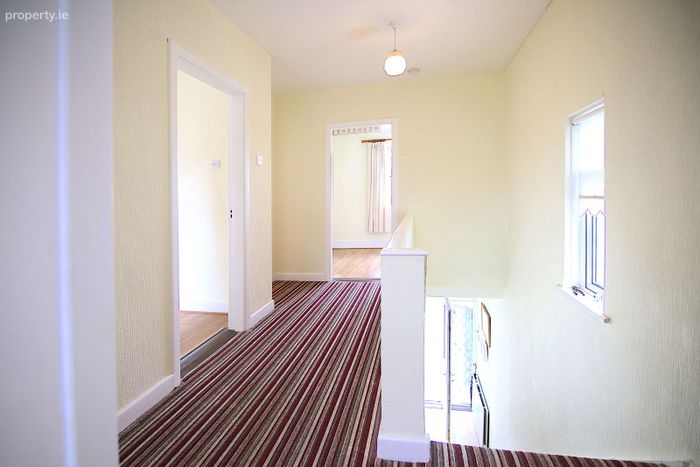
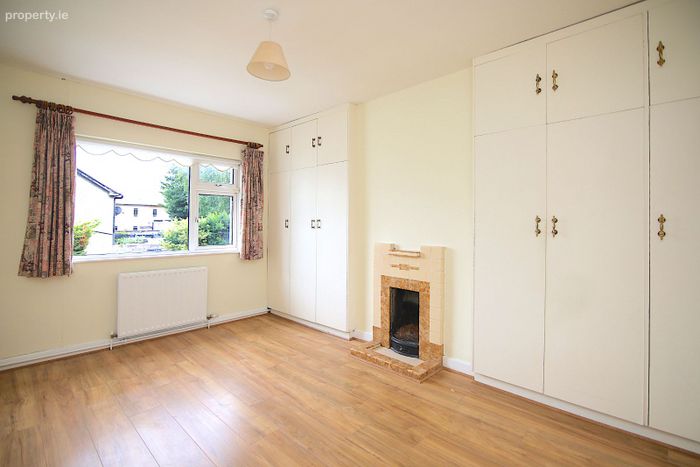
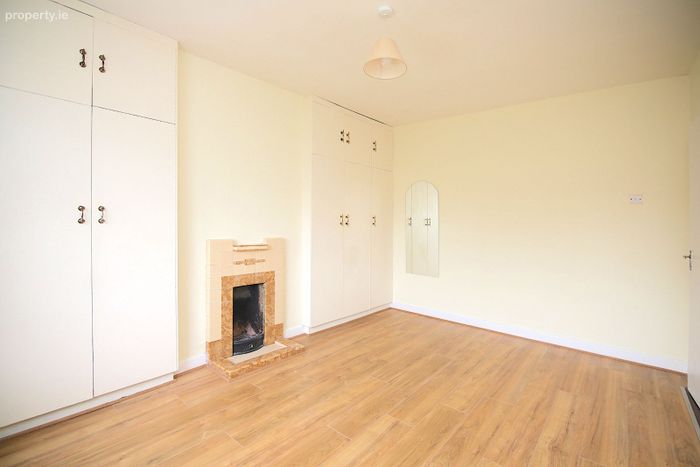
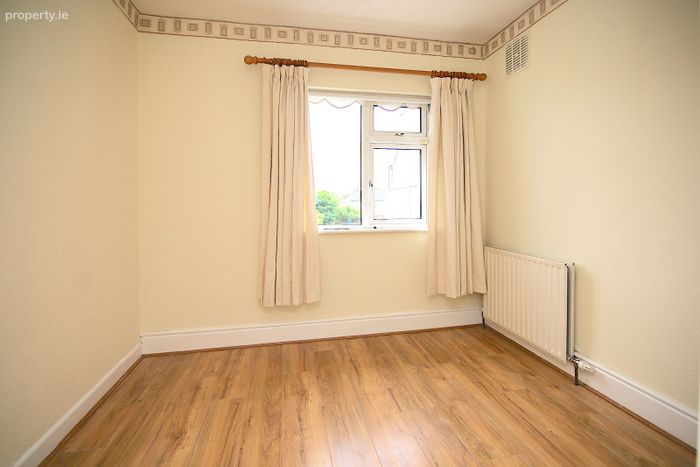
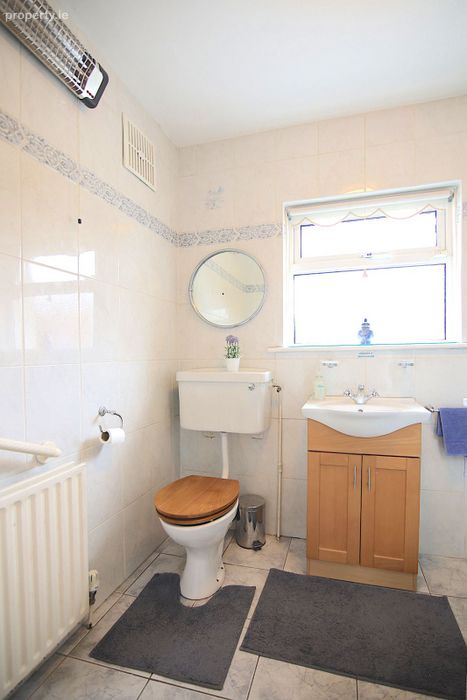
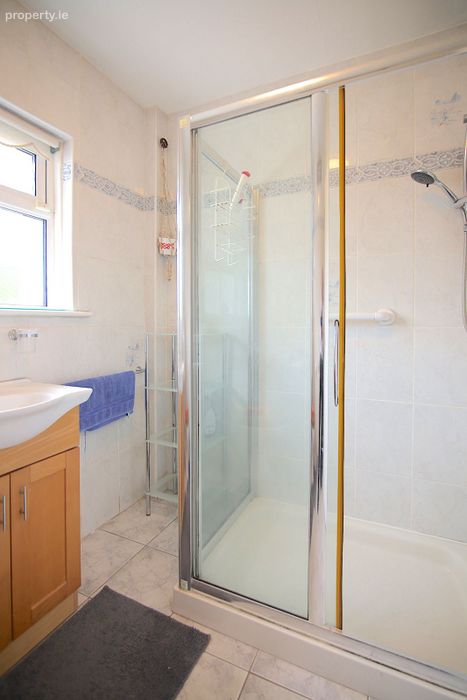
Upstairs, there are three bedrooms, including two spacious double bedrooms and a generous single bedroom. A modern family shower room, fitted with a shower, WC and wash hand basin, completes the accommodation on this level.
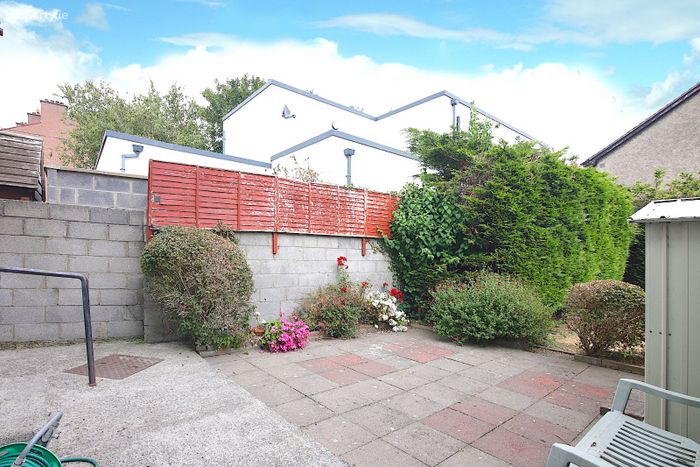
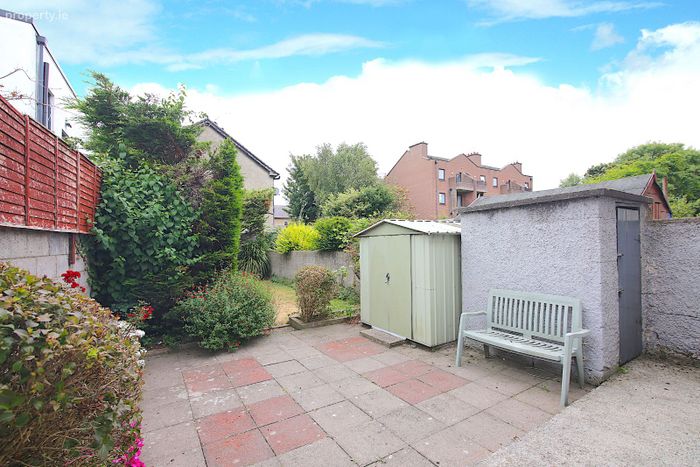
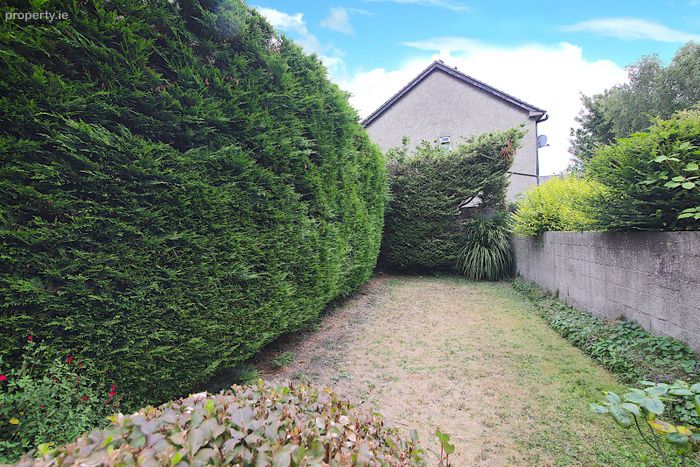
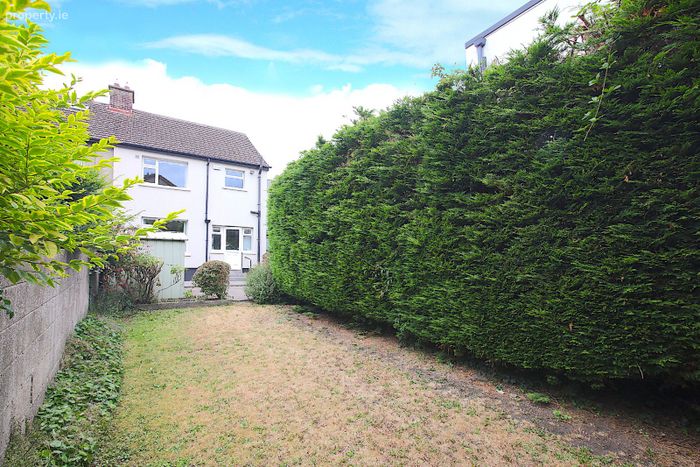
Outside, the long landscaped rear garden offers an ideal outdoor retreat, with a paved patio area immediately outside the kitchen, perfect for al fresco dining. The garden is bordered by mature Leylandii hedging on one side and a brick wall on the other, providing a good degree of privacy. Additional features include a concrete garden shed, an aluminium storage shed, and a practical side entrance providing independent access to the rear garden.
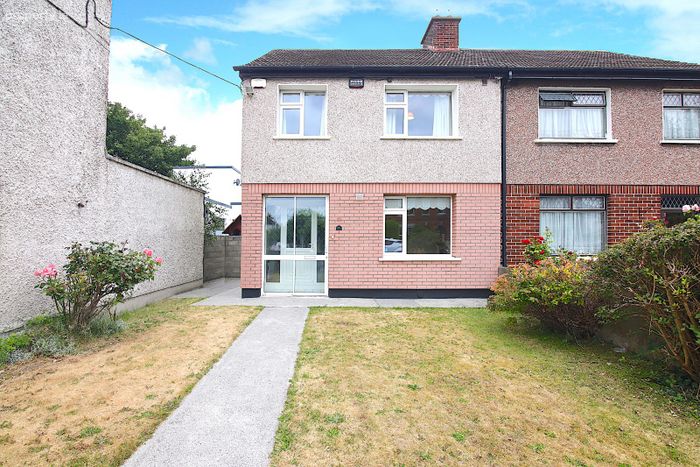
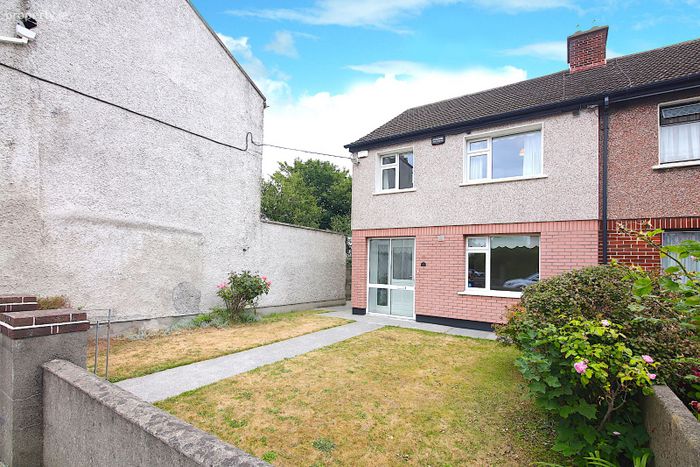
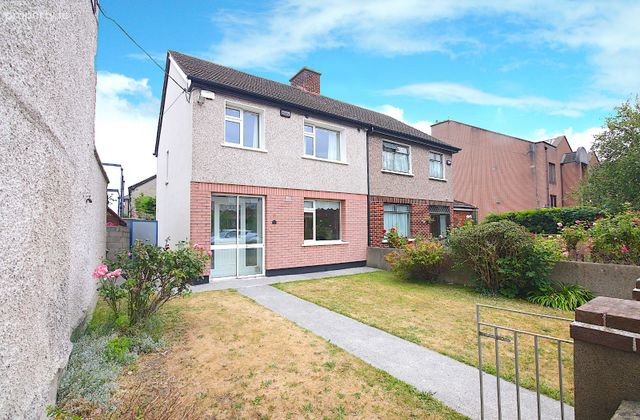
To the front, the house enjoys a gated garden laid in lawn. There is convenient off-street parking directly outside the property.
A salient feature of this family home is the BER C rating. This has been achieved mainly as a result of the walls of the house been externally wrapped (insulated), significantly improving its energy efficiency and comfort levels, offering reduced energy costs and improved thermal performance.
20 Philipsburgh Avenue enjoys an enviable position in the heart of Fairview, one of Dublin's most mature and sought-after residential neighbourhoods. Fairview is home to an excellent selection of cafés, restaurants, shops, supermarkets and local businesses, while nearby Marino, Clontarf and Drumcondra provide an even wider choice of amenities. Fairview Park, one of Dublin's largest and most popular public parks, is within walking distance and offers extensive green spaces, children's playgrounds, sports facilities and scenic walks.
The property is within easy reach of a number of highly regarded primary and secondary schools, as well as Dublin City University (DCU) and Trinity College Dublin, making it an ideal choice for families and professionals alike.
Transport wise, the area is exceptionally well connected, with numerous Dublin Bus routes (No 73 Bus Stop is only yards from the house), while the Clontarf Road DART Station is just a short distance away, both providing quick and convenient access to the City Centre and beyond. The Port Tunnel, M1, M50 and Dublin Airport are also easily accessible, making commuting very straightforward.
With its superb range of amenities, excellent transport links and close proximity to Dublin City Centre, Fairview continues to be one of the capital's most desirable places to call home.
If interested in this well presented and lovingly cared for family home please contact Hamill Estate Agents.
Storm Porch: 1.88m x 0.70m
Hall: 4.20m x 2.00m With a laminate floor.
Dining Room: 3.64m x 3.56m With carpet flooring, and a fireplace.
Living Room: 4.26m x 3.36m With a laminate floor, and a fireplace.
Kitchen: 3.02m x 2.34m With wall and floor units, a tiled floor and a tiled splashback.
Guest W.C.
Bedroom 1: 4.20m x 3.36m Double bedroom with laminate flooring and built in wardrobes.
Bedroom 2: 3.57m x 2.92m With laminate flooring and a built in wardrobe.
Bedroom 3: 2.73m x 2.36m With laminate flooring.
Bathroom: 2.23m x 1.74m Fully tiled and with shower, w.h.b. & w.c.
BER Details
BER No. 107171415
Energy Performance Indicator: 0.00 kWh/m2/yr
This property was last updated: 3 days ago