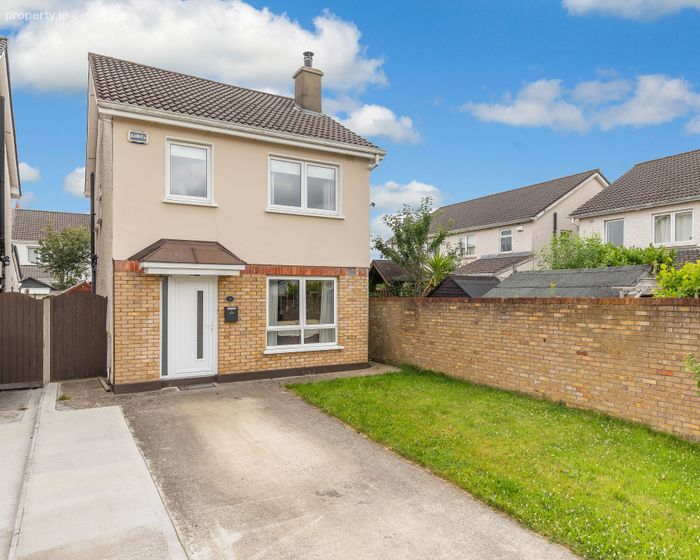
1 St Mochtas Lawn, Clonsilla, Dublin 15, Clonsilla, Dublin 15
 See Larger Images & 15 More Photographs >>
€510,000
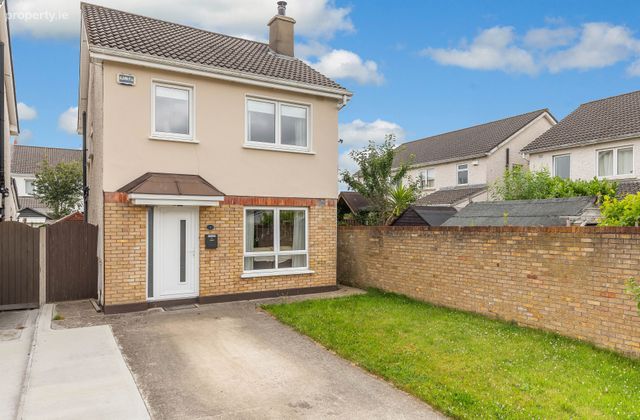
Detached House3 Bedrooms, 3 Bathrooms, Detached House
Rating:


Contact Name: Rosie Mulvany
Agent:
Sherry FitzGerald Castleknock
PSR Licence Number: 002183
Email Agent Call +353 1 820 1800
Save This Ad
Key Features
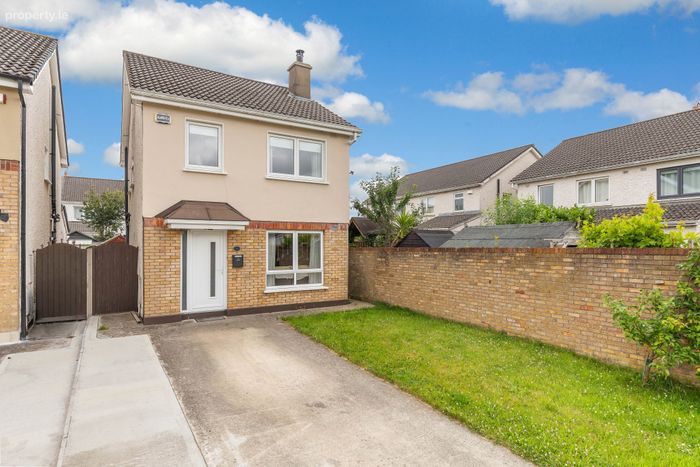
Detached houseNot overlooked
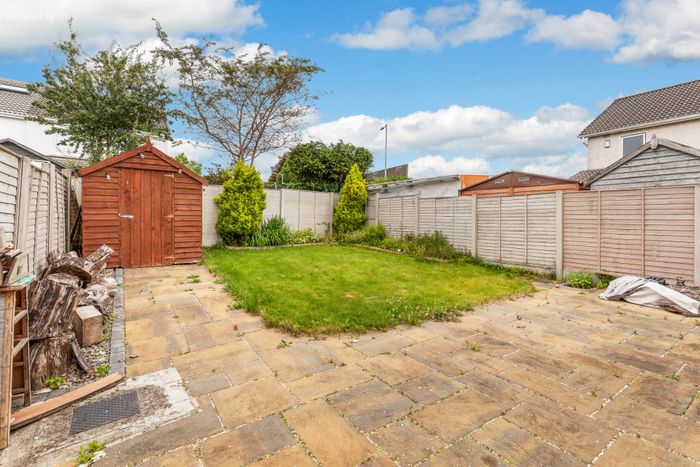
Large rear garden
Upgraded Smart bolier - GFCH
Attic is floored with foam insulation
3 bathrooms
Driveway to fit 2 cars
12 Minute walk approx. to Coolmine Train Station
Property Description
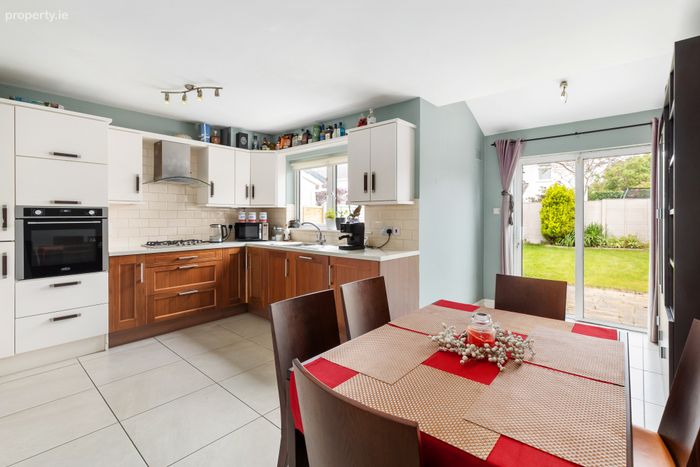
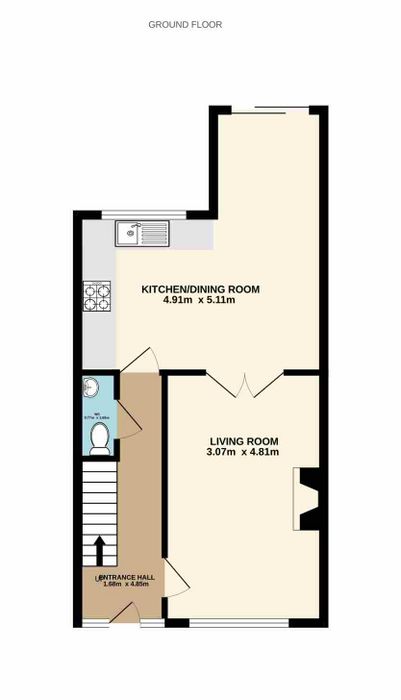
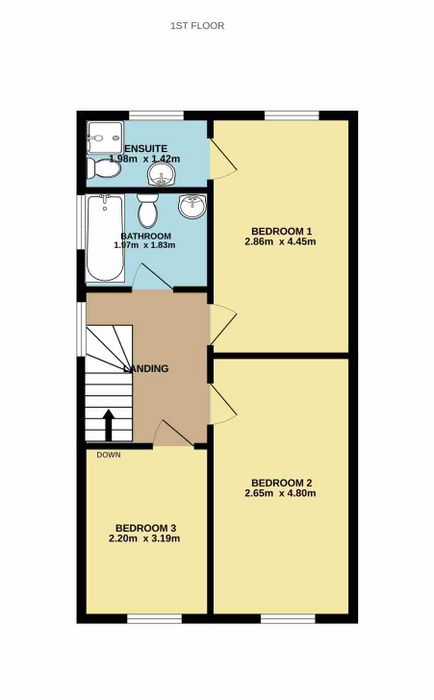
The ground floor comprises a welcoming entrance hallway with understairs guest W.C., a generous living room perfect for relaxing or entertaining, and a bright open-plan kitchen/dining room to the rear overlooking the garden. Upstairs, there are two spacious double bedrooms, both with fitted wardrobes, including the main bedroom benefitting from en-suite, along with a good sized single bedroom and a family bathroom.
The property has an impressive rear garden, offering excellent privacy and significant scope to extend further, subject to the required planning permission. To the front, a paved driveway provides comfortable off-street parking for two cars.
Combining spacious accommodation and exciting future potential, No. 1 St. Mochtas Lawn offer a wonderful opportunity to acquire a detached family home in a sought-after residential setting.
Situated just off the Clonsilla Road, this property is just a short stroll from Clonsilla Village, with shops, Lidl store, restaurants, a bar and pharmacy. There are also a variety of local schools, including St Mochta’s National School and St Francis Xavier. Blanchardstown Shopping Centre is just a 5-minute drive, with every conceivable amenity available. Coolmine Train Station is just a 15-minute walk approx, as well as having the both the no. 37 & 39 bus stops just around the corner, providing easy access to Dublin City Centre. The M50 and M3 are also a short drive away, making commuting to and from the city, as well as further afield, an ease.
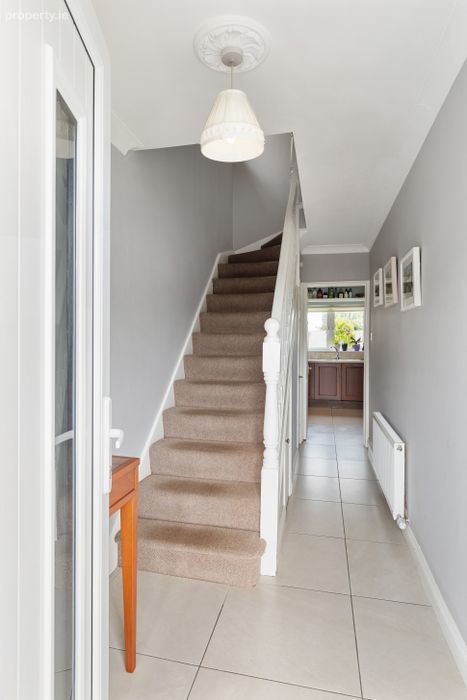
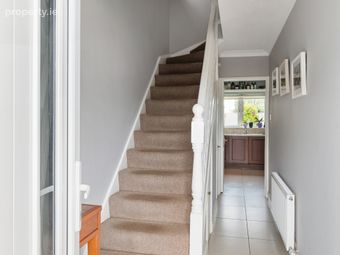
Entrance Hall With tiled flooring. There is an under stairs wc, along with a storage press.
Guest WC Under-stair guest WC with tiled flooring. Comprises of a wc and wash hand basin.
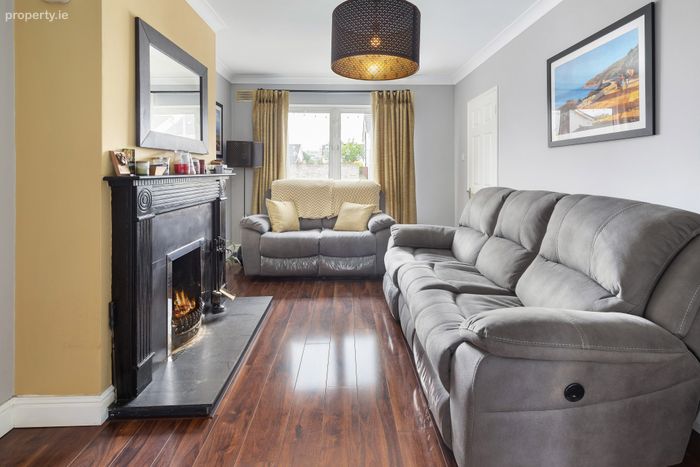
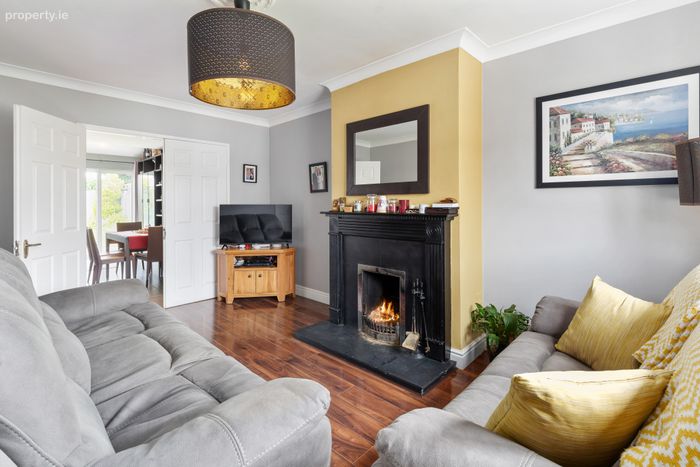
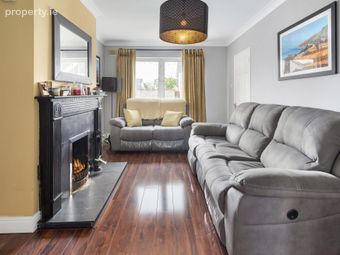
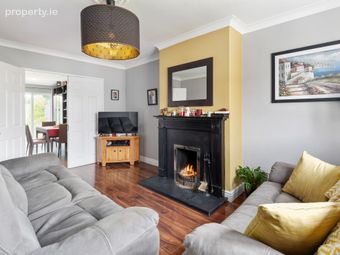
Living Room A well-proportioned living room with a large window, allowing ample sunlight to the room. Double doors lead to the open-plan kitchen/dining area. An open fireplace provides a lovely focal point to the room.
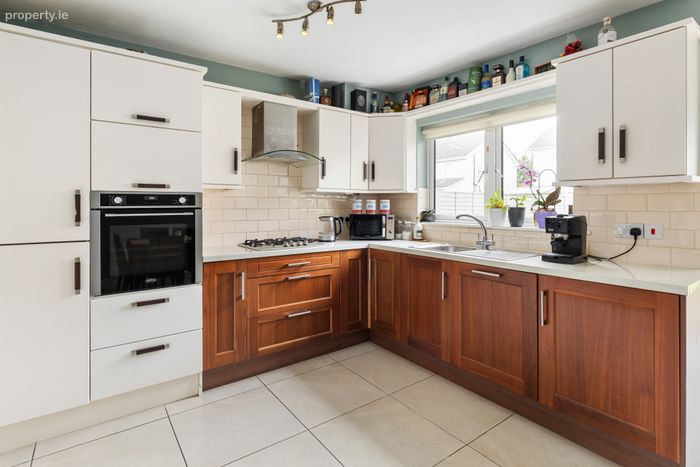
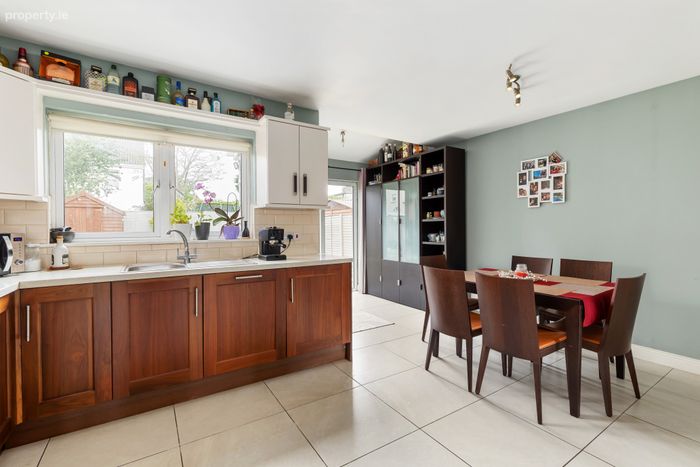
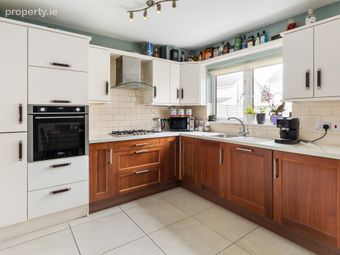
Kitchen Located to the rear of the house, with tiled flooring. There is an excellent selection of floor and overhead presses, with an integrated gas hob, oven and fridge/freezer.
Dining Room Open-plan to the kitchen, with tiled flooring, this is a great space, with scope to have an additional living area. A sliding door provides access to the fantastic, to rear garden.
Landing A spacious landing, with carpet flooring continuing from the stairs, with a hotpress.
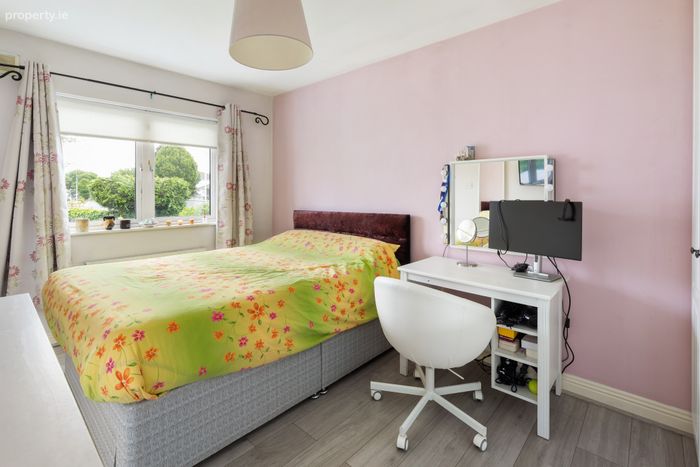
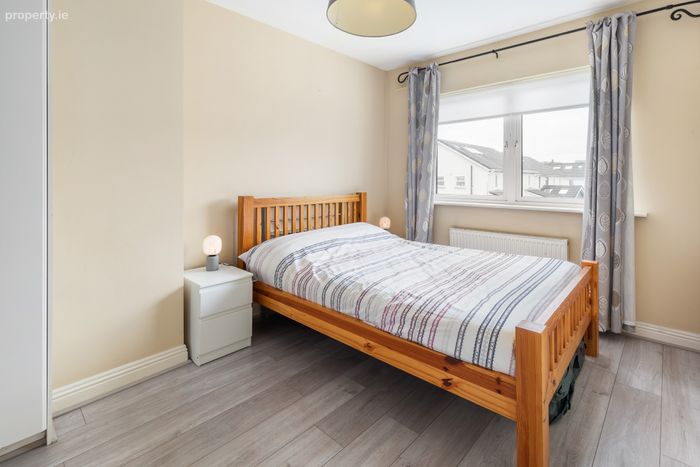
Bedroom 1 An impressive double bedroom with timber flooring, located to the rear of the house. Fitted wardrobes provides fantastic storage space.
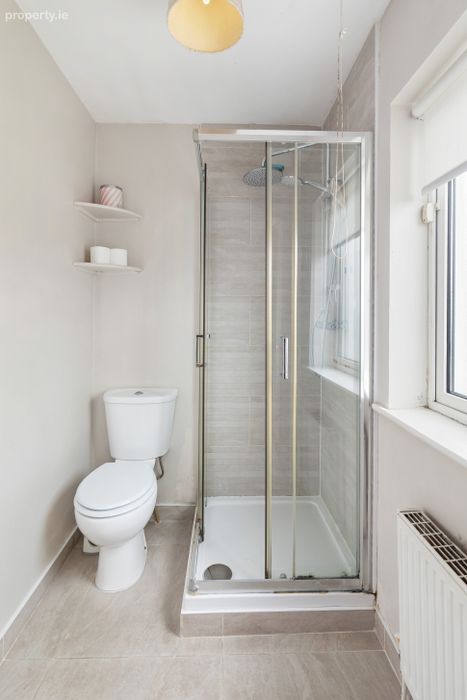
Ensuite Partially tiled bathroom comprising of a wc, corner shower and wash hand basin.
Bedroom 2 A second double bedroom with timber flooring and fitted wardrobes. Located to the front of the house.
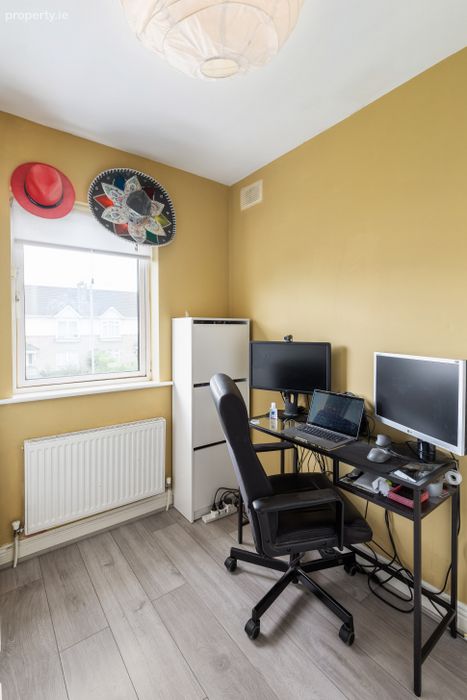
Bedroom 3 A generous single bedroom with timber flooring and a fitted wardrobe.
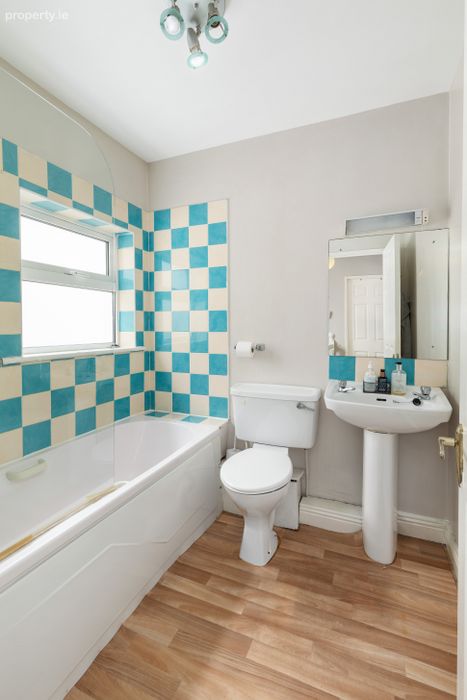
Bathroom A good-sized family bathroom with lino flooring and partly tiled walls. Comprises of a wc, wash hand basin and a shower over bath.
BER Details
BER No. 104288121
Energy Performance Indicator: 229.21 kWh/m2/yr
This property was last updated: today, 3 hours 30 minutes ago