4 Rushdale Drive, Clareview, Limerick, Clareview, Co. Limerick
 See Larger Images & 64 More Photographs >>
€385,000
Semi-Detached House3 Bedrooms, 2 Bathrooms, Semi-Detached House
Rating:


Contact Name: Maeve Newman
Agent:
O'Connor Murphy Auctioneers
PSR Licence Number: 001988
Email Agent Call 0612 79300
Save This Ad
Key Features
Close to All Essential AmenitiesEnclosed Rear Garden
Ideal First Time Buyer/Family Home
Popular Residential Location
Enviably quiet location yet just a short walk from all amenities
Spacious Accommodation
Featured
Property Description
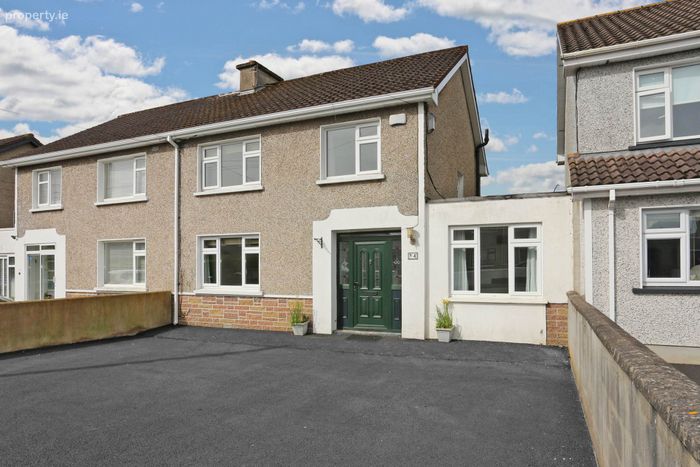
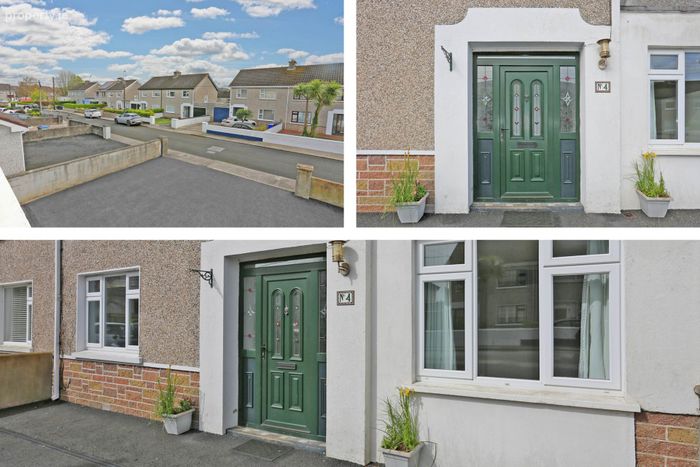
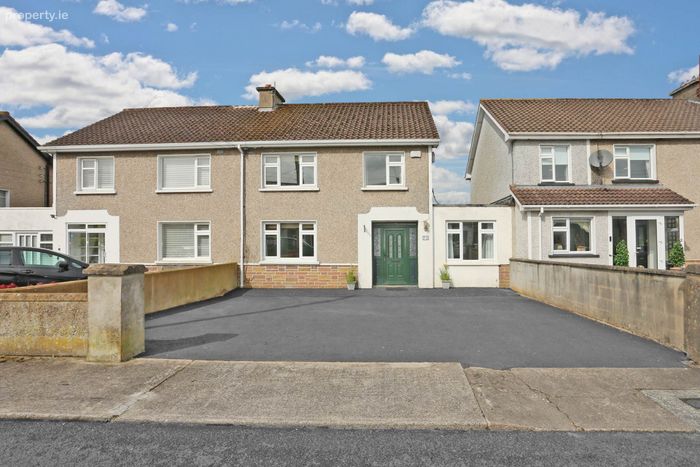
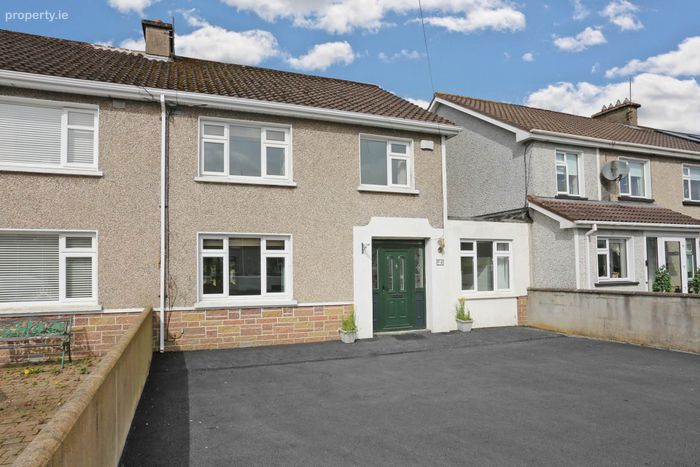
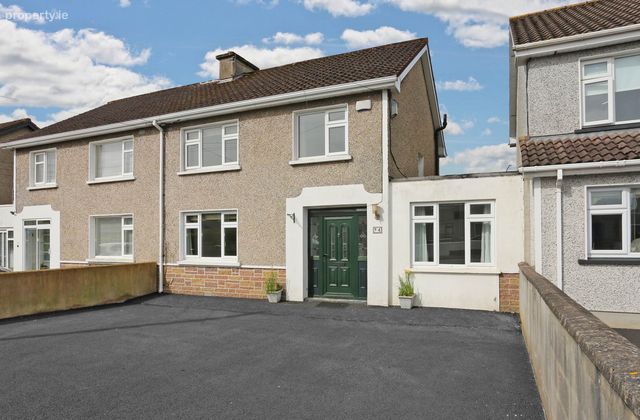
O'Connor Murphy are delighted to present 4 Rushdale Drive, Clareview to the market. This well-located extended three-bedroom semi-detached home features a large tarmac front driveway and sits in a quiet residential area just off the Ennis Road. With easy access to Limerick City Centre, the N18/M18 motorway, and the 302 bus route, convenience is key.
ACCOMMODATION:
The property comprises an entrance hallway, living room, open plan kitchen/dining, utility room, playroom/4th bedroom and shower room. Upstairs includes three bedrooms and a family bathroom. Measuring circa 165 sqm/circa 1768 sq ft this extended C1 rated family home is sure to appeal to first time buyers or growing families alike.
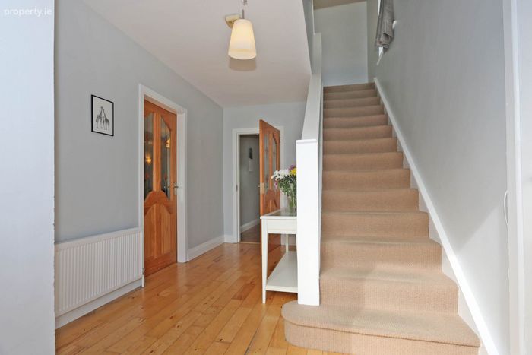
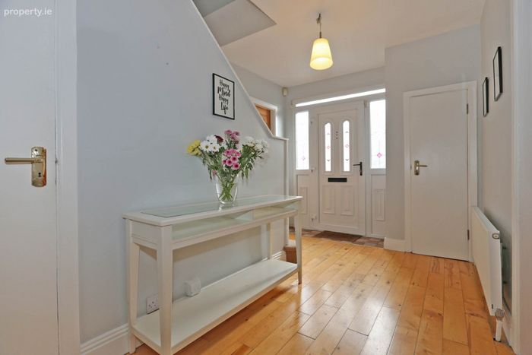
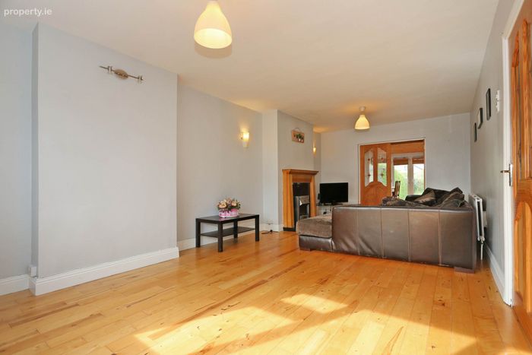
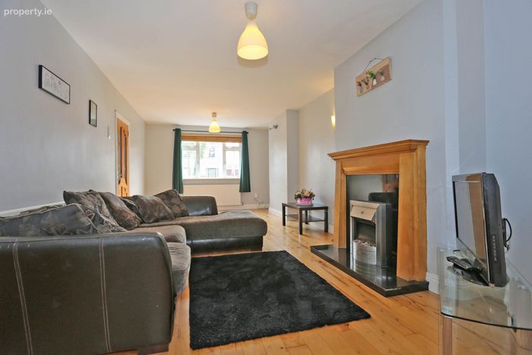
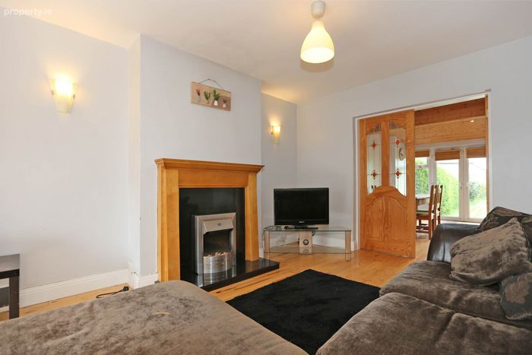
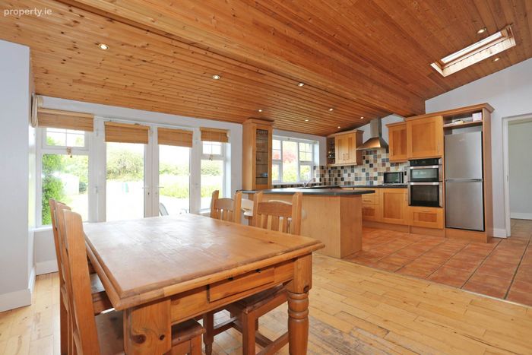
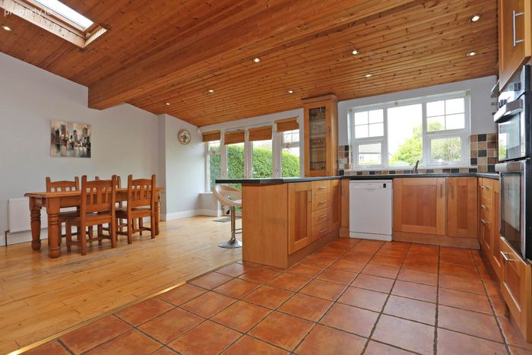
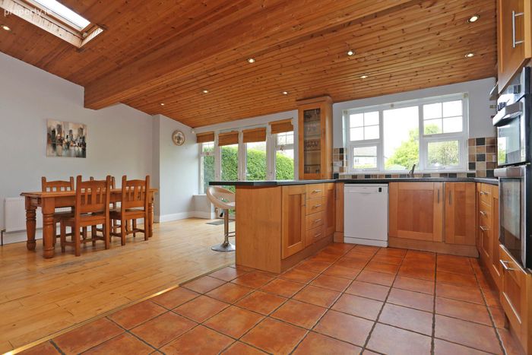
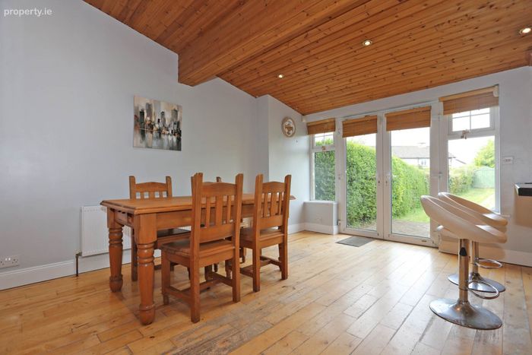
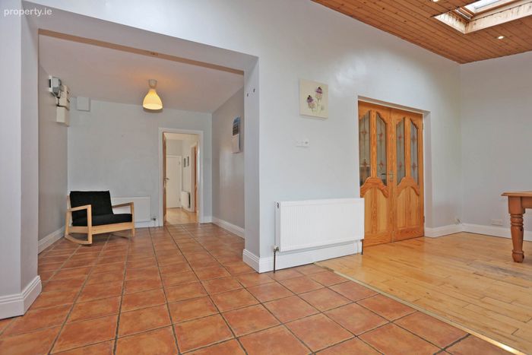
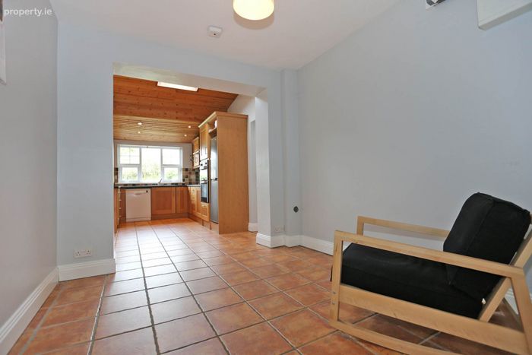
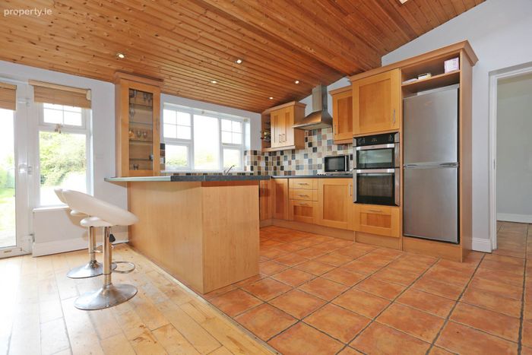
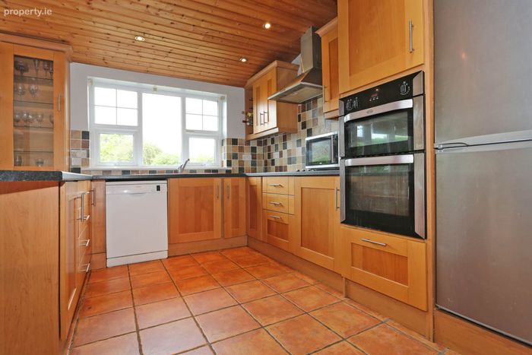
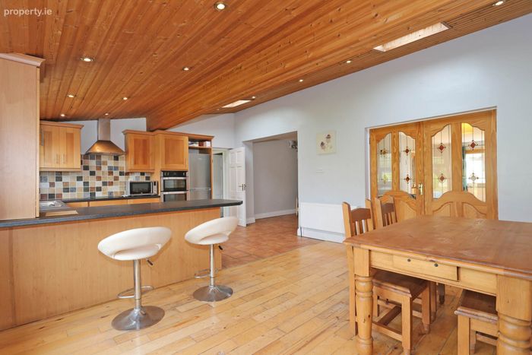
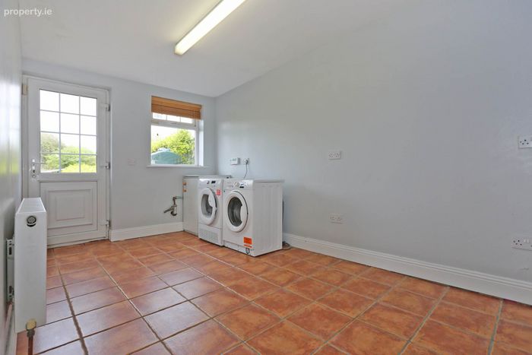
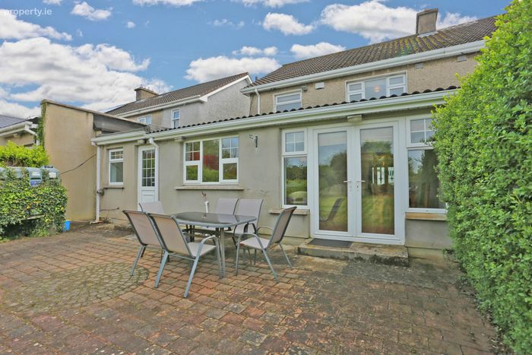
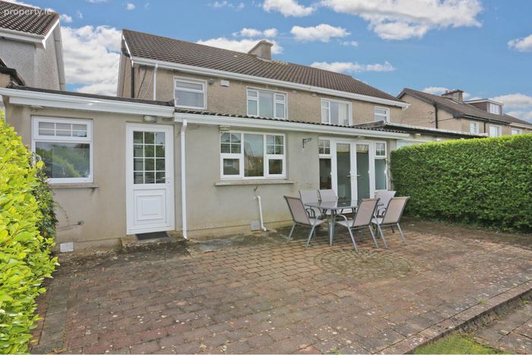
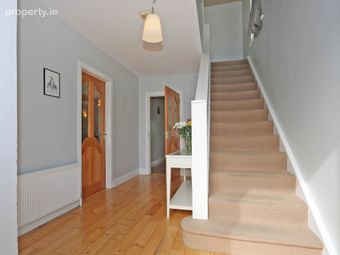
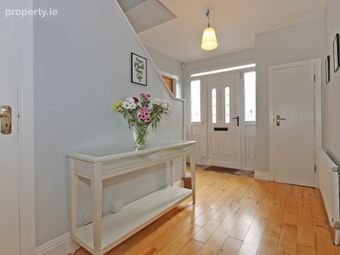
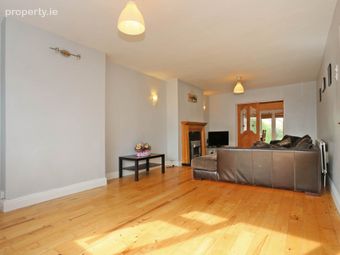
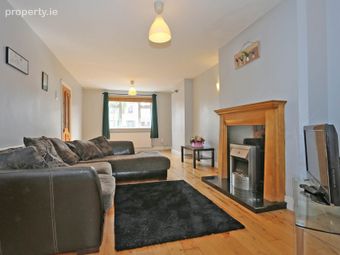
On arrival the large bright hallway is fitted with wooden flooring and plenty of storage. To the right an extended living room with wooden flooring and feature fire place. Double doors bring you to a grand open-plan kitchen/dining room which is finished with fitted wall and floor units in the kitchen area. A patio door opens directly to the large west facing private and enclosed rear garden. To your left in the hallway, a playroom or fourth bedroom leads to a downstairs shower room. A convenient utility room fully plumbed with access to the rear completes the ground floor accommodation.
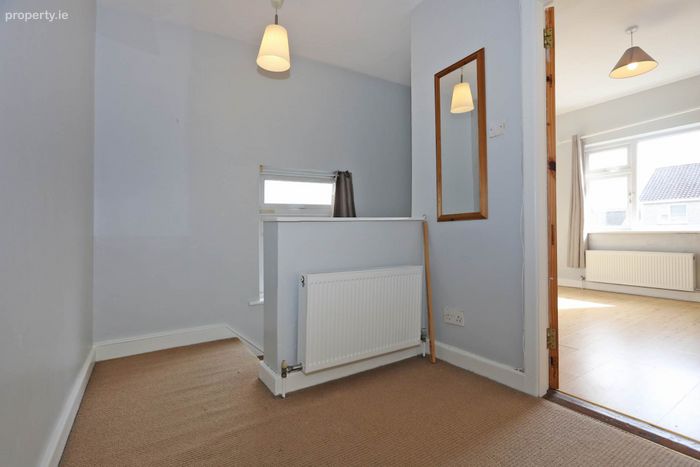
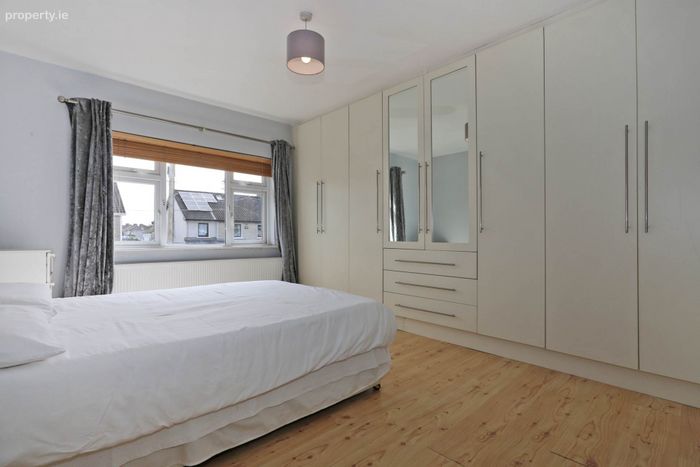
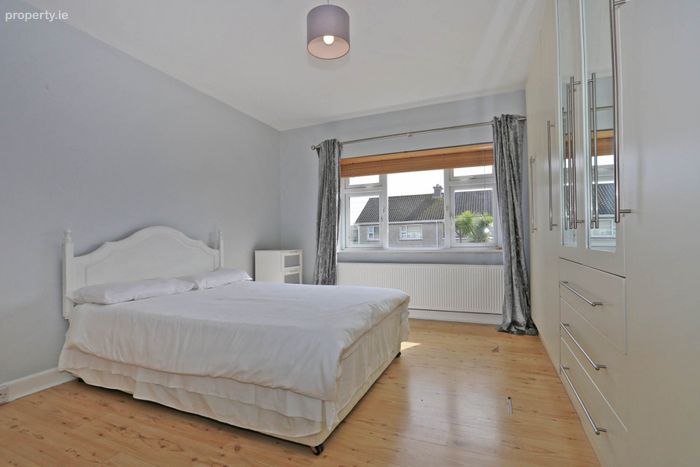
Moving upstairs, the property comprises of three bedrooms and a family bathroom. The main bedroom is located to the front of the property and plenty of wardrobe space. A family bathroom completes the first-floor accommodation. Outside there is a tarmac driveway with ample parking.
GROUND FLOOR:
- Entrance Hallway: Wooden flooring, under-stairs storage.
- Living Room: Front-facing with fireplace, electric fire and wooden flooring.
- Kitchen/Dining: Fitted wall and floor units, tiled splashback, tiled flooring in kitchen, wooden flooring in dining area, garden views.
- Utility Room: Tiled Flooring, fully plumbed, door to rear
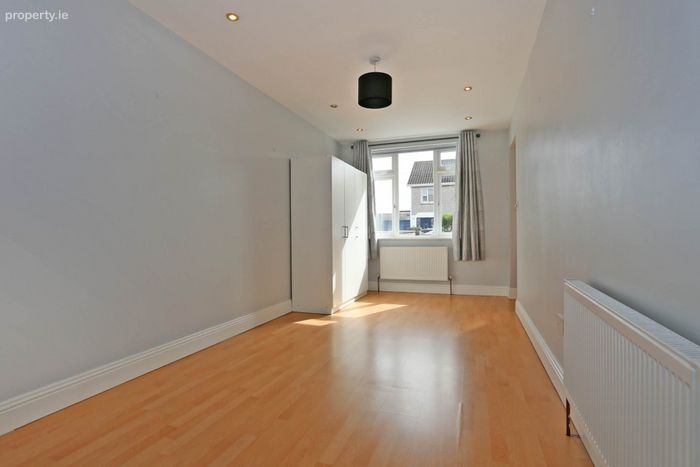
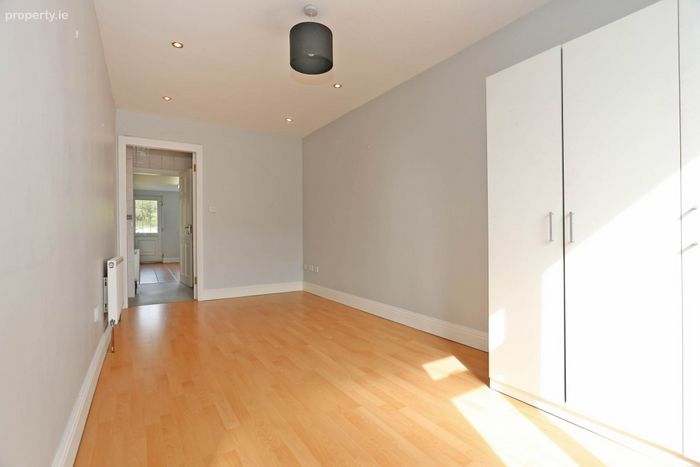
- Play Room/4th Bedroom: Laminate flooring, built in wardrobes
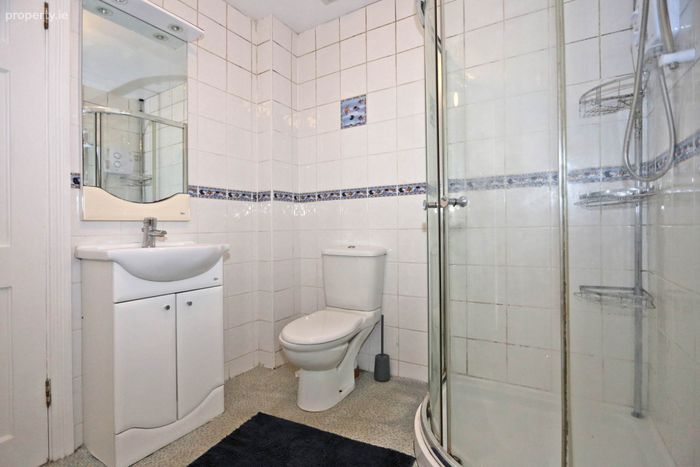
- Shower Room: Fully tiled, lino floor, WC & WHB. electric shower
FIRST FLOOR:
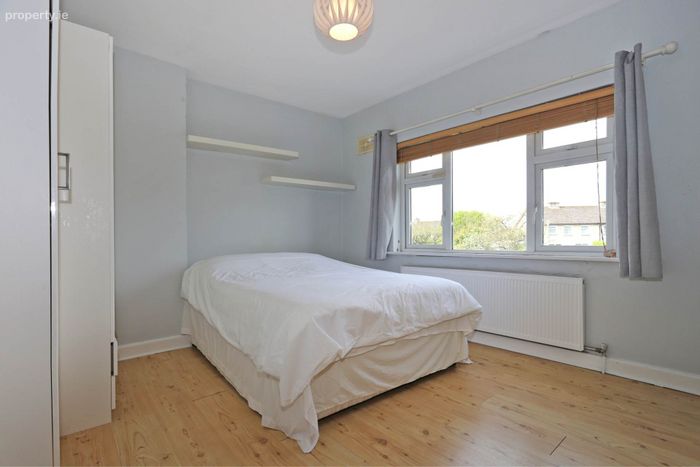
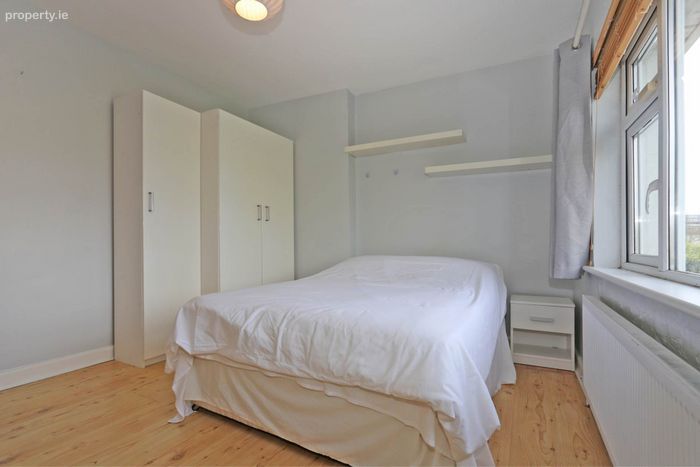
- Main Bedroom: Front-facing with built-in wardrobes and laminate flooring.
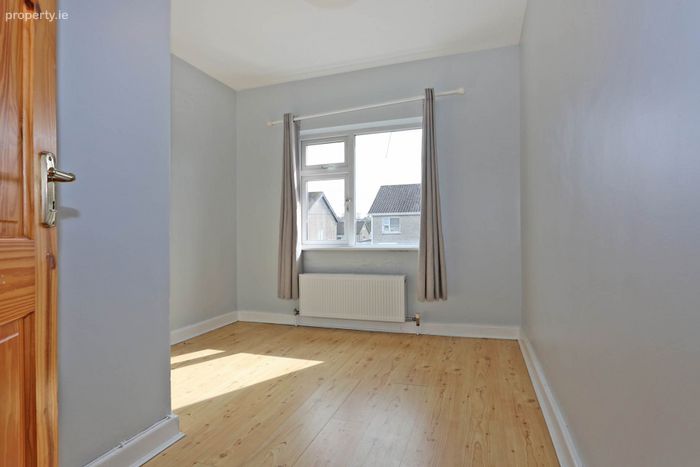
- Bedroom 2: Front-facing with laminate flooring.
- Bedroom 3: Rear-facing with laminate flooring and views of the back garden.
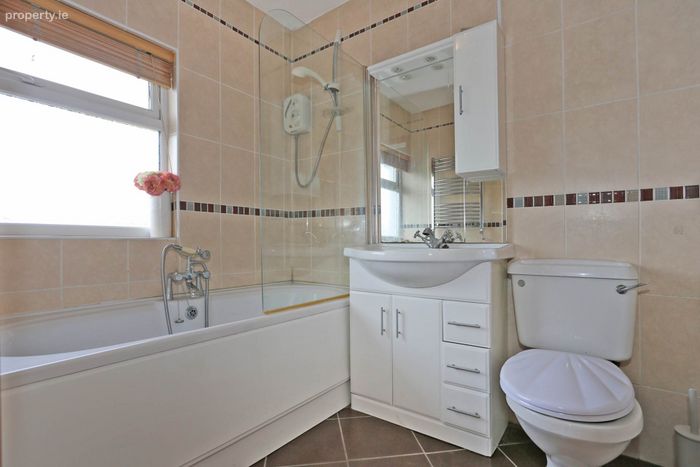
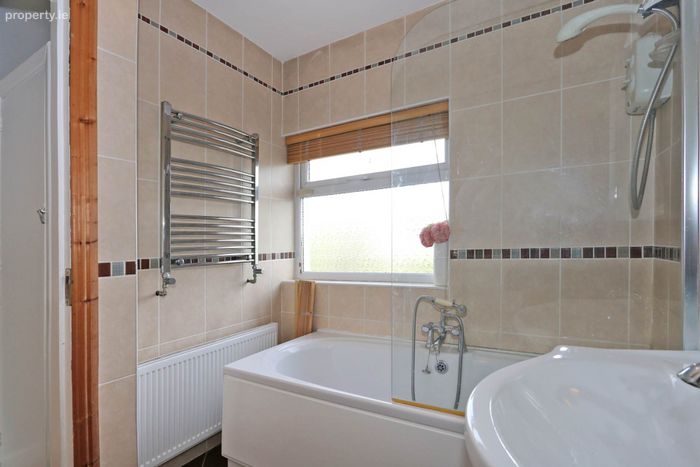
- Bathroom: Fully tiled, WHB, and WC, bath & electric shower
EXTERIOR:
- Front: Tarmac driveway with ample parking.
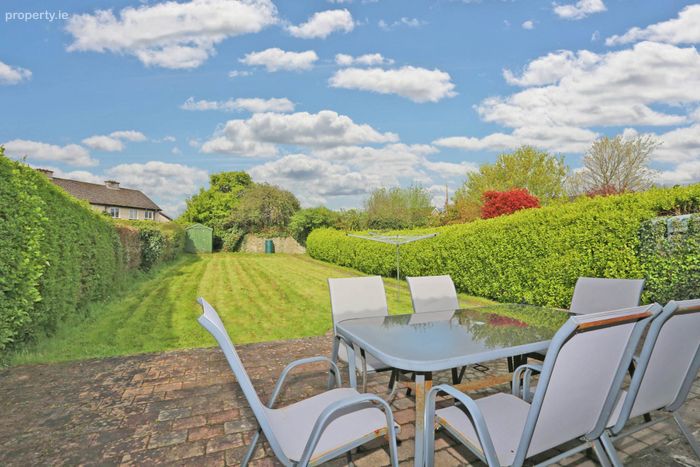
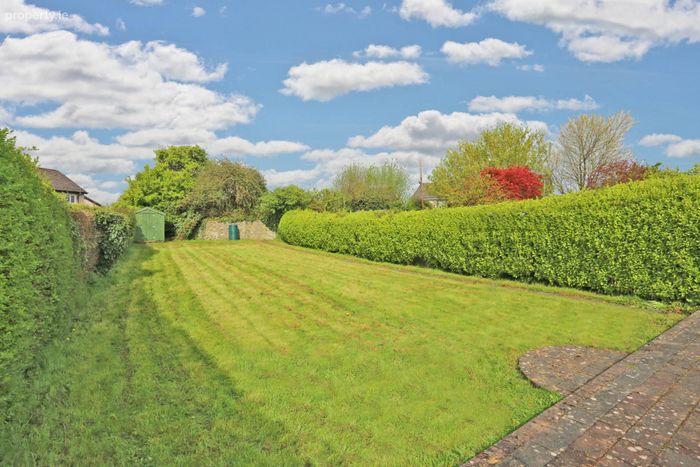
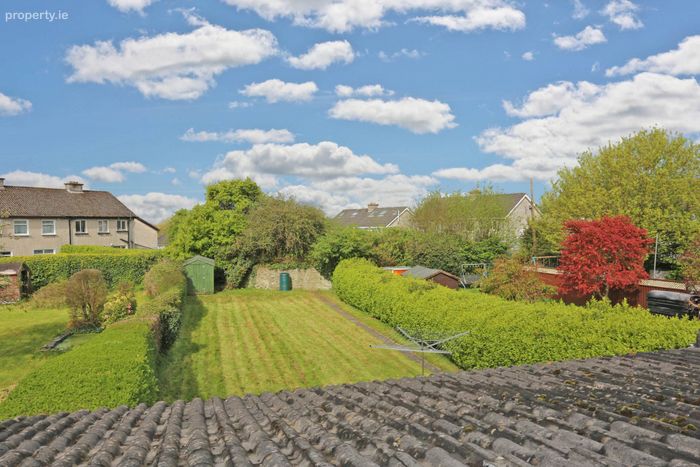
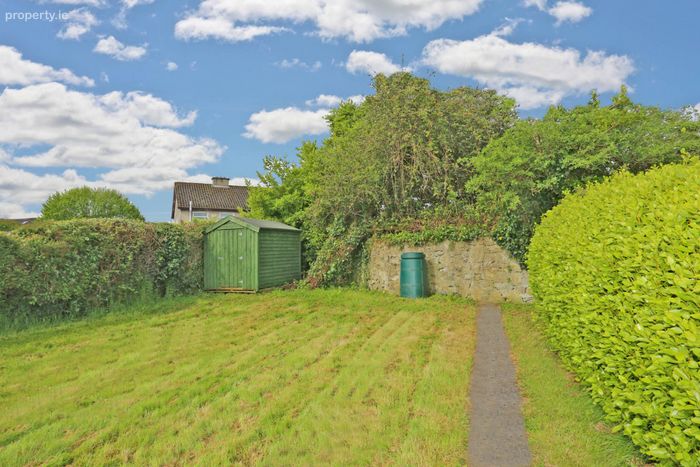
- Rear: Large West facing, fully enclosed and private with a mature hedging, well-kept lawn and patio area, garden shed.
LOCATION:
4 Rushdale Drive is ideally situated in a quiet, sought-after area just off the Ennis Road, offering easy access to Limerick City Centre and major transport links, including the N18/M18. Local amenities are plentiful, with schools (Salesians, JFK, Ard Scoil Ris, Villiers and TUS), churches (Our Lady of the Rosary, Christ the King and Limerick Baptist Church), shops, cafés, and restaurants all within walking distance. The 302-city bus stop and Expressway services to Ennis, Shannon Airport, and Bunratty are just a short walk away. Jetland Shopping Centre is an 8-minute walk, and the Technological University of Shannon is only 15 minutes on foot.
SERVICES:
Oil central heating
Car parking
Stira Attic Stairs
Please contact us by email at [email protected] to arrange a viewing!
Accommodation
Note:
Please note we have not tested any apparatus, fixtures, fittings, or services. Interested parties must undertake their own investigation into the working order of these items. All measurements are approximate and photographs provided for guidance only.
DIRECTIONS:
V94 XE8K
BER Details
BER No. 102926136
Energy Performance Indicator: 164.28 kWh/m2/yr
This property was last updated: 66 days ago