12 Caragh Avenue, Caherdavin, Limerick, Caherdavin, Co. Limerick
 See Larger Images & 57 More Photographs >>
€345,000
Semi-Detached House3 Bedrooms, 1 Bathroom, Semi-Detached House
Rating:


Contact Name: Maeve Newman
Agent:
O'Connor Murphy Auctioneers
PSR Licence Number: 001988
Email Agent Call 0612 79300
Save This Ad
Key Features
Close to All Essential AmenitiesPopular Residential Location
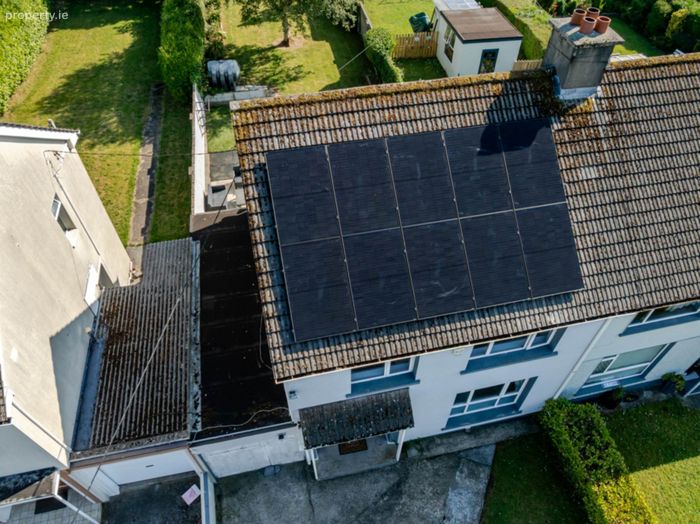
Solar Panels
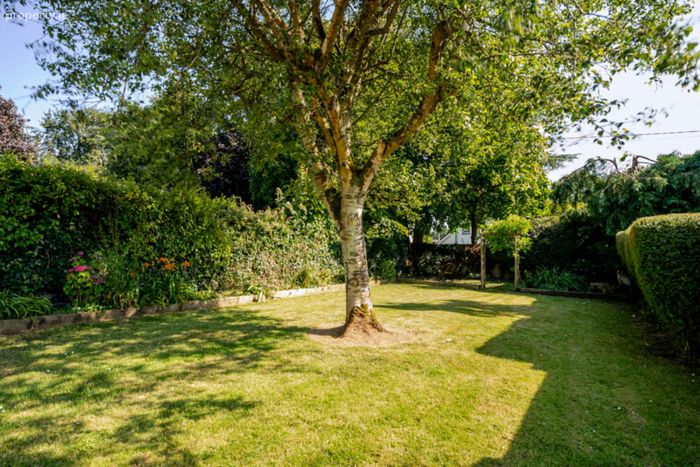
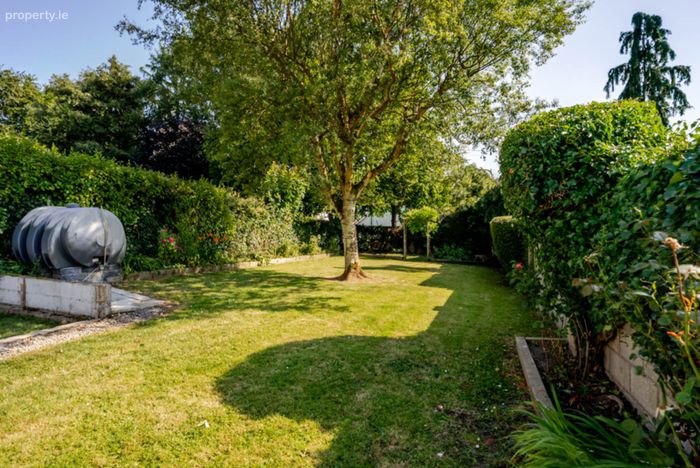
Generous Enclosed Rear Garden
B Energy Rating
Property Description
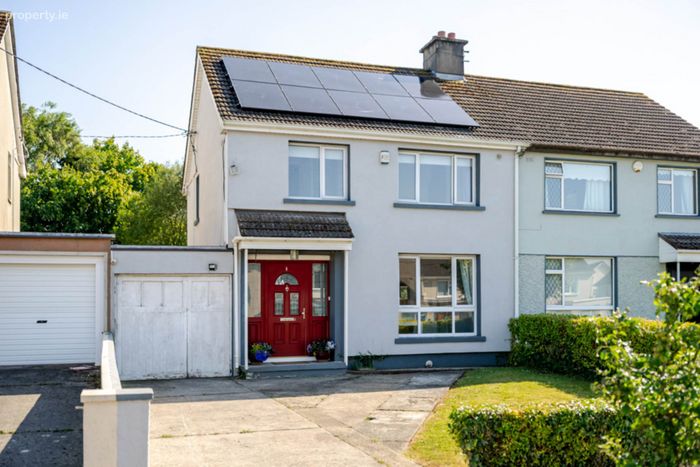
O'Connor Murphy Auctioneers are delighted to bring to the market 12 Caragh Avenue, Caherdavin. This well-presented B Rated, three-bedroom semi-detached house offers bright, tastefully finished accommodation together with an attached garage, off-street parking and a generous enclosed rear garden, all within easy reach of Limerick City Centre. Presented in excellent decorative order throughout and benefitting from solar panels, the property is ideal for families and first-time buyers alike wishing to settle in a mature, established area with schools, supermarkets, sports facilities and public transport links all close by.
ACCOMMODATION:
The property comprises of an entrance hallway, dining room, living room, kitchen and sunroom/utility. Upstairs, there are three bedrooms and a family bathroom, with a landing providing built-in storage and fixed stairs to the attic space. An attached garage completes the accommodation.
GROUND FLOOR:
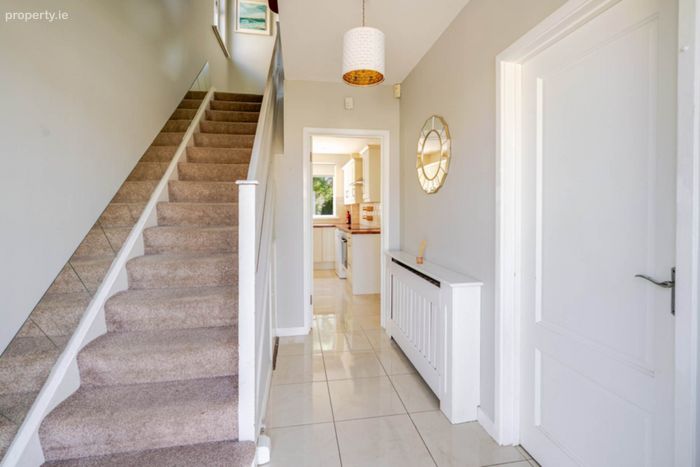
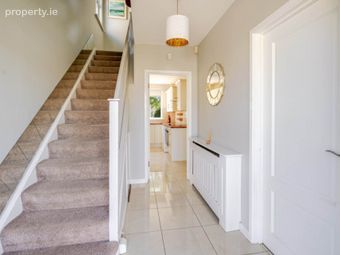
Entrance Hallway - White tiled flooring, carpeted stairs with glass-panelled balustrade and fitted radiator cover
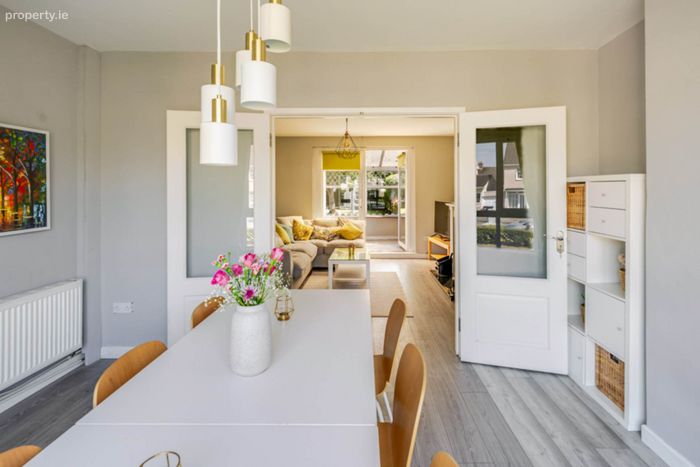
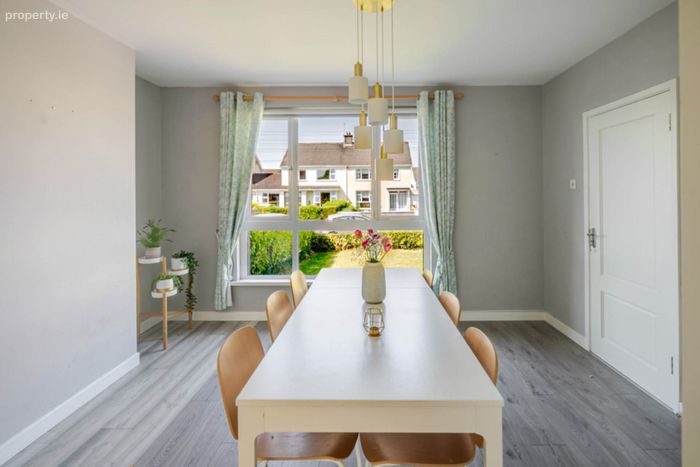
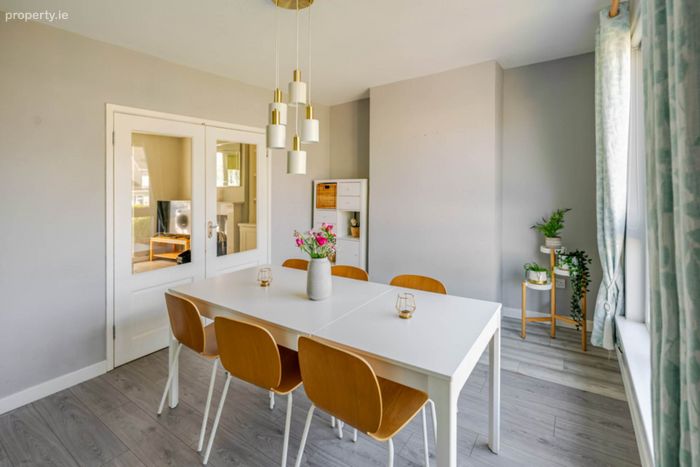
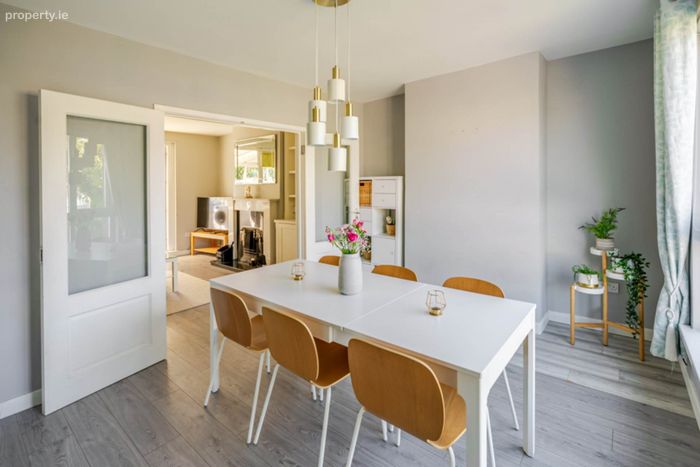
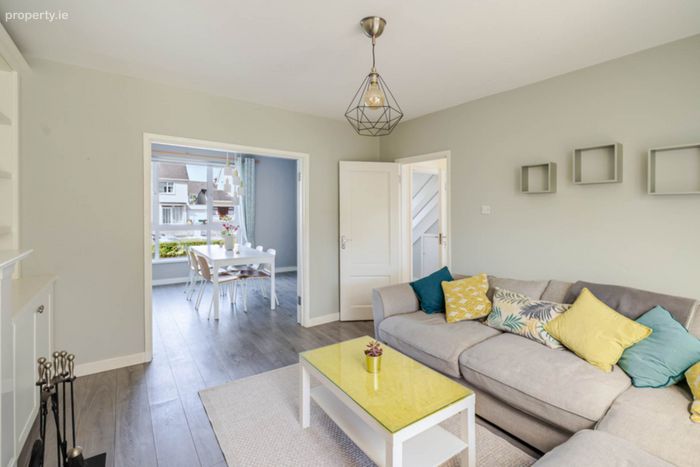
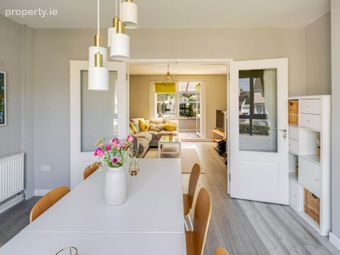
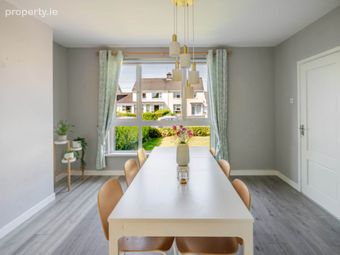
Dining Room - Front facing room with grey wood-effect laminate flooring, large window overlooking the front garden and glazed double doors through to the living room
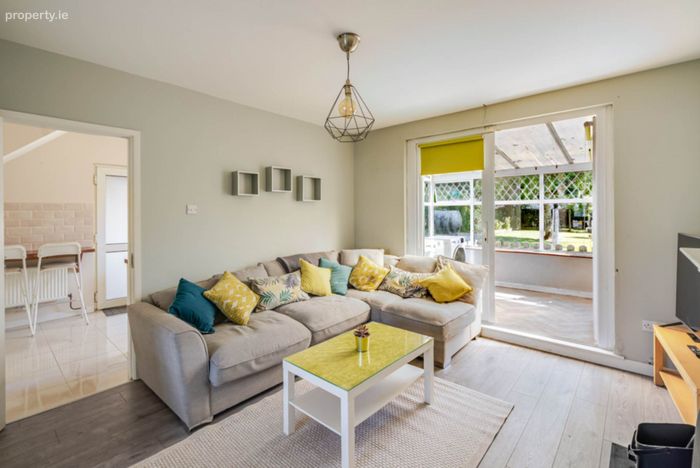
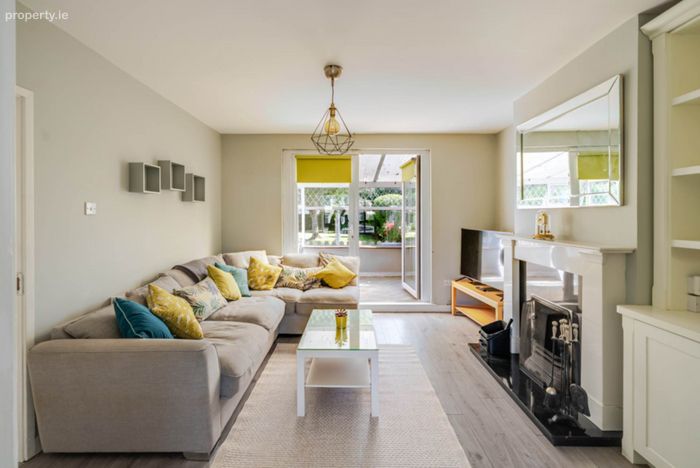
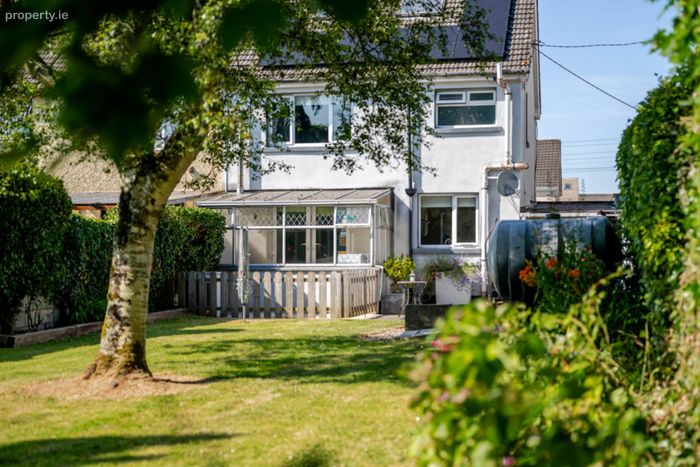
Living Room - Rear facing room with grey wood-effect laminate flooring, feature fireplace with painted surround, granite-effect hearth and open fire, built-in alcove shelving and patio doors opening to a covered veranda and the rear garden
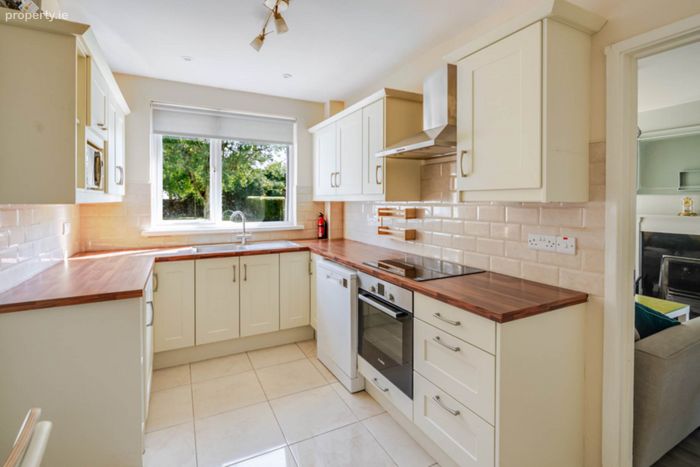
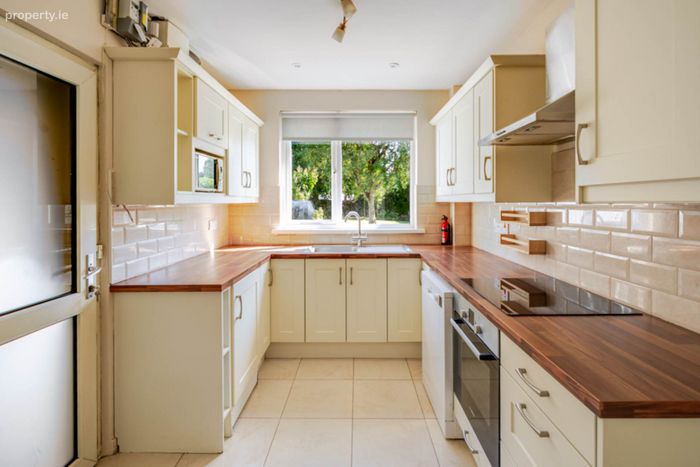
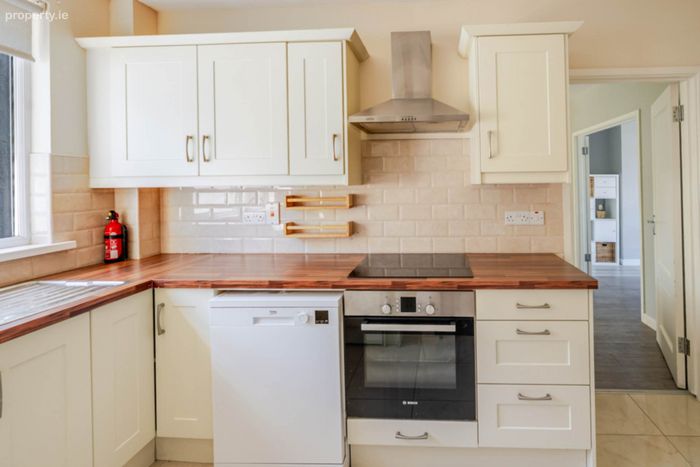
Kitchen - Fitted kitchen with cream shaker-style units, timber worktops, metro-tile splashback and tiled flooring. Breakfast bar, integrated oven, induction hob, extractor, microwave and dishwasher, window over the sink and door to the rear
Sunroom/Utility - Bright glazed lean-to with windows on three sides, plumbed for washing machine and dryer.
Garage Space for a car and/or storage space. Access to the rear enclosed facing garden.
FIRST FLOOR:
Landing - Carpeted, with window, built-in storage/hot press and fixed timber stairs to the attic space
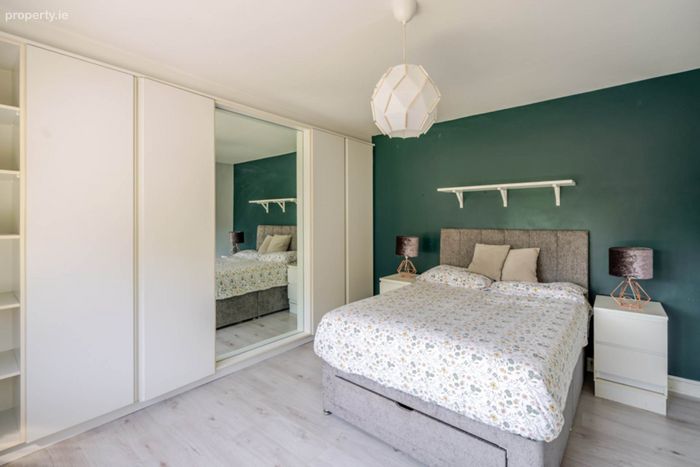
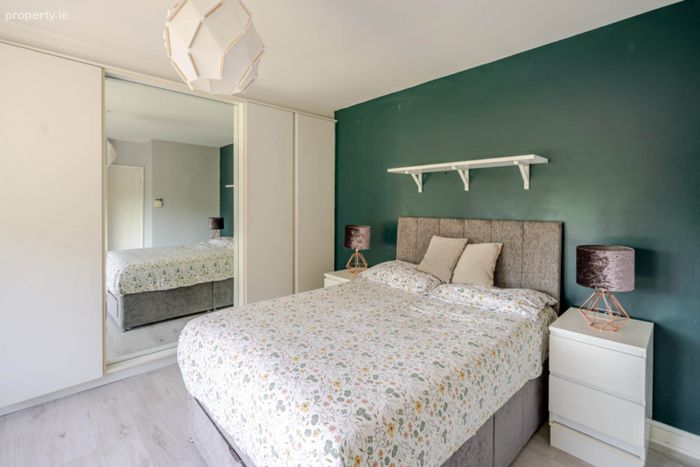
Bedroom 1 - Double room with pale wood-effect flooring, large window, green feature wall and extensive fitted wardrobes with mirrored sliding doors
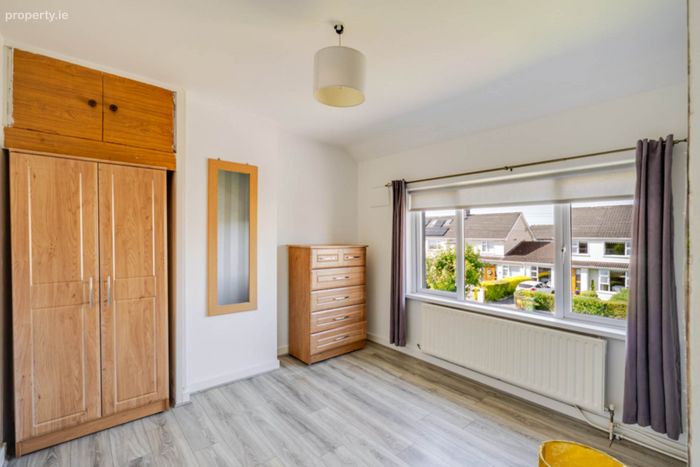
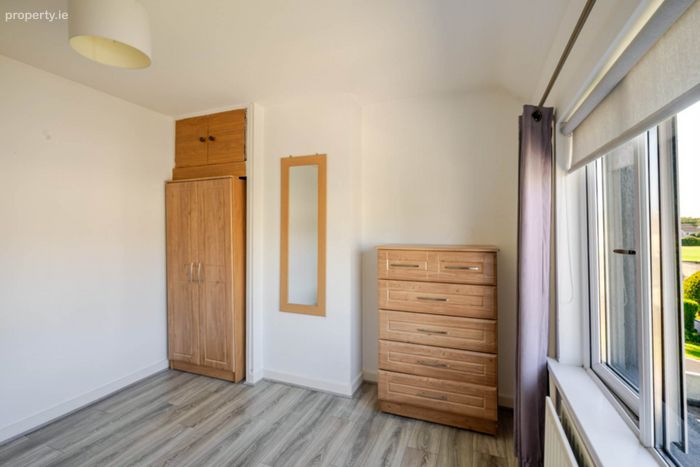
Bedroom 2 - Grey wood-effect laminate flooring, window, striped feature wall and fitted wardrobe with overhead press
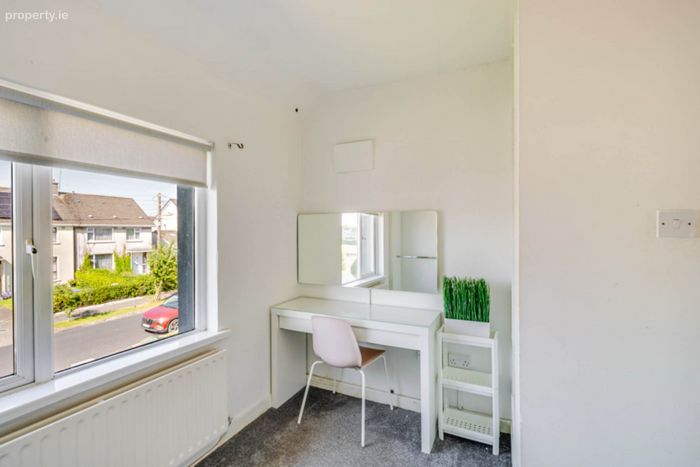
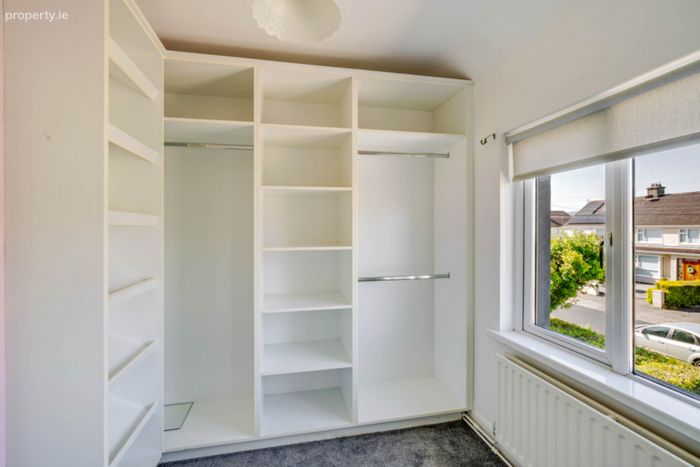
Bedroom 3 - Front facing room with carpeted flooring, pink feature wall and an excellent range of fitted open shelving and wardrobe units with hanging rails to two walls
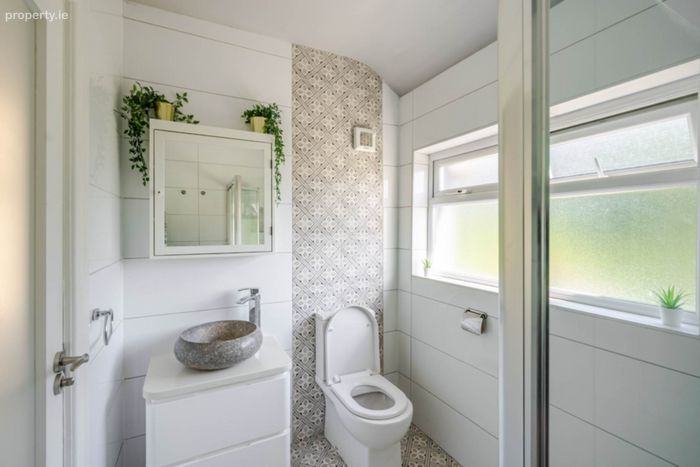
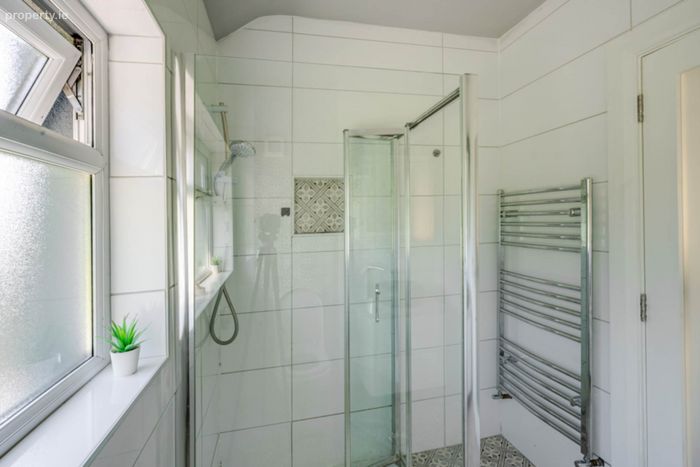
Bathroom - Fully tiled with walk-in shower enclosure, WC, vanity unit with stone-effect countertop basin, patterned floor tiling, chrome heated towel rail and mirrored cabinet
ATTIC:
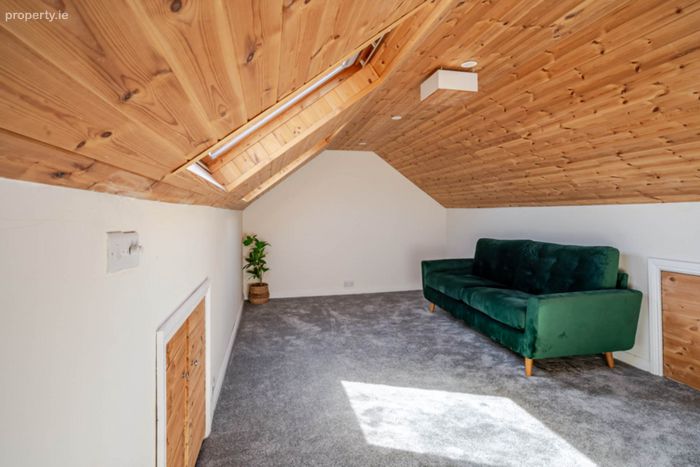
Attic Space - Superb converted attic space accessed via fixed timber stairs from the landing. Carpeted, with timber-panelled ceiling, two roof windows providing excellent natural light, recessed lighting and access to eaves storage. A versatile bonus space
EXTERIOR:
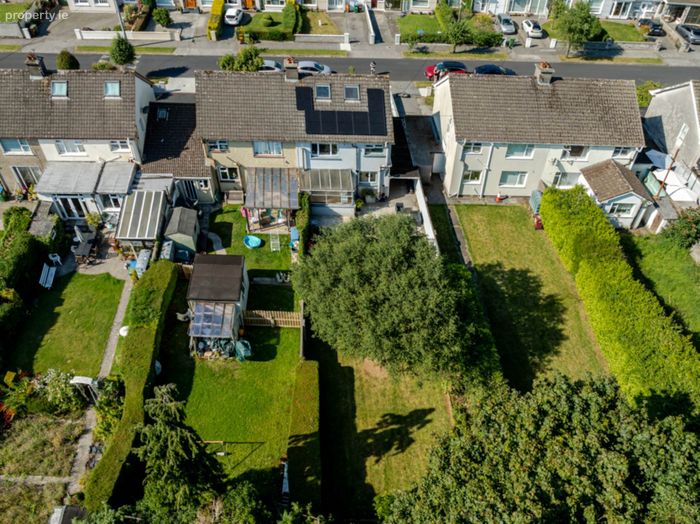
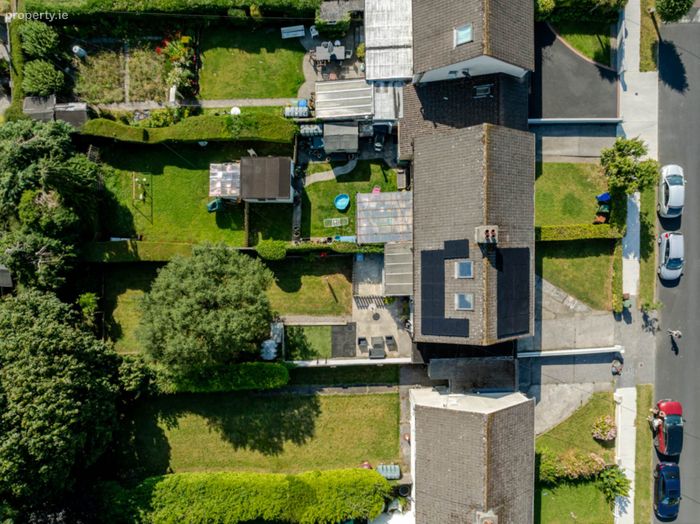
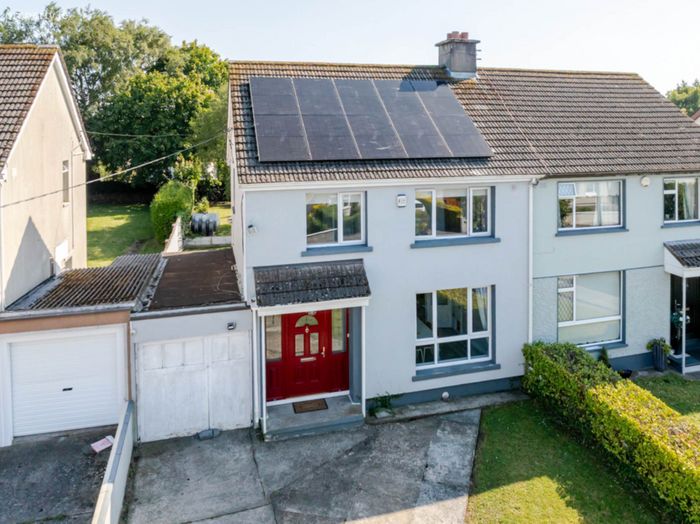
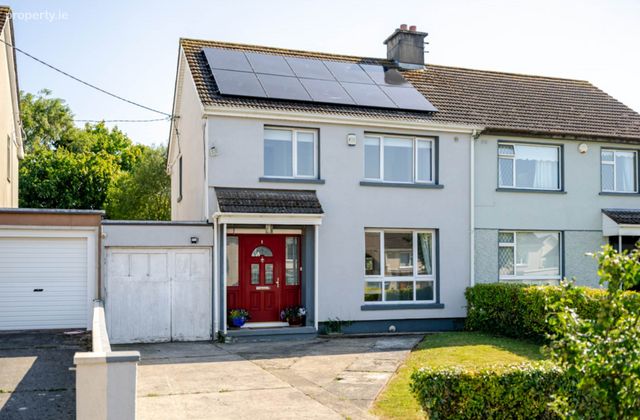
Front garden - Paved driveway providing off-street parking, attached garage, lawn to front and red front door with canopy porch. Solar panels to the roof
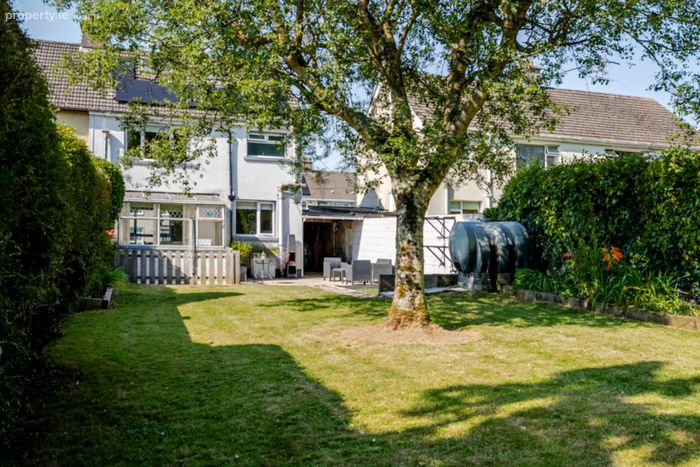
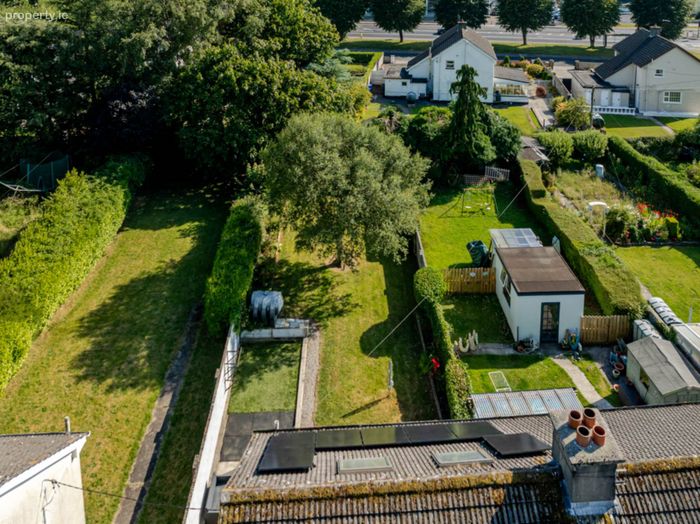
Rear garden - Generous, private rear garden laid mainly to lawn with a fine mature tree, mature hedging and walled boundaries. Paved patio/seating area to the rear of the house with gravel-edged borders and planted beds
LOCATION:
12 Caragh Avenue is located in Caherdavin, a highly desirable and mature residential area just outside Limerick City Centre. The property is ideally set for a family, with a number of primary and secondary schools located close by. Several shopping amenities, including the Jetland Shopping Centre, are within minutes' reach, and the area is well served by public transport and the main national road network. The property is ideal for sports fans, with Na Piarsaigh GAA Club nearby and both Thomond Park and the Gaelic Grounds a short distance away.
Accommodation
GROUND FLOOR
GROUND FLOOR
Entrance Hallway - 2.12m (6'11") x 3.14m (10'4") : 6.66 sqm (72 sqft)
Tiled Floor
Understairs storage
Dining room /TV room - 4.14m (13'7") x 3.21m (10'6") : 13.29 sqm (143 sqft)
Laminate flooring
Double doors to Living Room
Living Room - 3.91m (12'10") x 3.78m (12'5") : 14.78 sqm (159 sqft)
Feature Fireplace
Laminate Flooring
Sun Room - 3.75m (12'4") x 2.09m (6'10") : 7.84 sqm (84 sqft)
Laminate Flooring
Fully Plumbed
Kitchen/Dining Room - 2.17m (7'1") x 3.9m (12'10") : 8.46 sqm (91 sqft)
Fitted Units
Tiled Flooring
Garage - 2.12m (6'11") x 3.12m (10'3") : 6.61 sqm (71 sqft)
FIRST FLOOR
FIRST FLOOR
Bathroom - 2.38m (7'10") x 1.68m (5'6") : 4.00 sqm (43 sqft)
Tiled Flooring
Electric Shower
Bedroom - 3.3m (10'10") x 3.9m (12'10") : 12.87 sqm (139 sqft)
Laminate Flooring
Built in Wardrobes
Bedroom - 3.19m (10'6") x 3.29m (10'10") : 10.50 sqm (113 sqft)
Laminate Flooring
Built in Wardrobes
Bedroom - 3.11m (10'2") x 2.27m (7'5") : 7.06 sqm (76 sqft)
Carpet Flooring
Built in Wardrobes
Attic - 5.26m (17'3") x 2.96m (9'9") : 15.57 sqm (168 sqft)
Carpet Flooring
Velux Window
Note:
Please note we have not tested any apparatus, fixtures, fittings, or services. Interested parties must undertake their own investigation into the working order of these items. All measurements are approximate and photographs provided for guidance only. Property Reference :OMUR2209
DIRECTIONS:
V94 Y49F
BER Details
BER No. 104360763
Energy Performance Indicator: 147.31 kWh/m2/yr
This property was last updated: 48 days ago