Cill Dara, 12 Bán Milis, Fethard-on-sea, Fethard-On-Sea, Co. Wexford
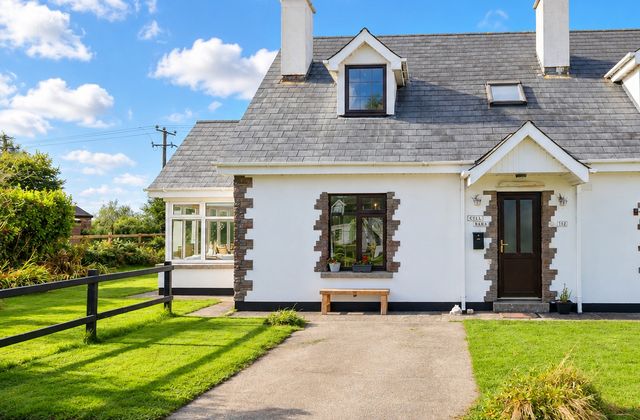 See Larger Images & 21 More Photographs >>
€330,000
End of Terrace House3 Bedrooms, 2 Bathrooms, End of Terrace House
Rating:


Contact Name: Philip Carton MIPAV
Agent:
P N O'Gorman Auctioneers & Valuers
PSR Licence Number: 002262
Email Agent Show Number
Save This Ad
Key Features
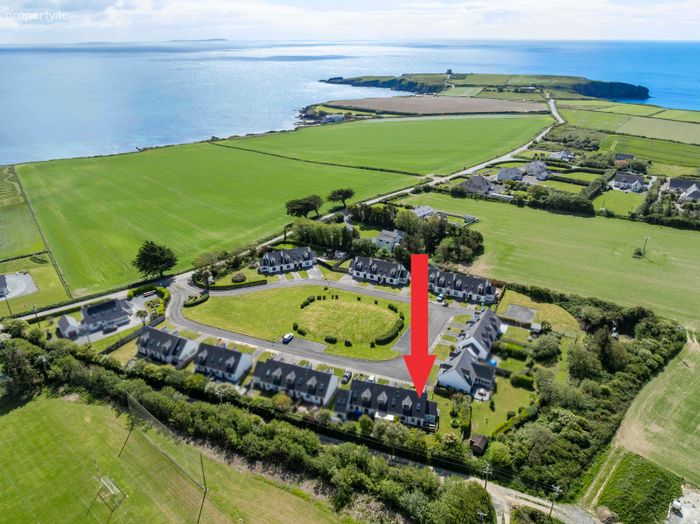
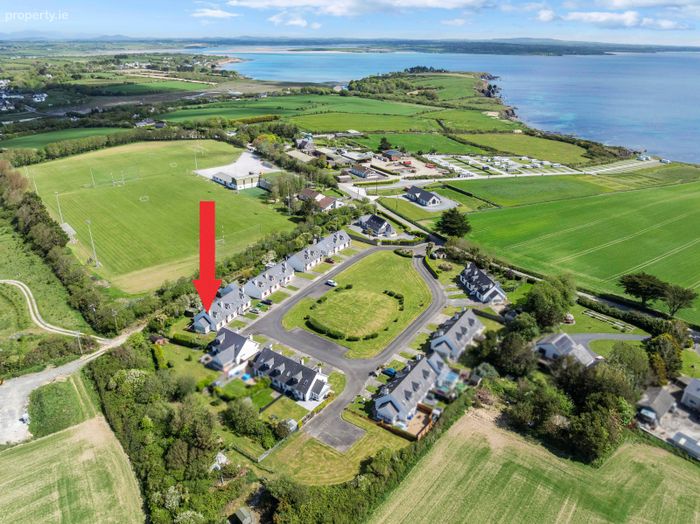
Bright and Well Appointed Living Accommodation of c. 103sq mSuperb Location Close to Fethard Village, Baginbun Beach and Carnivan Bay
Ideal Permanent Home or Holiday Retreat
Property Description
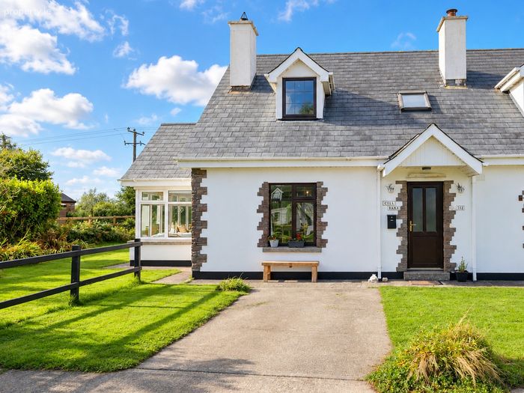
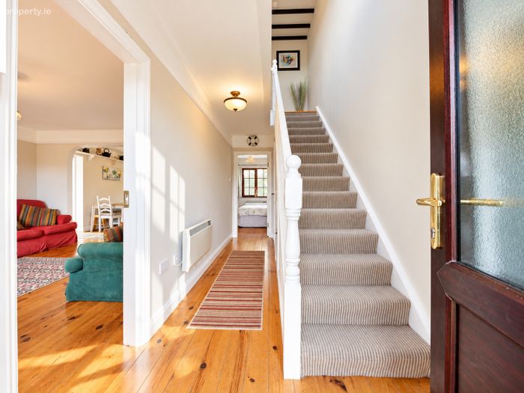
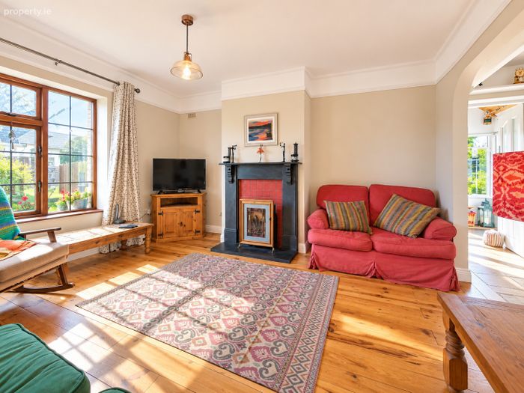
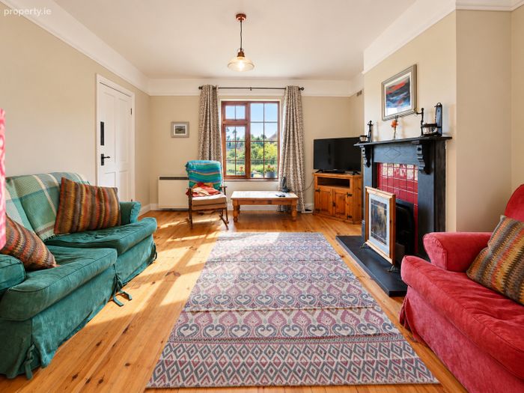
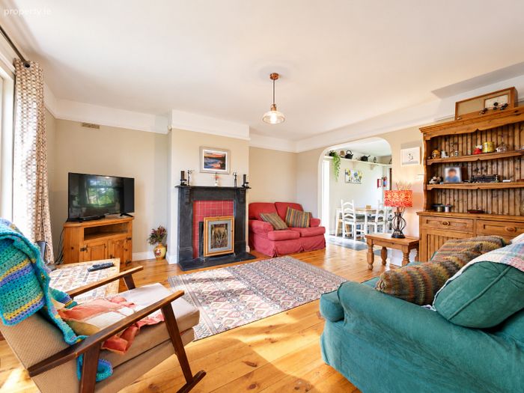
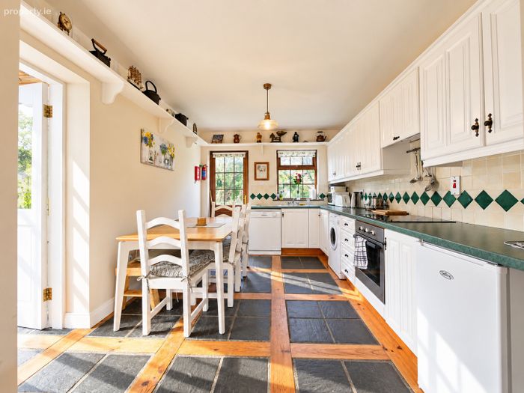
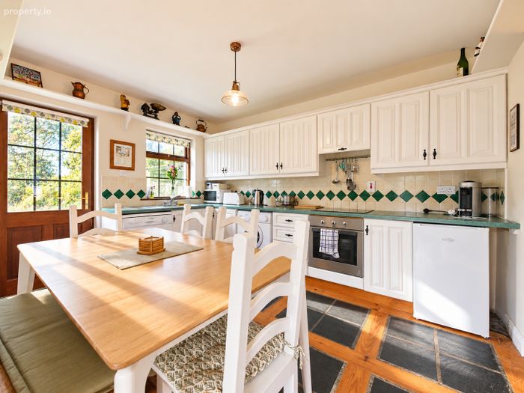
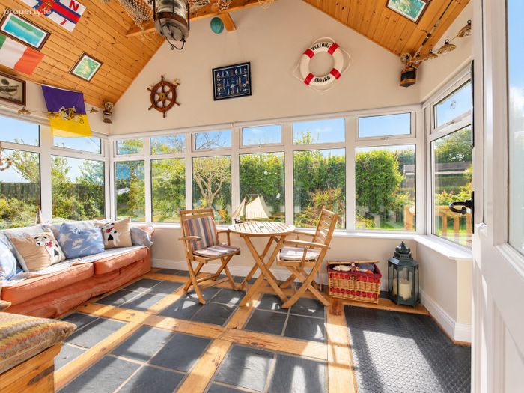
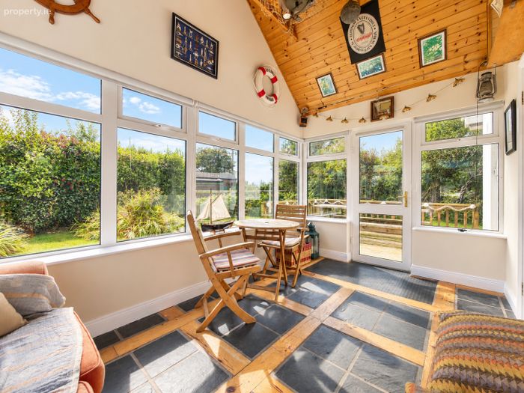
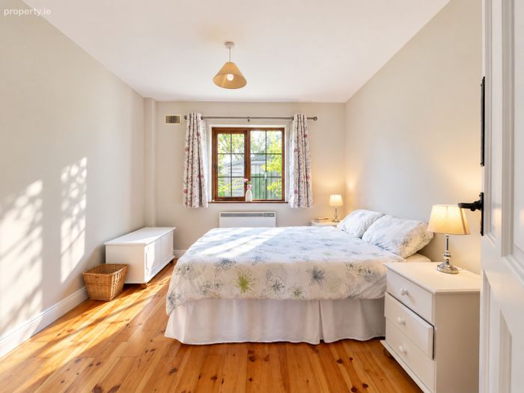
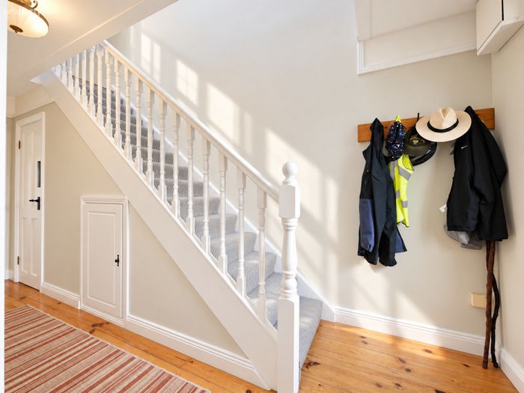
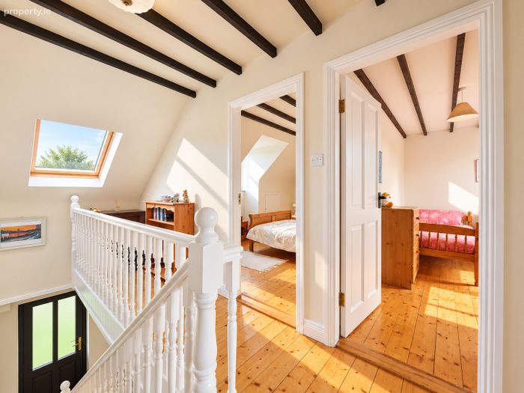
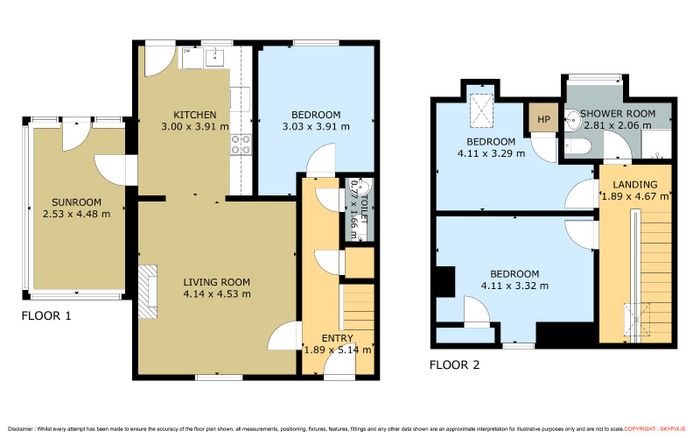
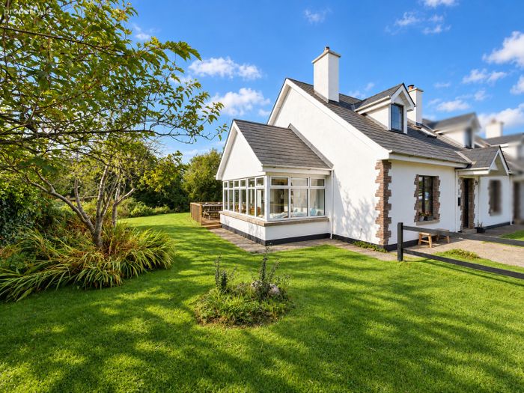
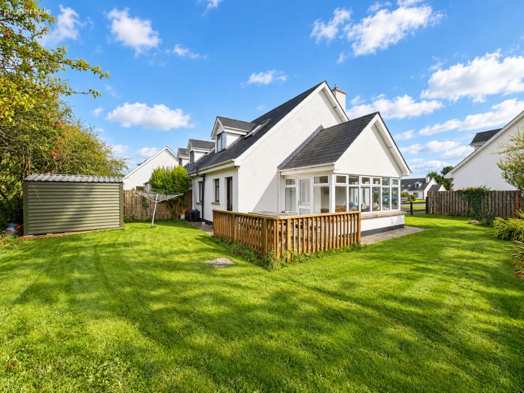
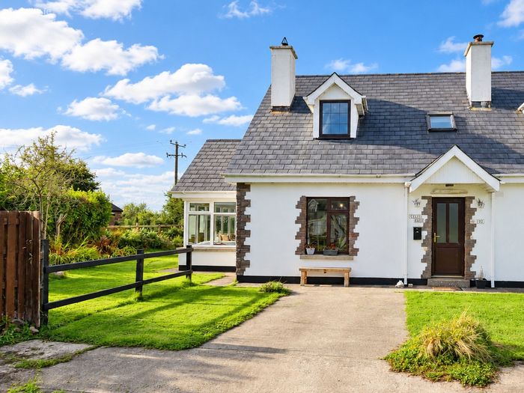
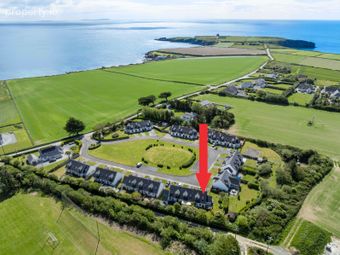
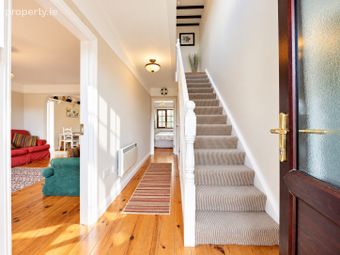
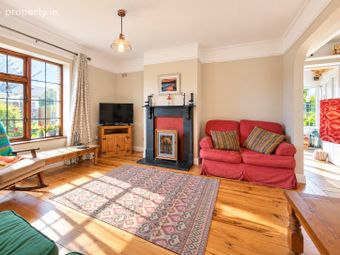
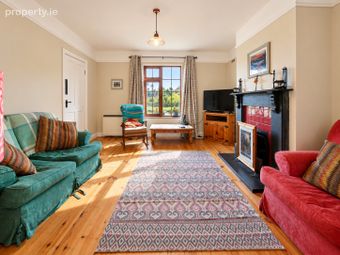
Cill Dara, 12 Bán Mílís occupies a prime corner position within this highly sought-after coastal development of just 23 homes, ideally positioned between the village of Fethard and the beautiful beaches of the Hook Peninsula. Extending to approximately 103 sq m, the property offers bright, well-proportioned accommodation with a warm and relaxed feel throughout. The welcoming entrance hall has timber flooring and leads to the living room with an attractive feature fireplace. This opens through to the kitchen/diner, which is fitted with a good range of units and integrated appliances. A generous sunroom overlooks the garden and opens directly onto the deck, providing an ideal space for outdoor entertaining. The ground floor is completed by a double bedroom and guest W.C. On the first floor there are two further bedrooms and a shower room. Outside, the property benefits from parking to the front together with private, low-maintenance gardens. The location is superb, within easy reach of Fethard-on-Sea village, local shops and amenities, and some of the finest beaches and coastal scenery on the Hook Peninsula. Whether as a permanent residence or holiday home, Cill Dara offers an excellent opportunity to enjoy all that this highly sought-after coastal area has to offer. Viewing is highly recommended.
Accommodation
Entrance Hall 5.1m x 1.9m with timber flooring
Guest w.c. 1.6m x 0.8m
Living room 4.5m x 4.1m with open fire and tiled floor
Kitchen 3.9m x 3m with range of fitted units, tiled floor and door garden
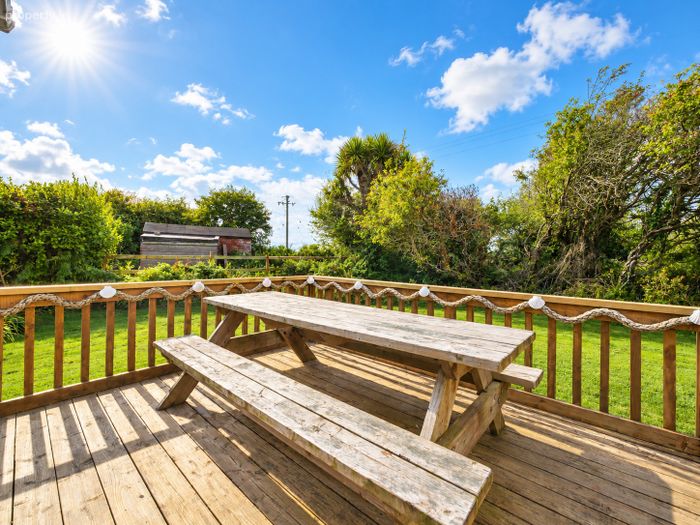
Sunroom 4.5m x 2.5m with door to raised deck area
Bedroom 1. 3.3m x 3m
First floor
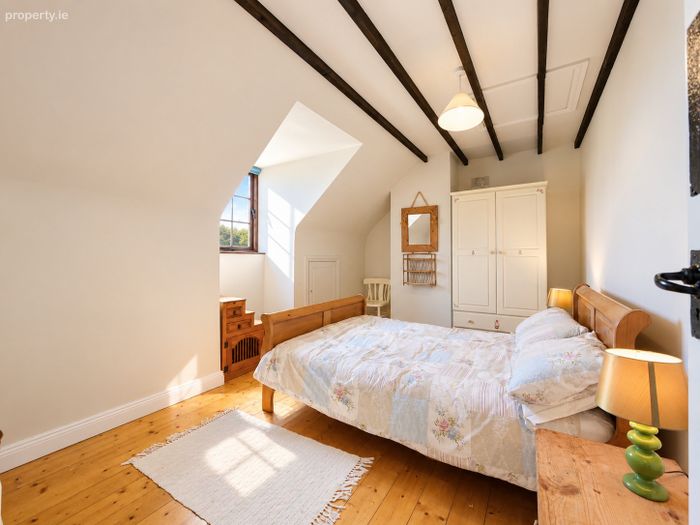
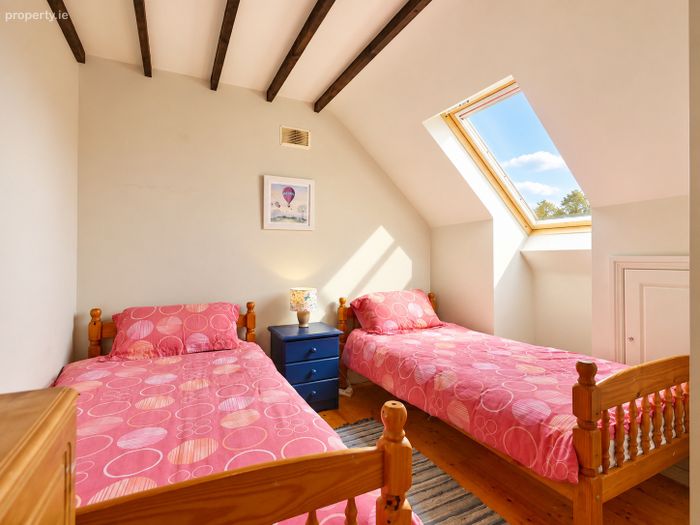
Bedroom 2. 4.1m x 3.3m with hotpress
Bedroom 3. 4.1m x 3.3m
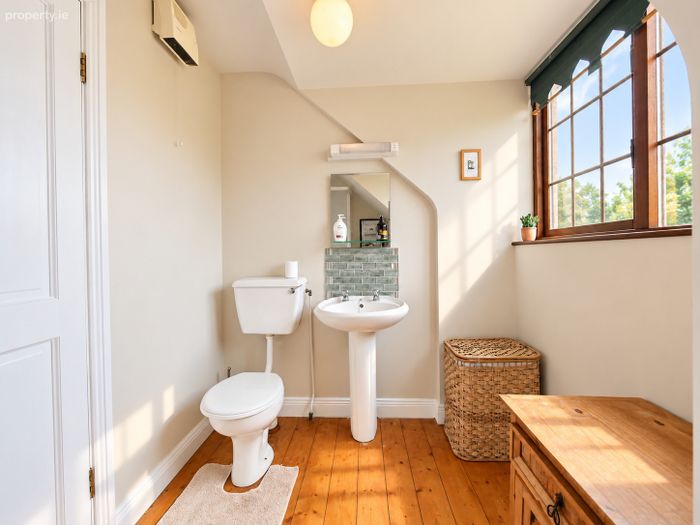
Shower room 2.8m x 2m
OUTSIDE: Generous corner plot, raised deck are, garden shed, parking and residents communal area
SERVICES: Mains water, sewerage treatment system and electric heating, service charge applies
BER: D
EIRCODE: Y34AK12
VIEWING: By prior appointment
BER Details
Energy Performance Indicator: 0.00 kWh/m2/yr
This property was last updated: yesterday morning