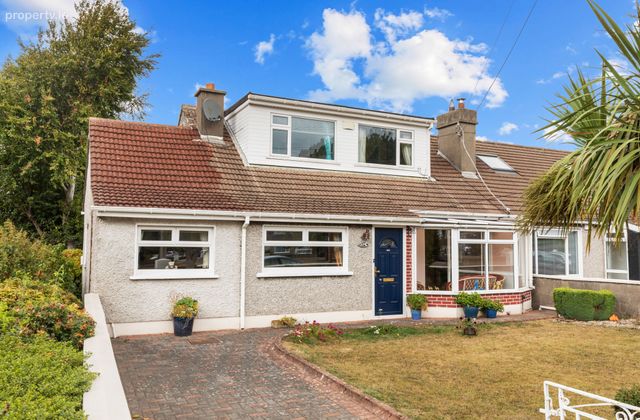
82 Meadow Grove, Churchtown, Dublin 16, Churchtown, Dublin 14
 See Larger Images & 13 More Photographs >>
€695,000
Semi-Detached House4 Bedrooms, 2 Bathrooms, Semi-Detached House
Rating:


Contact Name: Darragh Rowley
Agent:
Sherry FitzGerald Dundrum
PSR Licence Number: 002183
Email Agent Call +35312961822
Save This Ad
Property Description
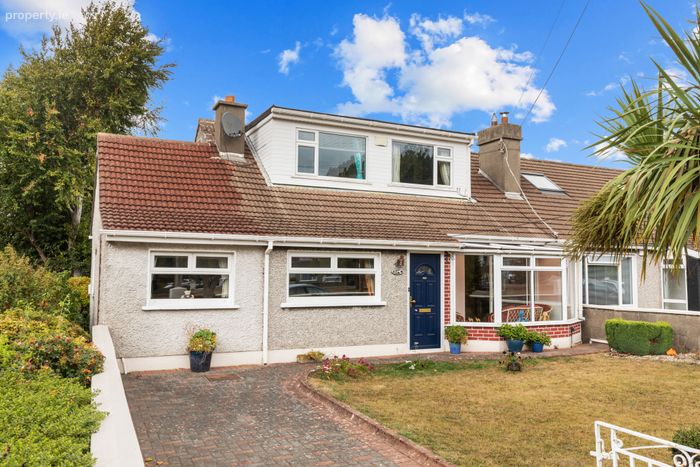

The accommodation is thoughtfully arranged over two levels and briefly comprises an entrance porch leading to a welcoming hallway with ample storage. To the front of the property is a bright and spacious living room featuring a fireplace and opening through to a light-filled conservatory overlooking the front garden. A separate dining room provides an ideal space for family meals and entertaining, while the generously proportioned kitchen enjoys excellent natural light from overhead skylights and benefits from direct access to both the sun-porch and rear garden. Also at ground floor level are two well-proportioned bedrooms and a shower room.
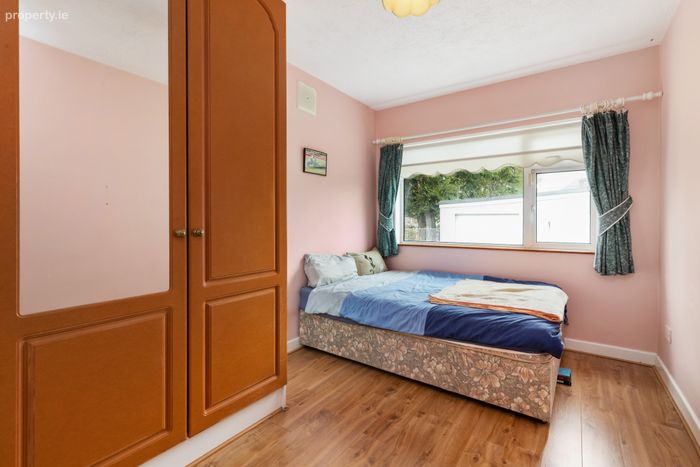
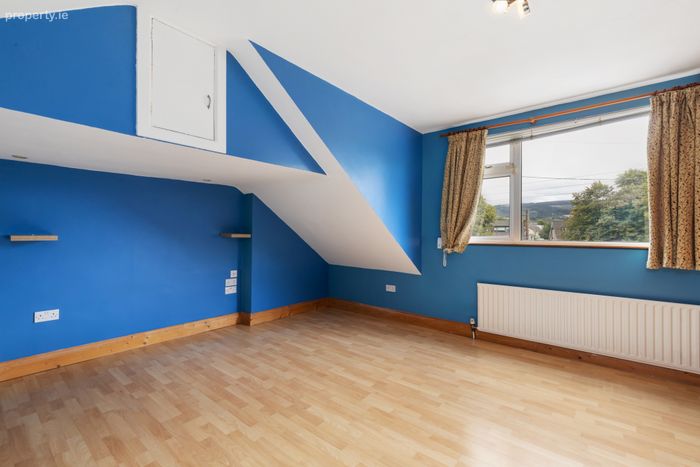
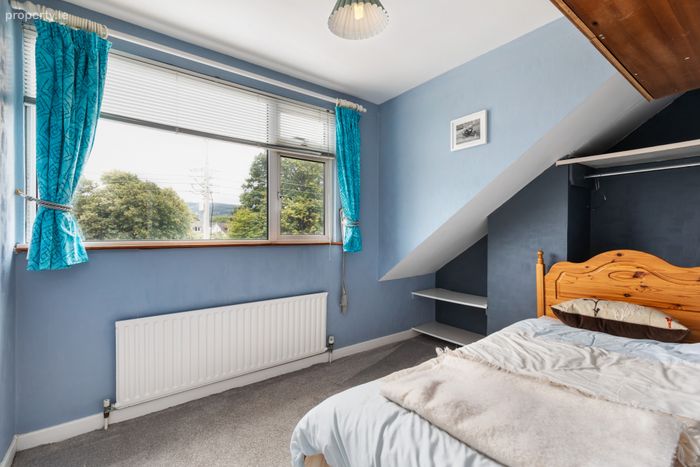
Upstairs, there are two further spacious bedrooms, both benefiting from fitted storage and elevated views towards the Dublin Mountains, together with a family shower room and additional eaves storage.
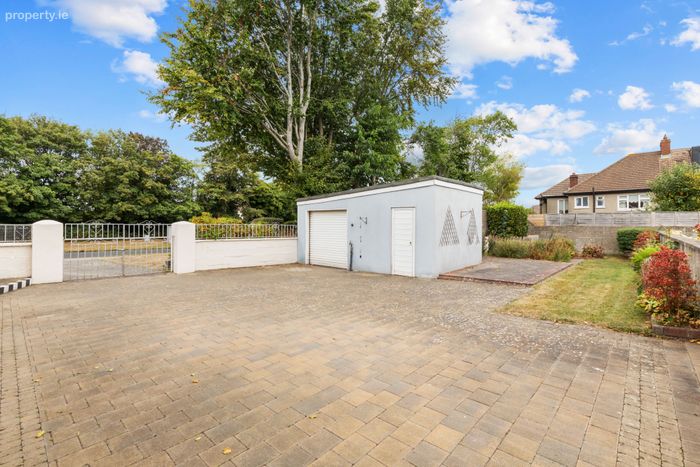
Outside, the property enjoys a private rear garden incorporating a substantial block-built garage and separate utility area, providing excellent storage and versatility. Further enhancing its appeal is the rear access to the garden, offering excellent convenience and flexibility. The corner site setting further enhances the appeal of the property, offering an abundance of outdoor space and excellent potential for future extension, subject to the necessary planning permissions.
The location is second to none, with an extensive range of amenities within easy reach including Nutgrove Shopping Centre, Dundrum Town Centre and an excellent selection of local shops, cafés and restaurants. The area is particularly well served by highly regarded primary and secondary schools, while nearby recreational amenities include Marlay Park, Airfield Estate and the Dublin Mountains. Transport links are excellent, with numerous Dublin Bus routes, the Luas at Dundrum and easy access to the M50 all close at hand.
This is a rare opportunity to acquire a substantial family home on a generous corner site in one of South Dublin's most established and convenient residential locations.
Porch 1.80m x 1.70m. Entrance porch with tiled flooring leading through to the main hallway.
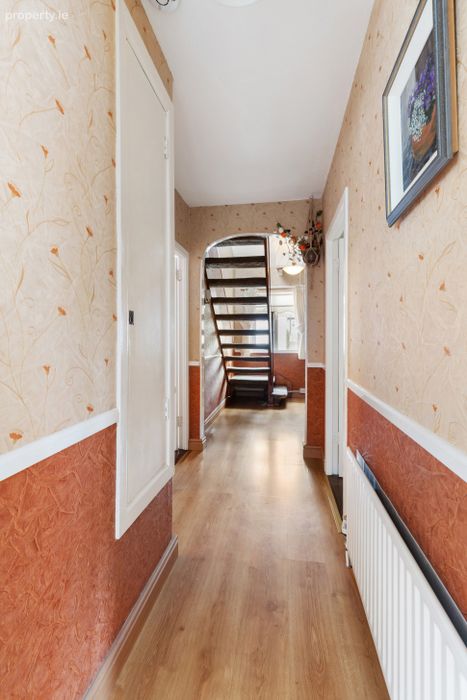
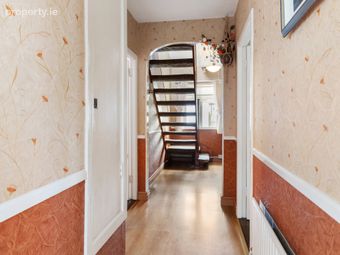
Entrance Hallway 9.10m × 0.95m. Welcoming entrance hallway with laminate flooring, radiator, light fixture, hot press and additional storage cupboard.
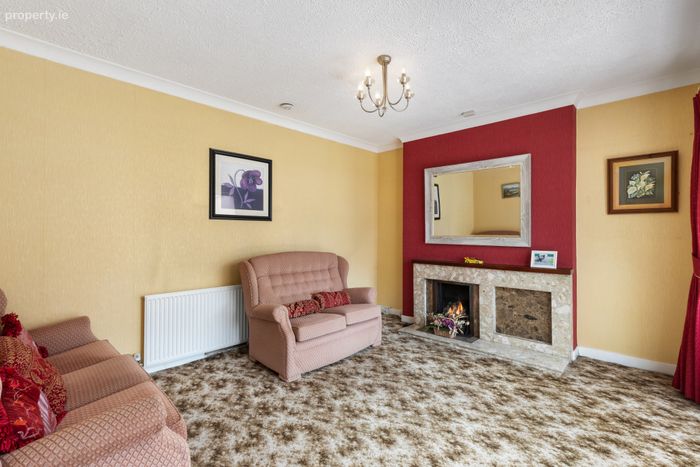
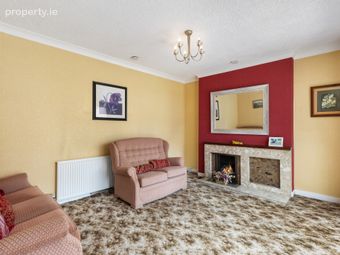
Living Room 3.50m x 4.25m. Bright and spacious living room with carpet flooring, feature fireplace, radiator, light fixture and sliding doors leading to the conservatory.
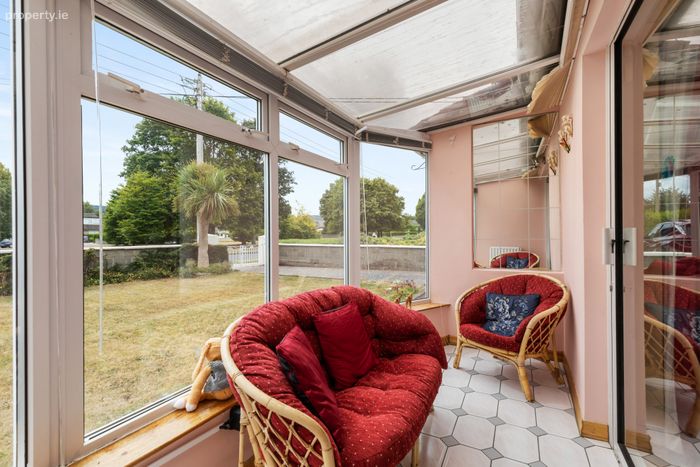
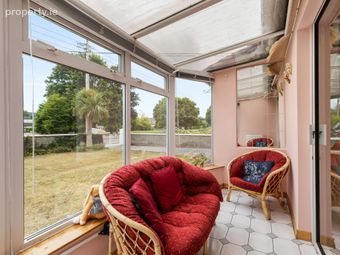
Conservatory 1.20m x 3.55m. Light-filled conservatory with tiled flooring, radiator and views over the front garden.
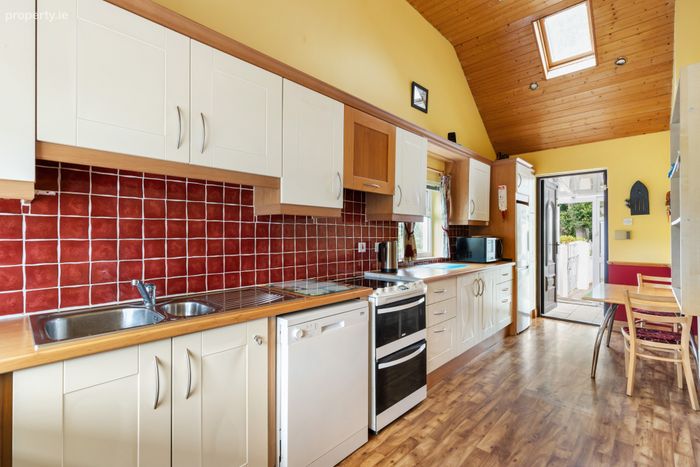
Kitchen 6.35m x 2.20m. Bright and spacious kitchen with skylights providing excellent natural light, laminate flooring, radiator, recessed lighting and tiled splashback. Fitted with a Belling fridge freezer, Zanussi electric oven and hob, Beko dishwasher, Hotpoint washing machine and access to both the rear garden.
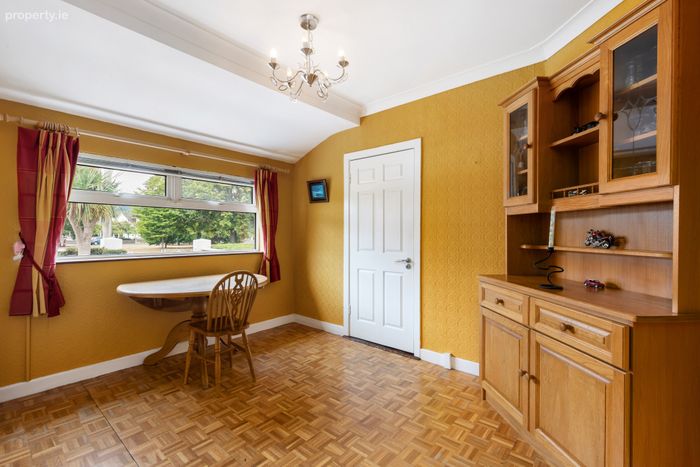
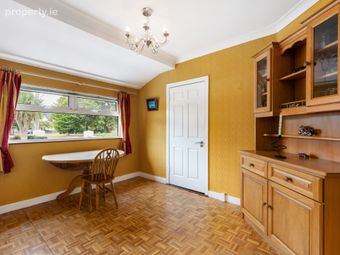
Dining Room 3.75m x 3.00m. Separate dining room with original parquet flooring, radiator and light fixture.
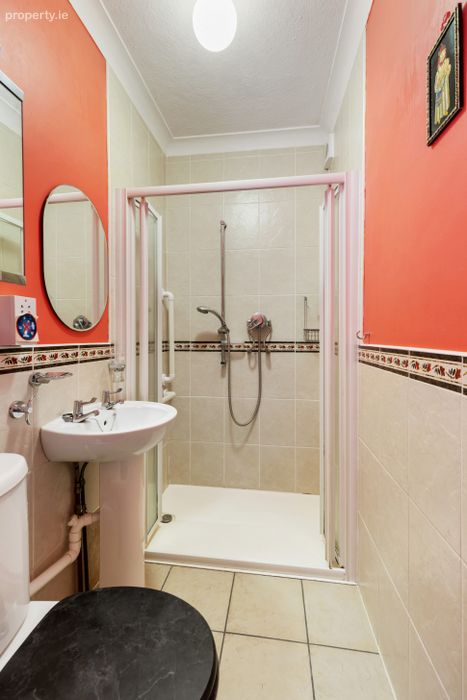
Downstairs Shower Room 1.20m x 2.60m. Partially tiled shower room comprising walk-in shower, wash hand basin, w.c., and mirrored vanity unit.
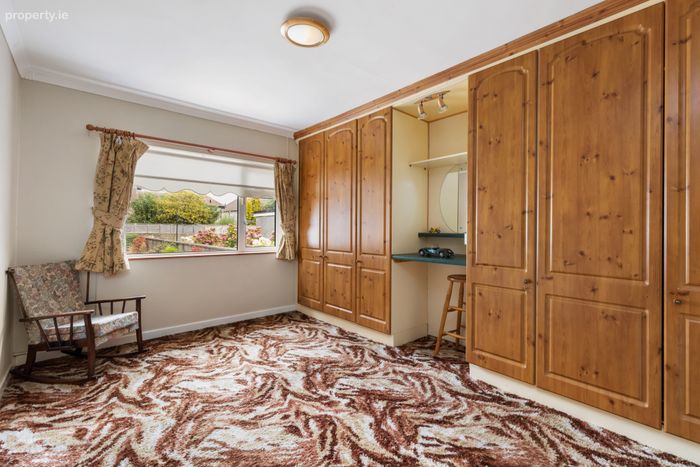
Bedroom 1 4.30m x 4.25m. Large double bedroom with carpet flooring, fitted wardrobes and radiator.
Bedroom 2 4.05m x 2.60m. Spacious double bedroom with laminate flooring, wardrobe, radiator and light fixture.
Landing 1.52m x 1.61m. Carpet flooring, light fixture and hot press.
Bedroom 3 3.97m x 4.66. Spacious bedroom with fitted wardrobes, radiator and light fixture. Benefits from access to eaves storage and a large dormer window overlooking the green area to the front and the Dublin Mountains beyond.
Bedroom 4 2.35m x 3.40m. Bright bedroom with large dormer window providing excellent natural light, fitted shelving, built-in storage cupboard, radiator and light fixture.
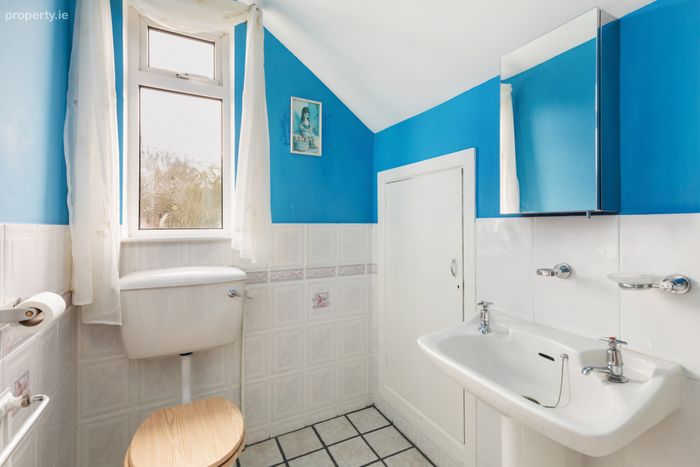
Bathroom 1.52m x 2.40m. Partially tiled bathroom comprising walk-in shower, wash hand basin, mirrored vanity unit, w.c., heated towel rail and access to eaves storage.
Rear Garden Private rear garden with block-built garage providing excellent storage. The garage also incorporates a separate utility room.
BER Details
BER No. 119171171
Energy Performance Indicator: 344.54 kWh/m2/yr
This property was last updated: today, 4 hours 30 minutes ago